
Specifying bespoke kitchens and wardrobes
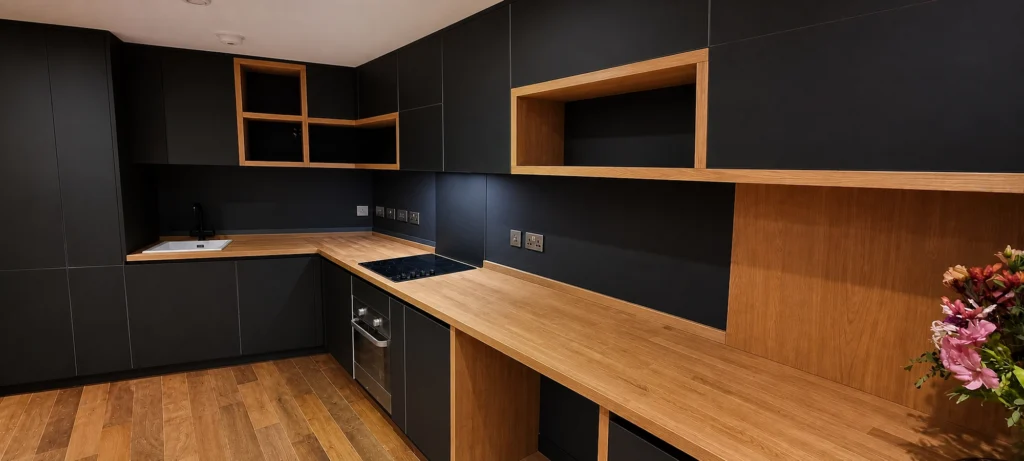
A bespoke kitchen specification explains what will be made, what it will be made from and which work is included. Cabinet dimensions, storage, doors, surfaces, appliances and installation need to fit together. This guide helps you organise those decisions and find the more detailed articles behind them. It also applies to coordinating fitted furniture, with the specification adapted to each room's use.
Begin with the room and manufacturing scope
Fully bespoke manufacture allows cabinet widths, heights, depths and internal arrangements to be developed around the project. That flexibility is useful where a standard arrangement leaves awkward compromises or cannot produce the desired proportions. Material spans, appliance requirements, openings and installation tolerances still form part of the design.
In the Lambarde Square apartment, a 120-degree junction was resolved through the technical development of the cabinetry and oak surfaces. The project shows a specific reason for individual manufacture, rather than a promise that every room can have no fillers or joints. Our guide to how bespoke furniture works explains the wider approach.
Specify cabinet bodies separately from the fronts
High-quality plywood is our preferred premium material for cabinet construction. The door surface is a separate decision, with natural veneer, clear-finished plywood, painted fronts and FENIX offering different appearances. For door-only applications, high-quality real-wood-veneered MDF can be a premium choice alongside plywood carcases. MFC is not our preferred cabinet specification.
- Cabinet bodiesIdentify the plywood specification, thickness, backs, assembly and internal finish.
- Doors and drawer frontsAgree the substrate, visible finish, proportions and grain planning where relevant.
- Shelves and drawer boxesDevelop the dimensions and construction for their intended contents and access.
- Edges and adjoining panelsCoordinate the exposed edges, end panels, fillers and junctions with the complete elevation.
The materials comparison explains why a similar outer surface can conceal a different construction. The grain-matching guide considers the visual planning across adjacent fronts.
Choose a style through its actual details
A Shaker or in-frame direction, a flat modern front and a handleless arrangement create different compositions. The style name does not establish the cabinet material or painting method. Compare door proportions, handle positions, visible timber and the relationship to the room.
In the Huddersfield oak kitchen, solid oak fronts, oak-veneered plywood carcases and black granite work with the home's timber character. In the Wakefield FENIX and oak kitchen, darker matt fronts, oak wall furniture, white Corian and brass details produce a different appearance.

Read classic kitchen ideas or modern kitchen ideas for the detail choices behind those broad labels.
Compare worktops by use as well as appearance
Worktops can use solid timber, laminate, quartz, natural stone, ceramic or solid-surface products such as Corian. Compare the actual sample, care requirements, joints, edges and sink arrangement. Heat, impact and staining behaviour belong to the chosen product and its instructions; avoid assuming that any broad category is indestructible or maintenance-free.
The stone worktop guide compares the questions for granite, marble and engineered surfaces. The plywood finish care guide helps distinguish lacquer and oil on timber surfaces. The worktop and cabinet specifications should remain separately identifiable in the quotation.
Develop hardware and storage around the contents
Decide where food, pans, crockery, waste and small appliances belong, then choose the internal arrangement. Drawer dimensions, pull-out access, hinge clearance and the opening method affect the furniture design. Premium hardware needs to be selected for the actual use and installed as a compatible assembly.

Our storage guide, hinge guide, SPACE TOWER guide and SERVO-DRIVE article explain distinct storage and movement decisions. Soft closing, mechanical push-to-open and electrical assistance are different functions.
Coordinate appliances and lighting before manufacture
Select important appliance models before the furniture dimensions are finalised. Ventilation, installation drawings, services and opening space should follow the actual products. The Bertazzoni planning guide connects appliance decisions to the surrounding furniture. Historical KitchenAid references are not a current JS DECO supply offer.
Plan task light over the working surfaces alongside the room lighting and any decorative features. An illuminated shelf or cabinet can contribute to the appearance, but the light position and control should follow its intended purpose. Specialist surface or repair claims, including those for FENIX, should follow the product manufacturer's instructions.
Agree the stages and who is responsible
- Share the starting briefProvide the room, location, approximate budget, timing and the main outcomes you want.
- Develop the proposalCoordinate layout, cabinet dimensions, storage and the initial material direction.
- Confirm the detailsReview final measurements, appliance information, samples, drawings and included scope.
- Approve manufactureSettle the specification and relevant responsibilities before the furniture is made.
- Coordinate delivery and fittingAgree access, delivery arrangements, installation and any work by other trades.
The project process guide explains the route from enquiry to an agreed specification. Supply-only and supply-with-installation projects have different responsibilities; our North Devon kitchen records a project installed by the client's chosen fitter.

Compare the complete quotation
Check whether design, cabinetry, worktops, appliances, delivery, installation and VAT are included, together with exclusions and project assumptions. A headline price does not show all of those differences. Prioritise the storage, construction and visible details that matter most to you, then assess the additional work they require.
Questions about the specification
Does fully bespoke mean there are no technical limits?
No. The design is developed individually within material, appliance, hardware, access and budget constraints.
Do I need to choose every finish before contacting JS DECO?
No. Plans, photographs and priorities provide a starting point. The details are developed through the agreed process.
Can the furniture be supplied for my own fitter?
Supply-only projects are possible, with measurement, technical approval, delivery and installation responsibilities agreed.
Bring the specification into a complete kitchen
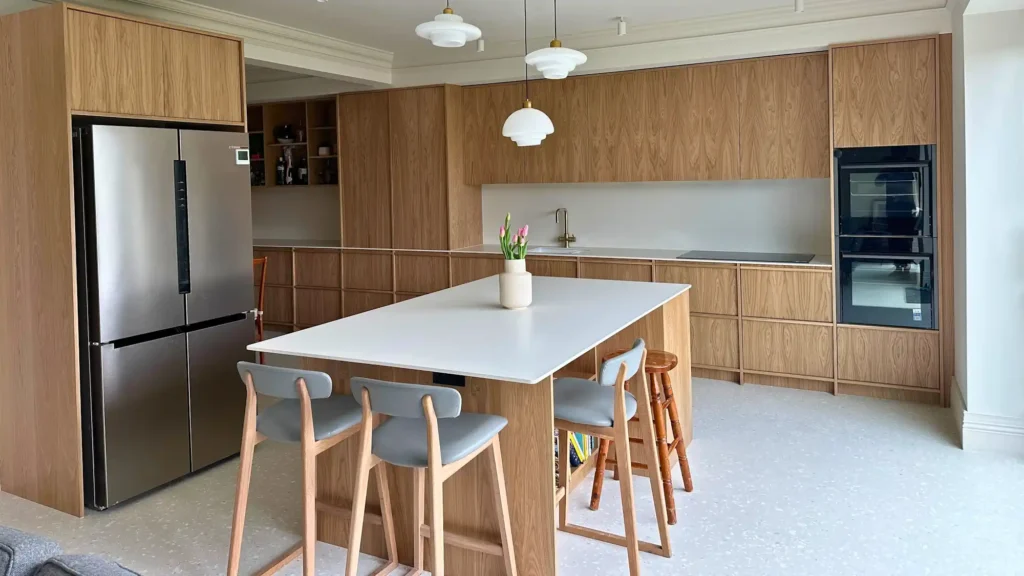
Explore bespoke kitchens
Develop the room layout, premium plywood construction, visible materials and internal function as one considered project.
Explore bespoke kitchens