
Huddersfield · Traditional oak cabinetry
A traditional oak kitchen,
fitted around the character of the home.
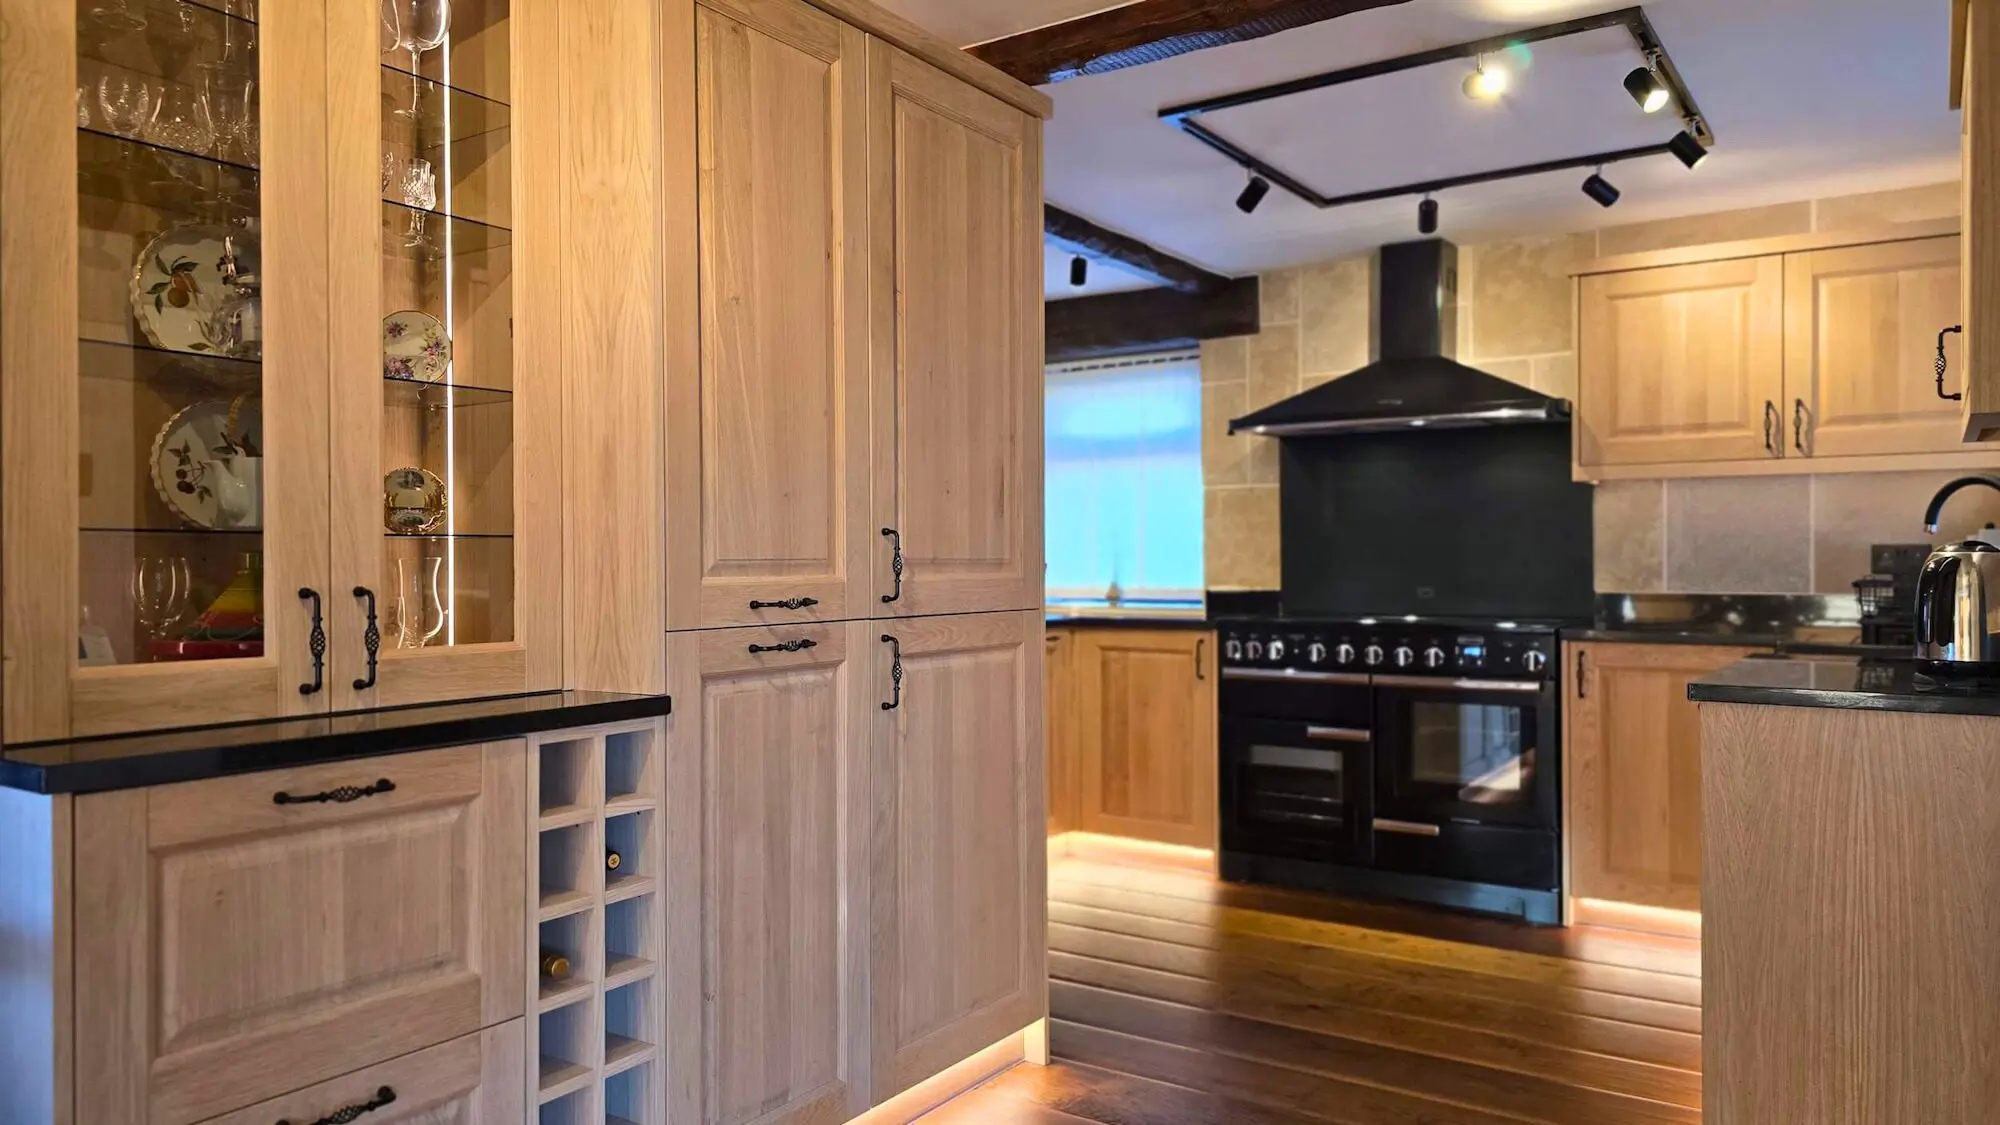
Solid European oak doors, oak-veneered plywood carcases and black granite worktops give this Huddersfield kitchen a natural material palette. JS DECO designed, manufactured and installed the cabinetry around timber beams, wall finishes and the customer’s requirements for a traditional kitchen.
- Location
- Huddersfield, West Yorkshire
- Furniture
- Traditional oak kitchen
- Construction
- Solid oak doors & oak-veneered plywood carcases
- JS DECO’s role
- Design, manufacture & installation
A new kitchen within an established interior
Oak cabinetry that belongs
with the room’s timber beams.
The customer wanted a classic kitchen in natural materials that would complement the home’s wooden features. The brief combined Shaker-style oak furniture with useful storage and a layout developed for the existing room.
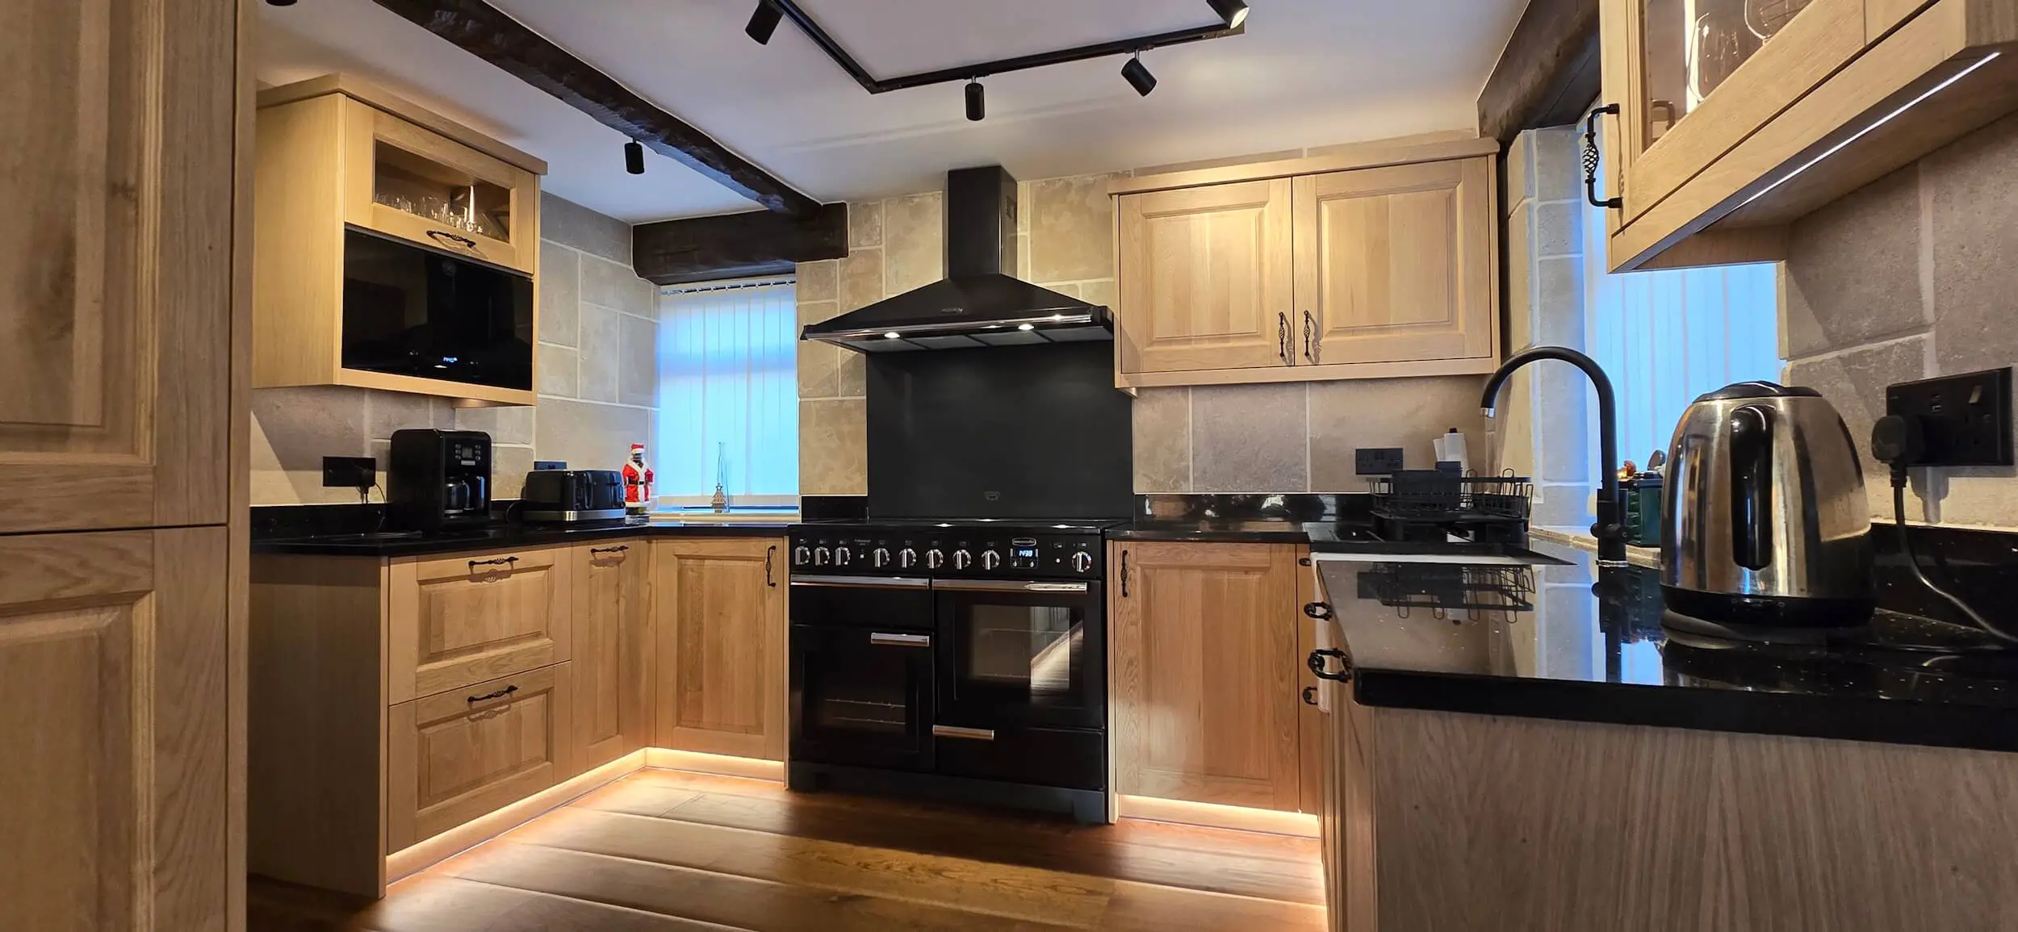
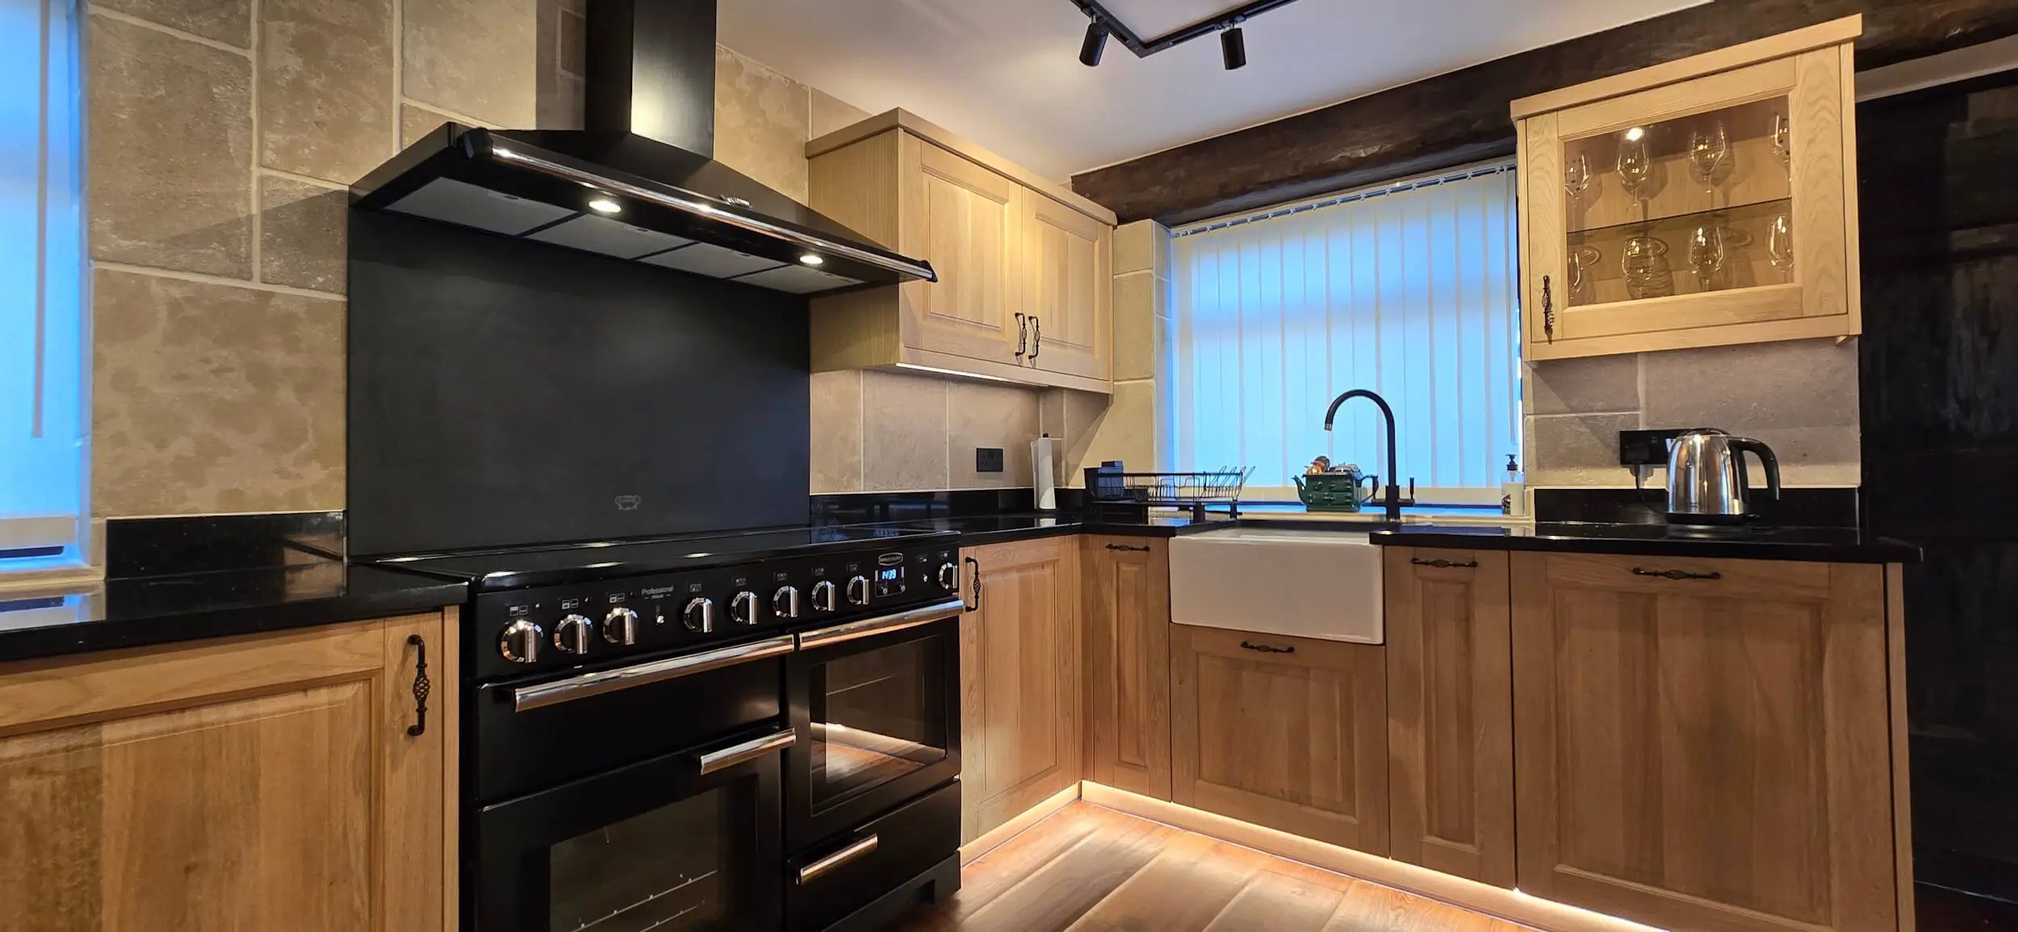
The finished kitchen places the range cooker between two windows, with preparation surfaces on either side and the sink beneath the right-hand window. Tall cabinetry and a glazed display unit continue the furniture around the room.
The oak grain remains visible beneath a matt lacquer finish. Black granite worktops, dark handles and the cooker provide contrast, while the beams retain their presence above the cabinetry.
This project shows how our bespoke kitchen design and manufacture can respond to an established interior: the furniture is specified around the room’s character and the way its owner wants to use it.
The completed kitchen in use
Useful storage behind
traditional oak fronts.
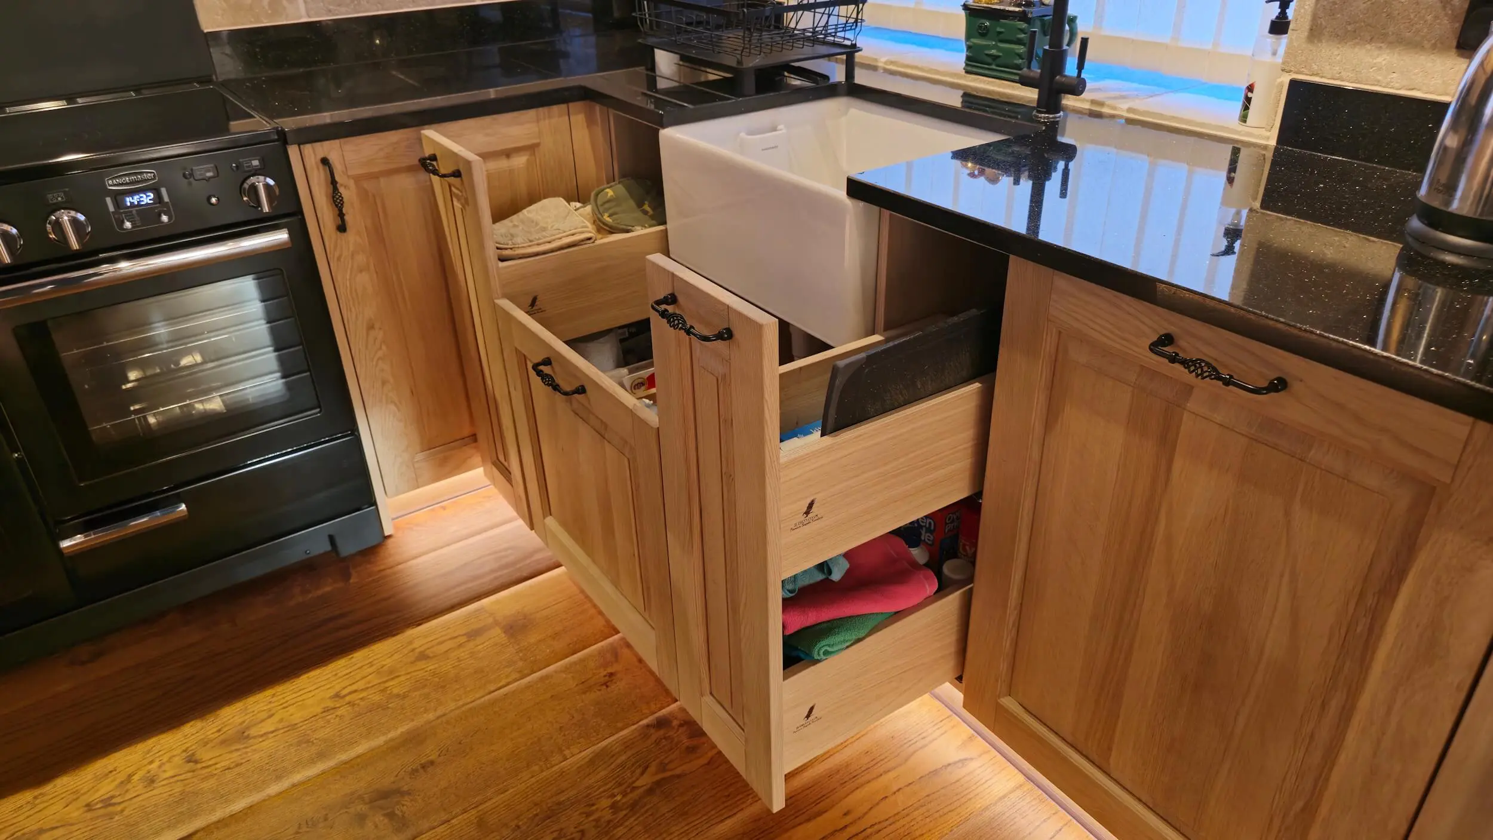
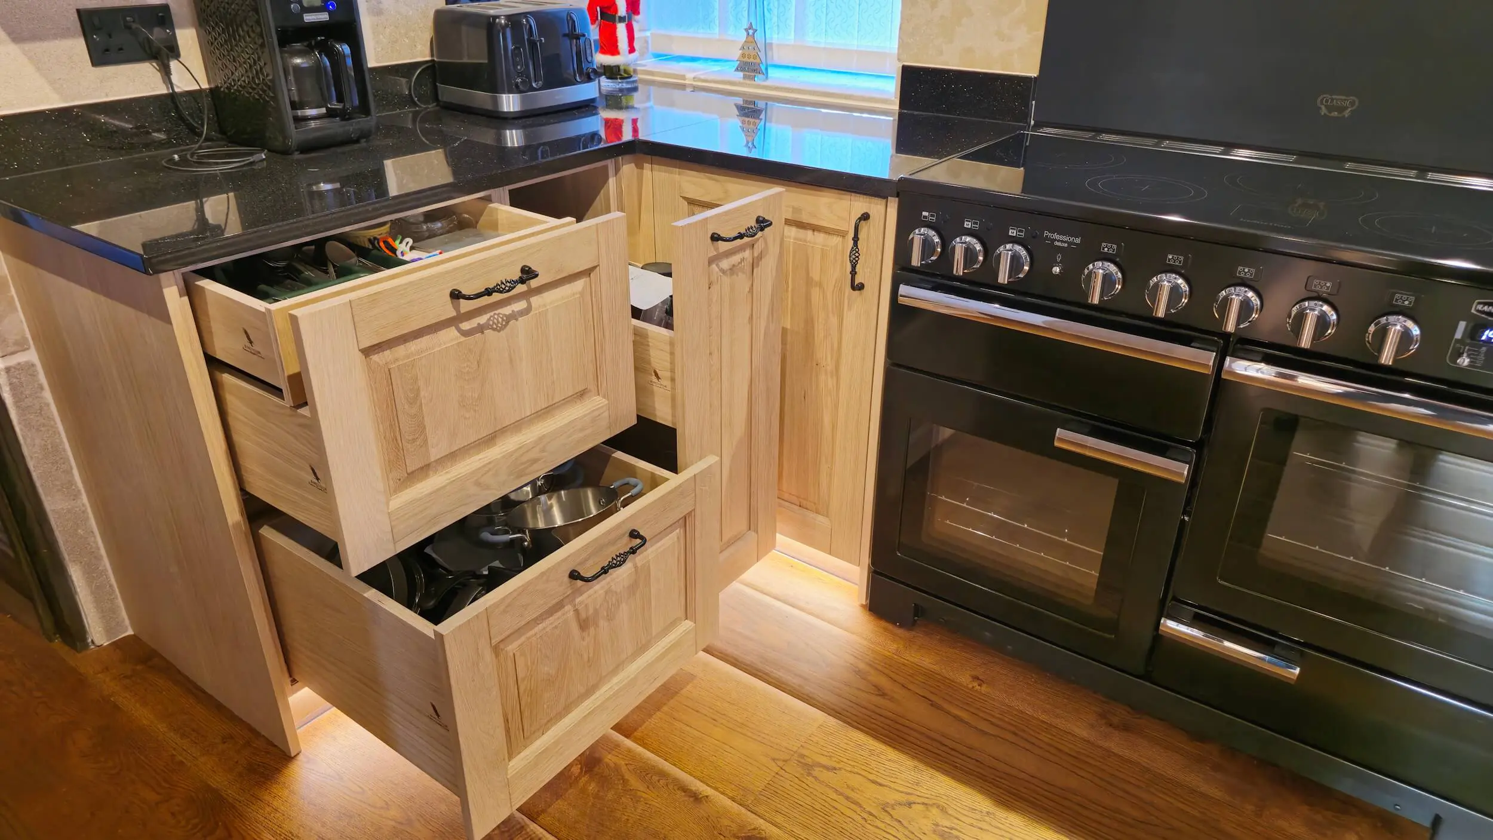
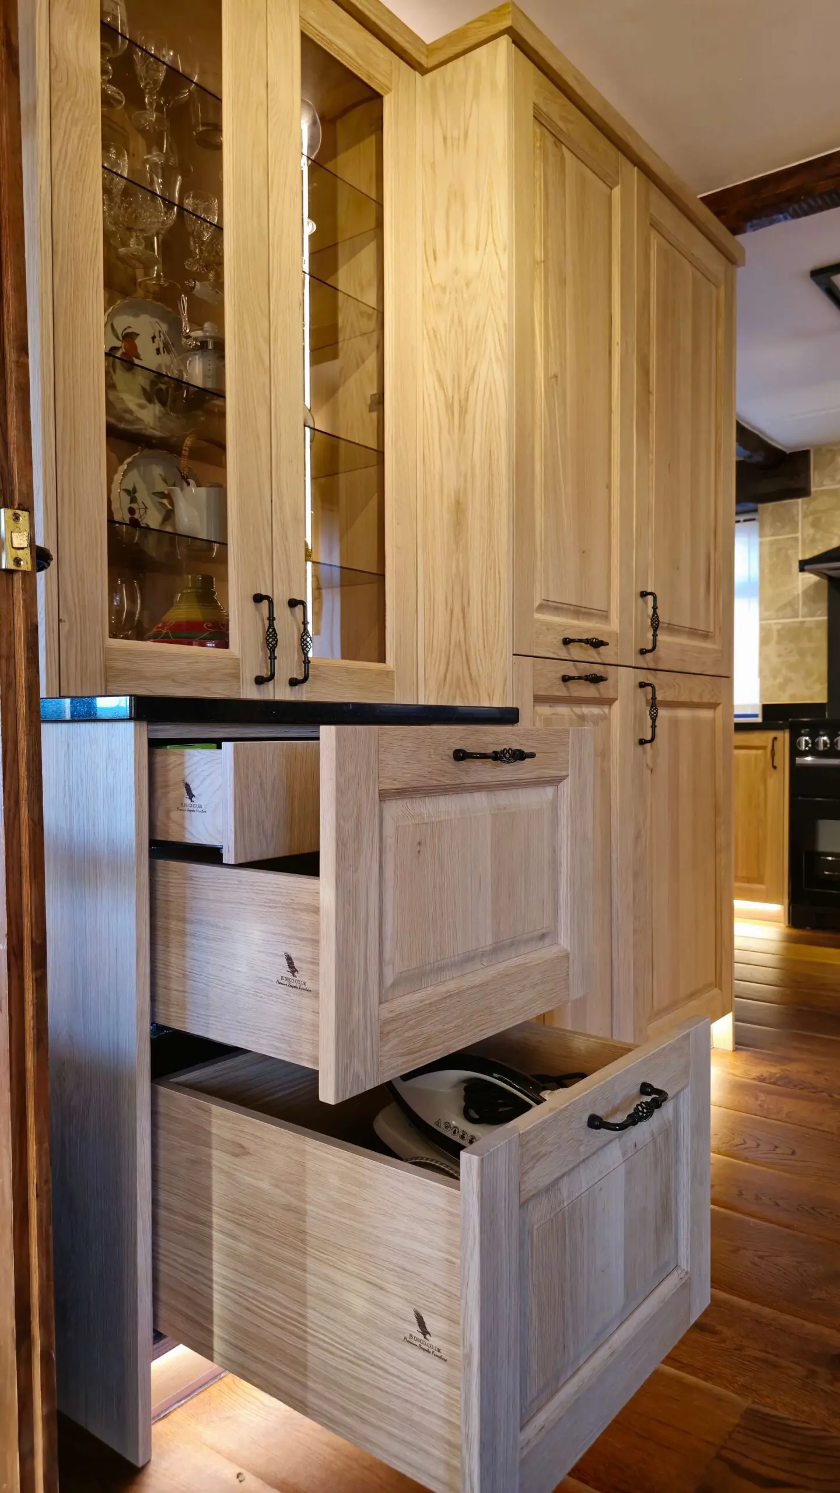
The completed photographs show how the storage opens, rather than only how the closed kitchen looks. Drawers bring cookware forward beside the cooker, while the sink cabinet includes storage shaped around the sink area.
Display storage and a wine rack
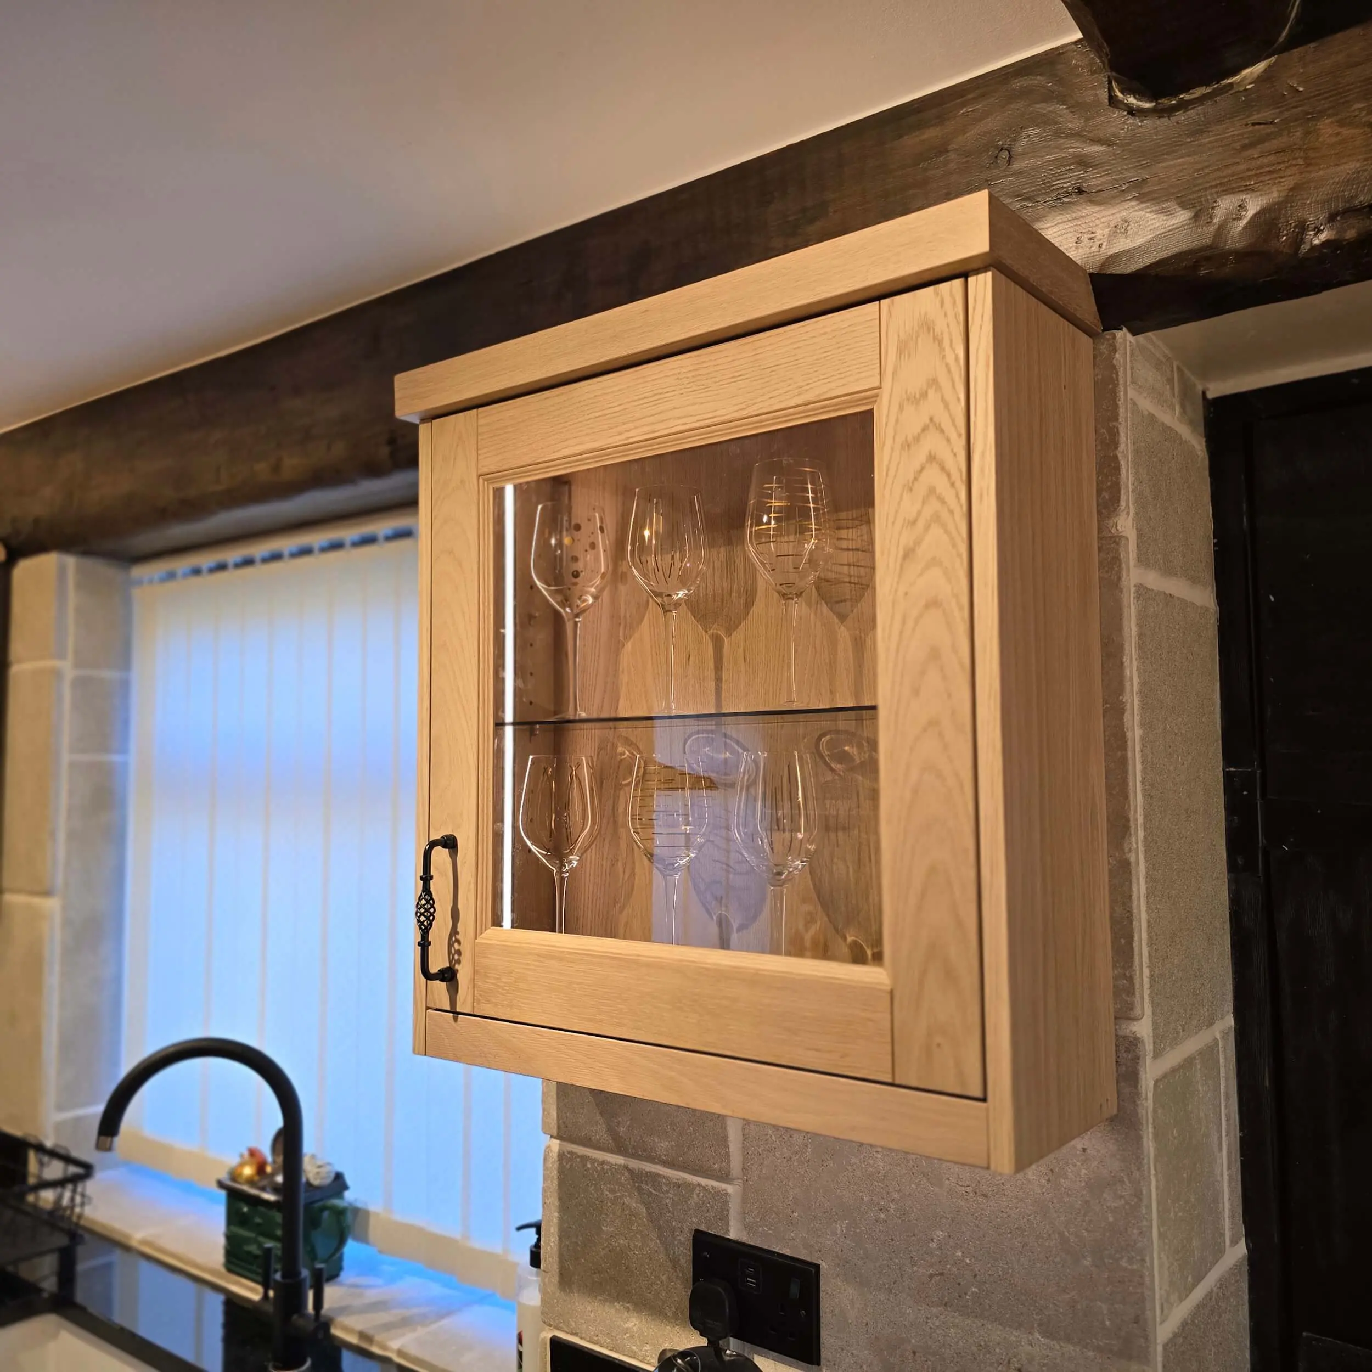
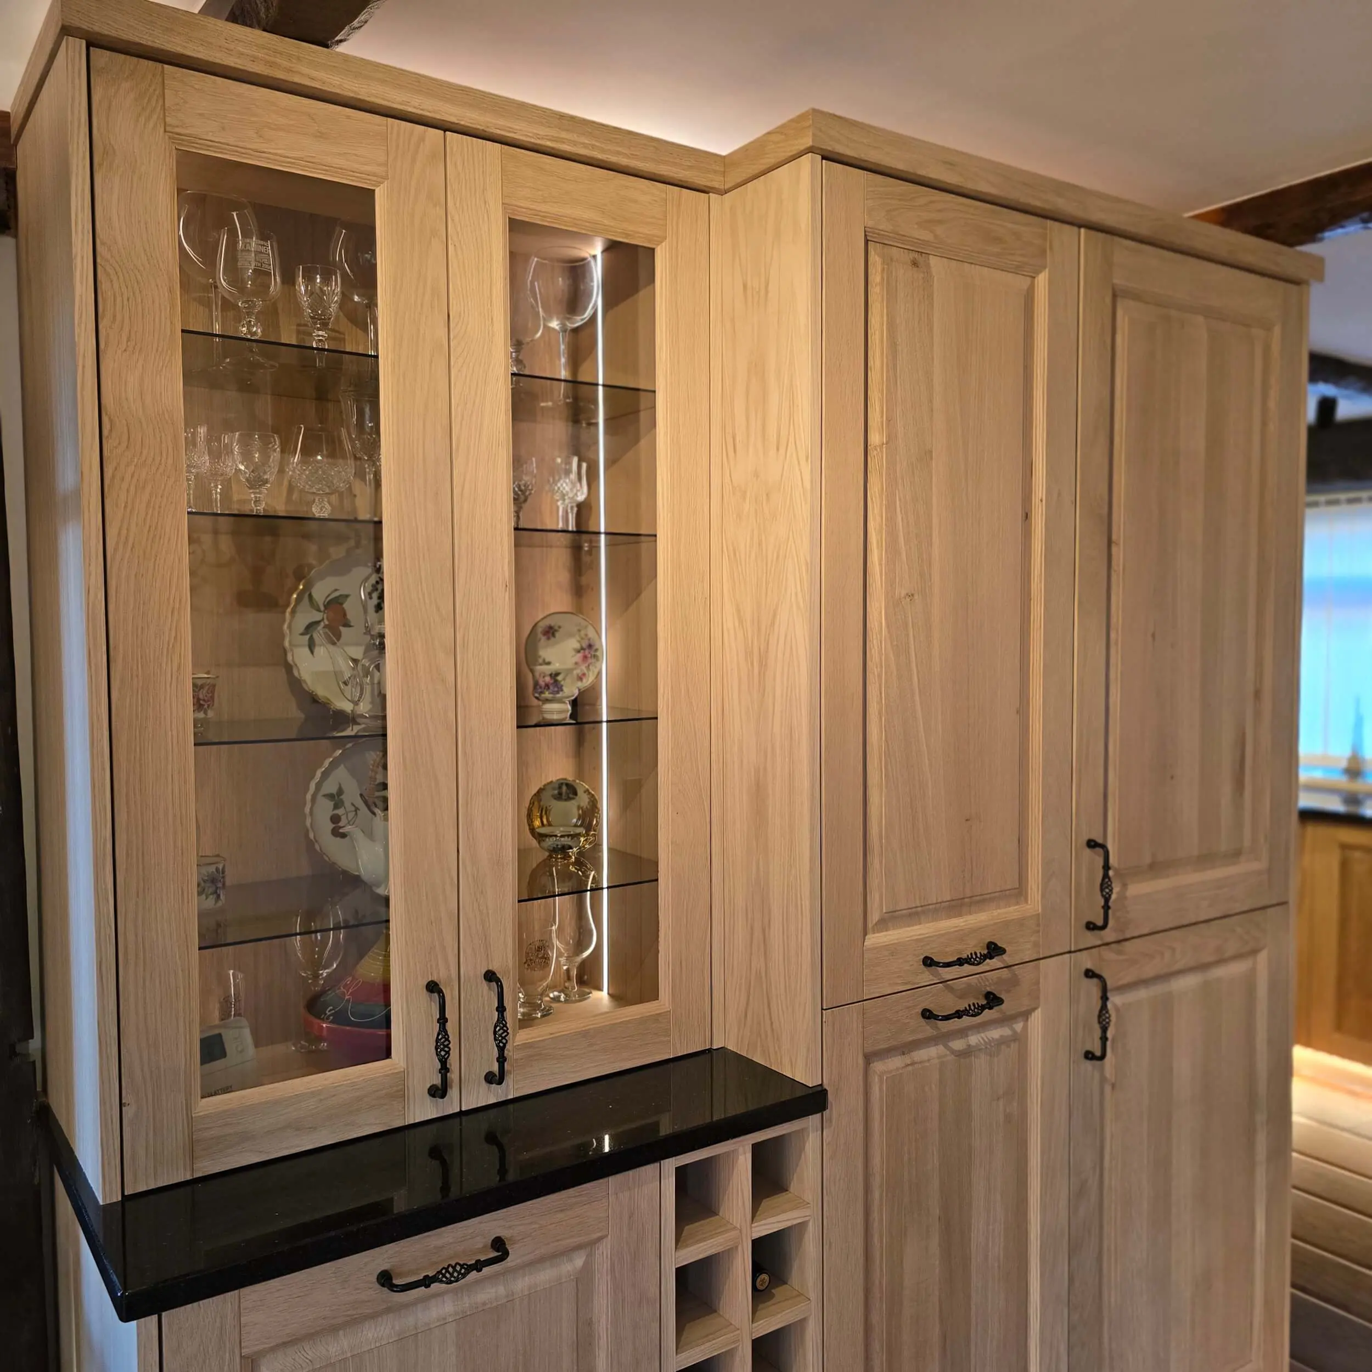
Glazed oak doors provide display space for glasses and crockery. A narrow wine rack sits alongside the lower storage, with a black granite surface tying the display unit to the surrounding kitchen.
Internal drawers behind tall doors
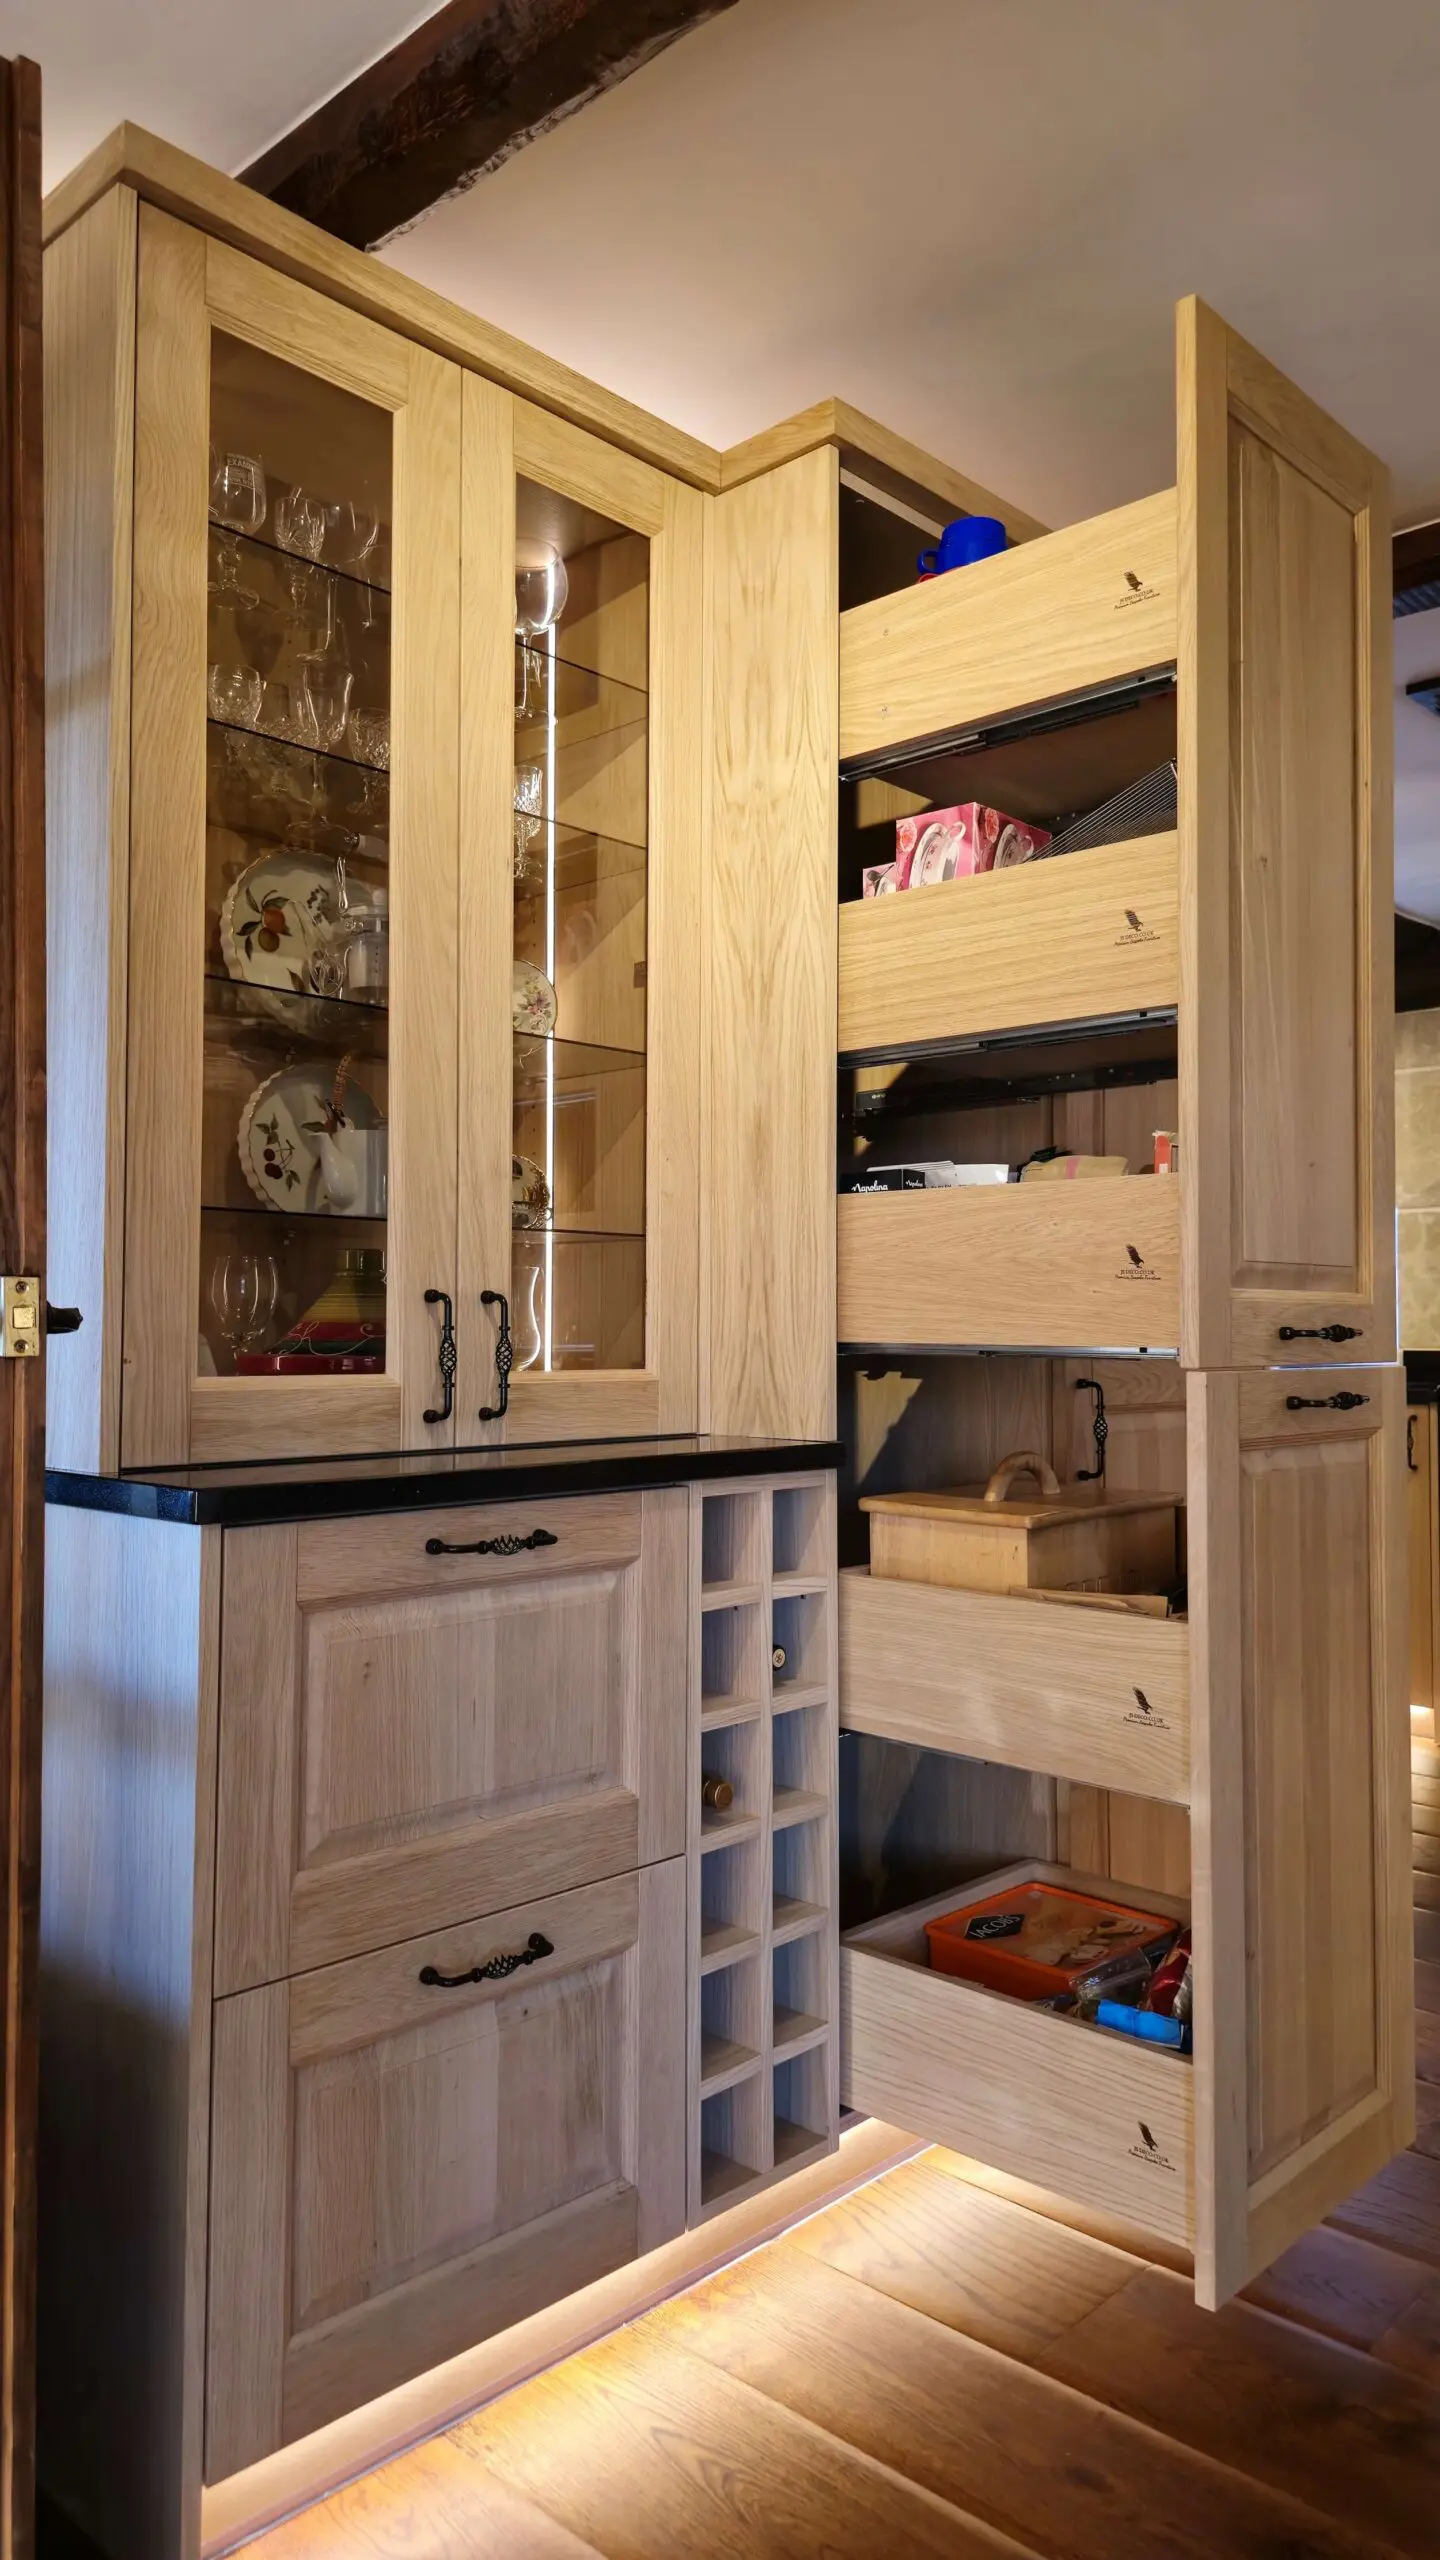
The tall cupboard contains several pull-out drawers behind its oak front. The open view shows individual storage levels brought forward for access, while the closed door maintains the coordinated cabinet elevation.
Appliances within the traditional scheme
The original project specification lists a Rangemaster cooker, extractor, dishwasher, fridge freezer, sink and tap, together with an integrated Bertazzoni microwave. The range cooker forms the centre of the cooking wall, with oak cabinetry and black worktops surrounding it.
LED illumination adds light to the furniture and work areas. The finished photographs show a continuous line at plinth level, highlighting the base of the cabinetry and the oak floor.
For homeowners considering a different finish within a traditional design, our hand-painted kitchen range provides another route. This Huddersfield kitchen keeps the natural oak grain visible.
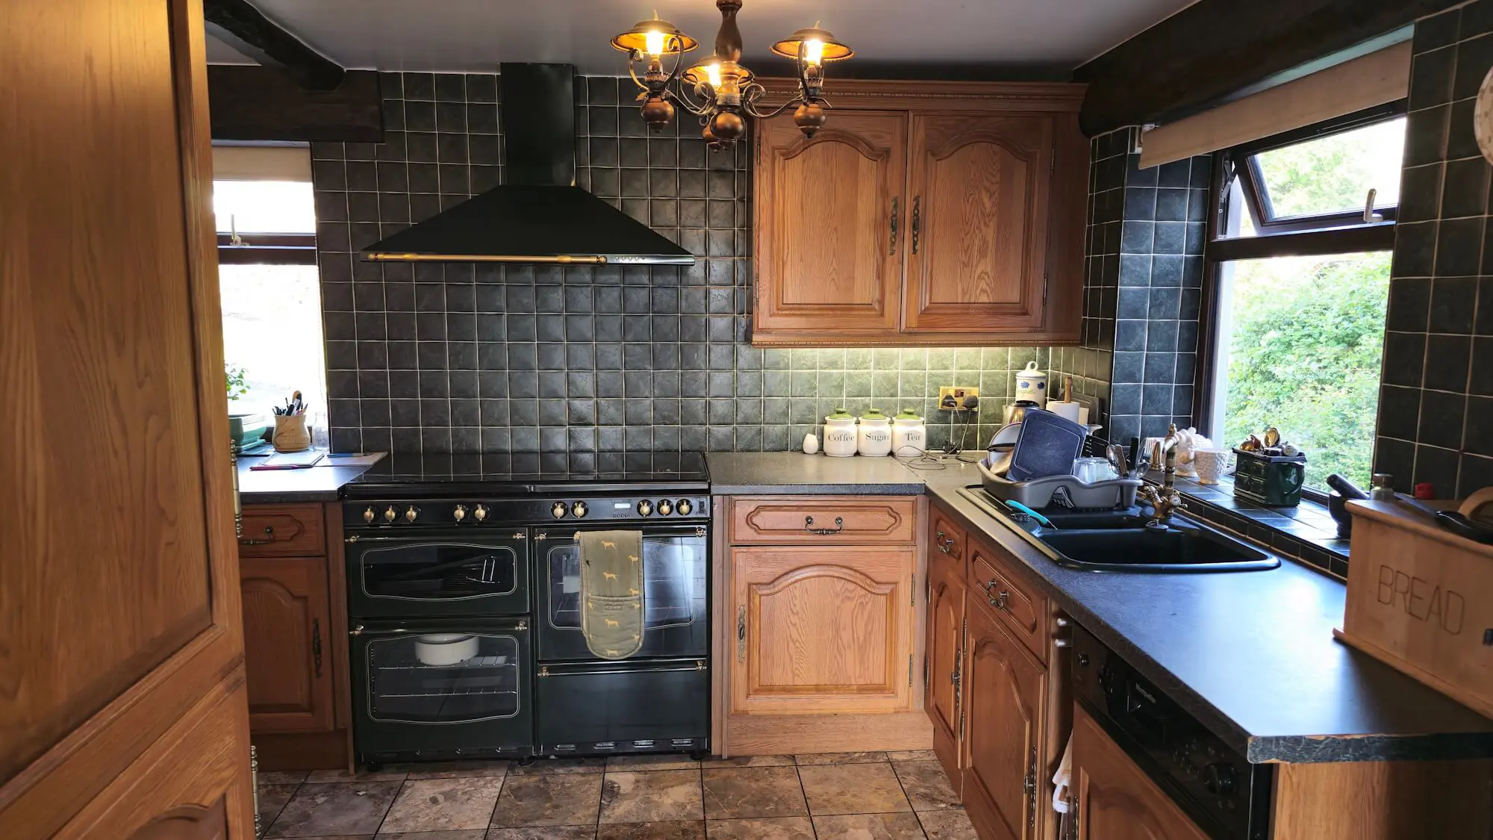
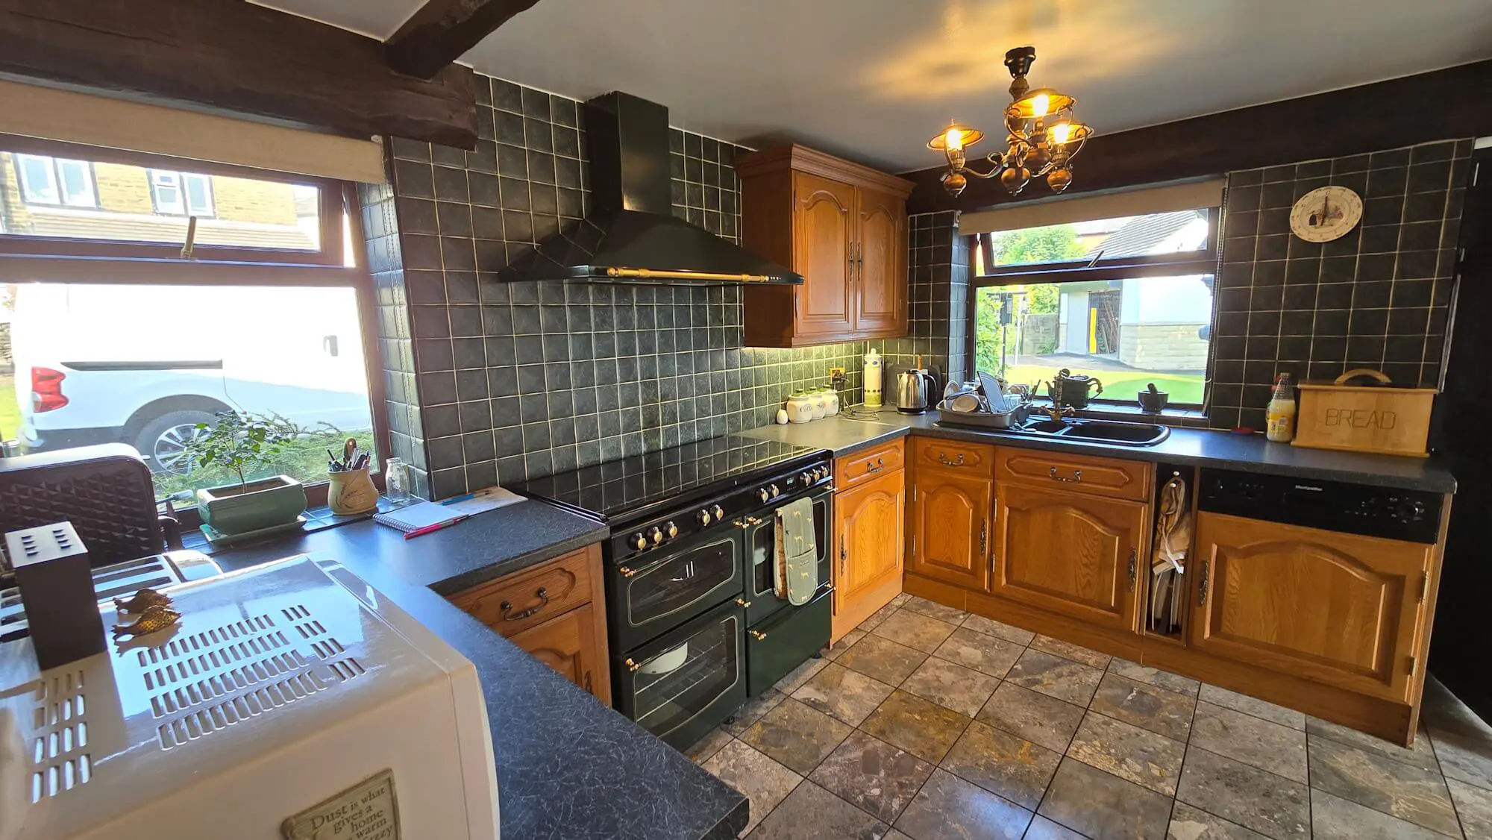
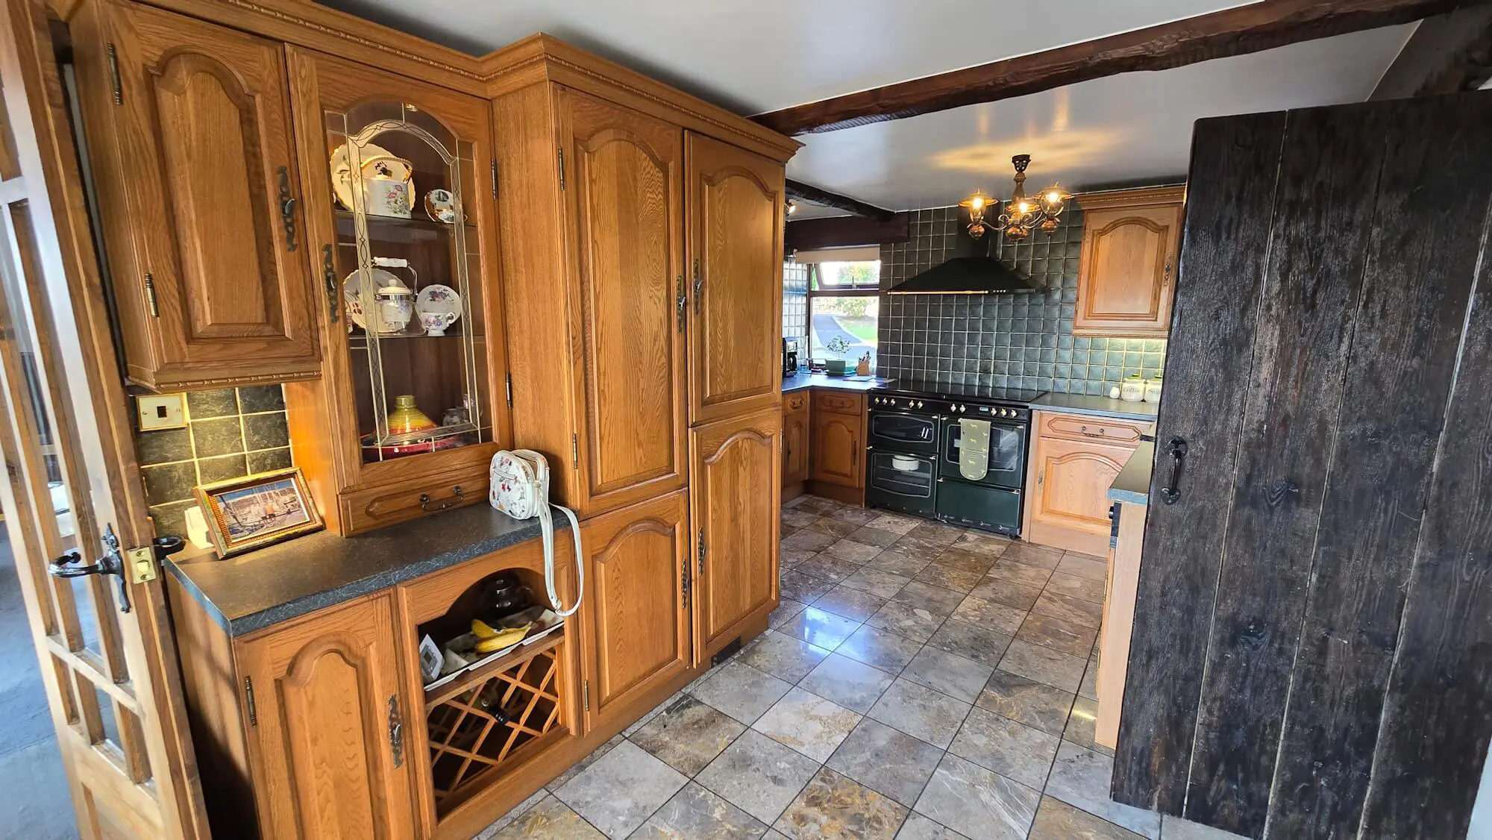
Before renovation: the starting point.
The original photographs record the previous oak-toned furniture, tiled floor and dark wall tiles. They also show the existing beams and window positions that shaped the setting for the new kitchen.
Planning around the existing room
The design process considered the cabinet layout alongside electrical and water-supply positions. Repositioning services formed part of the planning for the revised arrangement, rather than treating the cabinetry as a direct replacement of each old unit.
Timber joists and the irregular slate wall tiling also needed attention during measurement and fitting. These interfaces matter in a bespoke kitchen: the straight lines of doors, worktops and cabinet edges must be resolved against the room’s existing surfaces.
Developing the customer’s specification
From room measurements
to a coordinated oak kitchen.
Consultation and 3D visualisations helped develop the furniture layout, wood finishes and hardware together. The design views show the relationship between the cooker wall, sink run, tall cupboards and glazed display storage before manufacture.
These are design-stage renders, shown separately from the finished photographs. They explain the proposed arrangement; the completed views record the materials and details as installed.
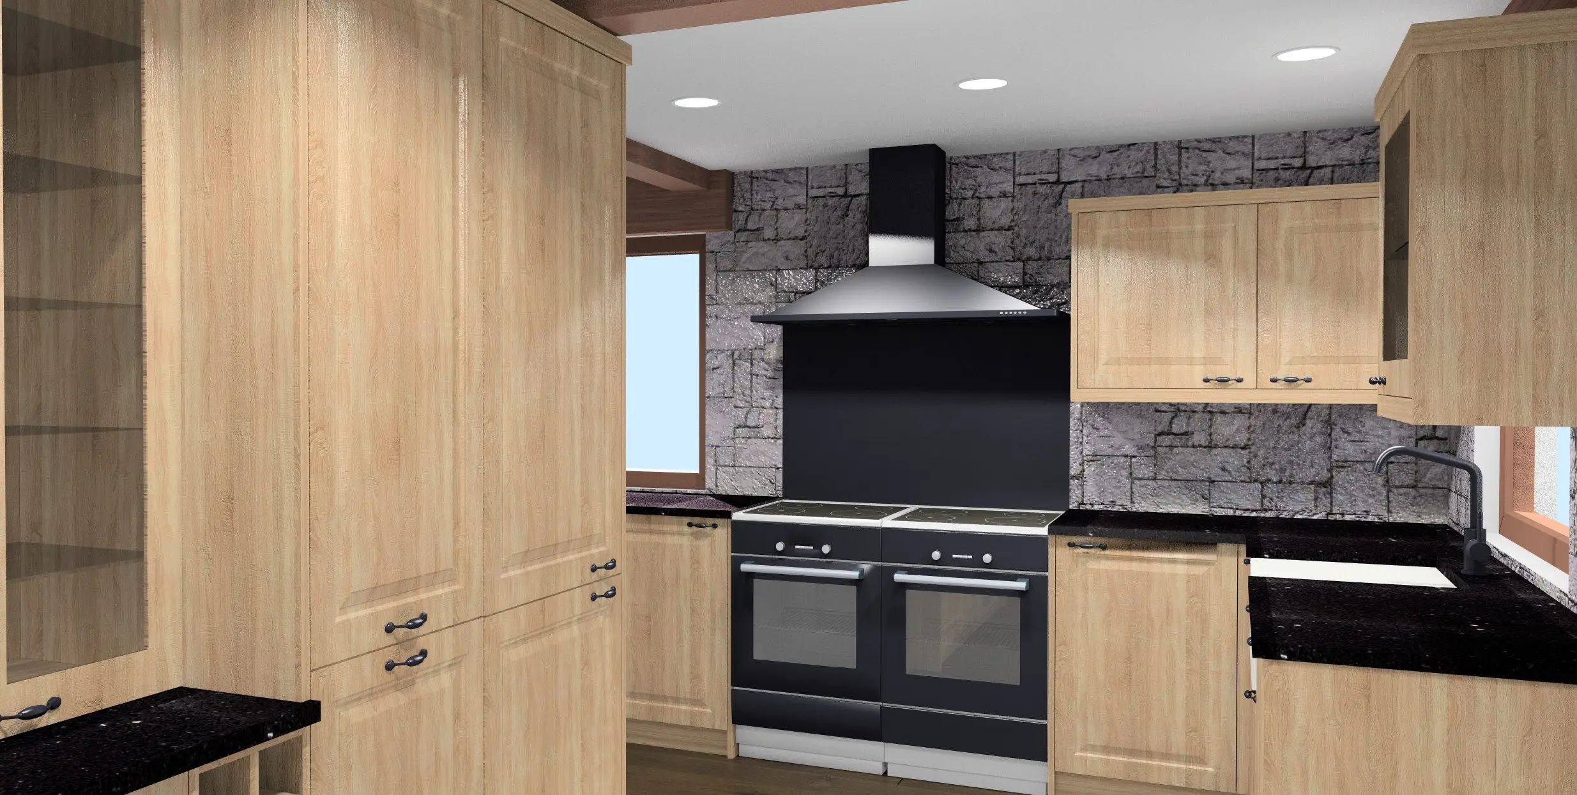
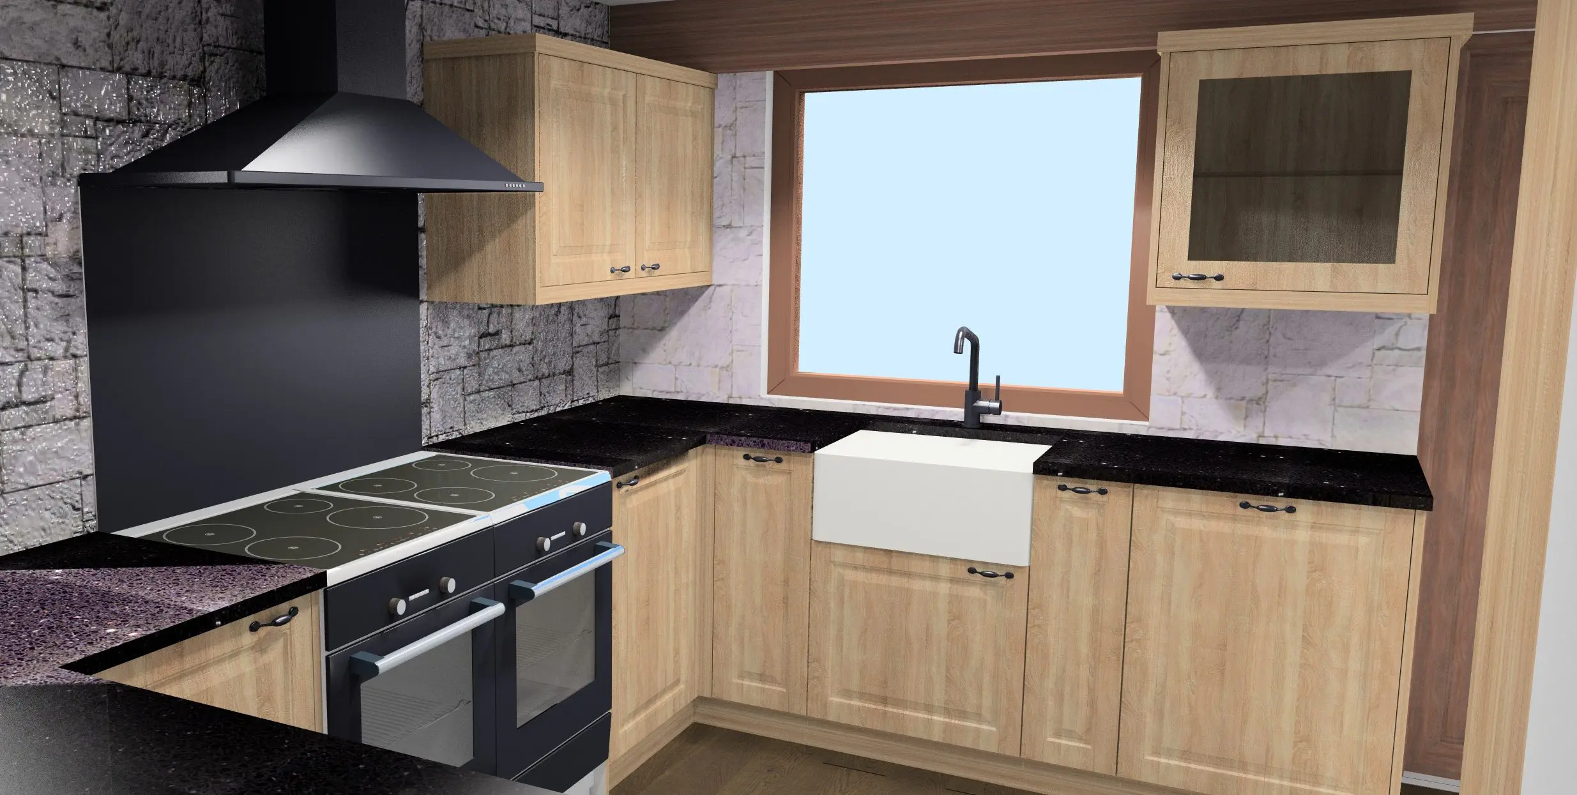
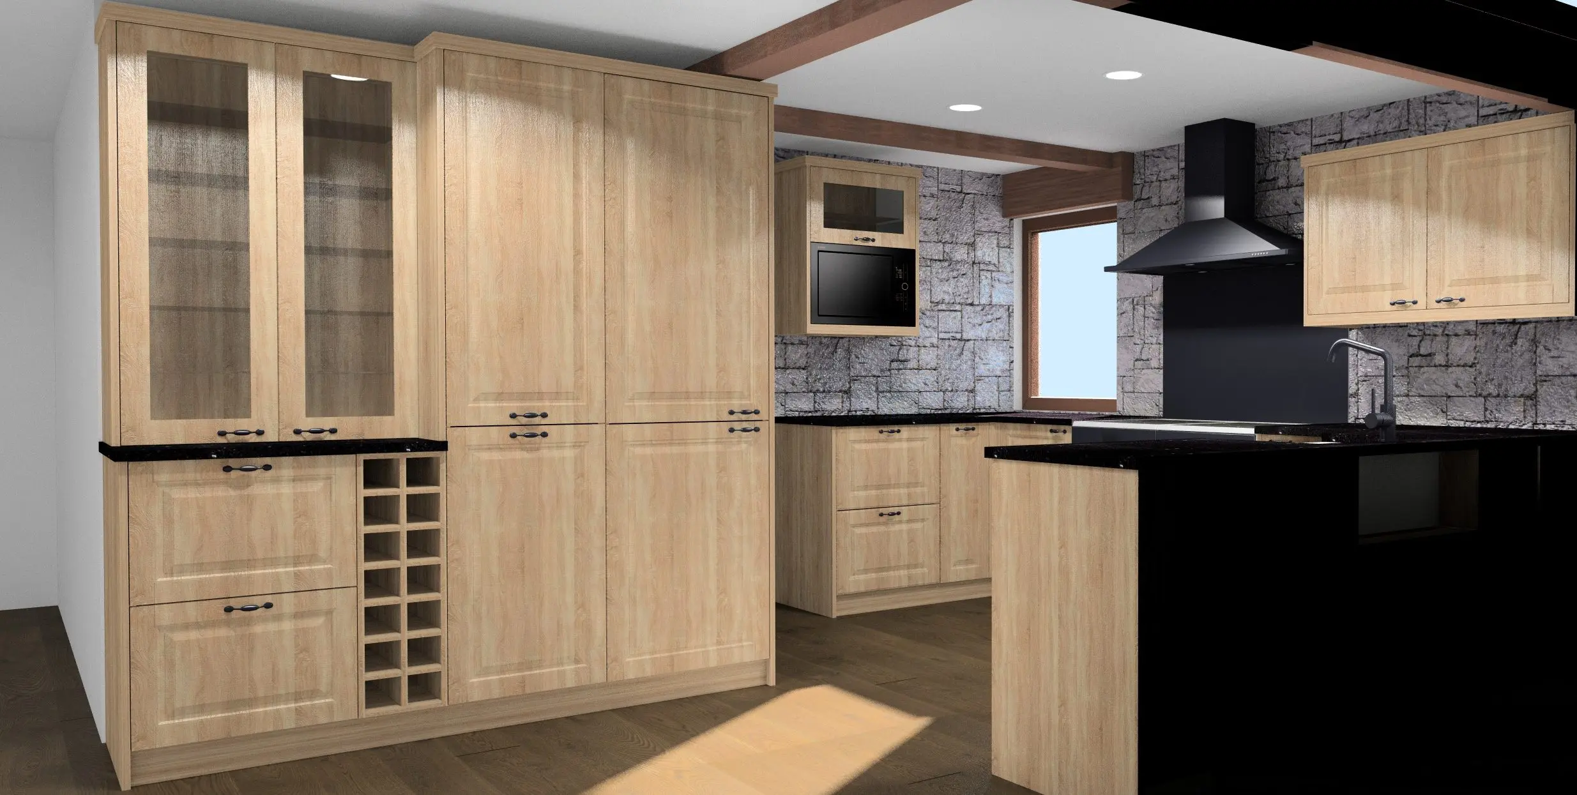
Traditional fronts, individually planned interiors
The external arrangement combines framed oak doors with glazed cabinets, drawers and a wine rack. Behind those fronts, the storage was developed for the customer’s requirements, including internal drawers and pull-out mechanisms.
Planning the front elevations and internal access together allowed the kitchen to keep its traditional appearance while accommodating the different things stored within it.
Construction and workshop preparation
Solid oak doors.
Oak-veneered plywood carcases.
The distinction between doors and carcases is important in describing this kitchen. Its doors are made from solid European oak, while the cabinet bodies use oak-veneered plywood. The recorded cabinetry specification uses neither chipboard nor MDF.
The oak doors received three coats of matt lacquer, retaining the appearance of the timber grain. Black granite worktops sit above the oak furniture, within an interior that also features aged-effect solid oak flooring and slate wall tiles.
For more on the cabinet construction available across our range, explore plywood kitchen furniture. This project pairs that construction with a traditional solid oak door design.
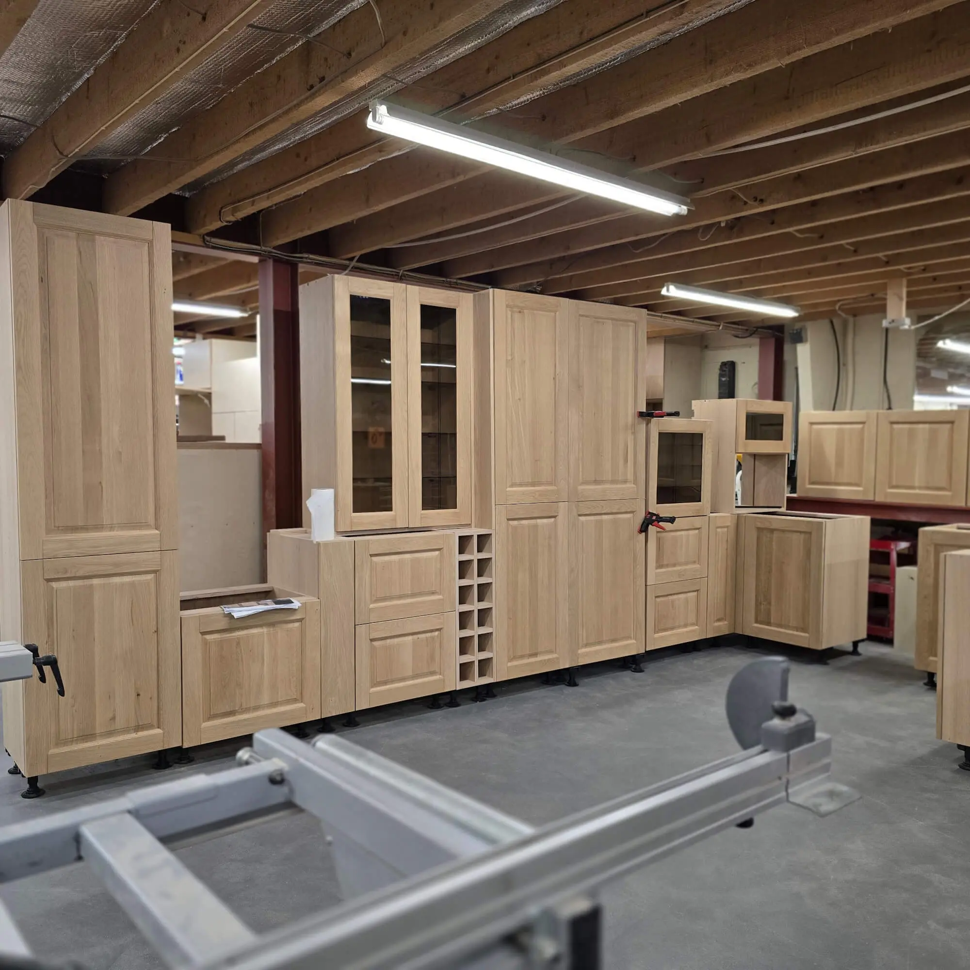
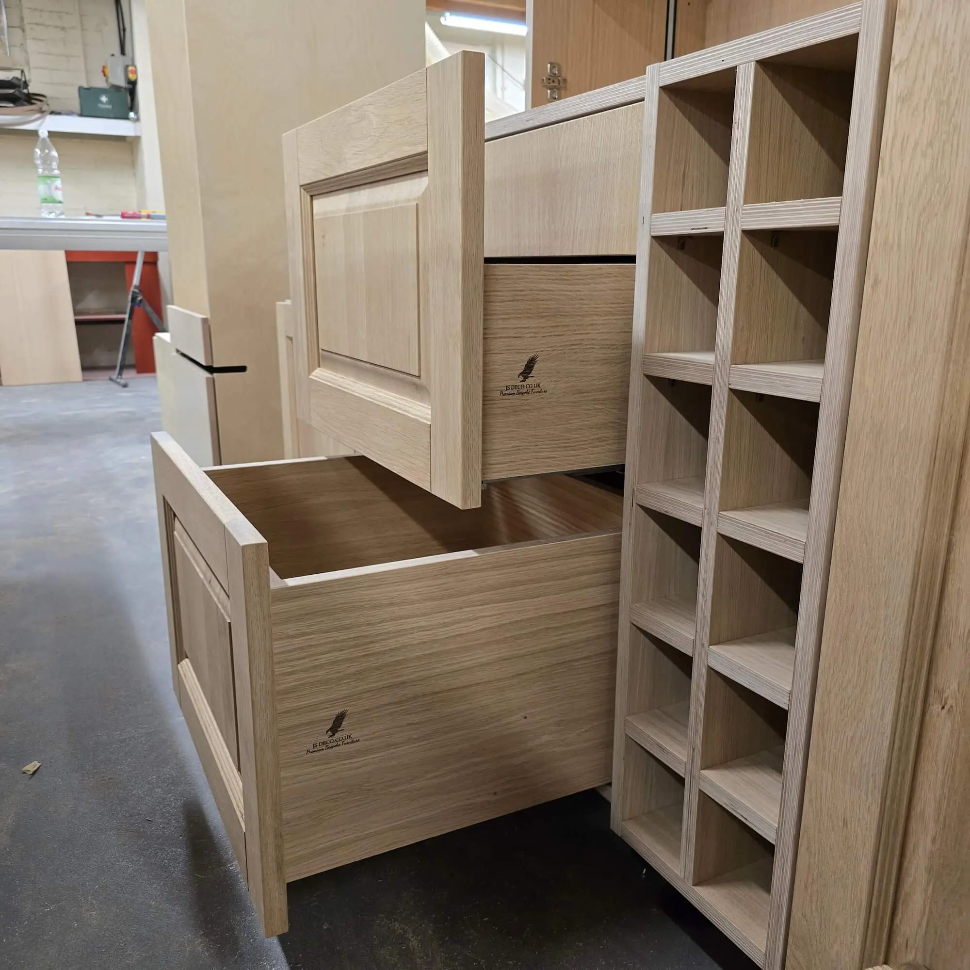
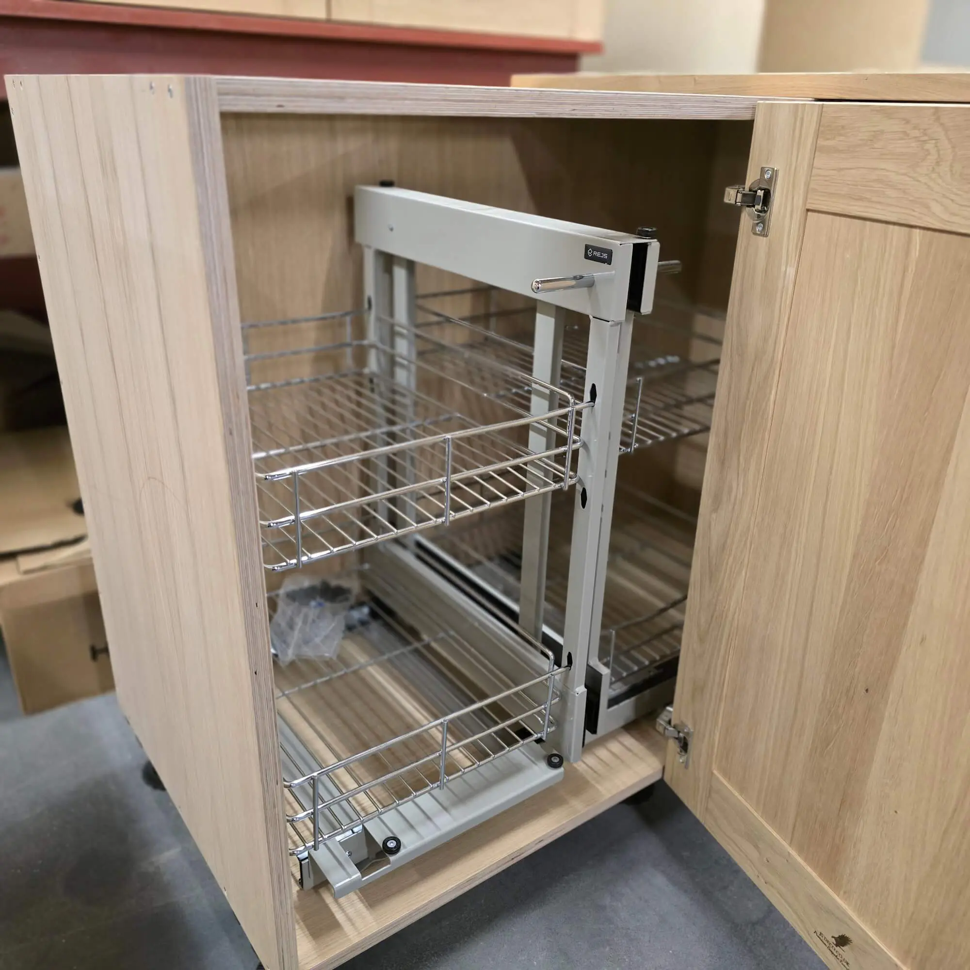
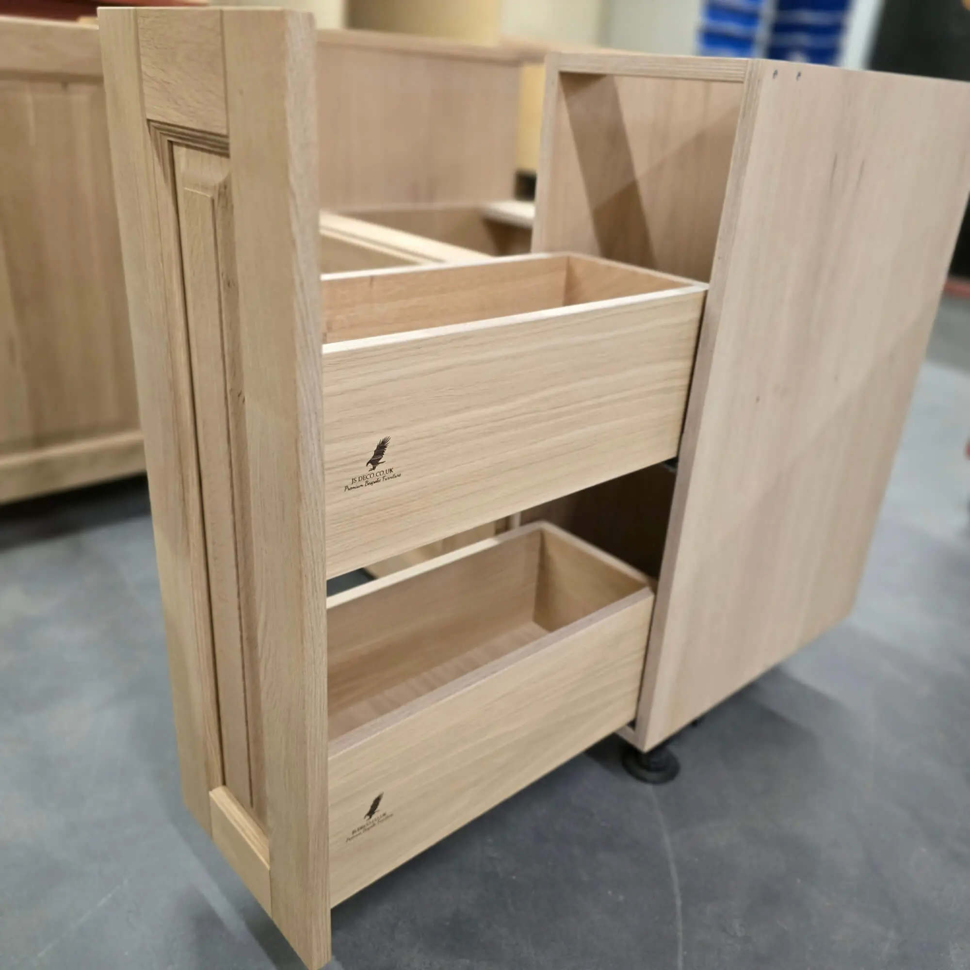
The storage during workshop assembly
Seeing the furniture before installation
The workshop photographs show the cabinetry assembled before fitting, including drawer boxes, internal compartments and a pull-out basket mechanism. These views make the construction and access arrangements visible alongside the finished furniture.
The project specification includes Blum mechanical components. The customer’s review also describes visiting the kitchen during manufacture, providing a direct connection between the design discussion and the furniture being made.
Project specification
- Location
- Huddersfield, West Yorkshire
- Door style
- Traditional Shaker-style oak fronts
- Doors
- Solid European oak
- Carcases
- Oak-veneered plywood
- Door finish
- Three coats of matt lacquer
- Worktops
- Black granite
- Storage
- Drawers, internal drawers, pull-out baskets, glazed display & wine rack
- Lighting
- LED illumination, including visible plinth lighting
- Appliances & fittings
- Rangemaster selection & integrated Bertazzoni microwave
- Room details
- Timber beams, slate wall tiling & aged-effect solid oak flooring
- Delivery
- Design, manufacture & installation by JS DECO
- Hinges
- Blum soft-close hinges
- Drawer runners
- Blum MOVENTO, 40 kg load class
- Blum hardware guarantee
- Blum hardware is covered by Blum UK’s lifetime guarantee, subject to its terms.
The customer’s experience
A kitchen made
to Barbara’s specification.
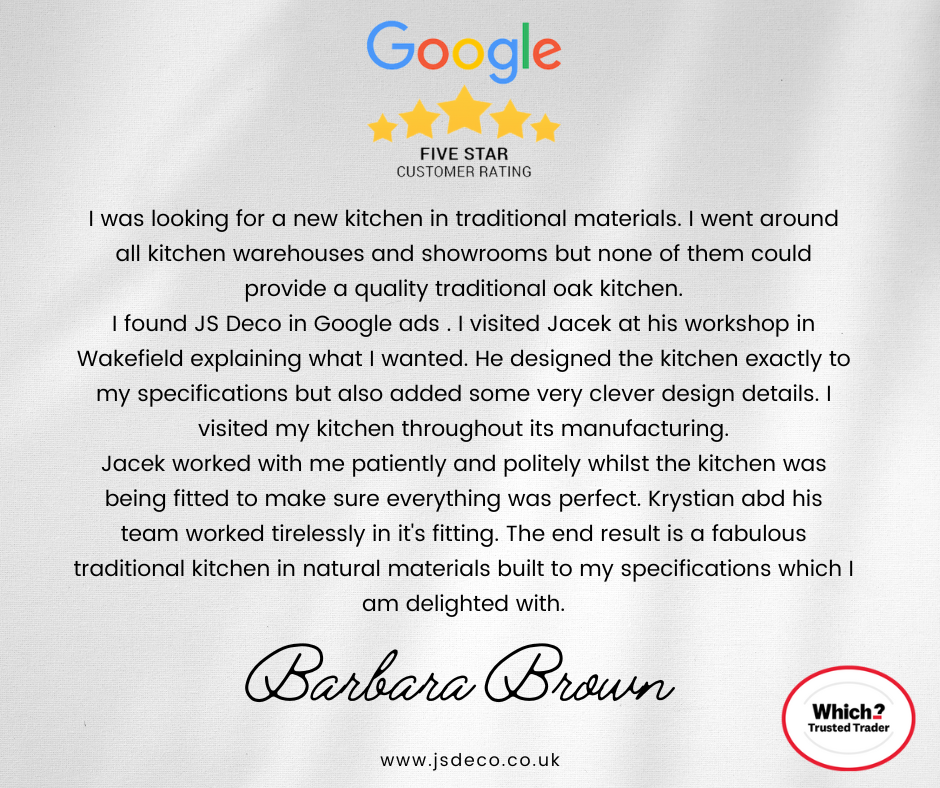
“He designed the kitchen exactly to my specifications but also added some very clever design details.”
Barbara Brown · Customer review published with this project
Barbara describes looking for a traditional oak kitchen, visiting Jacek at the Wakefield workshop and seeing her kitchen throughout manufacture. Her review highlights the design input and the care taken during fitting by Krystian and the team.
The finished result brings together the natural materials she wanted with individually planned storage and cabinetry fitted to the room.
Planning a traditional kitchen
What should your new kitchen
keep from the character of your home?
Tell us about the room, the materials you like and the storage you need. Photographs of beams, wall finishes and existing furniture can help explain how you want the new kitchen to relate to the rest of your home.
You do not need a complete set of drawings to start the discussion. Available measurements, room photographs and an outline of your priorities are useful starting points.
JS DECO works with private clients and commercial project teams. Explore our commercial collaboration approach for business projects, or use the contact link here to discuss your plans.
Useful information to share
- Your location and renovation stage
- Available plans or photographs of the room
- Natural oak, painted or other finish preferences
- Appliances you plan to include
- Storage requirements and features to work around
Mention the “traditional oak kitchen in Huddersfield” as a reference. You can also contact the workshop directly.