
Leeds, West Yorkshire · Bespoke oak cabinetry
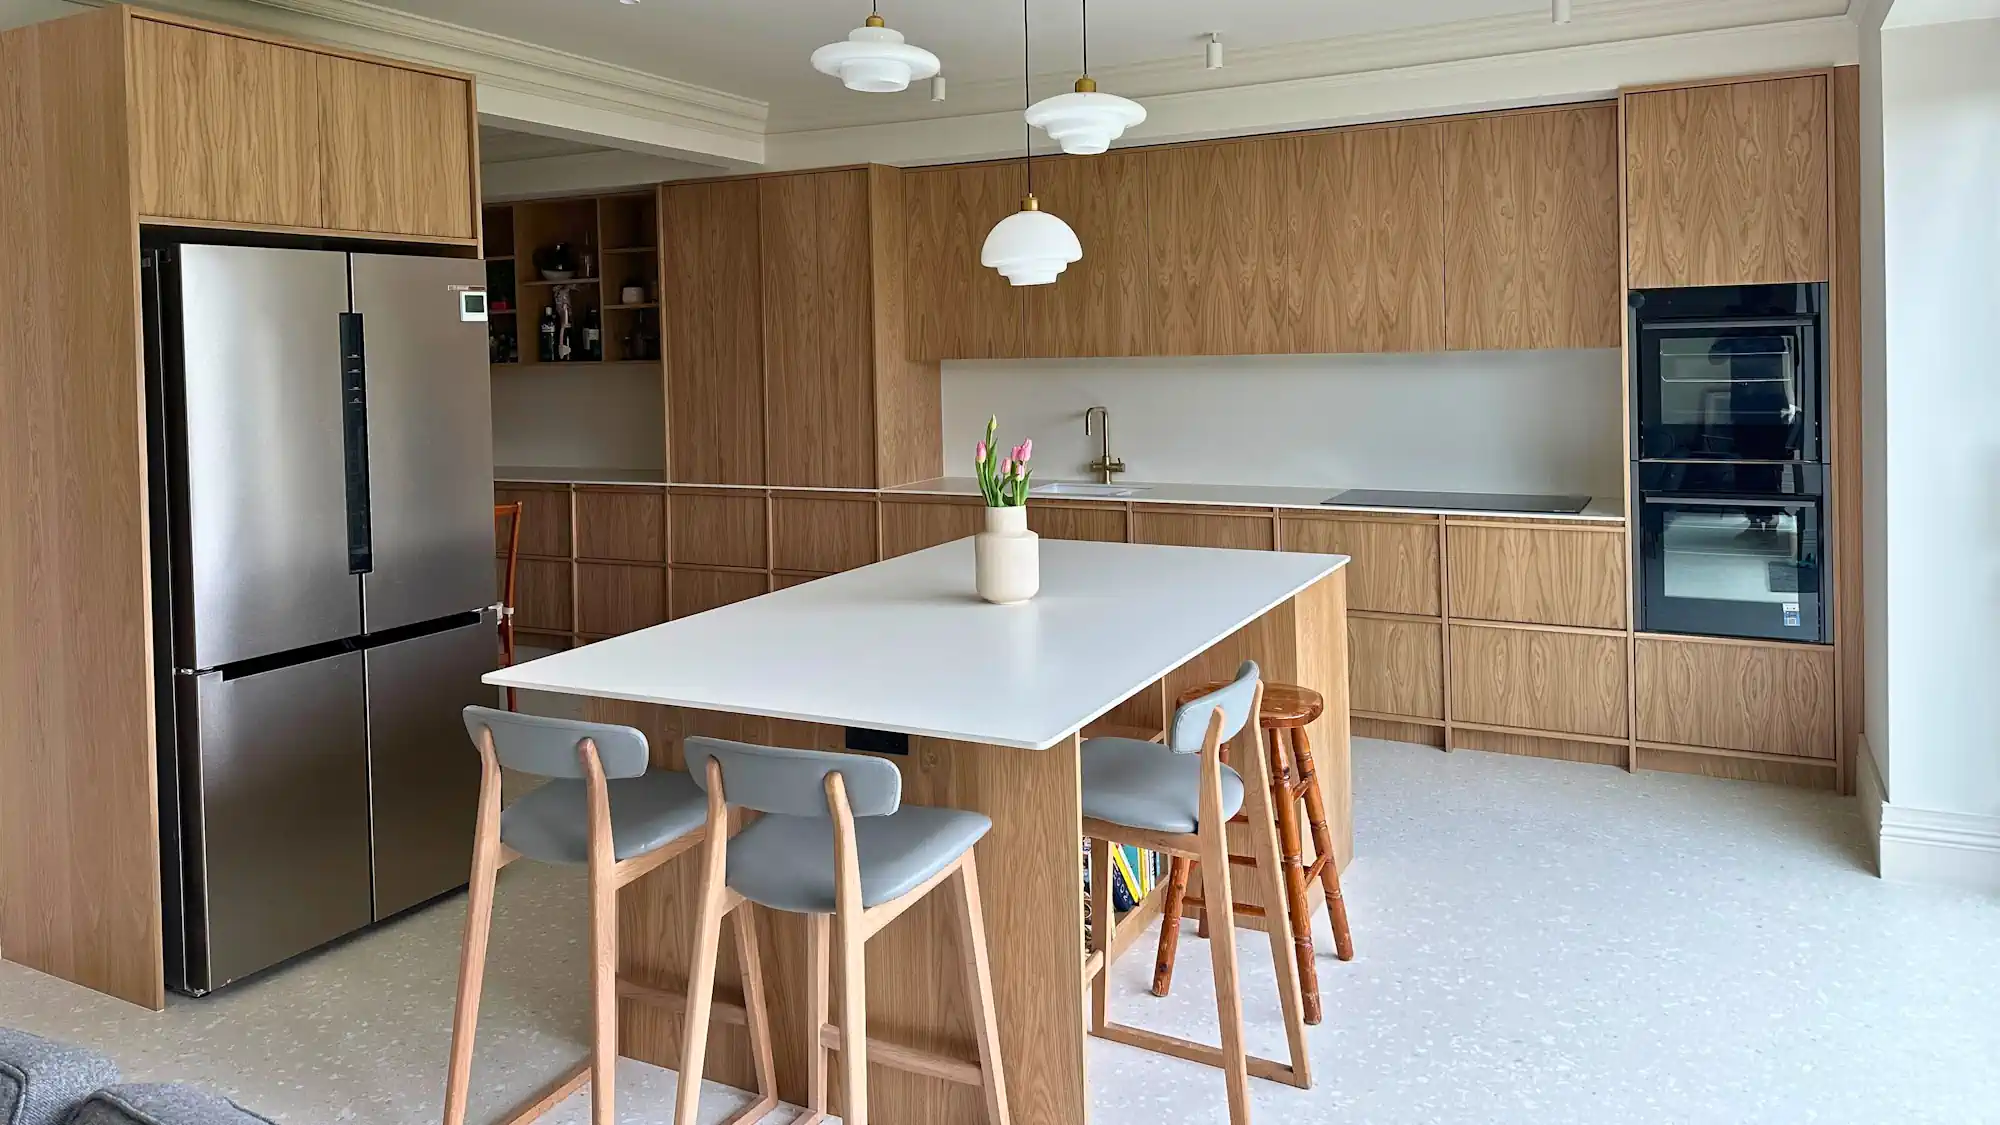
A Japandi oak kitchen
shaped around a 7.7-metre run.
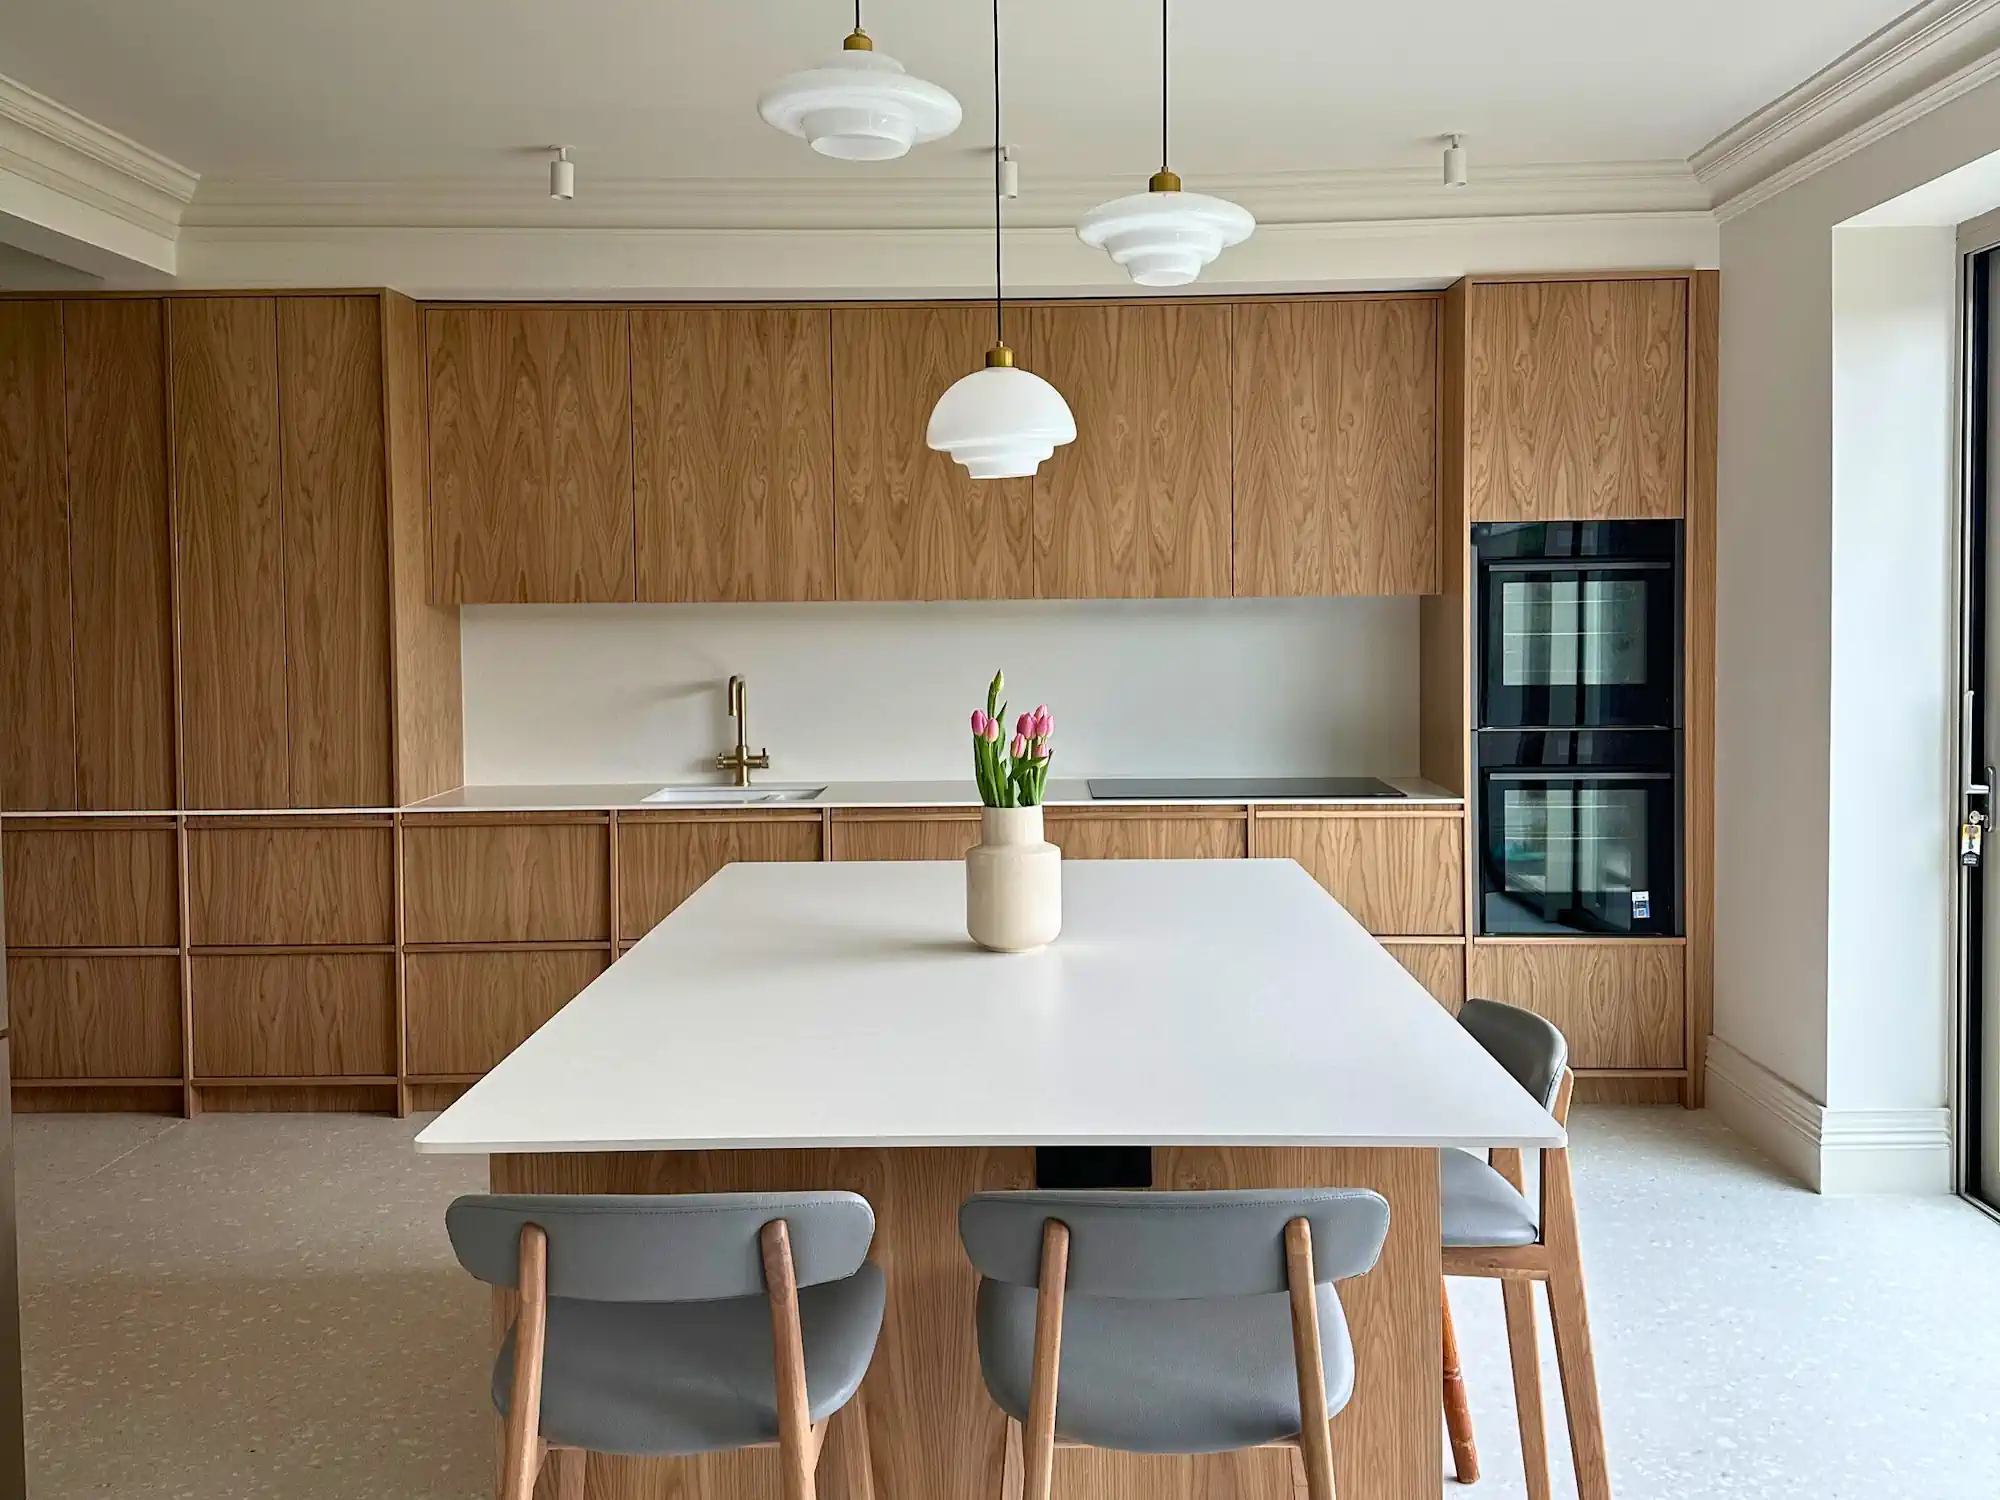
Oak veneer, solid oak detailing and a concealed breakfast cabinet give this large Leeds kitchen its calm appearance. JS DECO designed, manufactured and installed the furniture in close collaboration with the customer.
Project at a glance
- Location
- Leeds · Large terraced house
- Layout
- 7.7 m wall run & separate island
- Visible materials
- Oak veneer & solid oak details
- JS DECO’s role
- Design, manufacture & installation
The brief
Keeping a long kitchen elevation
visually quiet.
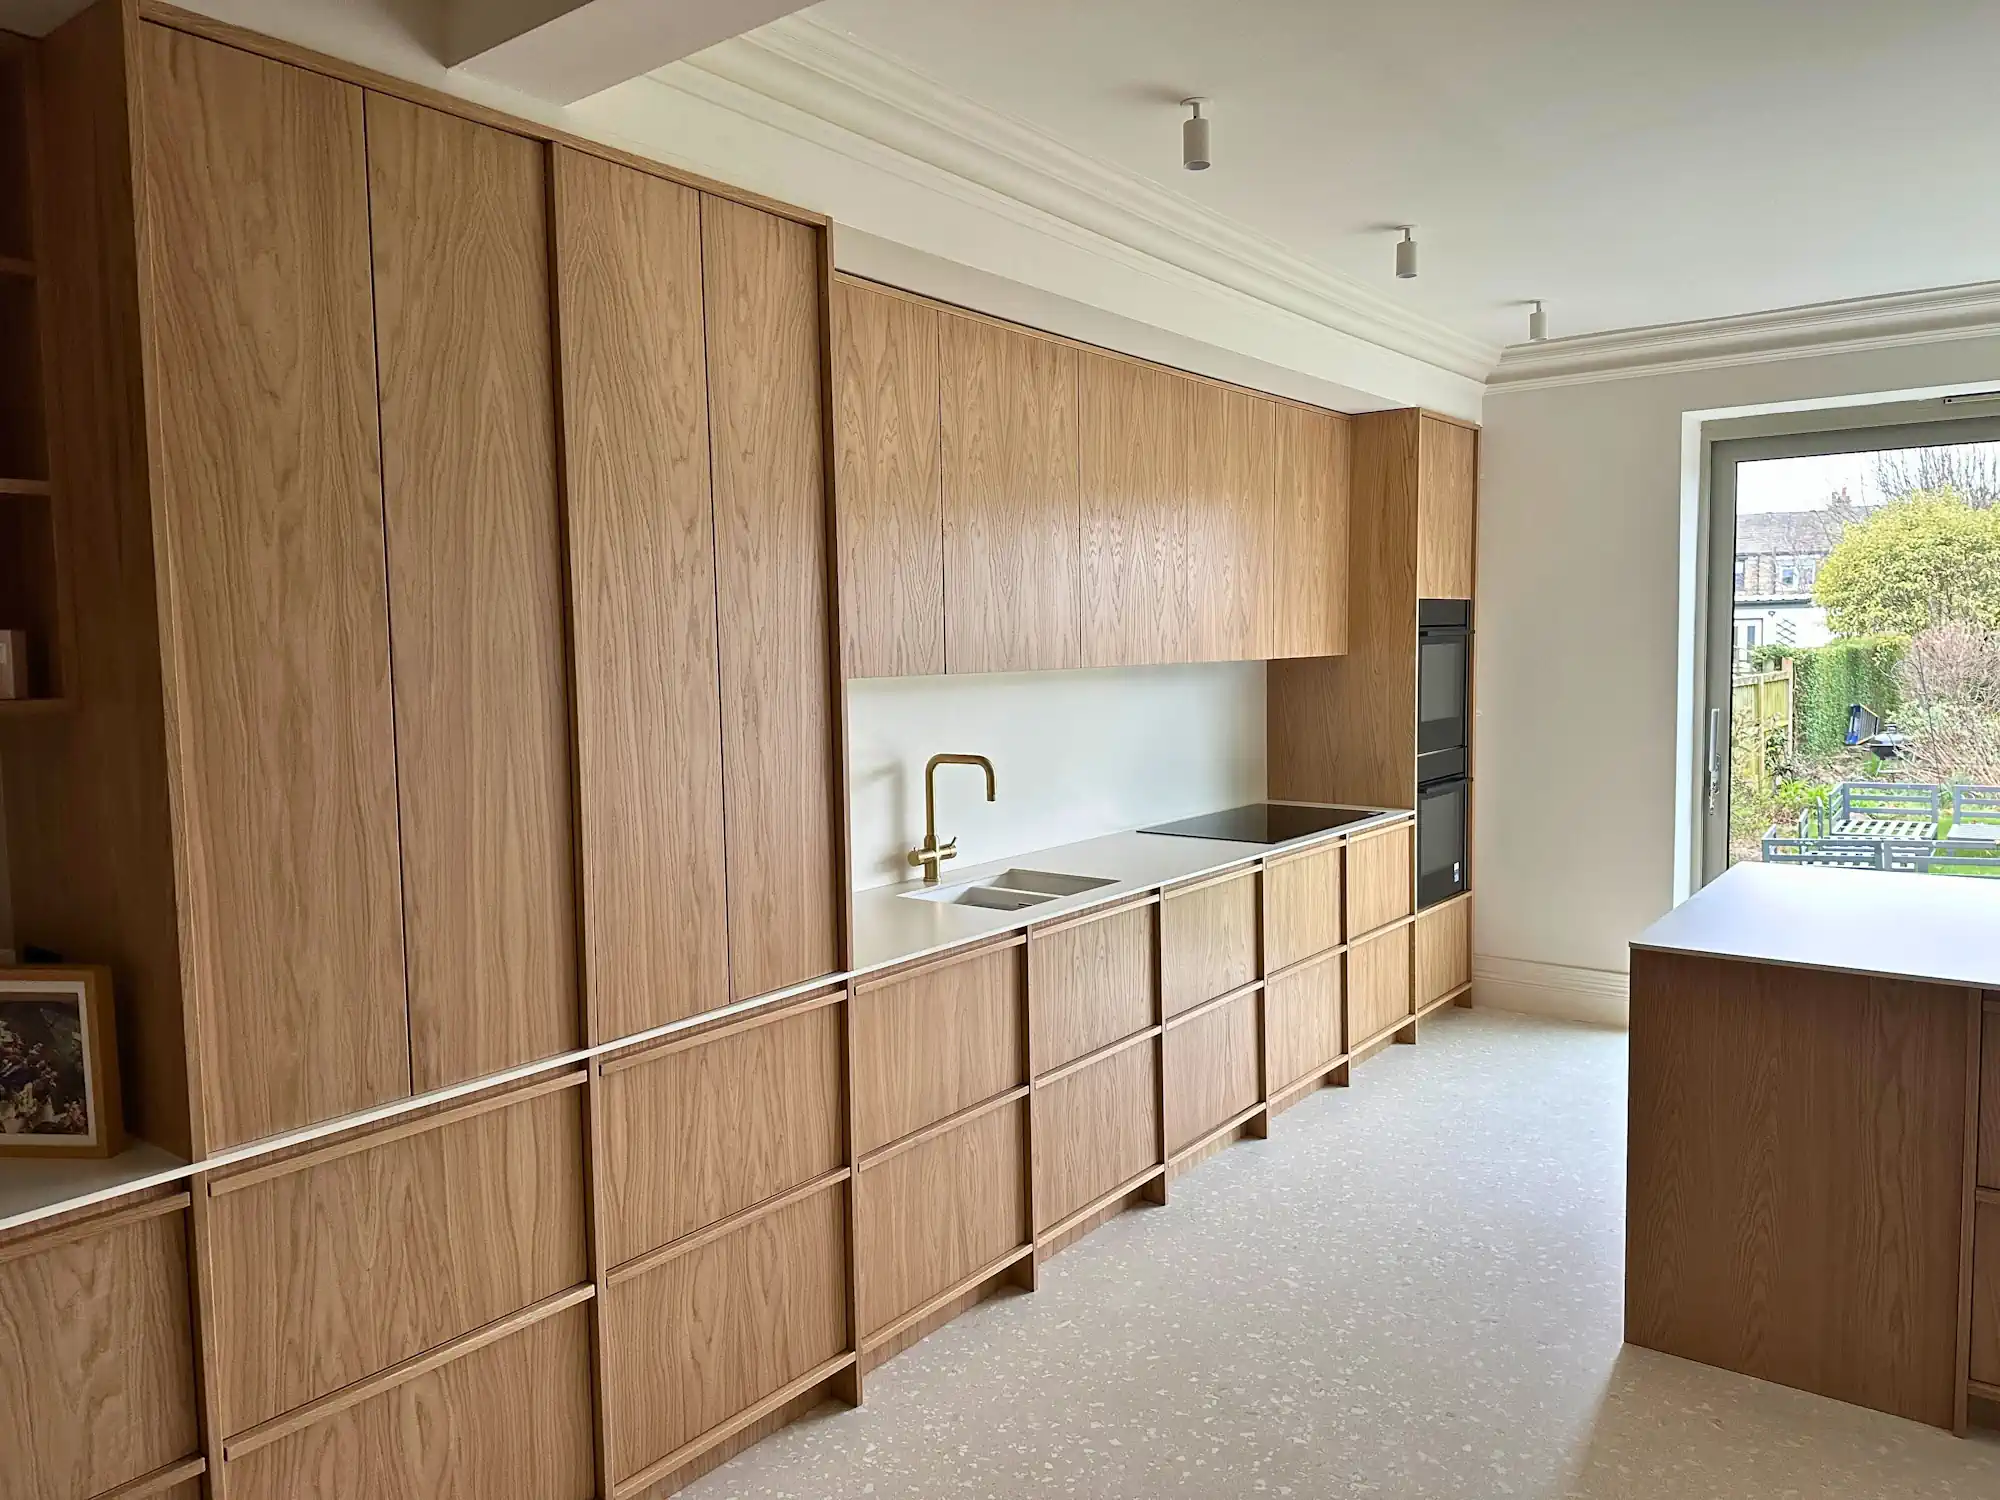
The customer had a clear Japandi-inspired direction for this large terraced house in Leeds: natural oak, continuous lines and substantial storage without an overly busy appearance. The challenge was to bring the tall cupboards, breakfast cabinet, sink and cooking area together across a 7.7-metre wall run.
The separate 2.2 m × 1.3 m island provides preparation space, storage and informal seating. This leaves the main wall to accommodate the heavier storage and appliance functions, while keeping a distinct working surface in the centre of the room.
Door divisions, appliance positions and cabinet heights were considered as one composition. Rather than choosing fixed-width modules and filling the remaining gaps, we developed the cabinet dimensions around the room and the customer's intended layout.
This project shows our bespoke kitchen furniture approach in practice: the proportions, internal arrangements and visible details are developed for the individual space.
Final sizing after plastering
The initial set-out used architectural measurements. Final dimensions were confirmed after plastering, around two weeks before installation began, so the cabinetry could be adjusted to the finished walls and site irregularities.
That confirmation stage mattered across such a long elevation. It helped coordinate the cabinet divisions, final fit and alignment rather than treating each furniture block separately. Our guide to how bespoke furniture really works explains the wider relationship between design development, measurement and manufacture.
Design renders and the finished room
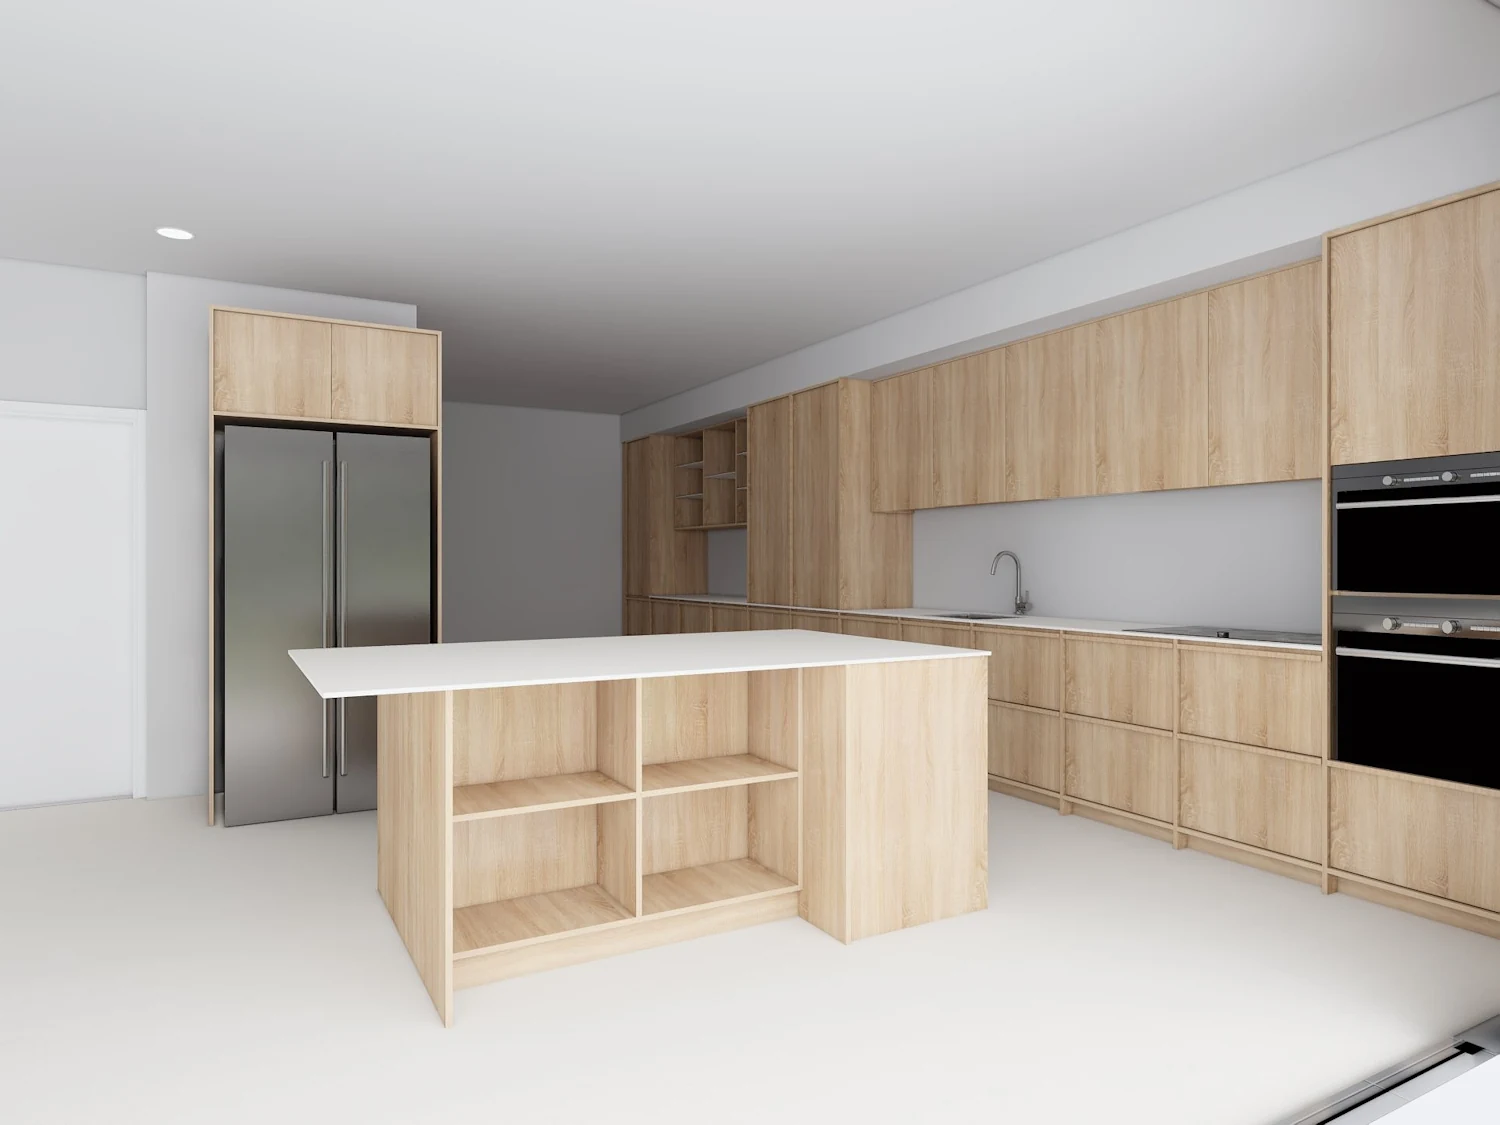
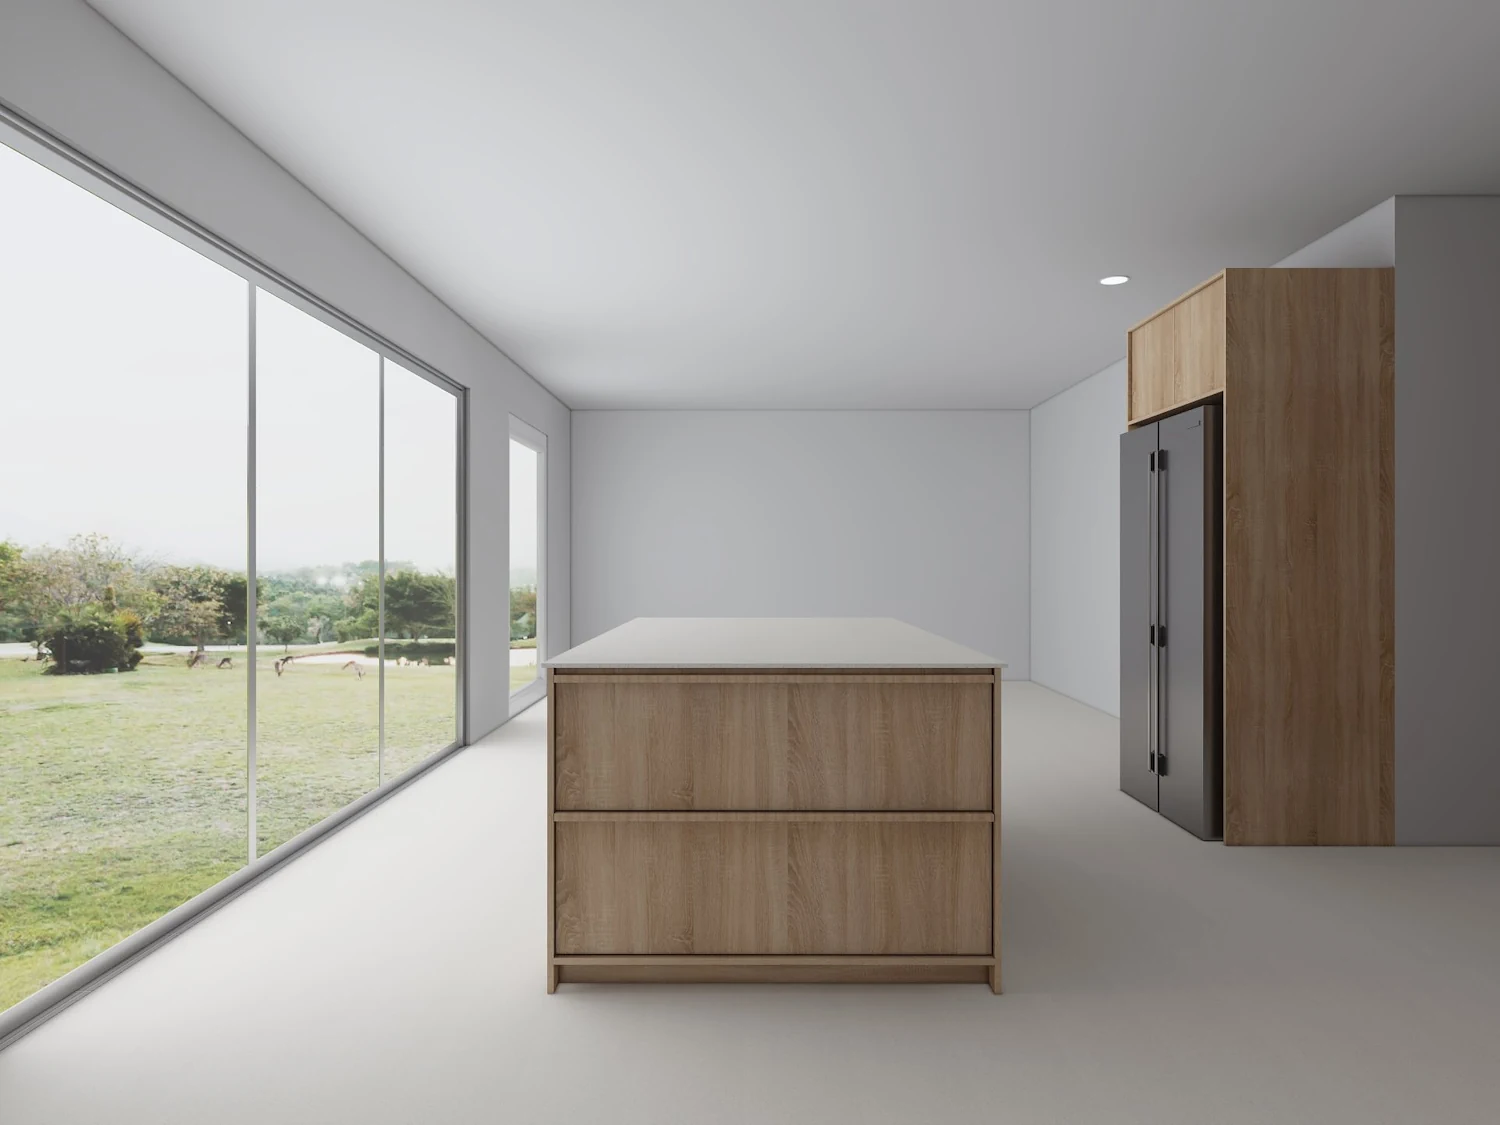
The original design renders below show the proposed arrangement from several viewpoints, including the island seating and drawers. They are design-stage illustrations; the project photographs elsewhere on this page show the installed kitchen.
Looking at both makes it easier to understand the relationship between the island, the long wall run and the storage. The photographs also show the oak grain, lighting and detailing in the completed room.



A working space behind closed doors
A breakfast cabinet with
bifold pocket doors.
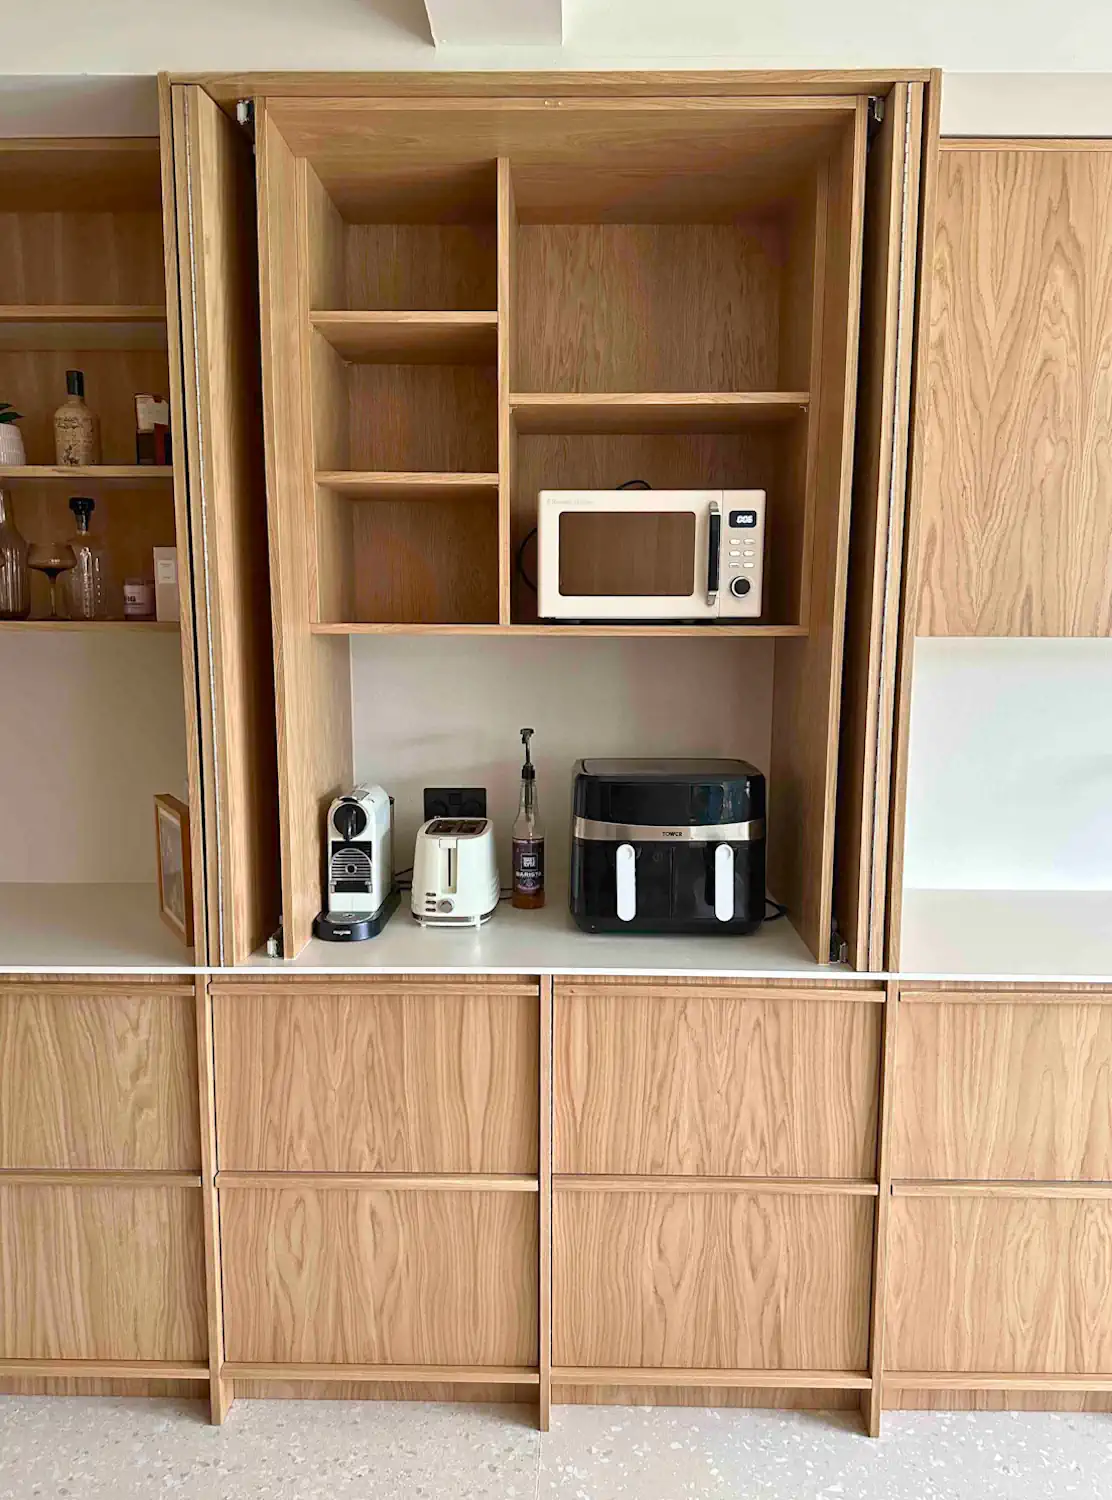
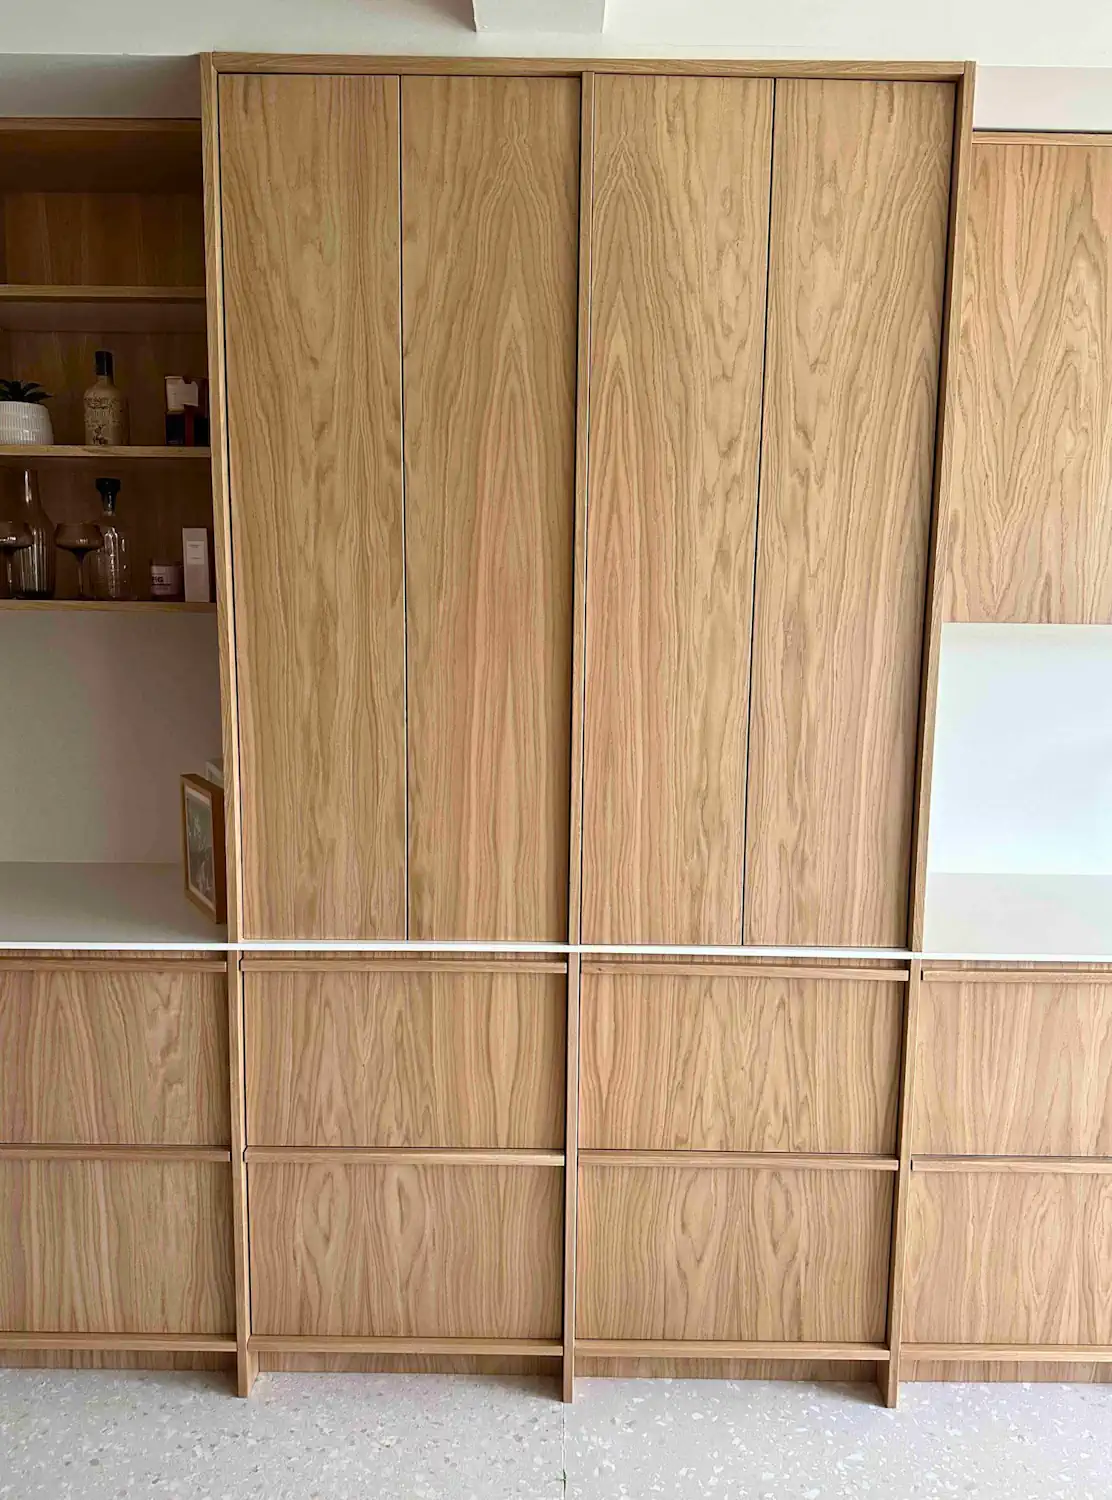
The breakfast cabinet provides a dedicated place for the microwave, coffee machine and daily-use items. Bifold pocket doors open to reveal a continuous internal work surface, then close to return the cabinetry to a simple oak elevation.
Below the work surface are four drawers and one additional internal drawer. This puts smaller items within the same breakfast area rather than distributing them around the kitchen.
The open and closed photographs show why the door arrangement matters: the cabinet can be used as a practical working zone while keeping the appliances out of view when the doors are closed.
Breakfast cabinet details
- Doors
- Bifold pocket doors
- Work surface
- Continuous internal surface
- Storage below
- Four drawers plus one internal drawer
- Planned use
- Microwave, coffee machine & everyday items
Island drawers, shelving and seating
The island contains two 1.2-metre drawer cabinets, open shelving and a seating area. Its storage can accommodate larger cookware and serving pieces while the top supports preparation, serving and casual dining.
Along the main run, internal and external drawers sit alongside the integrated dishwasher provision and a pull-out bin. Wall cupboards add storage and house the extractor, while the tall cabinetry accommodates appliances and full-height storage.
These different arrangements were planned together. The aim was to give everyday items accessible places while retaining the restrained external appearance that formed the original brief.

Oak, proportion and continuity
Oak veneered fronts with
solid oak routed handles.
Oak veneer forms the main visible cabinet surfaces, with solid oak used for the vertical elements and full-length routed handle details. The integrated handles maintain a clean appearance without separate projecting hardware.
Grain matching continues across the doors and plinth lines. Across a long run, this continuity and the alignment of neighbouring panels are important parts of the finished composition.
The carcases use mixed construction: oak-finished MFC and plywood where appropriate. This balances the project's visual requirements, technical suitability and cost control.
Tall cabinets reach a maximum height of 2.4 metres, with 900 mm wall cabinets. Their proportions make use of the available room height and coordinate with the rest of the elevation.
Thin worktops, matching splashback and lighting
The worktops and matching wall surface use 12 mm solid laminate. Using the same material for both gives the sink and cooking areas a consistent finish, with a slim edge against the oak furniture.
Integrated lighting adds another layer to the scheme. The drinks area includes glass shelves with solid oak trim, continuing the timber detail into the open display space. These details were considered alongside the larger cabinet proportions through our kitchen design service.
Appliances and the client-supplied sink
The kitchen incorporates Neff appliances, including two ovens, a 90 cm hob and an extractor, together with a Bosch American-style fridge freezer. The ovens sit within the tall run and the extractor is accommodated within the wall cabinetry.
The client supplied the sink and tap. The sink is a Clearwater Siena 1.5-bowl undermounted model, fitted with the 12 mm solid laminate worktop. Cabinet sizing and appliance positions were coordinated with the continuous lines of the furniture.
Project specification
- Main wall run
- 7.7 m
- Island
- 2.2 m × 1.3 m
- Tall cabinetry
- Up to 2.4 m high
- Wall cabinets
- 900 mm high
- Fronts & handles
- Oak veneer; solid oak vertical elements & routed handles
- Carcases
- Oak-finished MFC & plywood, used where appropriate
- Worktop & wall surface
- 12 mm solid laminate
- Island storage
- Two 1.2 m drawer cabinets & open shelving
- Breakfast storage
- Bifold pocket doors; four drawers & one internal drawer
- Hinges
- Blum soft-close hinges
- Drawer runners
- Blum MOVENTO, 40 kg load class
- Blum hardware guarantee
- Blum hardware is covered by Blum UK’s lifetime guarantee, subject to its terms.

The completed kitchen
A coordinated oak interior
with practical storage behind it.
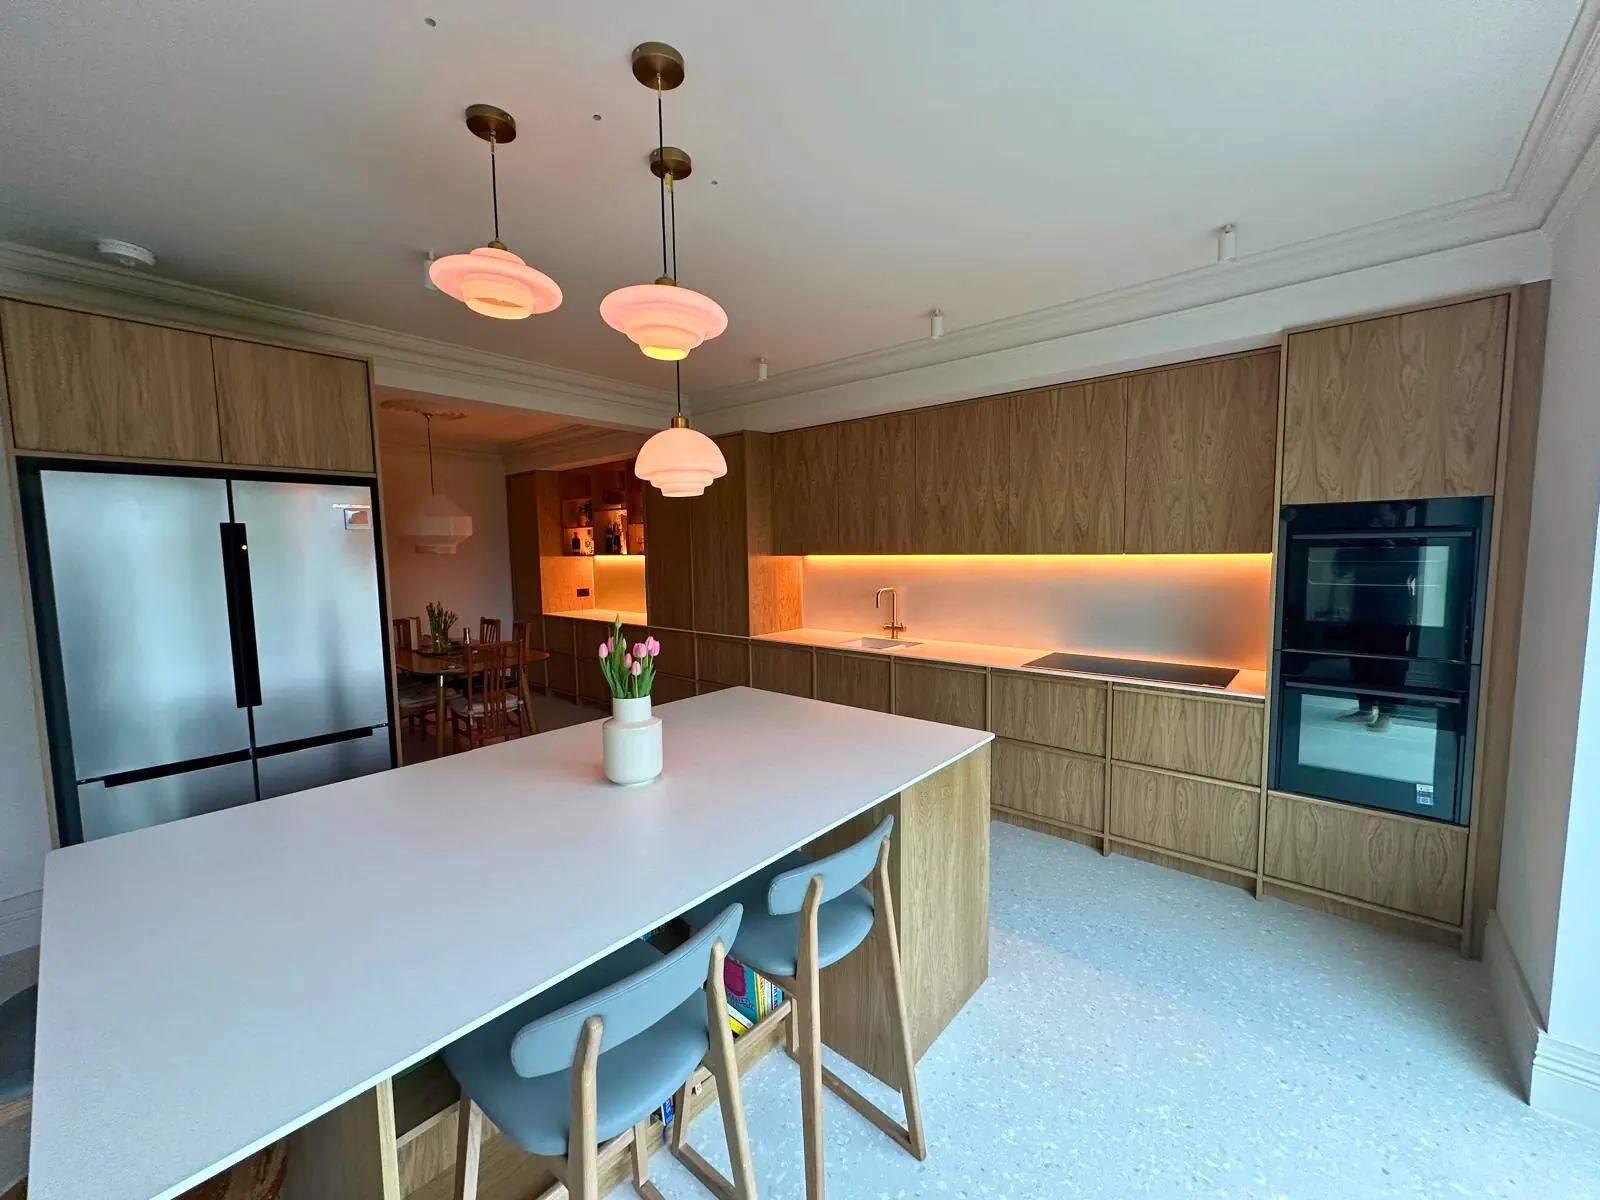
The finished room brings the tall storage, breakfast cabinet, sink, cooking area and island into one coordinated layout. Its Japandi character comes from the oak, restrained detailing and continuous lines, while the internal drawers, appliance spaces and concealed work surface support daily use.
The result depended on the combination of customer collaboration, design development, workshop manufacture and final site measurement. The important details are visible in the completed furniture: grain continuity, aligned divisions, a fitted long run and storage designed around particular uses.
The customer’s
experience.
Read John’s review on Google ↗Jac and the team have been fantastic throughout the whole design, fabrication and installation process.
We wanted a bespoke, high quality and robust kitchen, suitable for family life, that would stand the test of time.
Jac worked collaboratively through the design process, refining the look and function of the kitchen to achieve exactly what we wanted.
The attention to detail and quality of the build is exceptional.
Your own room and requirements
Planning an oak kitchen
or a concealed breakfast cabinet?
Tell us which parts of this Leeds project are relevant to your own space: the natural oak, long fitted run, island storage or breakfast area. We can start with the room and the way you want to use it.
The usual process moves from an initial discussion through design development, survey confirmation and final sign-off to manufacture, followed by delivery or installation. Read how to start your project with us for the next steps.
JS DECO works with private clients and commercial project teams. Explore our commercial collaboration approach, or contact the workshop to discuss your plans.
A useful starting brief
- Your project location and the work you are planning
- The storage, appliances and seating you need
- Any room photographs, approximate dimensions or plans you already have
You do not need completed drawings to start a conversation.
Start your kitchen enquiryMention “Japandi oak kitchen, Leeds” if you would like us to use this project as a reference.