
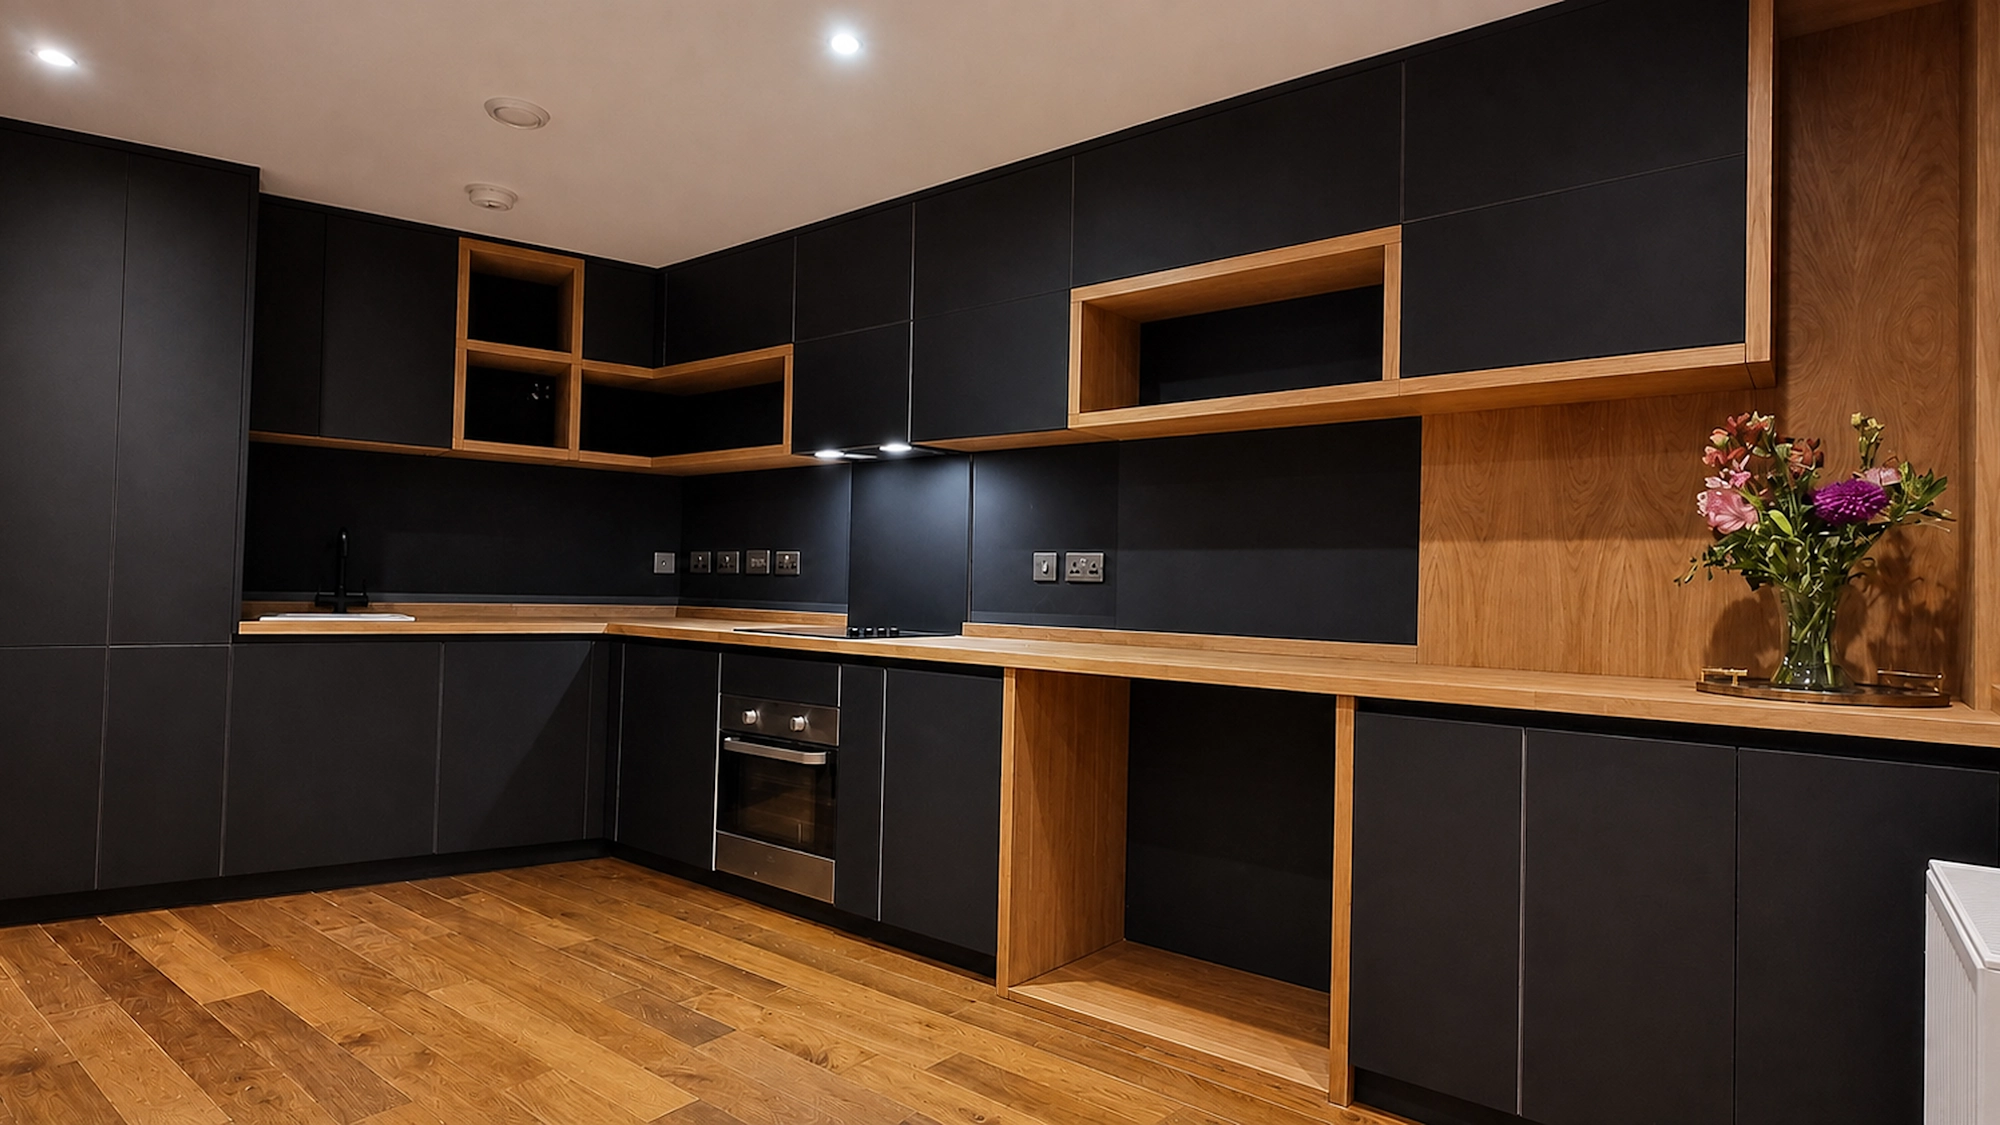
Lambarde Square, London · Apartment kitchen
FENIX and solid oak kitchen
at Lambarde Square, London.
A 120-degree junction, a designer’s vision and a carefully balanced mix of dark fronts and natural oak. A bespoke kitchen developed for this London apartment, completed in 2021.
Project at a glance
- Location
- Lambarde Square, London
- Completed
- 2021 · New installation
- Distinctive detail
- 120-degree room junction
- JS DECO’s role
- Technical development & manufacture
The room set the starting point
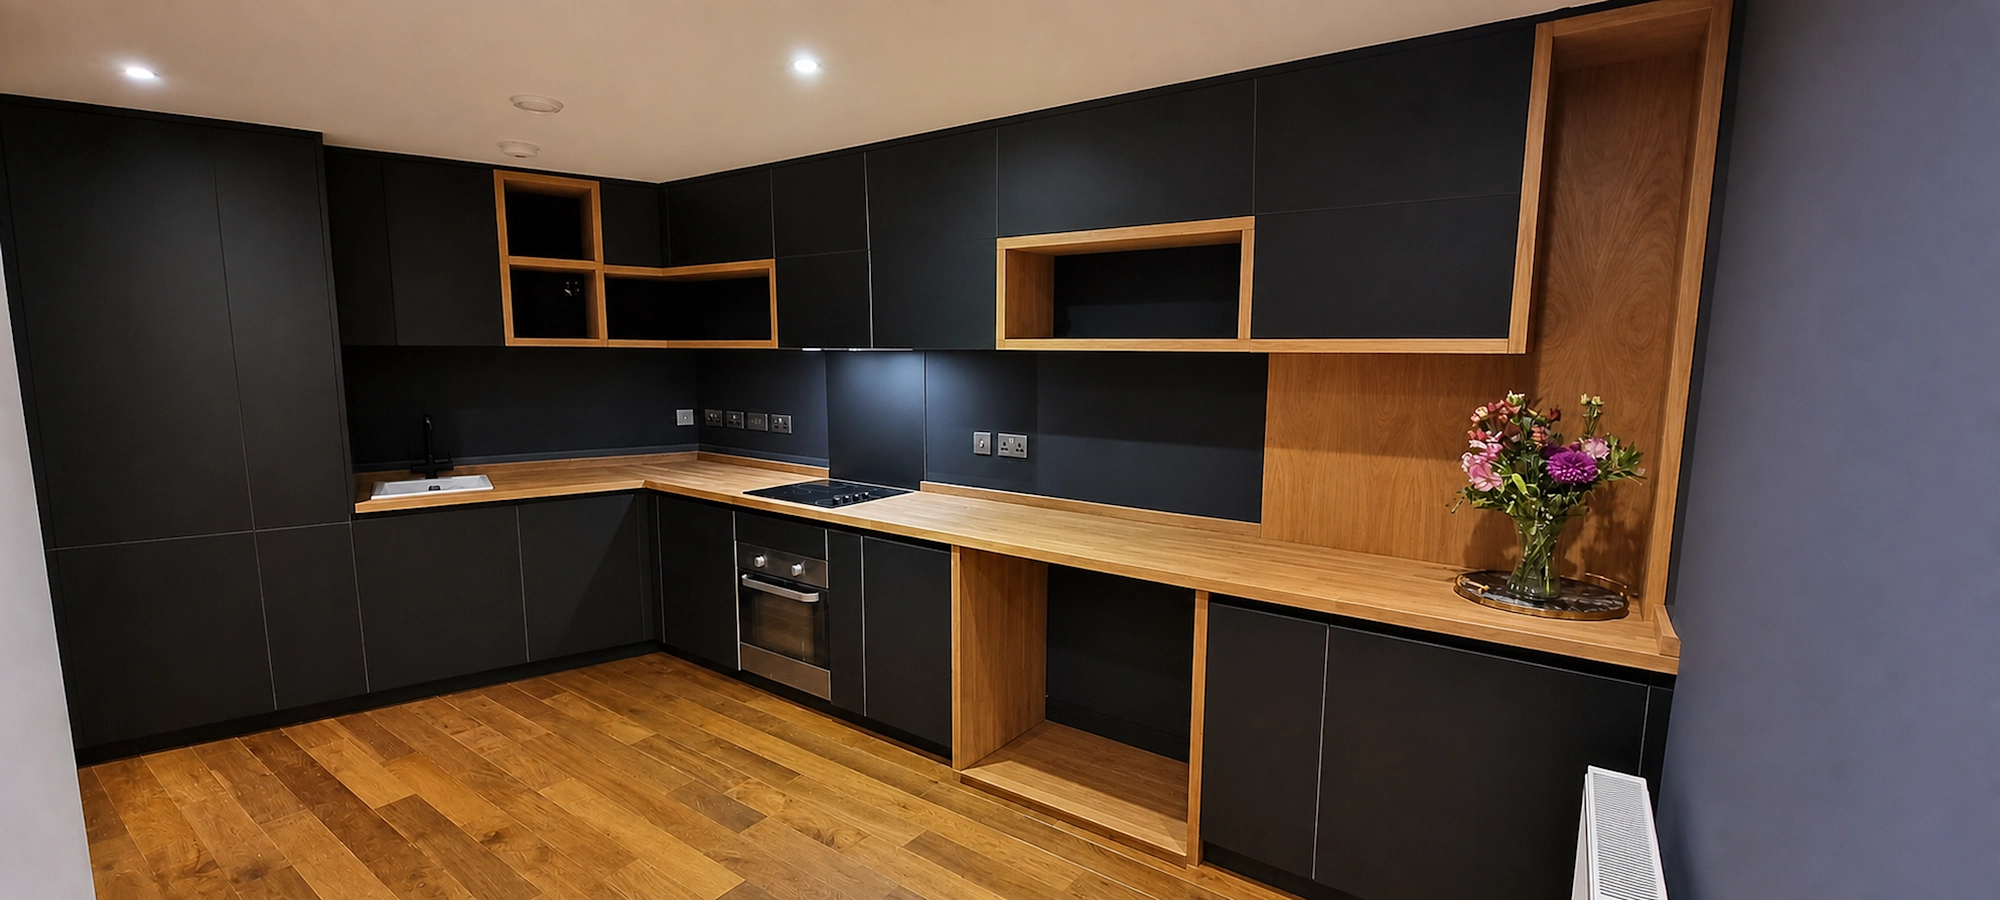
Resolving a 120-degree apartment kitchen junction.
One of the defining technical features of this apartment was its 120-degree junction. Most fitted kitchens are developed around 90-degree corners, so this geometry needed a response specific to the room.
The worktop runs and fitted cabinets were developed around the actual angle. The change in direction became part of the composition, maintaining a considered relationship between working surfaces, lower cabinets and wall-mounted furniture.
A room-specific junction, resolved through the cabinetry and worktop layout.
The material palette
FENIX Nero Ingo, solid oak
and birch plywood construction.
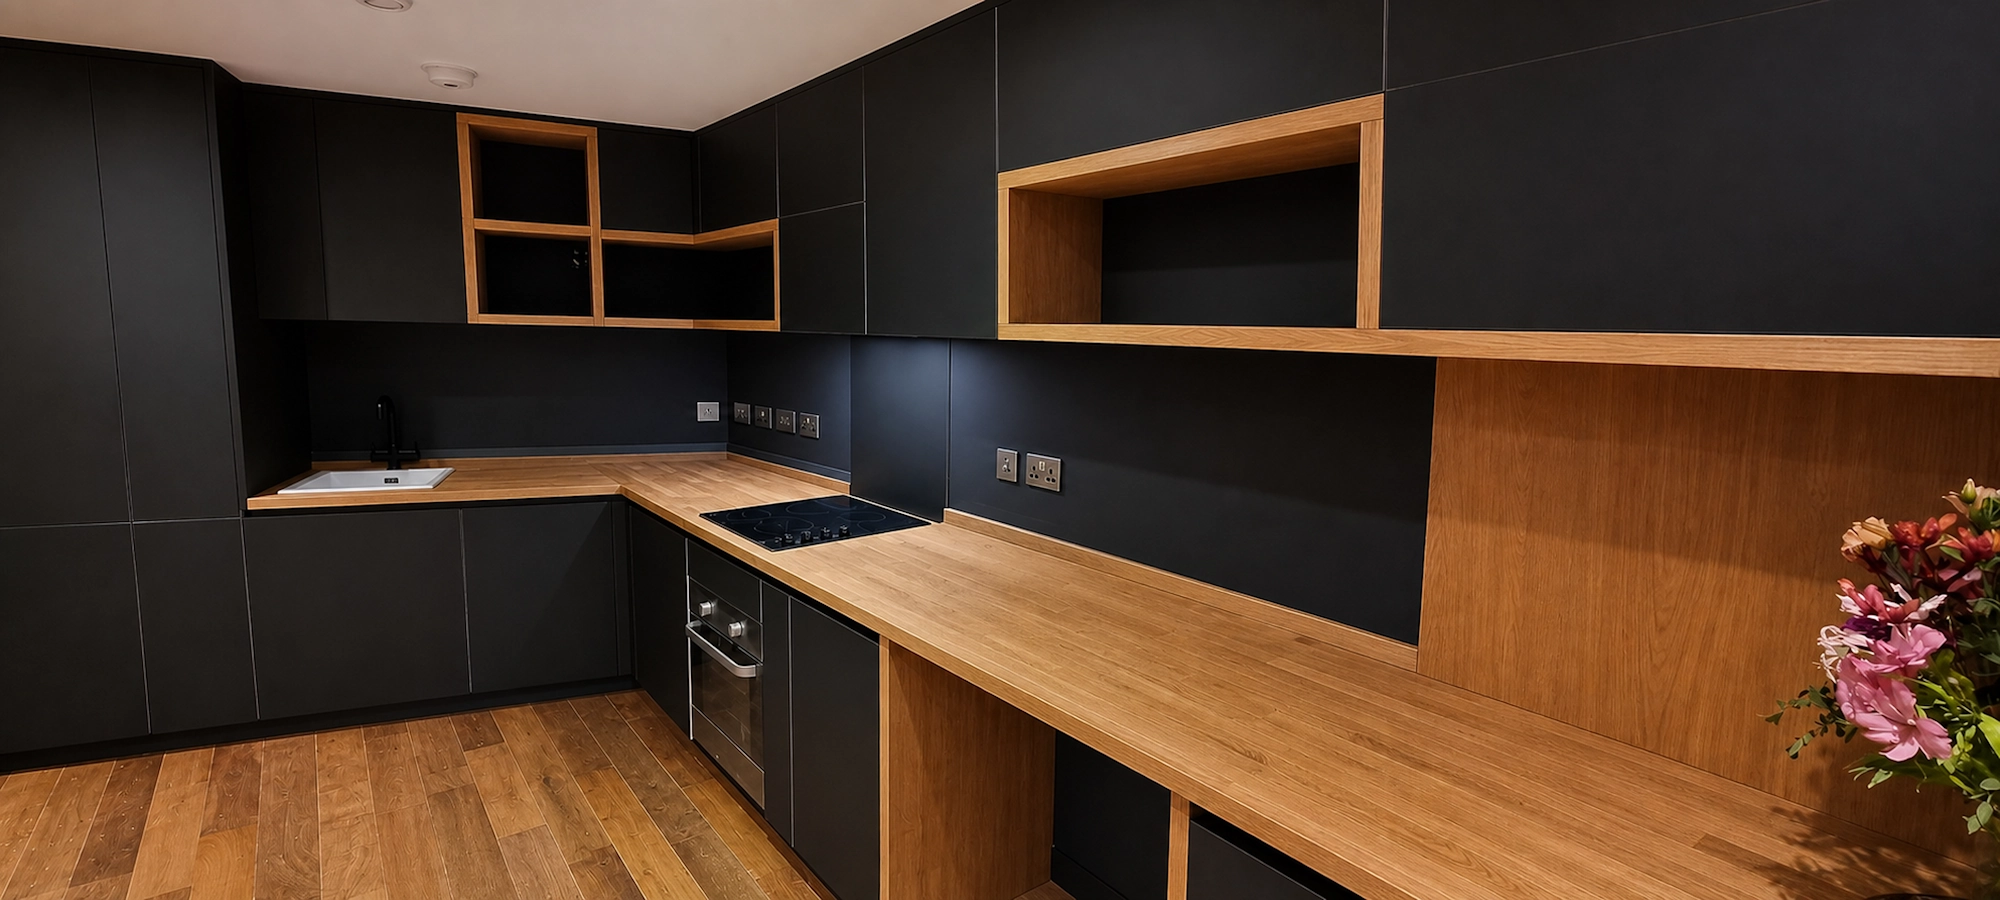
All carcases and drawer boxes were manufactured from birch plywood. The doors also used a plywood core, finished with FENIX NTM Nero Ingo to create calm, visually consistent elevations.
The darker fronts were balanced by 44 mm oiled solid oak worktops and matching open shelves. Natural grain brings warmth to the room, while the two materials define its character without additional decoration.
It is an example of our approach to plywood-core kitchen furniture: considering the internal construction and external finish together.
Project specification
- Carcases
- Birch plywood
- Drawer boxes
- Birch plywood
- Doors
- Plywood core with FENIX NTM Nero Ingo
- Worktops
- 44 mm oiled solid oak
- Open shelves
- 44 mm oiled solid oak
- Appliances
- Integrated within the fitted furniture
- Sink
- Ceramic
- Property / project
- Apartment / new bespoke kitchen
- Hinges
- Blum soft-close hinges
- Drawer runners
- Blum MOVENTO, 40 kg load class
- Blum hardware guarantee
- Blum hardware is covered by Blum UK’s lifetime guarantee, subject to its terms.
Living with the layout
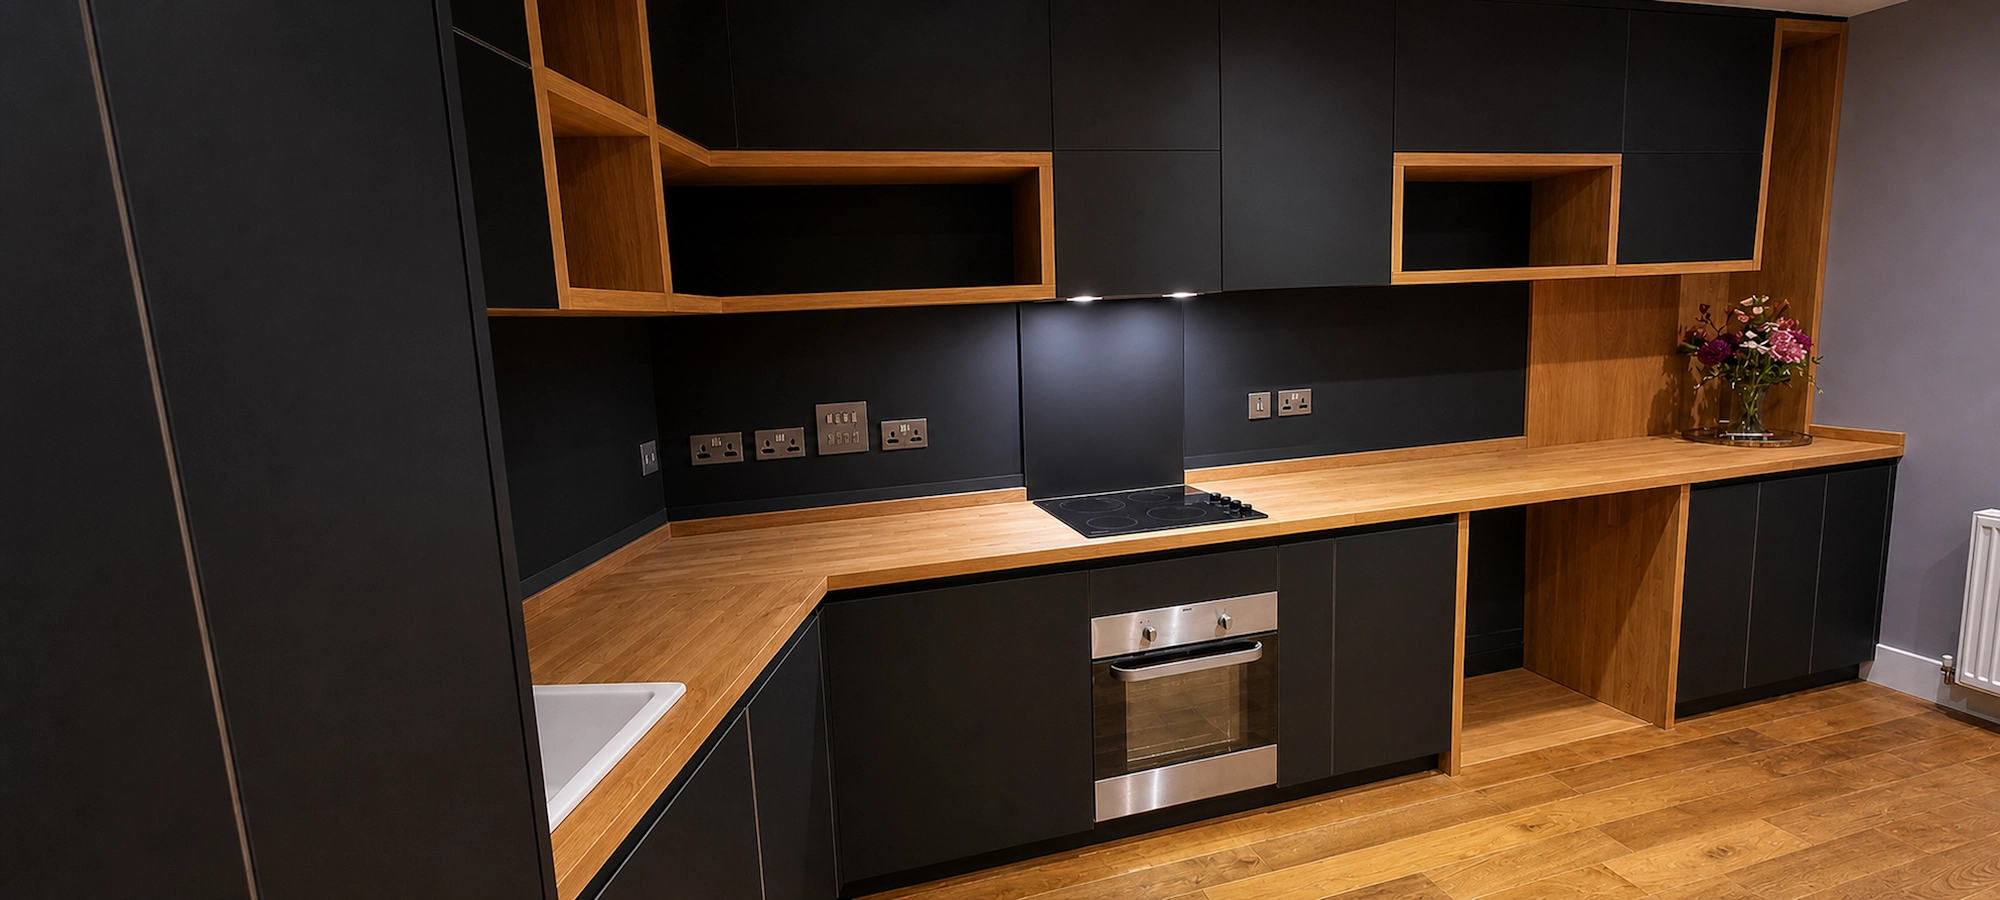
A coherent kitchen, down to the everyday details.
Integrated appliances were coordinated within the fitted furniture, together with a ceramic sink and continuous solid oak working surfaces. Enclosed storage occupies most of the composition; open oak shelves provide accessible display areas and interrupt the dark elevations.
The open sections, oak surfaces and fitted cabinetry each have a distinct role, connected through consistent lines and carefully developed junctions. The unusual room angle reads as part of one coherent installation.
From concept to manufacture
A designer’s vision.
A workshop’s technical expertise.
The customers appointed a designer to establish the visual concept. JS DECO developed that concept into functional, proportionally resolved and manufacturing-ready furniture, protecting its intended visual direction.
01 / DESIGN INTENT
The starting concept
The client-appointed designer set the visual direction and material palette for the apartment kitchen.
02 / TECHNICAL DEVELOPMENT
Resolving the details
JS DECO coordinated tall, base and wall units, refined the material junctions and developed the 120-degree layout for everyday use, accurate production and installation.
03 / MANUFACTURE
Bringing it together
Birch plywood cabinetry, FENIX fronts and solid oak surfaces were manufactured as a coordinated bespoke kitchen.
The customer’s
experience.
Read Lissy’s review on Google ↗We engaged JS Deco to build and install our kitchen renovation. The team are exceptionally professional and are real masters of their craft. They are similarly personable and easy to get along with. The workmanship in our new kitchen is second to none! Everything from the quality of the materials to the quality of the carpentry is excellent. We are absolutely thrilled with the work that JS Deco did for us and would not hesitate to recommend them to anybody.
Your space, your starting point
Planning a kitchen with its own challenges?
Whether you have an unusual room, a material combination in mind or a designer’s concept, tell us what you are working towards.
The first step is to review the available concept, the geometry of the space and the proposed materials before technical development and manufacture begin.
JS DECO works with private clients and commercial project teams. Explore our commercial collaboration approach, or contact the workshop to discuss your plans.
A useful starting brief
- Your location and the type of project
- What you like about this kitchen
- Any plans, dimensions or room photographs you already have
Mention “Lambarde Square” if you would like us to use this kitchen as a reference.