Interior designers & architects · UK-wide

Bespoke furniture manufacturing for architects and interior designers

We turn your design intent into buildable kitchens, wardrobes and fitted furniture, manufactured in our Wakefield workshop.

Bring drawings, an interior scheme or an early concept. Retain your design direction while we develop the furniture construction, materials and finishes, with supply-only or agreed delivery and installation.

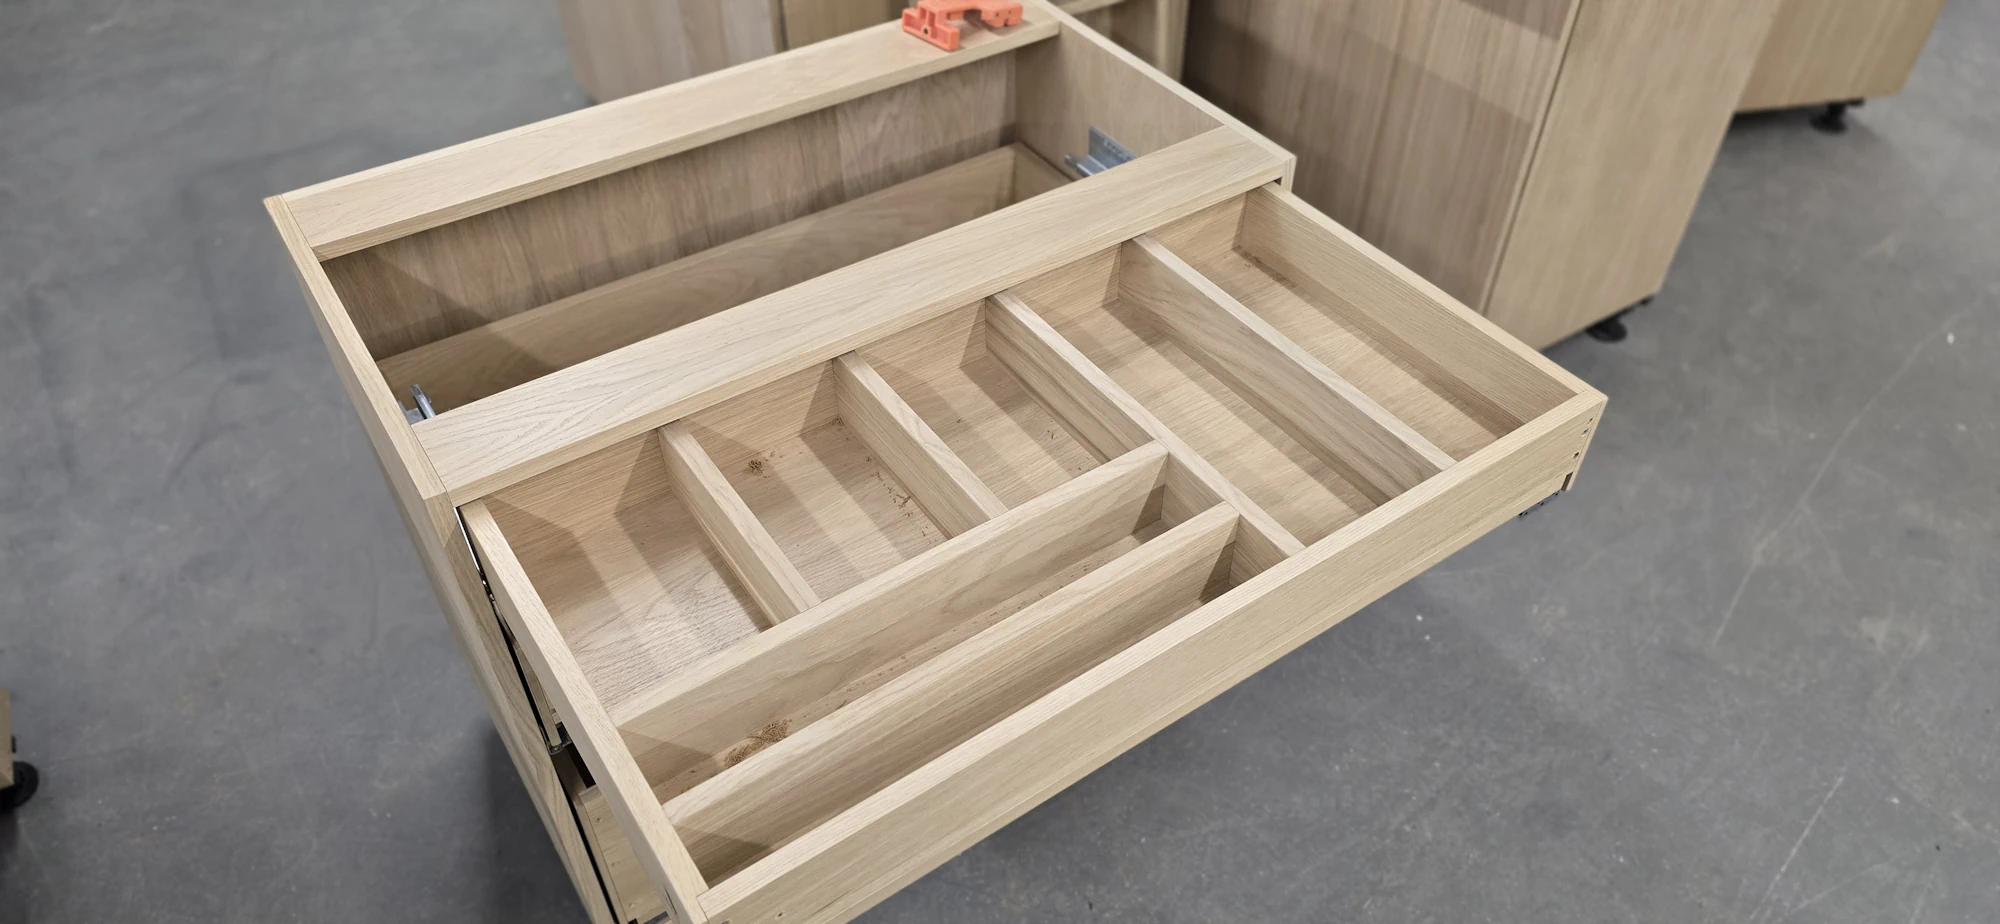
Oak-veneered cabinet during workshop assembly, with an open drawer and fitted internal divisions
Oak-veneered cabinetry and a fitted drawer in production at our Wakefield workshop.

From design intent to manufacture

For interior designers

Carry your design language through the cabinetry: proportions, colour, texture, veneer sequence and the details your client sees and uses every day.

Bring layouts, moodboards, finish references or a developed furniture schedule. Discuss material combinations, exposed edges, storage and samples with the workshop before approving the specification.

Your practice retains the interior design direction and agreed client relationship. We develop the furniture specification with you for approval before manufacture.

For architects

Develop fitted furniture around the architecture: room geometry, openings, clearances and the interfaces with appliances, services and the wider fit-out.

Bring plans, elevations, cabinet schedules or a drawing package. Discuss construction details, site dimensions and installation access with the workshop, identifying what needs resolving before manufacture.

Your practice retains the architectural design and its agreed project role. Define who confirms measurements, coordinates services and approves revisions; JS DECO develops and manufactures the agreed furniture scope.

One workshop, a shared process. Fully bespoke dimensions, early discussion of buildability and budget, and agreed drawings and samples. Manufactured in Wakefield and delivered UK-wide, with supply-only or agreed installation options.

View memberships and independent customer reviews

Materials, construction and specification

Our guide to fully bespoke manufacturing sets out the workshop’s typical construction approach. The final material, thickness, finish and hardware schedule is agreed for each commission.

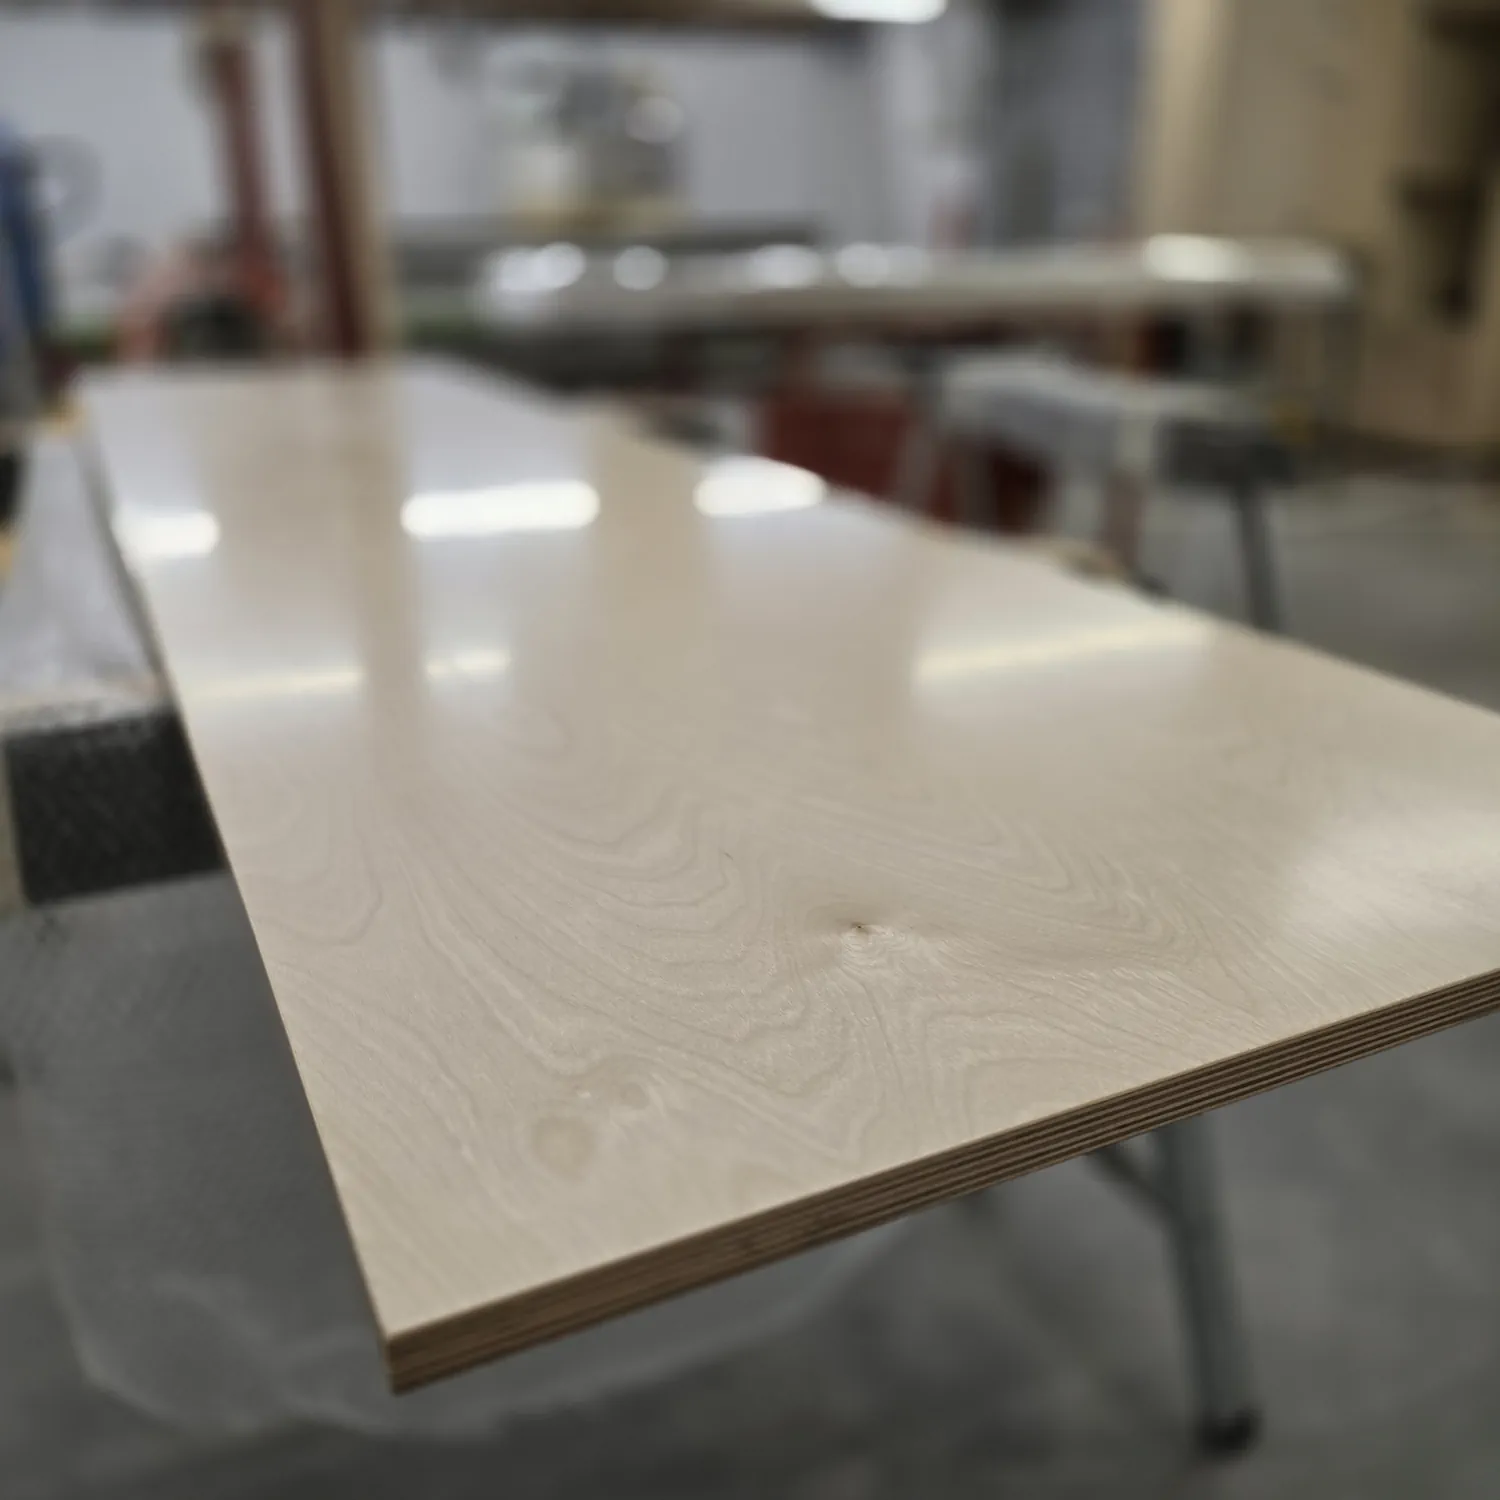
Lacquered birch plywood panel in the workshop, showing the natural face and layered edge
Birch plywood: natural face, layered edge and lacquered finish.
Cabinet dimensions
Individual widths, heights, depths, plinths and internal layouts. Develop proportions around the room, storage requirements and architectural details rather than a fixed catalogue grid.
Carcasses and backs
Typically 18 mm birch plywood with full 18 mm structural backs and rigid assembled construction. Confirm the selected core, back and finish in the project specification.
Veneers and edges
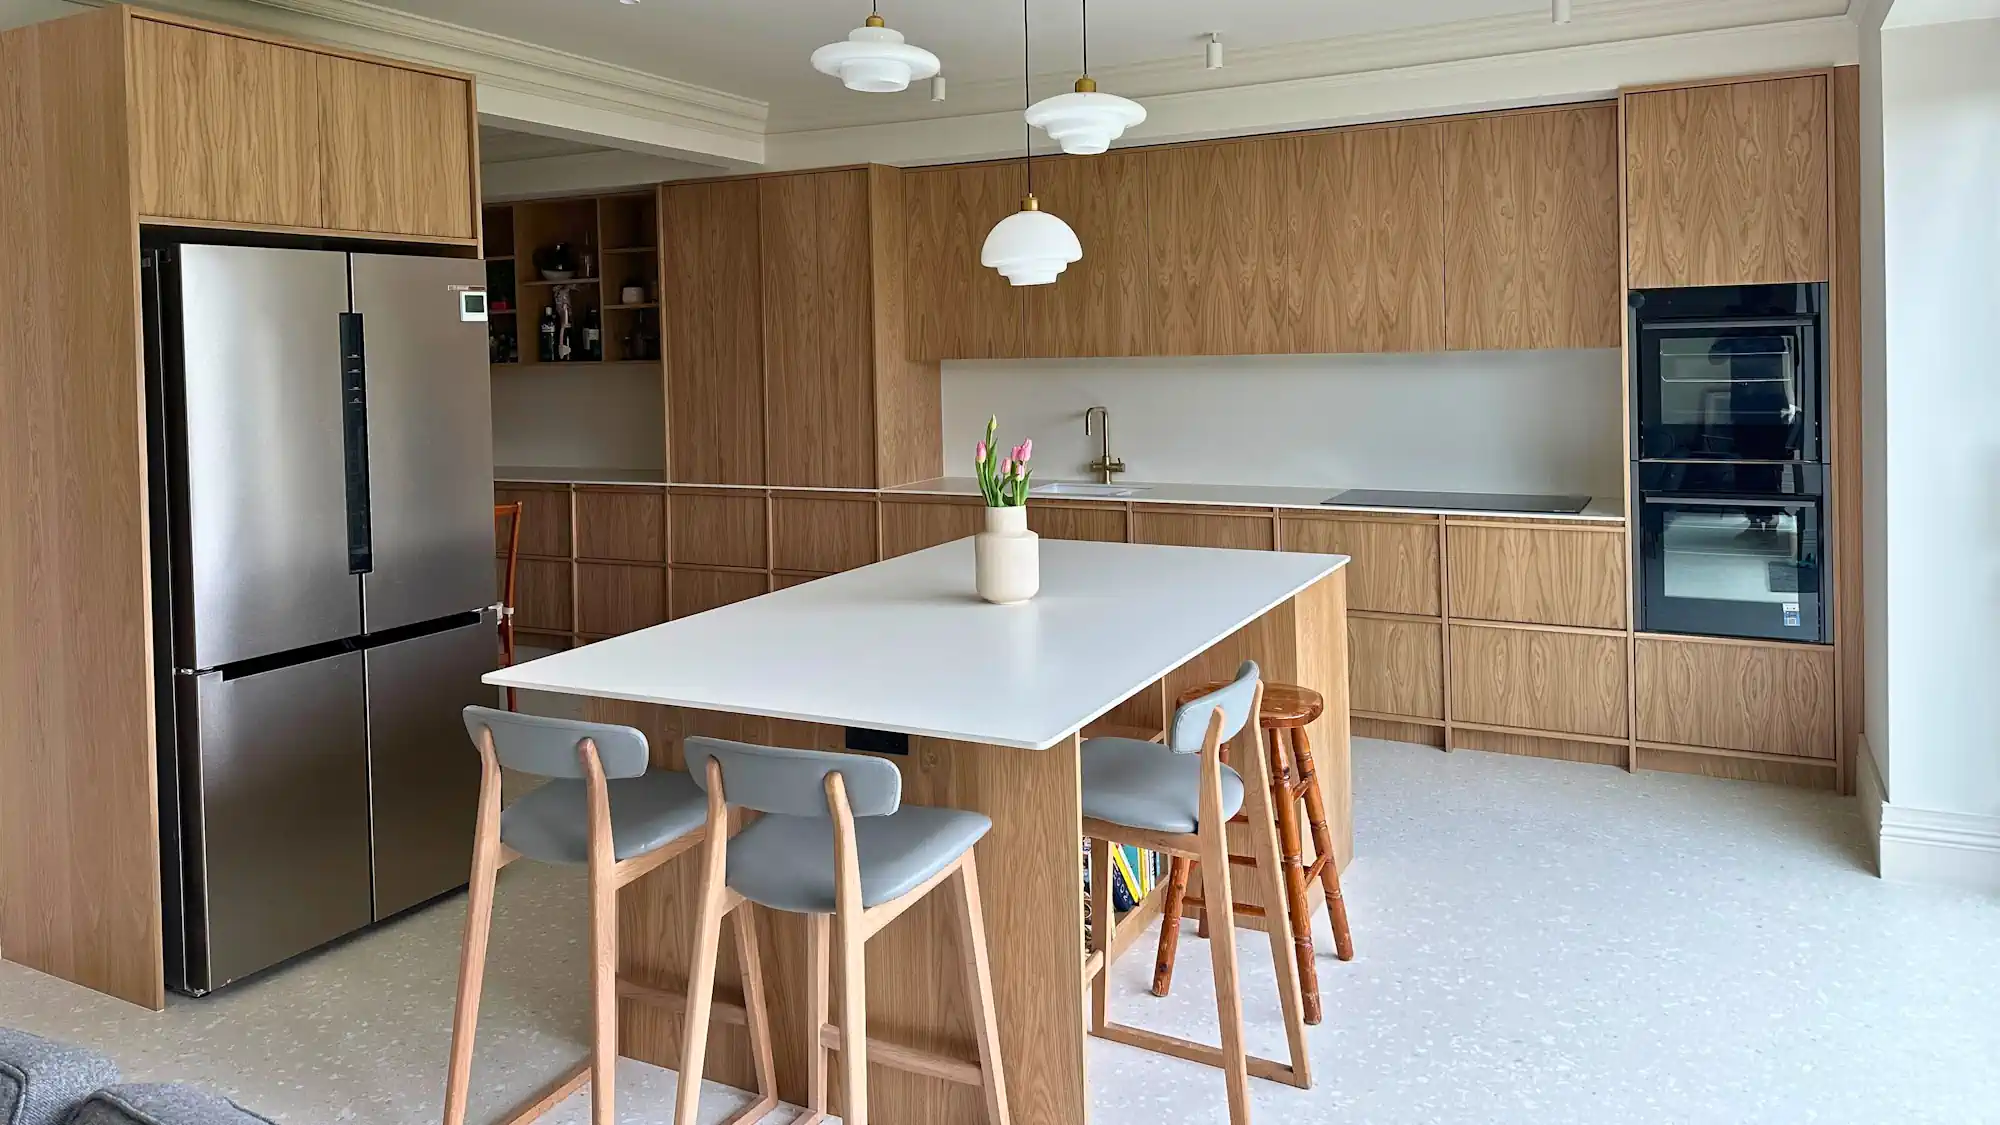
Oak and walnut veneers, including veneered plywood; veneered MDF is another construction option. Discuss exposed edges, solid hardwood details and which faces remain visible.
Grain and finishes
Plan veneer sequence across doors, panels and cabinet runs where the selected material allows it. Agree samples, grain direction, lacquer or other finish before manufacture.
Hardware and internals
Blum hinges and drawer systems, storage configuration and appliance integration. Confirm access, clearances and the actual appliance models during technical development.
Scope beyond kitchens
Wardrobes, utility rooms, fitted storage and freestanding pieces can be considered as part of the same scheme. Suitability and detailing are reviewed against the brief.

Selected project evidence

Interior design and architecture collaborations

Two professional collaborations show different starting points: an interior concept and an architectural drawing package. Each example identifies JS DECO’s actual role. Further customer-led projects demonstrate material choices and supply-only coordination.

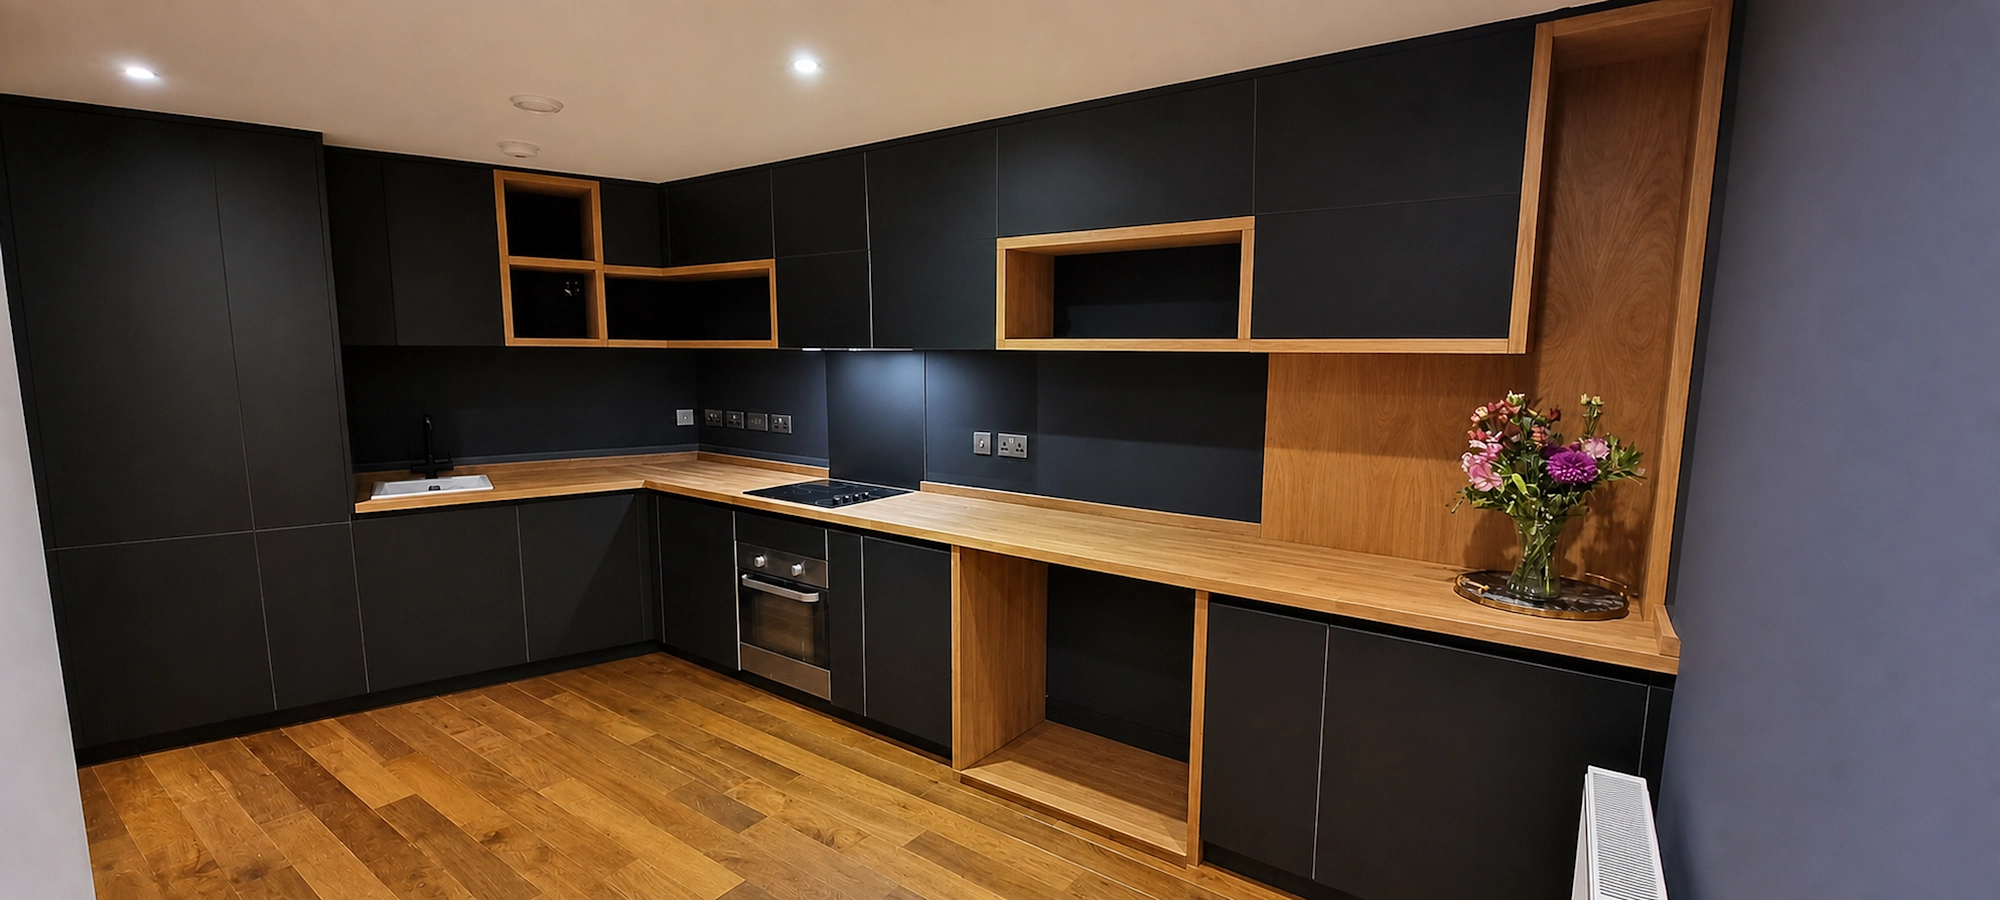
Lambarde Square kitchen with black FENIX fronts, oak surfaces and an angled layout

Lambarde Square · Designer collaboration

Lambarde Square: a 120° kitchen junction

A client-appointed designer established the concept. JS DECO developed the technical details and manufactured birch-plywood cabinetry with FENIX Nero Ingo fronts and 44 mm solid oak surfaces.

JS DECO’s role: technical development and manufacture.
Explore the angled kitchen →

Further material and design examples

These customer-led commissions show the range of cabinetry, finishes and detailing available when developing a specification.

Oak-framed sink and white cabinetry concealing a utility entrance in North Devon

North Devon · Supply only

North Devon: supply-only cabinetry

A concealed utility entrance was integrated into a Scandinavian kitchen. JS DECO developed, manufactured and supplied the furniture, supporting the client’s carpenter by phone and video call during fitting.

This homeowner-led commission shows how a supply-only arrangement can work when the project has its own installer.

Explore the hidden utility project →

The customer and architect’s experience

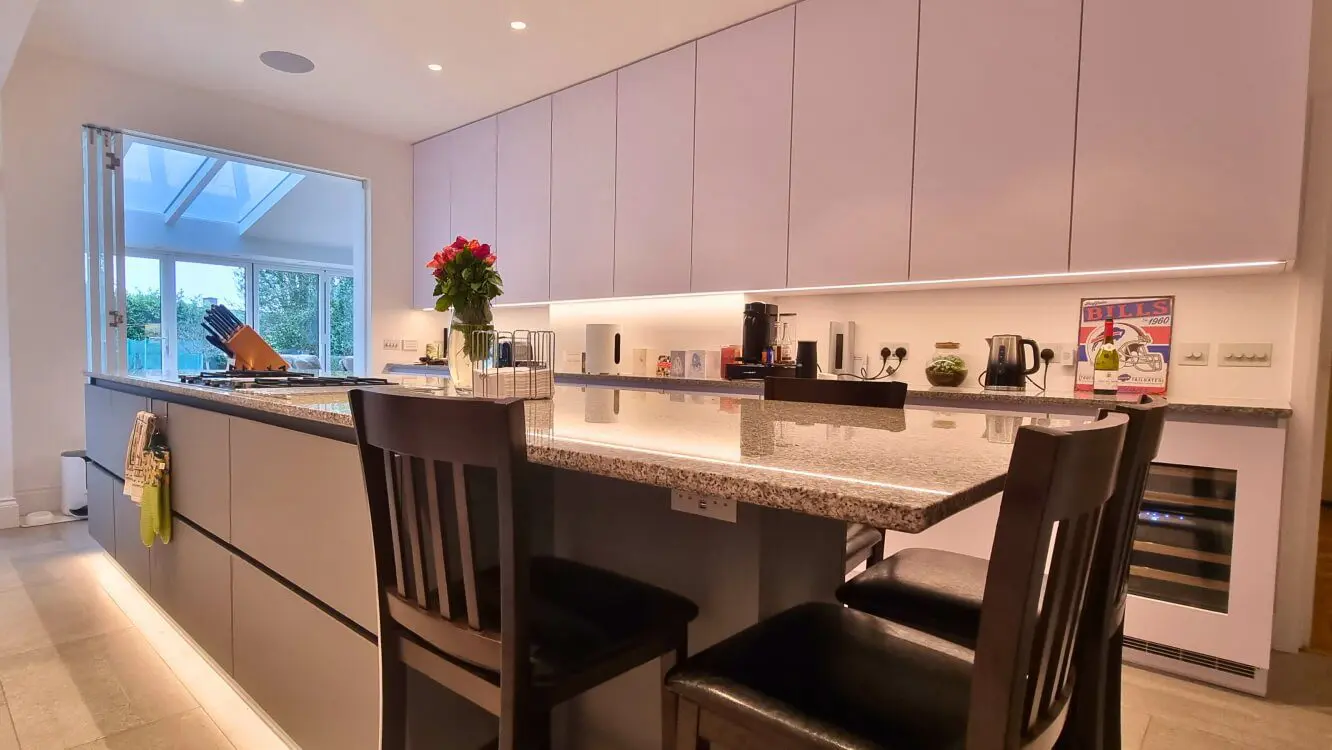
Two complete reviews of the London white and grey FENIX kitchen, from the customer and the project architect.

“If you think that bespoke cabinets are out of reach then think again! After an 11-year wait we finally remade our kitchen. Our original plan was to purchase standardised pre-made cabinets.

However, we discovered that for not that much more money we could design EXACTLY what we wanted. We selected JS DECO LTD, master premium bespoke furniture carpenters. Jacek and his team worked closely with us to bring the kitchen design to life, ensuring that we, the architect and the building team were aware of all possible options and giving us practical advice about what might work best.

JS Deco also were meticulous on the installation, ensuring everything was solidly fitted and looked excellent. As installation progressed on the day, there were a few instances of design ‘tweaks’ requiring creative solutions in the moment – Jacek and his experienced JS Deco team handled these with no problem. Jacek was responsive to any and all queries raised throughout the process and he went out of his way to ensure we had everything we needed when we needed it. Moreover, Jacek and his team were a joy to work with. We give JS Deco Ltd our highest recommendation!

Details include: In the photos you can see the white cabinets along the wall and the contrasting grey island cabinets. These cabinets are beautiful and easy to keep clean. See how cleverly the cabinets fit around the chimney breast, maintaining the sleek even look and still making usable cabinets even given the shallow space?

Some cabinets can be fitted with beautiful pull-out drawers with backlighting – we got a pantry cupboard designed with these, it’s delightful.

As was mentioned we had to contend with a chimney breast requiring shallow depth cabinets – see how this was dealt with to enable maximum deep depth space in the adjacent cabinet.

And see this creative solution: We wanted the cutlery drawer to pull out when the main drawer was pulled out – did not want to pull two drawers every time we wanted to access the cutlery (which was often) – Jacek on the day designed a magnetic clasp which pulls the cutlery drawer out, and then the magnets disconnect to enable access to the drawers underneath.”

“As an architect, I had a great experience collaborating with JS Deco. I can really praise their commitment to high quality materials and impressive workmanship. Jacek Sobis, the company founder, is very knowledgeable and attentive to the details. His commitment to the project is something rather rare to encounter in the industry these days.

They delivered the new kitchen, for our project in London, on time and on budget. The final result couldn’t make me happier. I would highly recommend this company.”

Agree how we work with your practice

Your design and client relationship

You lead your design intent and retain the client relationship agreed with your practice. JS DECO contributes furniture construction, material and finish advice, technical development and manufacture. Agree purchasing, approvals, confidentiality and who receives drawings, prices and updates before information is shared.
You can involve the workshop at concept stage for a construction and budget discussion, or bring a developed drawing package. Production requires confirmed dimensions and an agreed specification.

Supply only or an installation scope

Supply only: the client’s fitter confirms final site dimensions and drawing adjustments before production. Define delivery access, unloading and fitting responsibilities as part of the order.

Supply and installation: JS DECO arranges survey and measurement confirmation and takes responsibility for the agreed installation, carried out by subcontractors.

Pricing, payment stages, lead times and commercial arrangements are discussed for the individual project. Include your target budget and programme in the initial brief if available.

Property developers & commercial projects

For developer-led procurement, quantity or package-based requirements, use our separate commercial-project route. Share the scope and project information so the appropriate manufacturing and supply arrangements can be discussed.

Discuss a developer or commercial project →

From first conversation to furniture

Drawings, approvals and production

Clear information and written approvals matter as much as craftsmanship. We identify what is needed at each stage so that dimensions, finishes and responsibilities are understood before production.

01 · Share the brief

Start with what you have

Interior schemes, architectural plans and elevations, cabinet schedules or concept visuals. Include the location, intended timing and preferred supply arrangement.

02 · Develop the scope

Resolve the practical details

Review materials, finish level, budget assumptions, appliance models and site access. Early concepts can inform a budget range; firm pricing needs an agreed specification.

03 · Confirm & approve

Make the sign-off clear

Confirm final dimensions, drawings, samples and who approves changes. Agree survey responsibility before production and revisit the programme if the specification changes.

04 · Make & deliver

Follow the agreed scope

Our cabinet makers manufacture the furniture in Wakefield. Delivery and installation services are agreed for each project and carried out by subcontractors.

Read the full project-start guide →

Your connection to the workshop

Inside our Wakefield workshop

Jacek Sobiś

Founder & Director

30+ yearsof furniture-industry experience

For interior designers and architects alike, a productive workshop relationship starts with a clear conversation. Jacek is JS DECO’s founder and creative lead, helping connect your design intent with the materials, construction and detailing needed to make it.

Our Wakefield workshop brings together CNC cutting, cabinetmaking, assembly and in-house spray finishing. Material and finish choices are agreed for each project. Delivery and installation are carried out by subcontractors within the agreed scope.

Your design brief

Bring drawings, a material direction or an early concept. Discuss proportions, veneer details and practical constraints with Jacek before committing to the production specification.

Your working relationship

Agree how your practice, client and project team will communicate, approve decisions and purchase the furniture. You can also introduce your studio before a live commission is ready.

Introduce your practice or discuss a project with Jacek — by phone, video call or a workshop visit by appointment.

Made in Britain memberVerified UK manufacturerVerify credential
Which? Trusted TraderEndorsed by Which?Verify credential
British Furniture AssociationManufacturer memberVerify credential
FSB memberFederation of Small BusinessesAbout FSB
Google5.0 on Google

75 customer reviews

Read Google reviews ↗ · 75 reviews
Best of Houzz awards from 2019 to 20265.0 on Houzz

91 reviews · 8× Best of Houzz

Read Houzz reviews ↗

Questions from interior designers and architects

Planning a kitchen, wardrobes or a wider fitted interior? Send the information you have now; the remaining details can be identified together.

Can you work from interior schemes and architectural drawings?

Yes. We can work from PDF plans and elevations, DWG files, schedules, moodboards and SketchUp or similar 3D references. Use the form for a PDF or image, or share a link to larger drawing packages and native design files.

Can we start before the drawings are final?

Yes. A layout, reference images and finish direction can support an initial budget discussion. Final pricing and production require an agreed specification and confirmed measurements.

How do we coordinate measurements and installation?

For supply only, the client’s fitter confirms final site dimensions and drawing adjustments before production. For an agreed supply-and-installation scope, JS DECO arranges survey and measurement confirmation and takes responsibility for installation, carried out by subcontractors.

Can you match veneer direction and bespoke details?

Where the chosen materials and finishes allow it, veneer direction and grain can be aligned across runs. Discuss this, edge details and finish samples during specification, before production approval.

How are lead times and changes handled?

Timing is confirmed for each project. Final appliance models, stable site dimensions and clear approvals help keep the programme realistic. Changes to the brief or site readiness need to be reviewed before proceeding.

Can we visit the workshop or discuss future projects?

Yes. Workshop visits in Wakefield are by appointment; phone and video consultations are also available. You can introduce your practice through the form even if you do not yet have a live commission.

How do we agree commercial arrangements and client communication?

Tell Jacek how your practice works, who is purchasing the furniture and how you would like client communication handled. Commercial arrangements, confidentiality needs and approval responsibilities should be discussed and agreed for the project.

Contact the workshop

Introduce your practice or discuss a project

Interior designers and architects are equally welcome to share a current brief or introduce their practice. A completed drawing package is not needed to begin.

Your next step

Share your project brief

Tell us about your role, company or practice, furniture scope, quantities, timing and budget. You can attach drawings and specifications. For an introduction or future collaboration without a live project, use the separate contact option.

We use your details to respond to your enquiry. Read our privacy policy.

Prefer a conversation?

01977 361242
j.sobis@jsdeco.co.uk

Phone, video call or workshop visit by appointment.

Visit the Wakefield workshop

Unit B, Commercial Street
Wakefield, WF1 5RN
West Yorkshire

Monday–Friday: 09:00–17:00
Saturday: 09:00–13:00
Sunday: closed

Contact and visit information →