A useful first brief
- Room type, location and what you want to achieve
- Photos, rough dimensions, sketches or existing plans
- Inspiration, materials or finishes you like

Your project · Our Wakefield workshop
See how your bespoke kitchen, wardrobe or fitted furniture project moves from first enquiry to completion. Find out what to send us, what happens at each stage and which decisions you’ll need to make.
You can start with an idea. You do not need finished drawings.
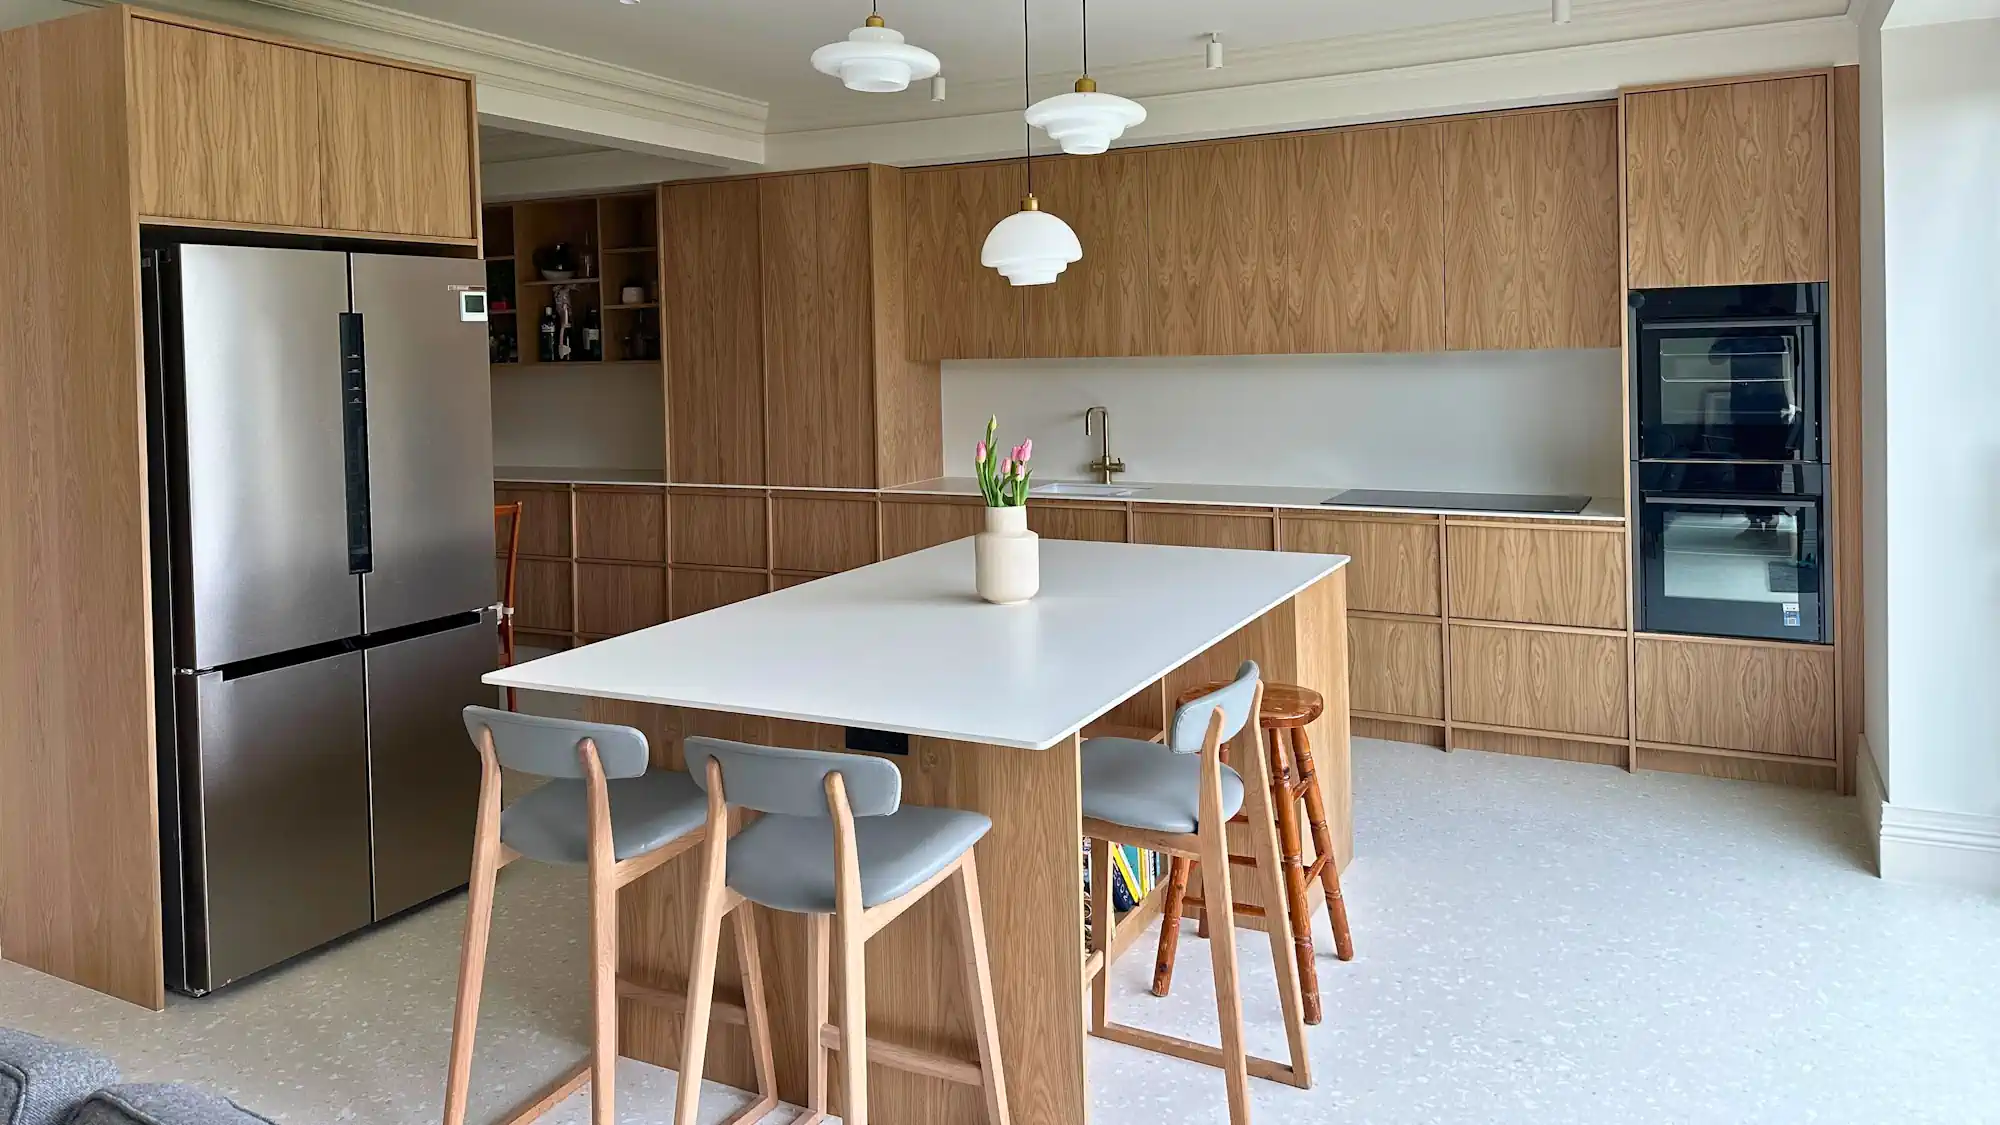
These details help the discussion; missing drawings or an undecided finish should not stop you getting in touch. A budget range helps us keep the proposal realistic.
Photos, a sketch or an idea are enough.
Find a realistic route before detailed design.
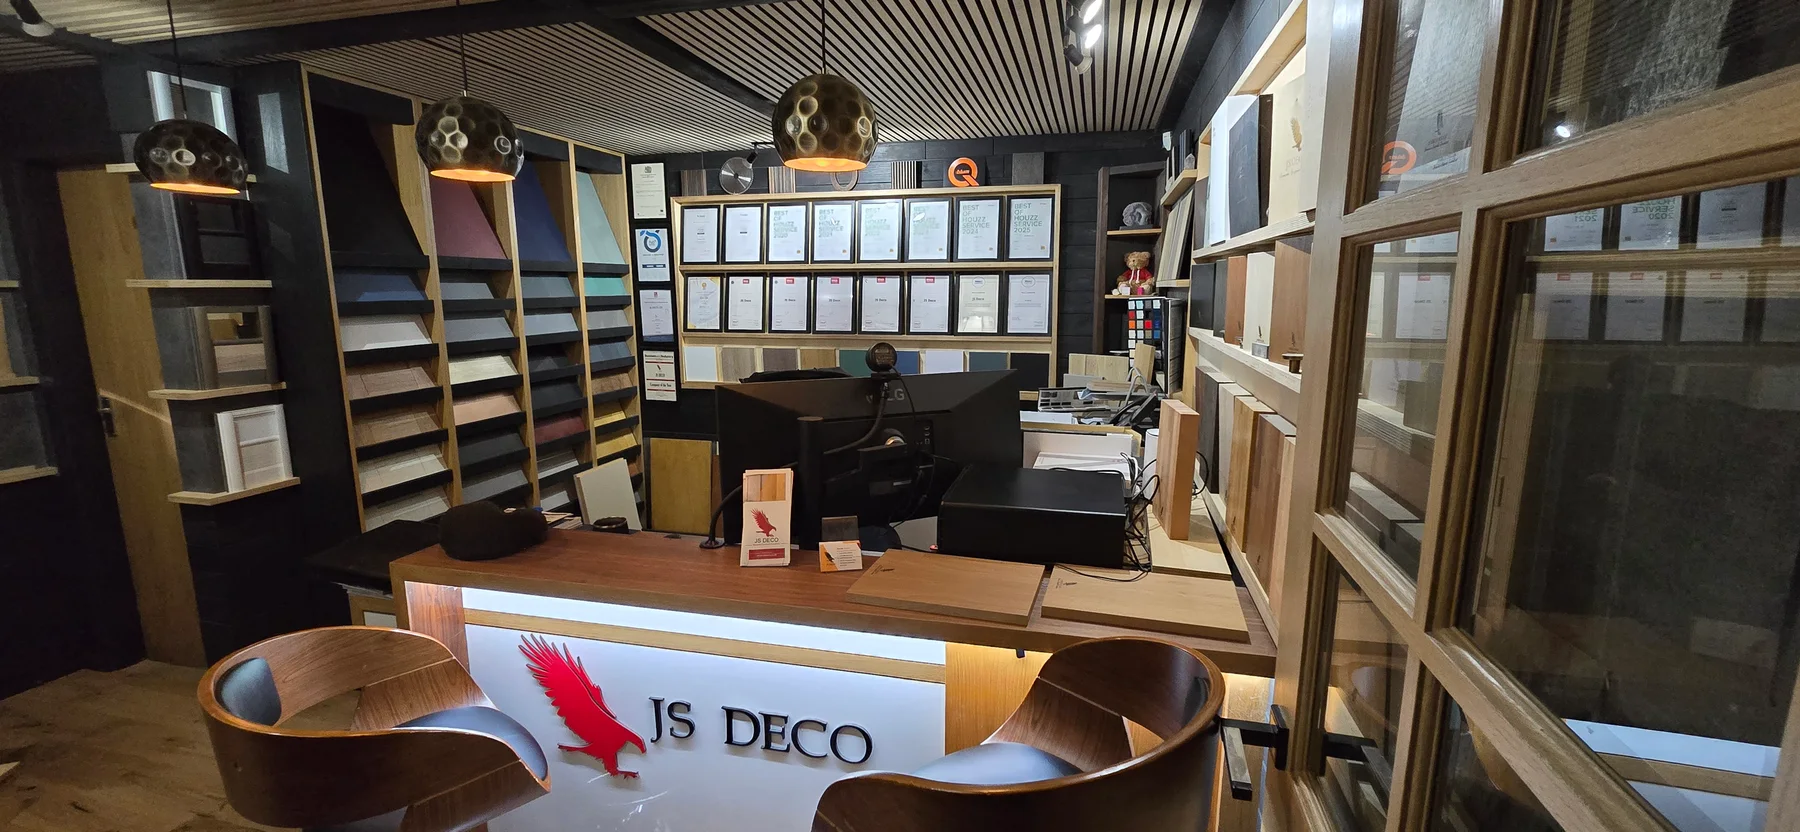
Resolve the decisions that shape your furniture.
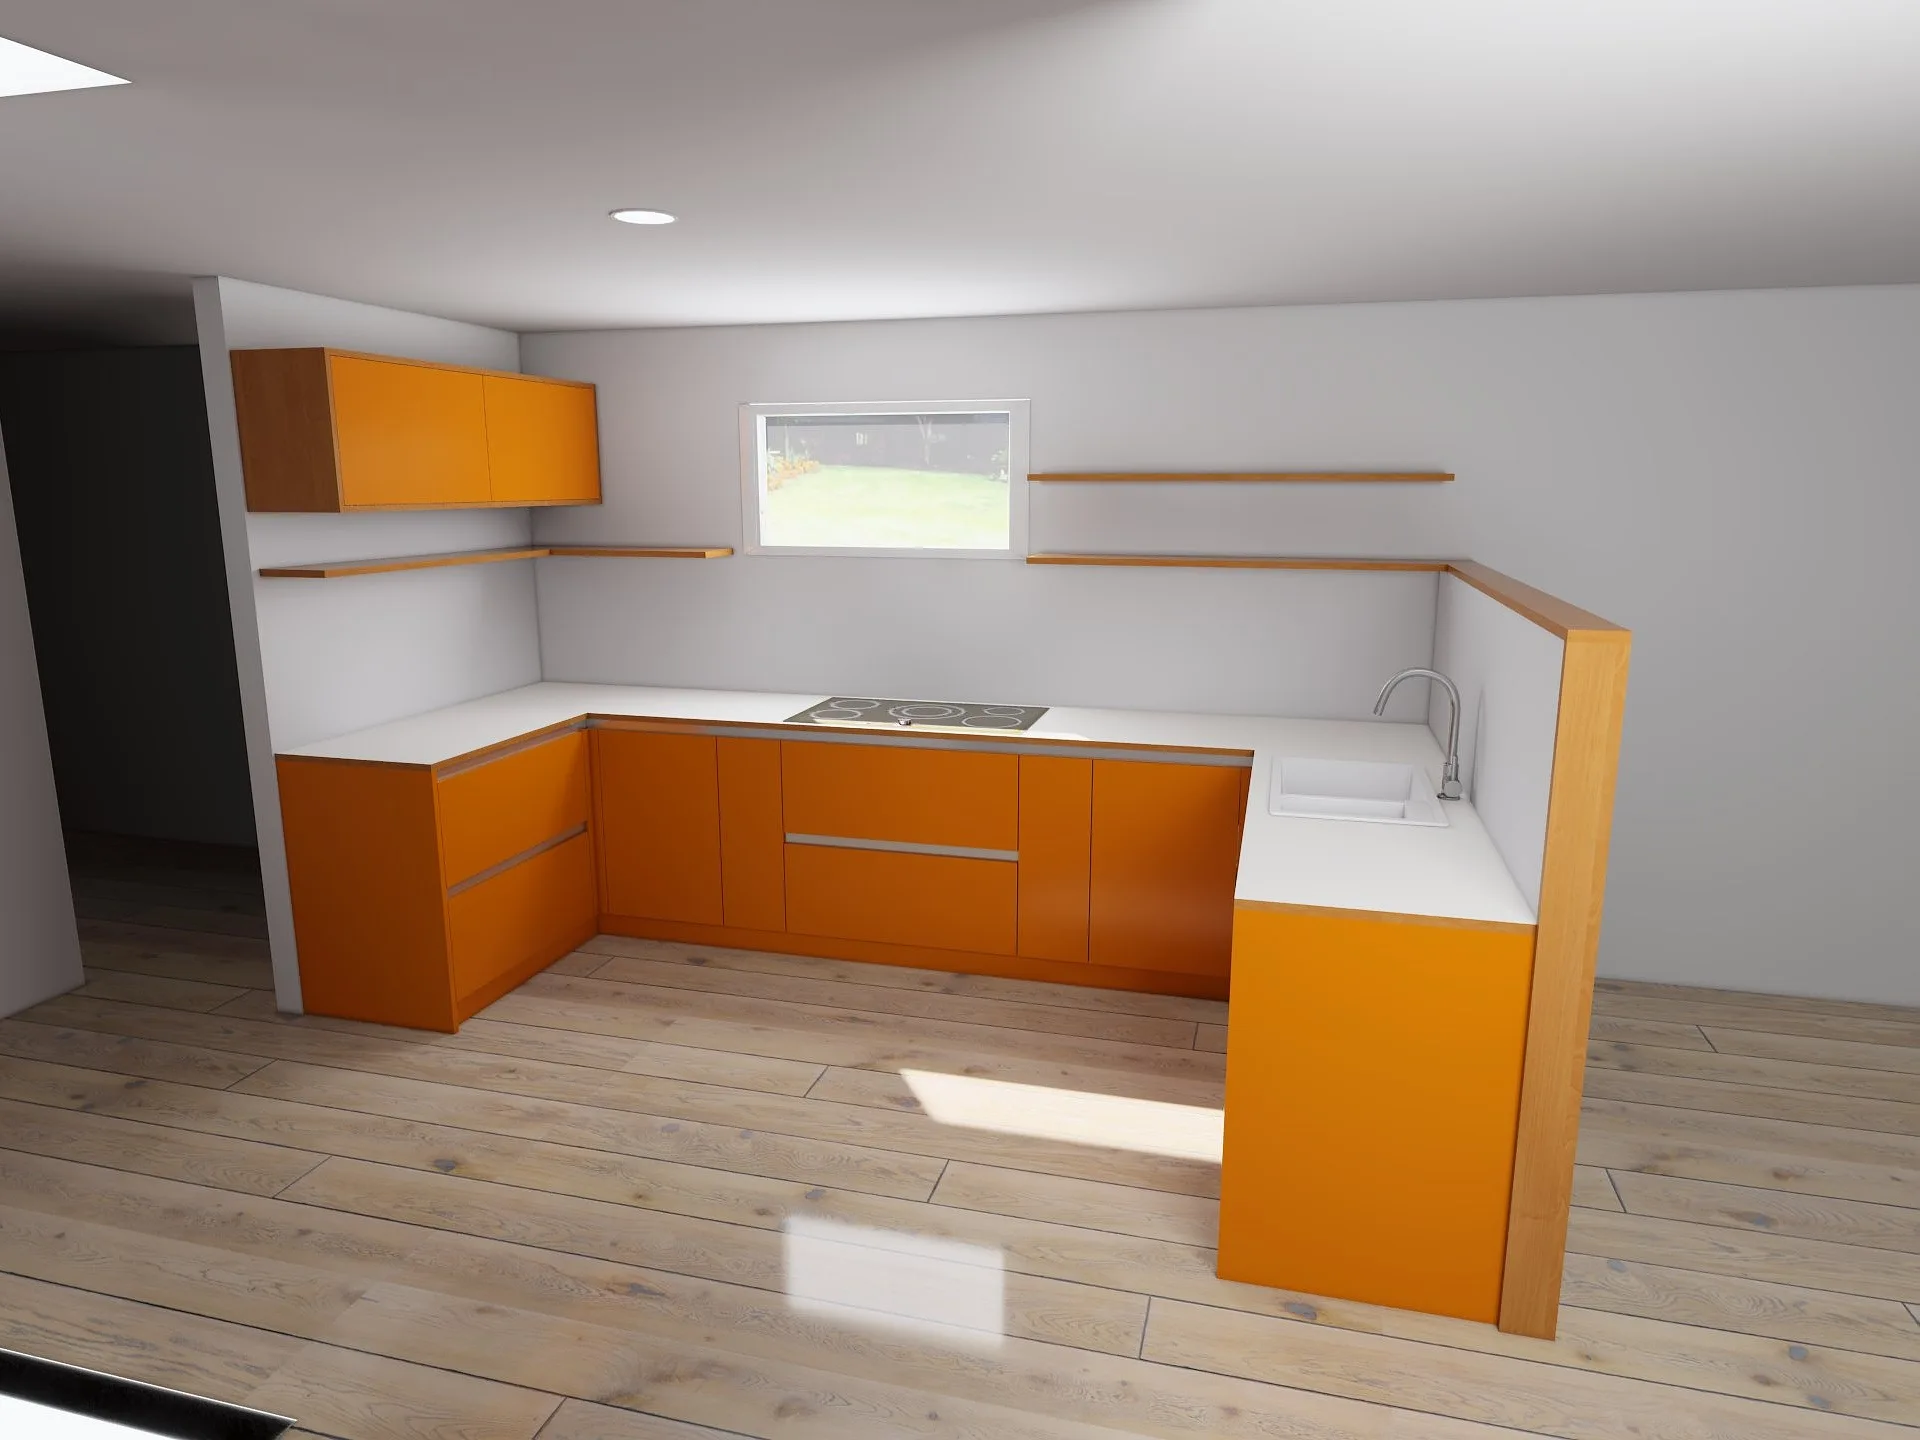
Before you commit: confirm the design scope and the payment terms in your proposal. Explore the dedicated kitchen design service →
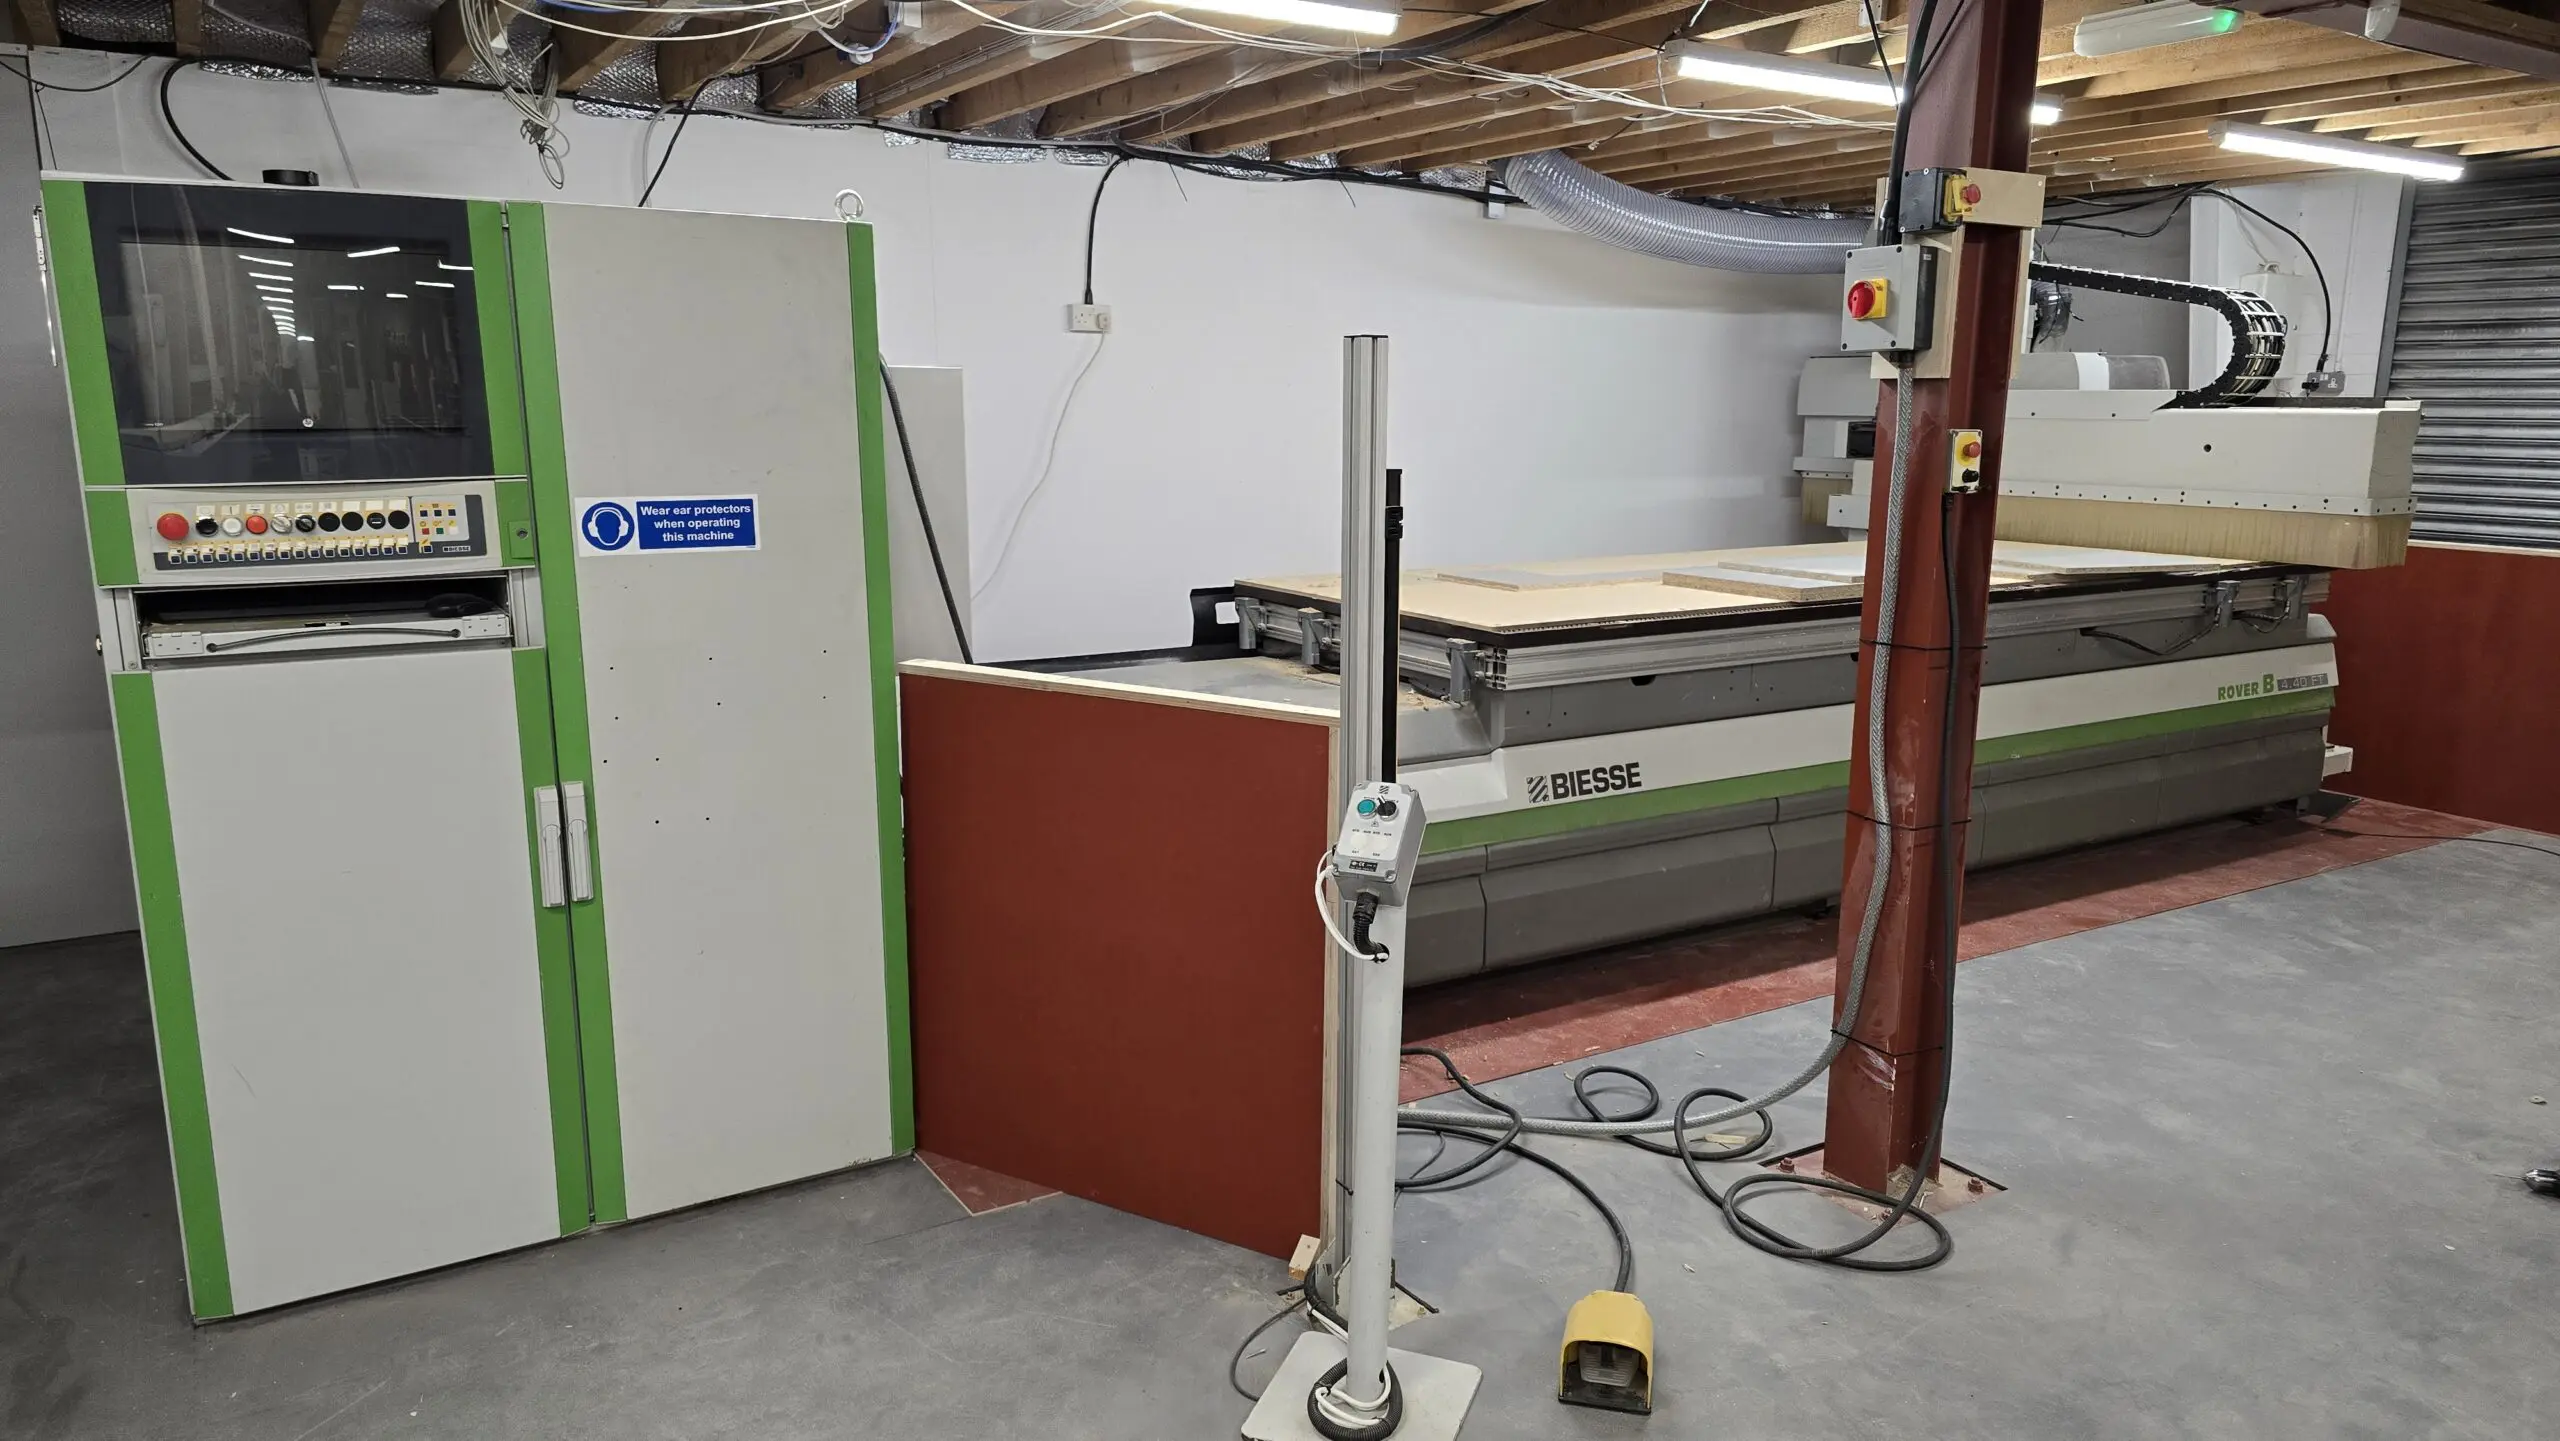
From approved drawings to workshop production.
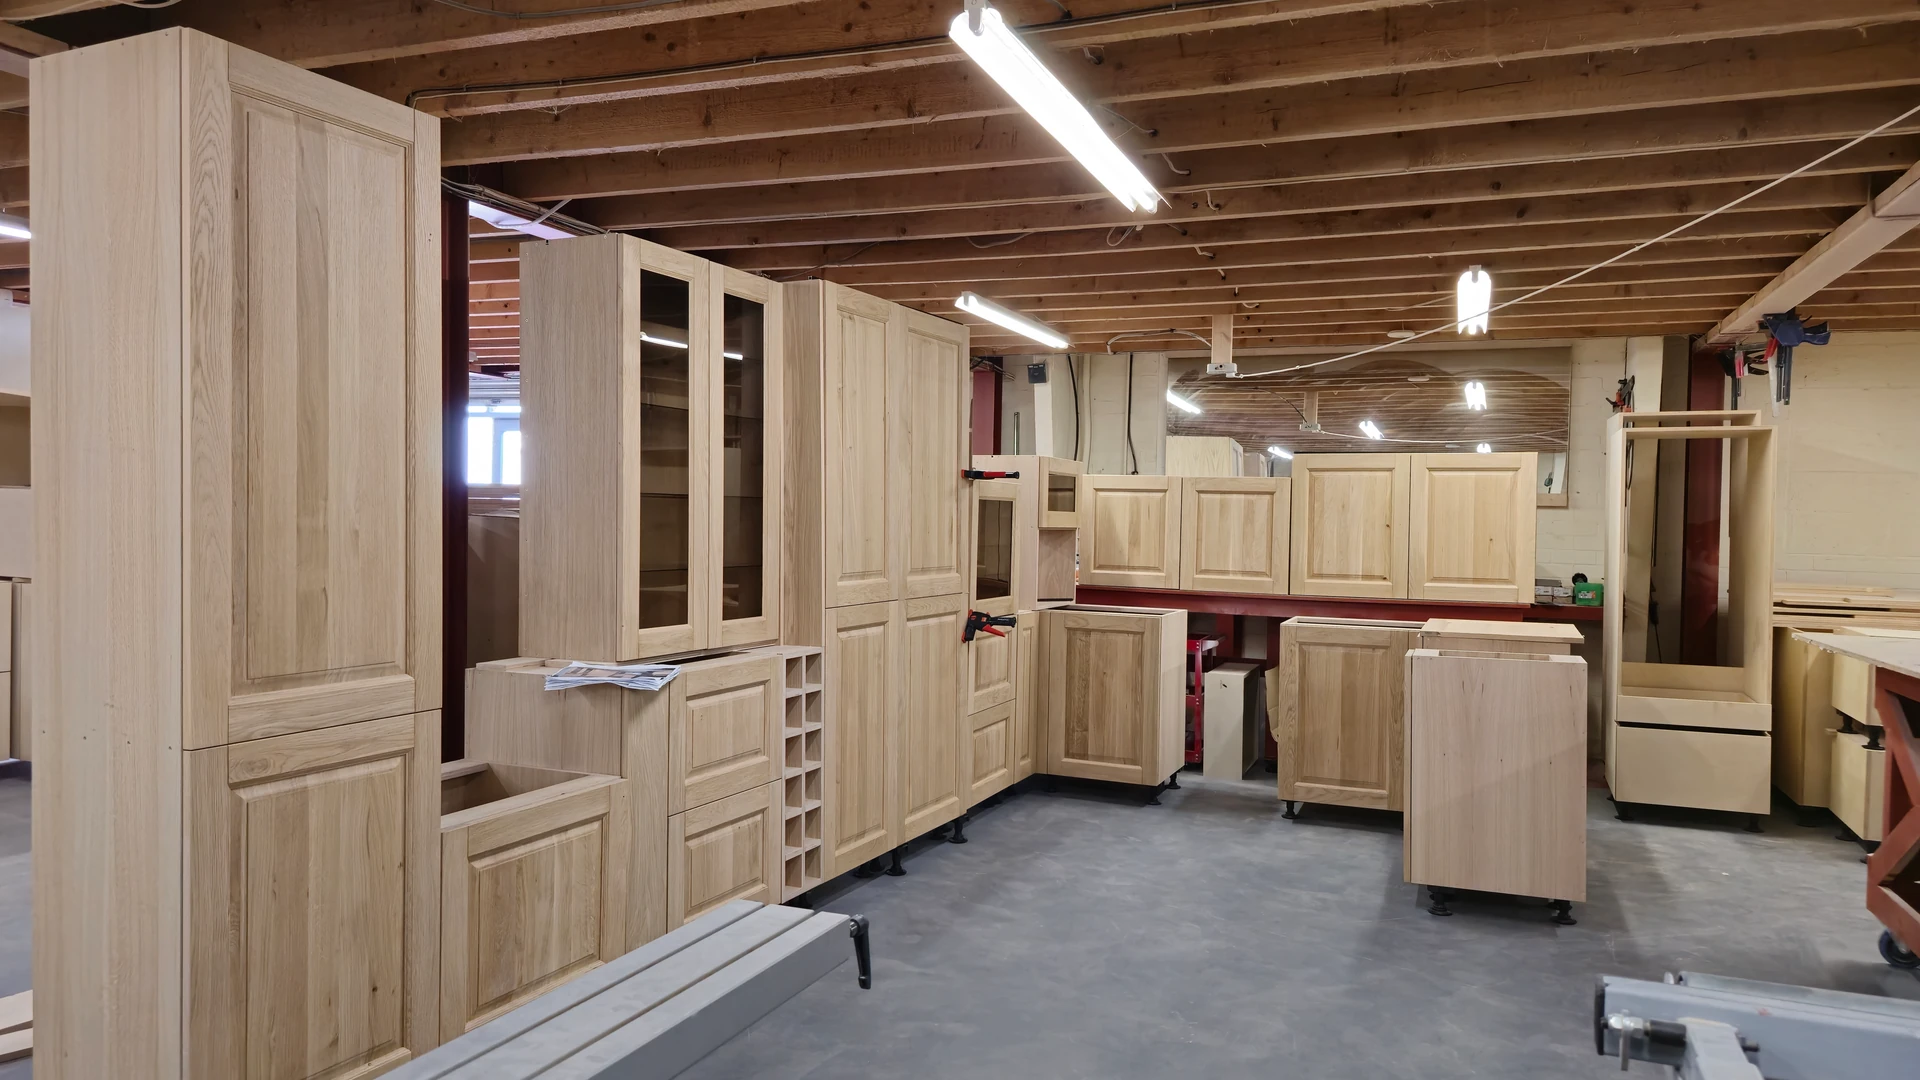
Prepare the site around the agreed supply route.
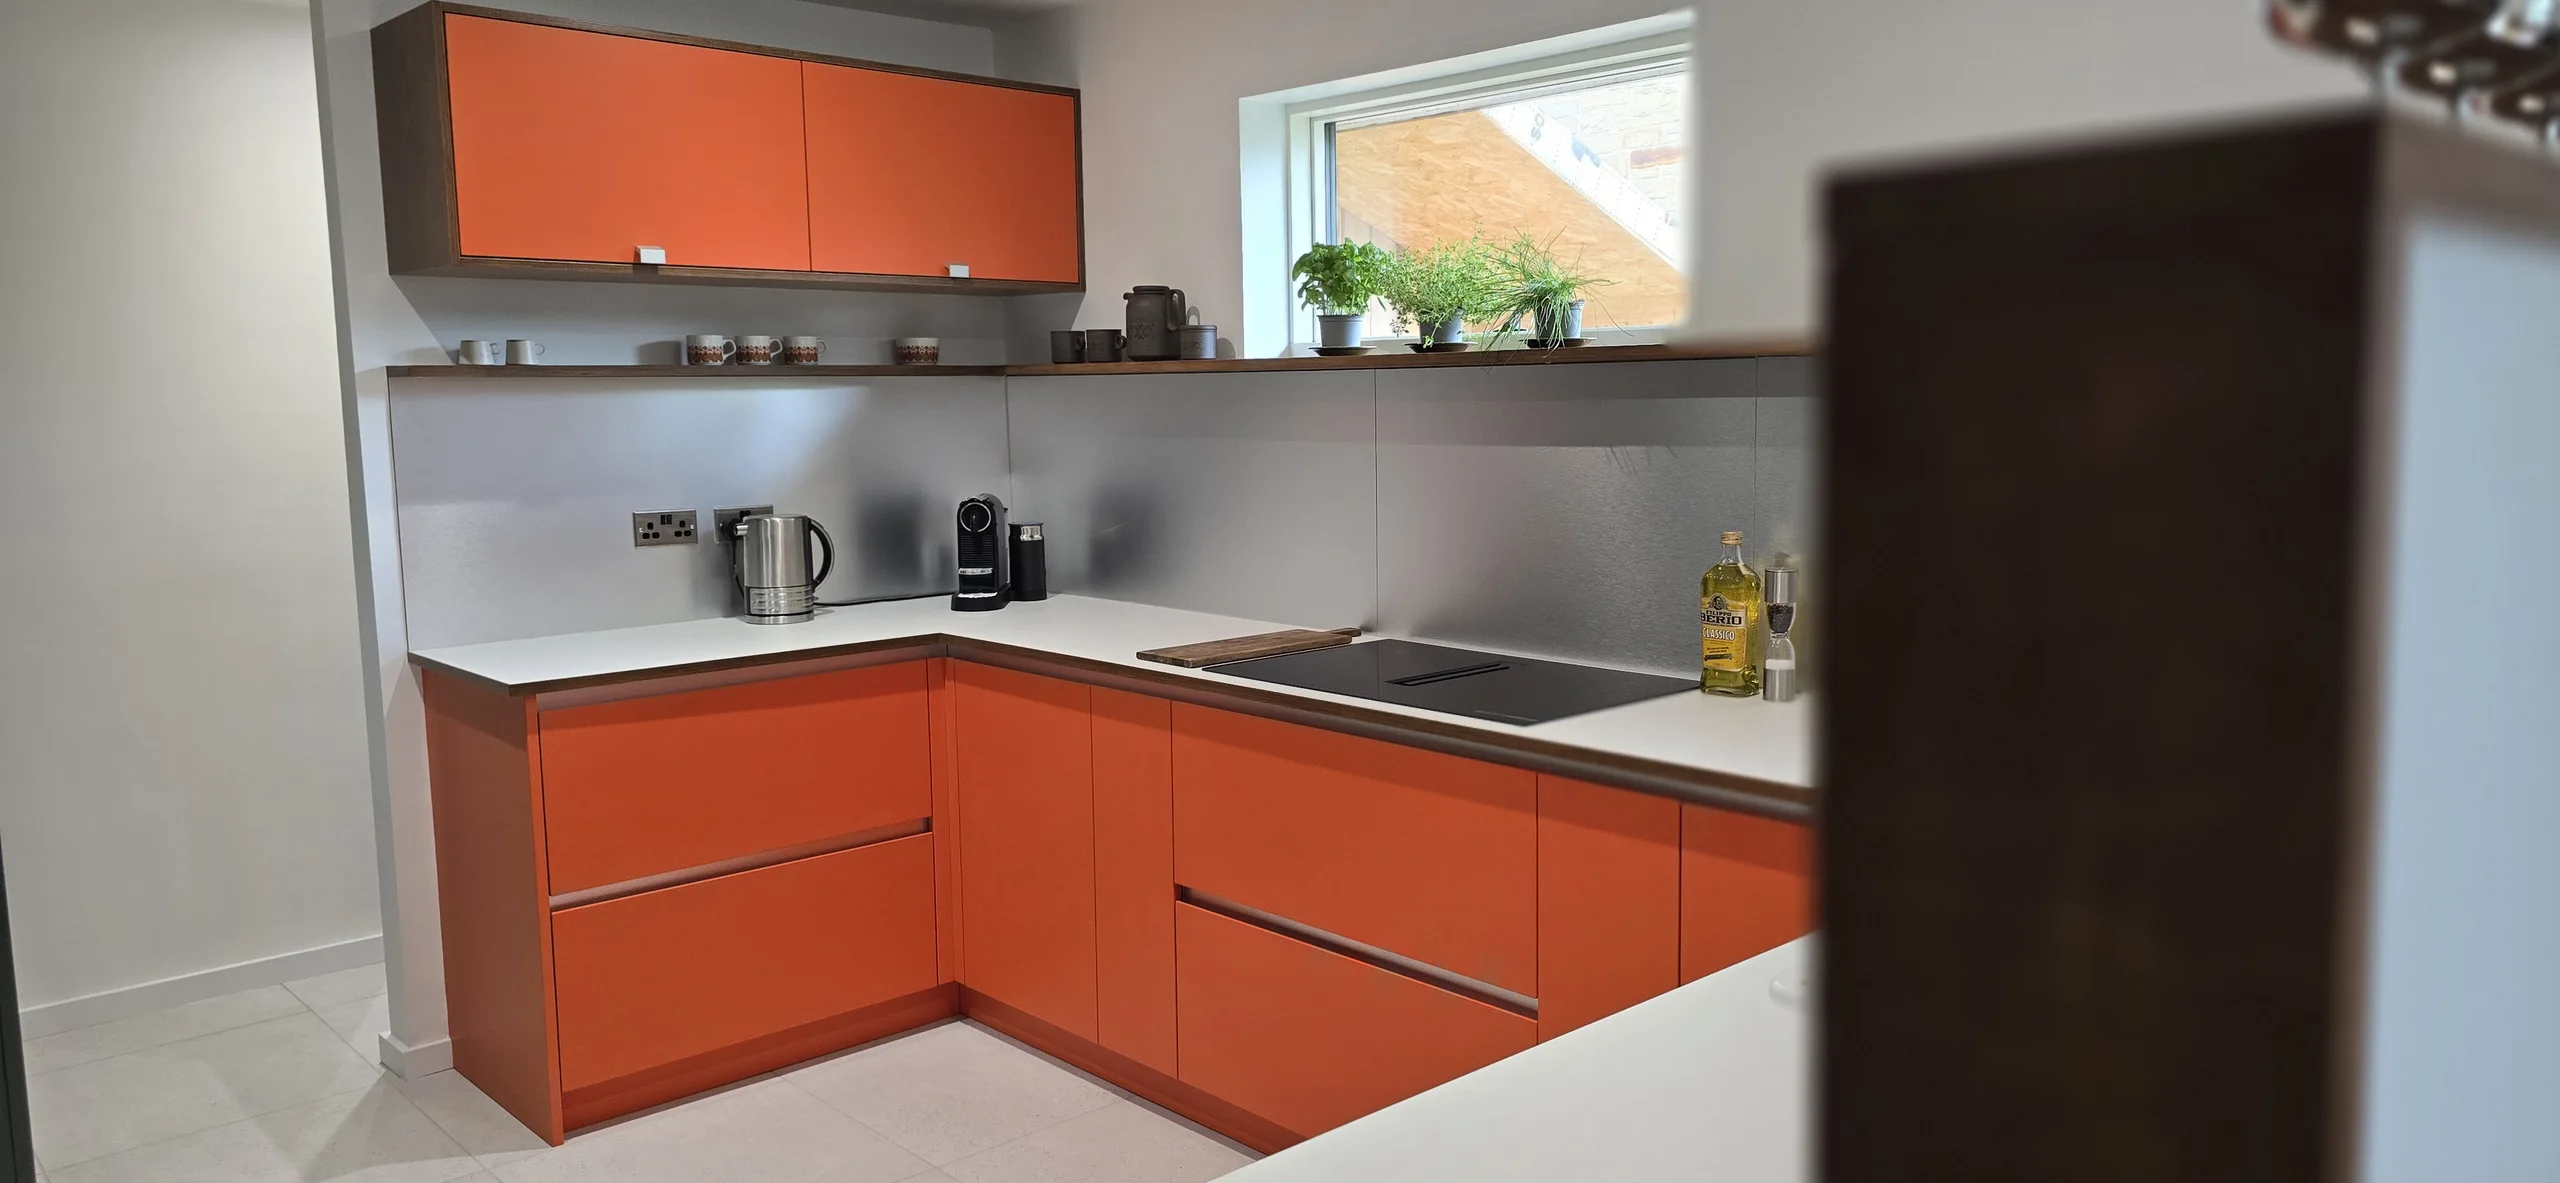
We manufacture and deliver the furniture. Your fitter confirms final site dimensions and any drawing adjustments before production.
Agree who receives, unloads, stores and installs the furniture. We can coordinate practical installation information where required.
JS DECO arranges survey and measurement confirmation and takes responsibility for the agreed installation, delivered by subcontractors.
Installation availability depends on location, site conditions and scheduling. It is normally priced separately because access and the amount of site work vary.
No. Room photos, approximate dimensions, inspiration images and a short description are enough to start. Existing architect drawings or designer plans are welcome too.
We review the direction, likely scope, priorities and budget. Detailed design starts once the direction is agreed and the 10% design deposit is paid.
Layout development, materials and finishes, storage planning, technical decisions, revisions and preparation towards a production-ready specification. The applicable scope and payment terms should be clear before you proceed.
Timing depends on complexity, design decisions, material availability, workshop scheduling and site readiness. Tell us your target date early; the programme is agreed for your project.
It helps us recommend appropriate materials, hardware, finishes and an installation route, avoiding detailed design work on options that do not fit your budget.
Yes. We can review plans, elevations, schedules, sketches and visual references. Agree who provides measurements, approves changes and coordinates the project. Working with architects and interior designers →
Yes. It helps communicate style, proportions and materials. We develop the furniture around your space and practical needs rather than simply copying an image.
No. We also make wardrobes, bedrooms, alcove furniture, utility rooms, home offices and other fitted furniture. The process is adapted to the room and scope.
Your next step
Tell us what you are planning, where the project is and what matters to you. You can include measurements, plans and material preferences in the enquiry.
We use your details to respond to your enquiry. Privacy policy.
Explore the furniture: bespoke kitchens · wardrobes and bedrooms · plywood kitchens · how bespoke furniture works


