
01 / EXPLORE
Plywood kitchens
Visible layers. Natural character.
Birch plywood construction with options for exposed edges, veneers and coloured finishes.

YOUR SPACE. YOUR STYLE.
JS DECO designs and manufactures made-to-measure kitchens in our own workshop in Wakefield, West Yorkshire, for private and professional clients across the UK.
Supply only or an agreed delivery and installation service · UK-wide
NATURAL OAK · A JS DECO FAMILY KITCHEN
Start with what matters to you
From natural timber and painted cabinetry to matt FENIX and architectural ceramic, explore the materials and finishes that can shape your kitchen, then develop the specification around your room and the way you live.
Visible layers. Natural character.
Birch plywood construction with options for exposed edges, veneers and coloured finishes.
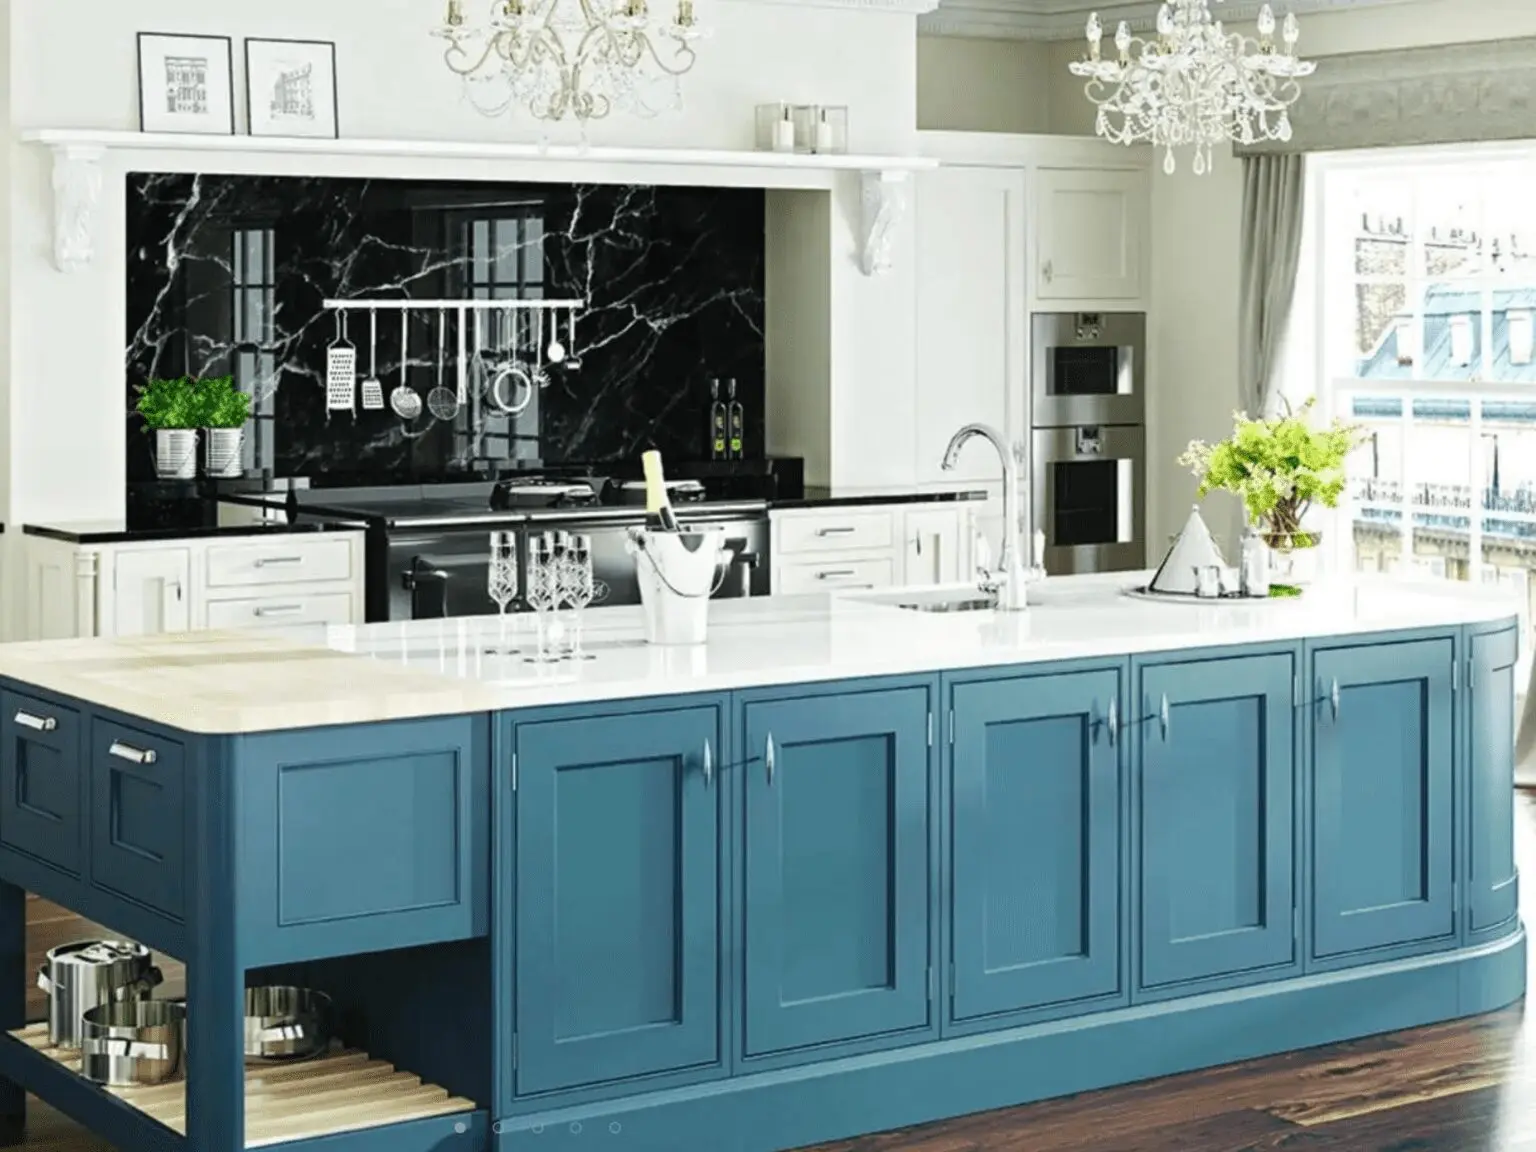
Colour, character and crafted detail.
Explore Shaker, in-frame kitchens and other door profiles, with solid oak, ash or moisture-resistant MDF options. Discuss Farrow & Ball colours or a suitable clear lacquer finish.
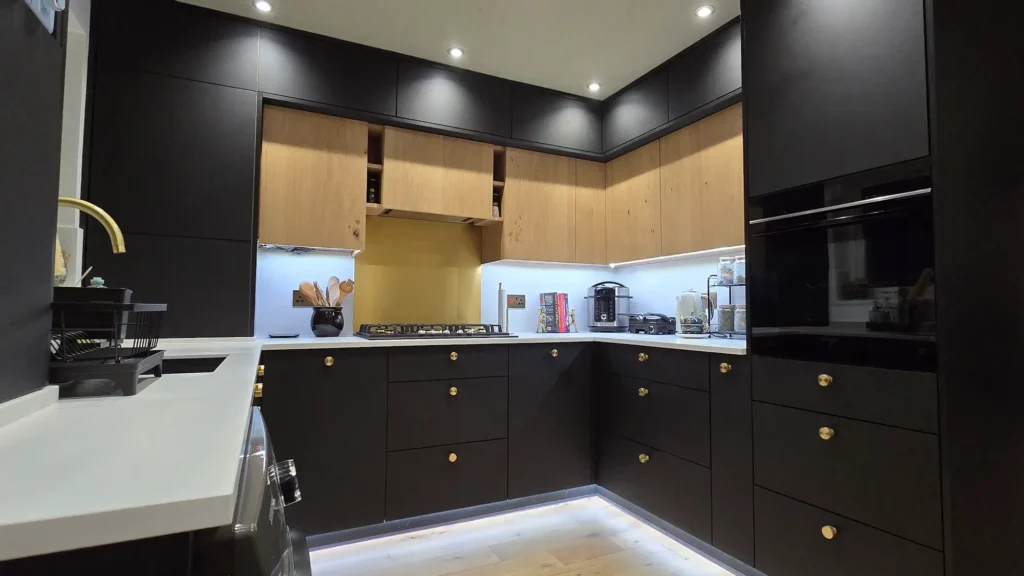
A contemporary, matt finish.
FENIX surfaces can be paired with plywood cabinetry, wood accents and handleless detailing.

An architectural ceramic finish.
Explore XTone ceramic-faced furniture, alongside the cabinetry and worktop specification for your project.
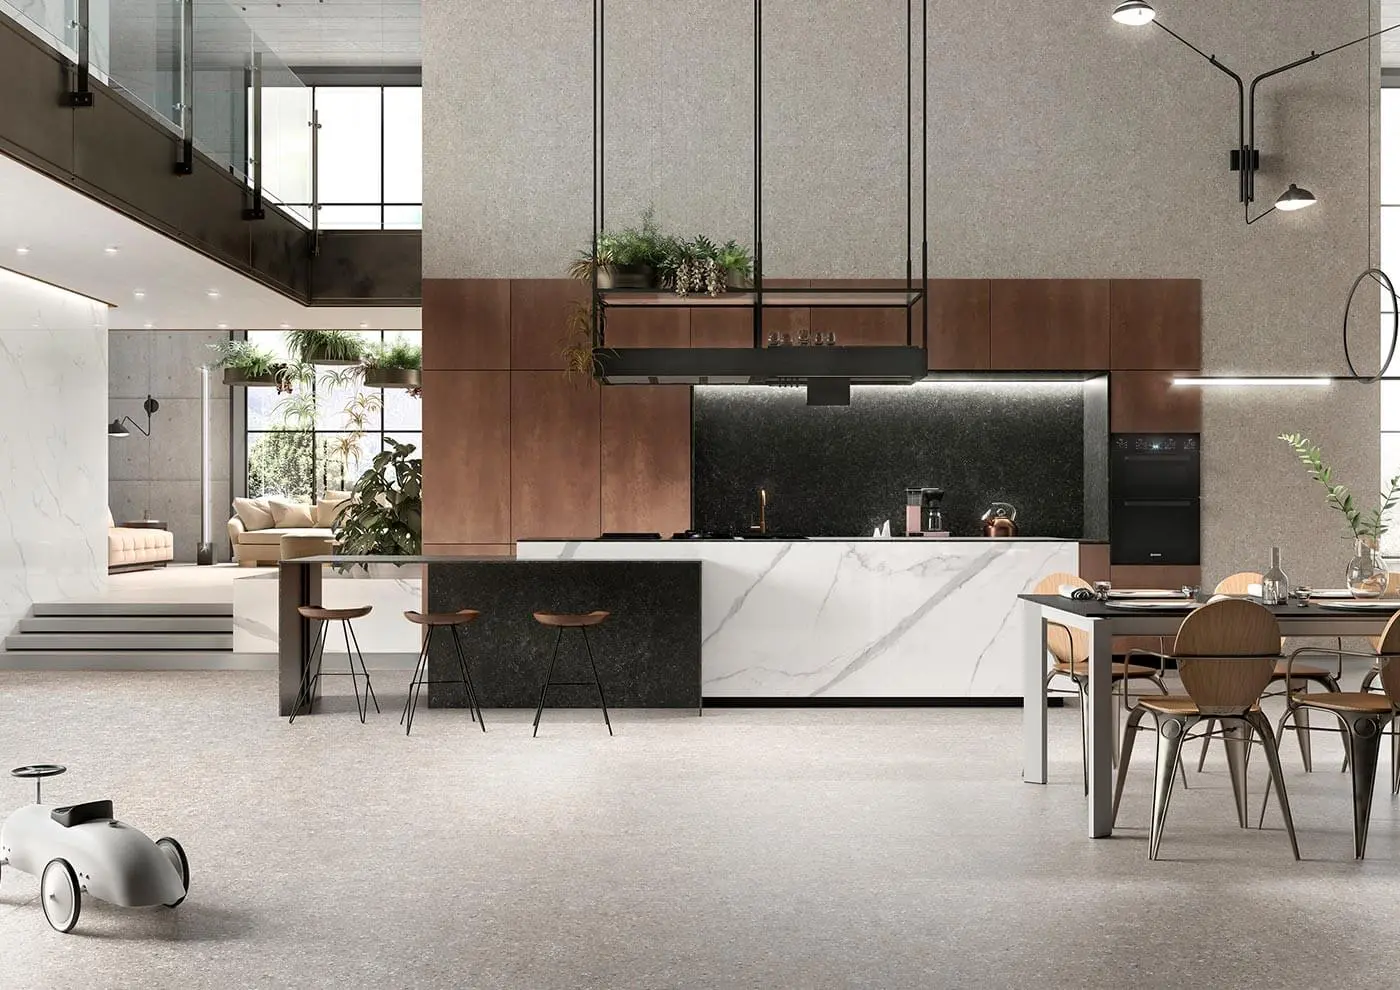
Porcelain surfaces, bespoke cabinetry.
Explore the separate Infinity porcelain range and discuss suitable finishes for your design.

Your inspiration is a useful starting point.
Explore kitchen styles and inspiration, then bring a mood board, a favourite detail or your designer’s drawings. We can discuss how materials, proportions and practical needs fit together.
What your cabinets are made from, including plywood options.
What you see and touch: paint, veneer, FENIX or ceramic.
The overall look: Shaker, contemporary, handleless or a mix.
Made for real homes
North Devon
Oak veneer, white FENIX, an island and a hidden utility: several material choices working as one kitchen.
Leeds
Natural oak and bespoke cabinetry, designed around the needs of a family home.
London
Dark-stained cabinetry and an XTone ceramic island in a contemporary extension.
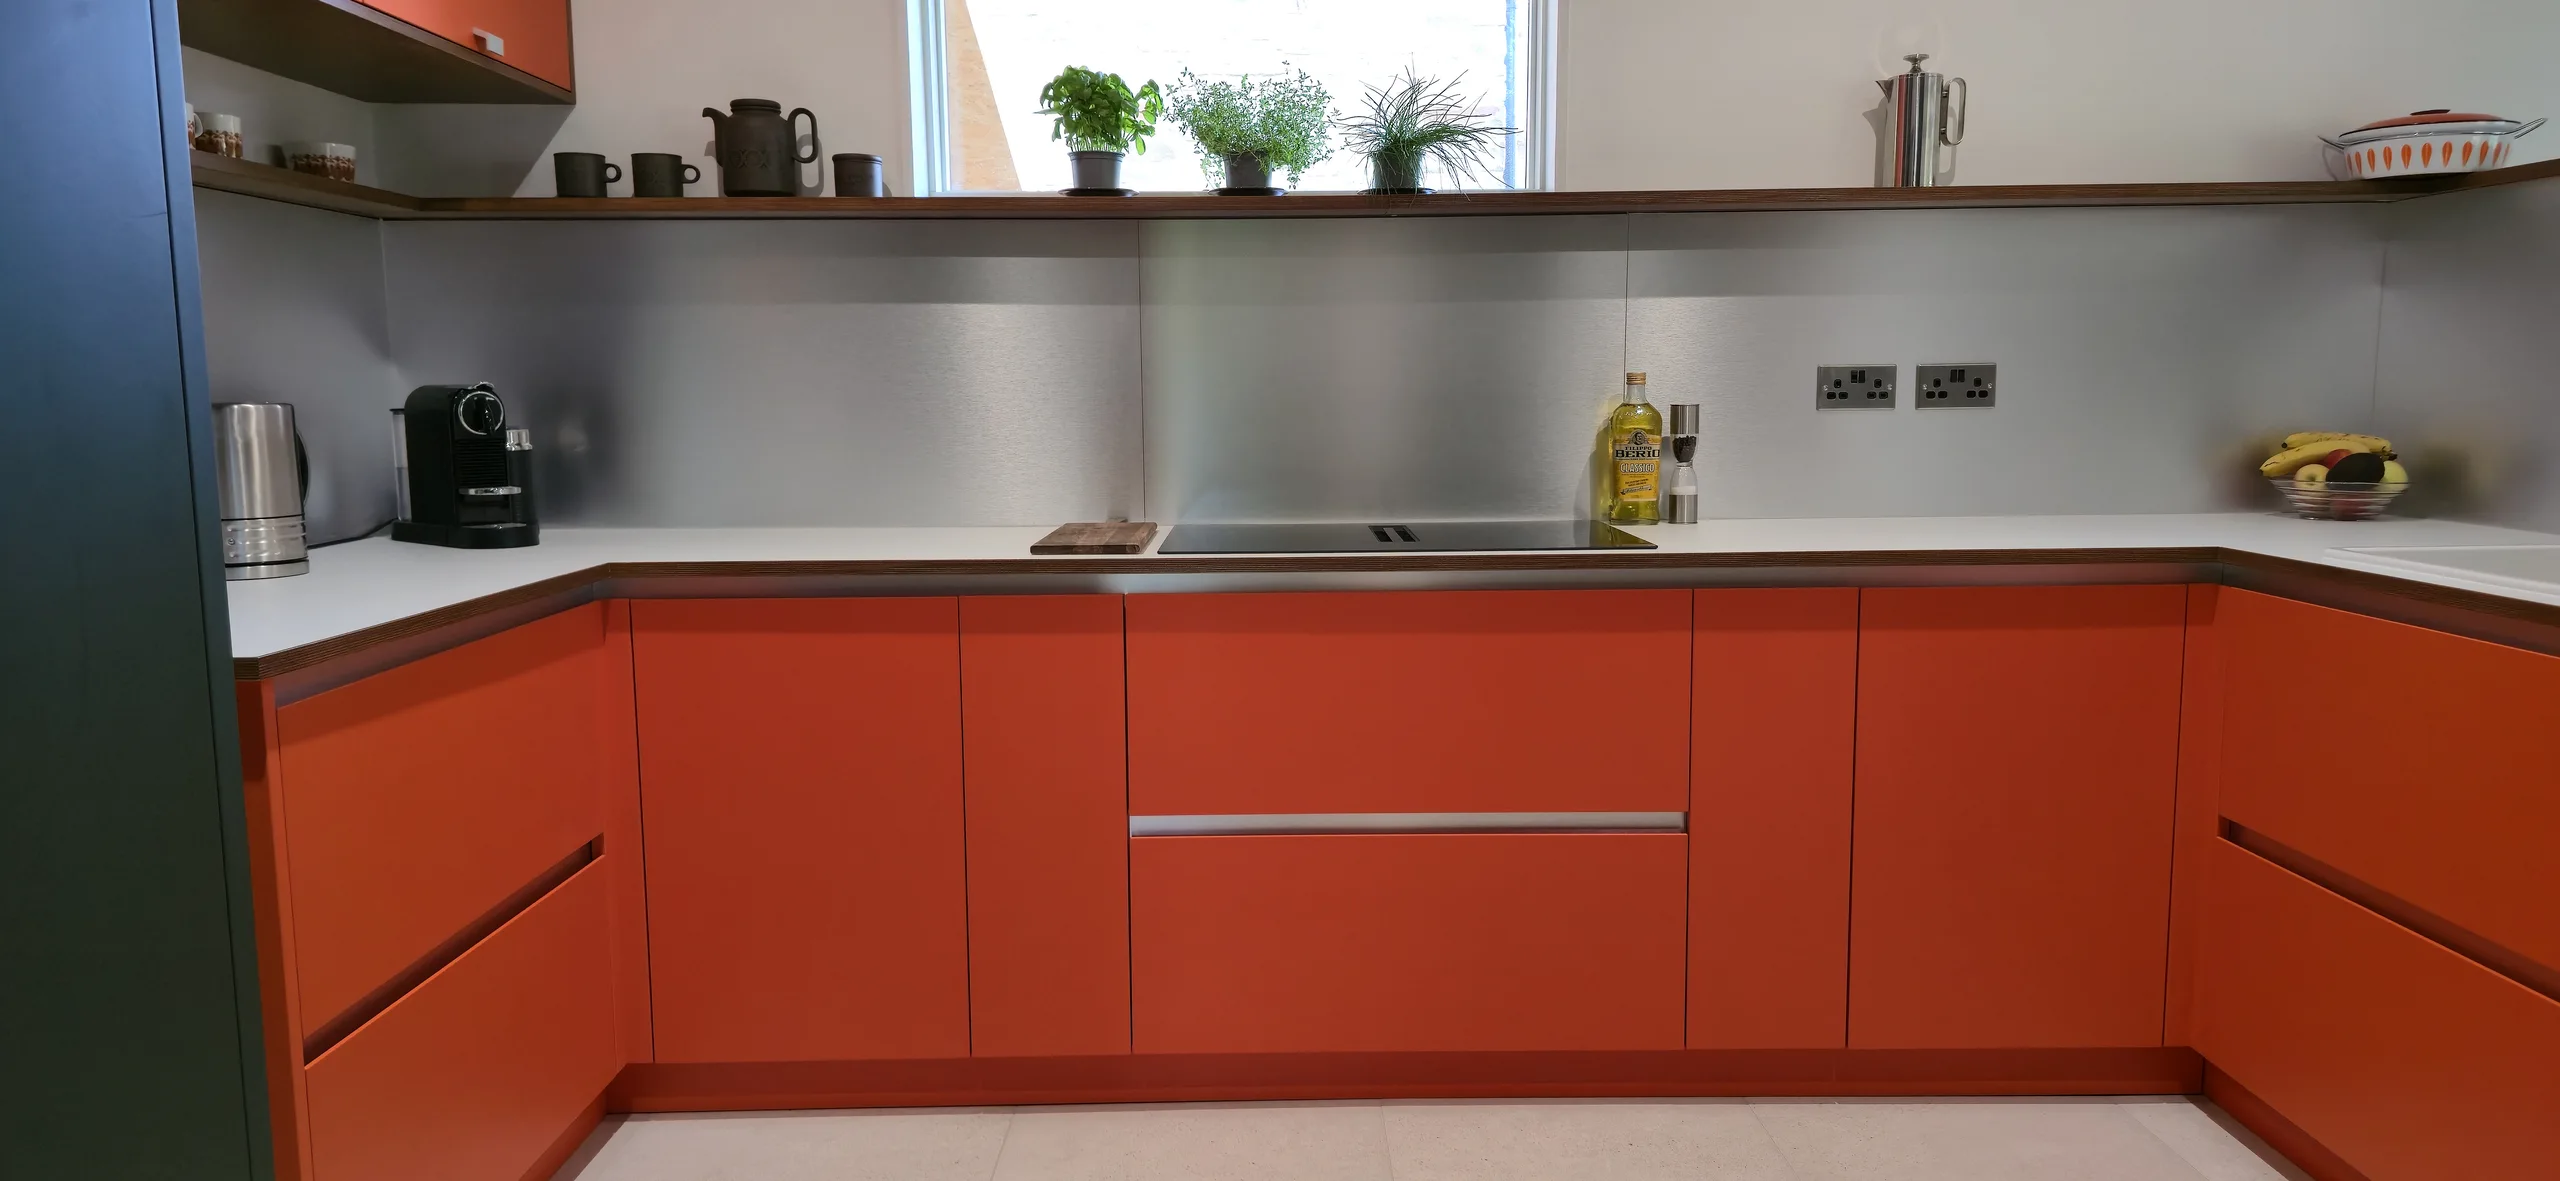
Cawthorne
Birch plywood cabinetry, custom-painted fronts and drawer storage developed around a bold colour brief.
See how natural oak, concealed storage and a 7.7-metre cabinet run came together in our Japandi kitchen in Leeds.
The JS DECO difference
Bespoke is more than choosing a colour. Cabinet dimensions, construction, storage and detailing are developed around your room, rather than limited to standard cabinet sizes.
Jacek Sobiś is the founder and creative mind behind JS DECO. Our cabinet makers manufacture in Wakefield, with subcontractors handling agreed delivery and installation work. We also work with interior designers and architects, developing their design intent and drawings into an agreed manufacturing specification.
Plan cabinet widths, heights and depths around the room and your storage requirements.
Consider cabinetry, fronts, kitchen worktops, handles and appliances together. For suitable projects, Bertazzoni appliances can be specified alongside the cabinetry, with selected models on display in Wakefield and the kitchen planned around your chosen appliances.
Explore drawers, pull-outs, islands and Blum mechanisms that suit how you use the kitchen.
Define materials, dimensions and the responsibilities of everyone involved before manufacture.
Every JS DECO kitchen is individually designed and manufactured around your room, materials and practical requirements. There are no standard packages; the guidance below helps you understand our approach and plan the specification.
As a guide to bespoke kitchen cabinetry, including VAT:
Worktops, appliances, delivery and installation are scoped separately. Room size, cabinetry, finish, hardware and project requirements all affect the final price.
Smaller or more straightforward projects can sometimes fall below this guidance; larger or more complex kitchens can exceed it considerably. These figures are a guide; we consider the scope of each enquiry individually.
Your written quotation should make inclusions and exclusions clear. Current availability and timing are confirmed for each project.
If you have the space, drawings or an idea of what you would like to achieve, tell us about the project. We can help establish what is realistic for the required specification.
Planning a bespoke project? Tell us what you are considering and we can help establish what is realistic for your space, specification and budget.
From first ideas to your finished kitchen
Tell us about the room, your priorities, approximate budget and timing. Plans or inspiration images are helpful.
Explore the layout, materials, storage and scope, with the information needed for a quotation.
Our cabinet makers manufacture the furniture to the agreed specification.
Coordinate supply-only or the agreed delivery and installation arrangements for your project.
Personal service & craftsmanship
“From start to finish, the service was professional, personalised, and detail-oriented.”
Catherine L · London
Confidence from a distance
“We had a video call with Jacek to see the workshop and he arranged for several of his previous customers to contact us. We were able to ask them questions and hear their high praise of Jacek and his team, which put our minds at rest and helped us choose JS Deco.”
Gemma Roberts · North Devon
Explore this project →Designed for family life
“Jac worked collaboratively through the design process, refining the look and function of the kitchen to achieve exactly what we wanted.”
John Simpson · Leeds
Honest material advice
“He is very knowledgeable and an expert, as well as honest about material performance, which we greatly valued in him over other bespoke kitchen companies.”
Rida-a-Zahra Haider · Manchester
Made to your specifications
“He designed the kitchen exactly to my specifications but also added some very clever design details.”
Barbara Brown · Huddersfield
Design through to installation
“JS Deco also were meticulous on the installation, ensuring everything was solidly fitted and looked excellent.”
Cosette Reczek · London
Explore 5 more customer reviews
Let’s talk about what matters to you.Share your plans, ideas or questions with our team.
Discuss your project →Look inside completed kitchens
Watch our existing project tours on YouTube.
Tell us what you are hoping to create. We’ll review the information and explain the next steps towards a defined specification.
Unit B, Commercial Street, Wakefield, WF1 5RN · Workshop visits by appointment


