
Cawthorne · Kitchen and pantry
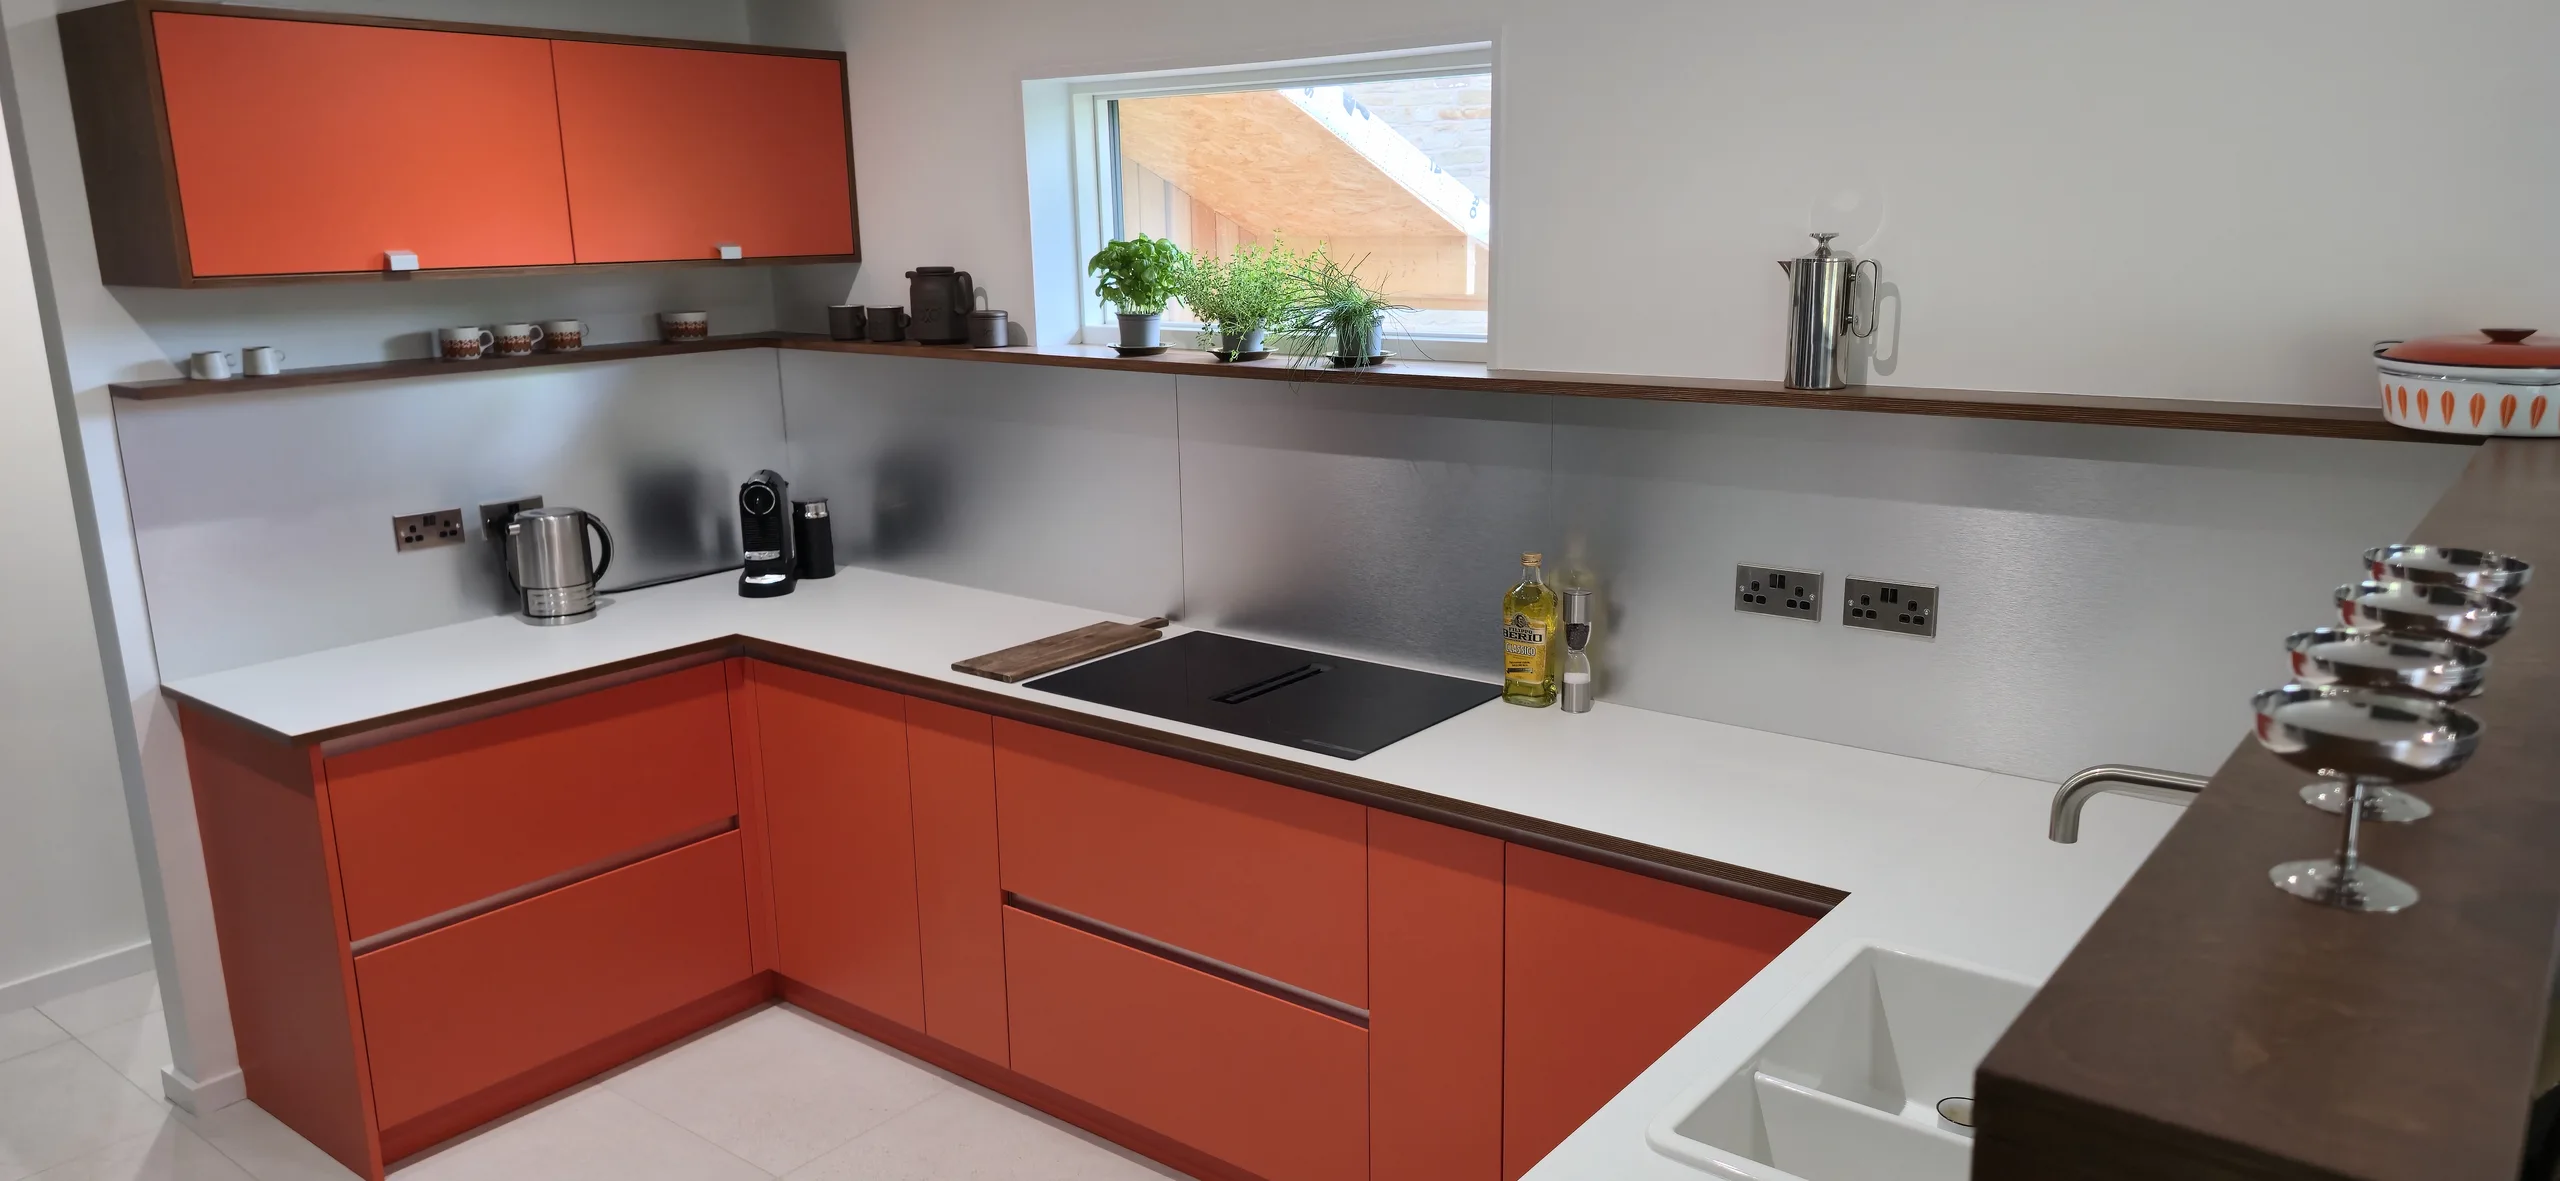
An orange and olive-green plywood kitchen in Cawthorne.
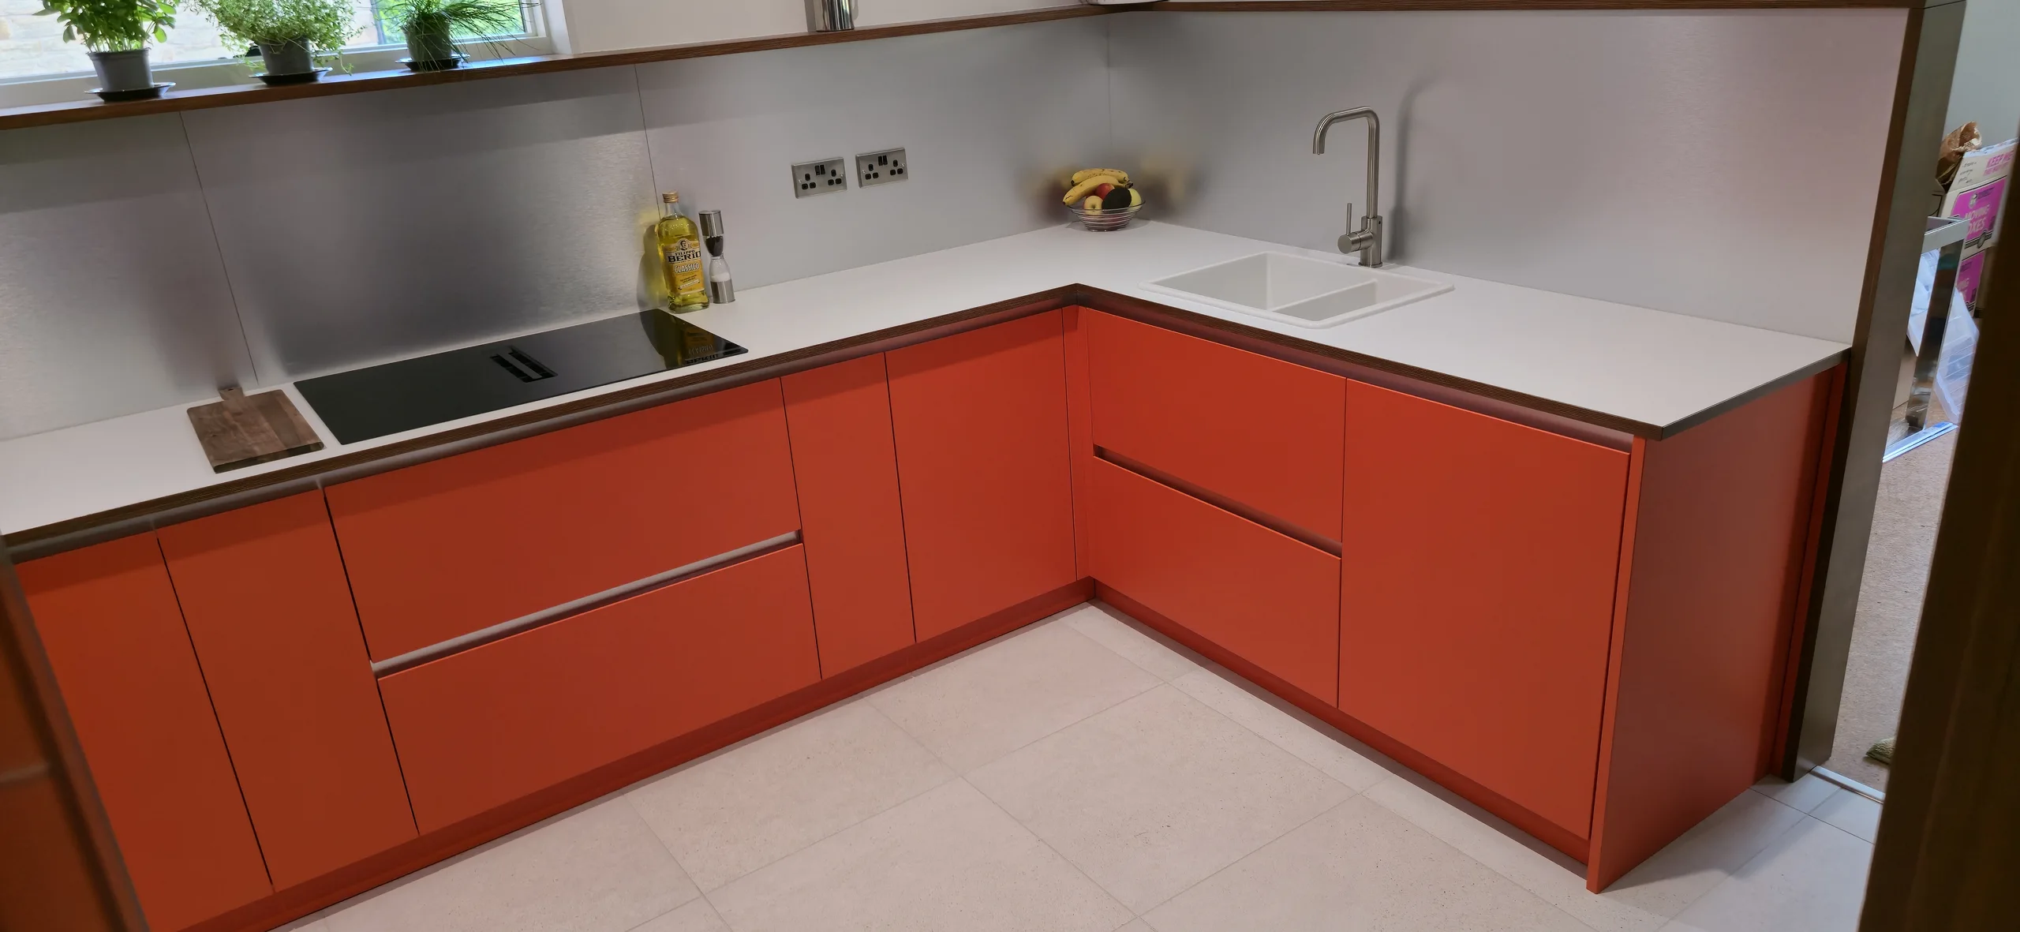
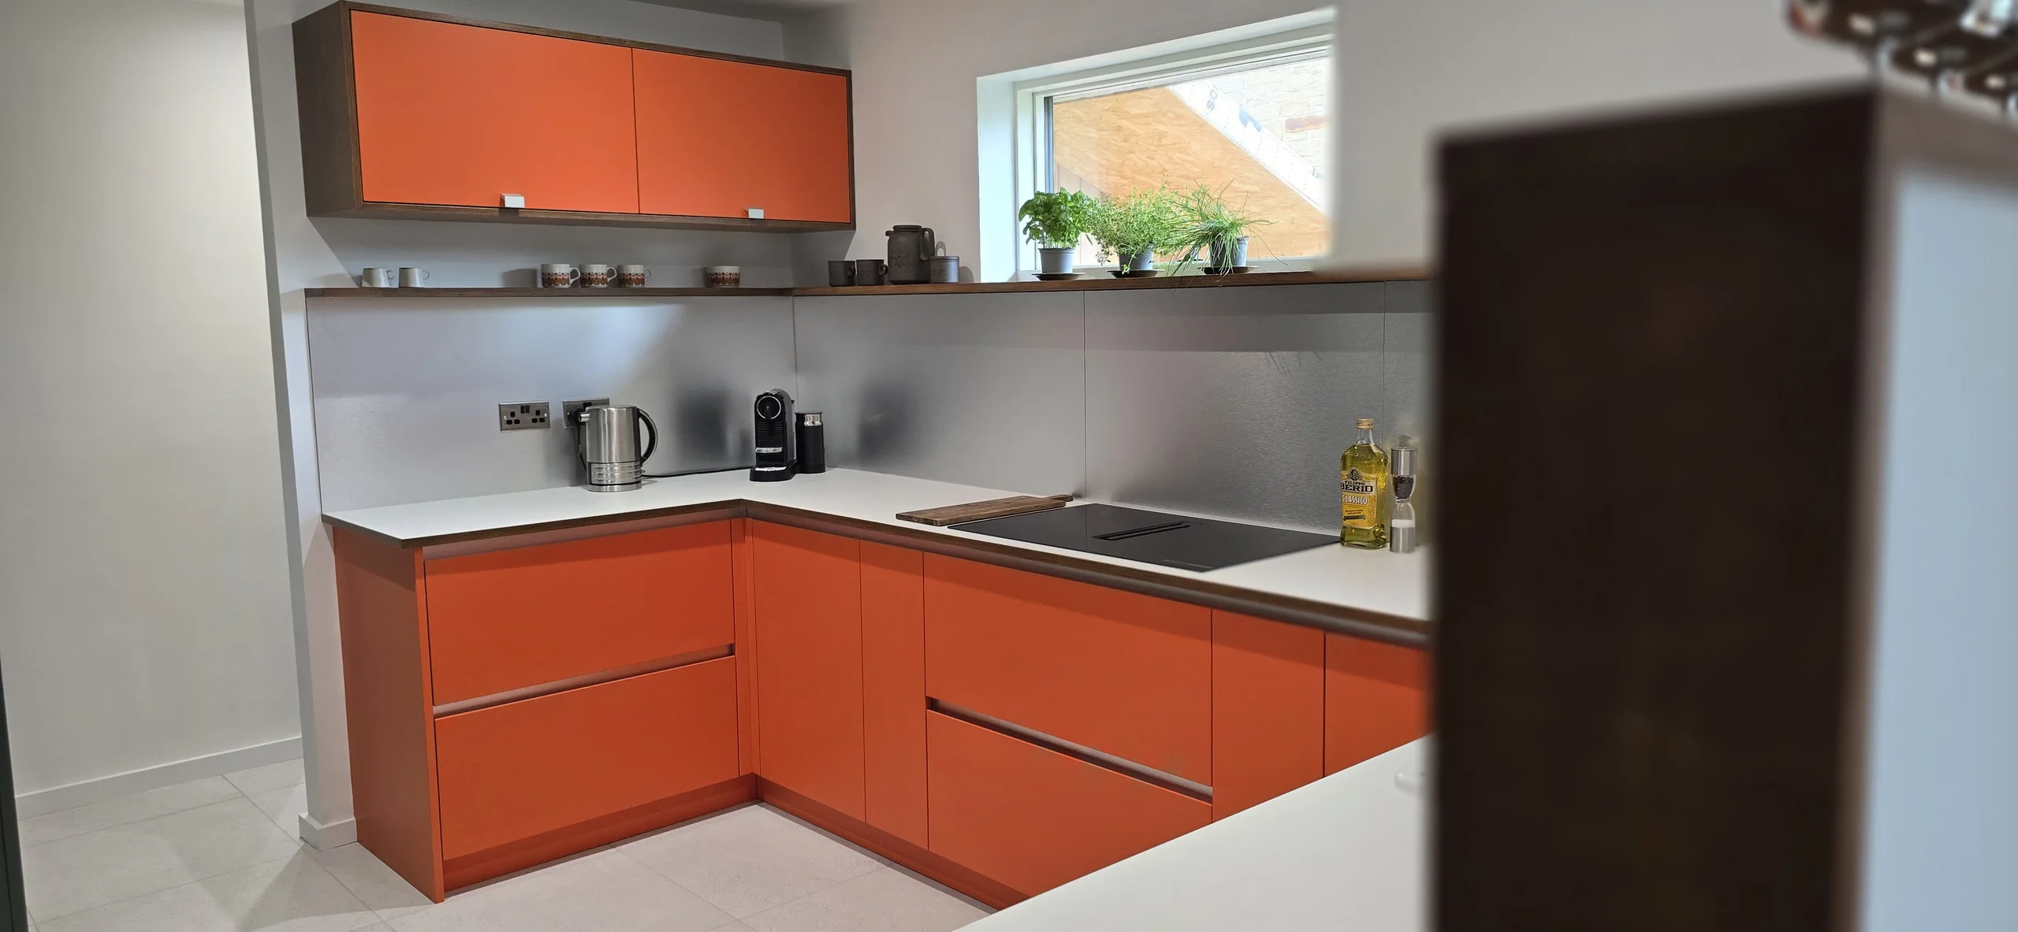
A preference for birch plywood and a clear idea about colour shaped this kitchen. JS DECO developed the cabinetry around a U-shaped working area, an olive-green appliance bank and a concealed pantry, combining plywood construction with custom-painted fronts.
The details were worked through with the clients: how the drawers should open, where everyday storage should sit and how the furniture would meet a room still being renovated.
Discuss a similar kitchen ↗Project at a glance
- Setting
- Cawthorne
- Construction
- Birch plywood cabinets
- Colour
- Traffic Orange + Olive Green
- Scope
- Kitchen and pantry
The colours came first. The material combination followed.
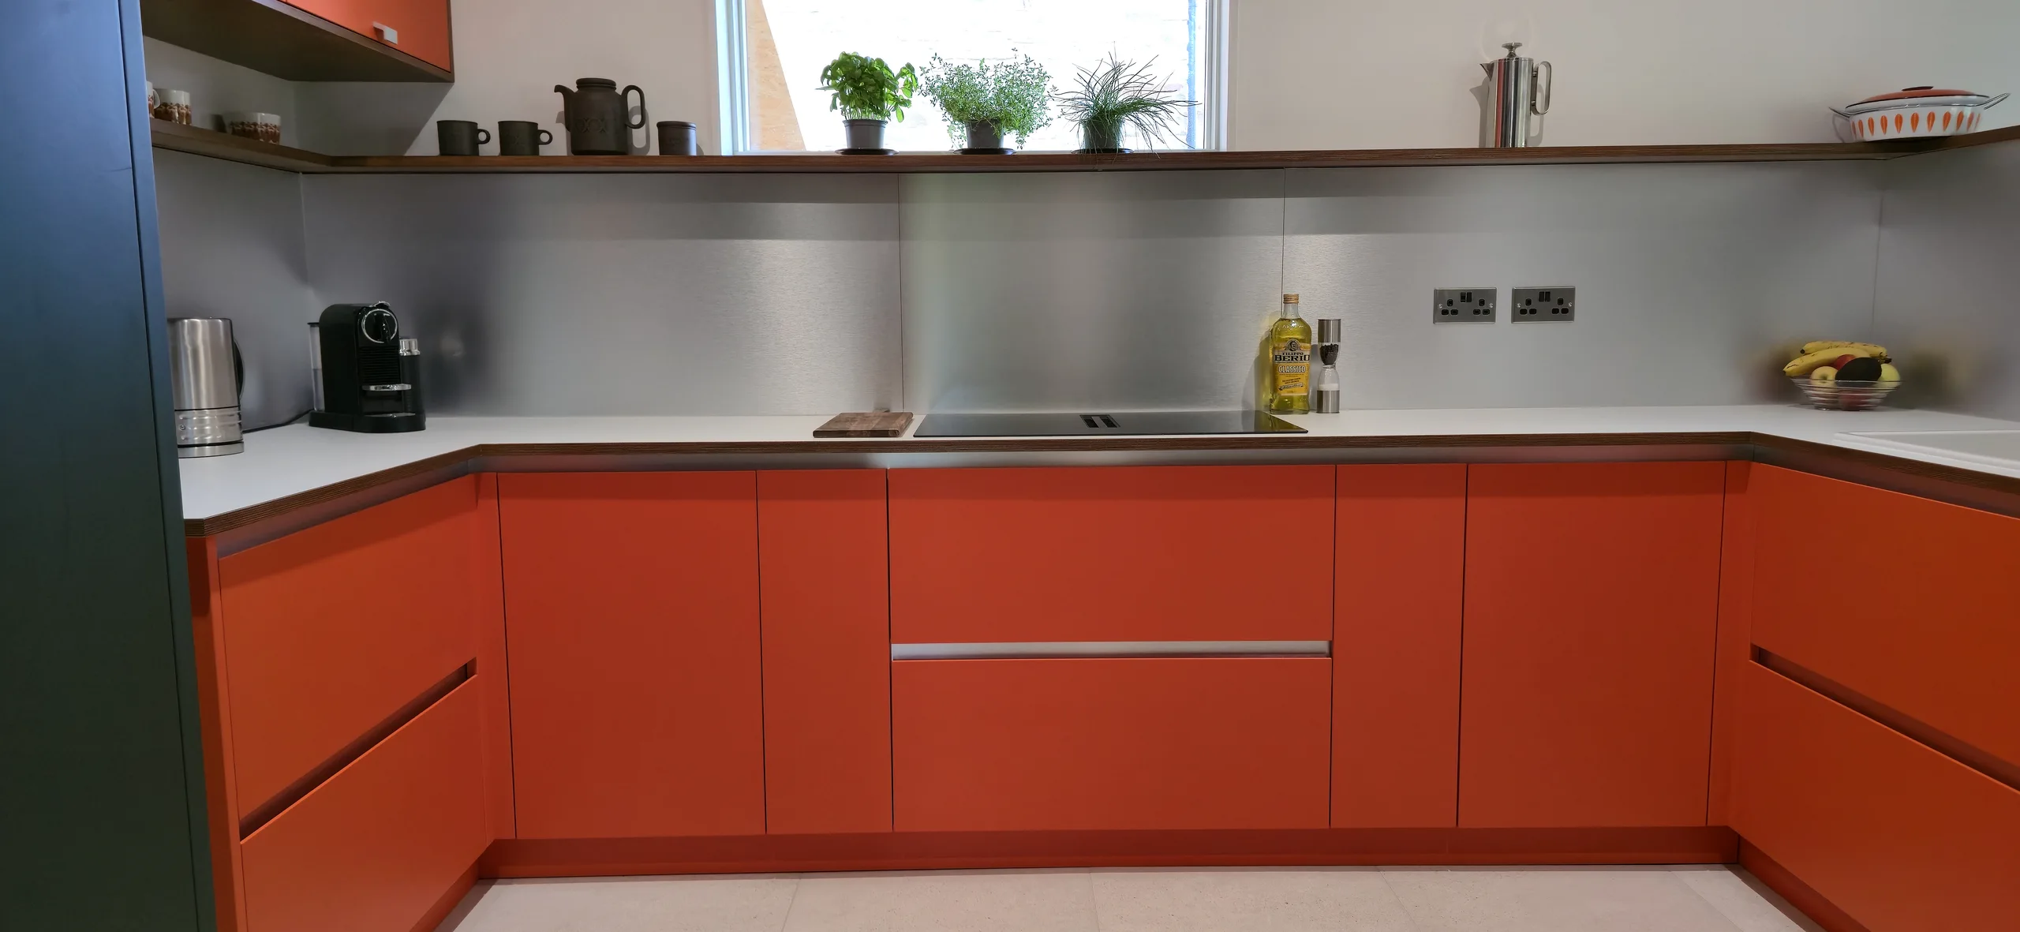
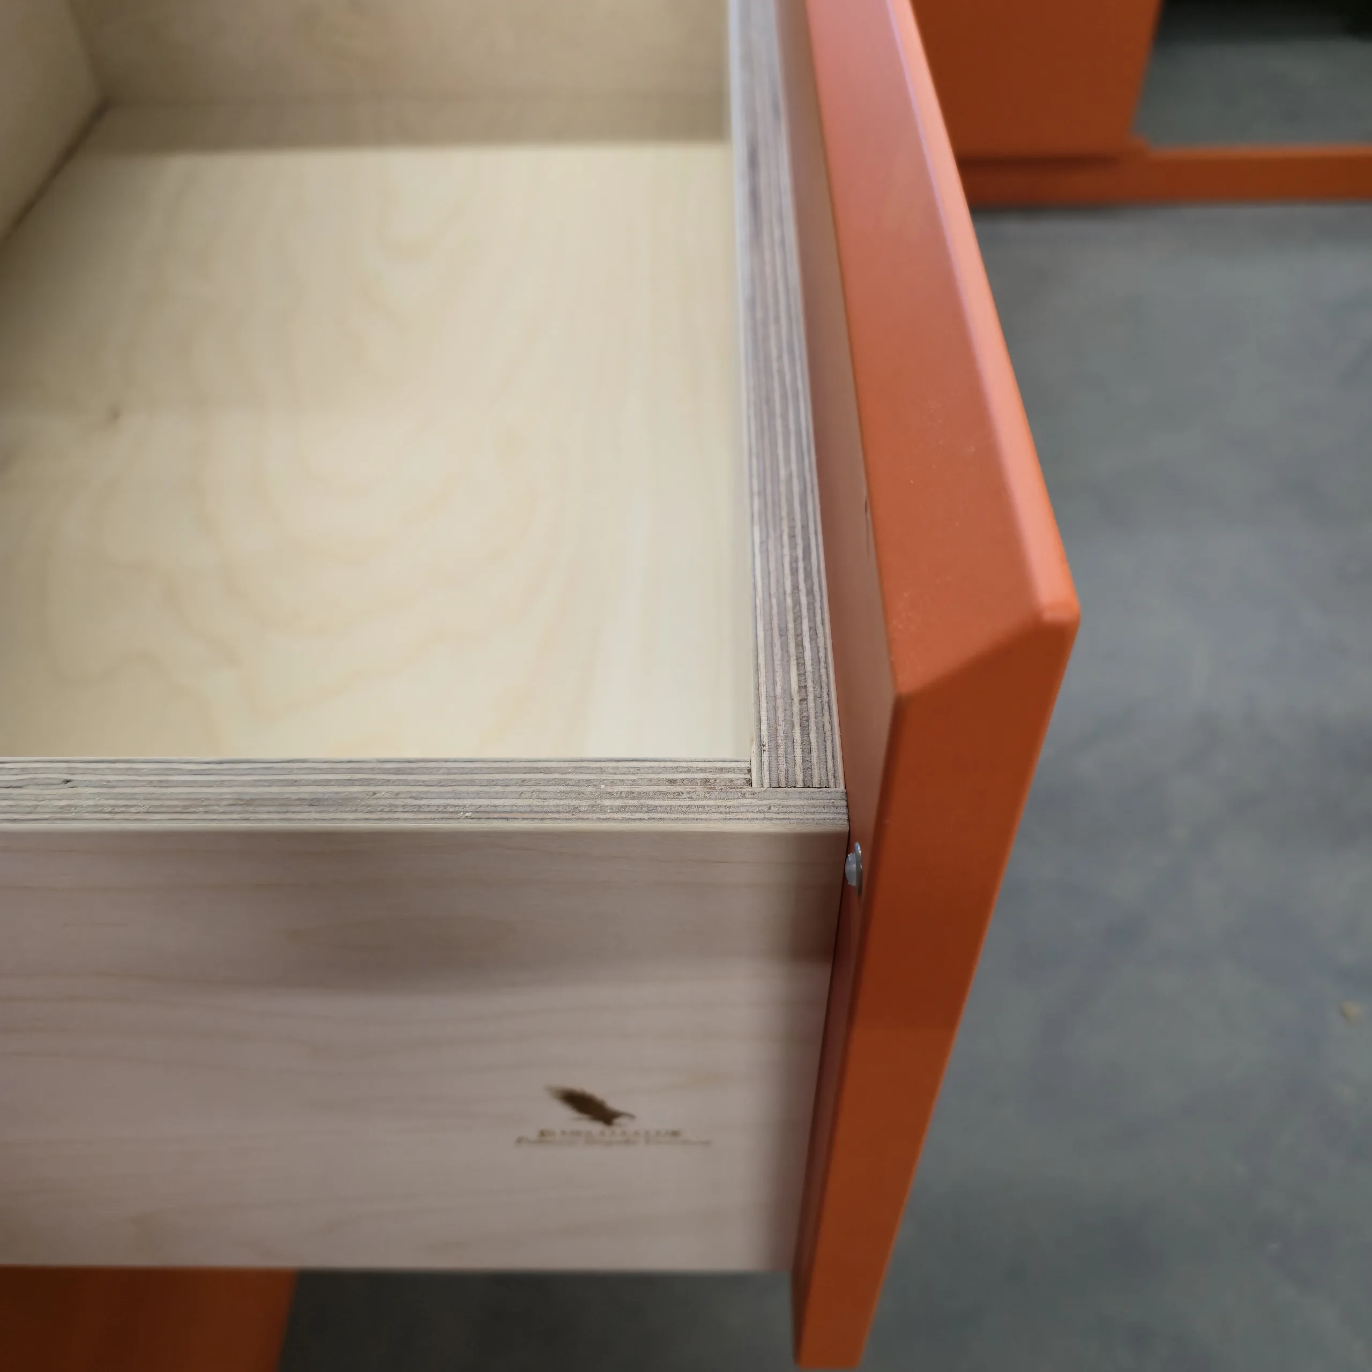
The clients approached JS DECO interested in plywood kitchens, but the FENIX samples they explored did not offer the colours they wanted. The design therefore developed around a different combination: birch plywood cabinets and drawers, with spray-painted moisture-resistant MDF fronts.
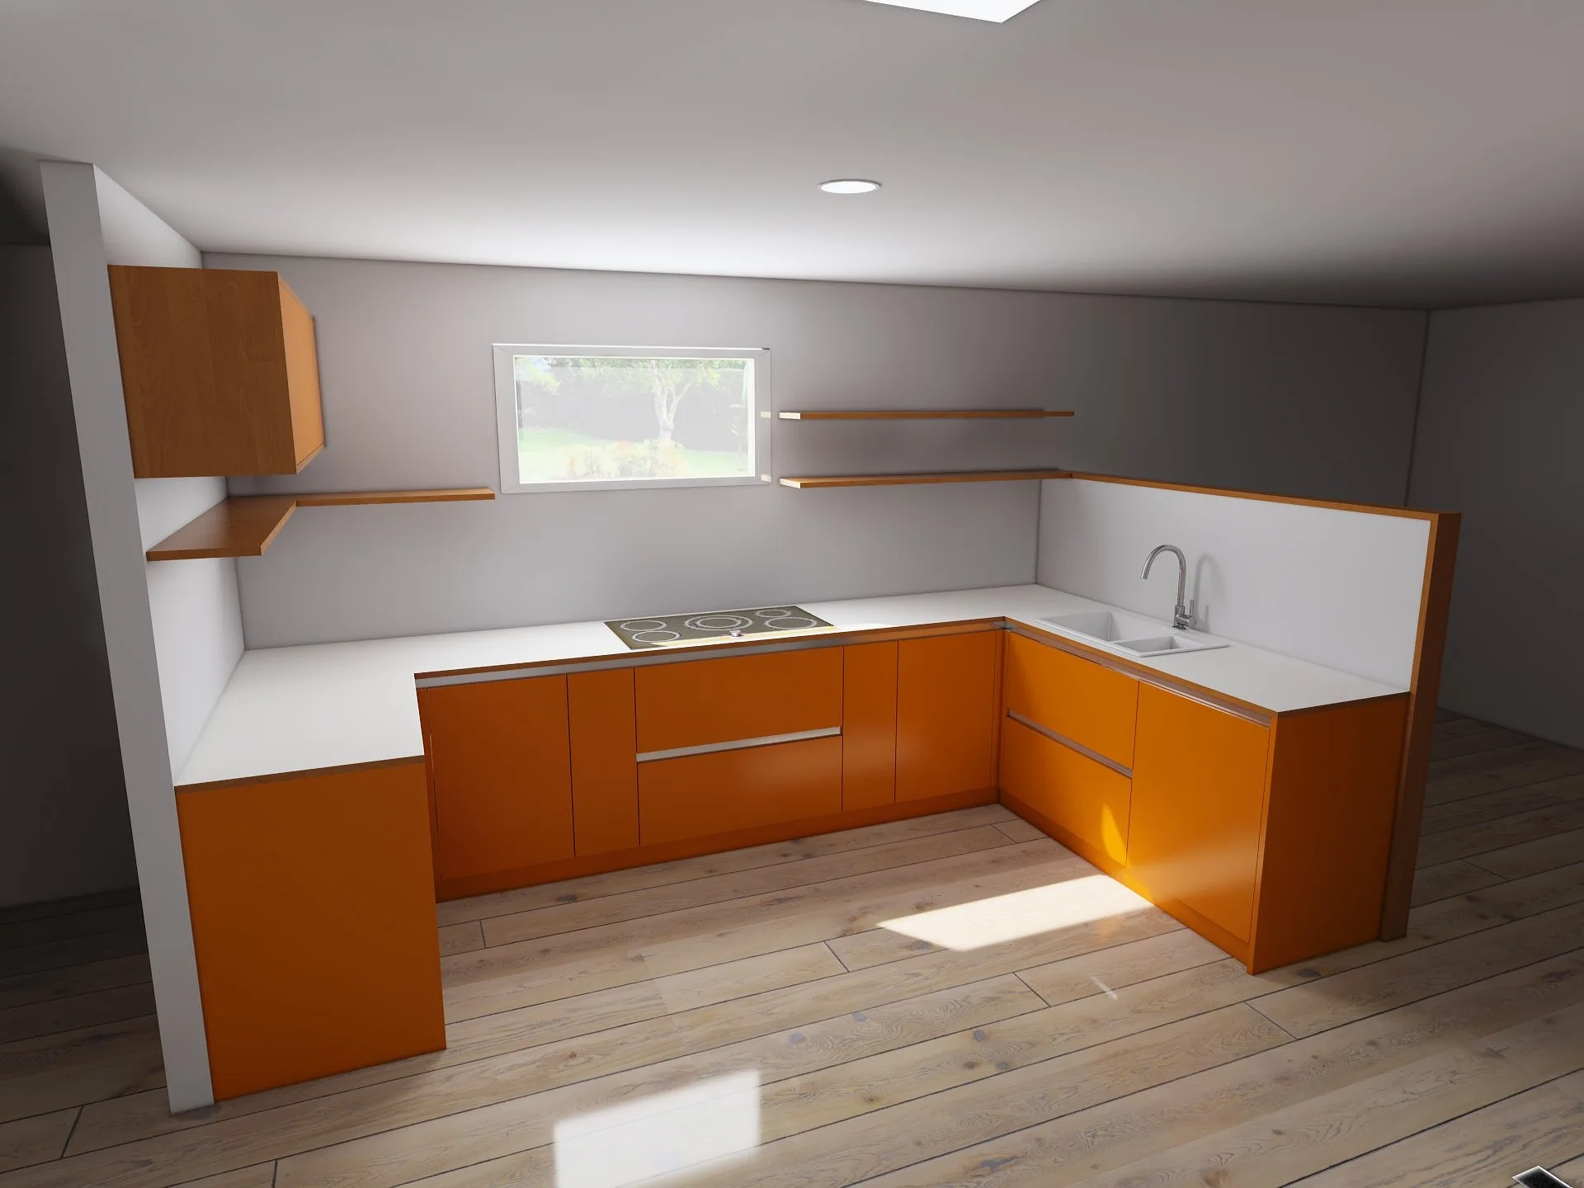
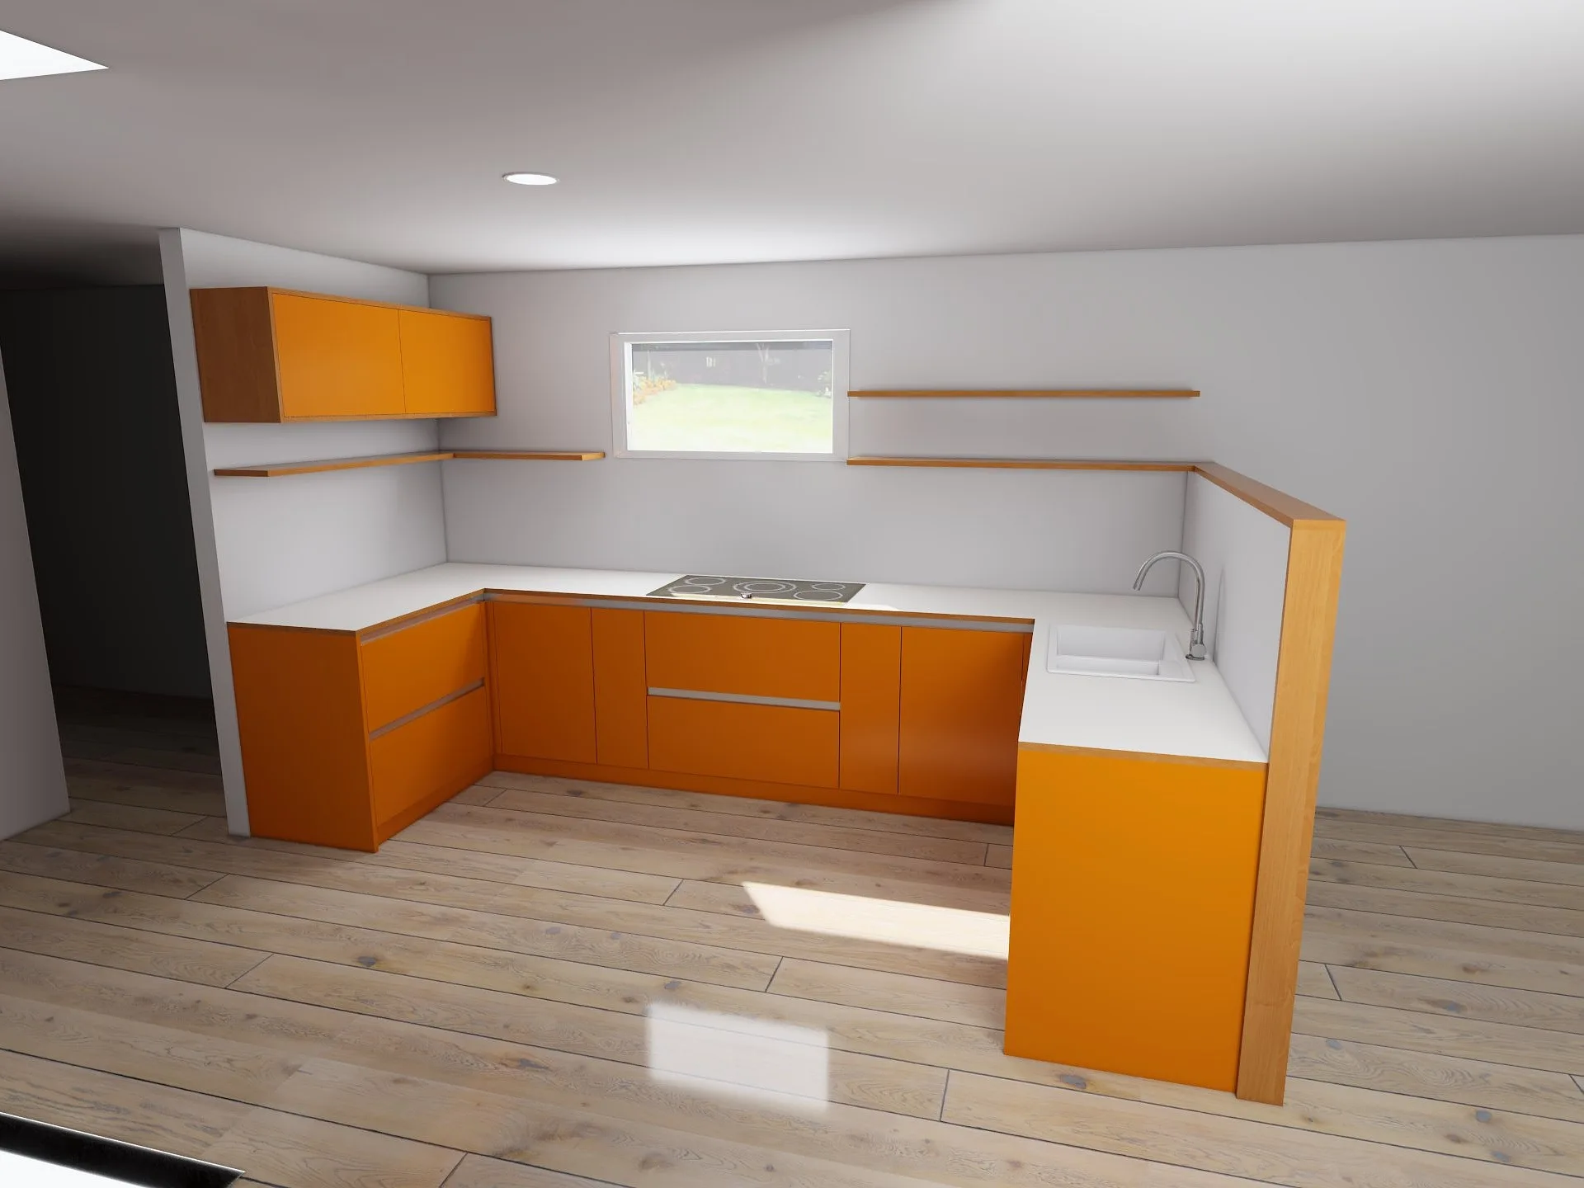
RAL 2009 Traffic Orange defines the working run. RAL 6003 Olive Green is used for the tall cabinetry. The plywood remains part of both the construction and the visible detail, while painting the fronts allowed the agreed colours to be specified independently.
This is one application of our bespoke plywood kitchen furniture: the cabinet material, front finish and worktop can each respond to a different part of the brief.
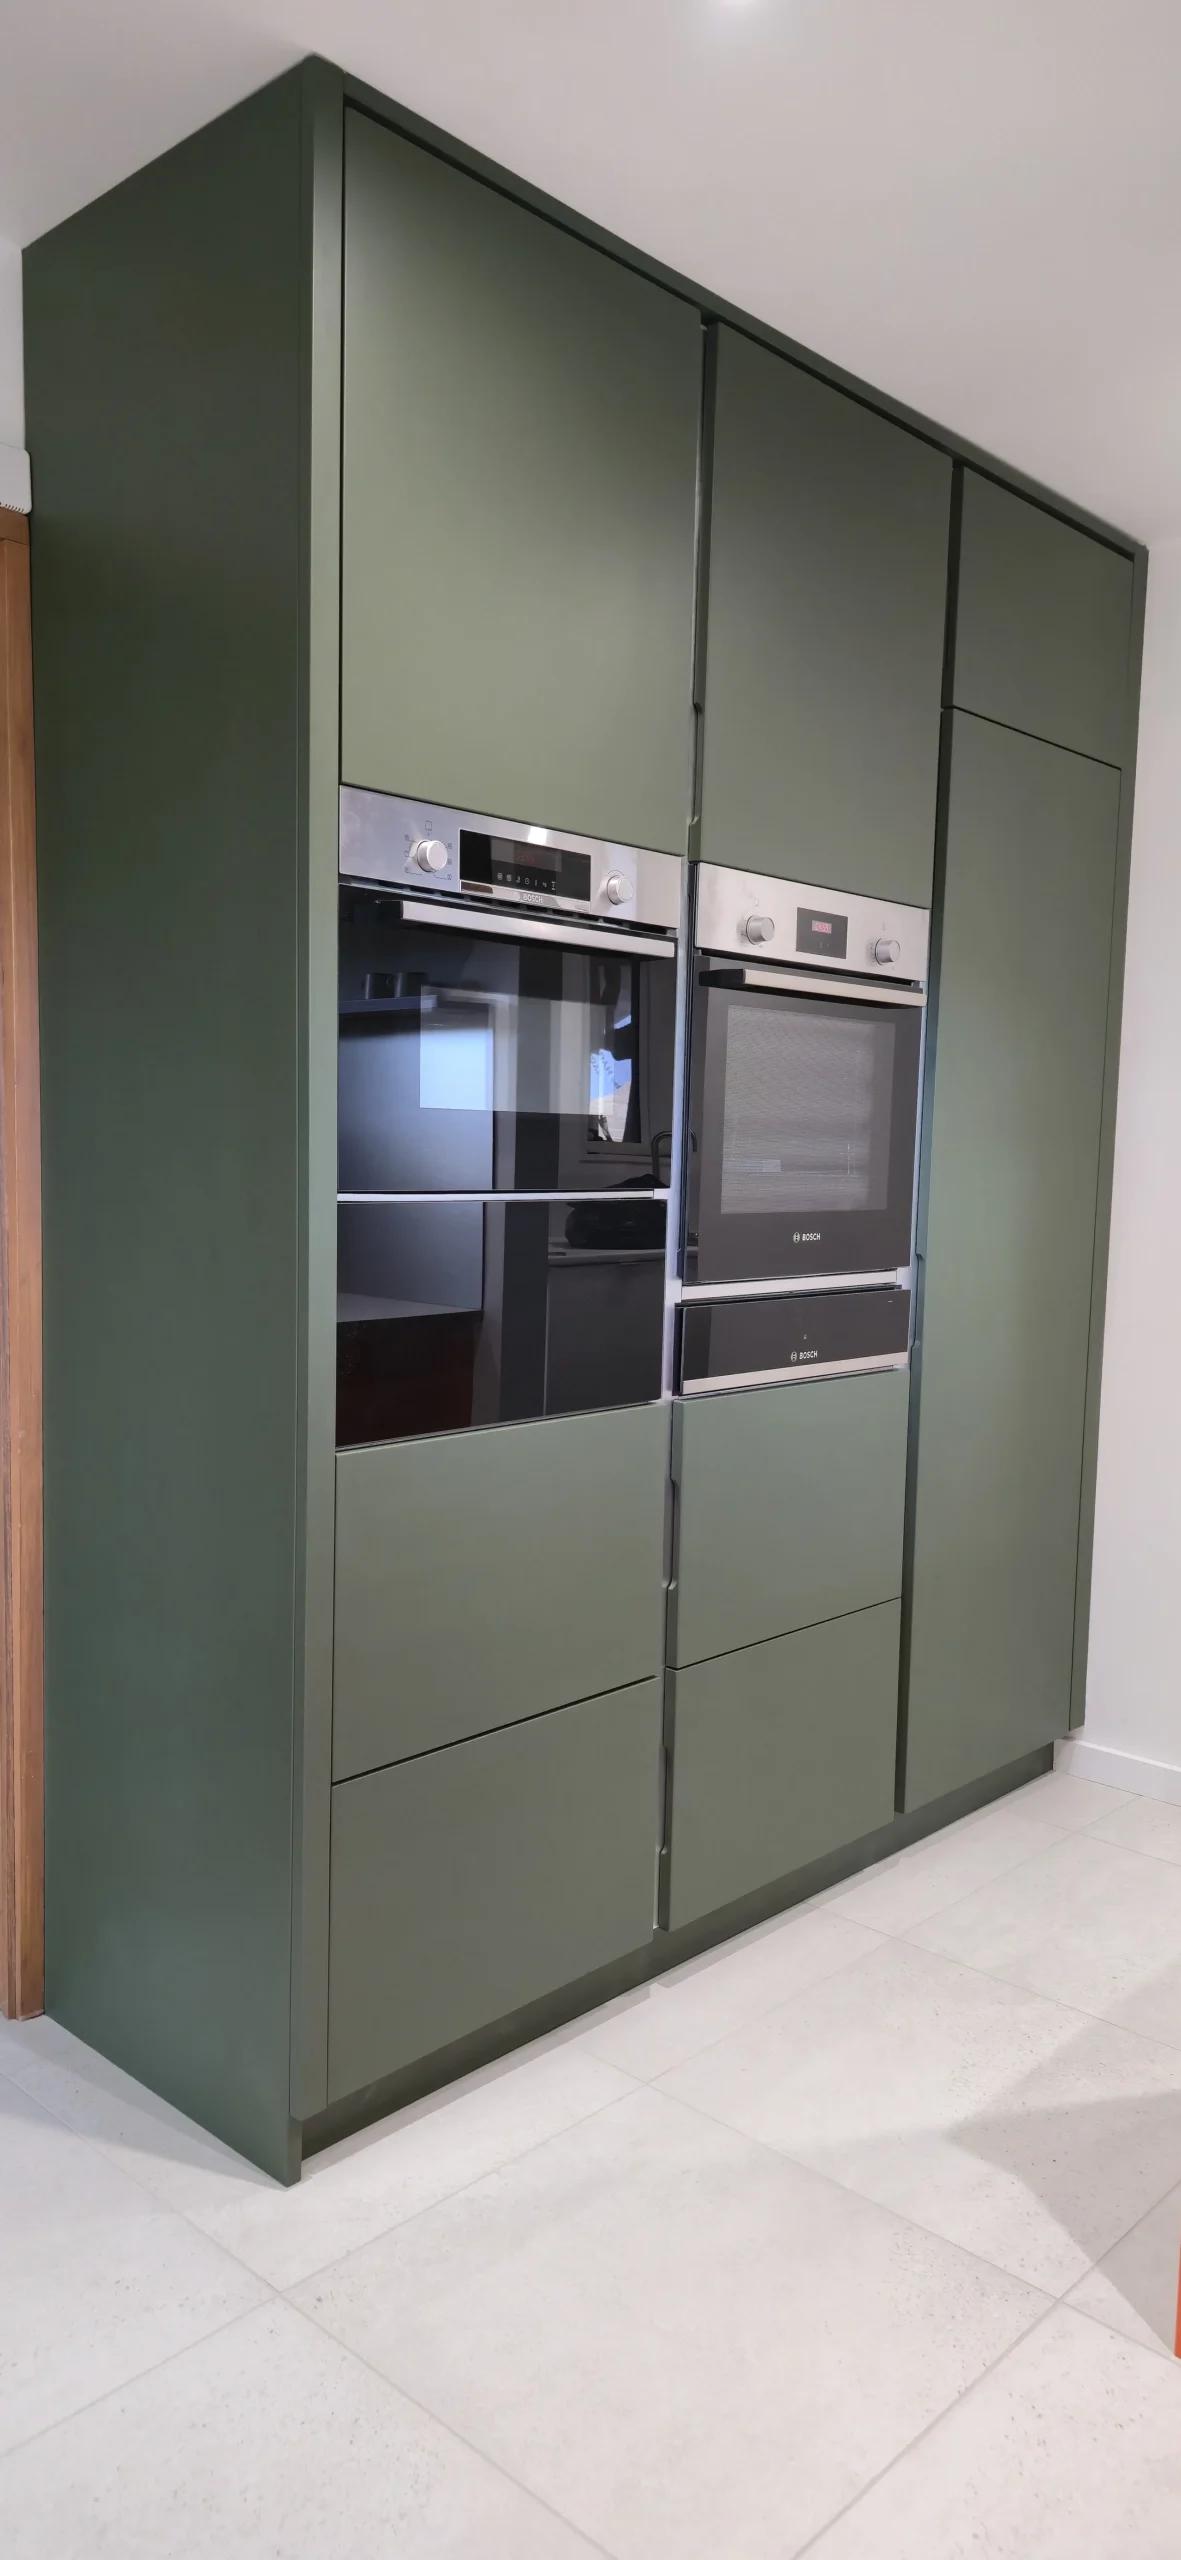
Olive-green tall storage, with different jobs behind the fronts.
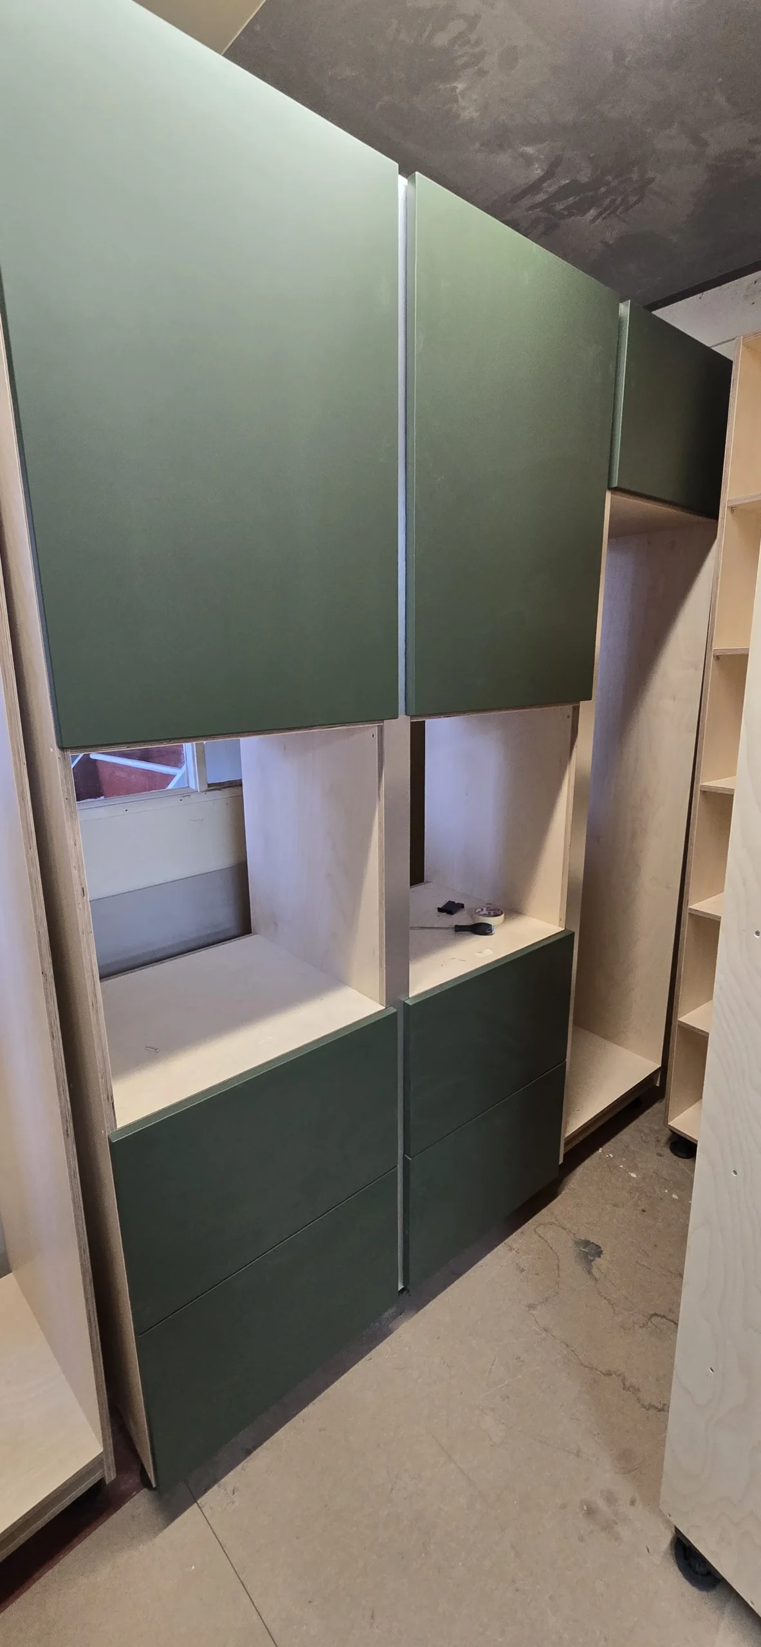
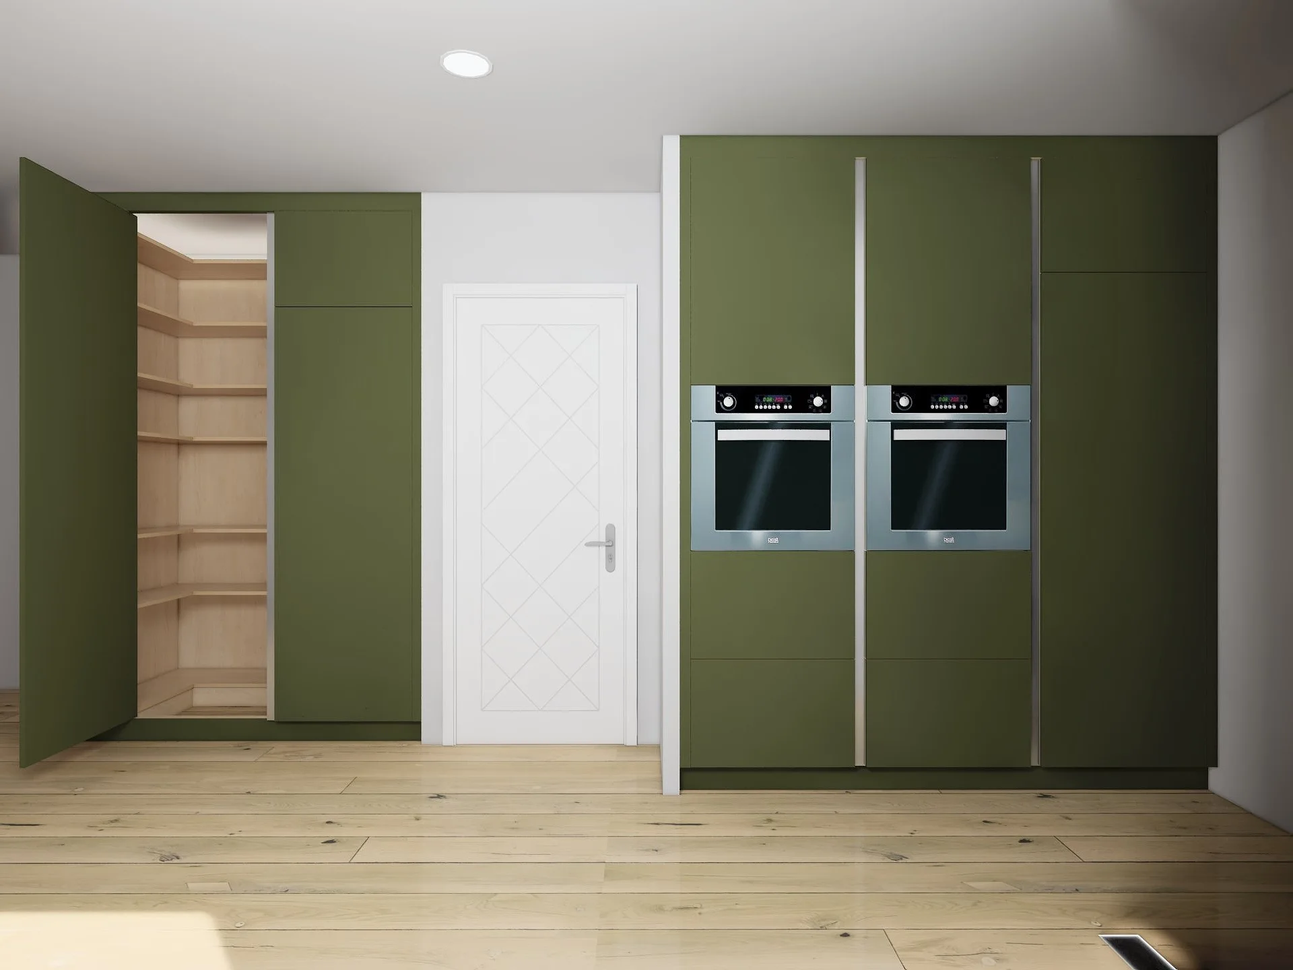
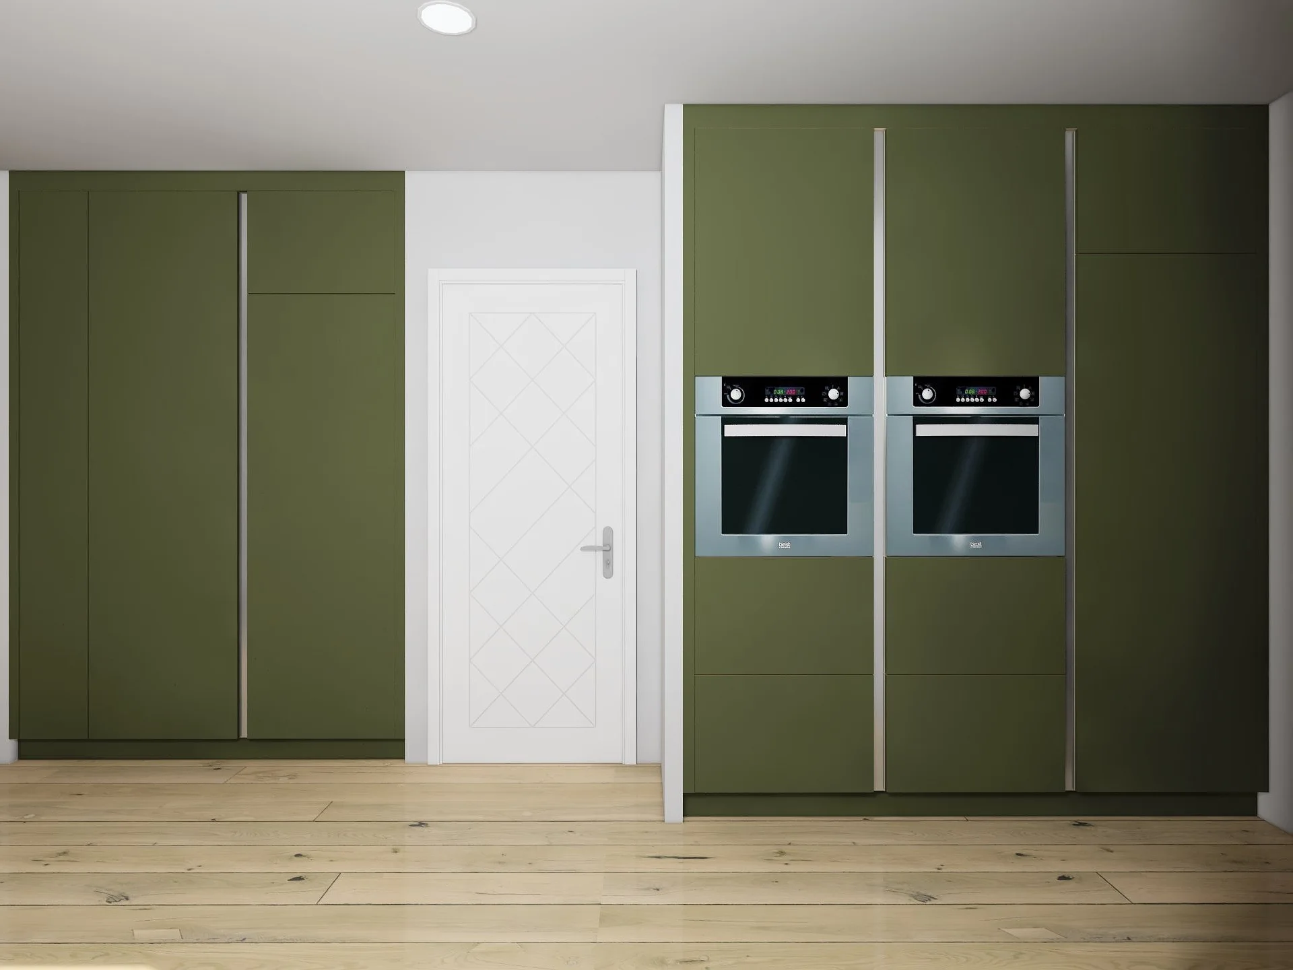
The tall units bring the ovens and drawer storage together in one bank. Elsewhere, a matching green frontage conceals the pantry entrance. Using the same colour connects the two elements while leaving their functions distinct.
See the kitchen in use.
Watch the fronts open to reveal birch plywood drawers, narrow pull-outs and the concealed pantry behind the olive-green cabinetry.
The one-minute walkthrough shows how the storage works, then finishes with wider views of both sides of the kitchen.
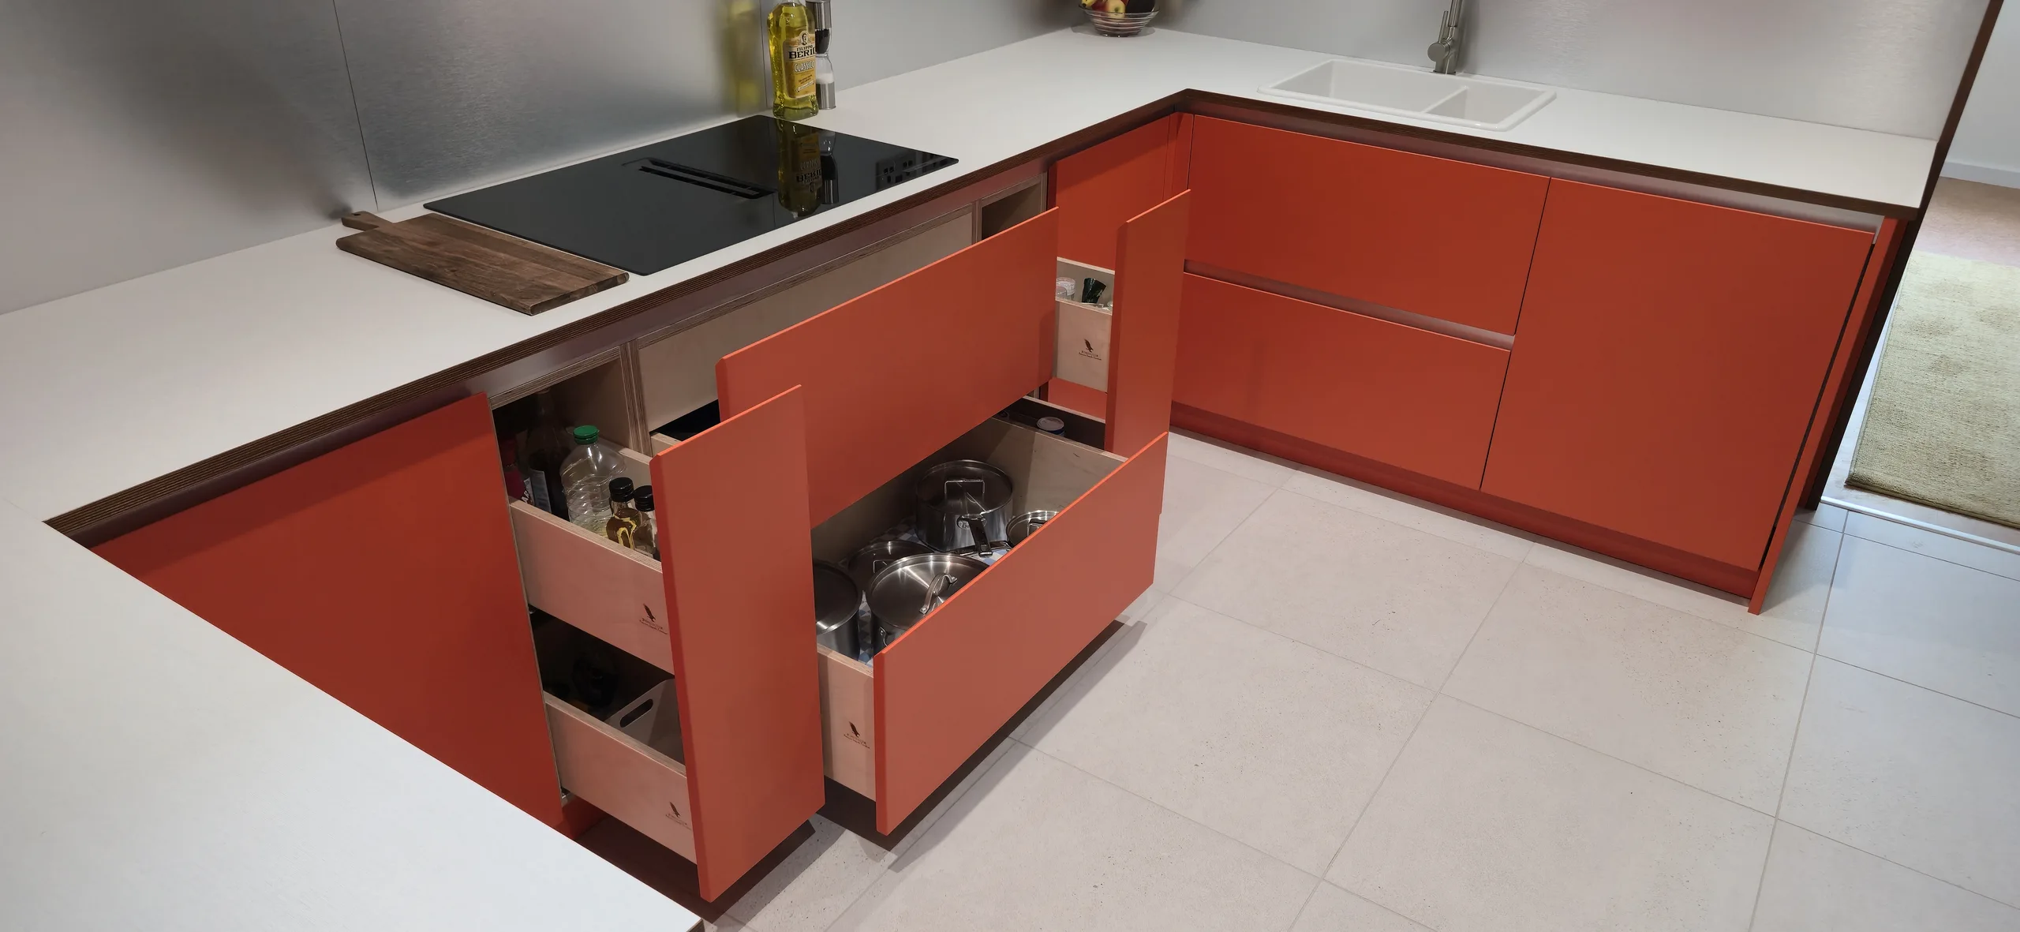
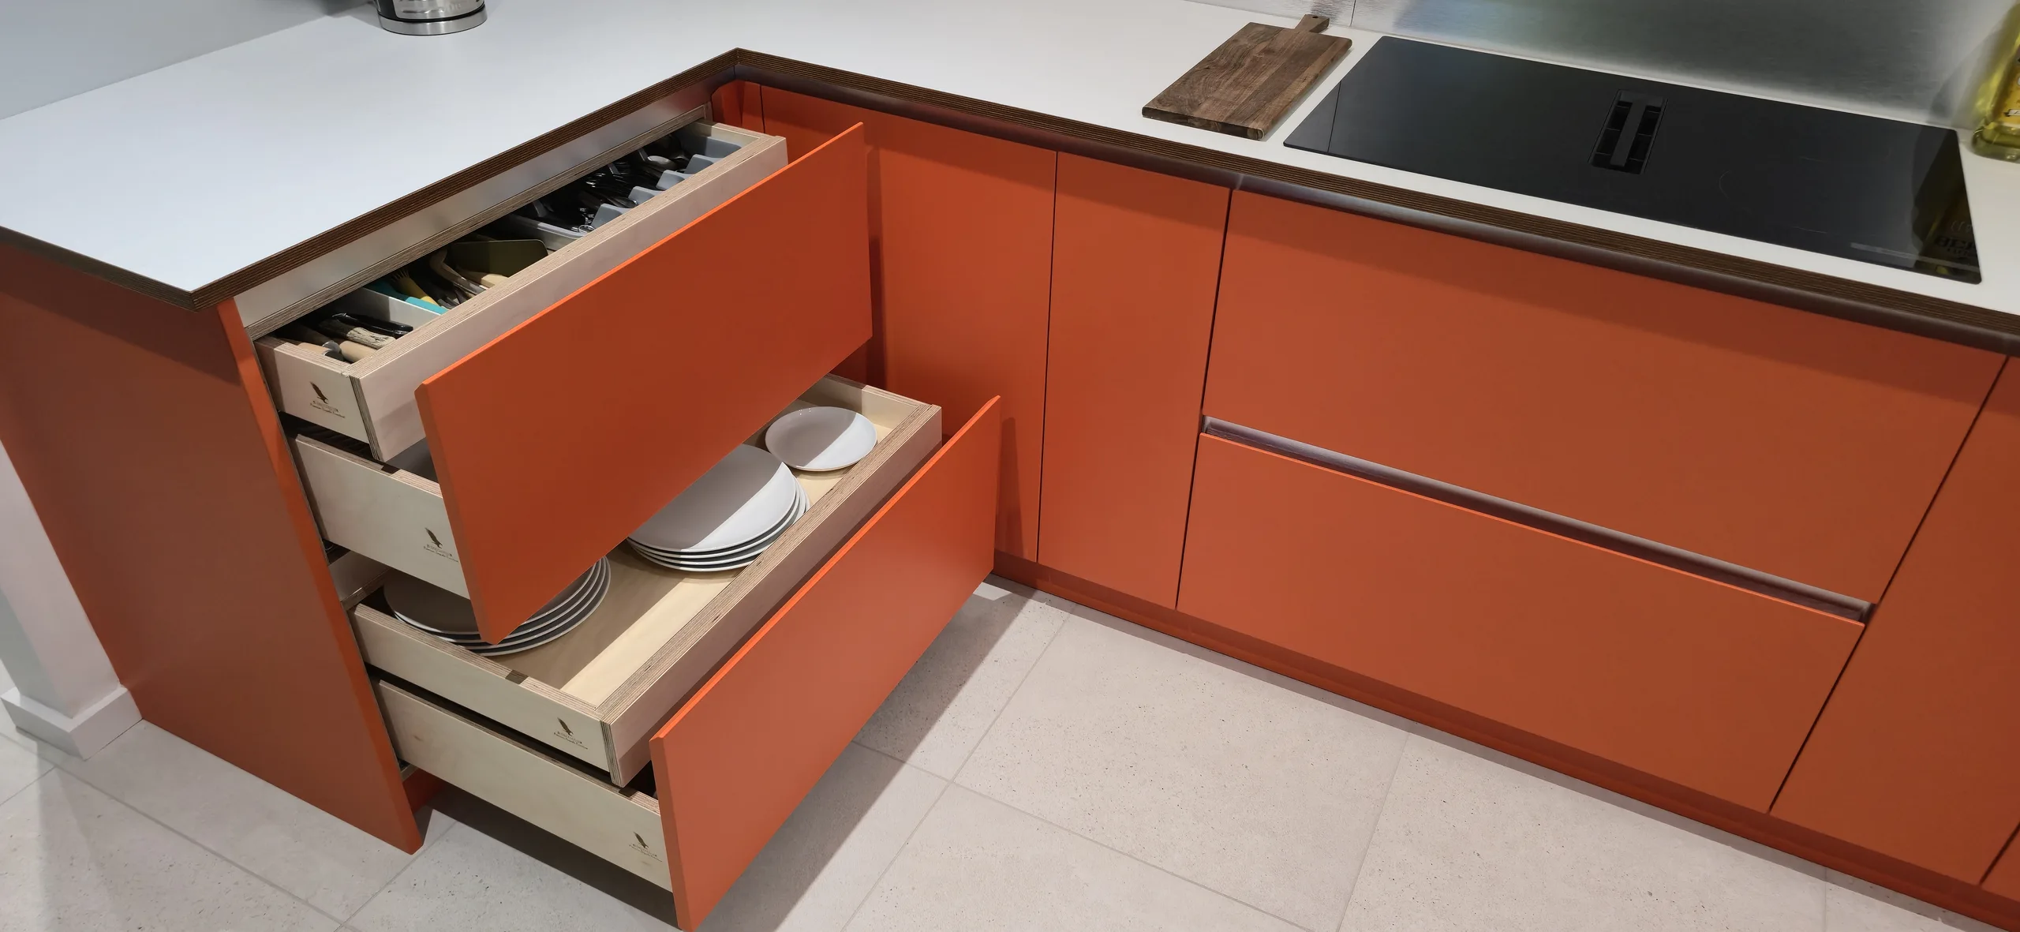
Wide drawers and narrow pull-outs beside the hob.
The layout discussions considered storage as a set of individual units. A wide central drawer cabinet was developed with narrow pull-outs alongside it, making different sizes of storage available around the cooking area.
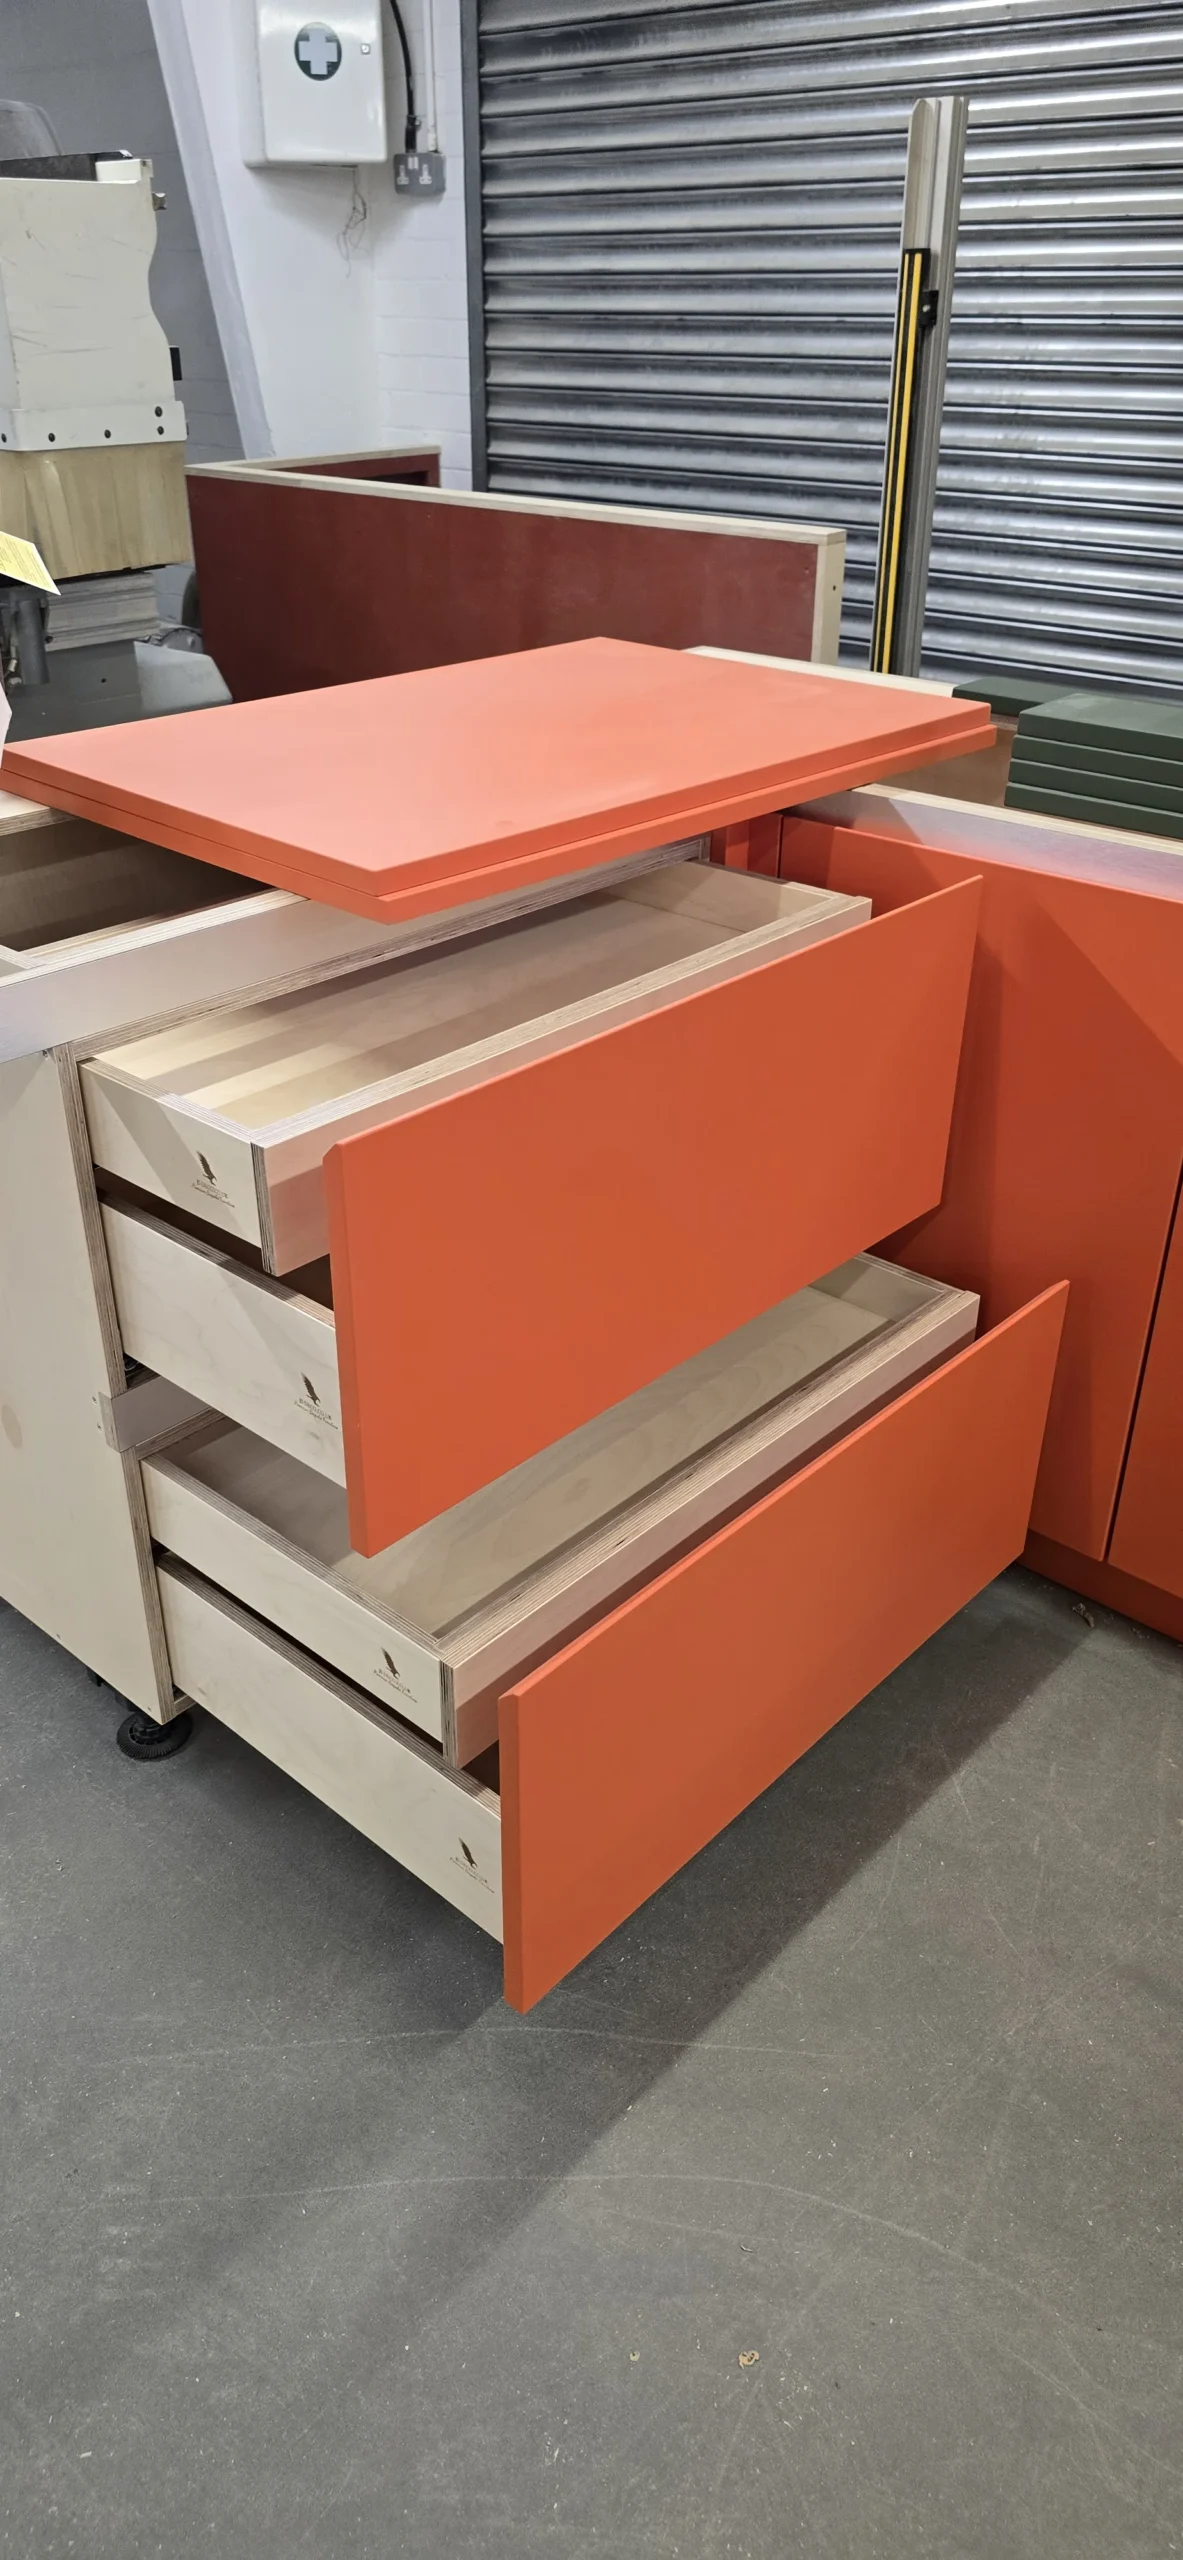
The installed photographs show that arrangement in use: broad drawers for cookware, with smaller items held in the adjacent pull-outs. The drawer boxes expose the birch plywood construction when opened.
Short grip details and recessed opening positions keep the front arrangement visually simple. These were discussed with the clients during manufacture, rather than treated as a finishing choice after the units had been made.
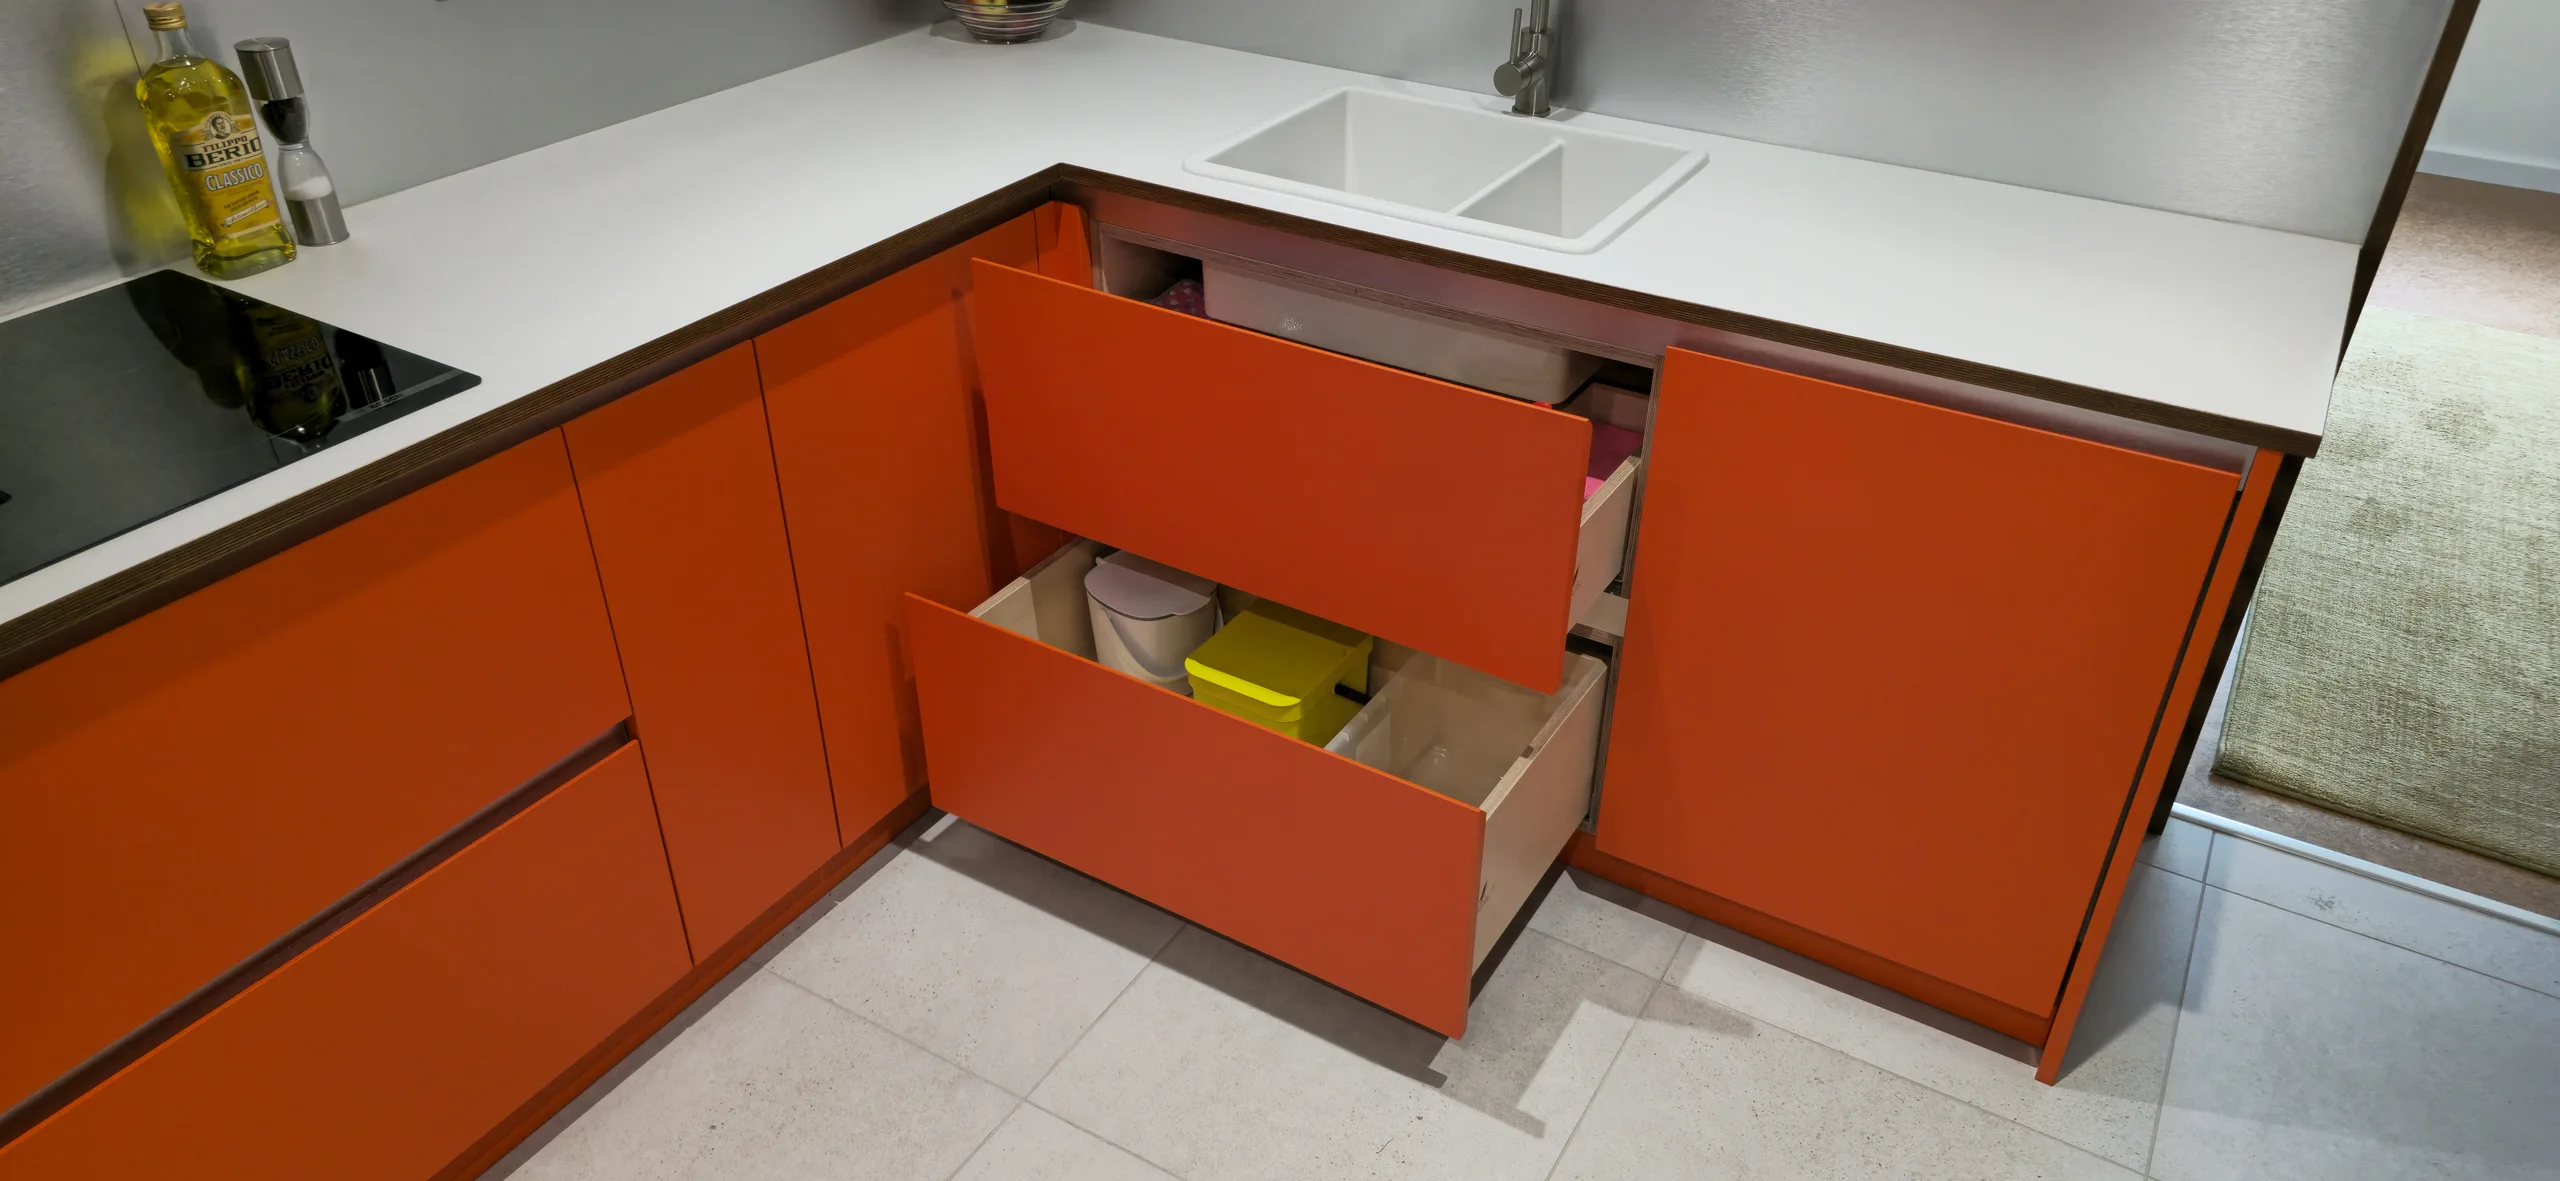
Storage designed around the sink.
The space beneath the sink needed its own arrangement. During production, JS DECO and the clients agreed a full lower drawer with split upper drawers shaped around the sink and its plumbing.
The finished view shows the separate upper storage and the deeper drawer below. It is a useful example of why the sink, waste arrangement and any proposed tank or filter should be considered alongside the cabinetry design.
For this project, the clients confirmed that a boiling-water tank or filter did not need to be accommodated. That is a project-specific decision, not an assumption to carry into another kitchen.
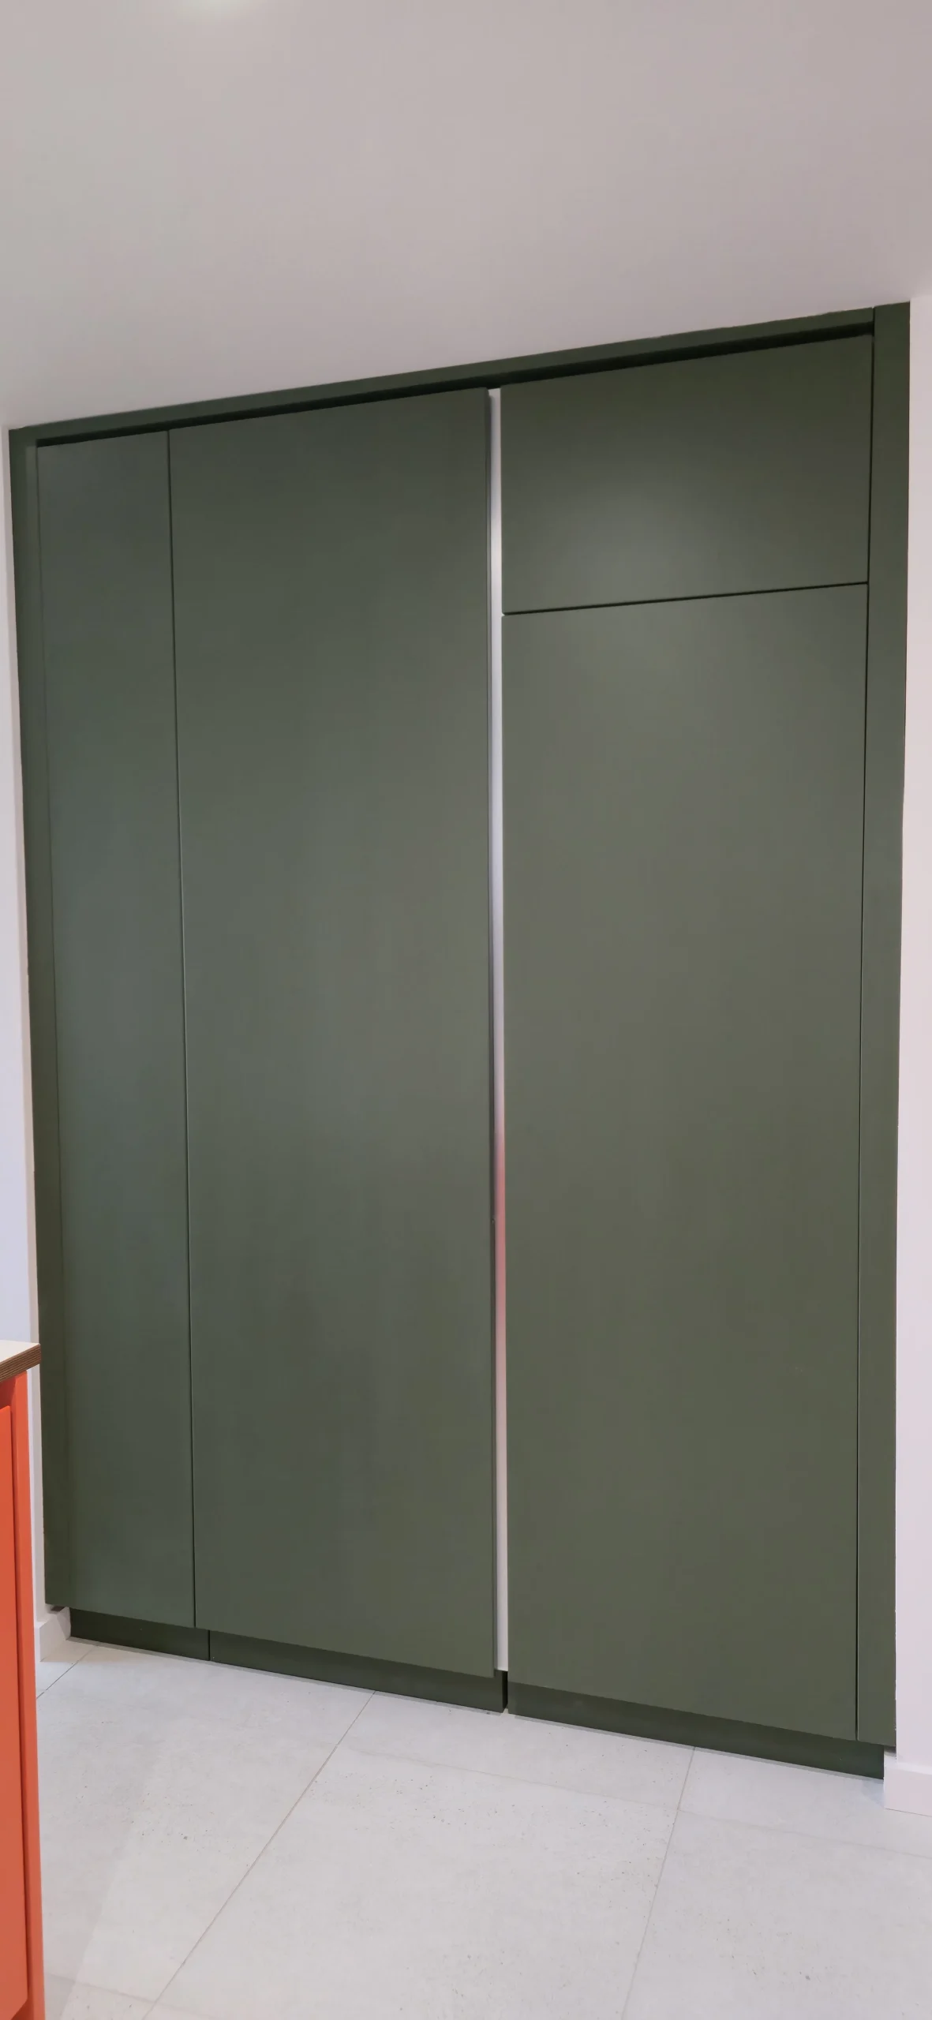
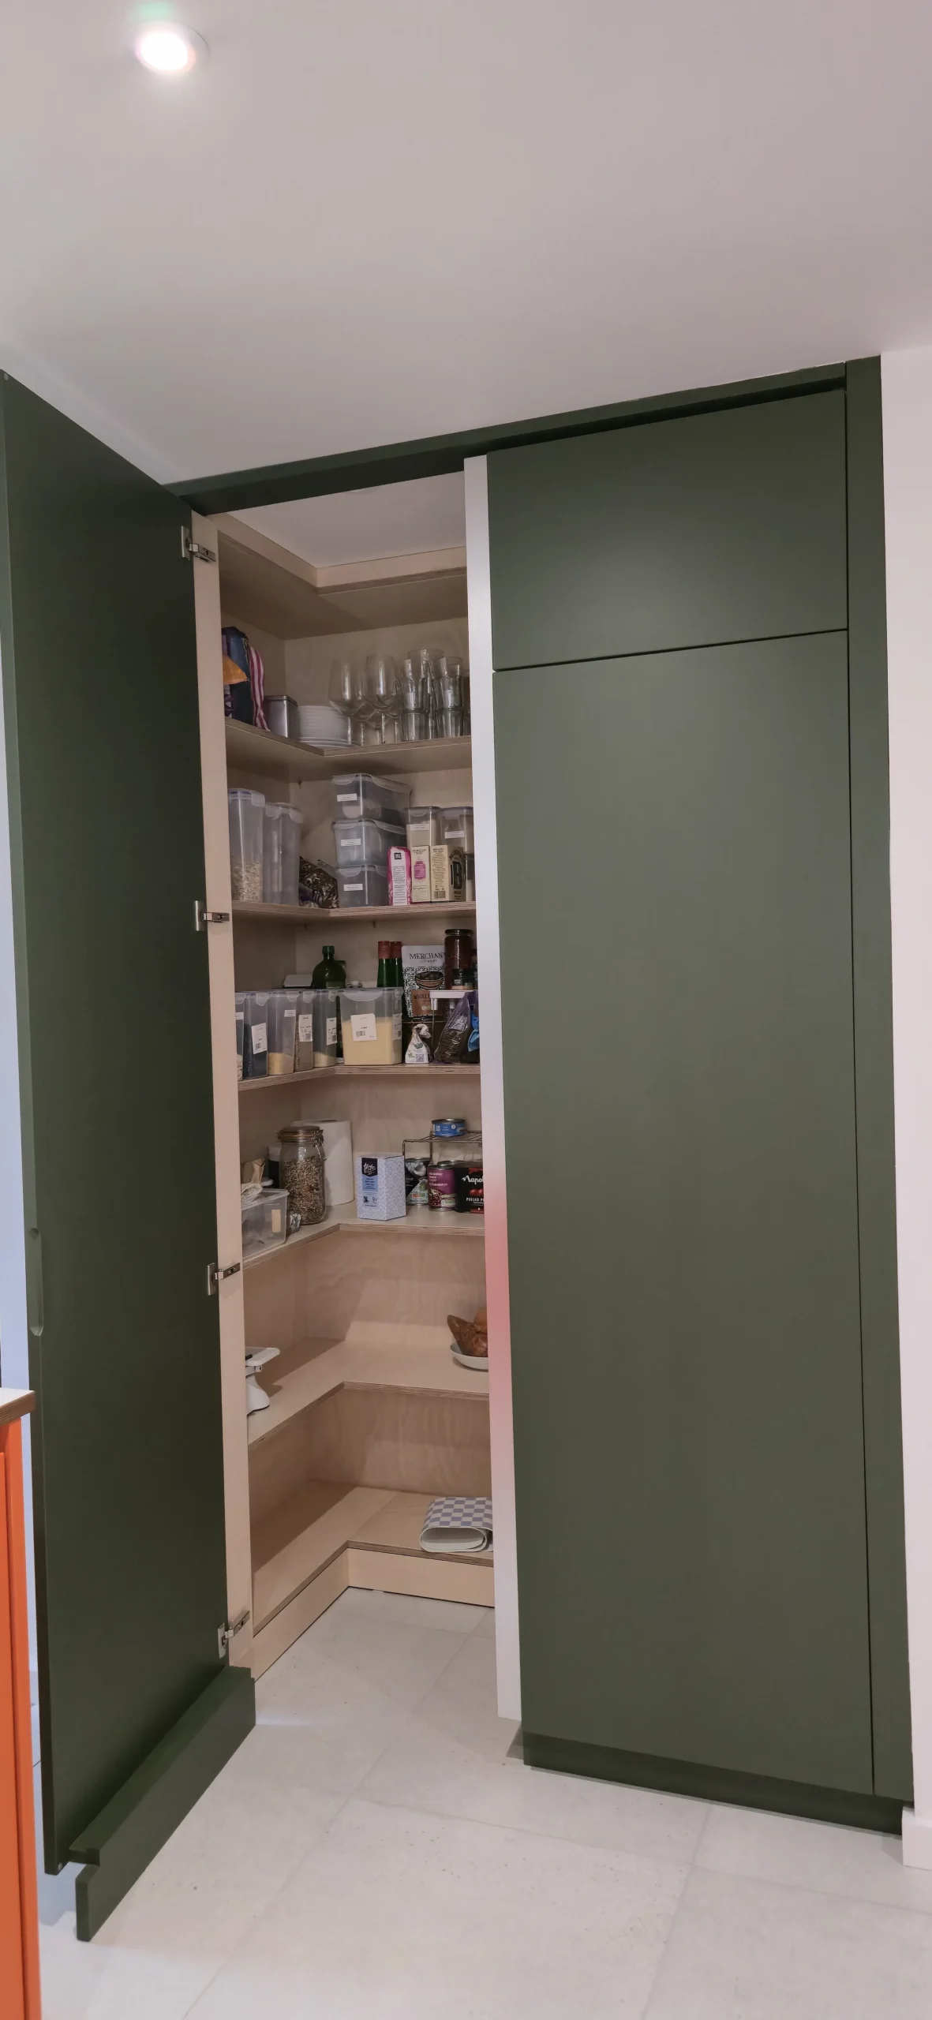
A concealed pantry with shelving around the interior.
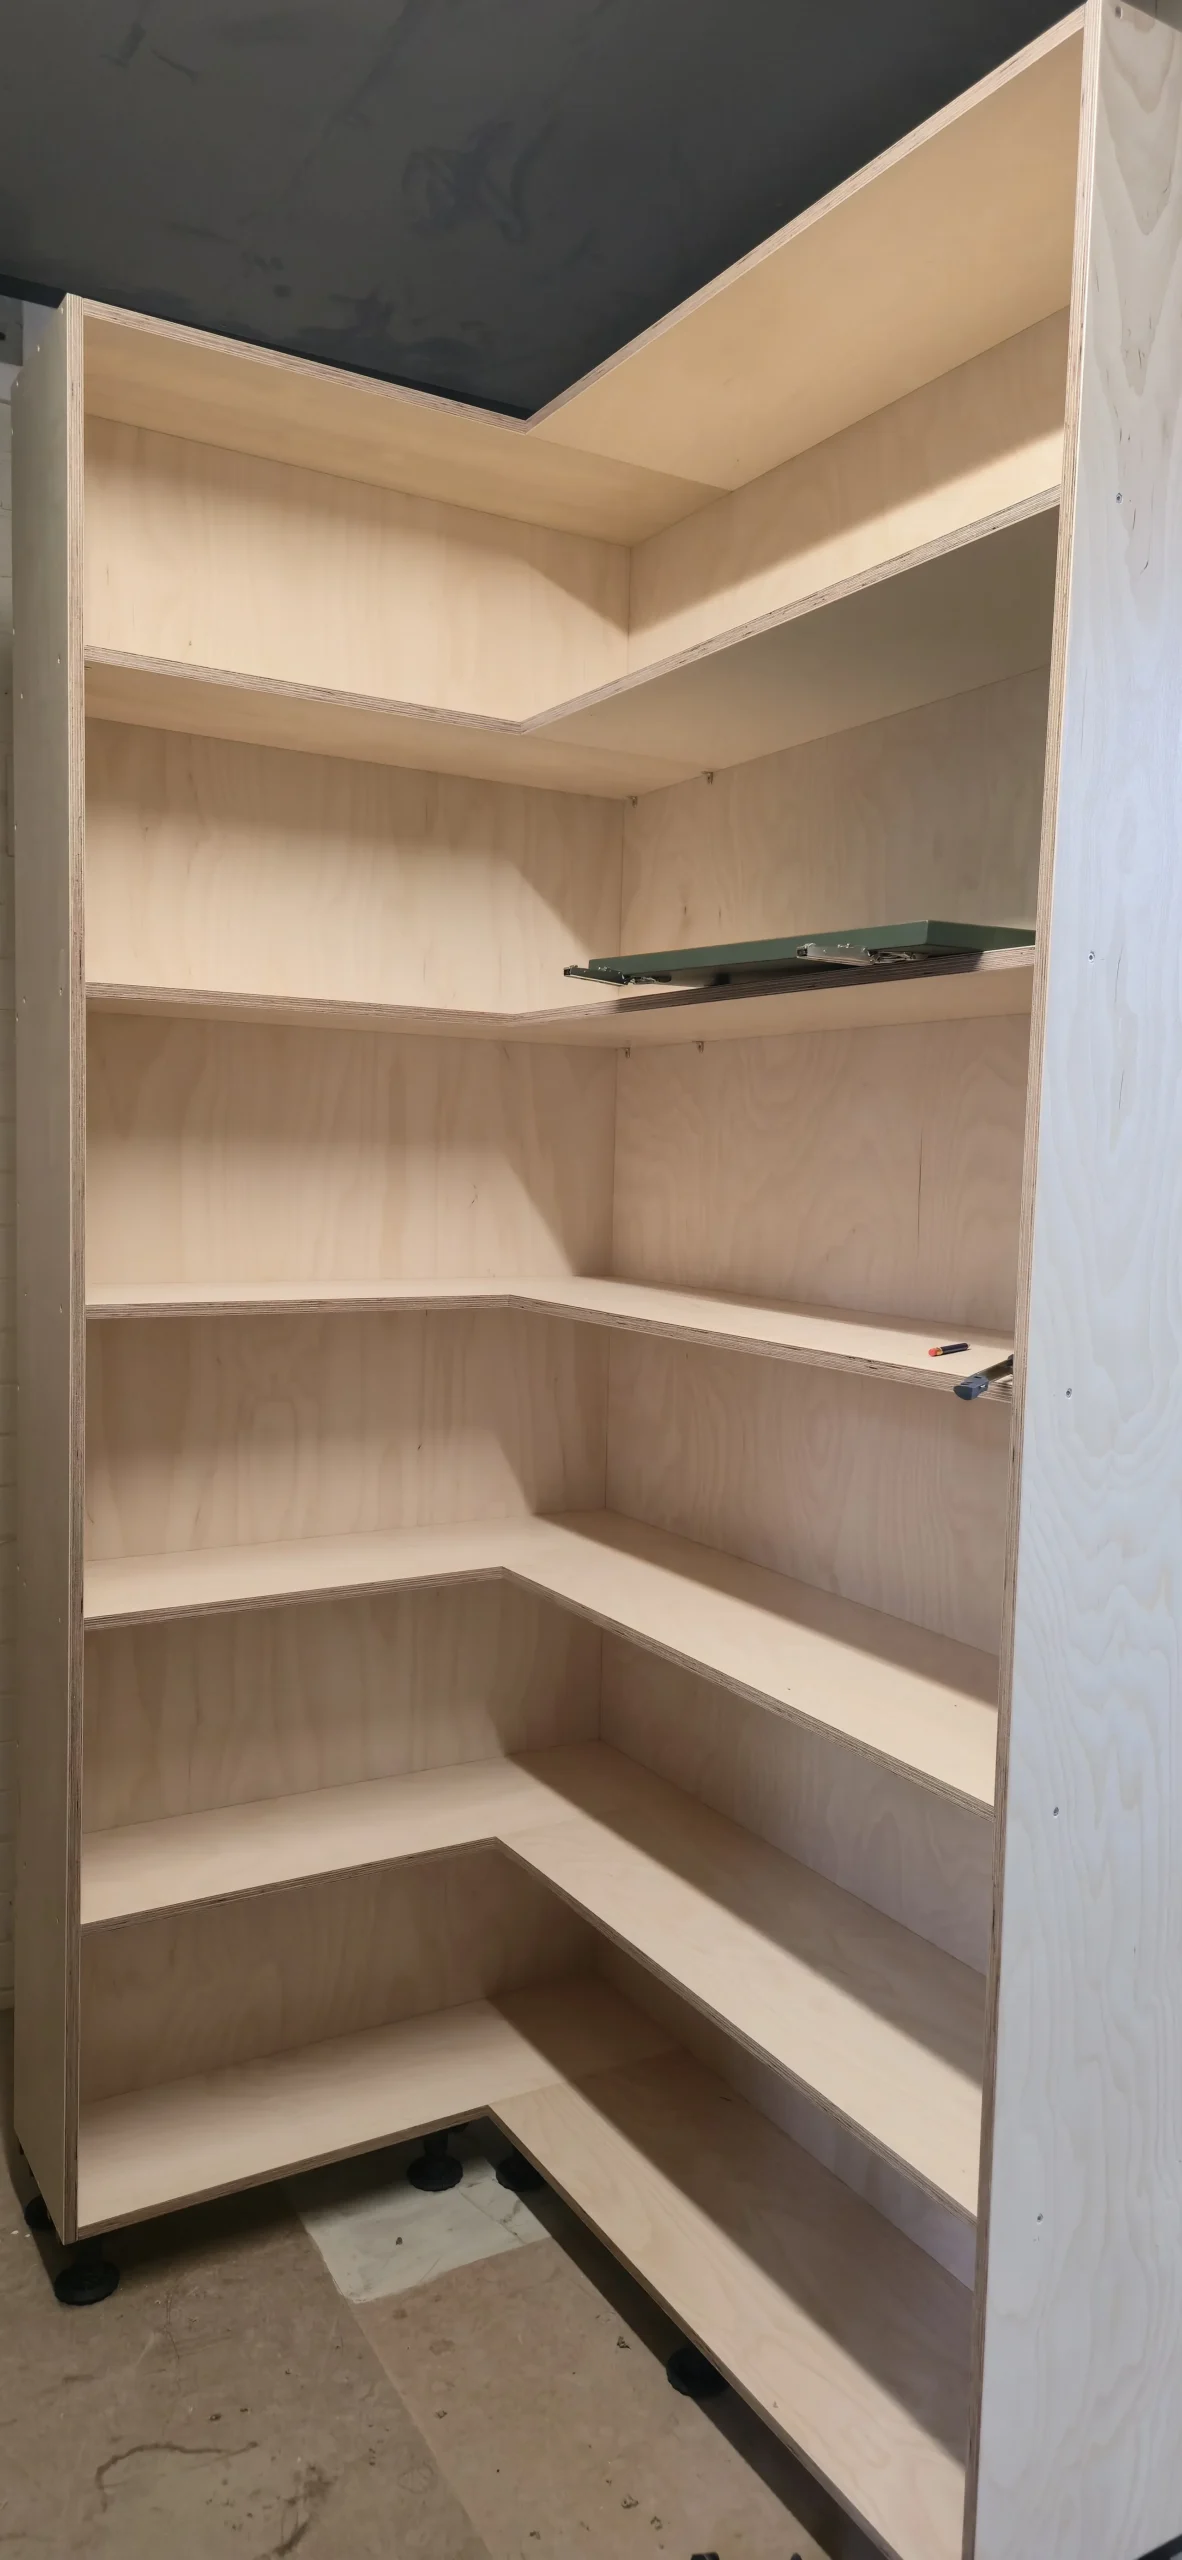
Behind the green frontage, the pantry provides a separate area of open shelving. The fitted shelves return around the interior, keeping jars, bottles and other supplies visible when the door is open.
The contrast between the closed frontage and the open pantry is an important part of this project: it shows both the appearance in the room and the storage beyond it.
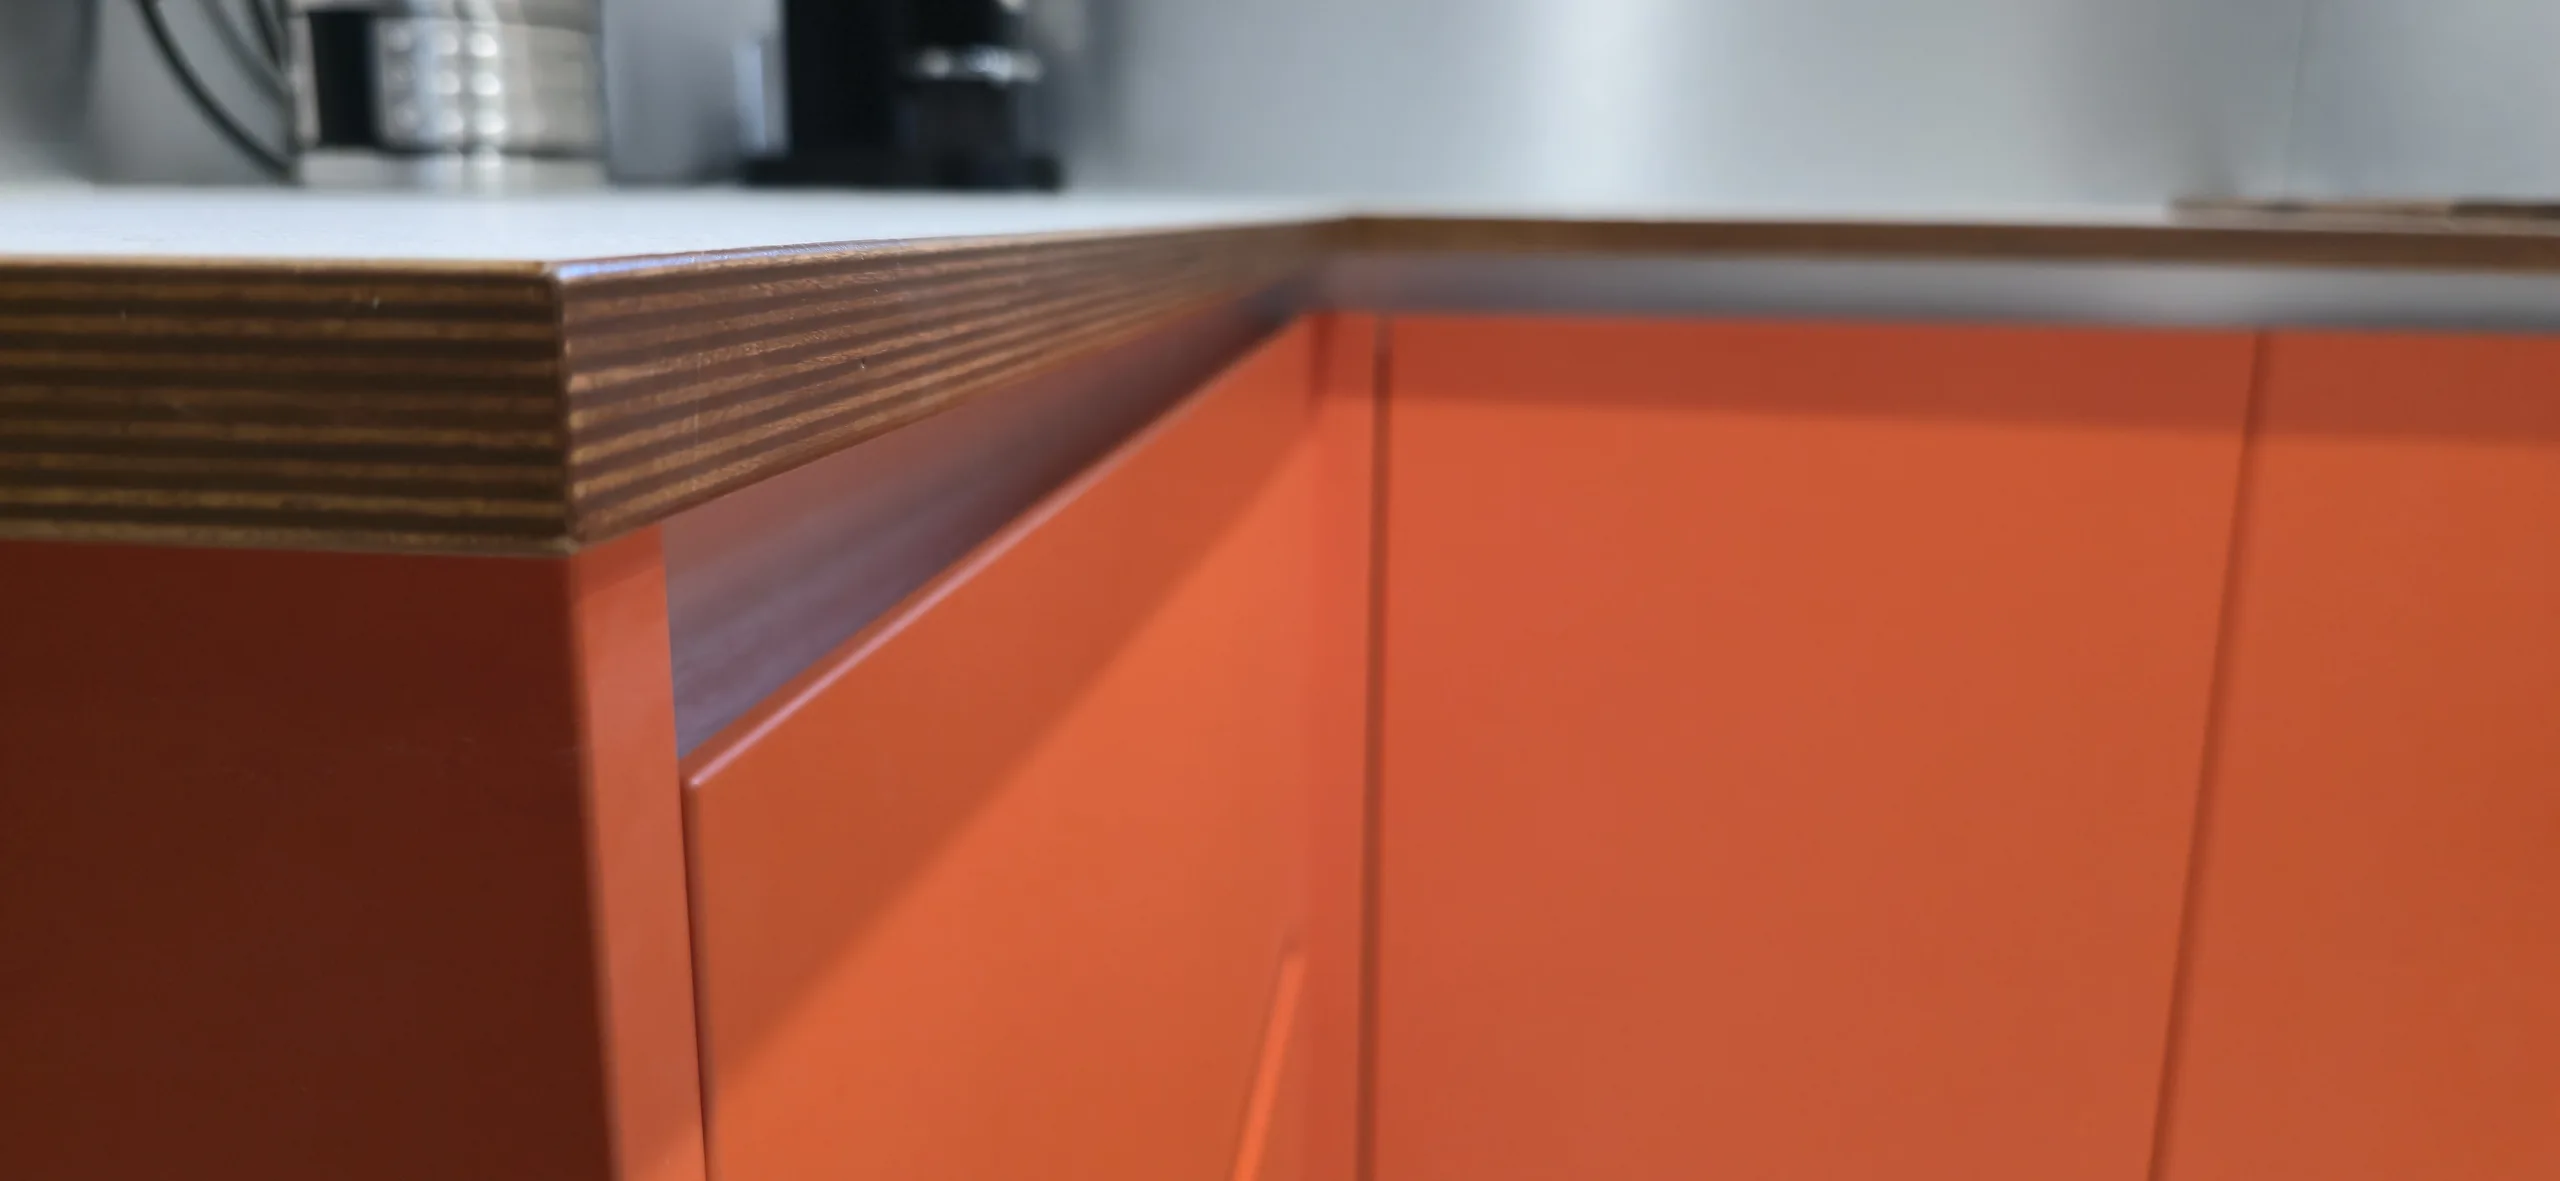
Plywood detail, pale worktops and a silver backdrop.
The pale Egger F422 laminate worktops sit above the orange fronts. Silver-finish laminate splashbacks were added to the agreed scope, giving the working run a contrasting backdrop.
A continuous shelf links the walls and passes beneath the window. The darker visible plywood edges and trim introduce another material detail alongside the painted surfaces.
The distinction matters when describing this kitchen: its cabinets and drawer boxes are birch plywood; its coloured fronts are painted moisture-resistant MDF. The different materials were selected for different parts of the same design.
Project specification
- Location
- Cawthorne
- Project scope
- Kitchen and pantry
- Cabinet construction
- 18 mm birch plywood with a matt lacquer finish
- Drawer boxes
- 18 mm birch plywood
- Painted fronts
- 22 mm moisture-resistant MDF
- Colours
- RAL 2009 Traffic Orange and RAL 6003 Olive Green
- Worktops
- Egger F422 laminate
- Splashback
- Silver-finish laminate on moisture-resistant MDF
- Storage
- Wide drawers, narrow pull-outs, sink drawers and concealed pantry shelving
- Hardware
- Blum runners and hinges in the agreed specification
- JS DECO drawer runner standard
- Blum MOVENTO, 40 kg load class
- JS DECO contribution
- Design development and manufacture
The project specification identifies Blum runners and hinges. Blum MOVENTO, 40 kg load class, is stated here as the JS DECO drawer runner standard; the project documentation does not name the installed runner model.
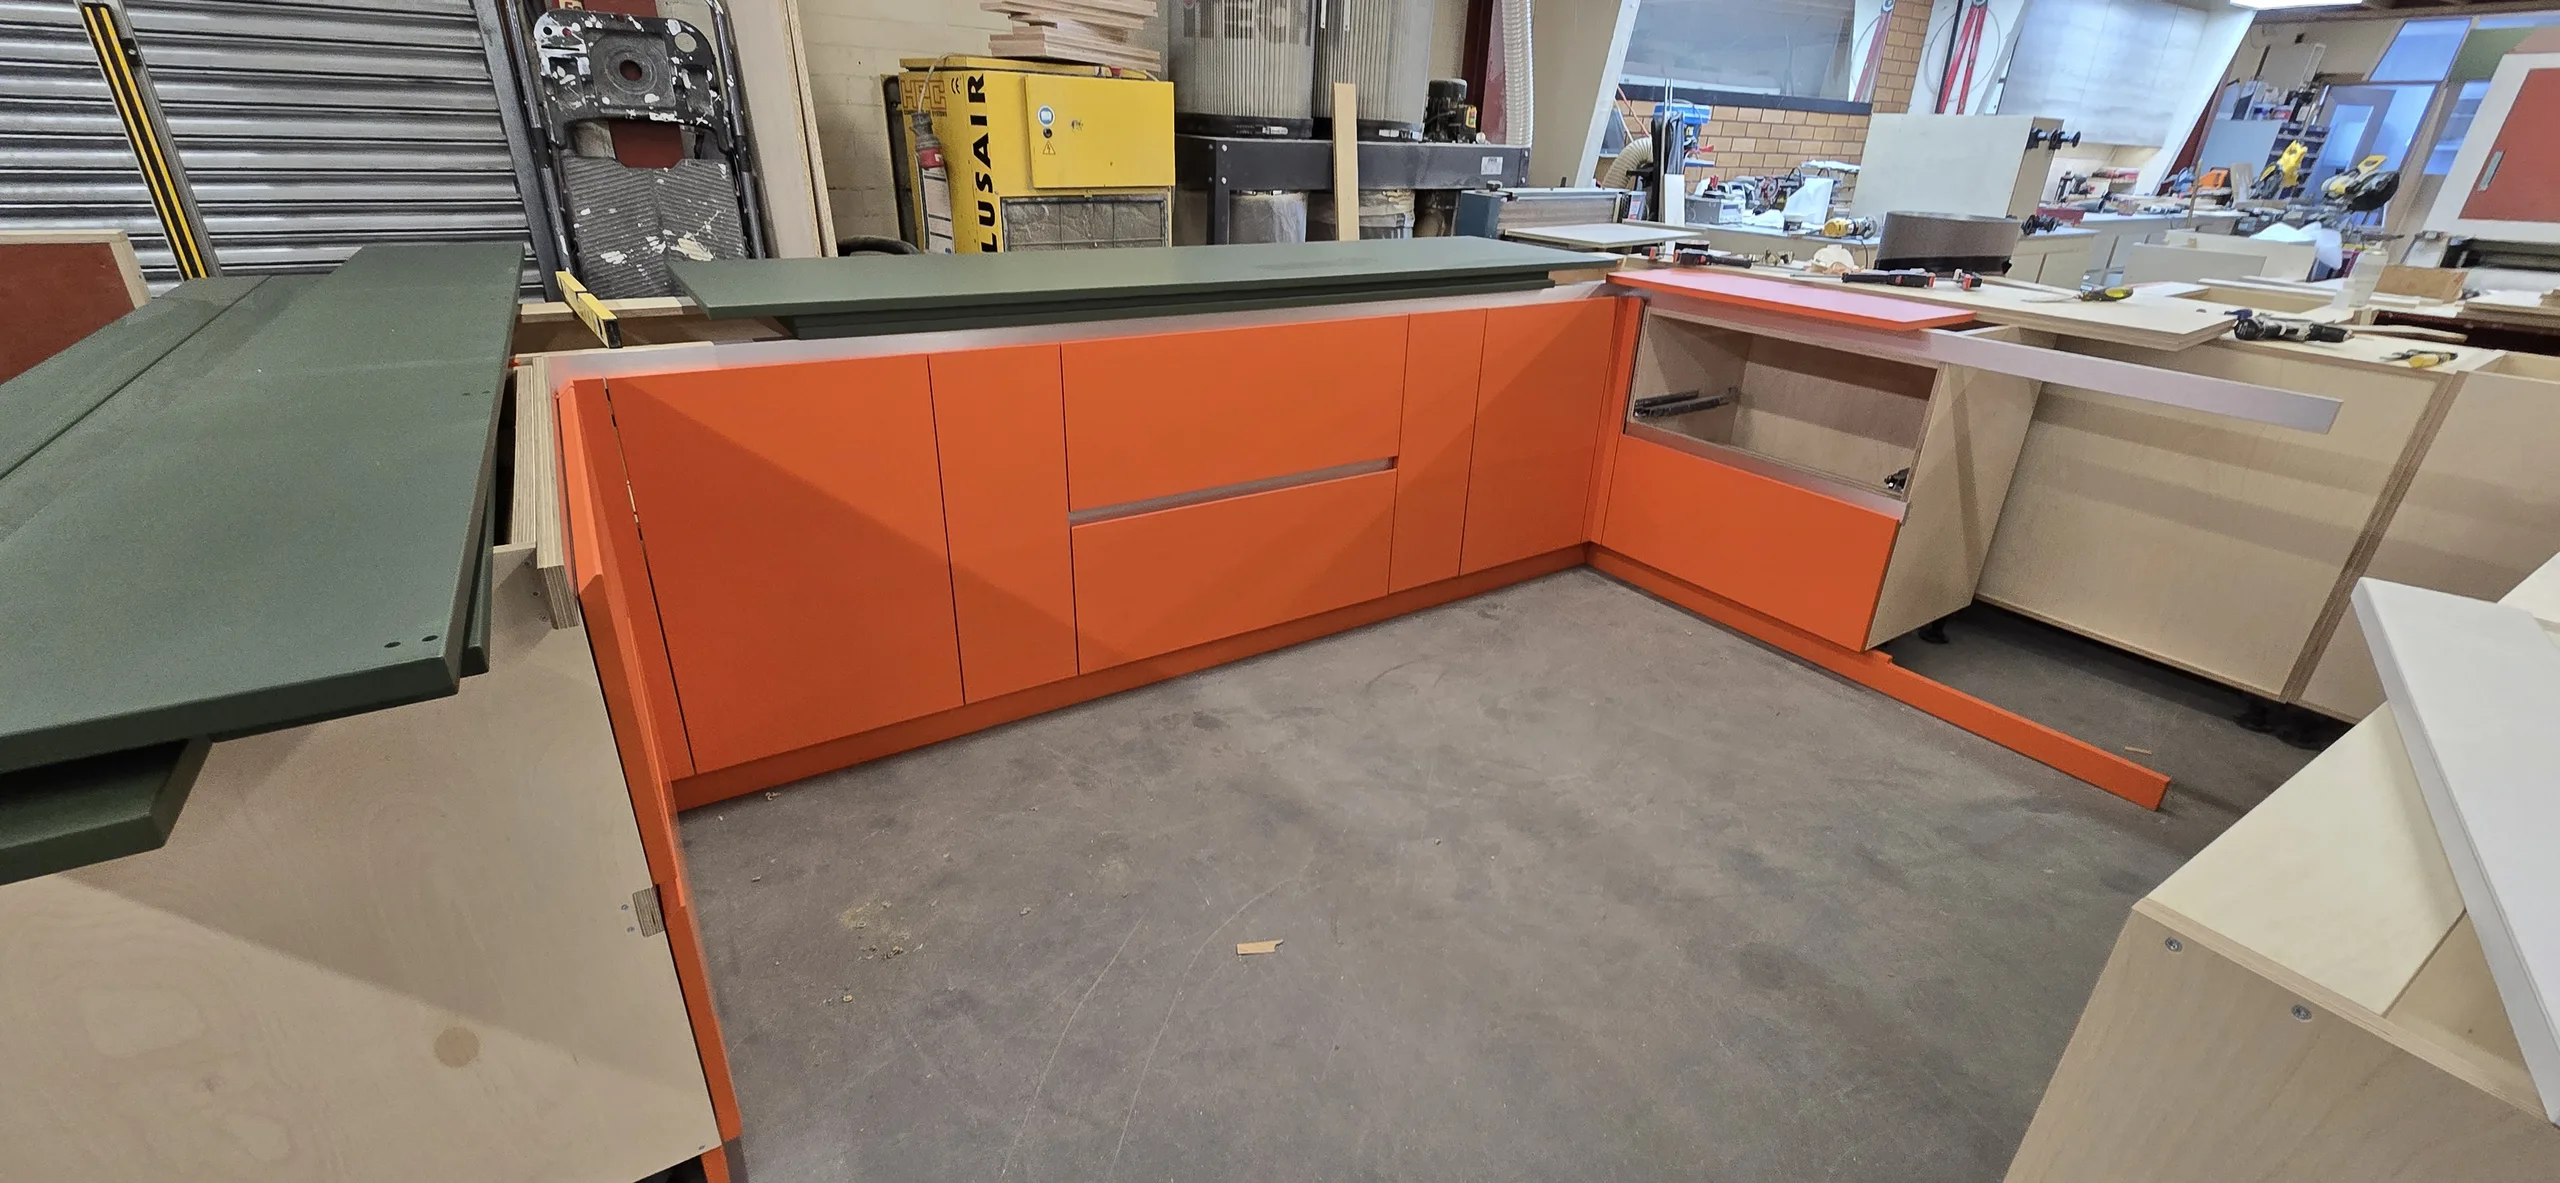
From the agreed layout to workshop assembly.
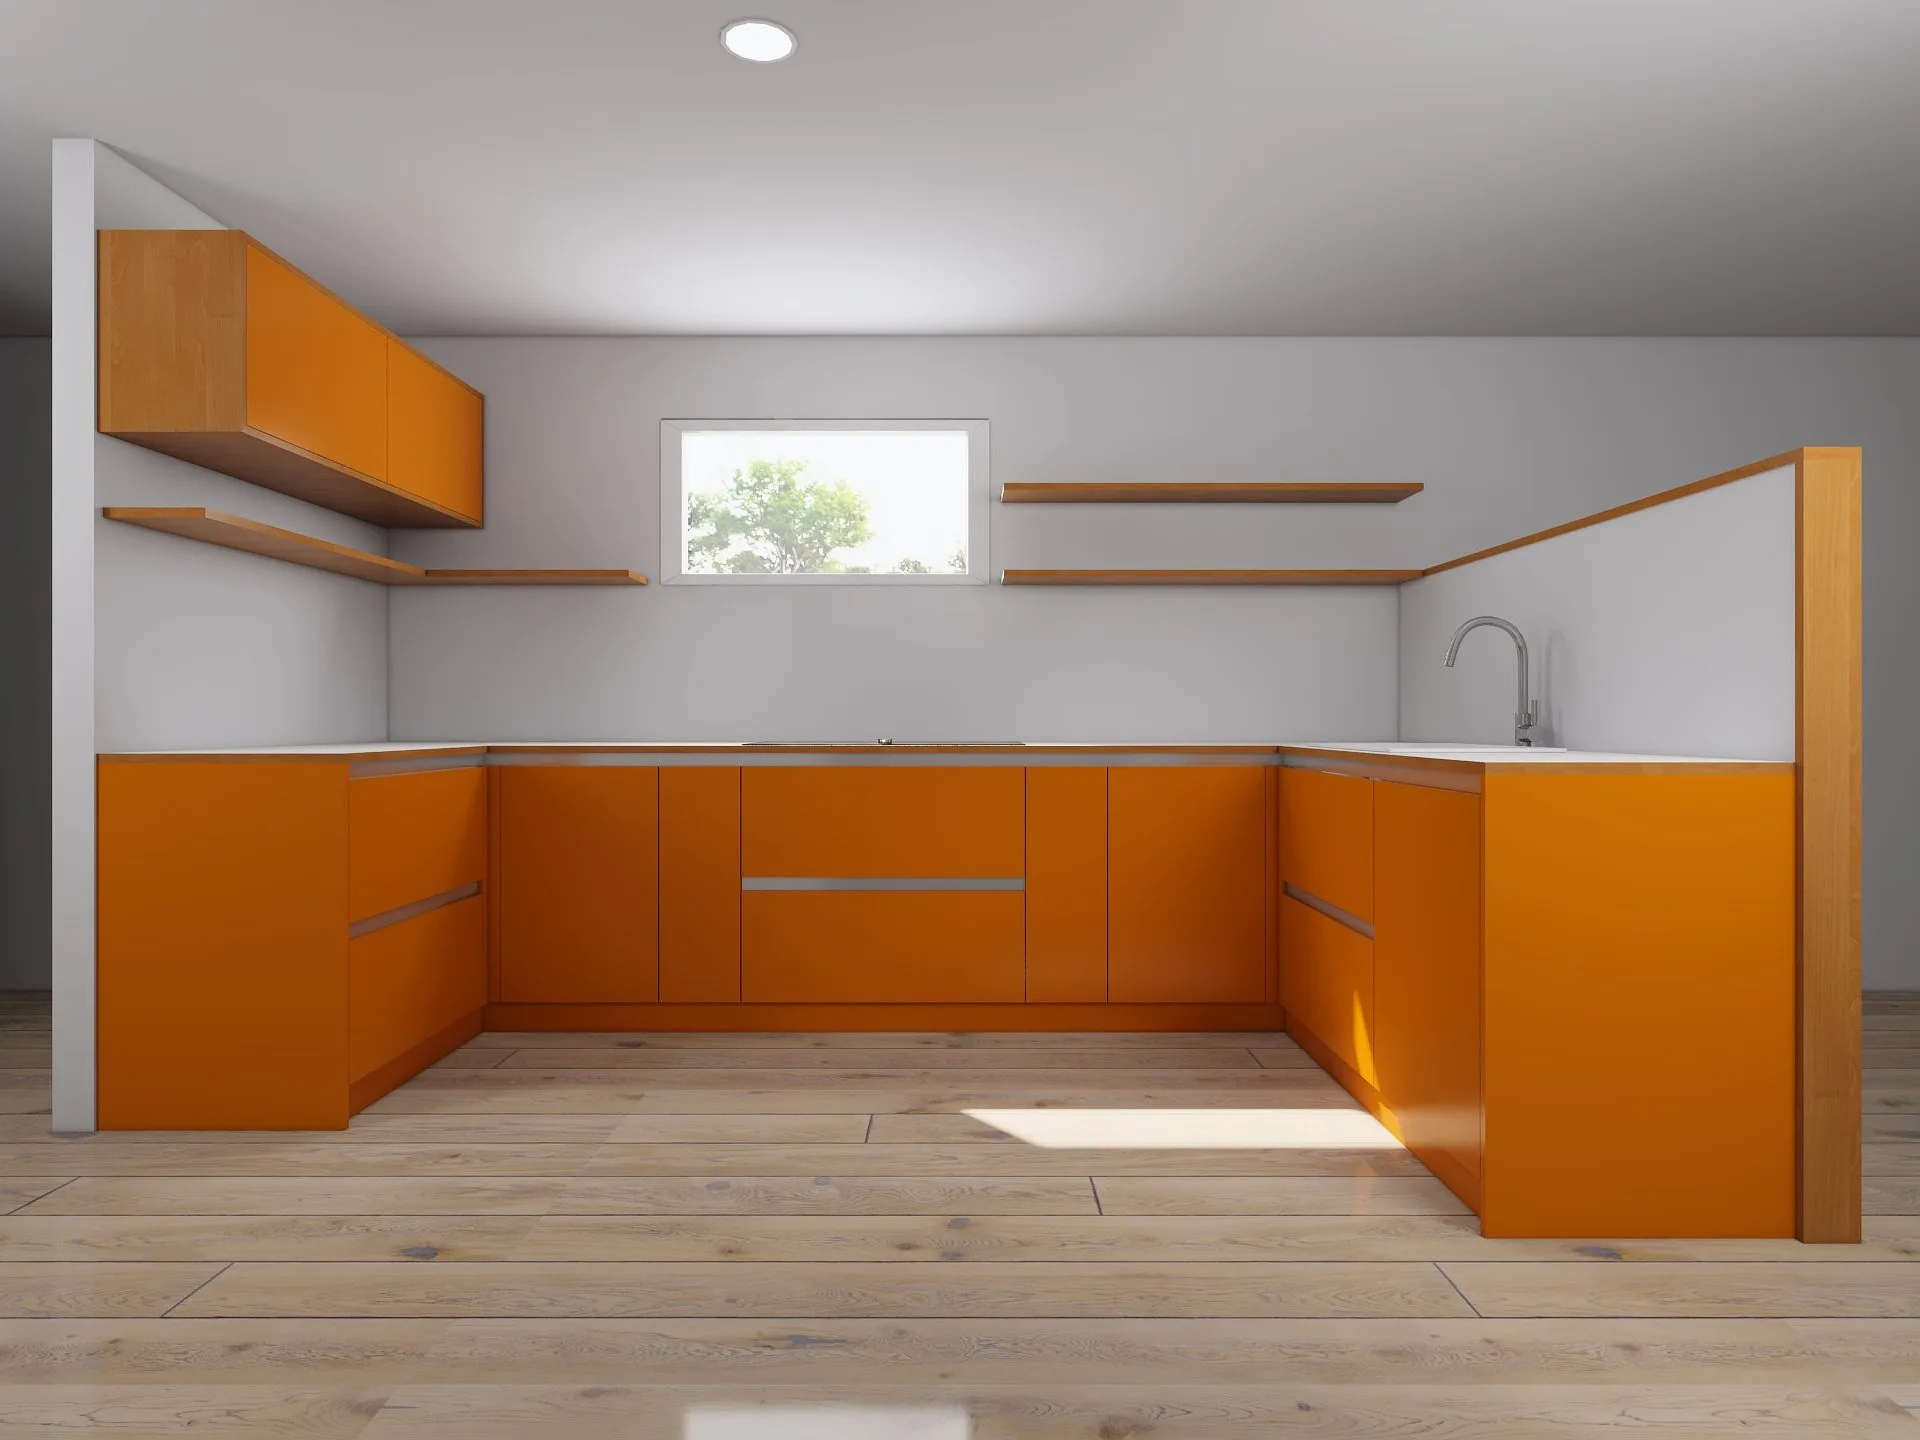
The design renders established the orange working run, green tall cabinetry and concealed pantry before manufacture. They are shown here as design-stage illustrations, separately from the photographs of the installed kitchen.
Workshop photographs then document the actual cabinet construction, drawer boxes and painted fronts. They provide a closer view of the material combination than the finished room alone can offer.
Our guide to how bespoke furniture is developed explains the wider process. Here, the project evidence shows the particular decisions that were carried through.
Developing the furniture while the room changed.
The kitchen formed part of a wider home renovation. During the project, added insulation moved the window-wall face inwards by 25 mm, and ceiling overboarding reduced the available height.
Those changes prompted further discussion about cabinet dimensions, top infills and plinths. They illustrate an important part of a bespoke commission: drawings need to be coordinated with the room that will actually receive the furniture.
For anyone planning a similar renovation, it is useful to share planned wall build-ups, ceiling changes and appliance information early, then confirm finished dimensions at the appropriate stage.
The customer’s
experience.
Read Rob’s review on Google ↗Having carried out a full house refurb the stand out space is definitely the Kitchen from J S Deco.
From our first meeting with Jacek, we were confident we would get the kitchen we wanted, he understood that for us the aesthetics of the kitchen were as important as the functionality.
We had clear ideas on layout and design but by listening to us and showing us, options and alternatives Jacek helped us to refine both. He was very communicative throughout the whole process from initial concept, through design, material and colour selection, manufacture and ultimately installation.
Being in control of each process delivered by JS Decos in house teams meant that any slight modifications were no problem. We engaged JS Deco very early in our refurb which meant that certain details could only be firmed up as the works on site progressed, however as we had discussed this early the final site dimensions could easily be accommodated. We procured our own appliances and provided the details so they could be seamlessly integrated, and the bespoke nature of Jaceks builds means we now have an integrated pantry that fully meets our needs, which would have been a struggle for most kitchen providers.
There was no objection to us visiting the workshop throughout the build (and we took advantage on more than one occasion) . To see your kitchen built prior to install is so useful and this helped us then finalise our splashback design.
We have nothing but praise for Jacek, his team and the kitchen they have provided.
If you want a bespoke kitchen that makes you smile every time you are in it, then look no further than Jaccek and JS Deco.
Planning a kitchen with a clear colour direction?
Start with the colours, storage and room you have in mind.
If this Cawthorne kitchen appeals to you, tell us which details matter: the orange-and-green palette, plywood construction, drawer arrangements or concealed pantry. We can discuss how those priorities might translate into your own room.
JS DECO works with private clients and commercial project teams. Explore our commercial collaboration approach, or contact the workshop.
Useful information to share
- Your location and renovation stage
- Room photographs, plans or approximate dimensions
- Preferred colours and materials
- Appliances, drawer storage and pantry requirements
- Planned building work, indicative budget and timescale
Mention the orange-and-olive Cawthorne kitchen as a reference. Complete drawings are not needed to start a conversation.