
Commercial projects · Made in Wakefield · UK-wide
Bespoke furniture for commercial projects and property developments
Work directly with our workshop on kitchens, wardrobes and fitted furniture for workplaces, show homes, rental properties and guest accommodation.
From an individual space to a coordinated furniture package, we help define the specification, manufacturing scope and delivery arrangements around your project.
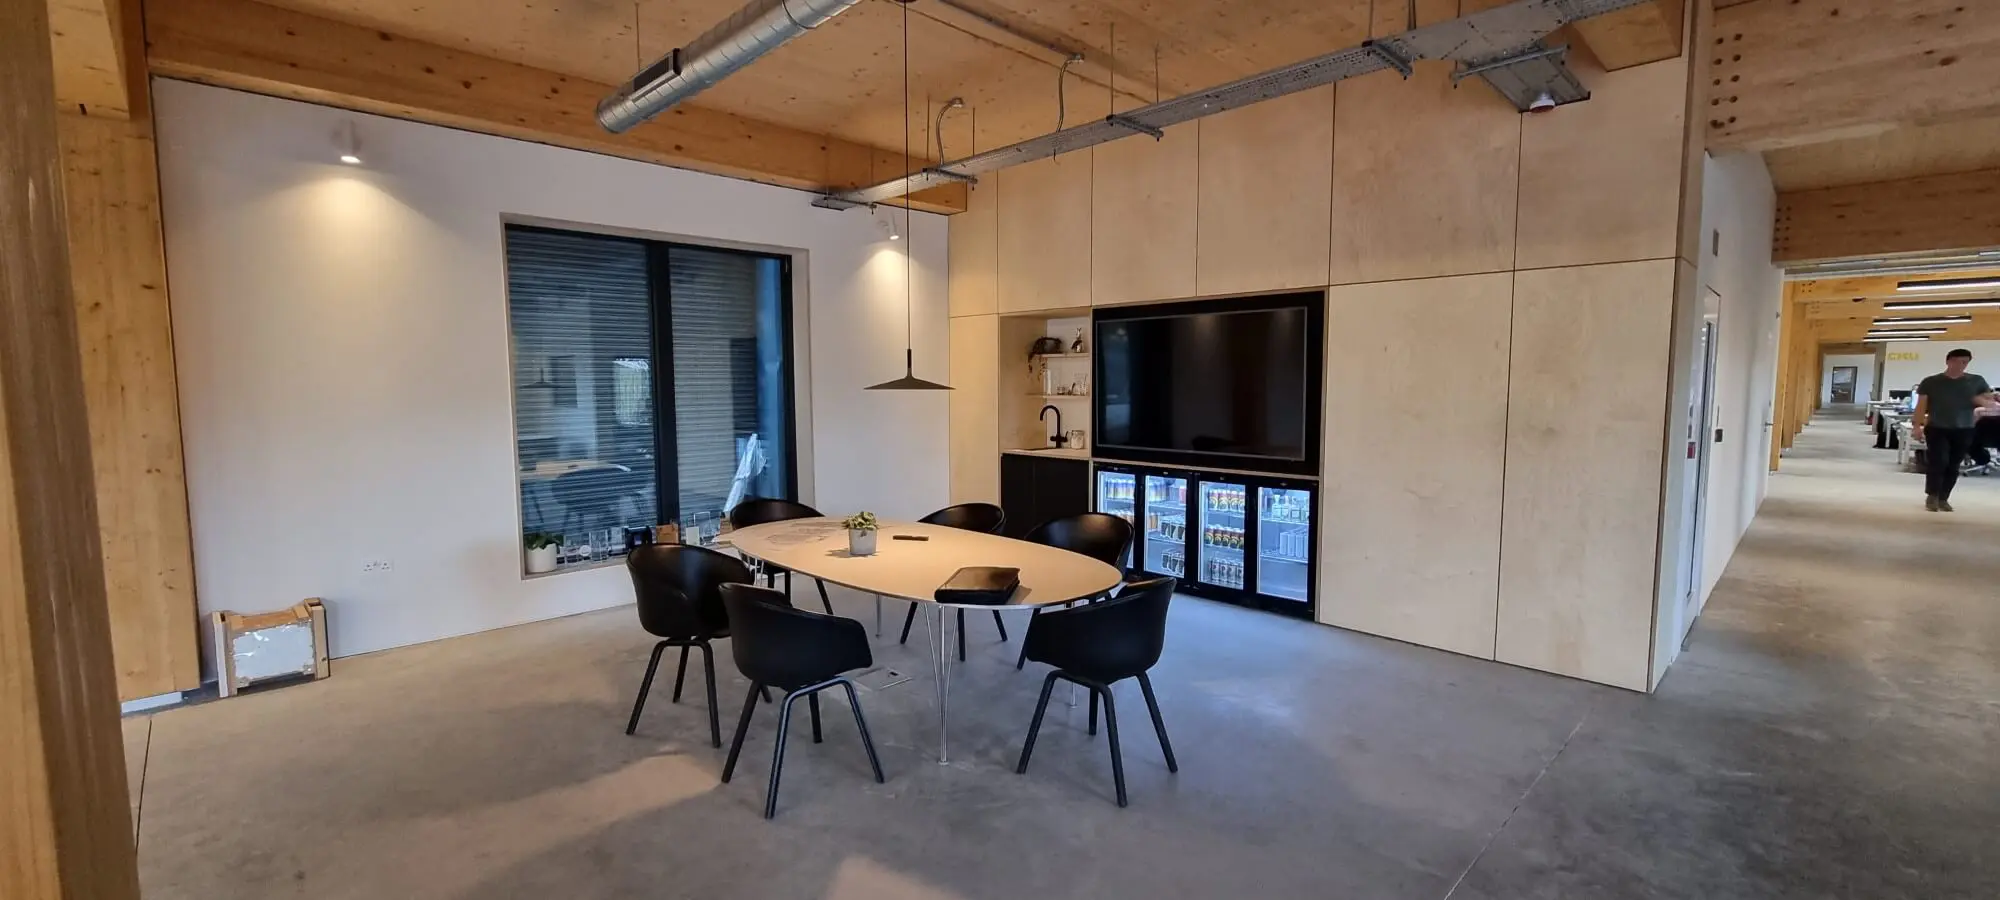
Furniture planned around your business and building
Bespoke manufacturing allows dimensions, storage and finishes to follow the brief. We review the proposed quantities and programme before agreeing what our workshop will deliver.
Property developments & show homes
Kitchens, wardrobes and fitted storage with an agreed specification across rooms or plots. Discuss repeat layouts, individual variations and the order in which spaces will become ready.
Confirm quantities, purchasing responsibility and delivery phases early so the quotation reflects the actual package.
Workplaces & business interiors
Office kitchenettes, storage, work areas and fitted joinery integrated with the building. Our CITU project shows how multiple functions can form one coherent furniture system.
Identify interfaces with ventilation, appliances, services and other trades before the manufacturing details are approved.
Rental properties & guest accommodation
Room-specific kitchens, wardrobes, utility furniture, bathroom furniture and fitted storage. Select construction and finishes around daily use, cleaning, available space and budget.
We can discuss a single property or a wider programme. The scope and timing are agreed for each commission.
A clear route for your project team
If you are commissioning or coordinating the furniture package, start here. If your main requirement is developing your design with a manufacturing partner, our dedicated professional page explains that relationship.
Working with interior designers & architects →
Need help developing a kitchen layout? Explore the design service.
Commercial experience, with the scope made clear
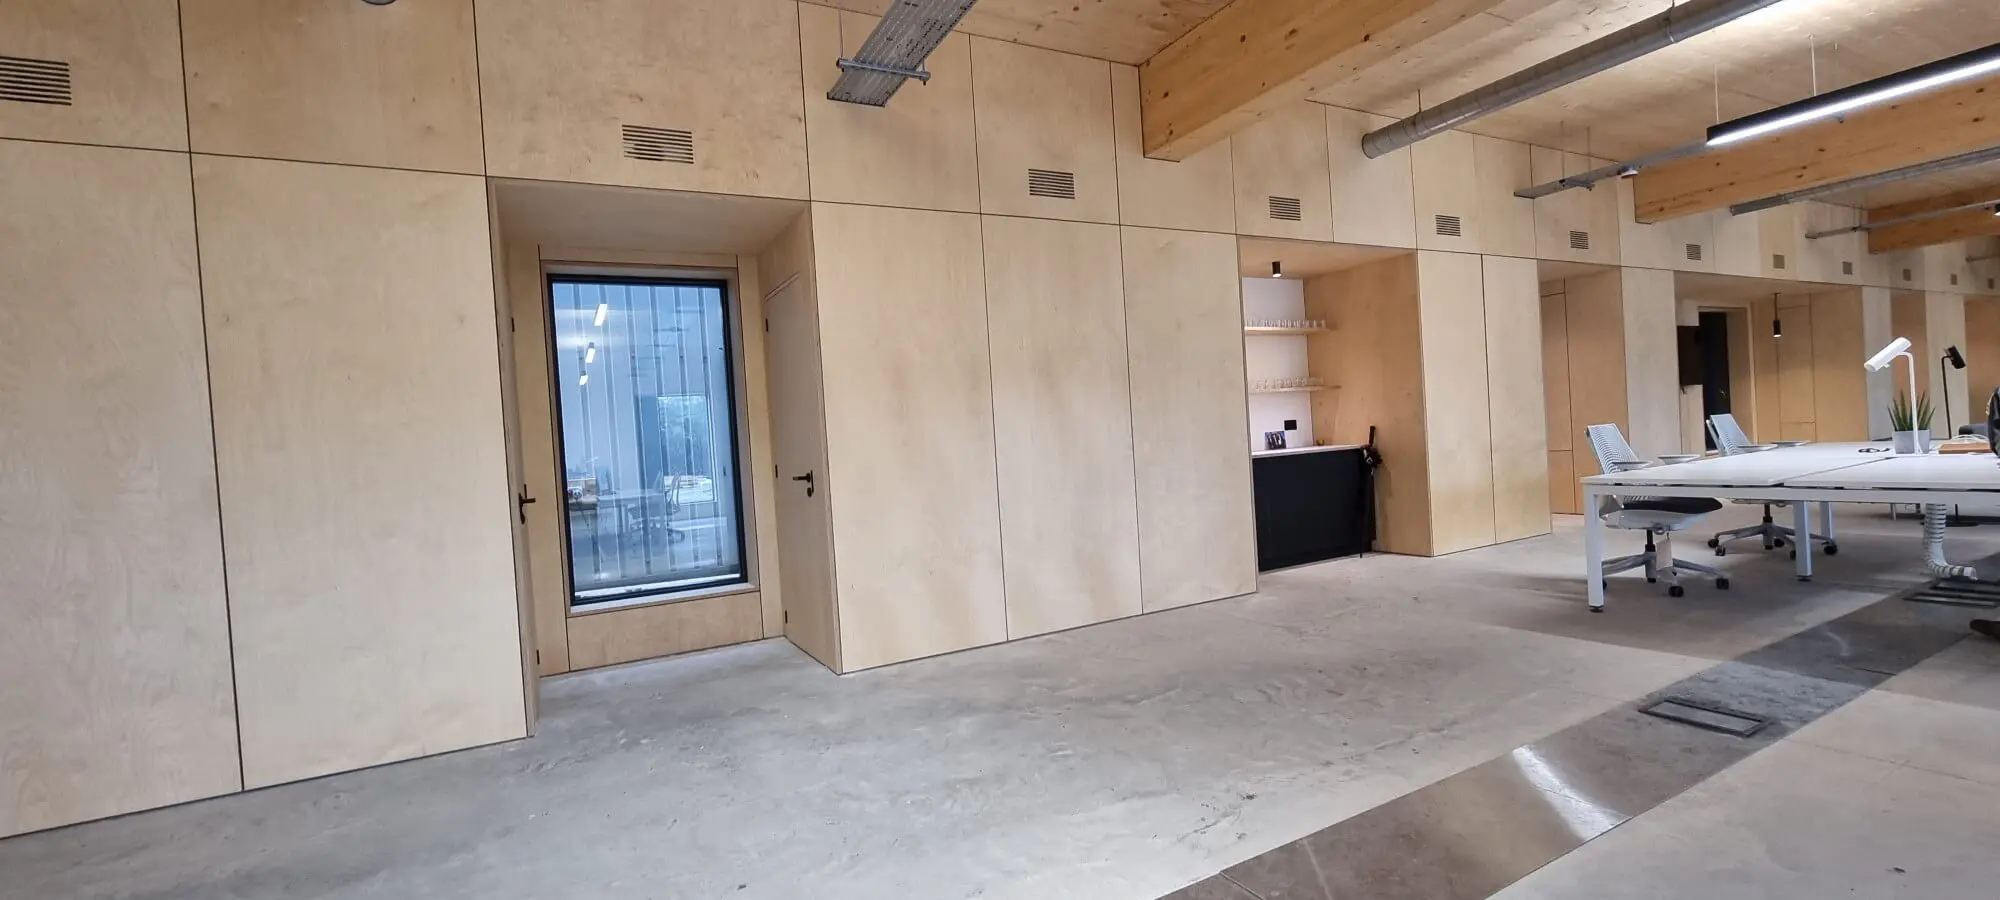
CITU · The Place, Leeds
A 45-metre office service wall
Technical development, manufacture and installation of an integrated plywood package, bringing together kitchenettes, workstations, seating, storage, window reveals and doors.
The project demonstrates coordination around existing ventilation and other trades, with several functions carried through one consistent material specification.
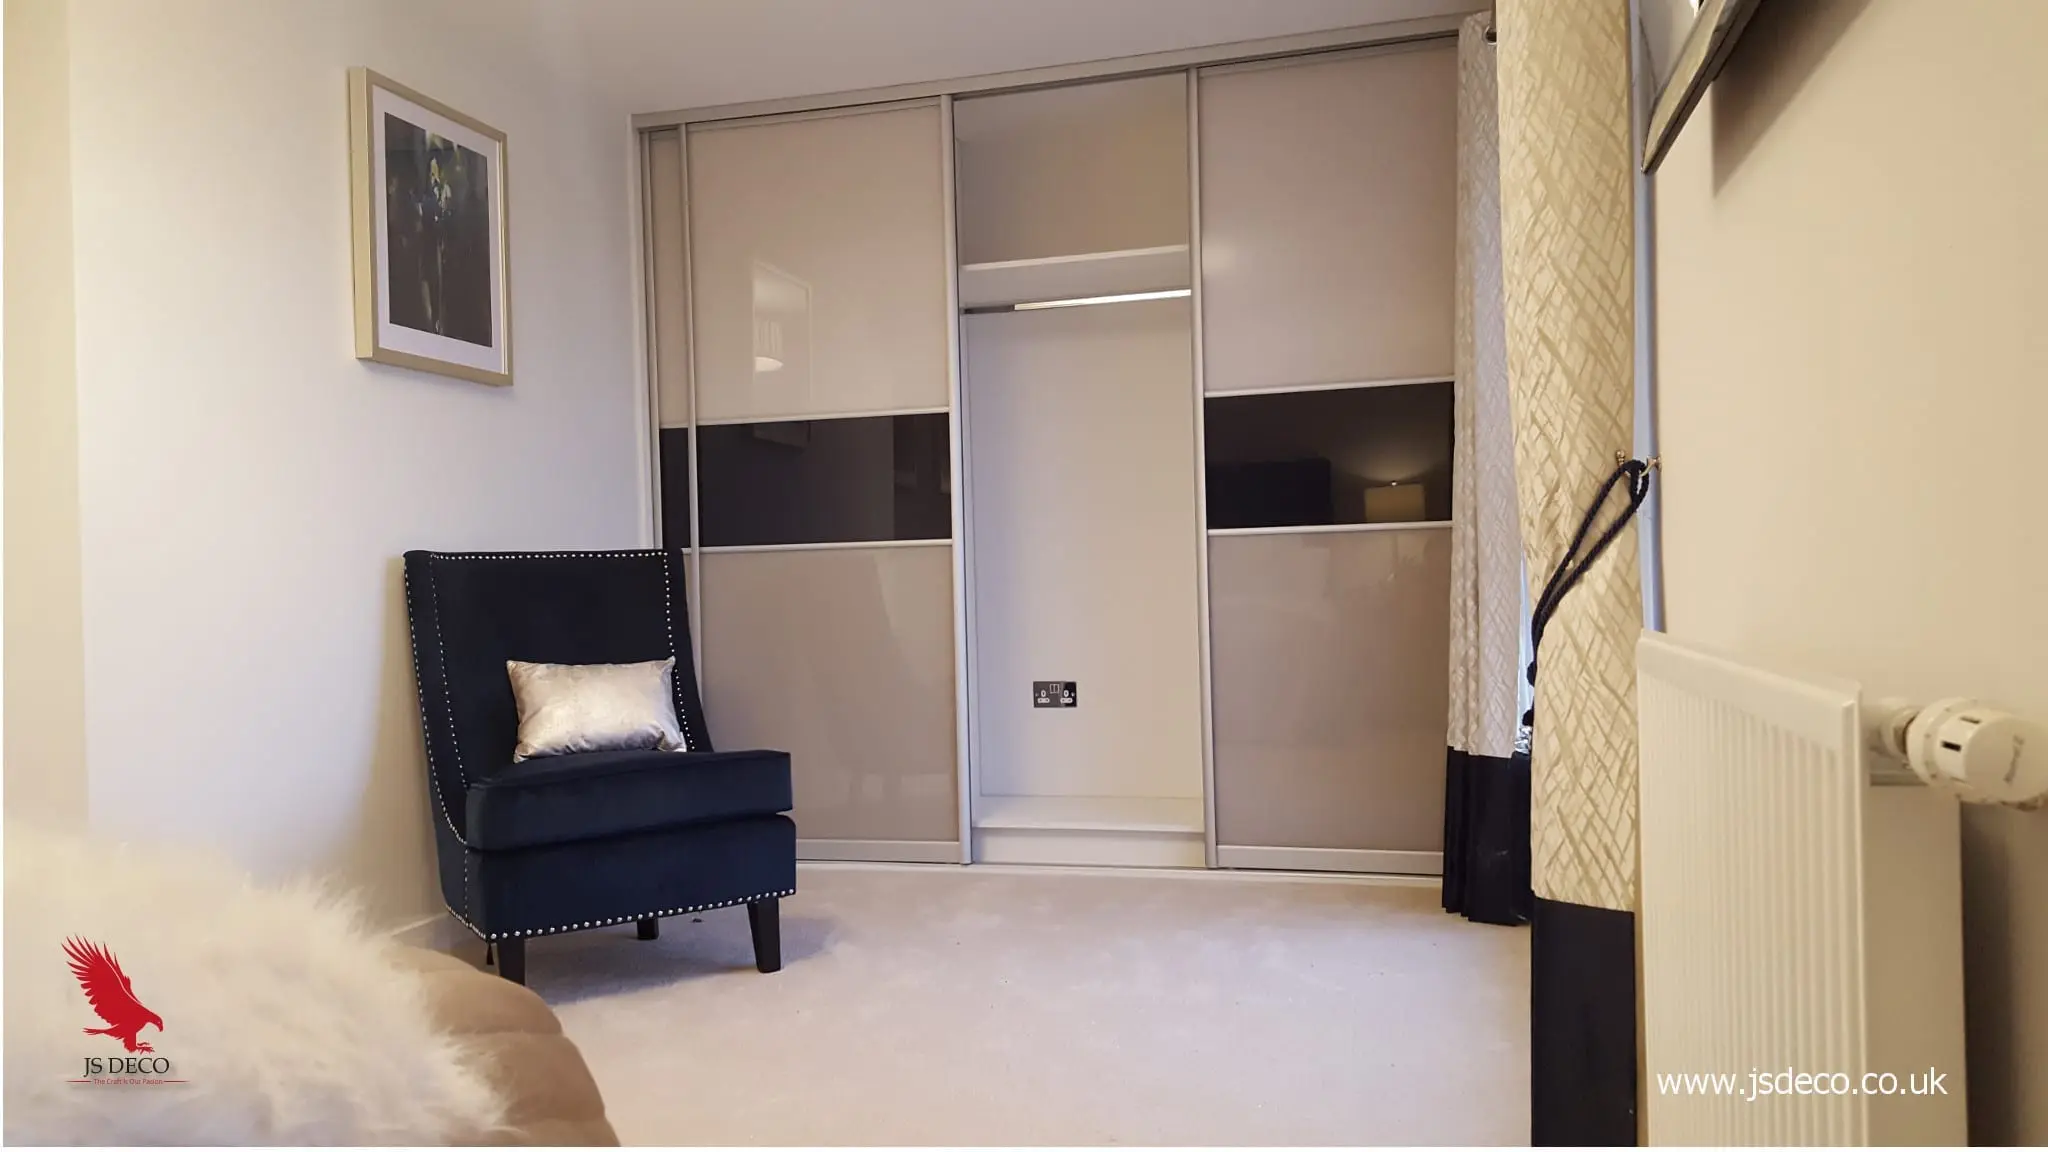
Keepmoat show homes · West Yorkshire
14 made-to-measure wardrobes
Working with an independent interior designer, JS DECO manufactured, supplied and installed 14 sliding wardrobes for show homes across several development sites.
The internal layouts and door finishes followed the designer’s requirements.

Park Hill · Sheffield
Installation of 30 kitchens
JS DECO’s role in this residential regeneration project was installation. The kitchens were supplied by Accent Kitchens as part of the Urban Splash development.
This is evidence of experience with repeated installations; these kitchens were not manufactured by our workshop.
For guest accommodation, see our fitted wardrobe project in a St Ives guest house. Browse all completed projects →
Agree the specification before production
The right specification balances appearance, practical use and cost. Define the choices once, then record any differences between rooms, units or phases.
| Dimensions & quantities | Room layouts, cabinet schedules and final site dimensions. Identify repeat units and exceptions rather than assuming every space is identical. |
|---|---|
| Construction & surfaces | Agree the board or plywood core, finish, exposed edges and internal construction. Choose around the intended use and cleaning regime. Read how fully bespoke manufacturing works. |
| Hardware & appliances | Specify hinges, runners, storage fittings and exact appliance models. Confirm access to services and any ventilation requirements with the project team. |
| Budget & alternatives | Share a budget direction where possible. We can discuss material and detailing options before the specification is fixed; final pricing depends on the agreed scope. |
| Samples & approvals | Agree finish samples, drawings and the person authorised to approve them. Record revisions before manufacture, including any effect on price or timing. |
| Project requirements | Flag any specified performance or documentation requirements in the brief. Suitability must be reviewed for the actual material and application before it is included in the quotation. |
Explore product options: bespoke kitchens, wardrobes and fitted storage, plywood construction and FENIX finishes.
Manufacture, delivery and site coordination
Supply only
Your appointed fitter confirms final site dimensions and drawing adjustments before production. Agree who receives, unloads, stores and installs the furniture.
Tell us about access restrictions, delivery windows, floor levels and the sequence in which you need the package.
Supply with an agreed installation scope
JS DECO arranges survey and measurement confirmation and takes responsibility for the agreed installation. Experienced cabinet makers manufacture the furniture in our Wakefield workshop; delivery and installation are carried out by subcontractors.
Confirm site readiness, responsibilities of other trades and the handover arrangements before work begins.
A programme agreed around the actual project
Start with the scope, location, quantities and target dates. We review drawings and site constraints, clarify quotation assumptions, agree approvals, then plan production and delivery. Phasing, payment stages and any trade requirements are agreed individually.
Changes to quantities, specifications or site readiness need to be reviewed before revised dates are confirmed. Read the full project-start process →


Planning your commercial furniture package
Do you take on smaller commercial projects?
Yes. You can enquire about a single fitted space as well as a multi-unit package. Share the scope and location so we can discuss a suitable arrangement.
Can you give an early budget before drawings are complete?
An outline, approximate quantities and material direction can support an initial discussion. A firm quotation needs a defined specification, scope and sufficient dimensional information.
Can you work with our architect, designer or site team?
Yes. Agree the main point of contact, drawing approvals and site responsibilities at the outset. Our designer and architect partnership page explains how we support professional design teams.
Can deliveries be split between phases or sites?
Discuss your preferred sequence, access and storage arrangements when you enquire. Any staged programme is subject to the agreed quantities, workshop schedule and delivery scope.
What should we send with the first enquiry?
Start with a brief description, location, approximate quantity and target timing. Plans, elevations, cabinet schedules, finish references and appliance information are useful when available. Mention supply only or installation and any site restrictions.
How are repeat orders or replacement items handled?
Discuss likely future requirements before the first order. Retaining an agreed specification helps with later enquiries, but material availability, colour batches, pricing and timing need checking for each order.
Tell us about your commercial project
A short brief is enough to start. Add drawings and quantities when you have them.
Send your brief
Use the guided enquiry to share your contact details, project postcode, scope and budget. Add quantities, timings and specifications when available.
Your next step
Share your project brief
Tell us about your role, company or practice, furniture scope, quantities, timing and budget. You can attach drawings and specifications.
We use your details to respond to your enquiry. Privacy policy.