
Four bedrooms · Guest-house refurbishment · Cornwall
Bespoke fitted wardrobes for a guest house in St Ives.
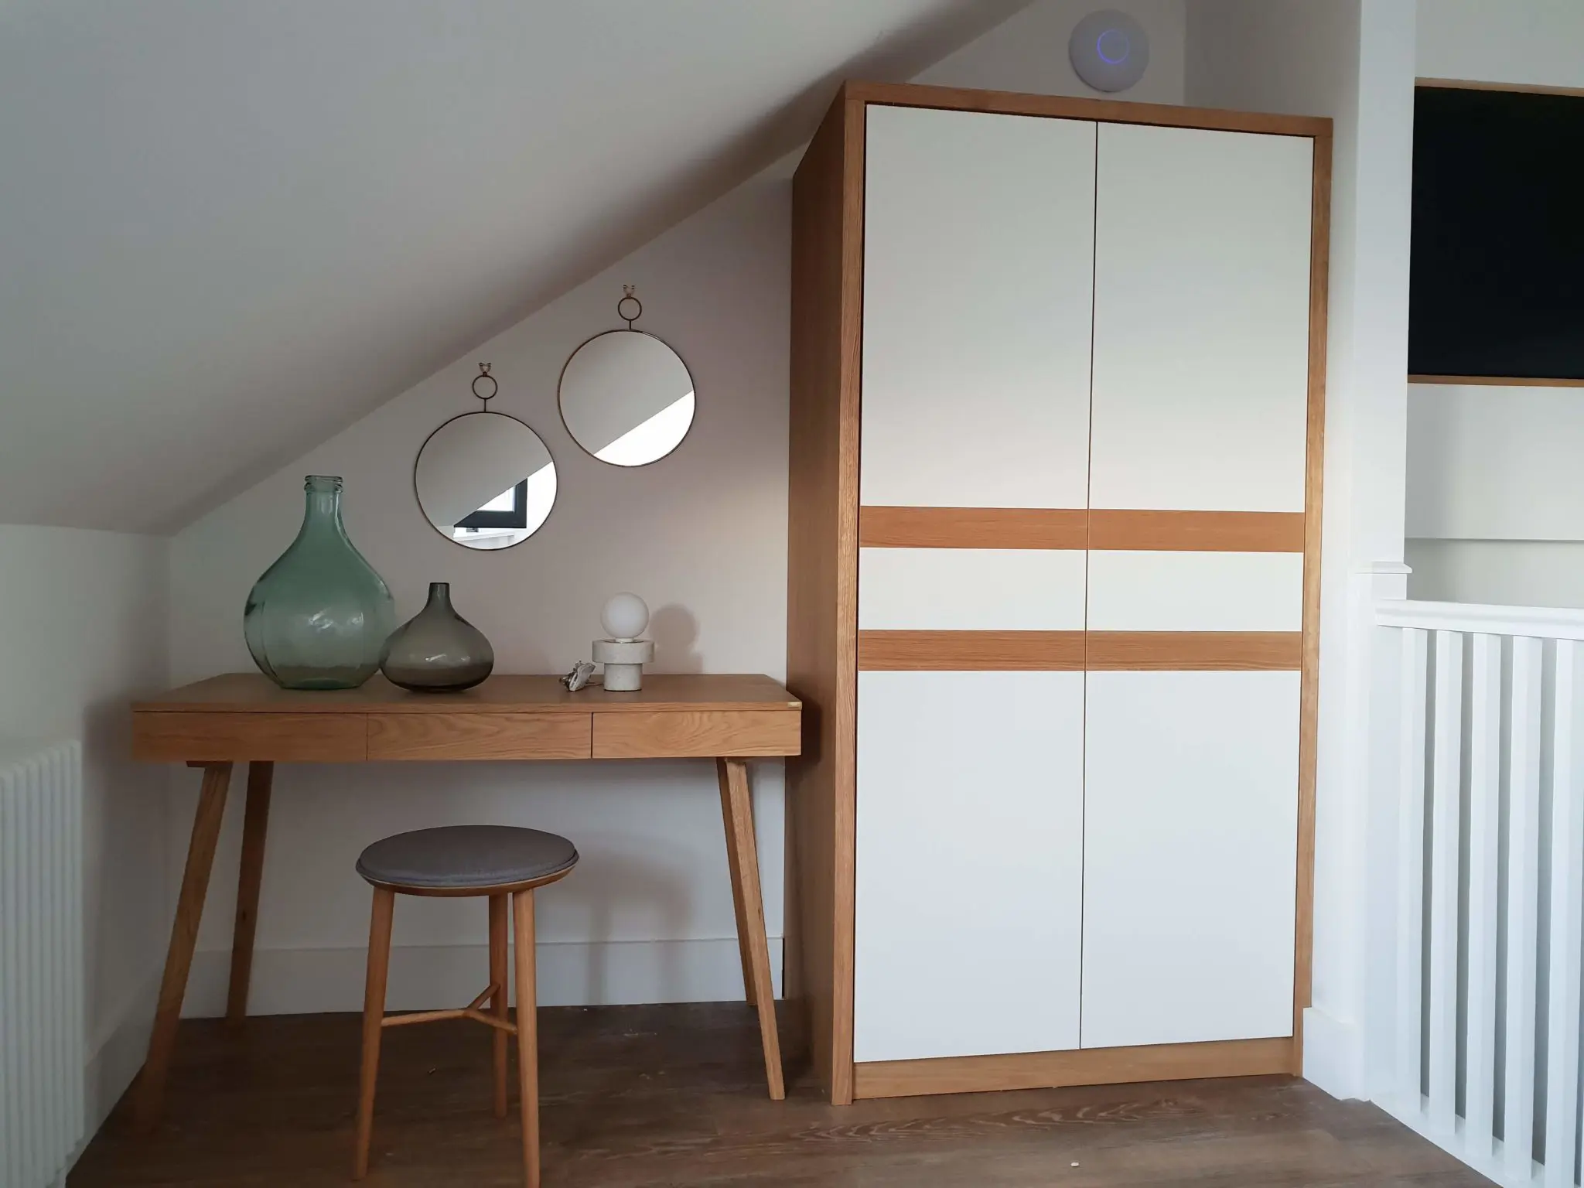
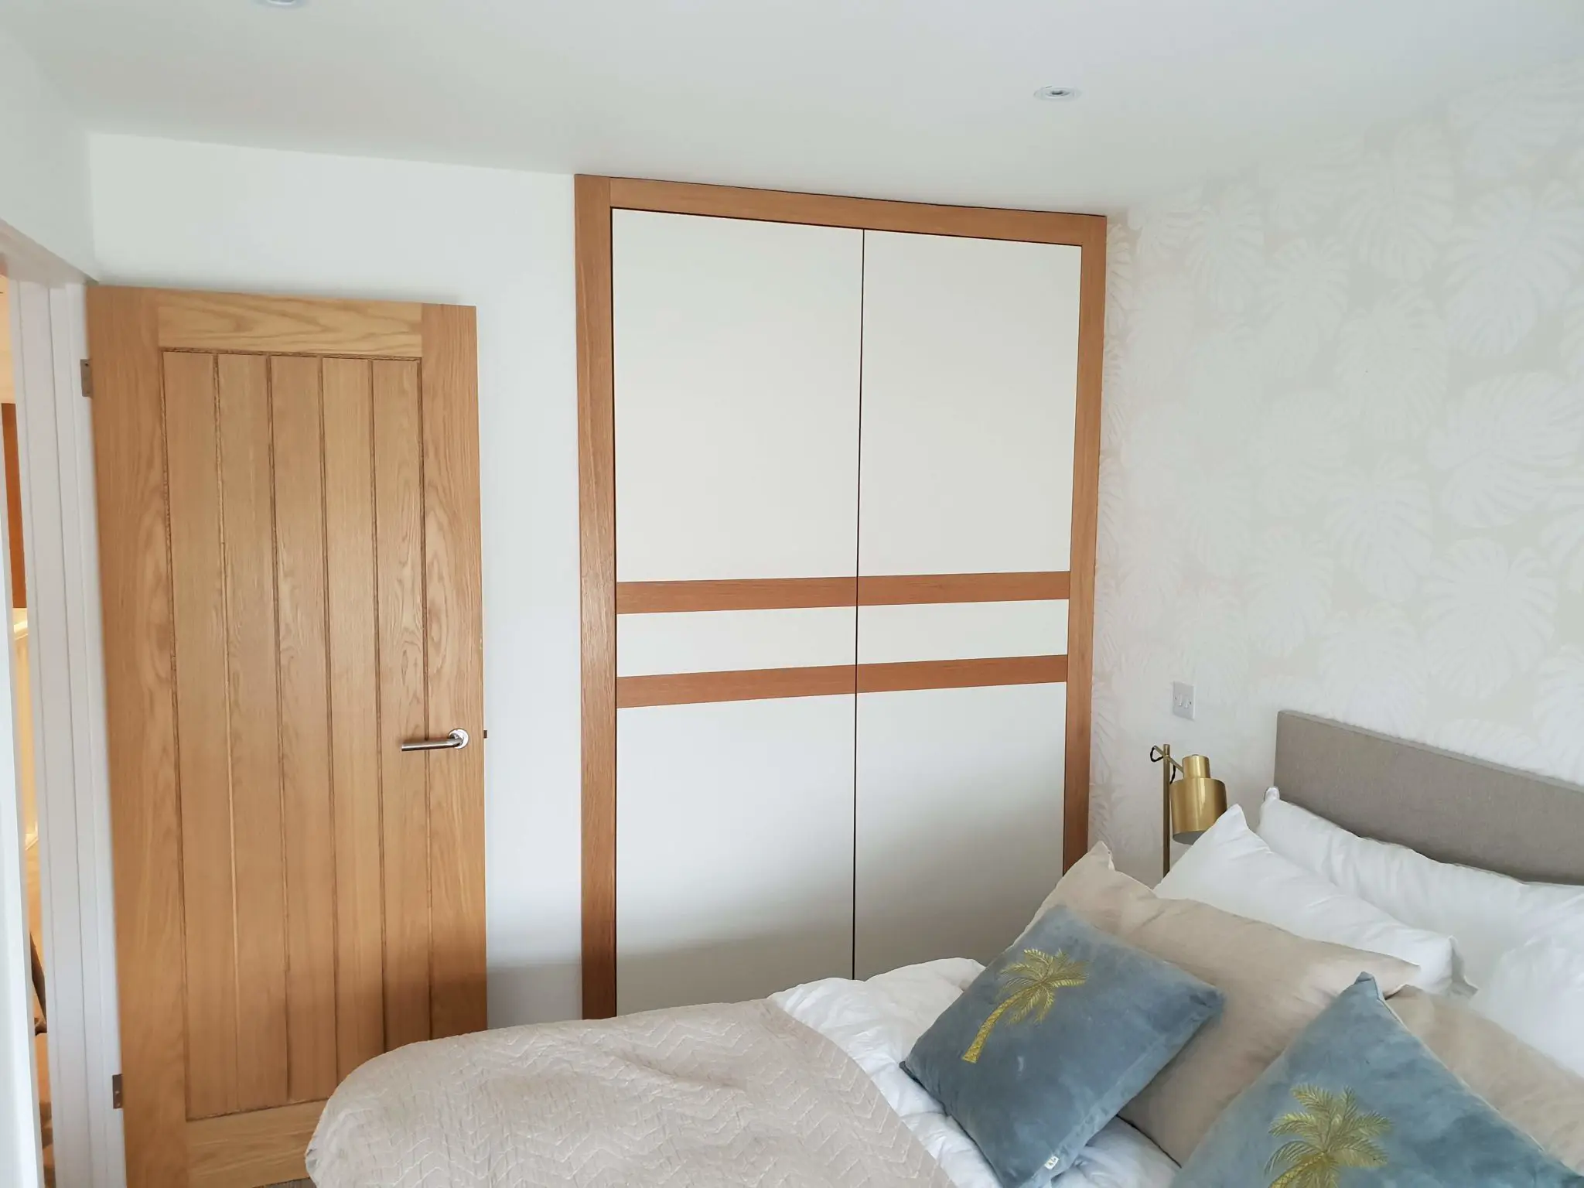
JS DECO manufactured and installed wardrobes for four bedrooms at RockFish guest house during its refurbishment. White matt laminate and natural oak veneer give the rooms a coordinated finish, with handleless push-to-open doors.
The project brings a consistent furniture detail into different bedroom settings. The dressing table visible in the photographs was sourced separately by the customer.
Plan your bedroom furniture ↗- Location
- St Ives, Cornwall
- Scope
- Wardrobes for four guest bedrooms
- Finish
- White matt laminate and natural oak veneer
- Delivery
- Manufactured and installed by JS DECO
White matt surfaces with natural oak detail.
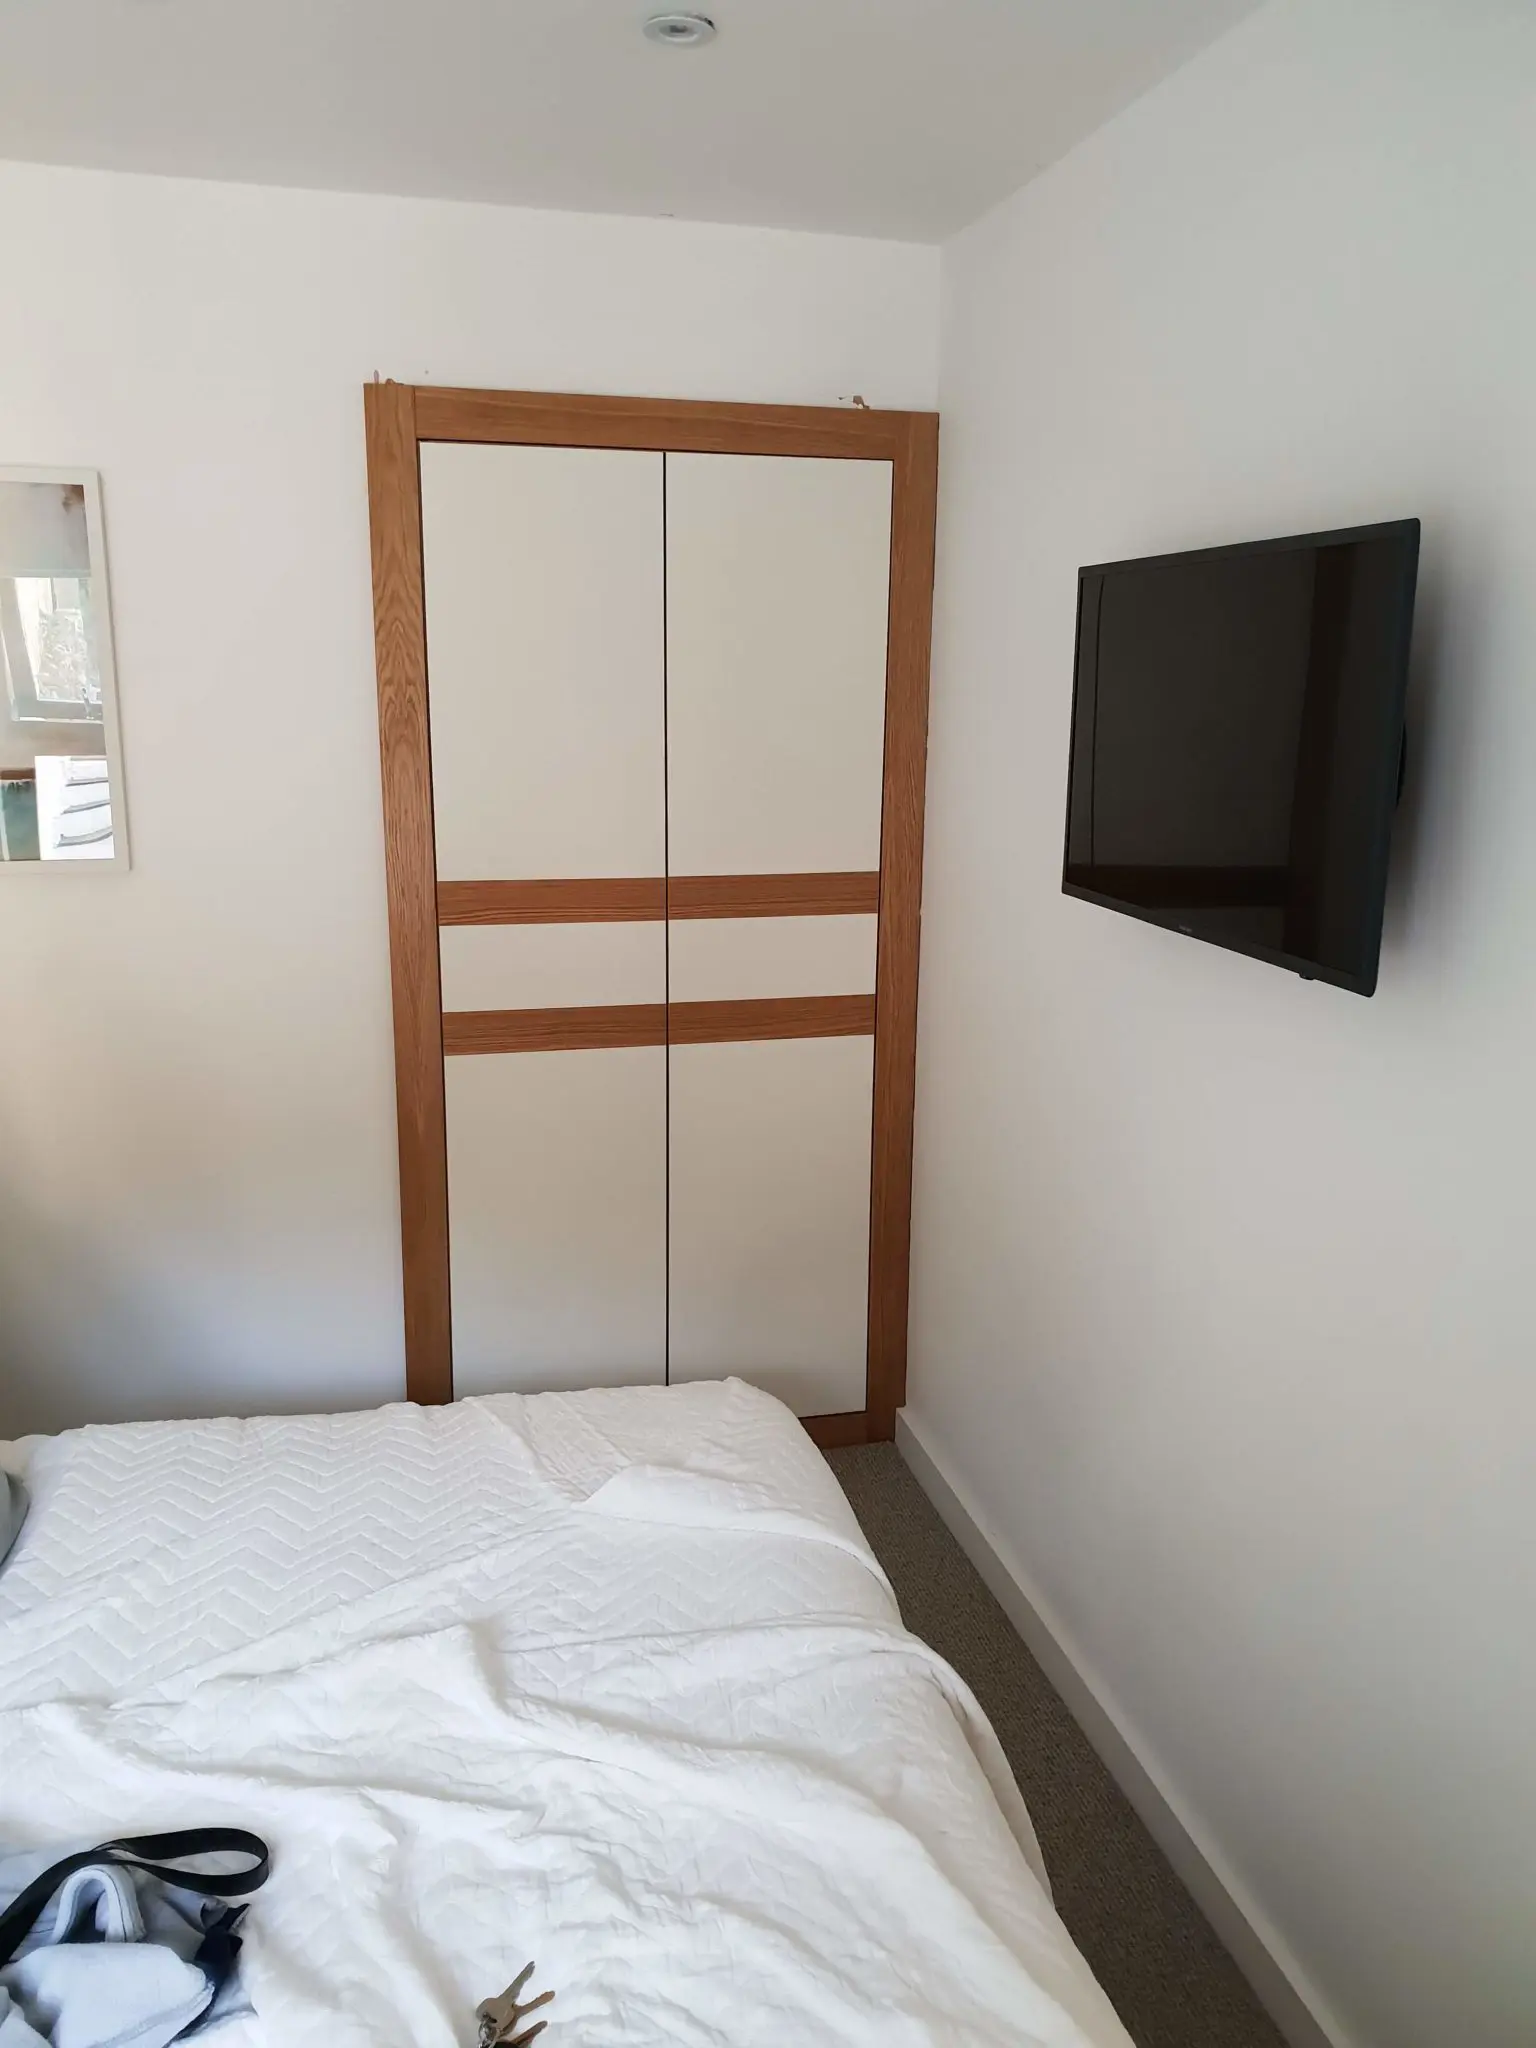
The wardrobe fronts combine white matt laminate with natural oak veneer framing and horizontal bands. The oak detailing was finished in Danish oil. Its visible grain introduces a natural material alongside the simple white door surfaces.
The interiors use white laminated chipboard. This is a mixed-material wardrobe specification: natural veneer is used for the oak detail, rather than the wardrobes being described as solid oak throughout.
The paired doors have push-to-open operation, keeping handles out of the front elevation. For a new commission, our bespoke fitted wardrobes service allows the finish, proportions and storage brief to be considered together.
A shared appearance across different bedrooms.
Four bedrooms were included in the commission. The photographs show the same white-and-oak treatment in different room settings, including a bedroom with a sloping ceiling and a narrow wardrobe beside a wall-mounted television.
For guest-bedroom furniture, the wardrobe should be considered alongside the bed, entrance door, luggage space and other furniture. Door opening clearance is part of that assessment; a handleless front still needs room to swing open.
The customer sourced the dressing table independently. Identifying those separately supplied pieces early helps define where the fitted furniture ends and how the complete room will work. Our fitted bedroom furniture page describes the wider bedroom service.
Planning fitted wardrobes during refurbishment.
JS DECO manufactured and installed this furniture during the refurbishment of the guest house. The completed wardrobes provide a concrete example of a multi-bedroom hospitality commission, alongside our work for private homes.
For a similar project, a useful brief identifies each room separately: available wall space, ceiling geometry, intended hanging and shelving, furniture supplied by others, and the stage of the building work. A common finish can connect the rooms without assuming that every wardrobe should have the same dimensions or interior.
As general planning guidance, agree the survey stage, finished floor levels and installation access before manufacture. Discuss the refurbishment programme with the furniture team so the agreed scope and fitting arrangements reflect site readiness.
Read how bespoke furniture is developed for the wider process, or learn more about our workshop and manufacturing approach.
Project specification
- Project
- Guest-house refurbishment, St Ives, Cornwall
- Rooms
- Four guest bedrooms
- JS DECO scope
- Wardrobe manufacture and installation
- Carcases
- White laminated chipboard
- White fronts
- Matt laminate
- Oak detailing
- Natural oak veneer, finished in Danish oil
- Door operation
- Handleless, push-to-open
- Other furniture
- Dressing table sourced separately by the customer
- JS DECO drawer runner standard
- Blum MOVENTO, 40 kg load class
The MOVENTO entry describes our drawer runner standard. The project record does not identify drawer mechanisms fitted to these wardrobes.
Planning one bedroom or several guest rooms?
Bring the room plans and furniture brief together.
Tell us which details of the St Ives wardrobes interest you and how the bedrooms need to work. We can discuss a coordinated finish while considering the storage and fitting requirements of each room.
JS DECO works with private clients and commercial project teams. Explore our commercial collaboration approach, or contact the workshop to discuss your plans.
Our guide to starting a furniture project explains the next steps.
Useful information to share
- Your location, property type and number of bedrooms
- Room photographs, plans or approximate dimensions
- Hanging, shelving and drawer priorities
- Preferred finishes and separately supplied furniture
- Refurbishment stage, indicative budget and timescale
Mention the St Ives guest-house wardrobes as a reference. Complete drawings are not needed to start a conversation.