
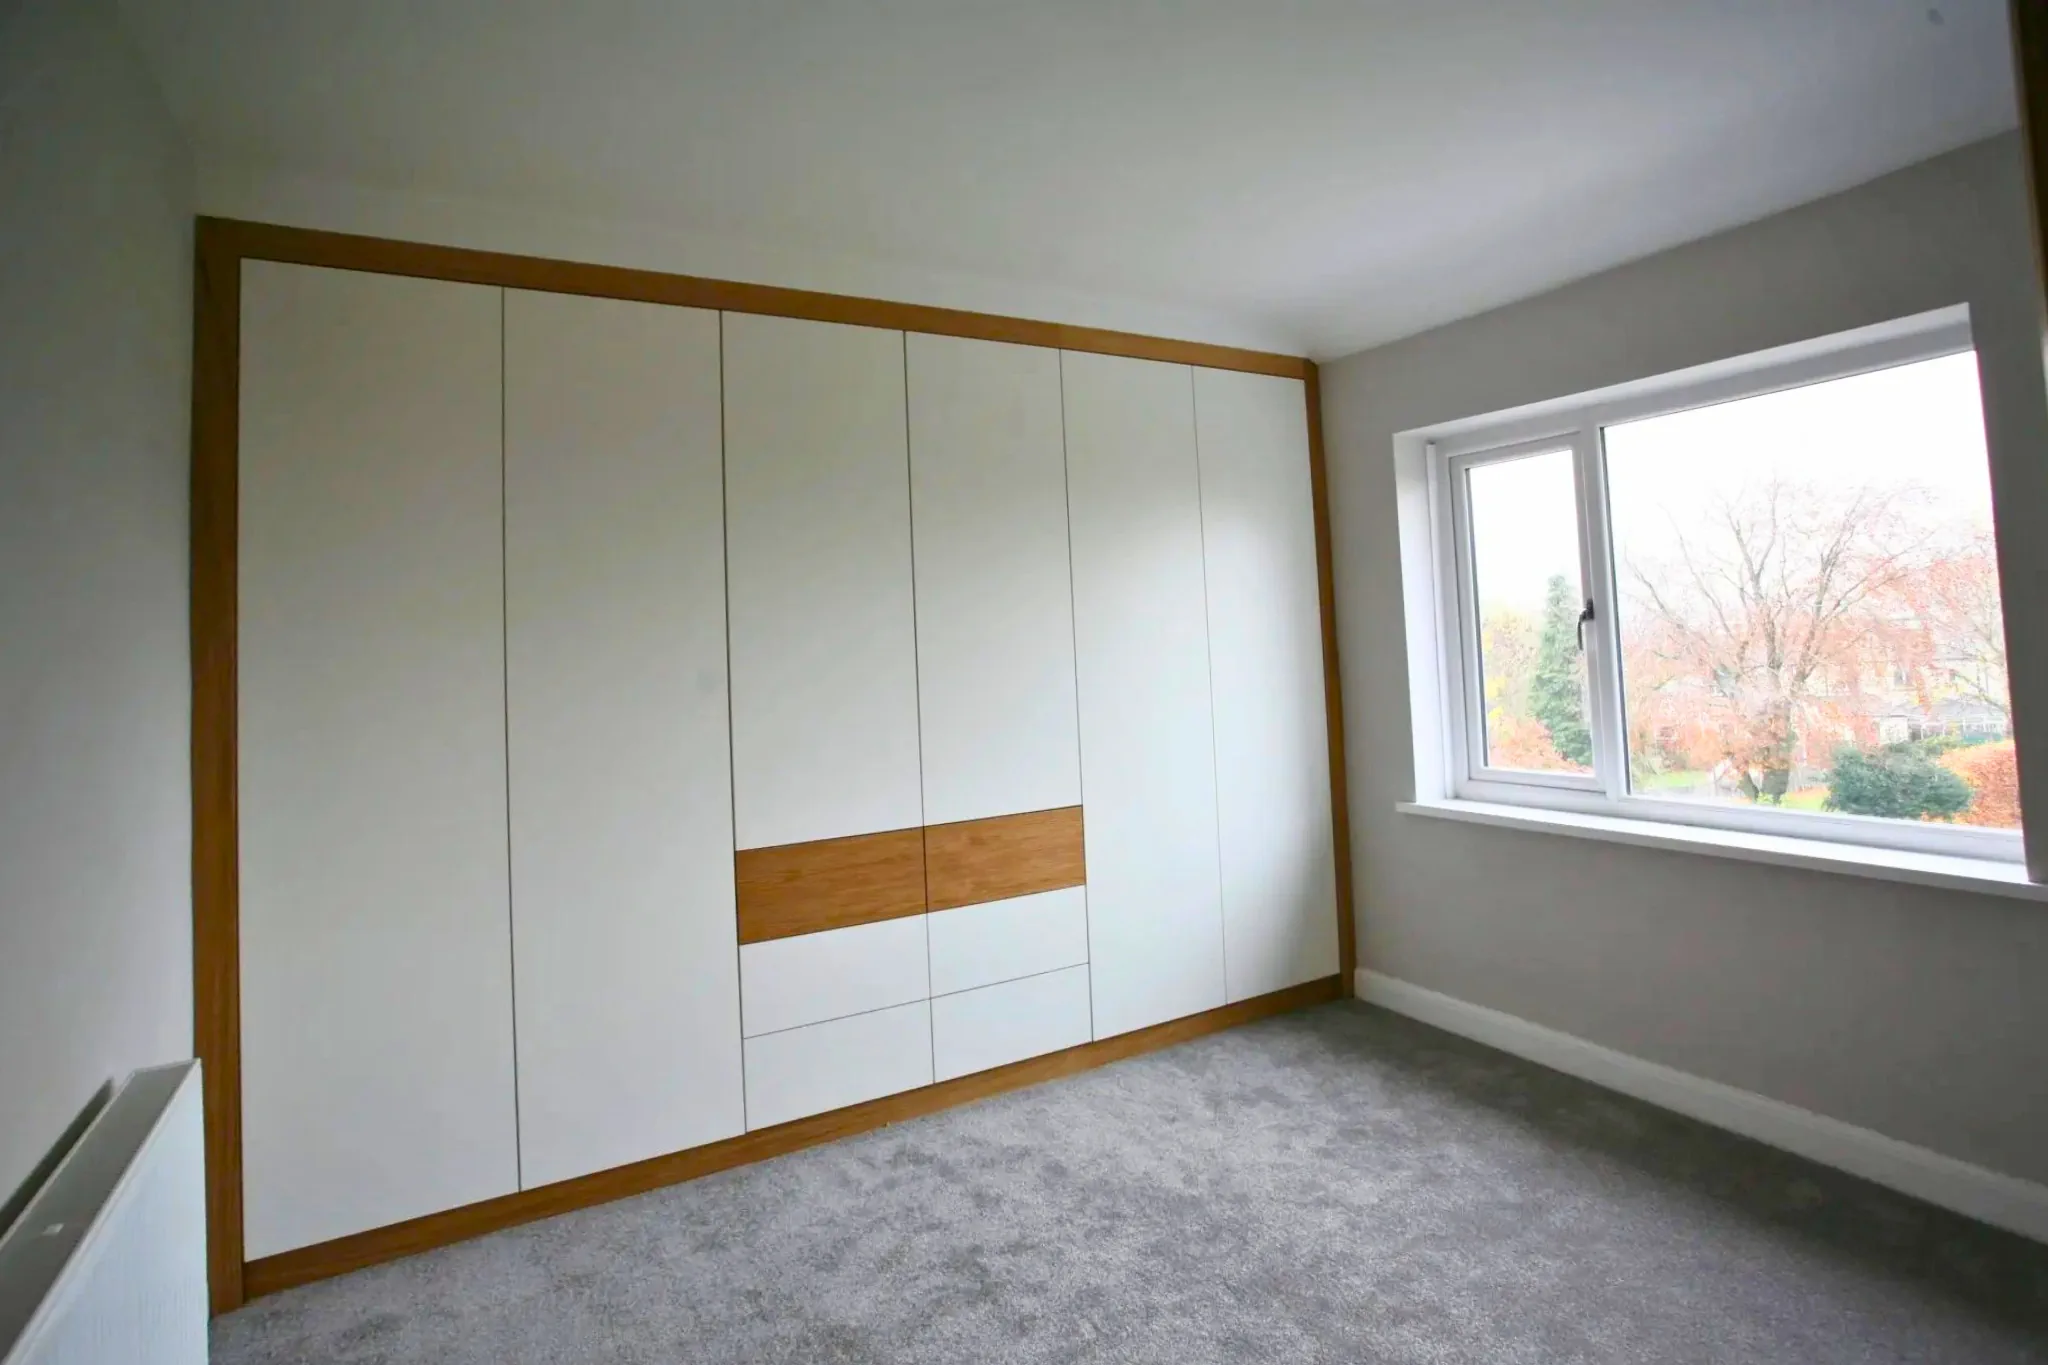
Pudsey, Leeds · White matt and natural oak veneer
A made-to-measure wardrobe in Pudsey, with storage planned inside and out.
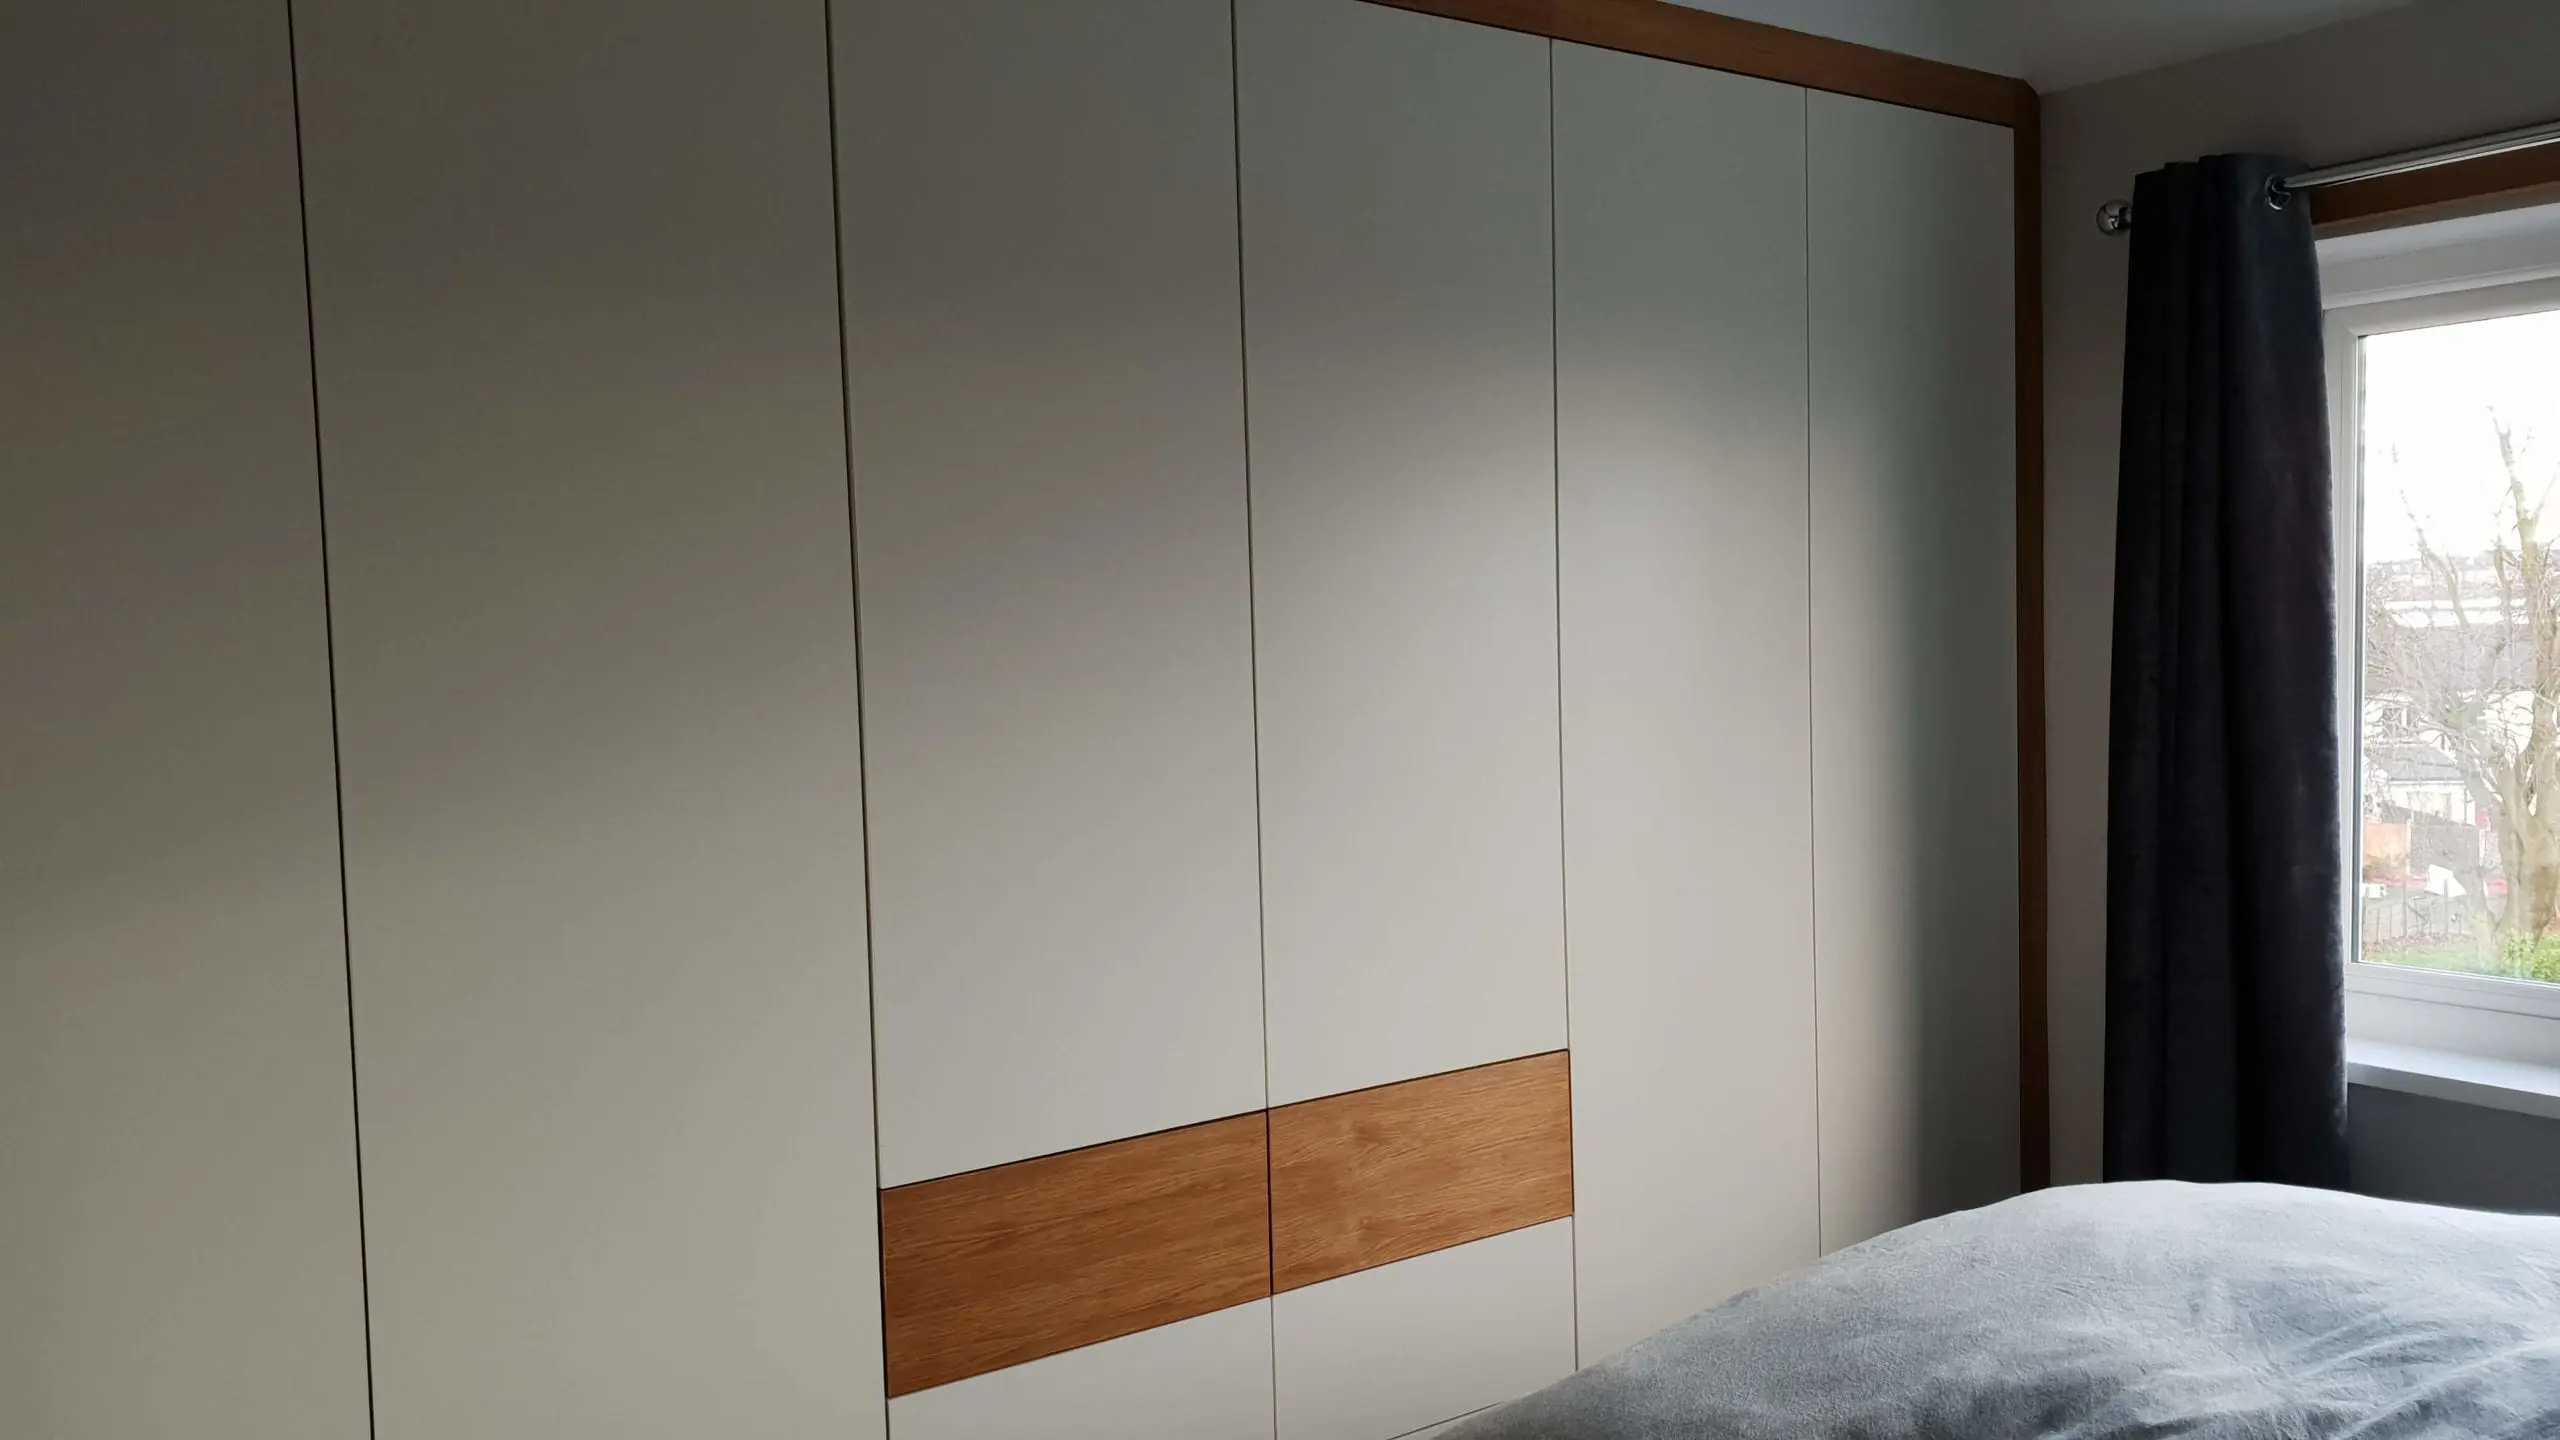
A 3.5 m-wide fitted wardrobe combining six handleless drawers, hanging space and shelving, with coordinated alcove and under-stairs furniture elsewhere in the home.
JS DECO designed, manufactured and installed the fitted furniture for this townhouse renovation in Pudsey, Leeds. The main bedroom wardrobe pairs simple white matt fronts with natural oak veneer, bringing a warm material detail into a clean, Scandinavian-inspired design.
- Main wardrobe
- 3.5 m wide × 2.3 m high
- Storage
- Three internal sections; six drawers
- Materials
- White matt MFC and natural oak veneer
- Scope
- Design, manufacture and installation
Three sections, with different kinds of storage.
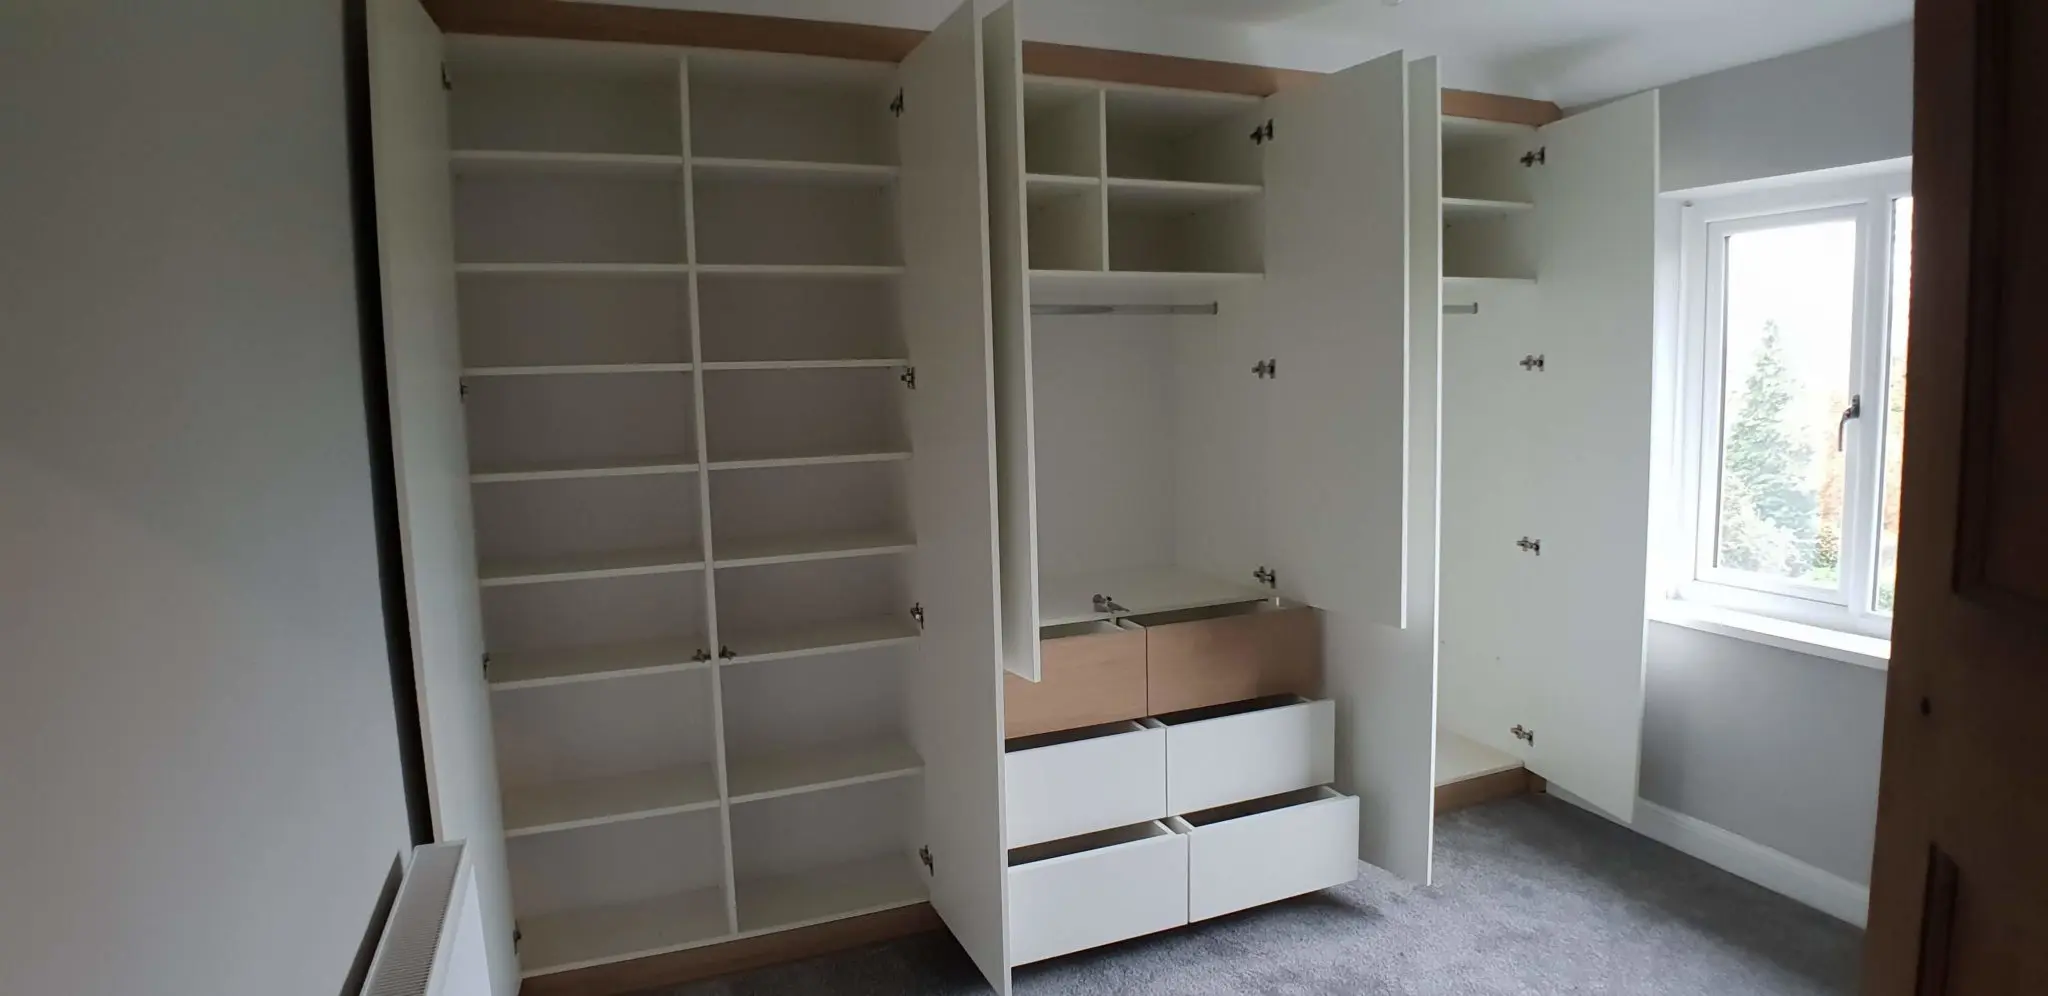
Behind the six push-to-open doors, the wardrobe combines a bank of shelves with hanging areas and central drawers. The original specification records 2.5 m of hanging rails, six push-to-open drawers and 24 storage spaces across the three internal sections.
The open photograph makes the arrangement clear: shelving occupies the left section, while the central and right sections provide hanging space with shelves above. The drawers can be reached from the front without opening the wardrobe doors.
For a similar bespoke fitted wardrobe, the useful starting point is what needs to be stored: long garments, shorter hanging clothes, folded items and drawer contents. Their proportions should shape the interior before the door layout is finalised.
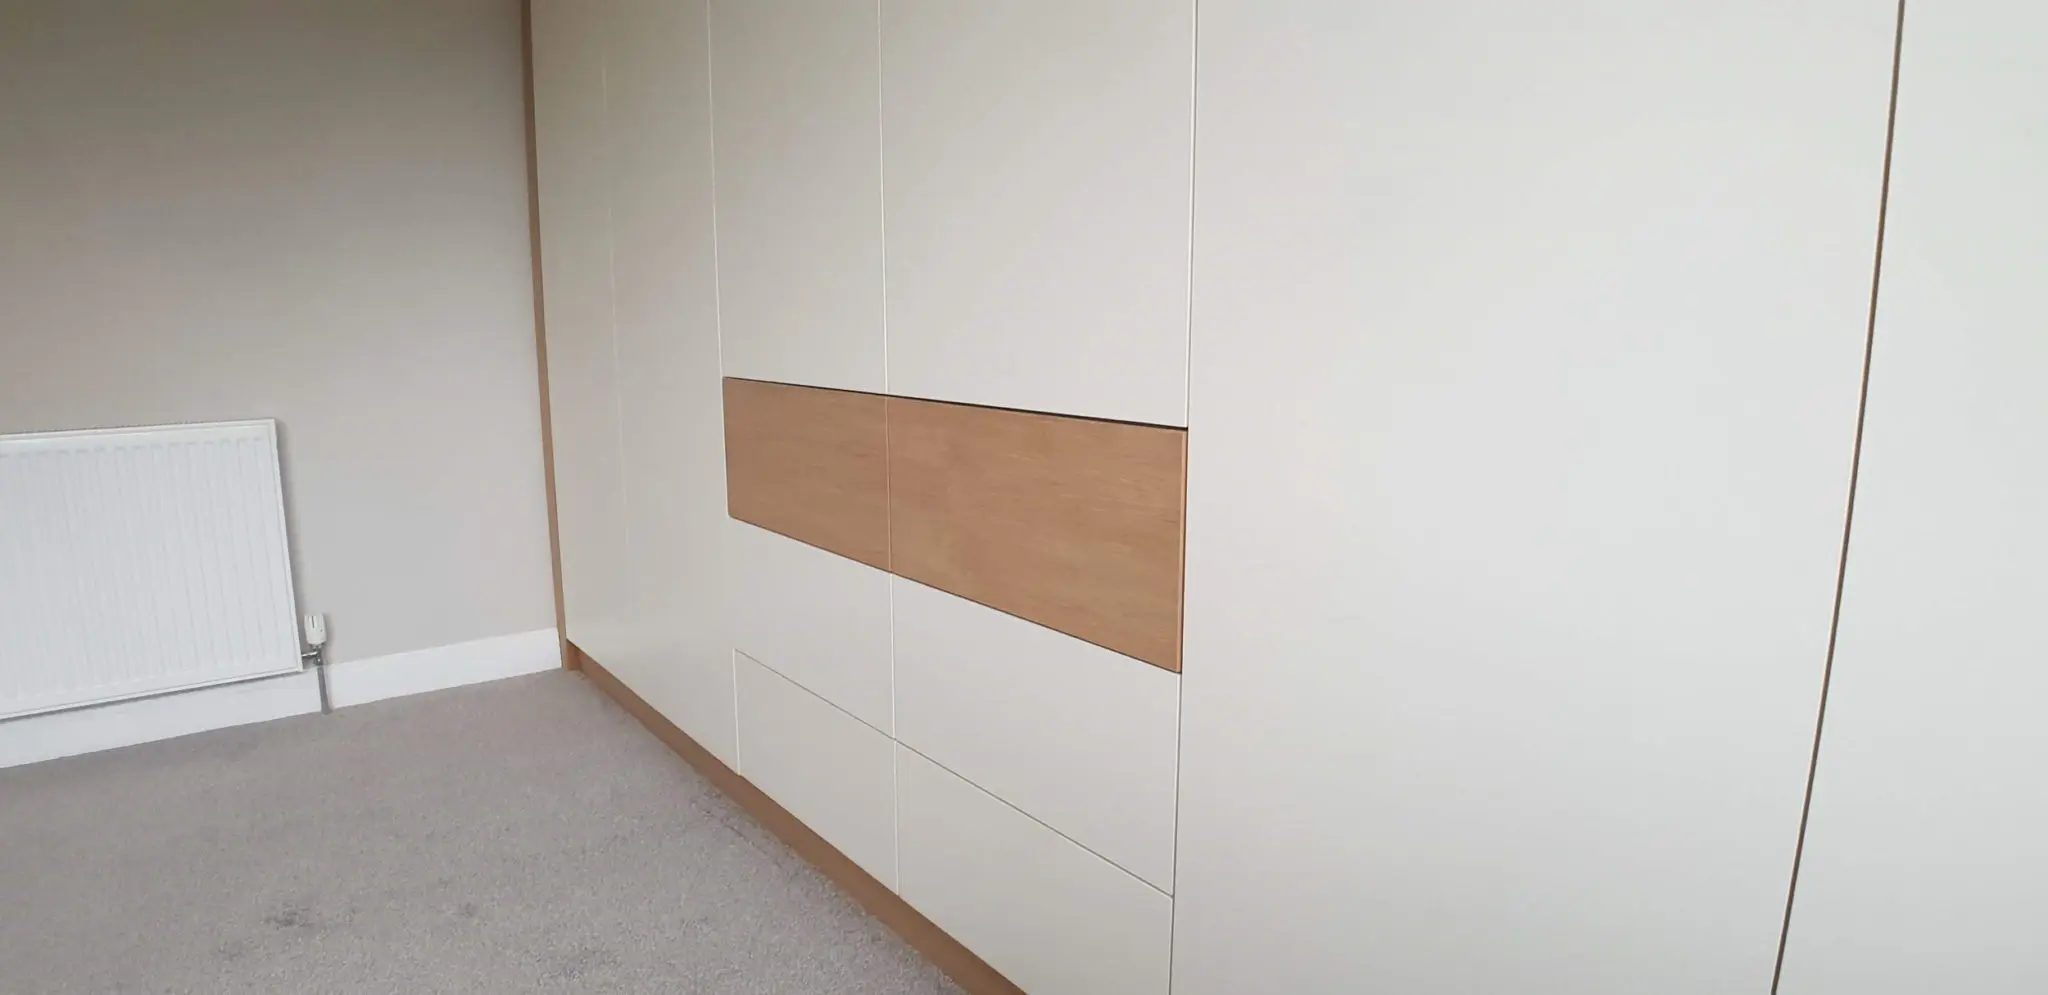
White matt fronts, framed by natural oak veneer.
The cabinet interiors are made from 18 mm Egger MFC with PVC-edged panels. White matt laminated fronts create the main surface, while natural oak veneer defines the outer frame and the accent across the upper drawer fronts.
The oak is used as a visible material detail; this is not a solid-oak wardrobe. Keeping the distinction clear helps when comparing finishes and deciding where natural wood grain matters most in a new commission.
Push-to-open doors and drawers keep handles out of the composition. For a different expression of a Scandinavian-inspired wardrobe, see our birch plywood wardrobe project.
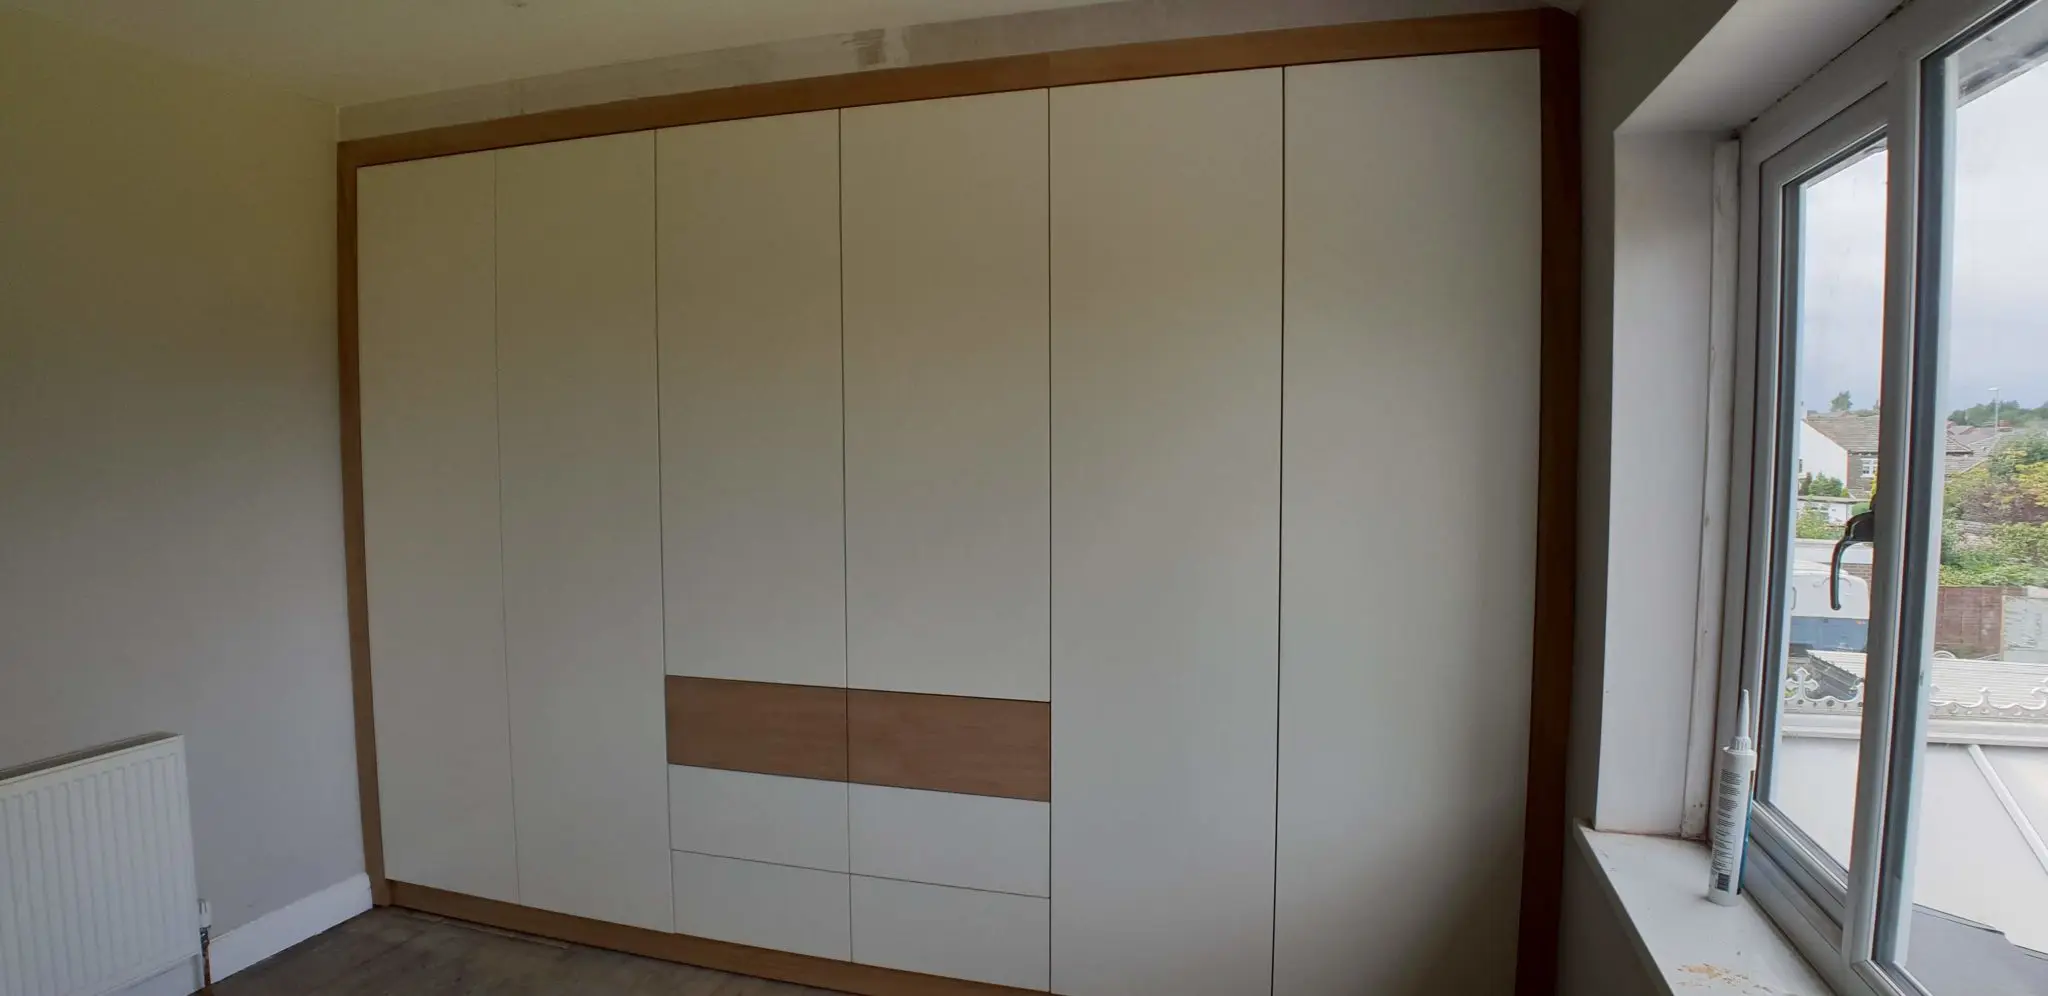
Planning the wardrobe around the bedroom.
At 3.5 m wide and 2.3 m high, the main wardrobe brings the storage together along one bedroom wall. The photographs show it before and after the room was furnished, making the relationship with the window, radiator and bed easier to understand.
For a new bedroom, allow for the opening of hinged doors and full drawer extension as well as walking space around the bed. Where door swing is a constraint, made-to-measure sliding door wardrobes offer a different access arrangement to consider.
One renovation, three coordinated storage installations.
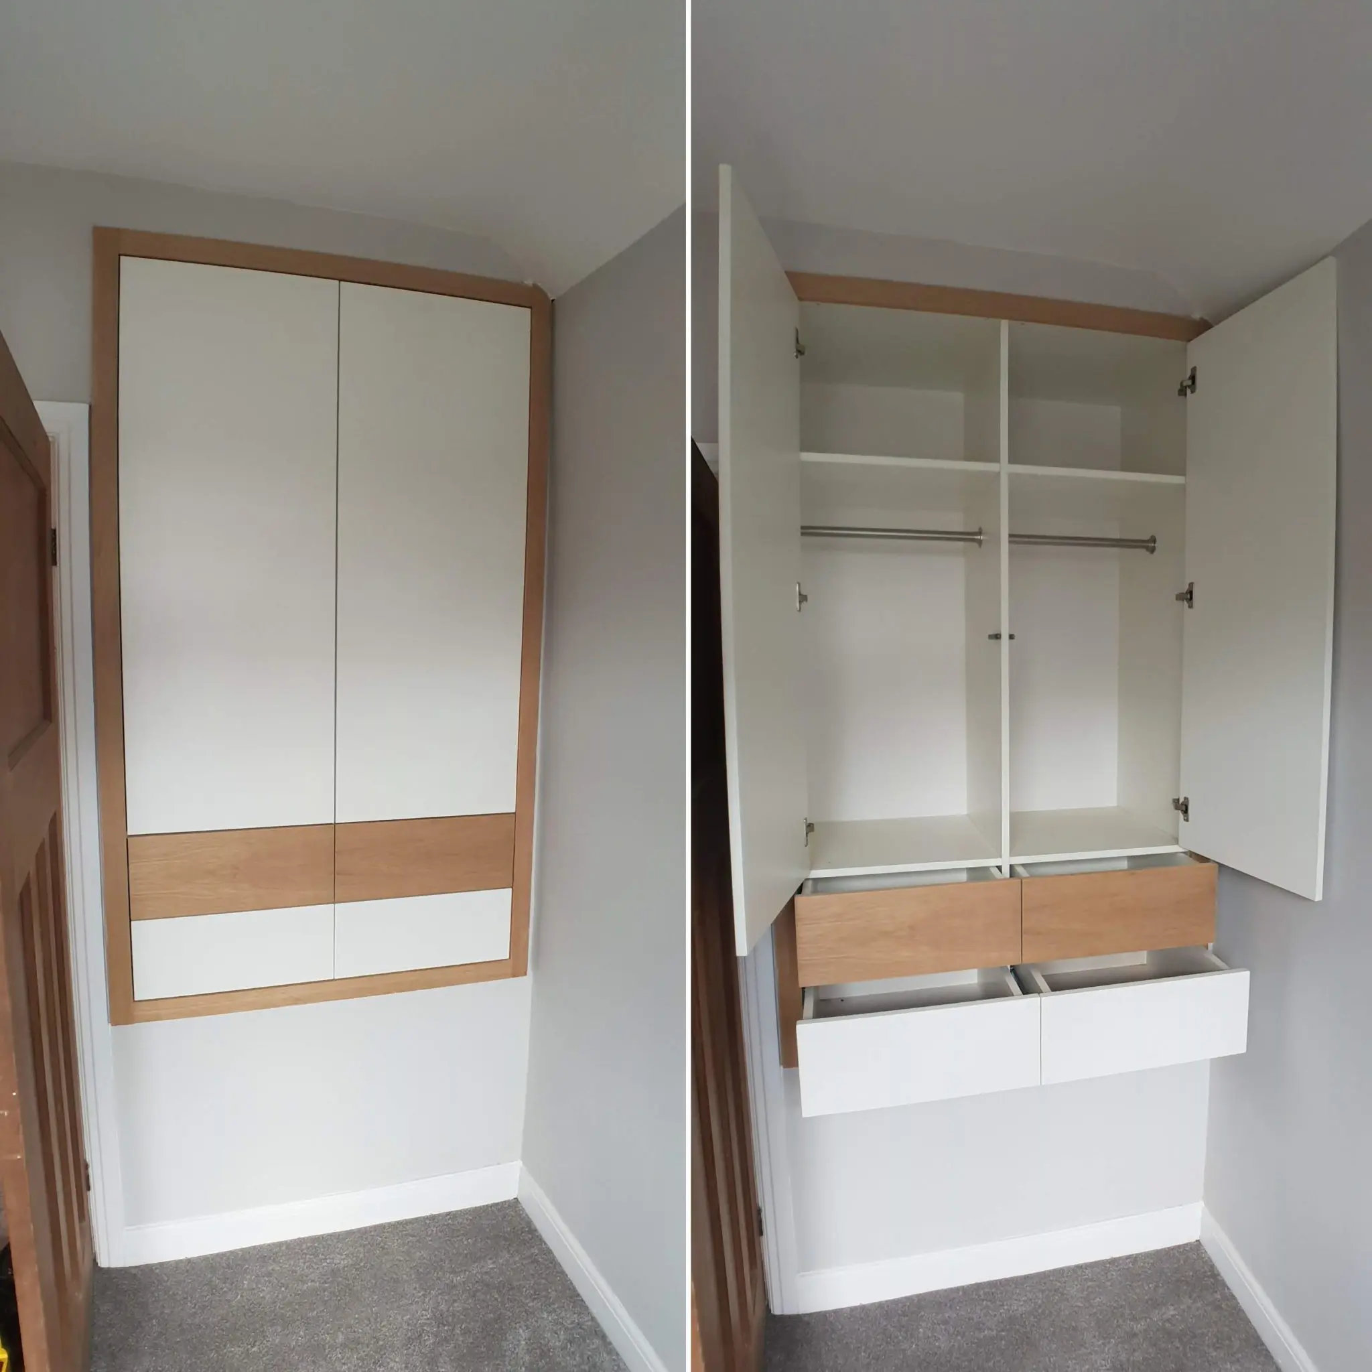
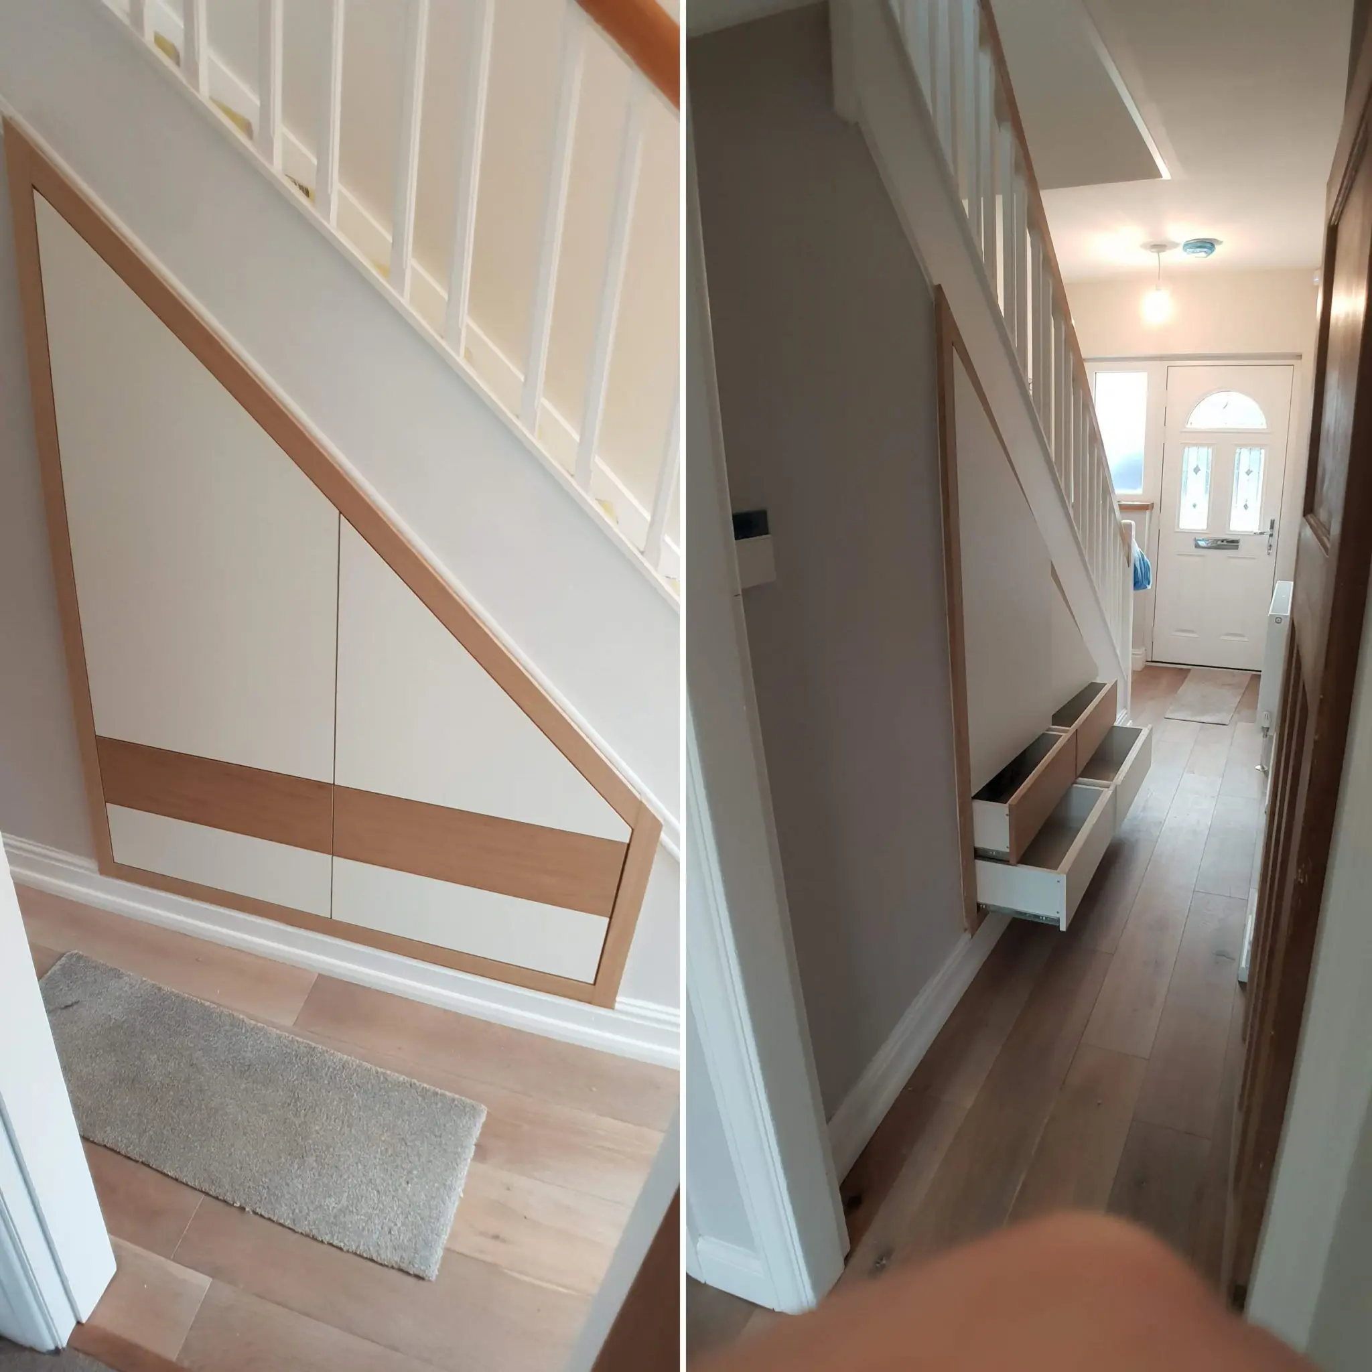
The main wardrobe was one of three handleless fitted storage installations JS DECO made for this home. A smaller wardrobe fits the alcove in the child’s bedroom, while another cabinet follows the slope beneath the stairs.
The alcove photographs show hanging rails, upper shelves and drawers behind the same white-and-oak appearance. Under the stairs, shaped doors and low push-to-open drawers carry that appearance into the hallway. These are different storage layouts, connected by a common finish.
JS DECO also manufactured and installed the Shaker kitchen with an island in the ground-floor extension. The project shows how a wider furniture brief can be considered room by room, rather than making every cabinet identical. Our fitted bedroom furniture page explains the broader bedroom service.
Project specification
- Location
- Pudsey, Leeds
- JS DECO scope
- Design, manufacture and installation
- Main wardrobe dimensions
- 3.5 m wide × 2.3 m high
- Internal layout
- Three sections; 24 storage spaces recorded in the project specification
- Hanging rails
- 2.5 m in total
- Doors and drawers
- Six push-to-open doors and six push-to-open drawers
- Carcases
- 18 mm Egger MFC with PVC-edged panels
- Fronts and decorative detailing
- White matt laminate/MFC fronts with natural oak veneer framing and drawer accents
- JS DECO drawer runner standard
- Blum MOVENTO, 40 kg load class
- Additional fitted storage
- Child’s bedroom alcove wardrobe and under-stairs cabinetry
The project record identifies push-to-open operation but does not name the historical mechanism variants. The MOVENTO entry describes the JS DECO drawer runner standard.
What should you budget for a similar fitted wardrobe?
Comparable made-to-measure wardrobes start from £5,000, depending on dimensions, finish and internal configuration. This is the current starting point for a new commission, rather than the historical price paid for this project.
The quotation should reflect the actual wardrobe brief: the balance of hanging and shelving, the number of drawers, the extent of natural veneer detailing and the fitting requirements. The additional alcove and under-stairs furniture shown here should be discussed as separate parts of the wider brief.
Room photographs and approximate dimensions are enough to begin discussing options. Materials and possible layouts can also be discussed during an arranged visit to our studio and workshop.
Planning a wardrobe or storage across several rooms?
Bring your room and storage priorities together.
Tell us what you need to store and which details of this Pudsey wardrobe appeal to you. We can discuss the main wardrobe first, or consider alcoves, under-stairs furniture and other cabinetry as part of the same brief.
JS DECO works with private clients and commercial project teams. Explore our commercial collaboration approach, or contact the workshop to discuss your plans.
Useful information to share
- Your location and project stage
- Room photographs and approximate wall dimensions
- Your hanging, shelving and drawer priorities
- Preferred finishes and any other rooms to include
- Indicative budget and timescale
Mention the white-and-oak Pudsey wardrobe as a reference. Complete drawings are not needed to start a conversation.