
Pudsey, Leeds · Painted oak Shaker kitchen
A bespoke Shaker kitchen for a Pudsey house extension.
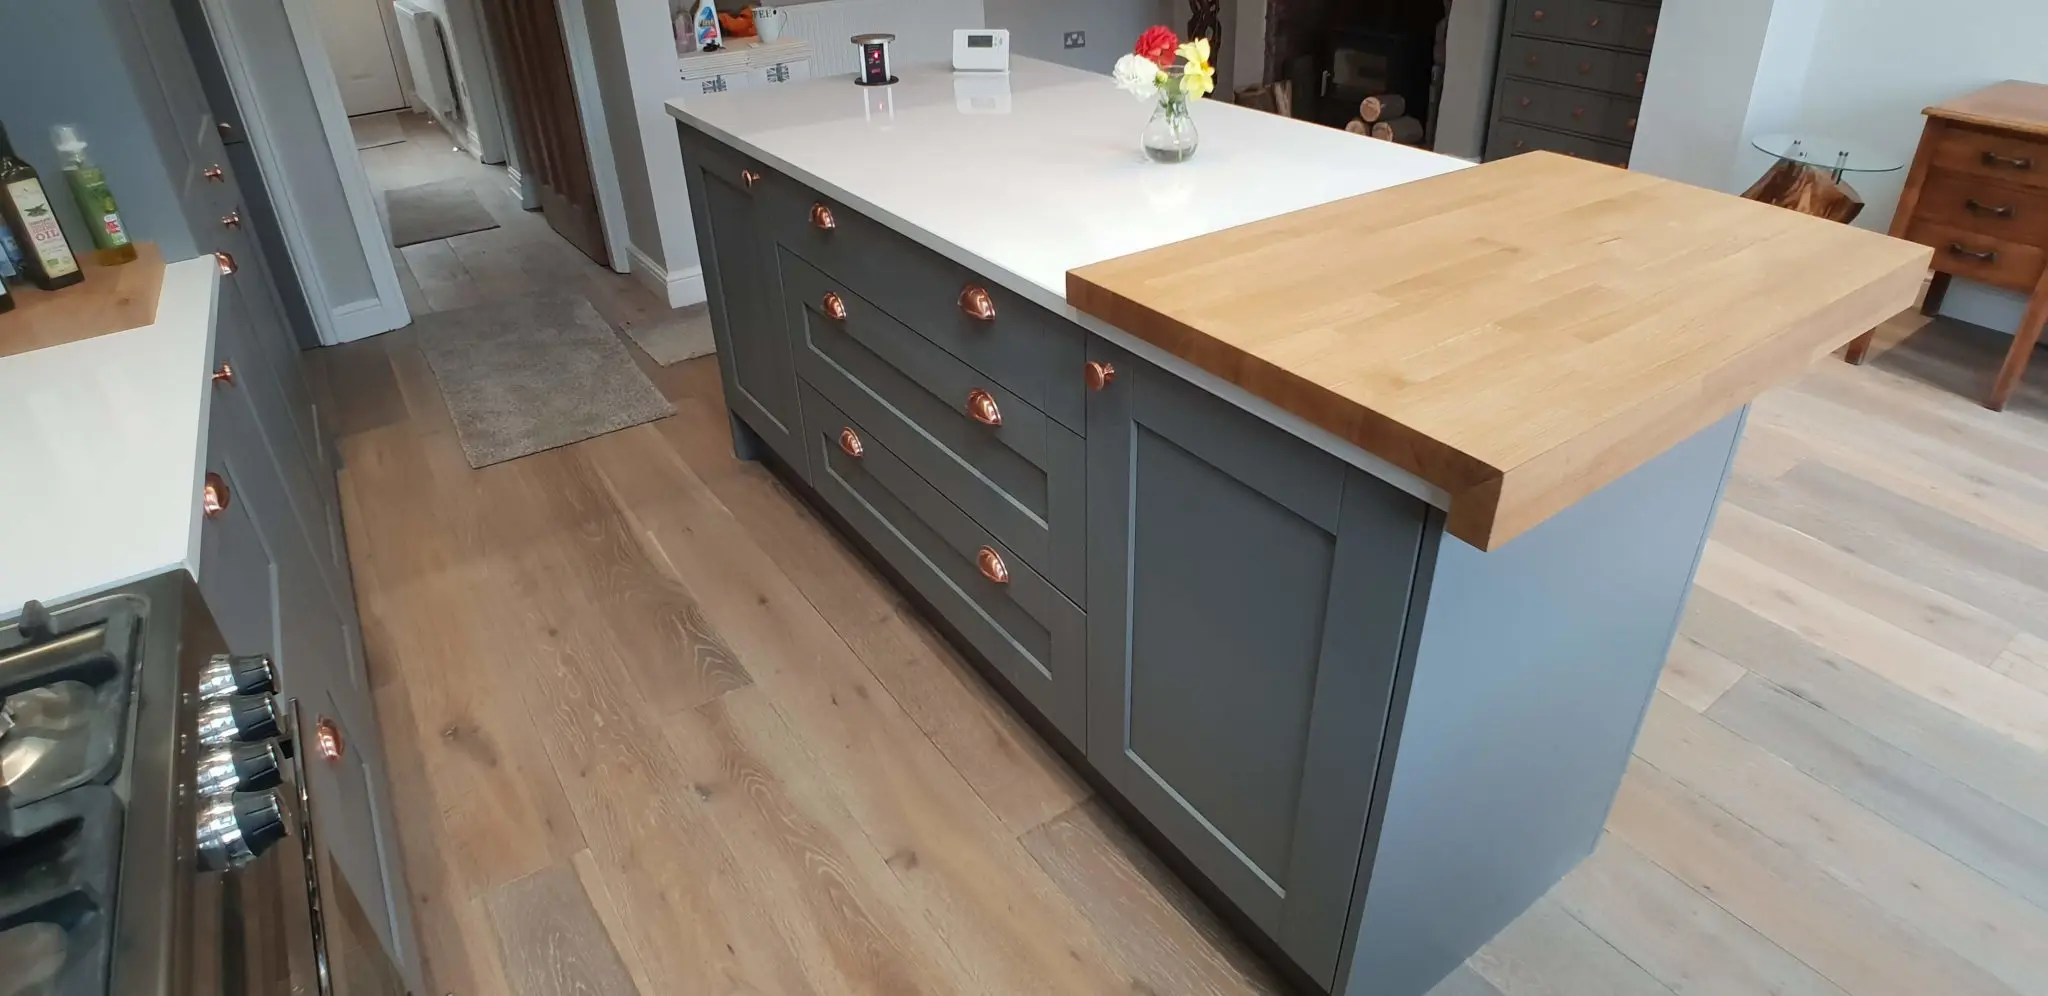
Dust grey painted oak doors, copper handles and white quartz give this kitchen its traditional character. A central island with solid oak detailing adds preparation space and an informal place to gather within the extended room.
JS DECO designed, manufactured and installed the kitchen as part of a wider renovation commission that also included built-in wardrobes. The kitchen combines oak-veneered MDF carcases with painted oak doors: the construction and the visible finish are distinct parts of its specification.
- Location
- Pudsey, Leeds
- Cabinet construction
- oak-veneered MDF carcases
- Doors and surfaces
- Painted oak, quartz and solid oak
- JS DECO scope
- Design, manufacture and installation
Working with the extension
An L-shaped kitchen run around a central island.
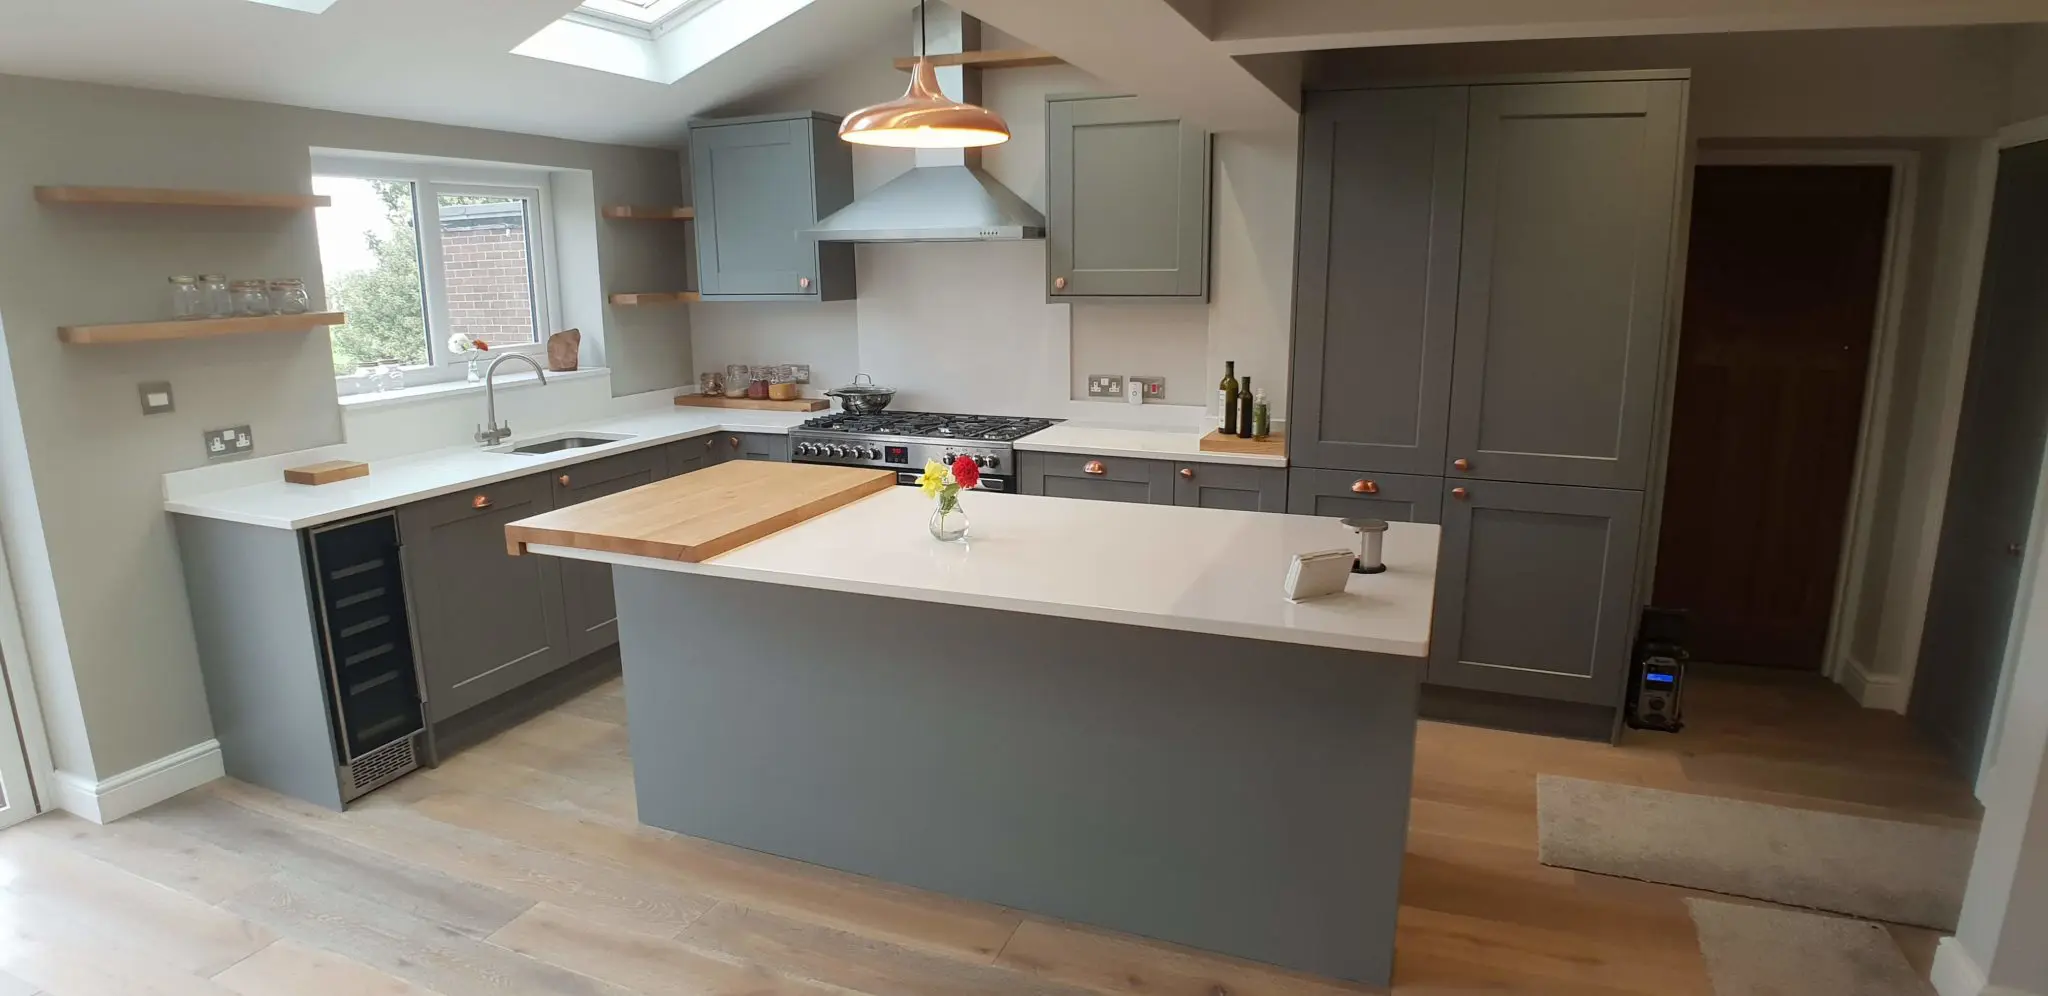
The brief combined a traditional appearance with practical appliance positions, preparation surfaces and integrated storage. The extension provided the setting for an L-shaped run, with the island forming a separate working surface in the centre of the room.
Cabinet dimensions, plinths and filler panels were developed for the space. Survey and technical planning considered wall alignment, floor levels and appliance clearances before manufacture. This is the room-specific work behind our bespoke kitchen service.
Appliances and preparation
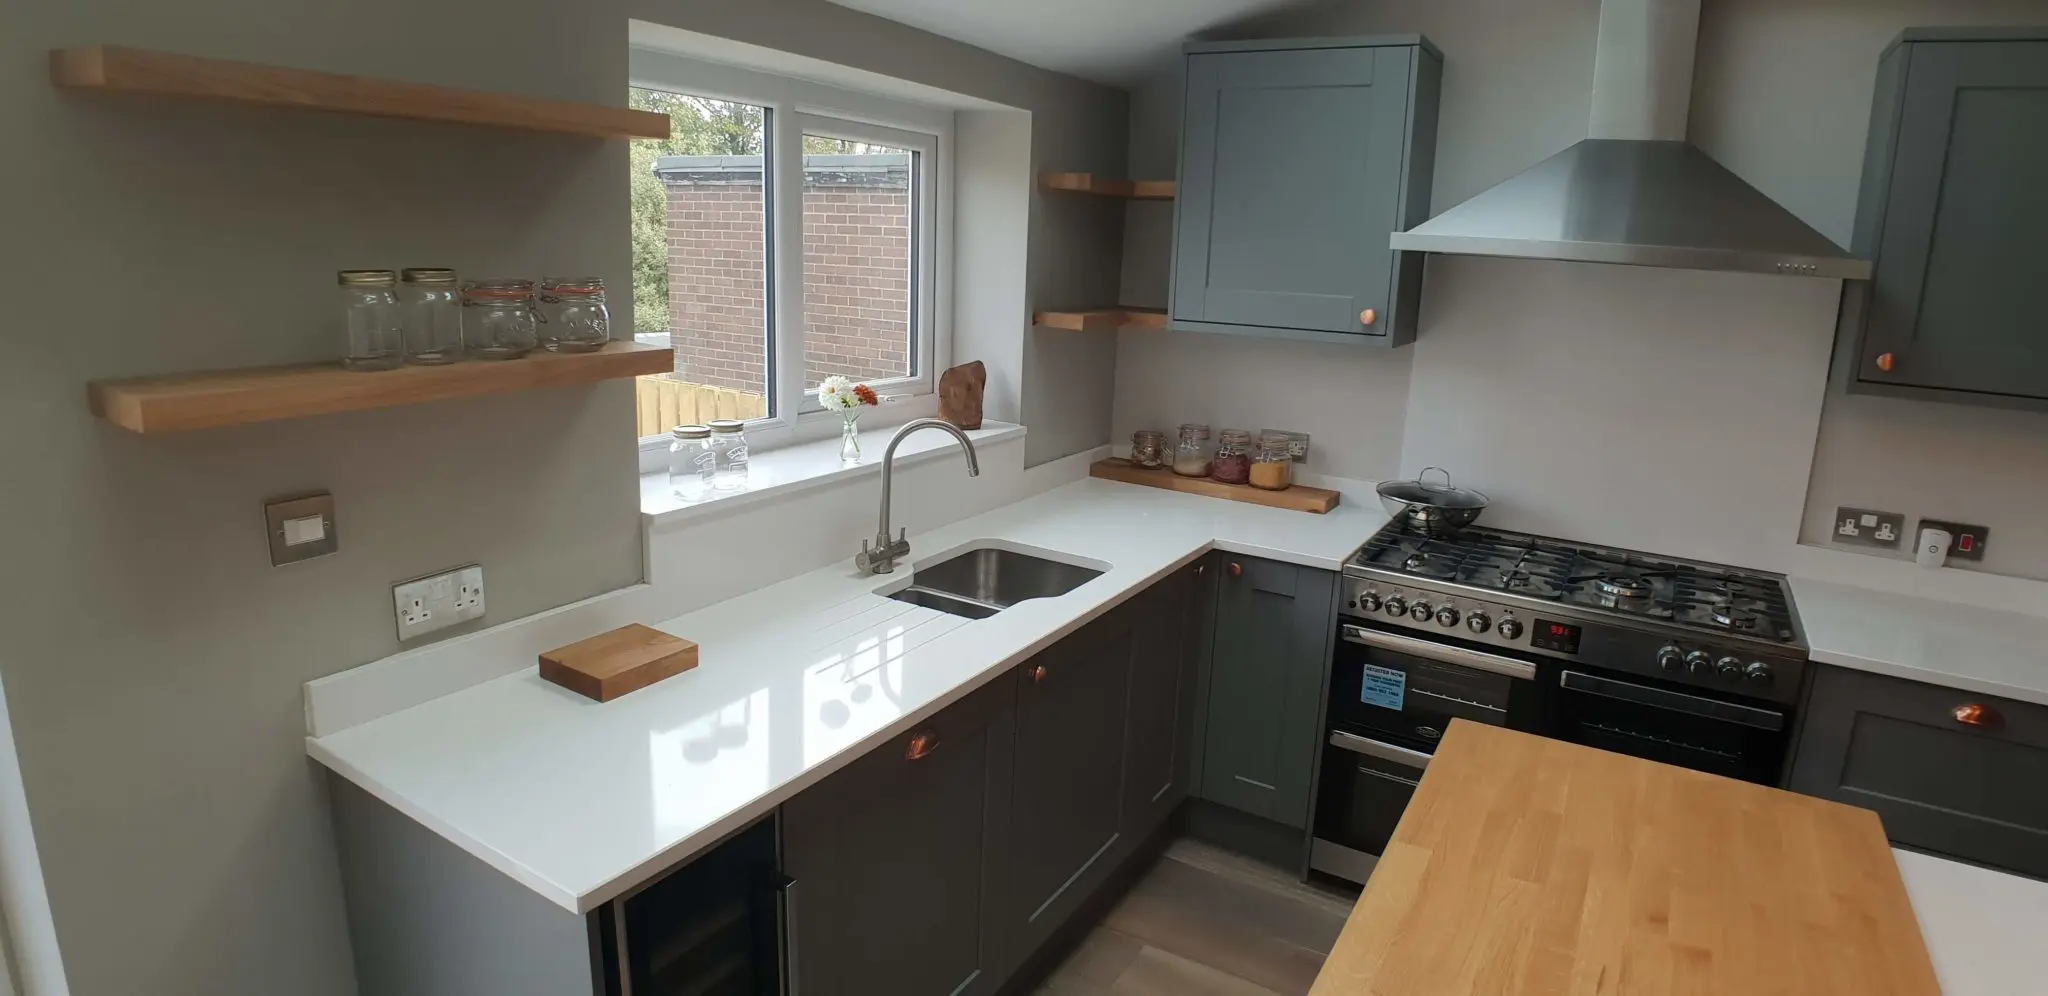
The run brings together a wine cooler, integrated dishwasher, sink cabinet, corner unit, 900 mm freestanding range cooker, deep drawers, a 400 mm ladder pull-out and integrated fridge-freezer housing.
The sink and cooker sit within the perimeter cabinetry, leaving the island available for preparation and other everyday uses. Worktop sections beside the appliances provide places to set things down.
Storage where it is used
Deep drawers beside the cooker provide storage for pans and utensils. A tall pull-out basket and the 400 mm ladder pull-out add organised storage within the cabinet run; the corner incorporates an internal mechanism to make that part of the layout accessible.
Soft-close Blum drawer systems and tall pull-out hardware were included in the specification. For the wider process behind these decisions, see how bespoke furniture really works.
Quartz and solid oak
An island with preparation space, storage and integrated power.
The island combines white quartz with a substantial solid oak chopping board. The timber introduces a warmer surface alongside the quartz and repeats the oak detailing elsewhere in the kitchen.
Preparation, casual dining and access to power were all part of the island brief. A telescopic socket and charging point was incorporated into the work surface, so appliances could be used at the island and the unit closed when not needed.
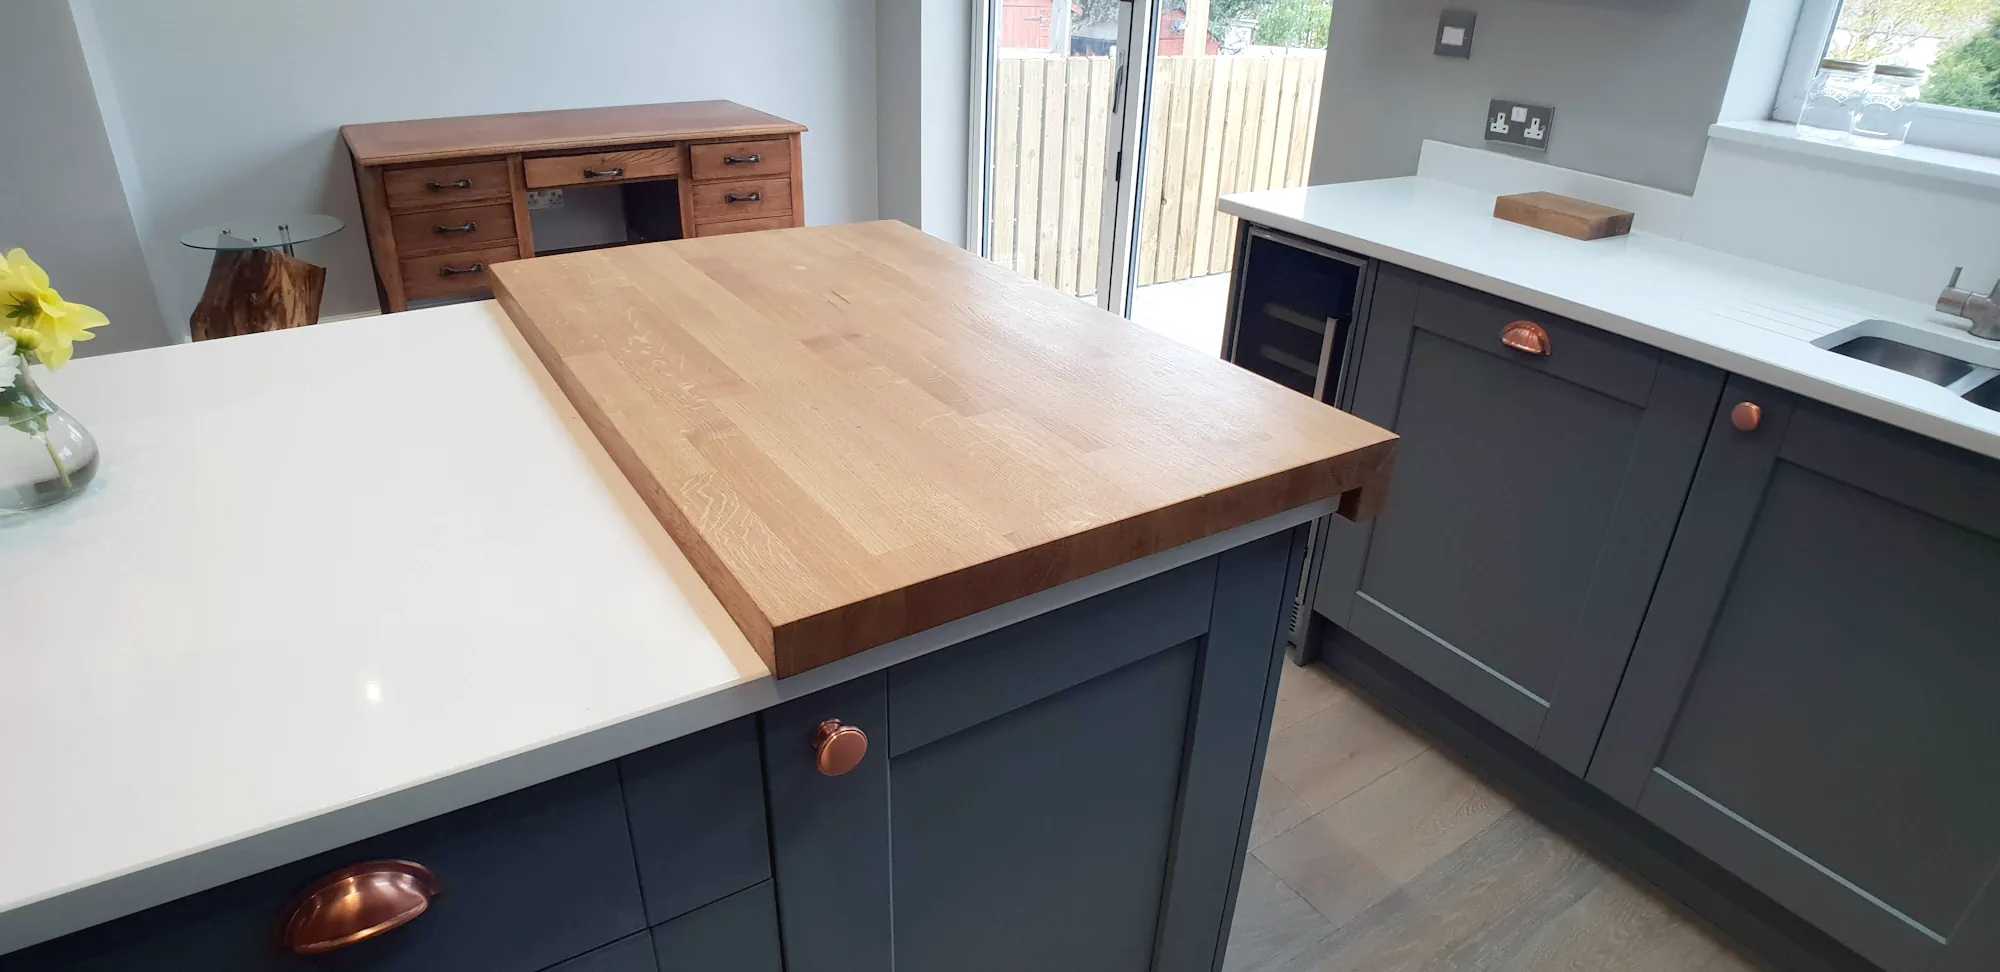
Traditional details across the room
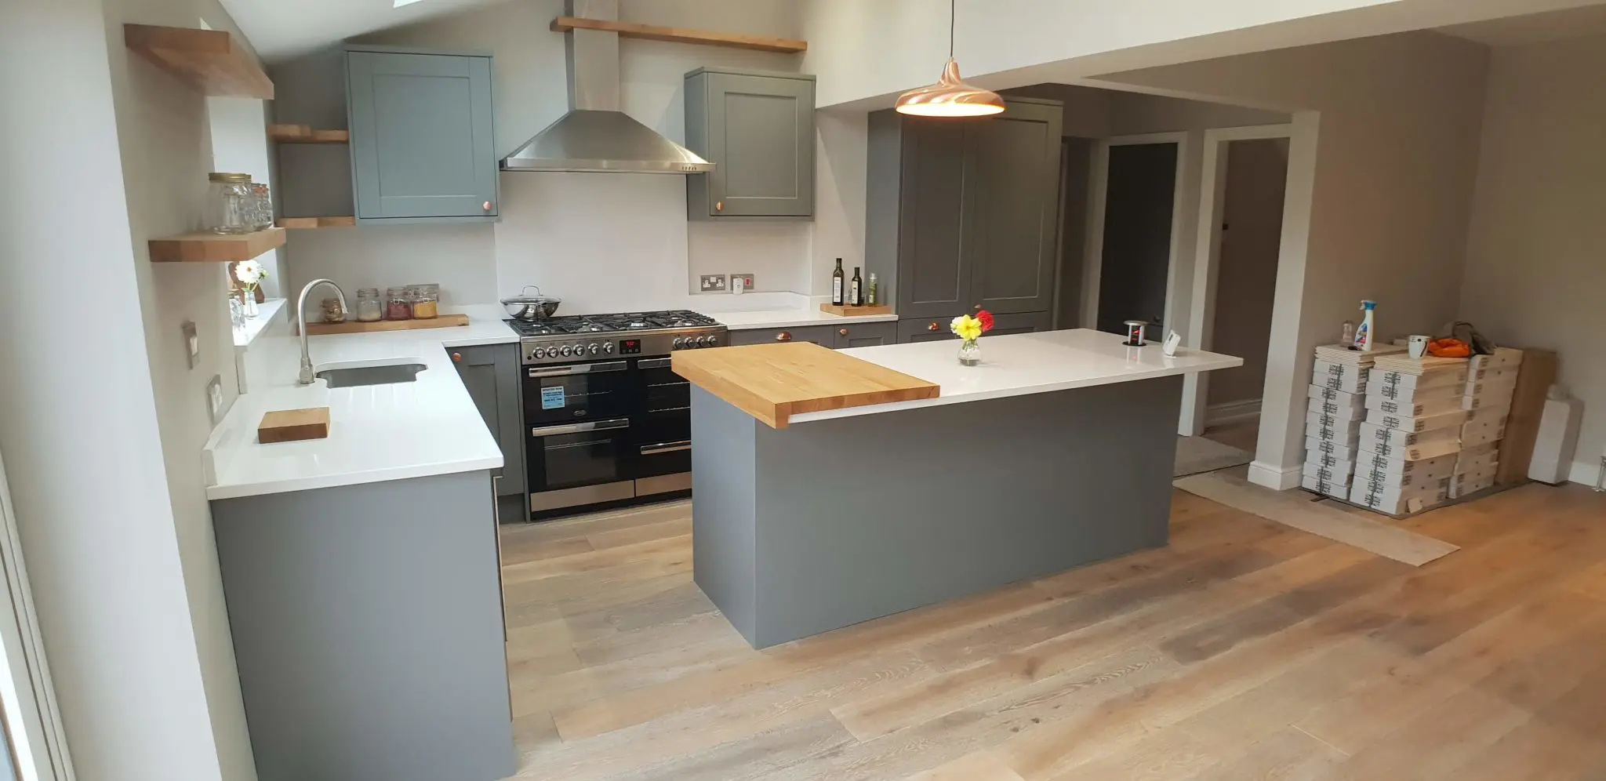
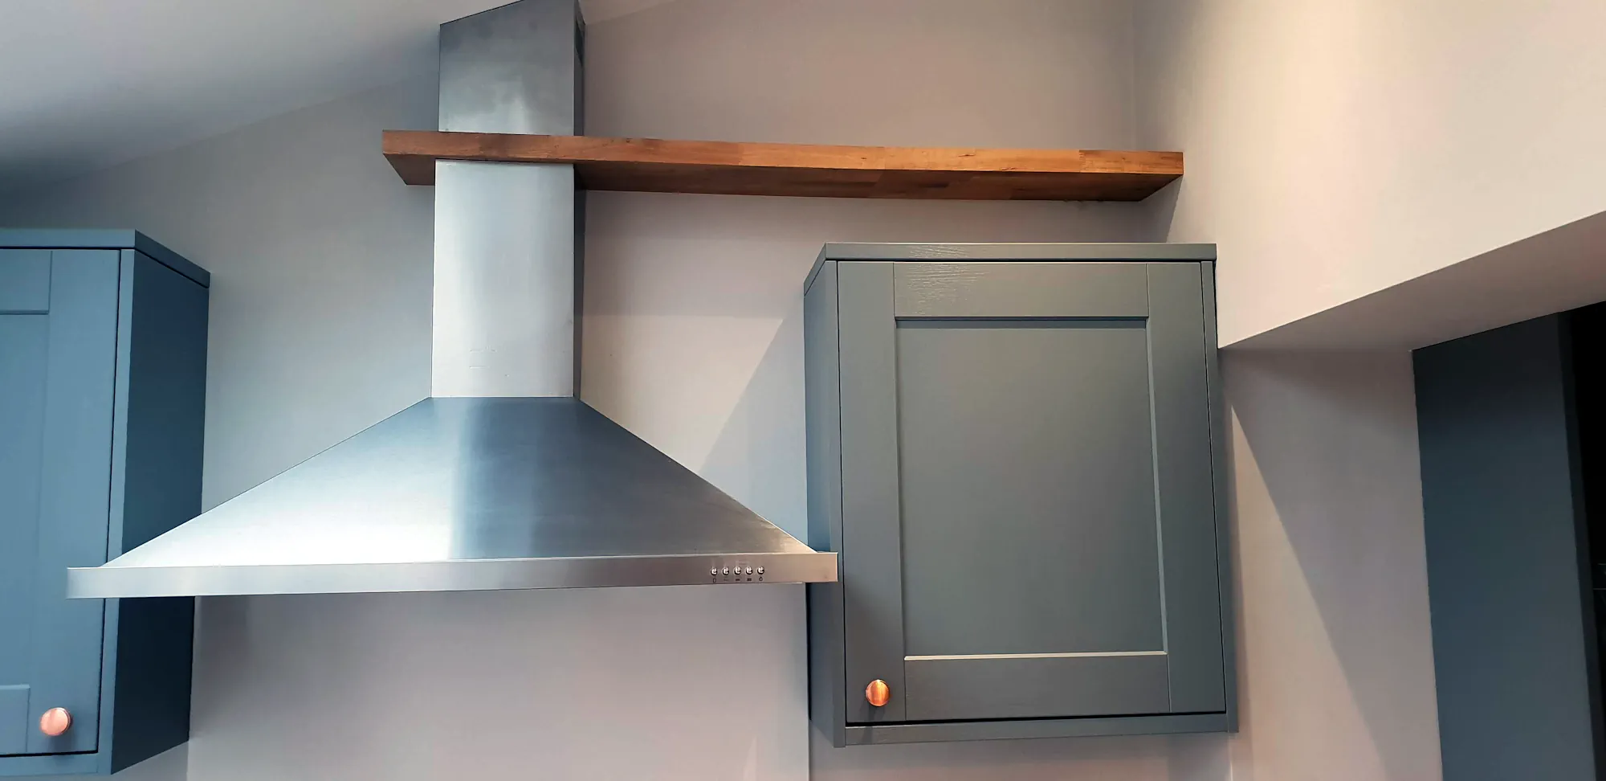
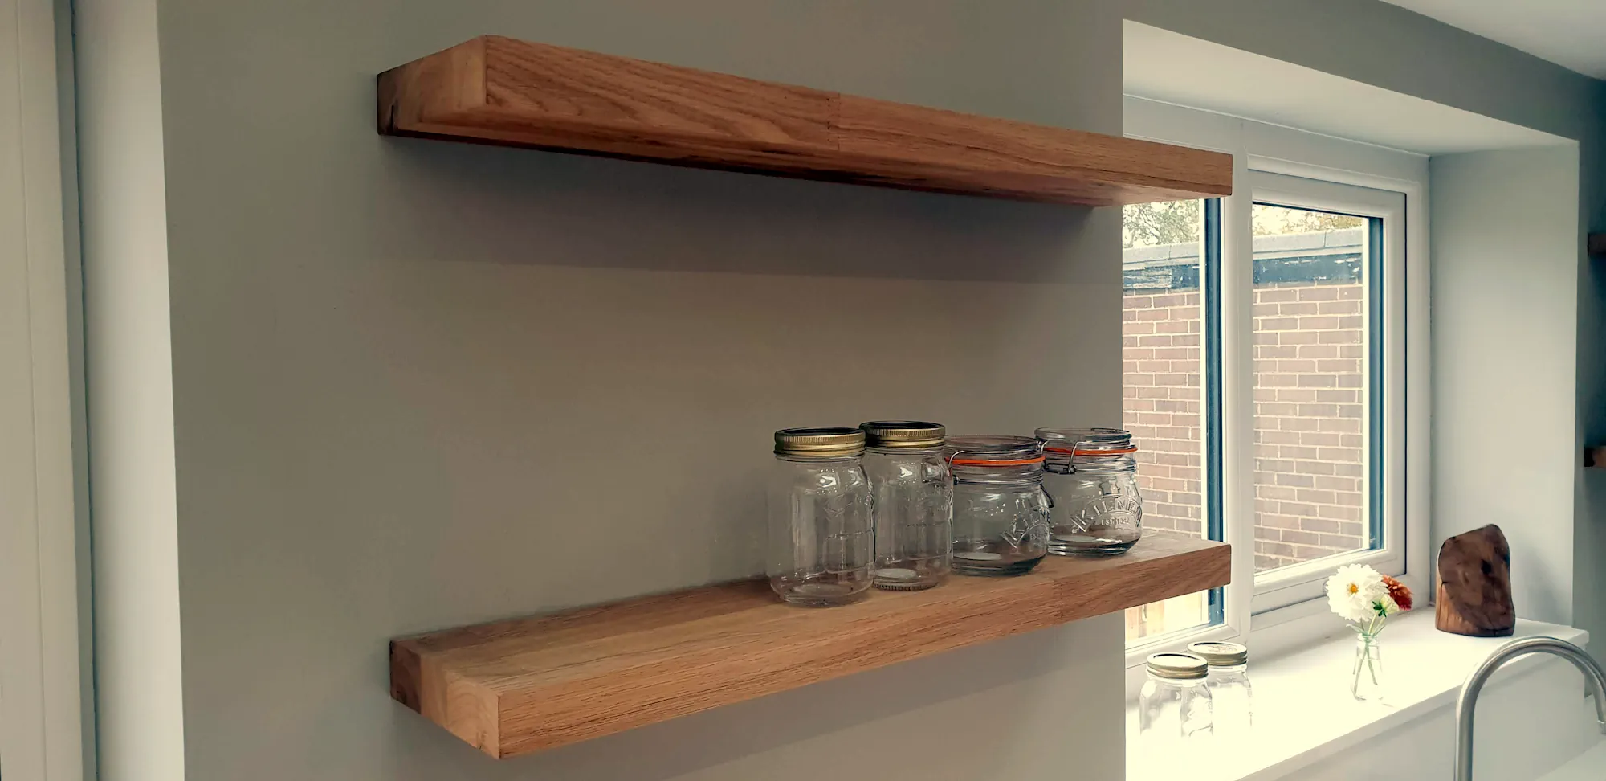
Dust grey painted oak doors are paired with copper handles. Solid oak shelves continue the timber detail beside the window and around the stainless-steel extractor, connecting the island to the main run without introducing another finish.
The completed photographs show how the cabinet fronts, white surfaces and oak elements work together within the extension. The open shelves, island and perimeter cabinetry each carry part of that material palette.
What was made
Painted oak doors on oak-veneered MDF carcases.
The visible oak doors and solid oak details should not be confused with the cabinet interiors. This Pudsey kitchen used oak-veneered MDF carcases, with painted oak Shaker doors and the finishes listed below.
Project specification
- Carcases
- oak-veneered MDF
- Doors
- Painted oak Shaker doors in dust grey
- Work surfaces
- White quartz with solid oak island detailing
- Timber features
- Solid oak chopping board and open shelves
- Handles
- Copper handles
- Additional storage fittings
- Tall basket and 400 mm ladder pull-out
- Cooking
- 900 mm freestanding range cooker and stainless-steel extractor
- Sink and appliances
- Stainless-steel undermounted sink, wine cooler, integrated dishwasher and fridge-freezer housing
- Island power
- Telescopic socket and charging point
- Delivery scope
- Designed, manufactured and installed by JS DECO
- Hinges
- Blum soft-close hinges
- Drawer runners
- Blum MOVENTO, 40 kg load class
- Blum hardware guarantee
- Blum hardware is covered by Blum UK’s lifetime guarantee, subject to its terms.
From planning to installation
JS DECO manufactured the cabinetry, end panels and fillers in the workshop and installed the kitchen on site. The wider commission also included built-in wardrobes, although the photographs here focus on the kitchen.
For similar finishes, explore our painted kitchens. If you are considering an alternative cabinet construction, our plywood kitchen page explains a different option; plywood was not the carcase material used in this project.
The completed extension
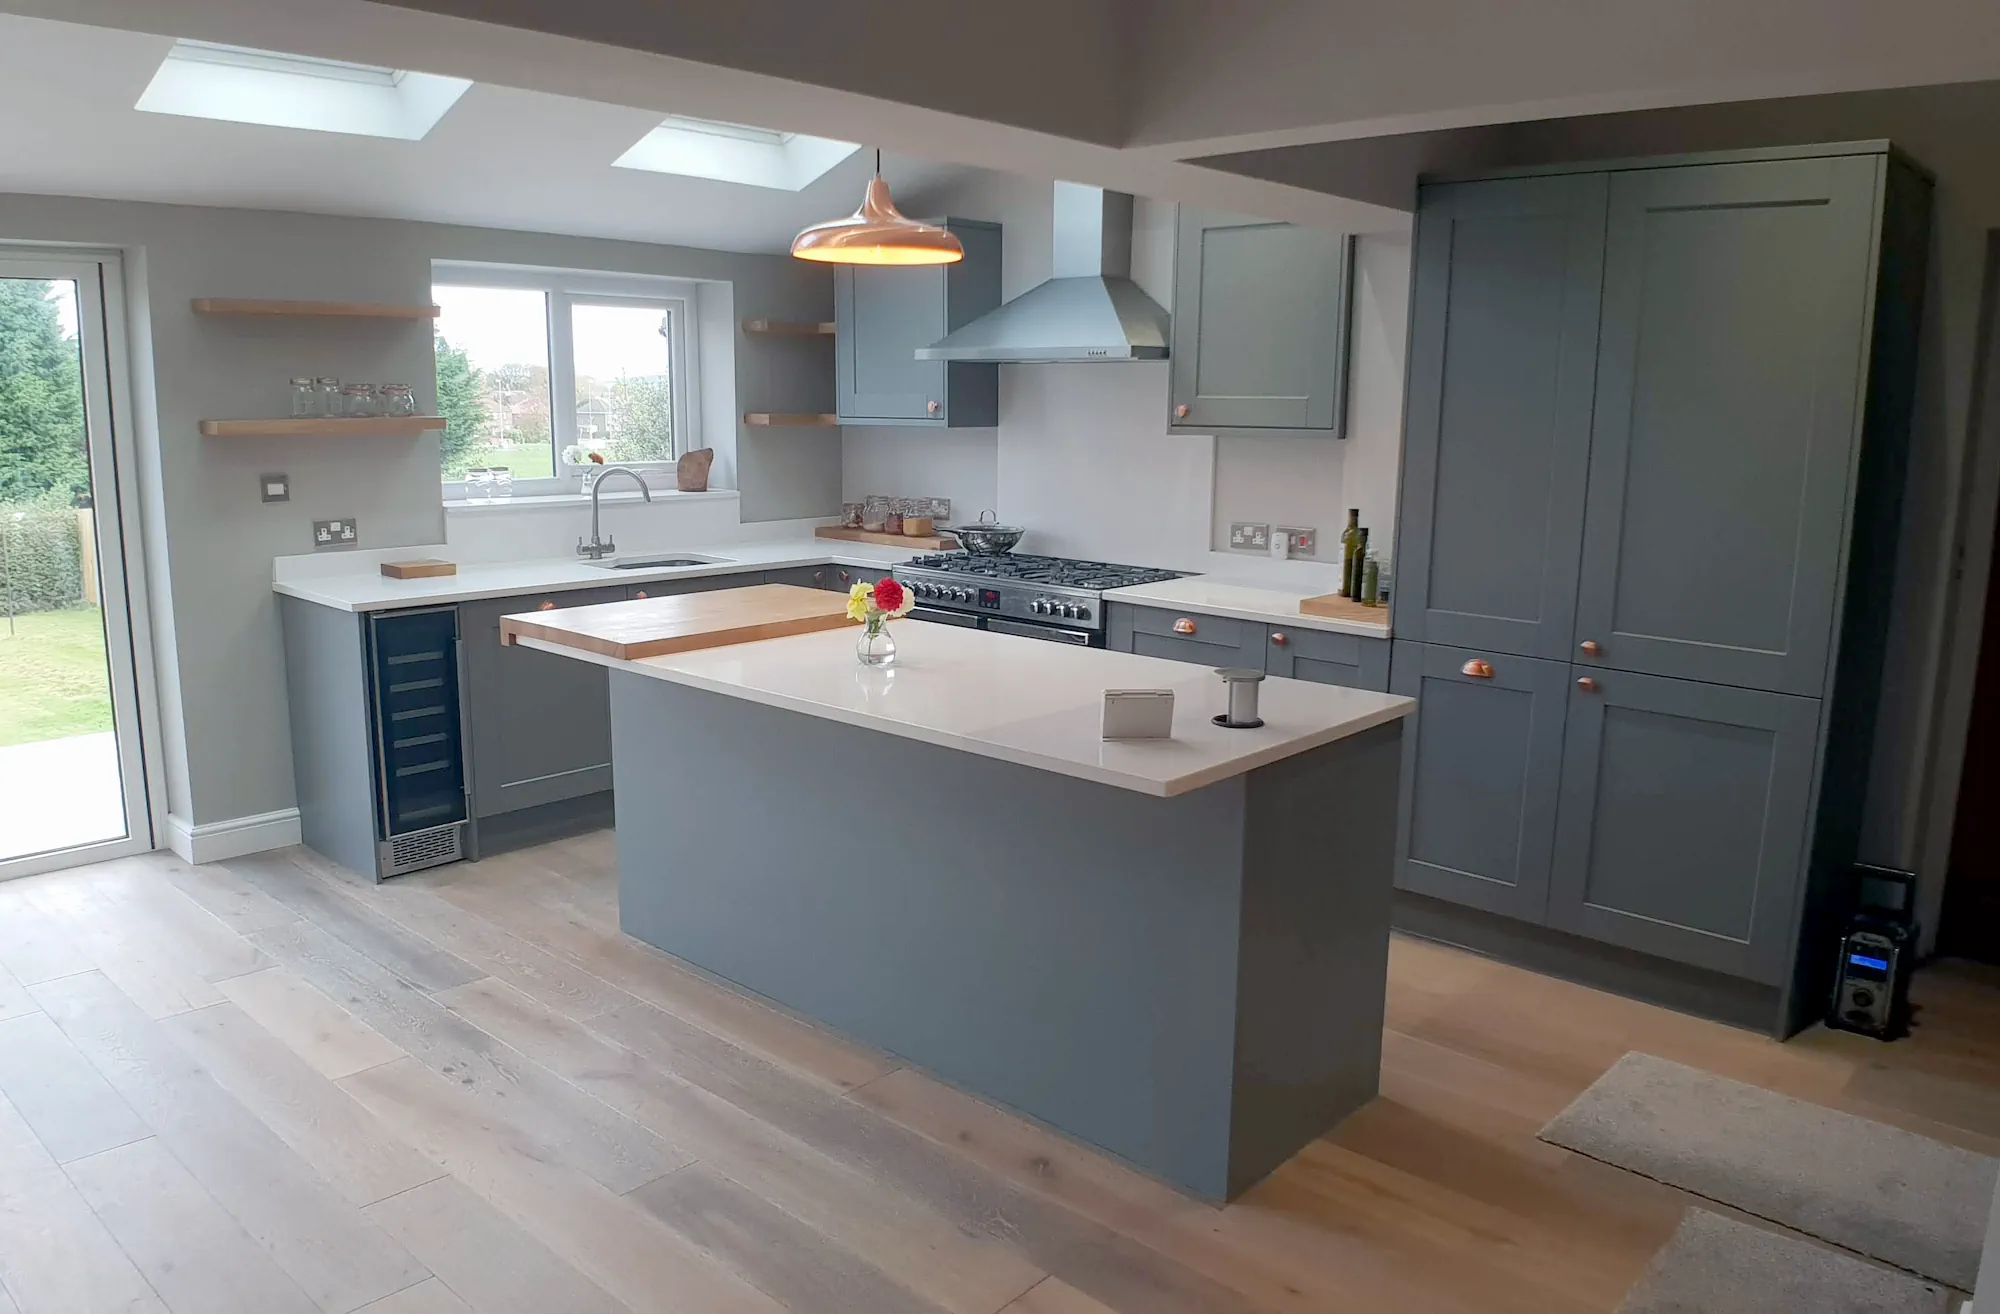
Painted oak cabinetry in the extended living space.
The island brings the quartz work surface, solid oak detailing and seating into the centre of the room. The surrounding cabinetry continues the painted Shaker finish.
For a different traditional finish, see our oak kitchen in Huddersfield. You can also learn about JS DECO and our workshop before discussing your project.
Planning your own Shaker kitchen?
Bring your renovation plans into the conversation.
Tell us which details of this Pudsey kitchen interest you, from painted oak doors to the island and seating. We can discuss the furniture around your room and priorities.
JS DECO works with private clients and commercial project teams. Explore our commercial collaboration approach, or contact the workshop to discuss your plans.
Useful information to share
- Your location and project stage
- Room photographs and any available plans
- Island, seating and storage priorities
- Preferred materials and finishes
- Indicative budget and timescale
Mention the Pudsey Shaker kitchen in your enquiry so we can discuss the relevant materials and layout with you.
Complete drawings are not needed to start a conversation.