Use the space more intelligently
Adjust widths, heights and depths to the room. Plan drawers around what they will hold and coordinate storage with plumbing, appliances and access.
A practical buyer’s guide · JS DECO
Furniture shaped around your room, the things you store and the way you live. Understand what can change, what it involves and when the additional design work is worthwhile.
For kitchens, wardrobes and fitted cabinetry. Optimising cabinet dimensions and usable storage is part of our normal design approach.

Fully bespoke furniture is designed and manufactured for an individual project. Cabinet dimensions, internal layouts, materials and visible proportions can be developed together, rather than selected only from a fixed unit catalogue.
That freedom matters when it solves something you care about. It still has practical limits: material sizes, hardware, appliance clearances, access, safe use and the agreed budget.
Adjust widths, heights and depths to the room. Plan drawers around what they will hold and coordinate storage with plumbing, appliances and access.
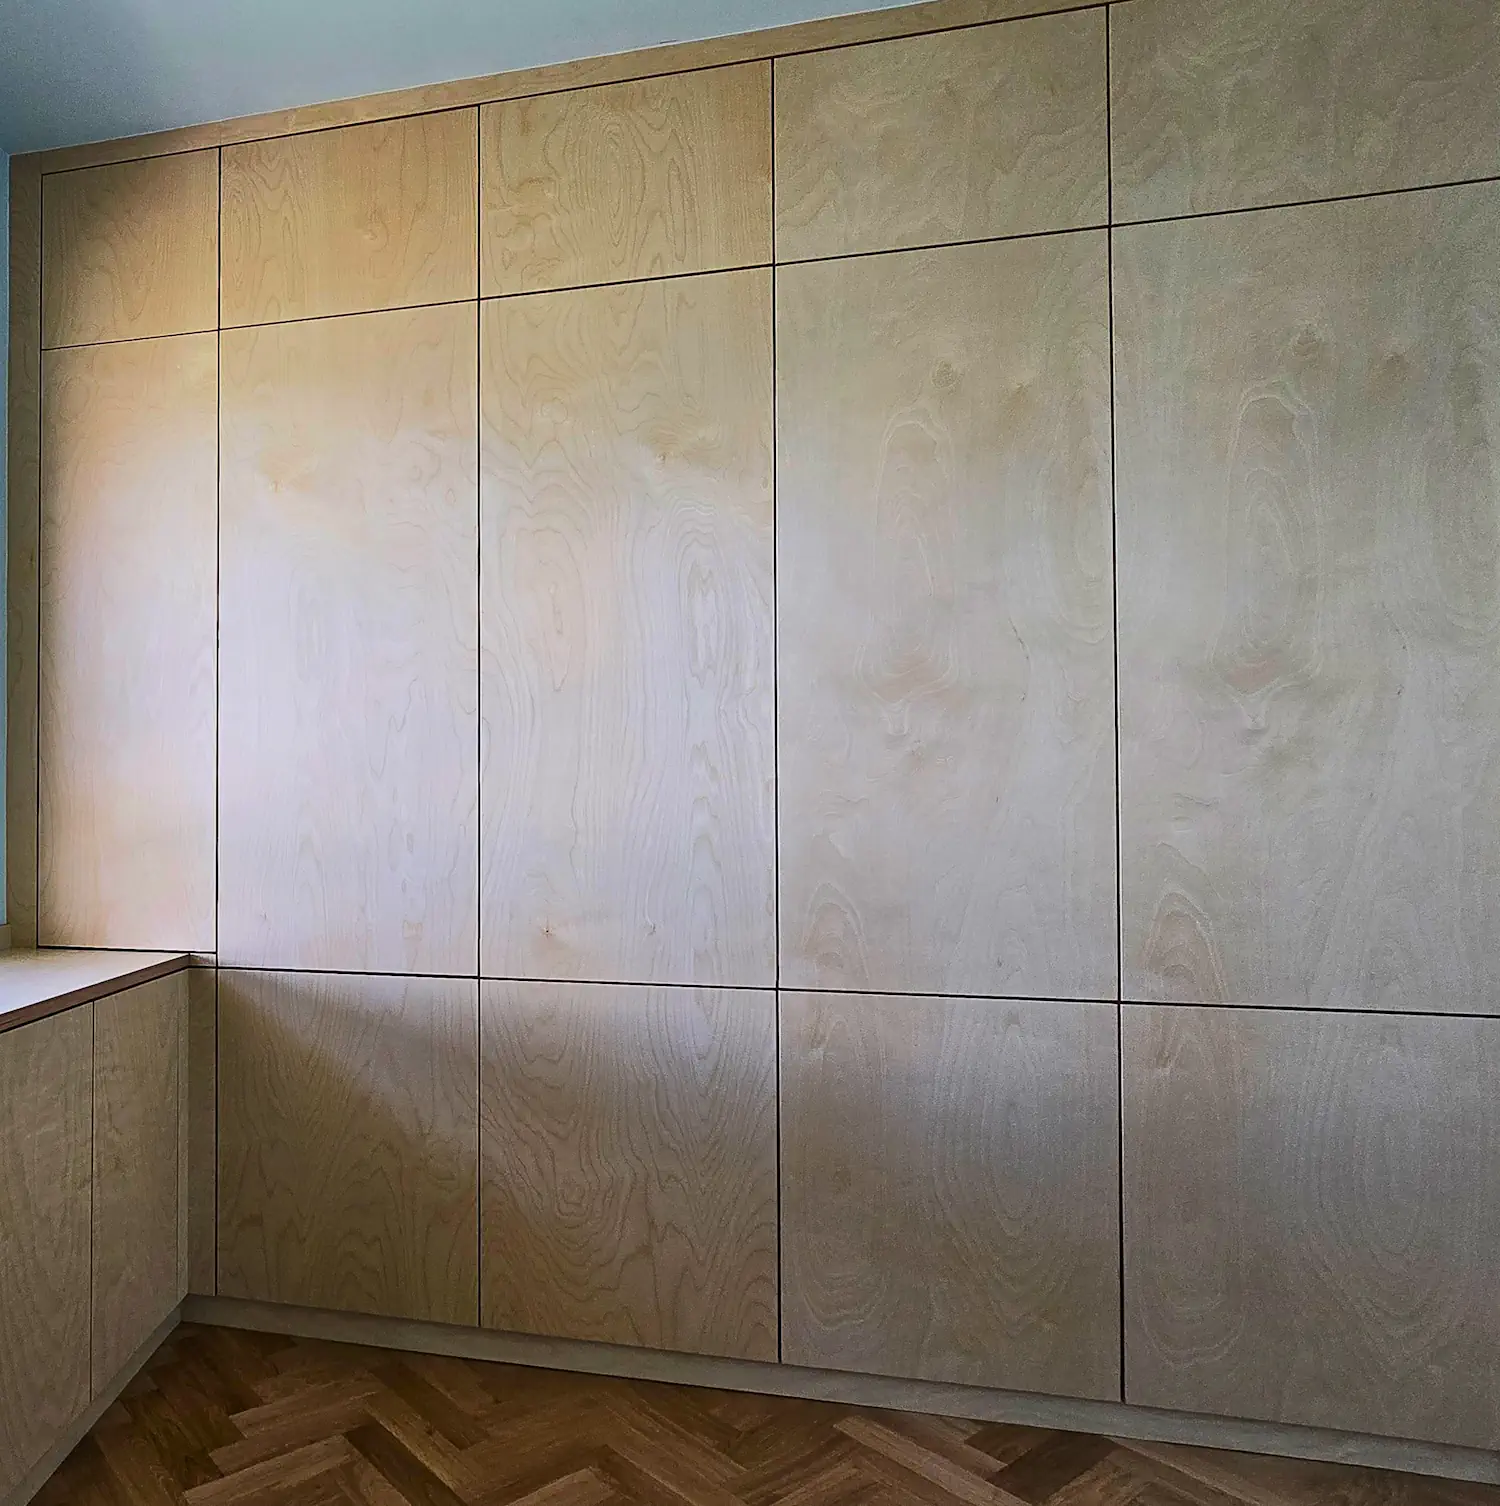
Align doors, drawer lines and adjoining furniture. Choose a material composition that works across a kitchen, wardrobe or living space.
Dimensions developed around your room and daily use, rather than a fixed cabinet catalogue.
A general market reference alongside our plywood kitchen specification. The standard-size configuration shown is widely available; dimensions vary between kitchen systems.
General market reference · Standard-size configuration
Plus 150 mm legs / plinth zone.
870 mm before the worktop
JS DECO · Published typical configuration
With a 100 mm plinth.
Around 890 mm before the worktop
70 mm more external cabinet height — approximately 9.7% taller.
The plinth is 50 mm lower, and the combined height is 20 mm greater. Worktop thickness and the required finished working height must also be agreed. This is a cabinet-height comparison, not a measured 9.7% increase in usable storage.
Reference examples: 720 mm and 900 mm wall units.
JS DECO: up to 1300 mm where the room and specification allow.
A 1300 mm cabinet is 400 mm taller than a 900 mm example. That can provide additional shelf space; the layout, reach, fixings and load capacity determine how it is used.
Reference approach: select from defined unit widths and accommodate the remaining space.
JS DECO: develop cabinet widths, depths and service spaces for the project, reducing avoidable gaps and arranging storage around your requirements.
The storage gain is assessed from the drawings, internal dimensions and chosen hardware. There is no universal percentage that fits every room.
Reference dimensions are based on published standard-size cabinet specifications. JS DECO dimensions: our plywood kitchen specification. Checked 14 September 2026. These examples are not a market-wide average or a claim that every other manufacturer uses the same dimensions.
Diagram heights share a scale; widths are illustrative. Figures are external carcass dimensions. Board thickness, shelves, drawer mechanisms, services and access affect usable storage. The final specification is agreed for each project.
Size optimisation · Part of our design approach
We consider cabinet size and usable capacity from the start of the design. You do not have to select only from fixed unit widths, heights and depths.
Where the room and specification allow, taller cabinet bodies, smaller plinths and carefully planned service spaces can turn otherwise unused space into useful storage.
This is part of how we develop your furniture, rather than an idea left until after the layout is fixed. The dimensions and internal arrangement are agreed for your project.
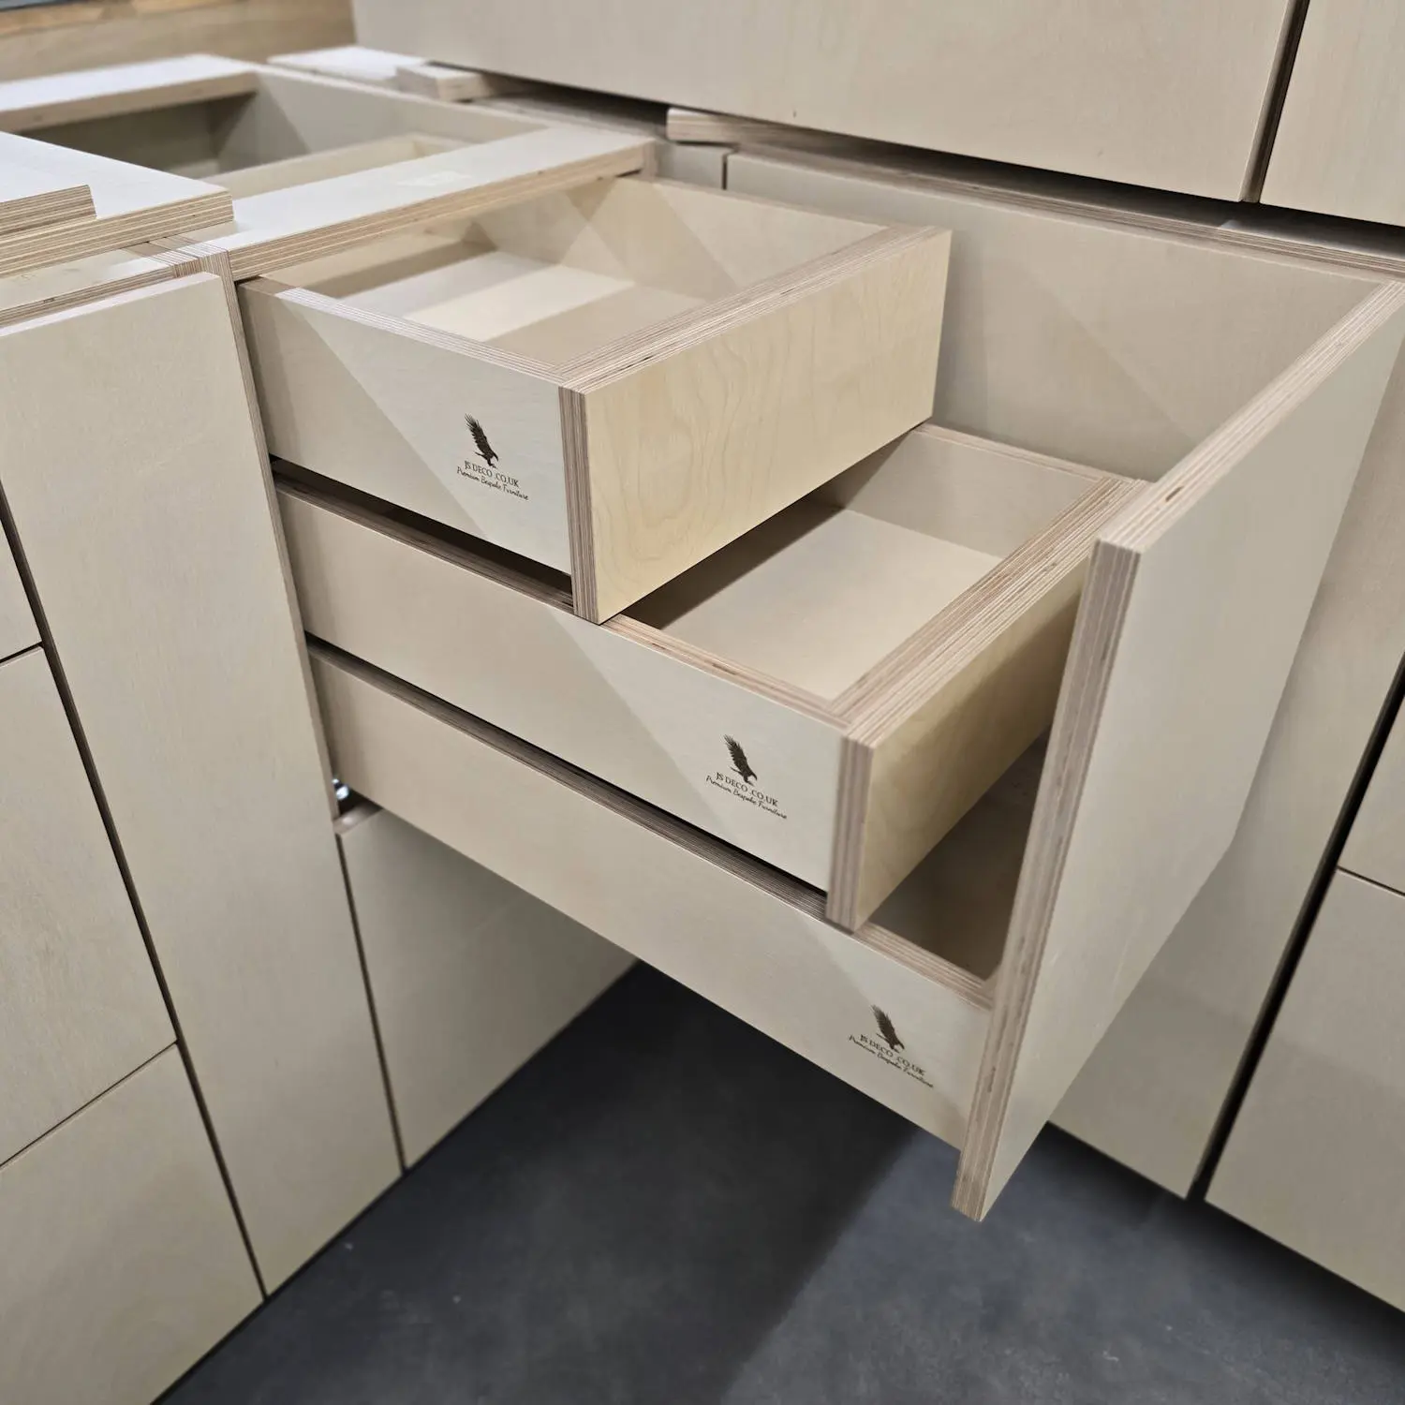
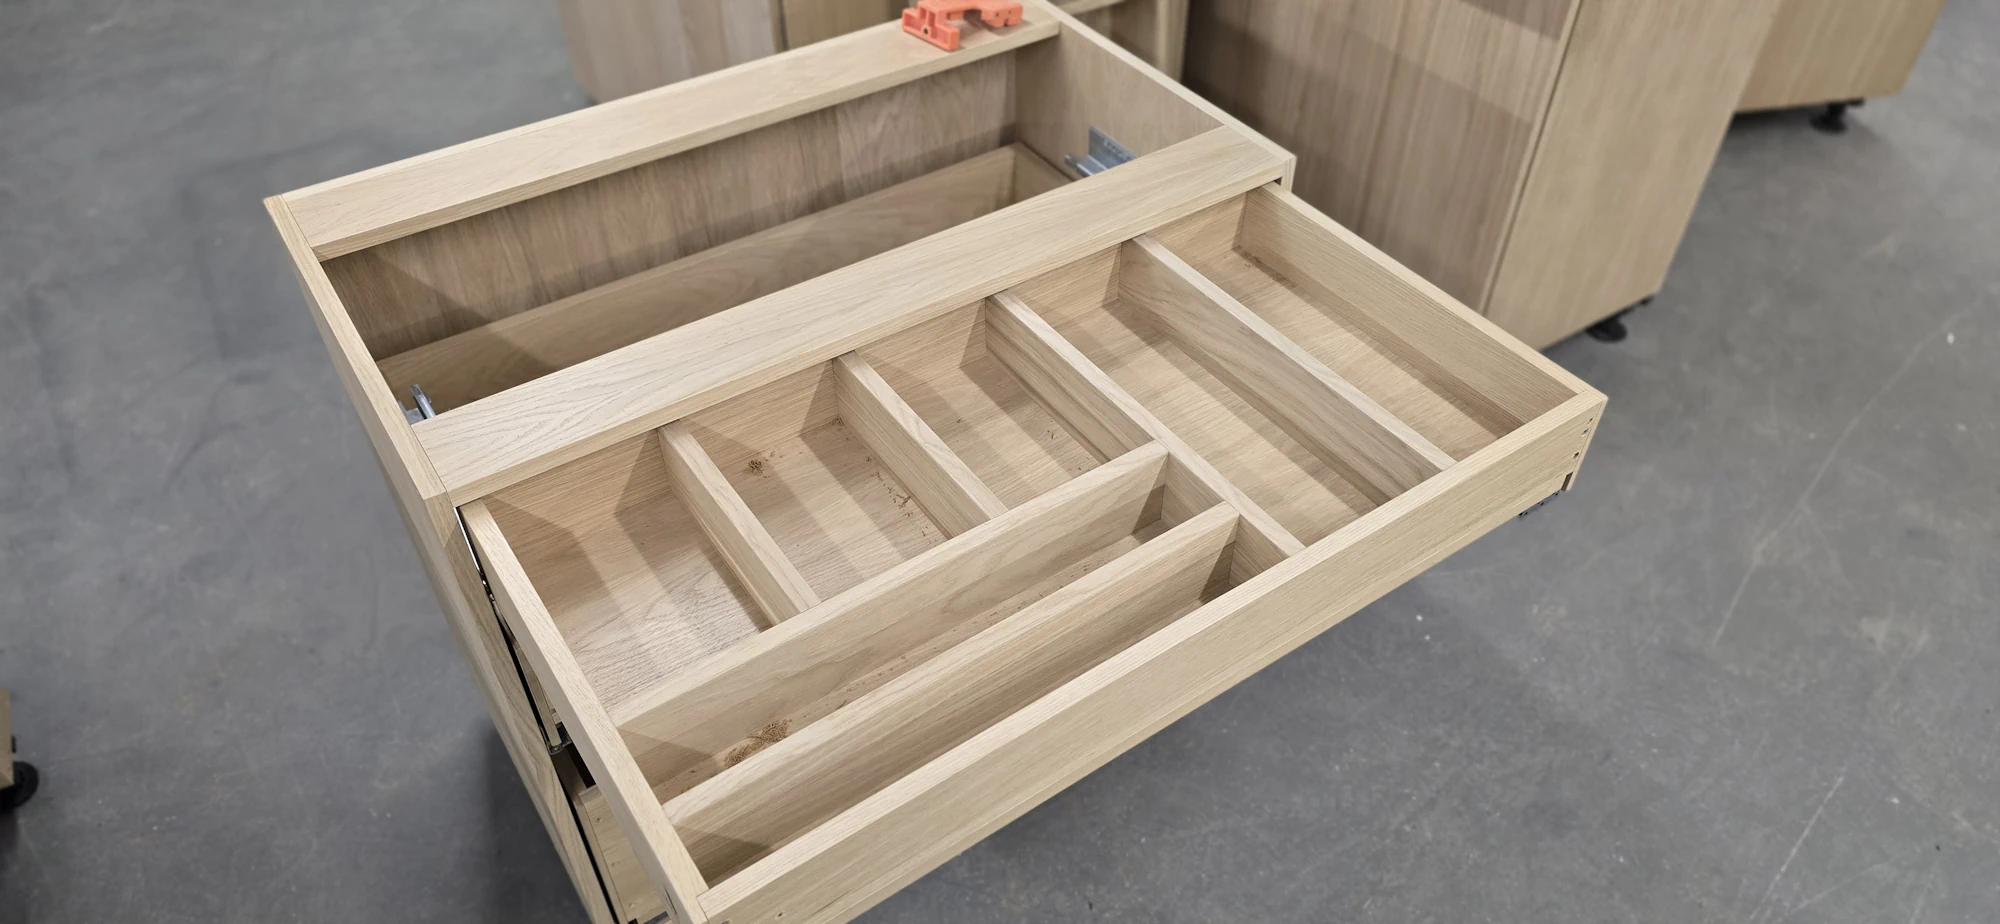
Use the additional cabinet space to plan shallow organiser drawers, deeper cookware drawers and internal pull-outs. Separate levels keep items visible and bring contents towards you, instead of stacking everything on one shelf.
Choose the arrangement around what you store, usable clearances and hardware load ratings.
Real JS DECO details, with the reason behind each choice.
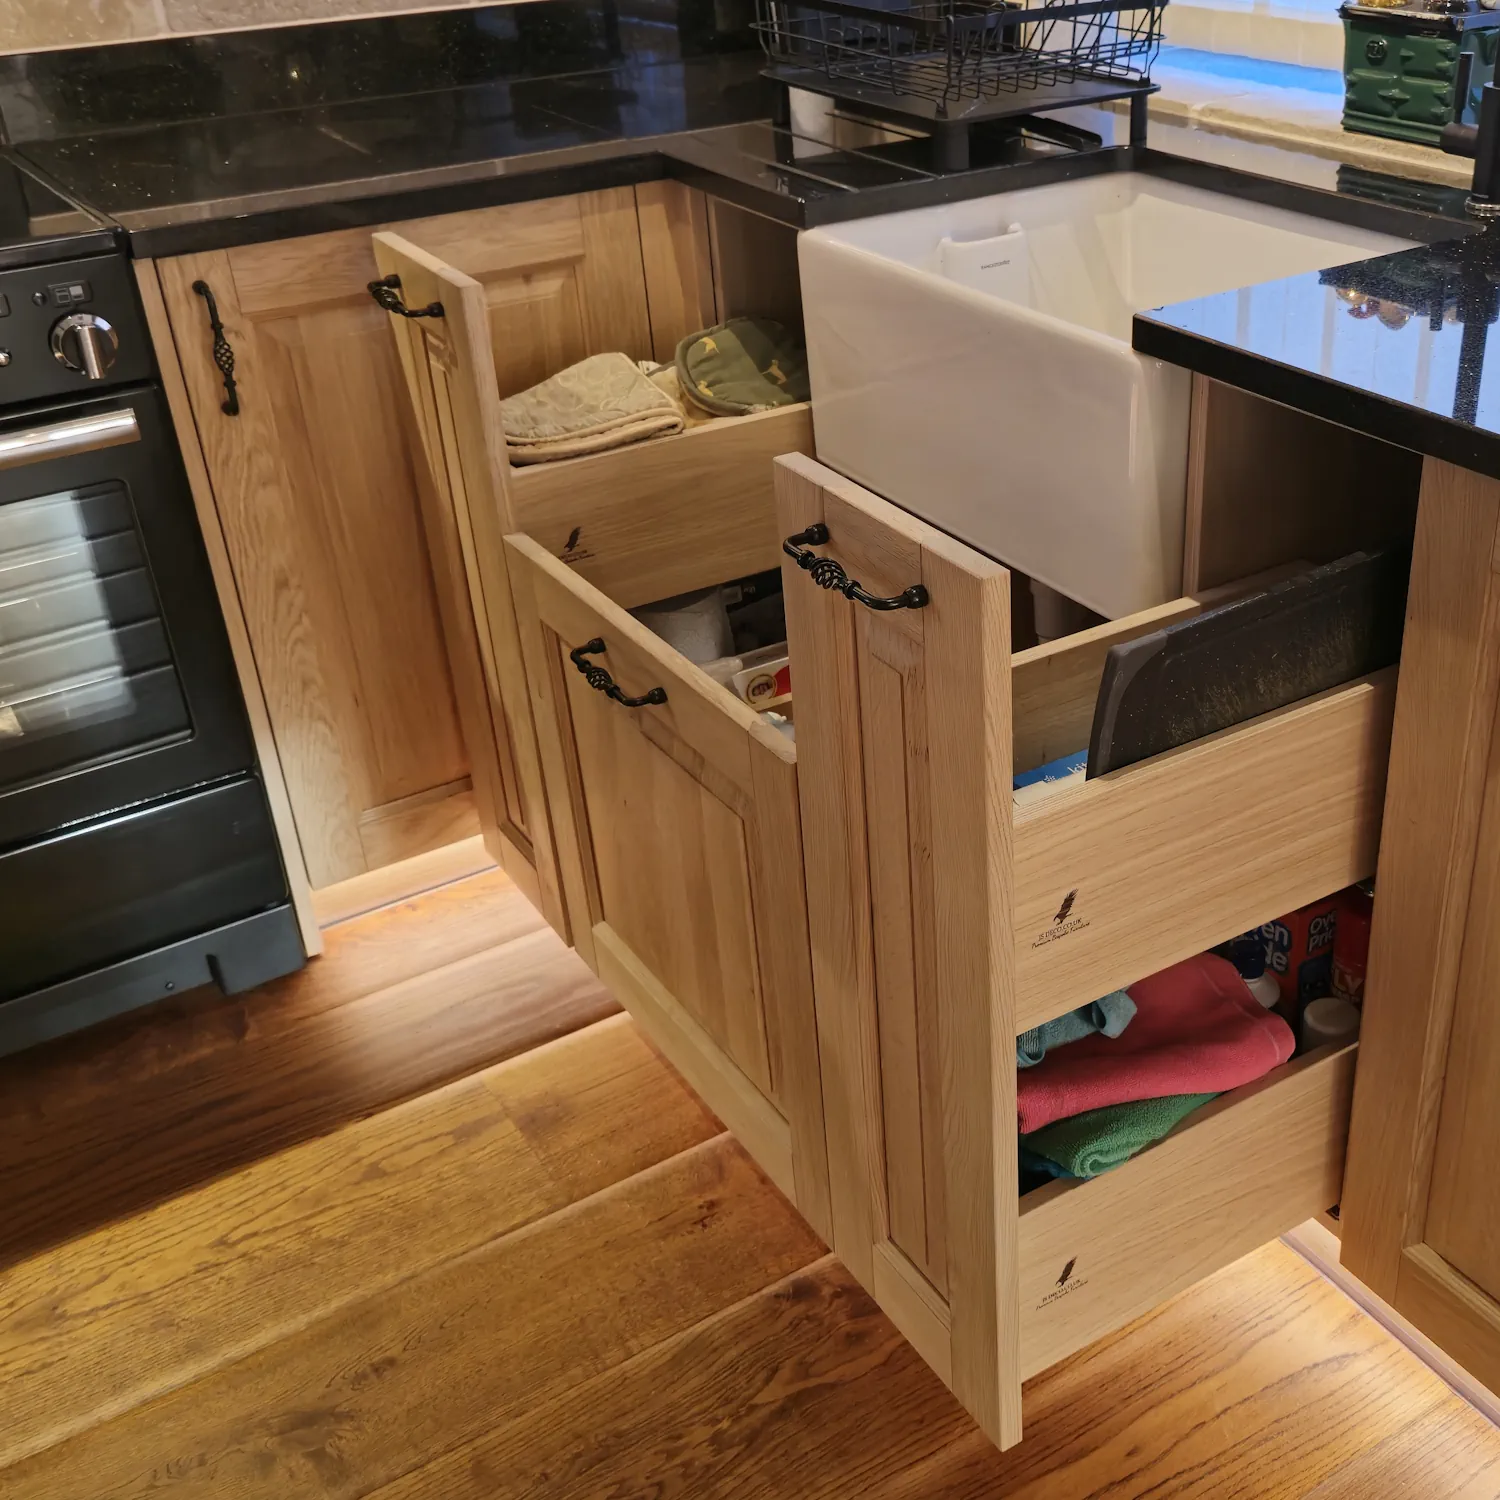
01 · Daily use
The constraint: a sink and its services interrupt the available cabinet space.
The bespoke decision: develop the surrounding pull-outs and drawers as part of the layout.
The benefit: storage arranged around the working area, with access considered alongside capacity.
Required plumbing and maintenance clearances remain part of the design.
02 · Visual continuity
The constraint: individually selected fronts can create an unsettled pattern across a large run.
The bespoke decision: sequence the material and coordinate door sizes before cutting.
The benefit: a more coherent composition across neighbouring fronts and panels.
Grain matching is a visual choice. It adds planning and can increase material waste; it does not itself make a cabinet stronger.
03 · Beyond kitchens
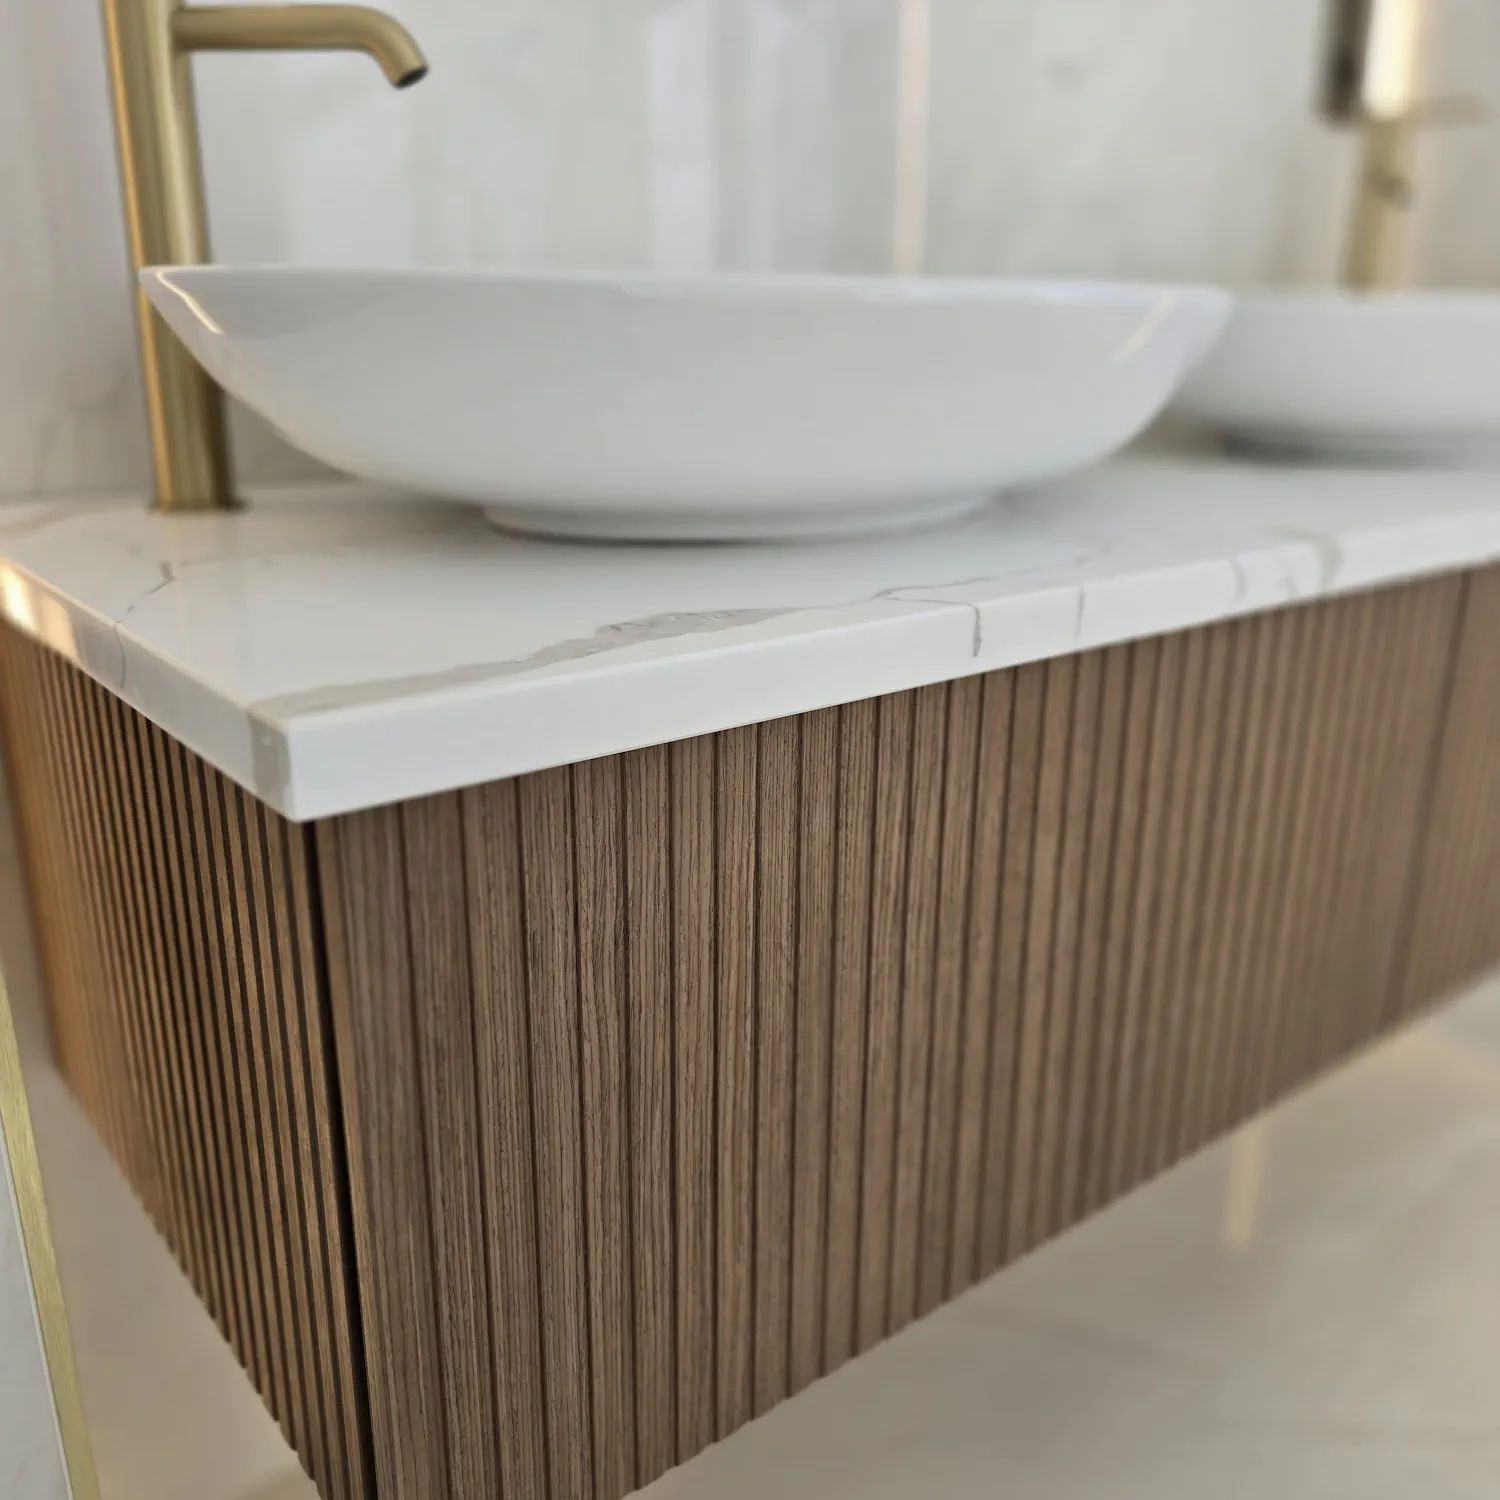
A vanity, fitted wardrobe or living-room cabinet can be developed around its own dimensions and function while relating to the rest of the home.
Discuss what is stored, how doors open, access to services and the environment in which the furniture will be used. A finish suitable for one setting may need a different specification in another.
Suppliers use “bespoke” and “made to measure” differently. Ask what can actually change, and request the construction specification in writing. Manufacturing flexibility and build quality are separate questions.
A defined product system
Choose from a supplier’s established sizes, materials and options. Fillers and trim can adapt the installation to the room.
A sensible route when the available modules suit the room and the selected specification meets your priorities.
Adaptation within a system
Some dimensions or components can be altered. Available changes depend on the manufacturer and product range.
Useful when you need adjustments but do not require every aspect of the cabinetry to be developed individually.
A project-specific specification
Dimensions, layout, construction and finishes can be developed together, within technical and budget constraints.
Useful when storage, architectural alignment, material composition or unusual dimensions justify individual development.
None of these labels guarantees a particular lifespan, board thickness or standard of installation. Compare the actual proposal, including hardware, finishes, fitting and exclusions.
Not in our fully bespoke approach. The cabinet body, storage configuration, materials and proportions are considered alongside the fronts. Ask a supplier which parts remain fixed and which are made for your project.
No. Assess the product specification and whether the system fits your needs. Individual manufacturing is valuable when its flexibility delivers an outcome you could not achieve as well with the available alternatives.
Look beneath the finish
Our typical plywood cabinetry uses 18 mm birch plywood carcasses, full-thickness backs and rigid assembled construction. Our all-plywood drawer boxes are made entirely from 18 mm birch plywood, with 474 mm of usable internal front-to-back length.
Internal drawers, organisers and deeper pull-outs can serve different purposes. We develop their arrangement around what you store, comfortable access and the chosen hardware.
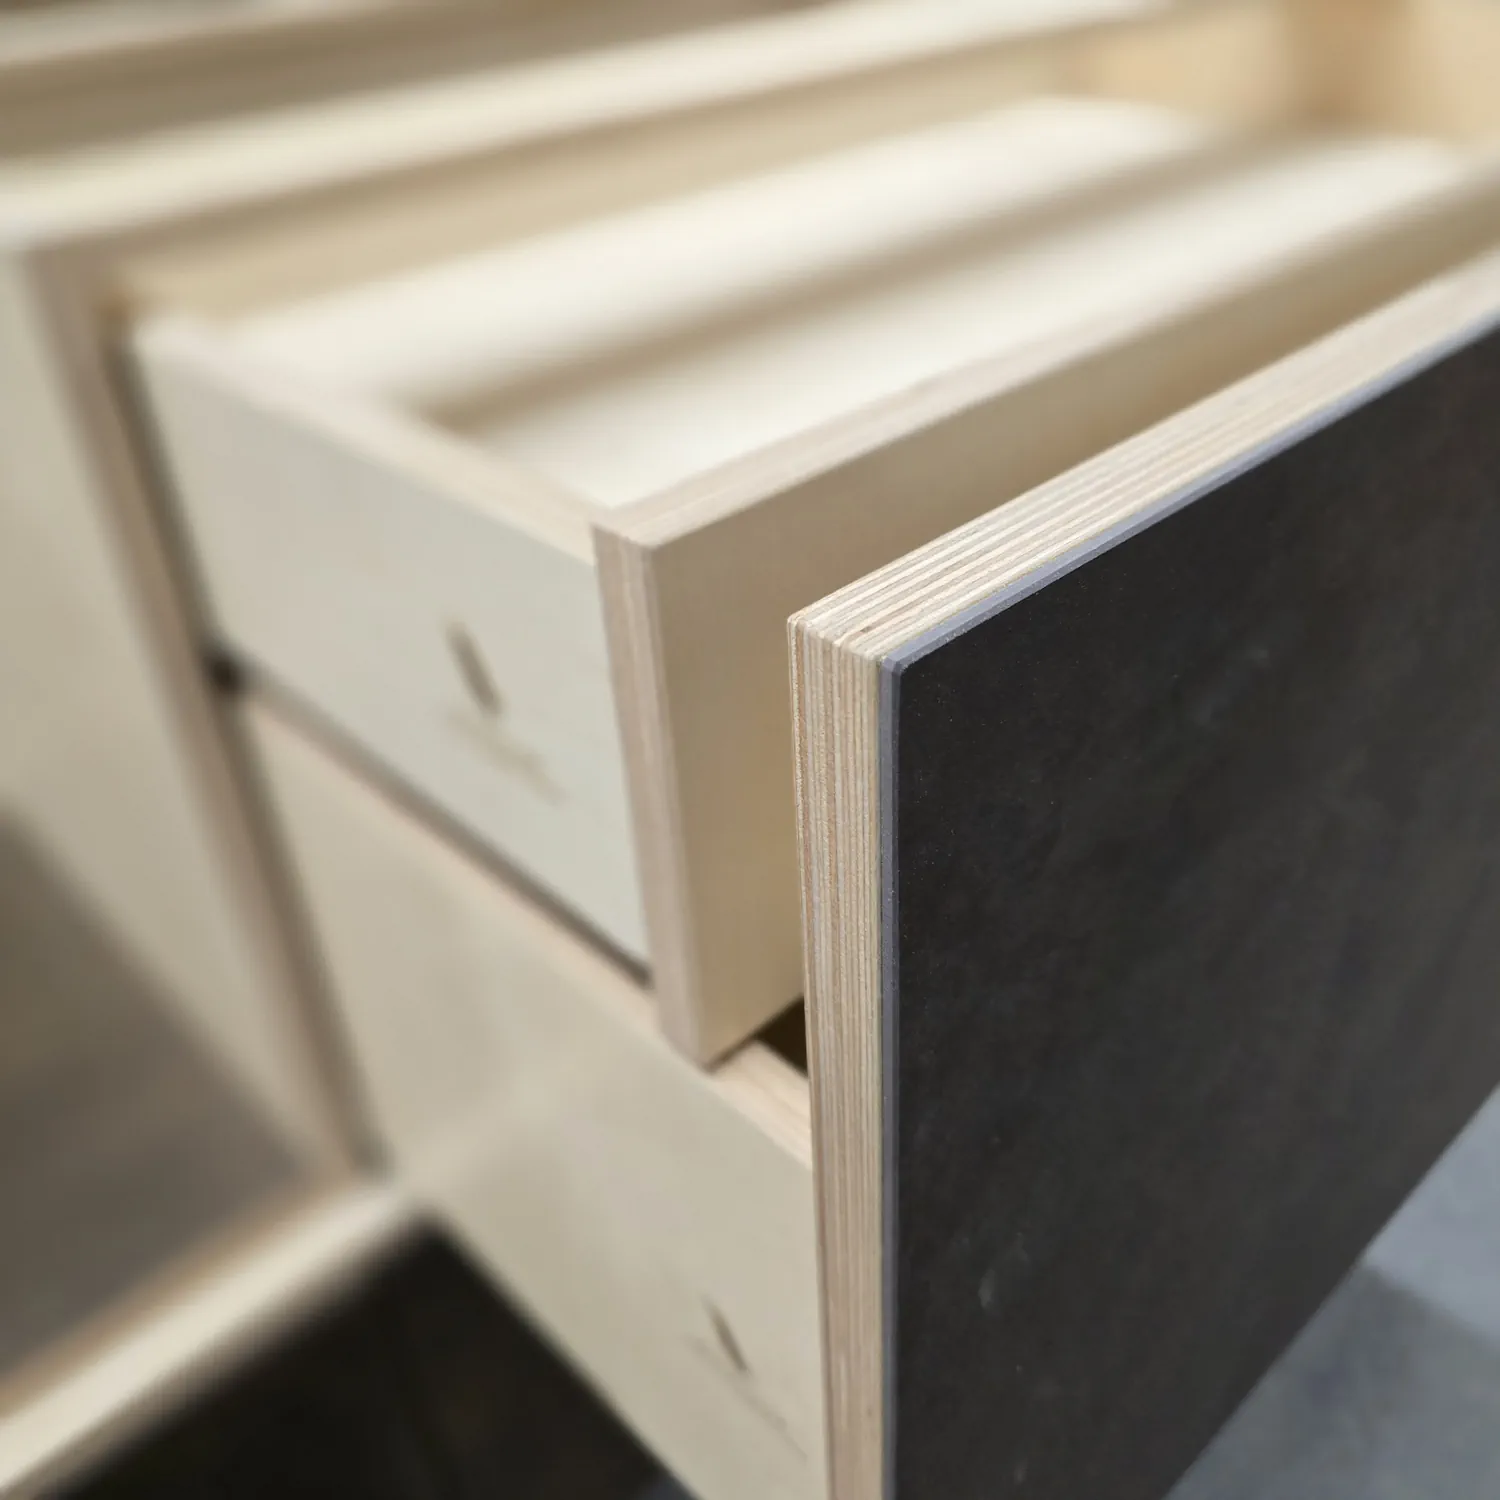
Oak or walnut veneer, solid hardwood detailing, colour-matched spray finishes and FENIX offer different design routes. Select the substrate, surface and edge treatment together for the intended use. The image shows a ceramic-faced plywood component.
Confirm the final construction, Blum hardware selection, finish, care and applicable warranty in your proposal.
Explore plywood kitchens →
Compare cabinet materials →
Explore FENIX finishes →
Widths, heights, depths, plinths and internal layouts can be developed around the room. Appliance ventilation, opening clearances, material spans, service access and installation tolerances still apply.
Ask about the substrate, preparation, coating system, exposed edges and care. A protective lacquer does not make furniture waterproof.
Bespoke pricing reflects design development, materials, workshop time and the agreed delivery or installation scope. It usually involves more individual work than an entry-level modular system. The useful comparison is between complete, clearly specified proposals.
Share an approximate budget early. We can discuss whether the scope and specification are realistic and where alternatives may help. We cannot promise every brief can be achieved within every budget.
Ask whether prices include design, cabinetry, worktops, appliances, delivery, installation and VAT. We have not included a generic starting price because these inclusions and the project scope change the comparison.
Unsure which category your project falls into? A plan or a few room photographs can provide a useful starting point. You do not need to commit to a design direction before asking.
Ask which dimensions, layouts and details can change, and which remain fixed.
Request carcass and back materials, thicknesses, assembly method and internal finish.
Confirm product ranges, finish requirements, care and warranty terms.
Agree responsibility for measurements, appliance information, services and technical approval.
Compare the same scope, including VAT, delivery, installation and any exclusions.
Understand approval points, variations, the programme and who to contact afterwards.
We first discuss your brief and budget. Detailed design follows the agreed design deposit, bringing together dimensions, appliance information, internal layouts and material choices before manufacture.
Jacek Sobiś is the founder and creative lead. Experienced cabinet makers carry out production, with subcontractors supporting delivery and installation. Supply-only projects are also possible, with responsibilities agreed clearly.
See the full process → · Design support → · Meet the workshop →
No. Share your room type, approximate dimensions and priorities. Photographs, a sketch or an inspiration image can help us understand the starting point.
We can explore changes to the design and specification to reflect your priorities. Feasibility depends on the scope; a realistic budget discussion comes before committing to detailed development.
No. We also make fitted wardrobes, vanity units and other project-specific cabinetry. The specification is developed for the intended room and use.
Supply-only projects are possible. Measurement, technical approval, delivery and fitting responsibilities need to be agreed clearly. See the process guide for the difference between supply only and supply with installation.
Workshop visits in Wakefield are available by appointment. Contact us to arrange a suitable time to discuss materials and, where available, see work in progress.
We supply projects across the UK. Delivery and installation arrangements depend on location, access and scope. International shipping may be considered individually where practical.
Tell us which room you are planning and what you would like to improve. Add approximate dimensions, photographs or drawings if available.
Your next step
Tell us what you are planning, where the project is and what matters to you. You can include measurements, plans and material preferences in the enquiry.