
Dover, Kent · Fitted bedroom storage
Birch plywood fitted wardrobes
in Dover, Kent.
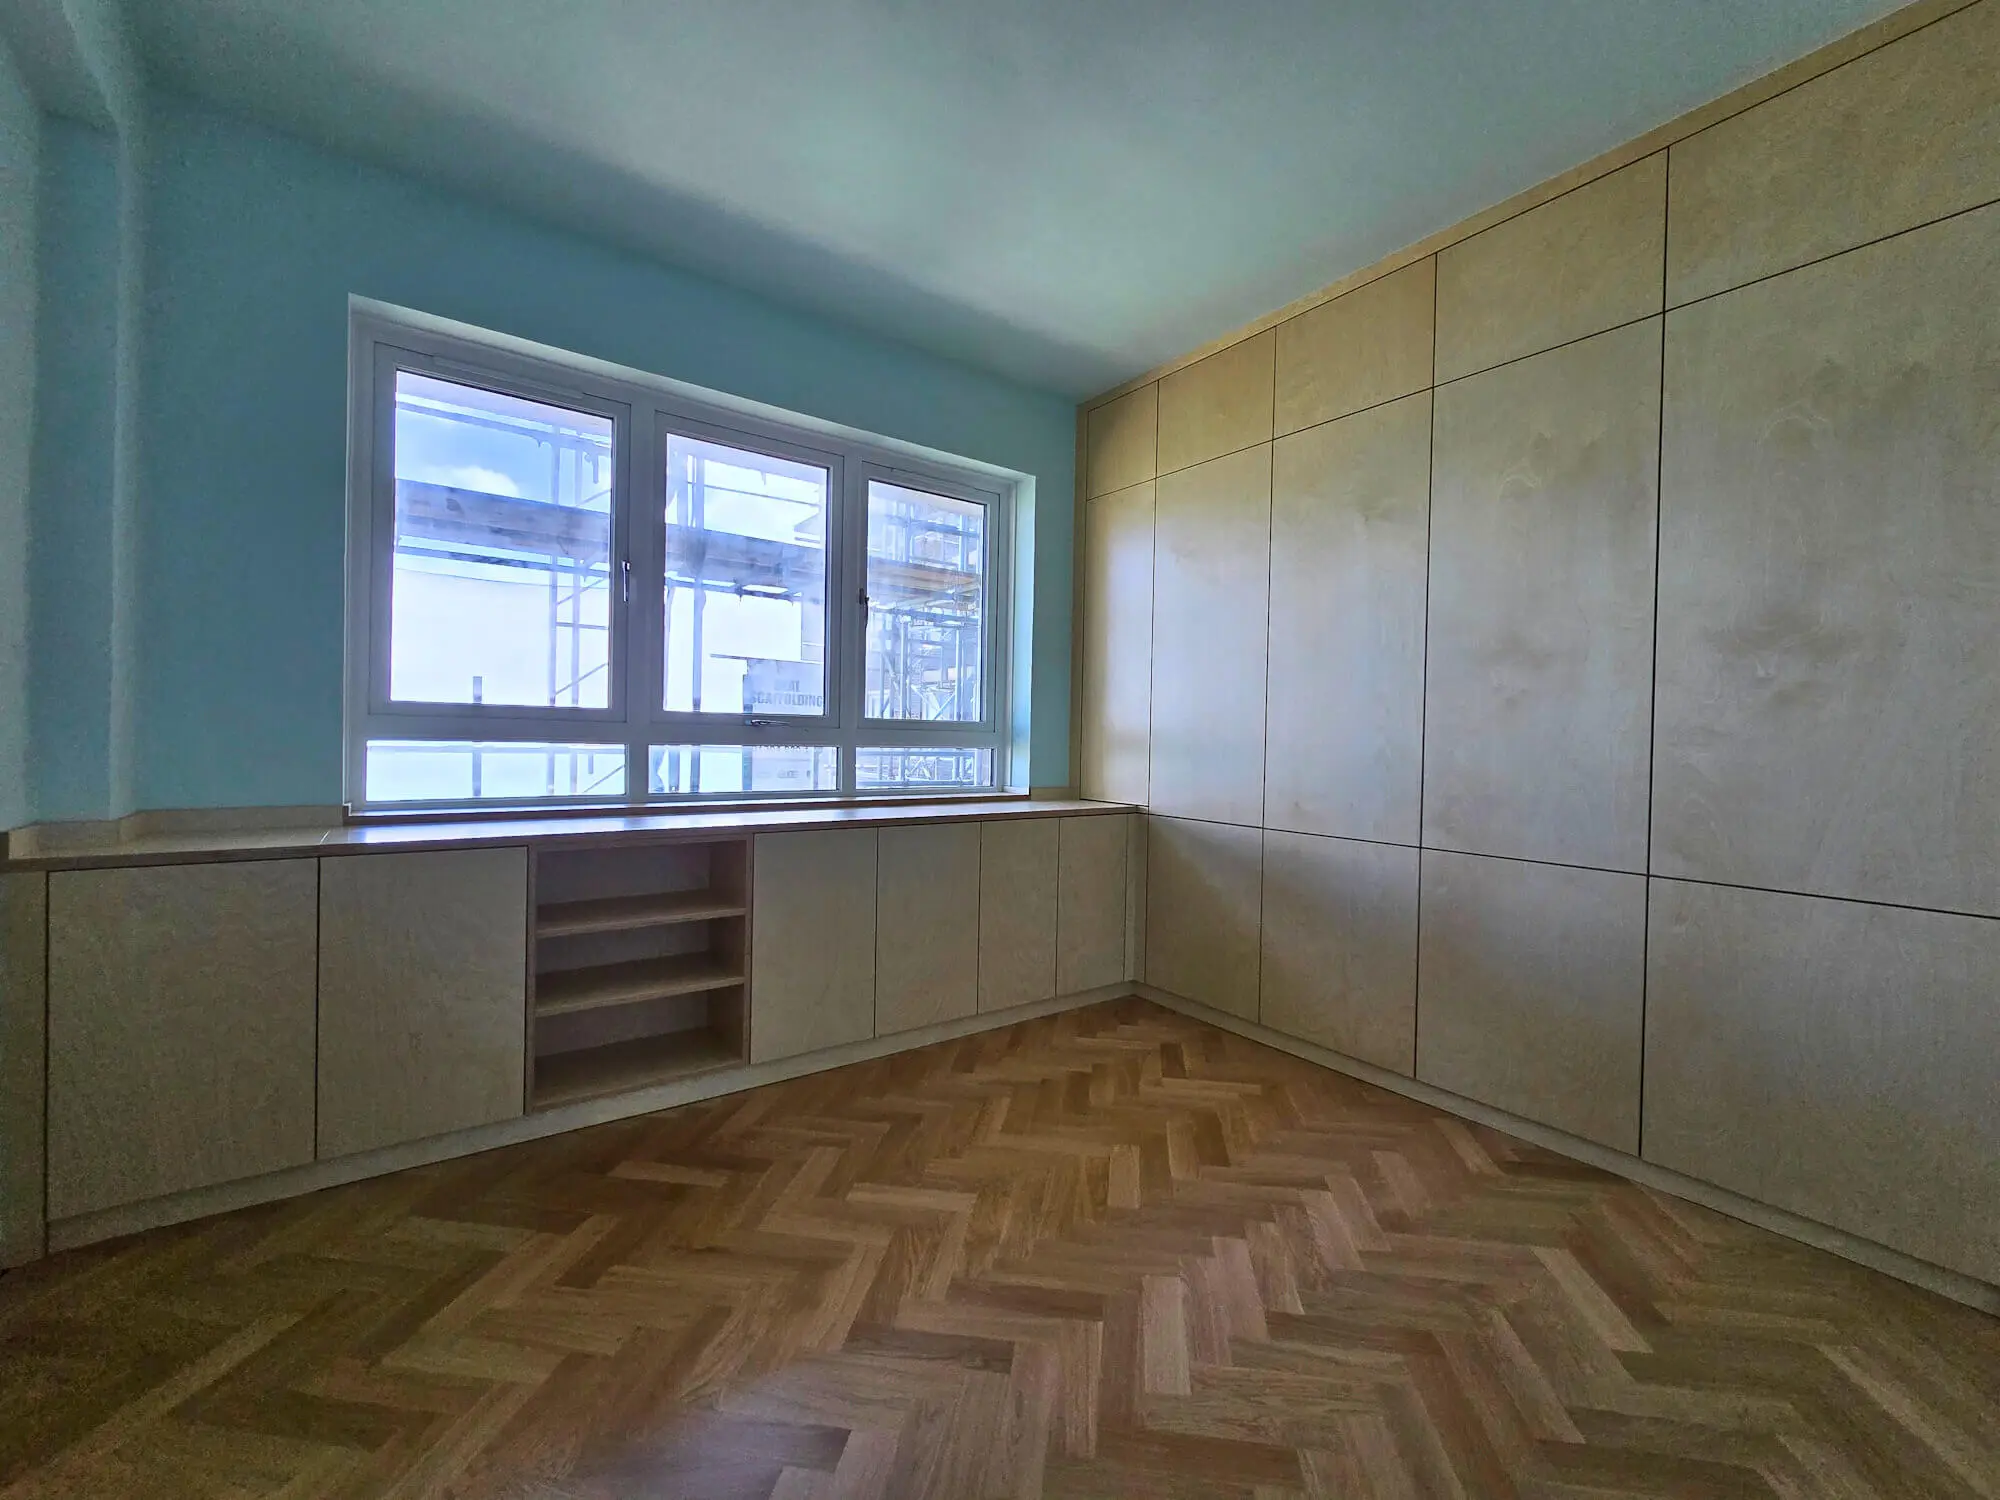
Full-height wardrobes, internal drawers and a continuous worktop beneath the window. JS DECO designed, manufactured and installed this made-to-measure birch plywood furniture as one coordinated storage scheme.
- Location
- Dover, Kent
- Furniture
- Fitted wardrobes & window worktop
- Material
- 18 mm birch plywood
- JS DECO’s role
- Design, manufacture & installation
Working with the room
Full-height storage meets
a worktop under the window.
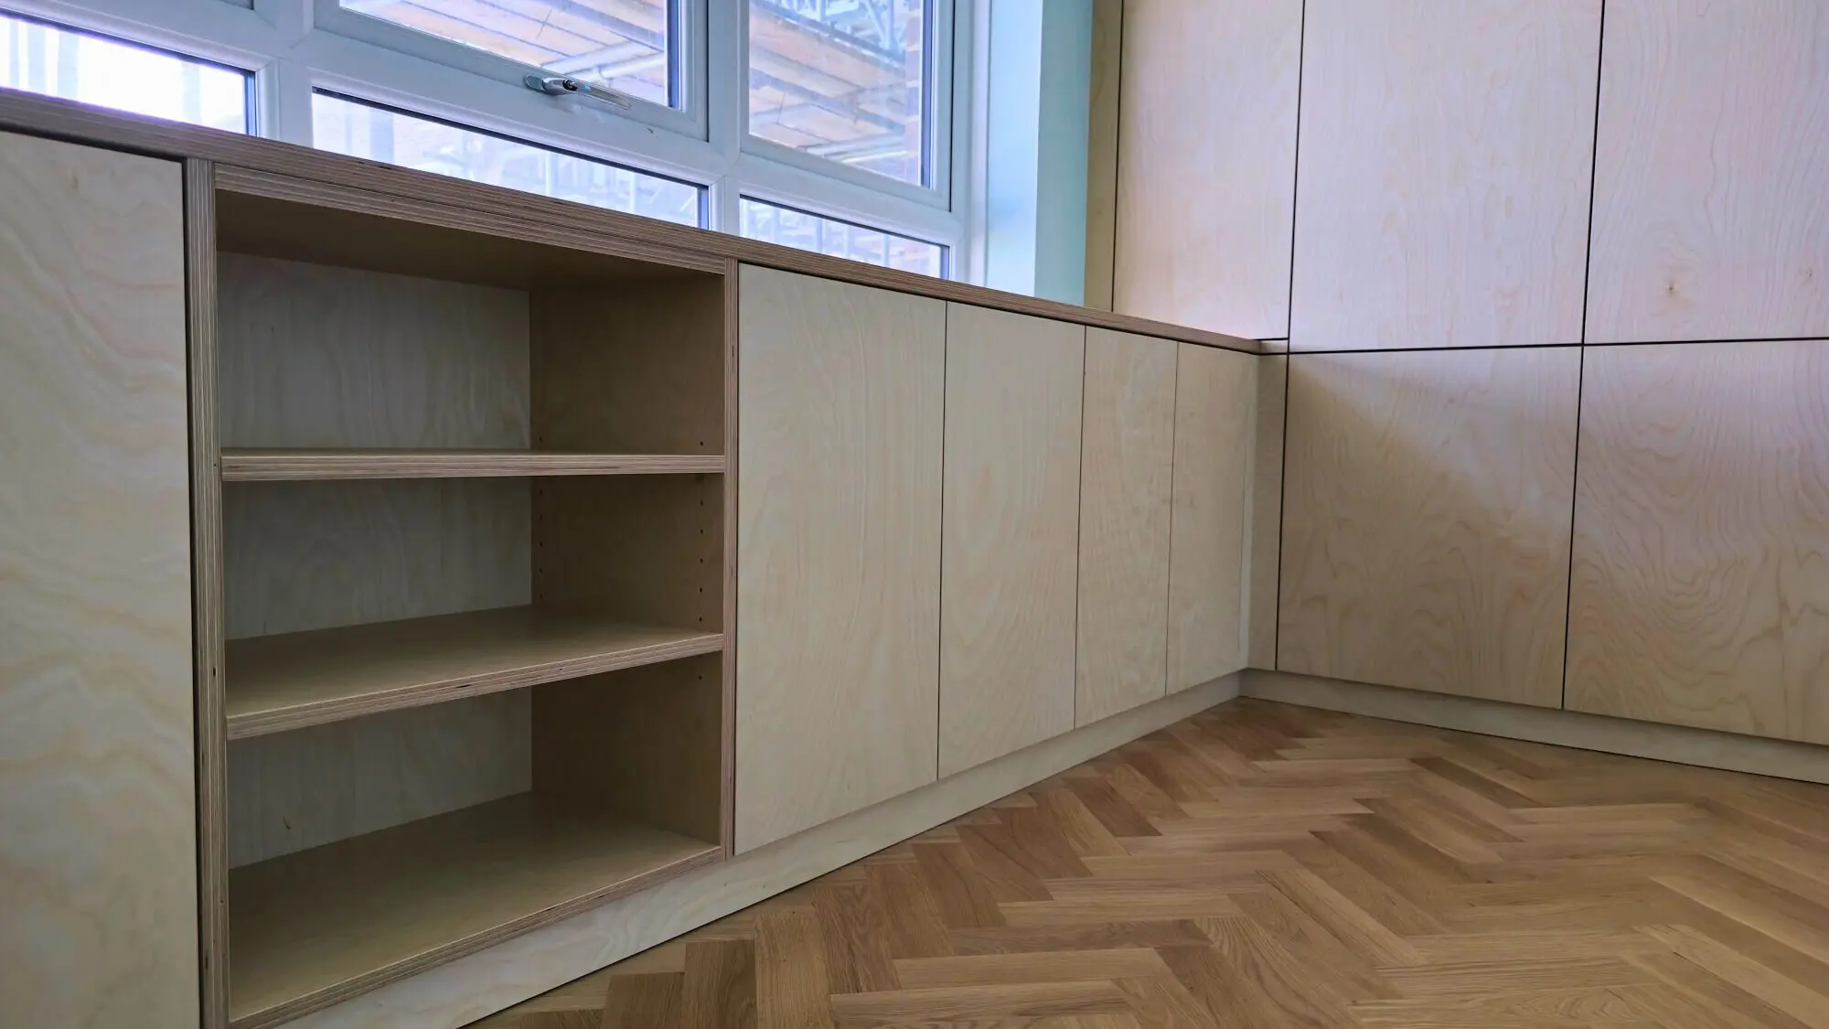
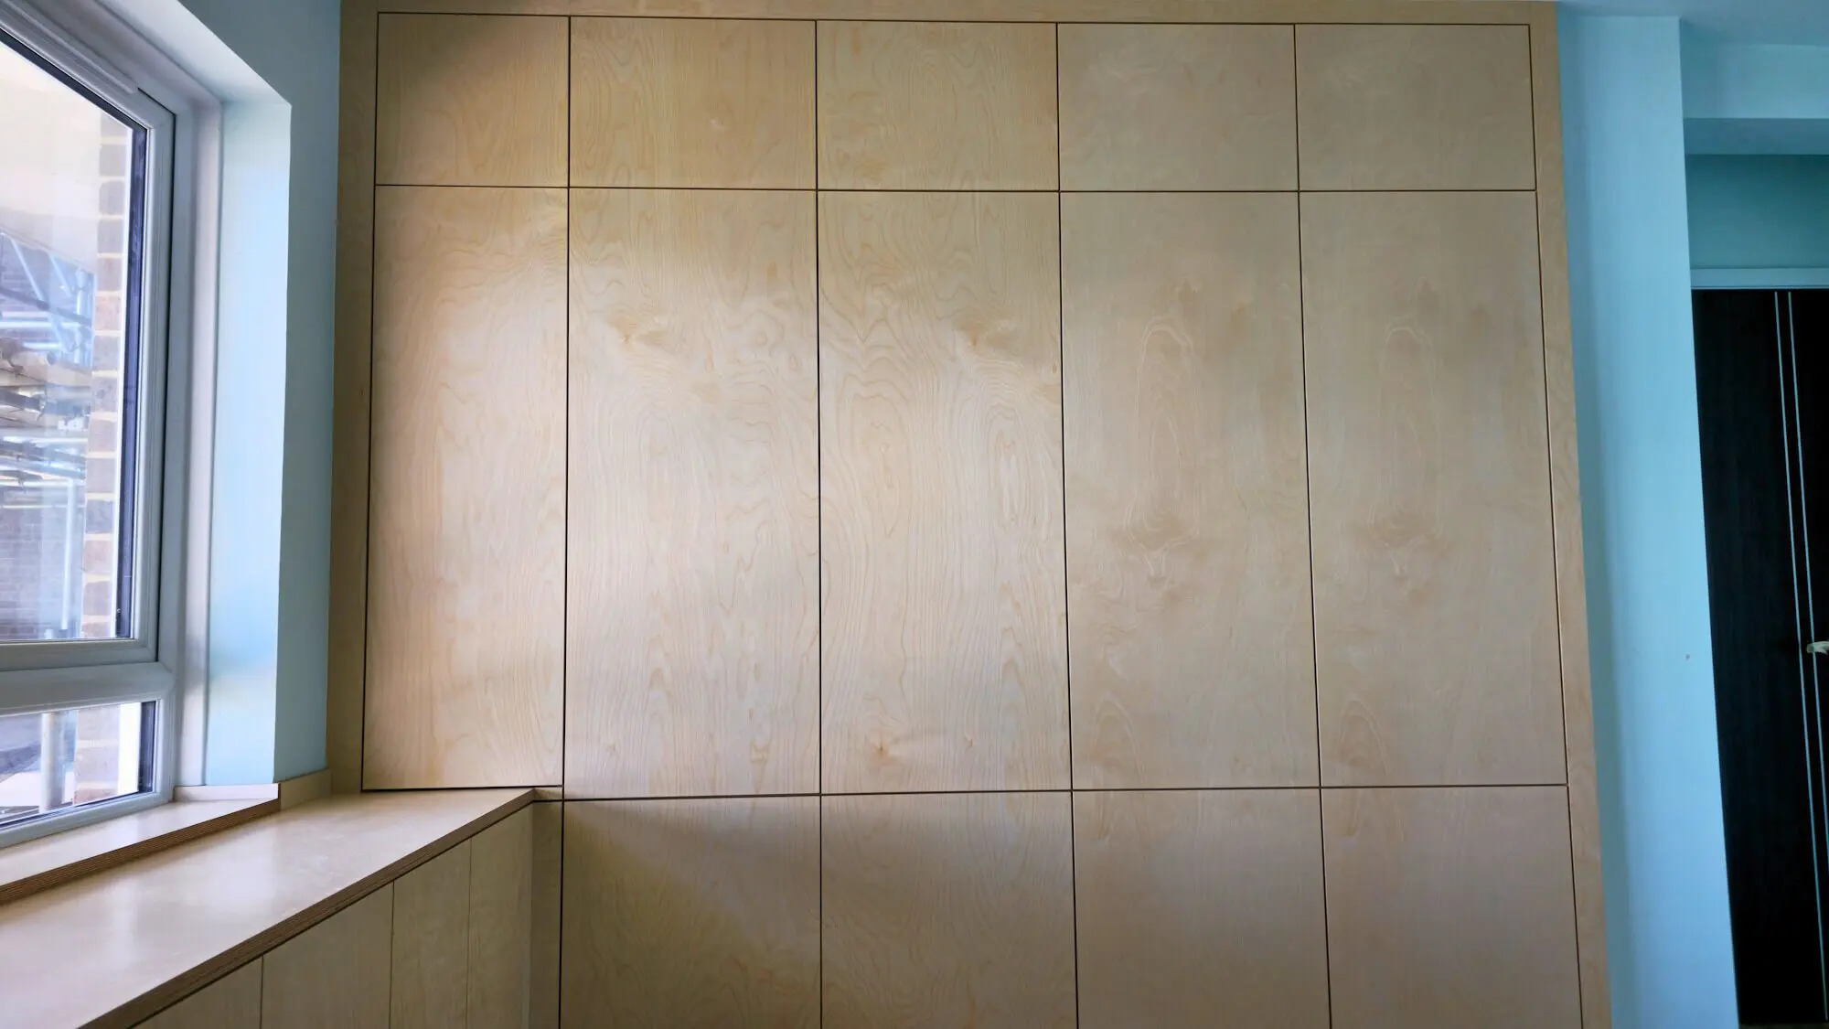
The brief for this Dover project was to create a clean, space-efficient storage system fitted to the existing room. The window was part of that layout: tall cabinetry occupies the adjoining wall, while lower cupboards and open shelves sit beneath a continuous worktop.
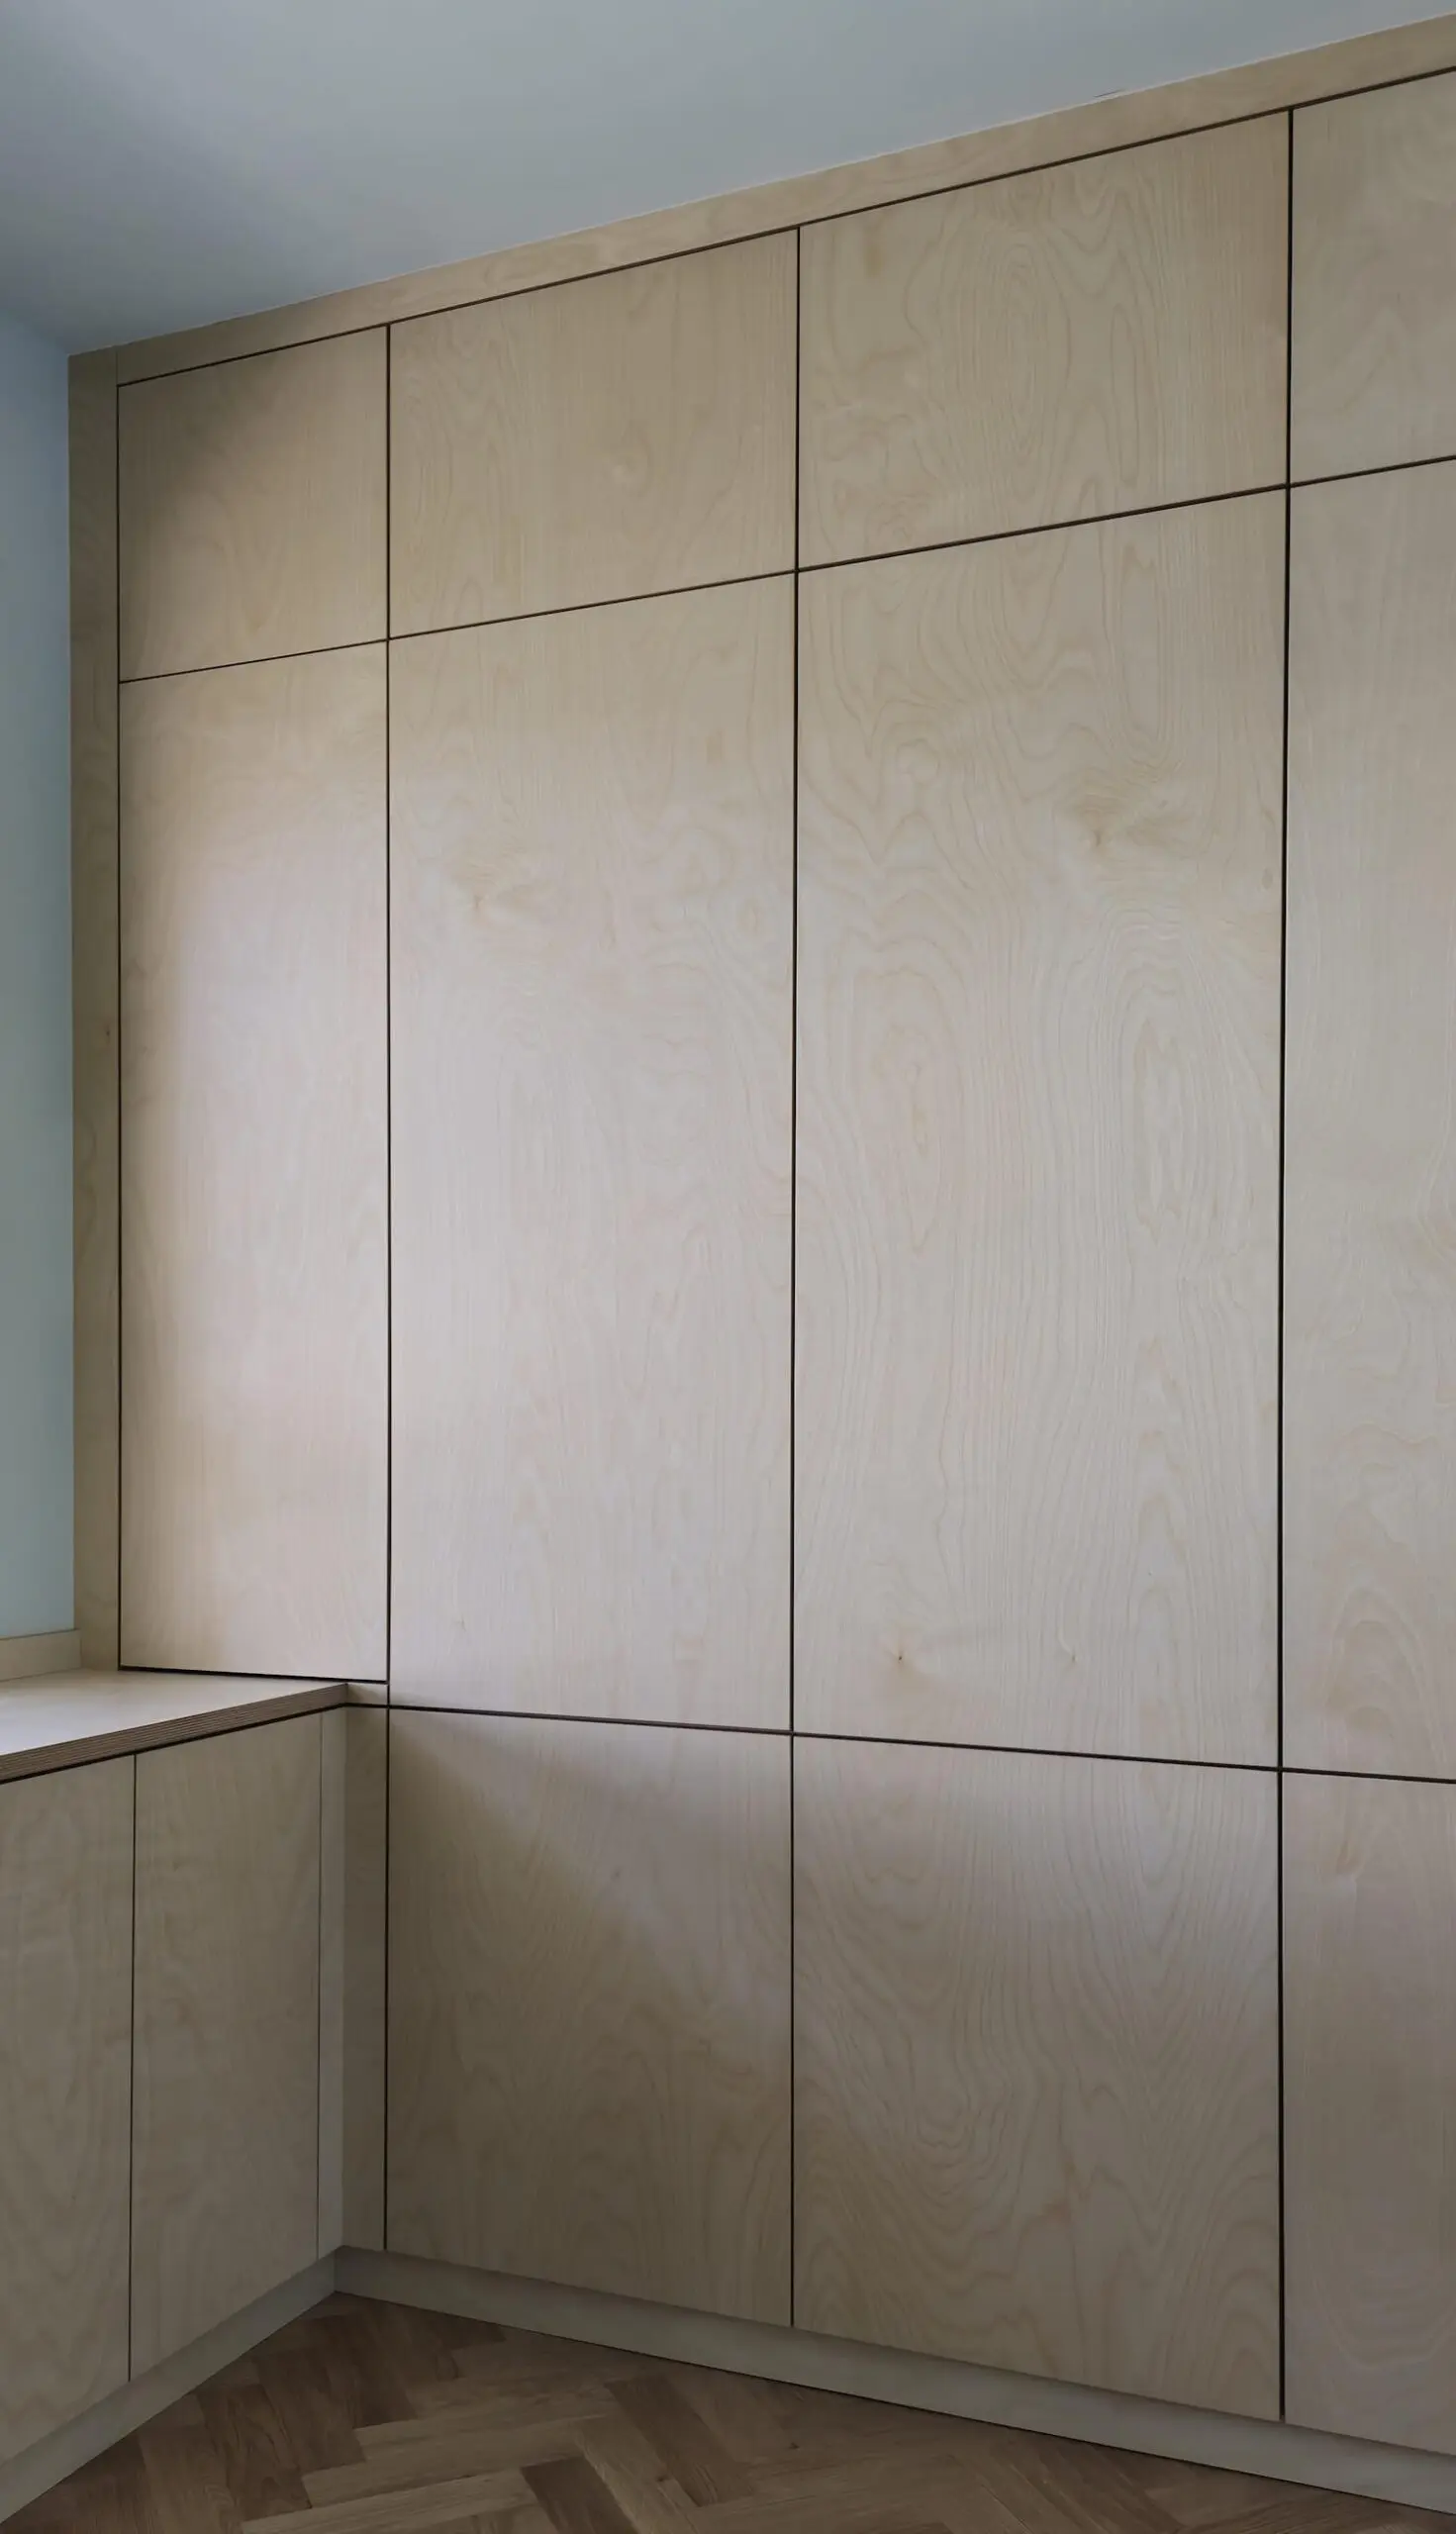
This change in height keeps the window clear and provides a useful surface alongside the wardrobes. The matching plywood connects the two runs visually, so the lower furniture reads as part of the same fitted scheme.
The cabinet sizes, shelving and door layout were made for the space rather than assembled from fixed-width modules. This allowed the proportions of the tall storage and under-window furniture to be considered together.
Explore our bespoke plywood wardrobes and bedroom furniture for the wider range of storage we can develop around a room.
Behind the doors
Hanging space, six drawers
and adjustable shelving.
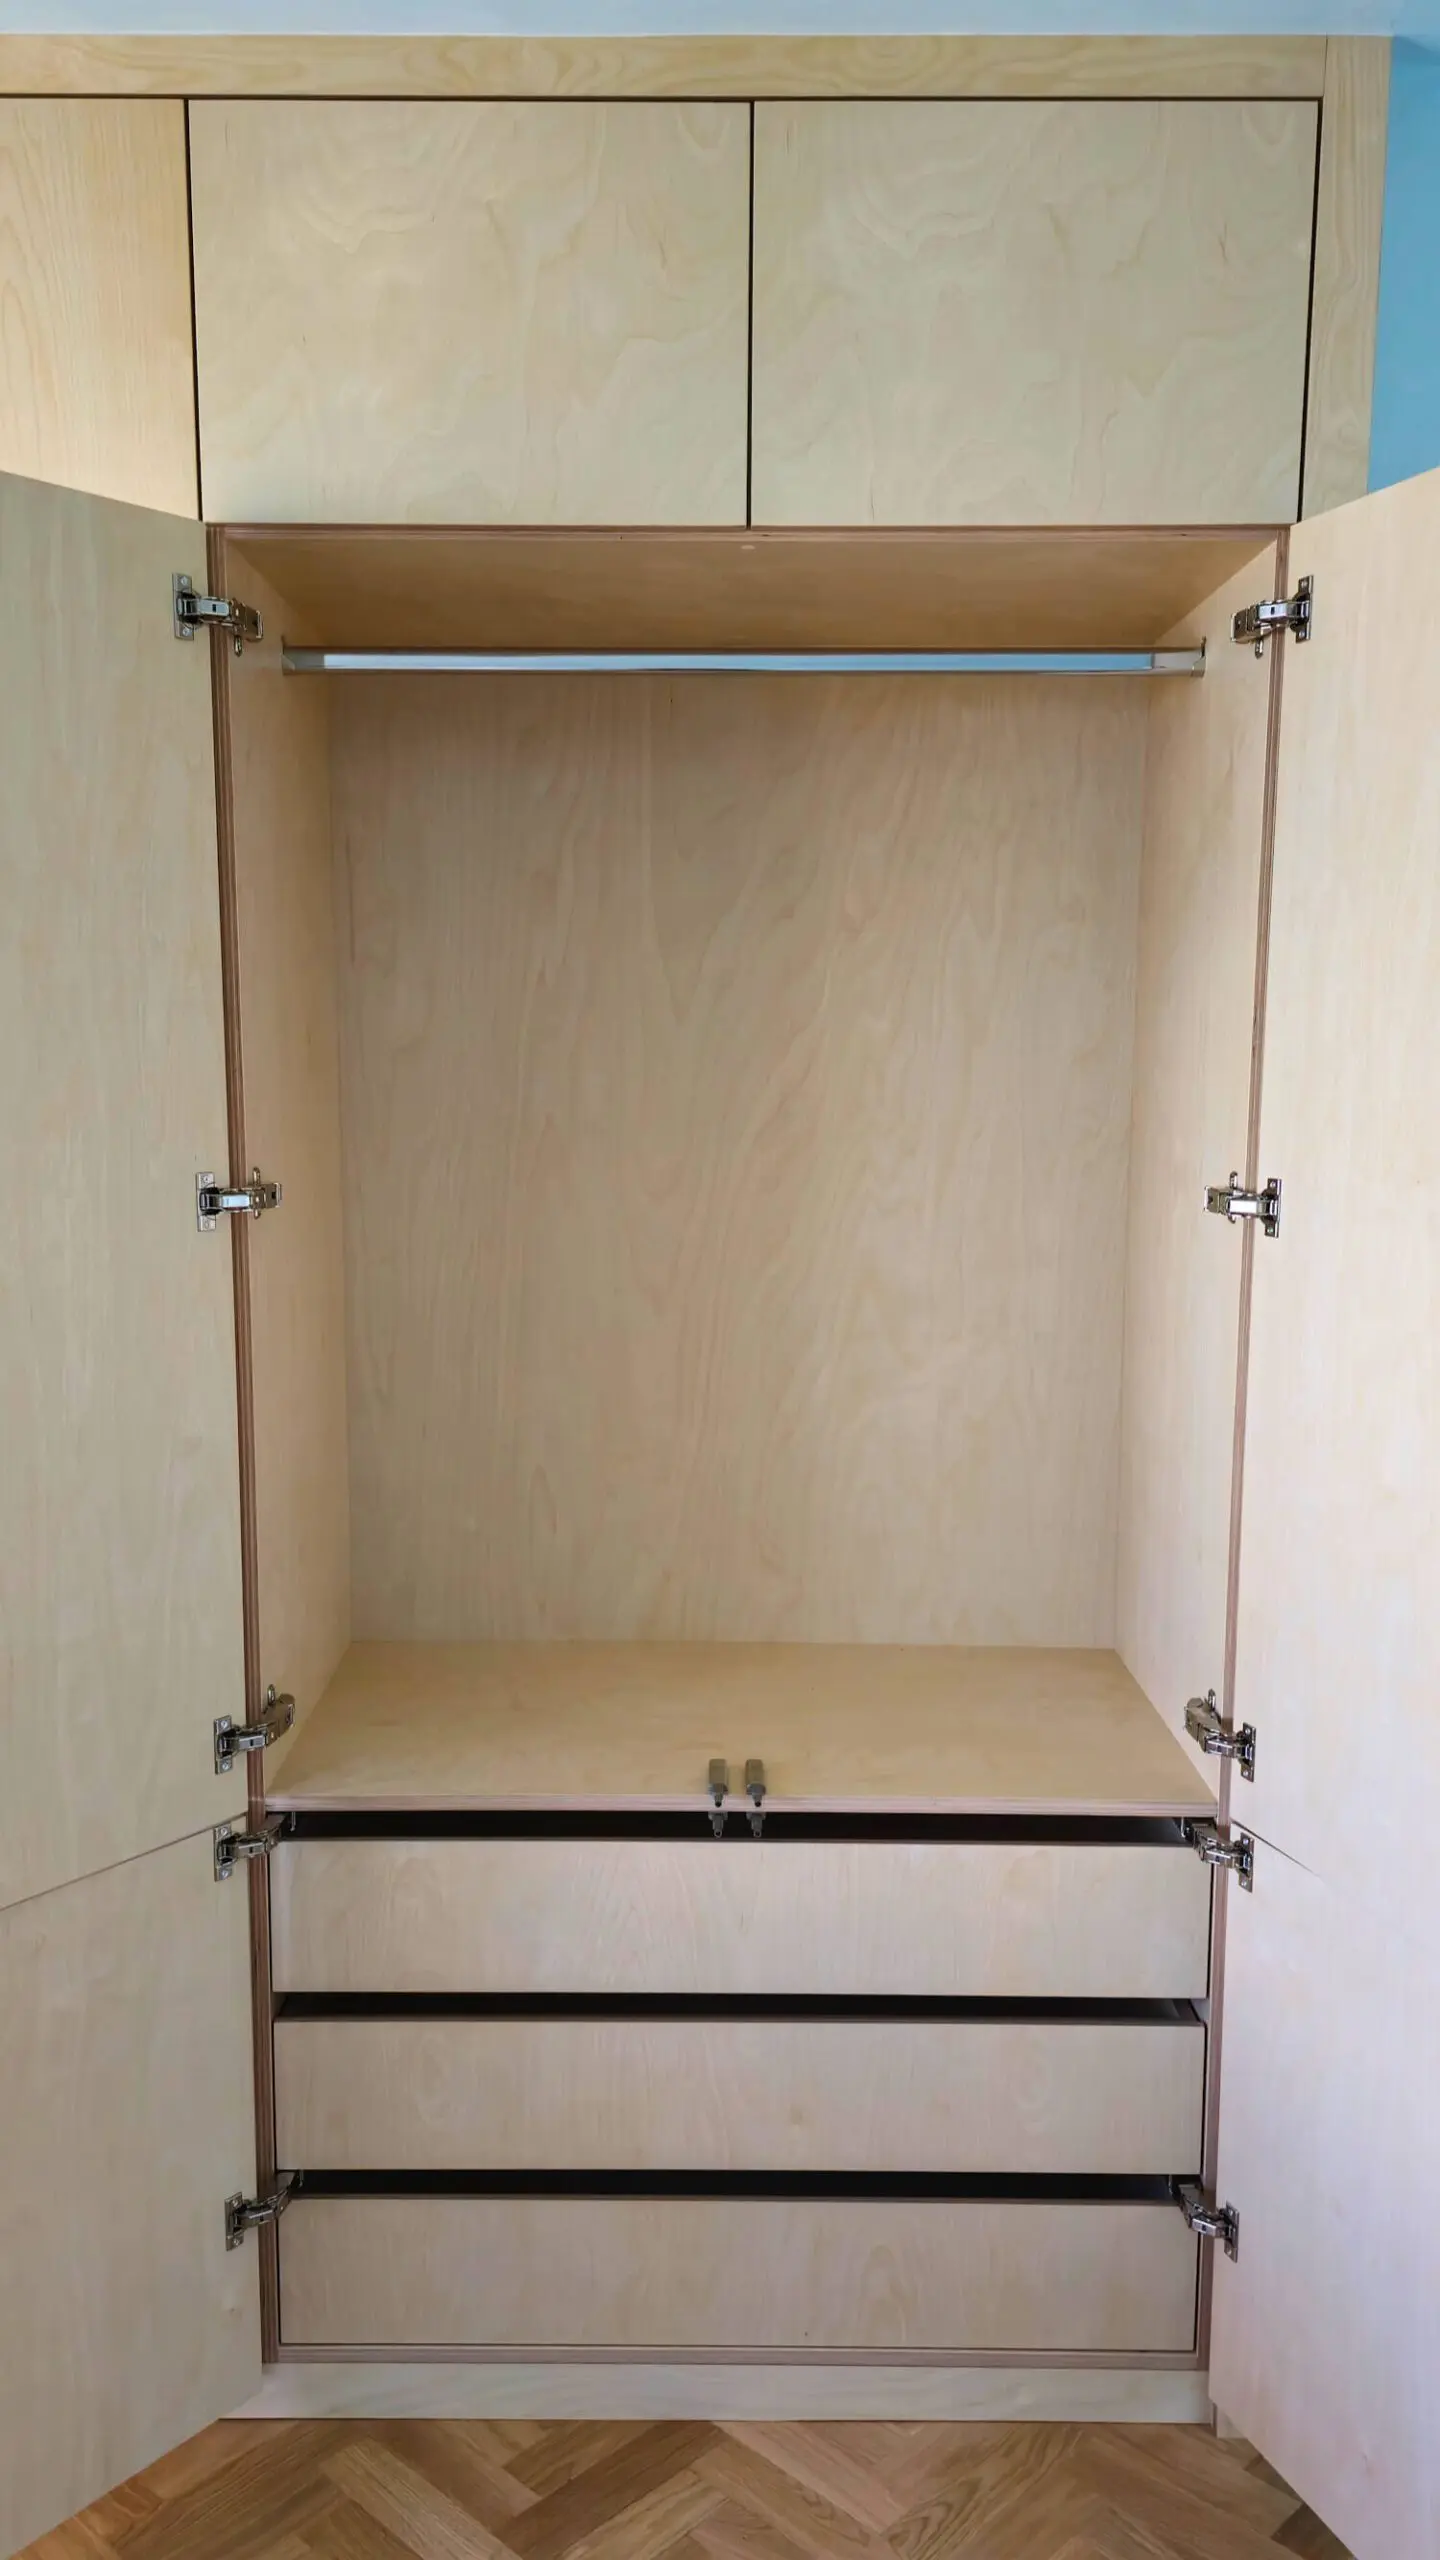
The wardrobe interior combines hanging areas, six soft-close drawers and adjustable shelving. These serve different storage needs within the same furniture, rather than leaving every compartment with the same arrangement.
The interior photograph shows a hanging rail above three internal drawers in one bay. Opening the paired doors gives access to both, while the separate upper cupboards complete the full-height elevation.
Planning the inside was as important as aligning the doors. Shelves, hanging areas and drawers had to remain accessible within the available space while retaining the simple external appearance requested for the room.
Storage arrangement
- Drawers
- Six soft-close internal drawers across the project
- Hanging
- Dedicated hanging areas within the wardrobes
- Shelving
- Adjustable internal shelves
- Window run
- Lower cupboards, open shelves and a continuous worktop
A consistent material palette
Birch plywood with
a satin water-based lacquer.

The cabinetry was made from 18 mm birch plywood, including the shelving, drawer units and slab fronts. The natural timber surface remains visible throughout the scheme, connecting the wardrobe doors with the lower window furniture.
A satin water-based lacquer protects the plywood while retaining its visible grain. The finish is deliberately understated: the character comes from the timber, the panel proportions and the alignment of the fronts.
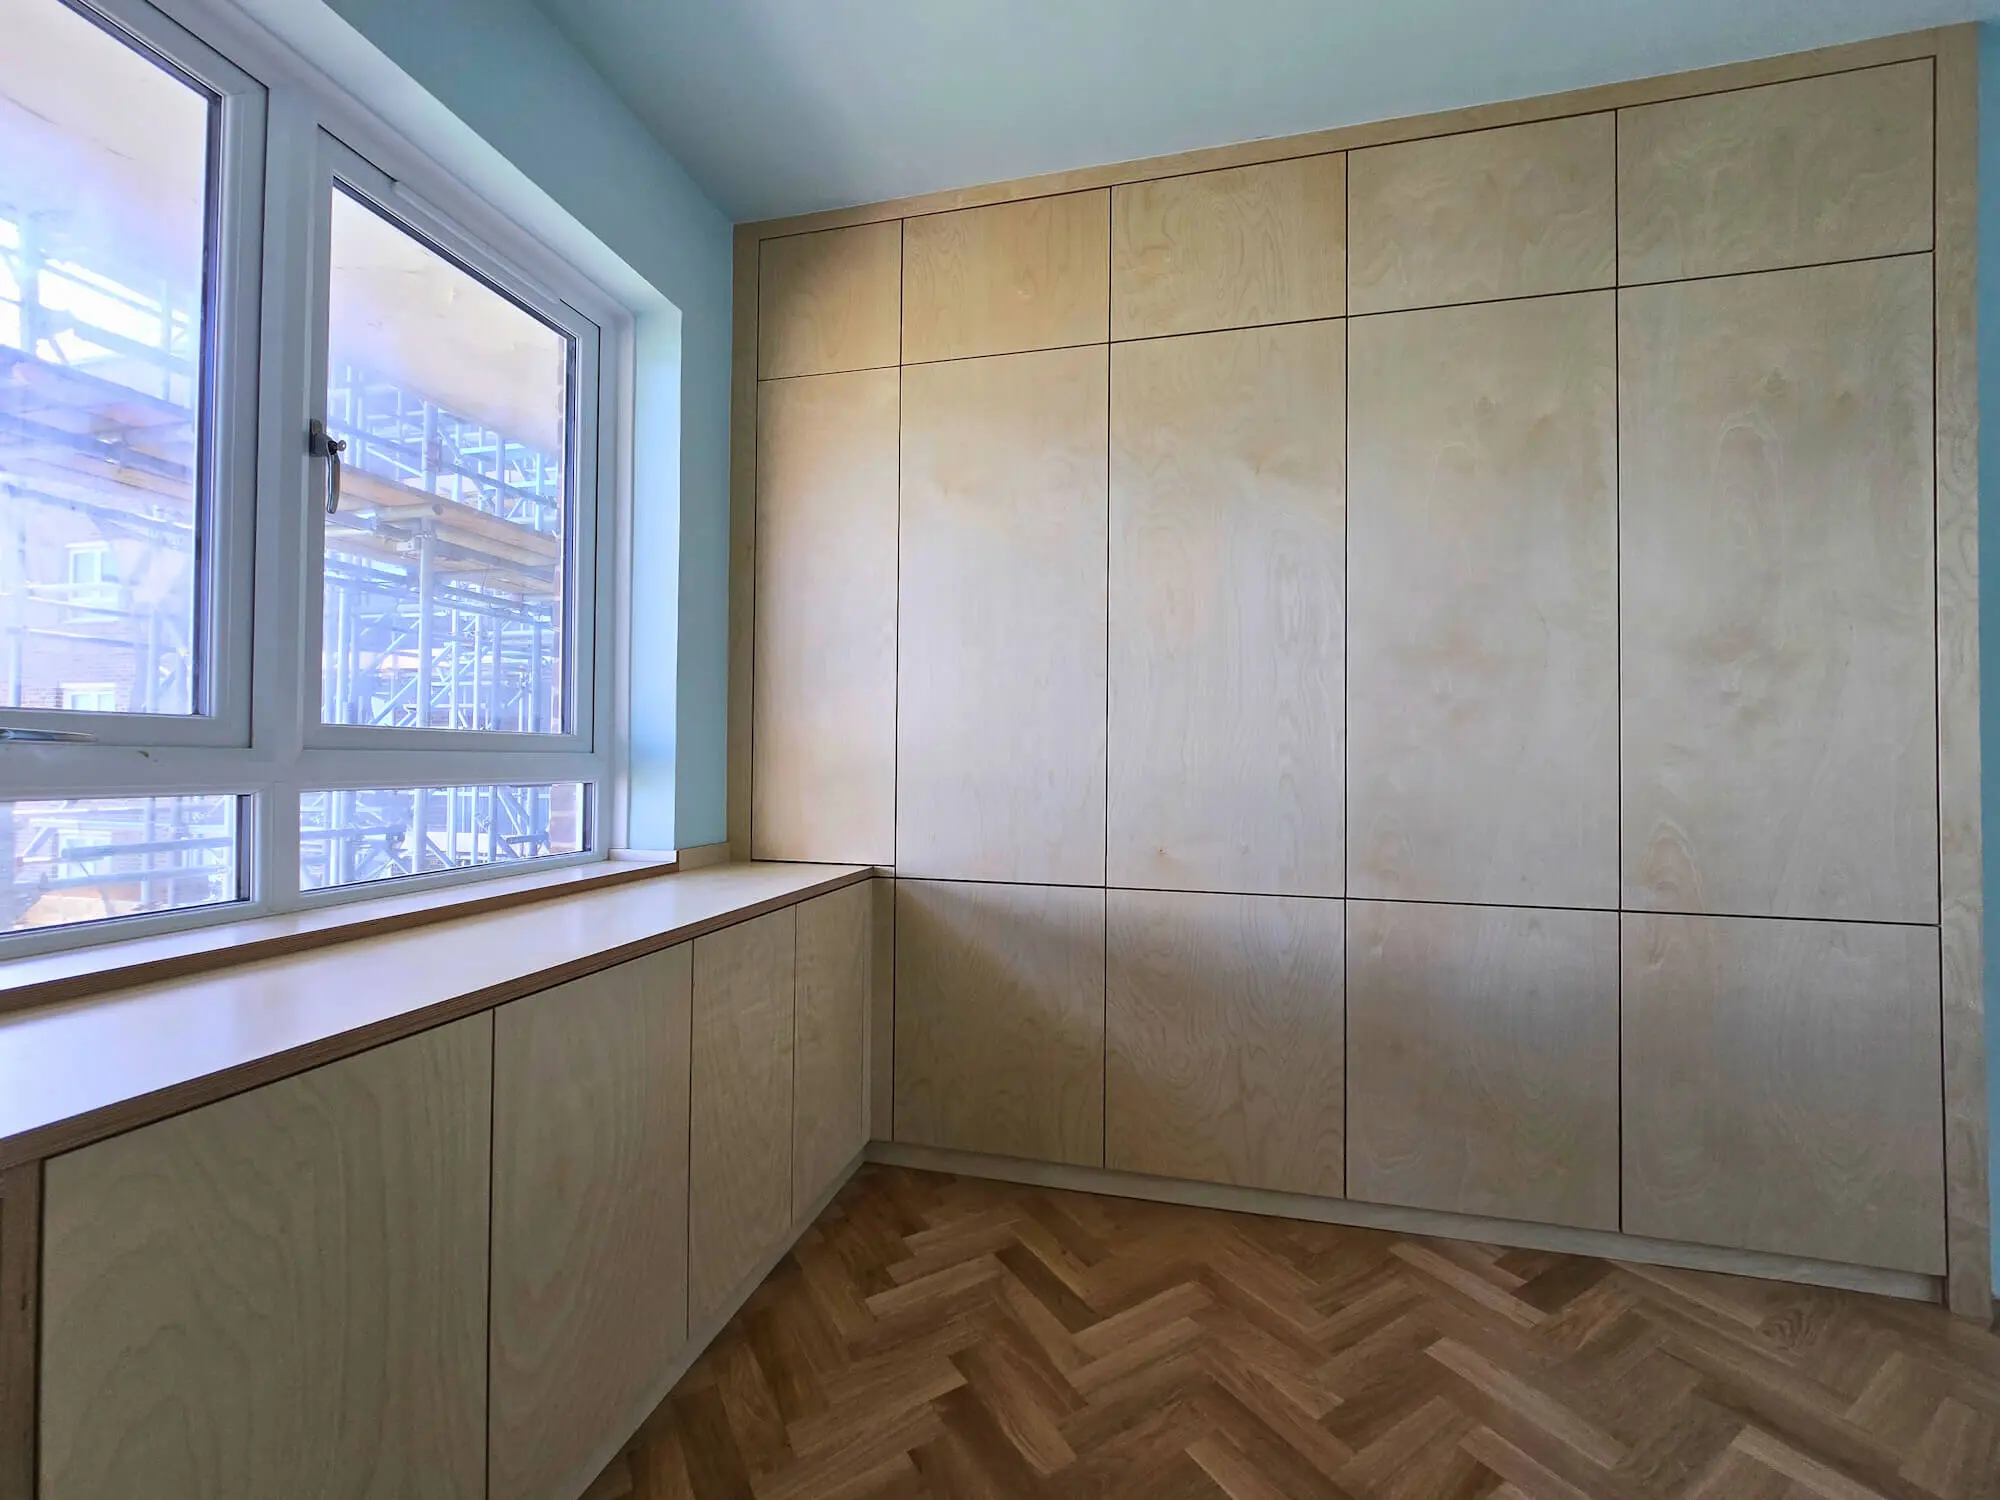
Large plywood elevations make the relationship between neighbouring panels particularly noticeable. The original project brief records careful panel alignment and grain continuity as part of the manufacturing and installation work.
If you are considering the same material elsewhere in your home, see our plywood-core bespoke kitchens.
Project specification
- Construction
- 18 mm birch plywood
- Fronts
- Flat plywood panels with a handle-free appearance
- Finish
- Satin water-based lacquer
- Approximate project dimensions
- 2.5 m × 3.5 m
- Ceiling height
- 2.25 m
- Manufacture
- Cabinetry made to the project dimensions
- Hinges
- Blum hinges; push-to-open operation retained
- Drawer runners
- Blum MOVENTO, 40 kg load class
- Blum hardware guarantee
- Blum hardware is covered by Blum UK’s lifetime guarantee, subject to its terms.
The completed furniture
Panel alignment gives the wardrobe its calm appearance.
The closed views show how the horizontal divisions continue across the tall cabinetry and how the lower window run meets it at the corner. Inside, the furniture provides a varied storage layout; outside, it presents a consistent series of plywood panels.
Storage shaped around your space
Planning fitted wardrobes
around a window or a particular room?
Tell us what you need to store and how you want to use the space. This Dover project is one example of combining tall wardrobes and lower furniture within a single material scheme.
For broader bedroom ideas, explore our made-to-measure fitted bedroom furniture.
JS DECO works with private clients and commercial project teams. Explore our commercial collaboration approach for business projects, or use the contact link here to discuss your plans.
A useful starting brief
- Your project location
- The balance of hanging space, drawers and shelves you need
- Any room photographs, approximate dimensions or plans you already have
You do not need finished drawings to start the conversation.
Start your wardrobe enquiryMention “Dover plywood wardrobes” if you would like us to use this project as a reference.
Prefer to speak first? Contact JS DECO.