
Huddersfield, West Yorkshire · Bespoke fitted bedroom
3.2 m-high fitted wardrobes
for a Victorian bedroom.
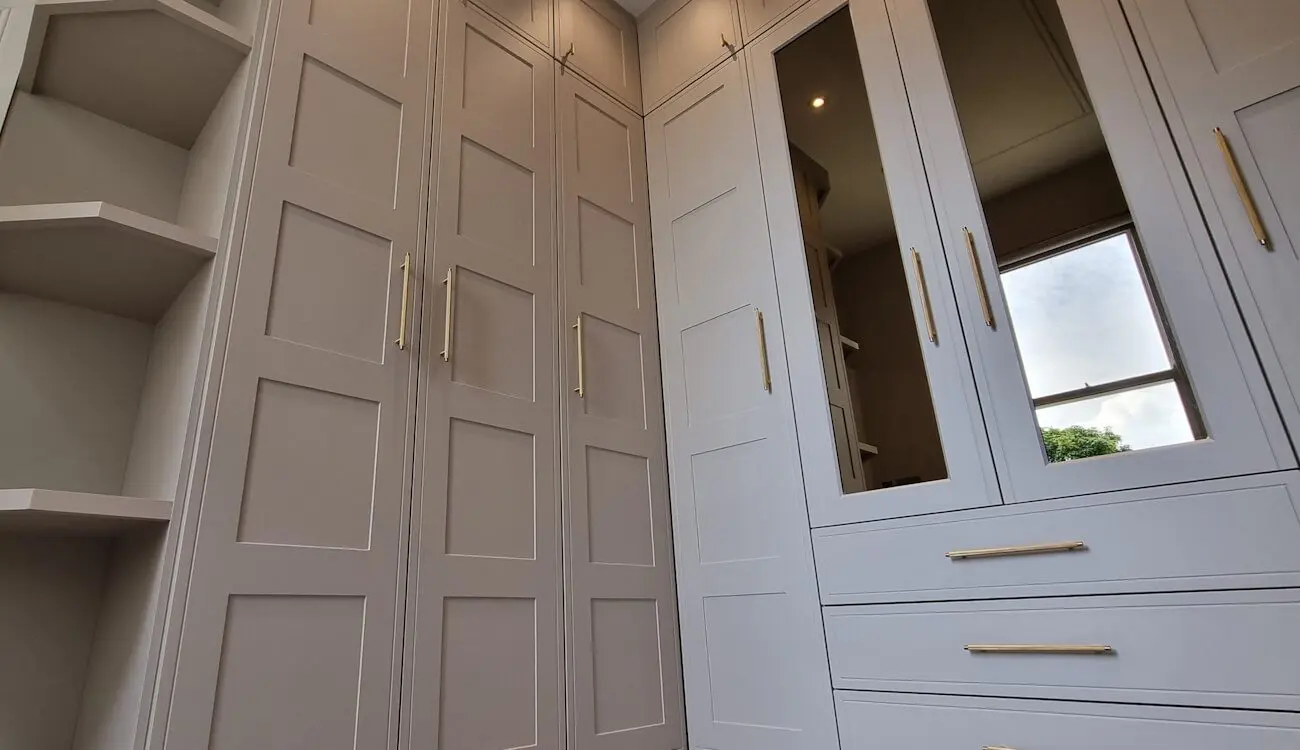
Extra-tall corner wardrobes, coordinated bedroom furniture and concealed access to a walk-in wardrobe and bathroom, designed, manufactured and installed by JS DECO. Cashmere Shaker-style fronts, brown-tinted mirrors and gold-effect handles bring the different pieces together.
- Location
- Huddersfield, West Yorkshire
- Wardrobe height
- 3.2 metres
- Scope
- Corner wardrobes, alcoves & bedroom furniture
- JS DECO’s role
- Design, manufacture & installation
Furniture made for the room’s scale
When standard wardrobe heights
do not suit the space.
The customer had approached several furniture suppliers before coming to JS DECO. The difficulty was finding furniture suitable for the unusually high rooms in their Victorian-style home. The brief called for more than a pair of wardrobes: it covered a coordinated set of storage and bedroom furniture.
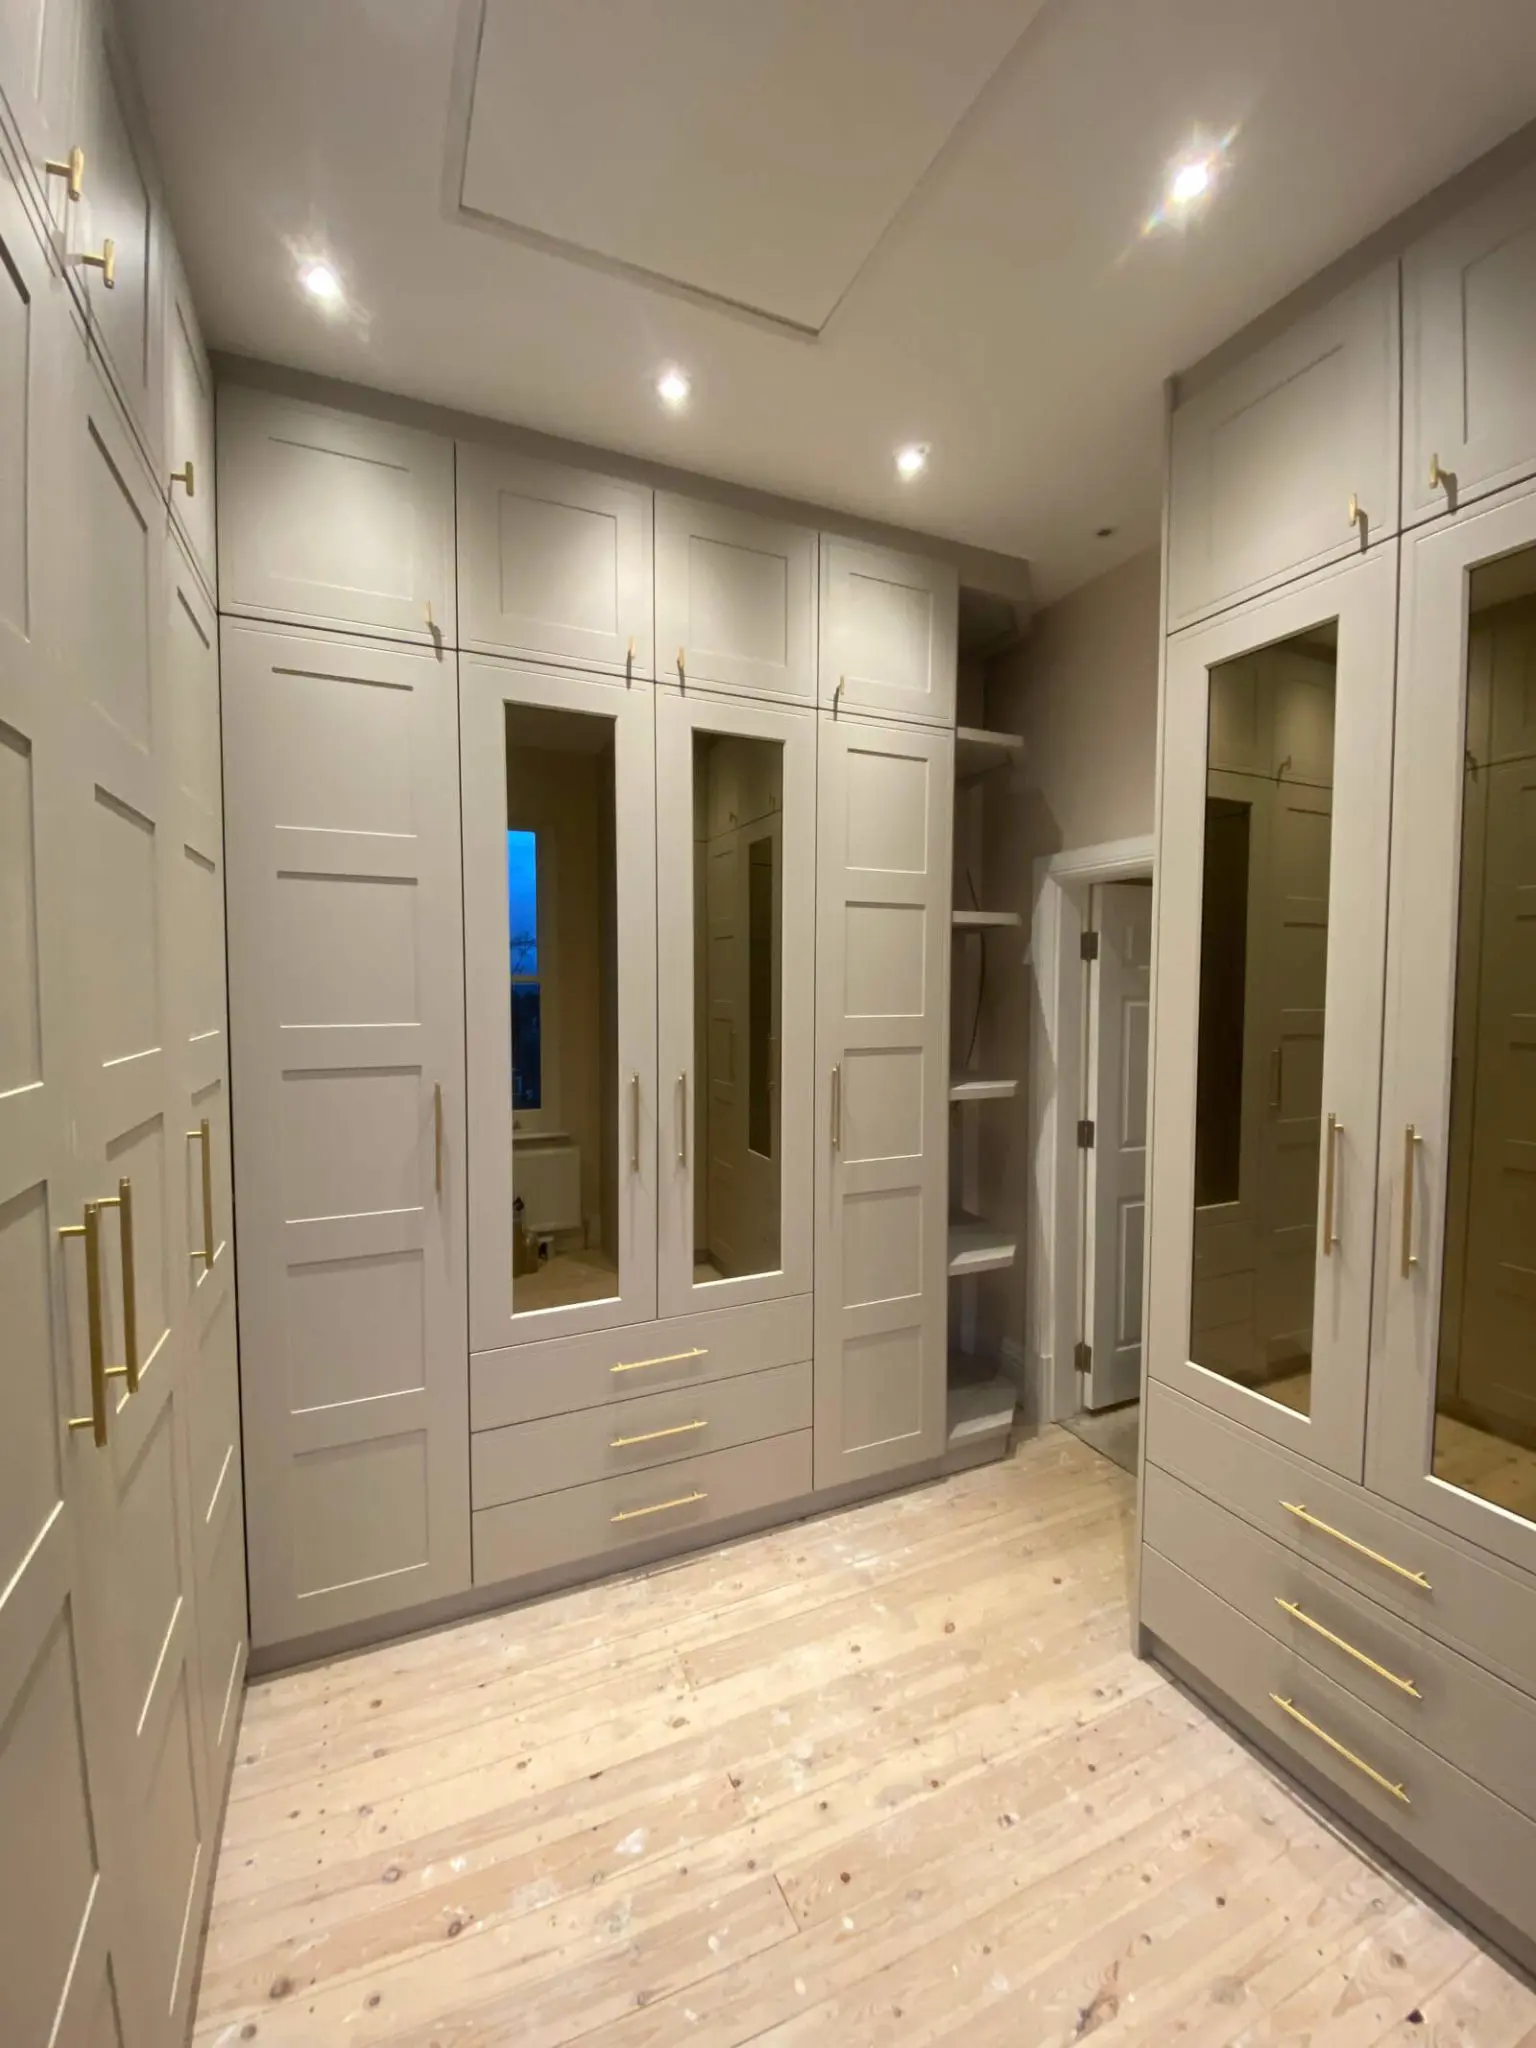
JS DECO designed, manufactured and installed two large corner wardrobes at 3.2 metres high, two fitted alcove units, two bedside cabinets and a large chest of drawers. The two alcove installations concealed separate passages: one to the walk-in wardrobe shown in the photographs, and the other to the bathroom.
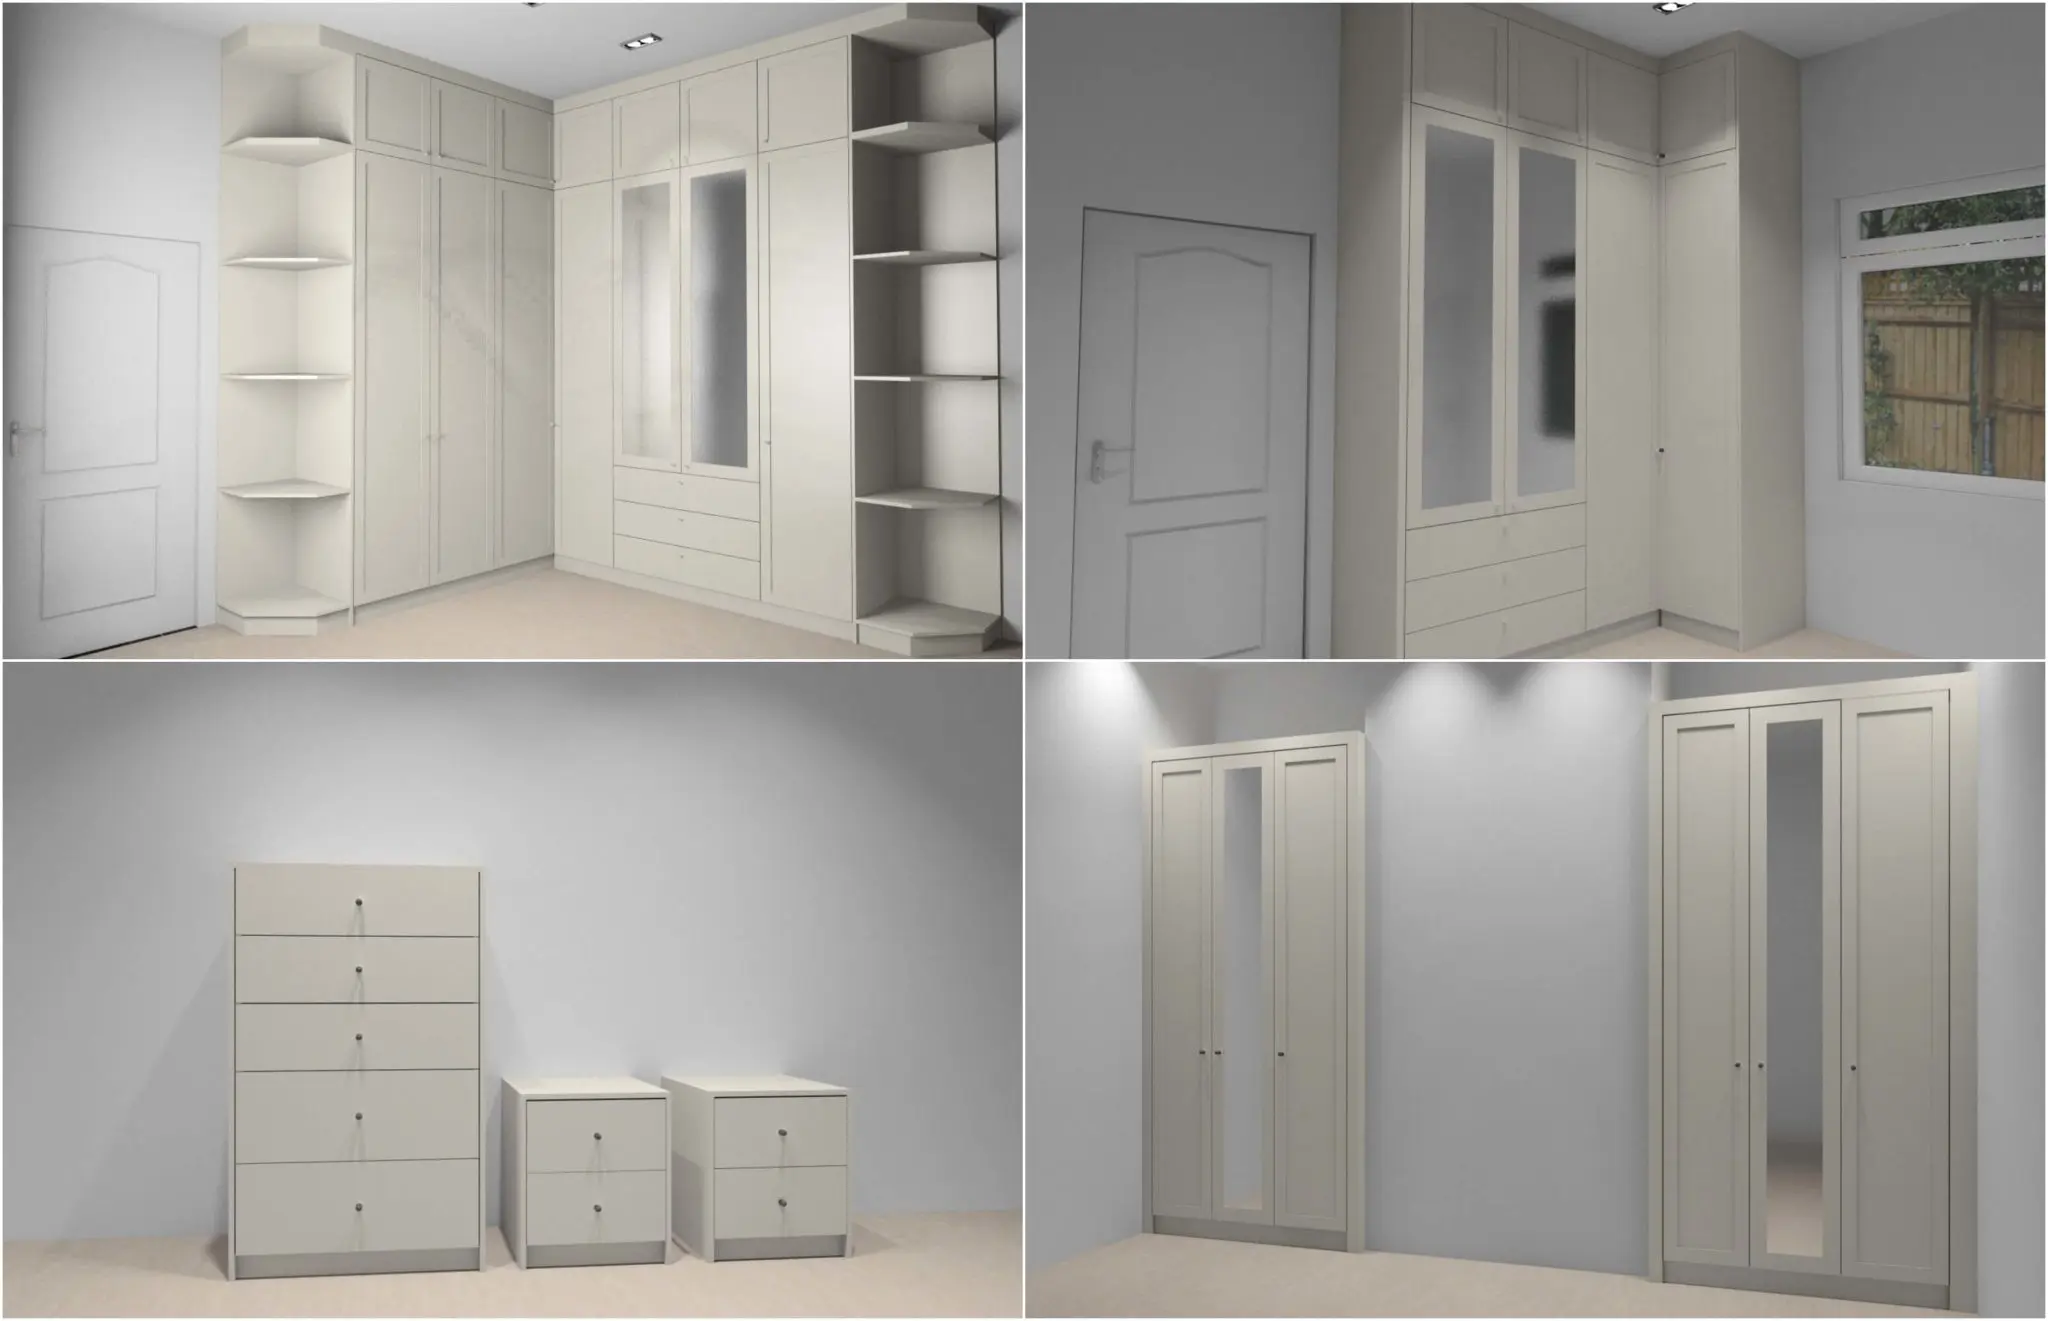
The wardrobe elevations combine tall lower doors with a separate tier of cupboards above. This division breaks the overall height into distinct sections while continuing the panelled design up the wall. Mirrored doors and drawers sit alongside full-length cupboard fronts.
This project is an example of our made-to-measure fitted bedrooms, where the size and arrangement of the furniture can be developed around the room and the full storage brief.
Corner layouts with space to move
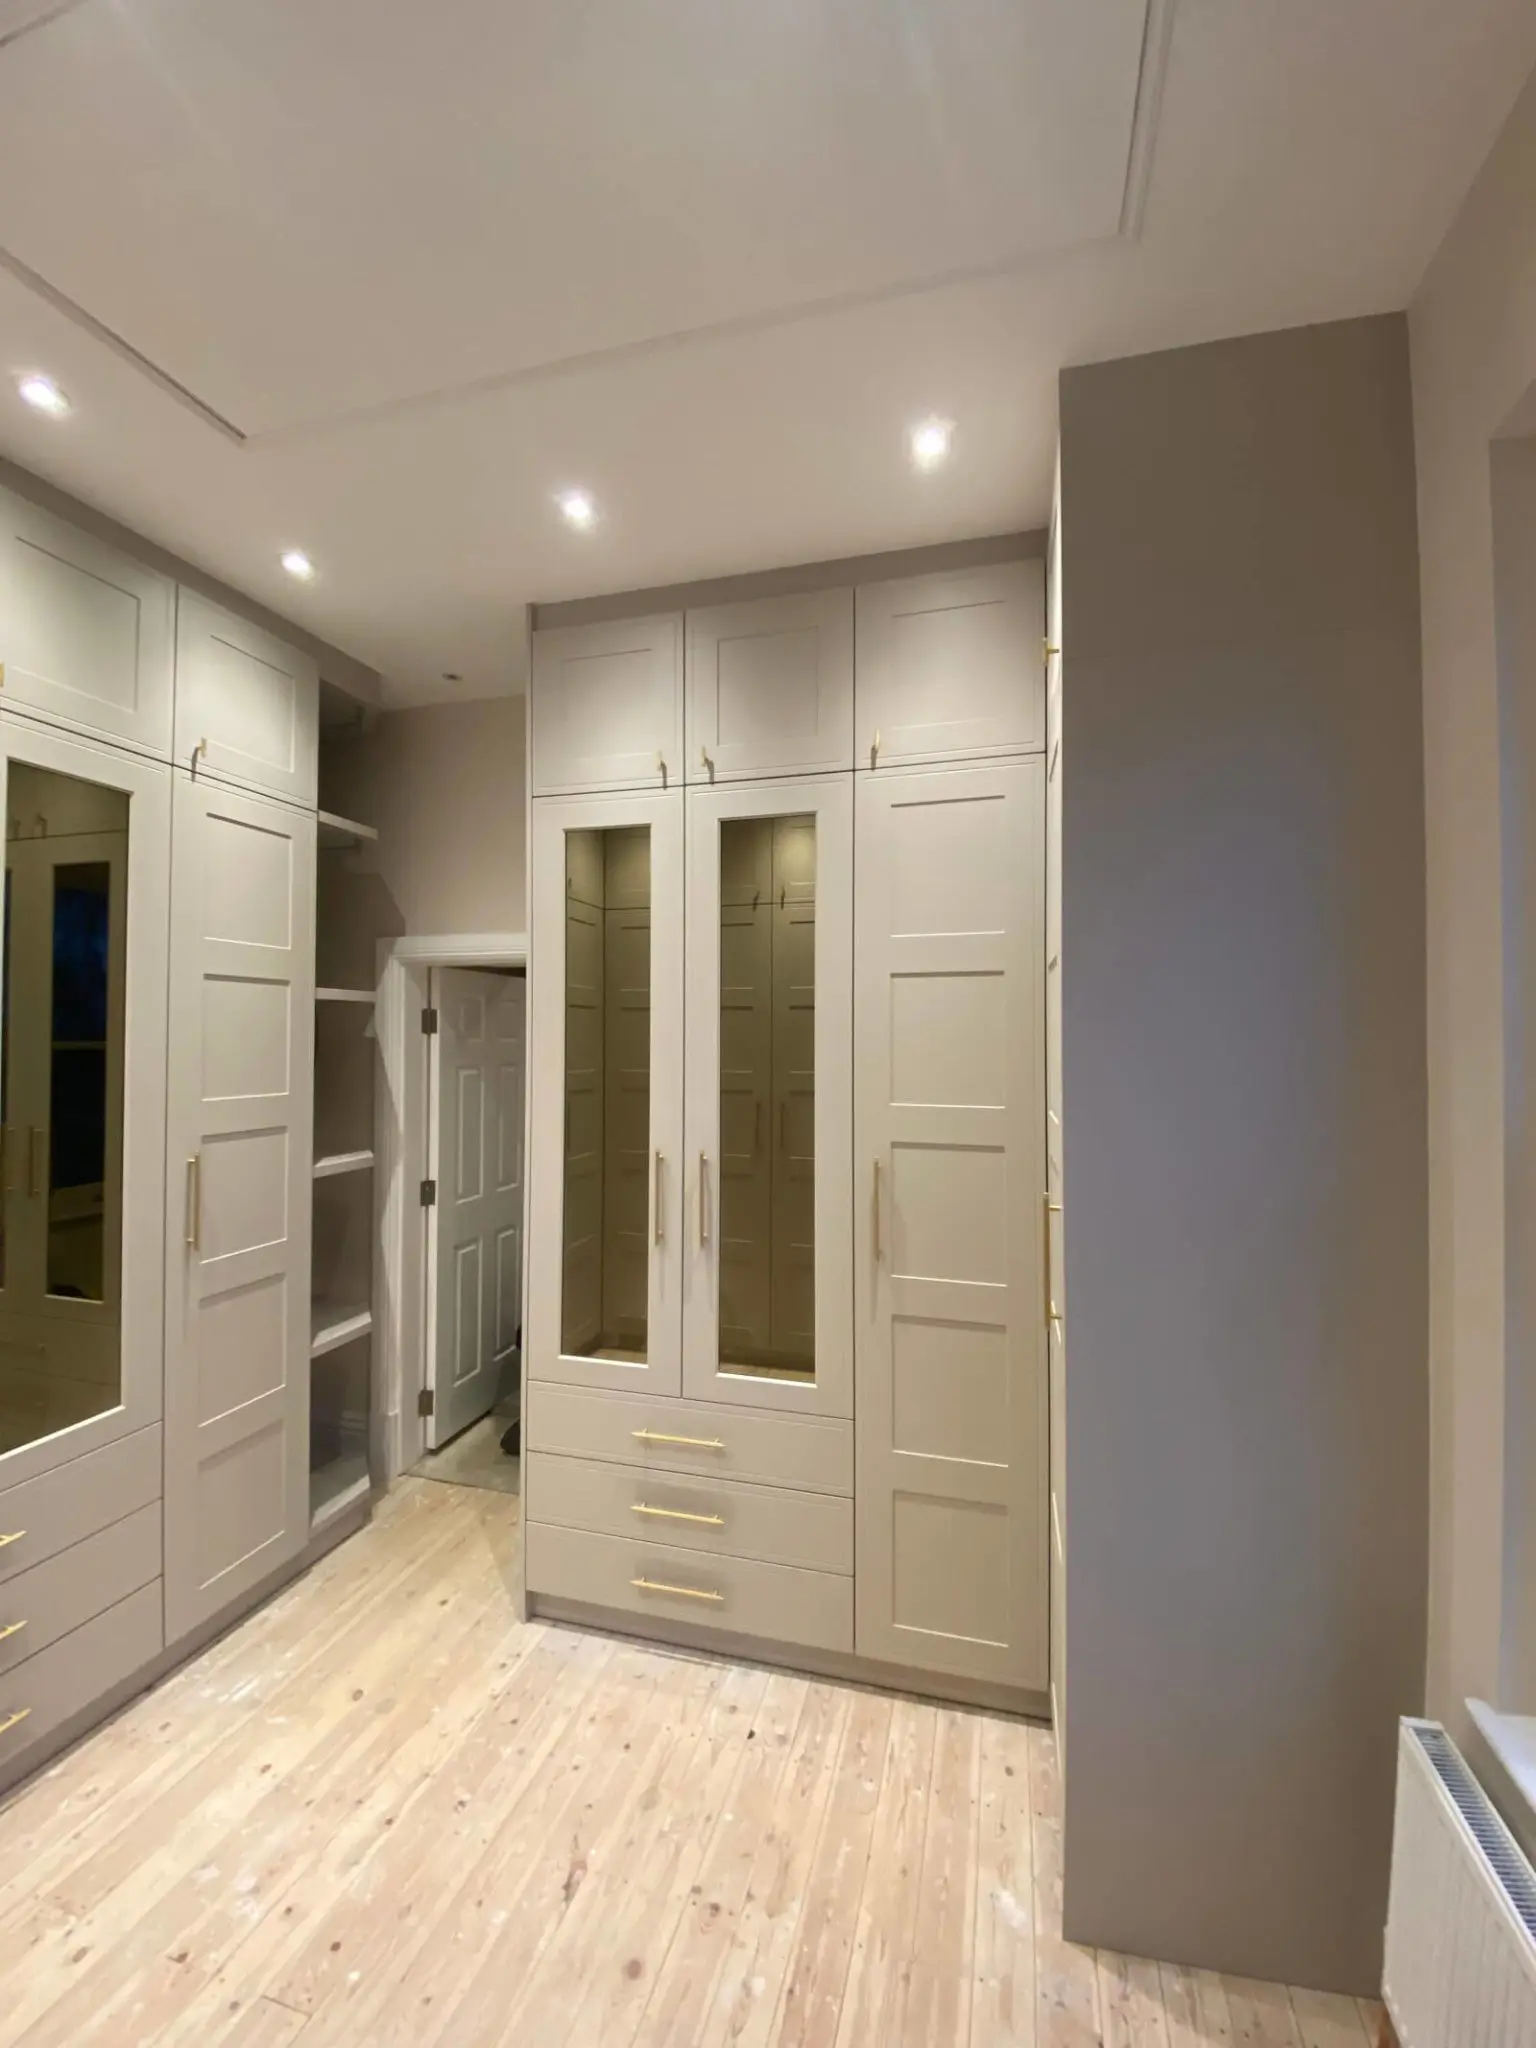
Inside the walk-in wardrobe, the photographs show cabinetry turning around the room’s corners, with open shelving at the ends of the runs. The wardrobes frame a central circulation area, and their arrangement keeps the existing doorway in use. The relationship between cabinet depth, door opening and the routes through the room matters as much as the amount of storage.
Different storage within one scheme
Hanging space, shelves
and drawers at different levels.
The specification combines hanging rails, adjustable shelving and Blum soft-close drawers. This gives the furniture several storage functions rather than treating the whole elevation as a single type of cupboard.
Drawers beneath the mirrored doors provide lower-level storage, while separate upper cupboards use the height above the main wardrobe doors. Open shelves at the ends of the cabinetry provide another kind of access, without a door in front of them.
For a similar tall-room project, the internal layout should start with what you need to store and how often you need to reach it. Daily-use hanging and drawers, occasional-use upper storage and access to the highest cupboards should be discussed together. The right arrangement depends on the people using the room.
Traditional proportions and mirrored fronts
The repeated rectangular panels give the tall doors a rhythm suited to the Victorian-style interior. Brown-tinted mirror panels interrupt the solid fronts, and the gold-effect handles repeat across both the wardrobes and drawers. These details connect the larger fitted units to the smaller bedroom pieces.
Alcove furniture with an additional role
Hidden doors to a walk-in wardrobe
and the bathroom.
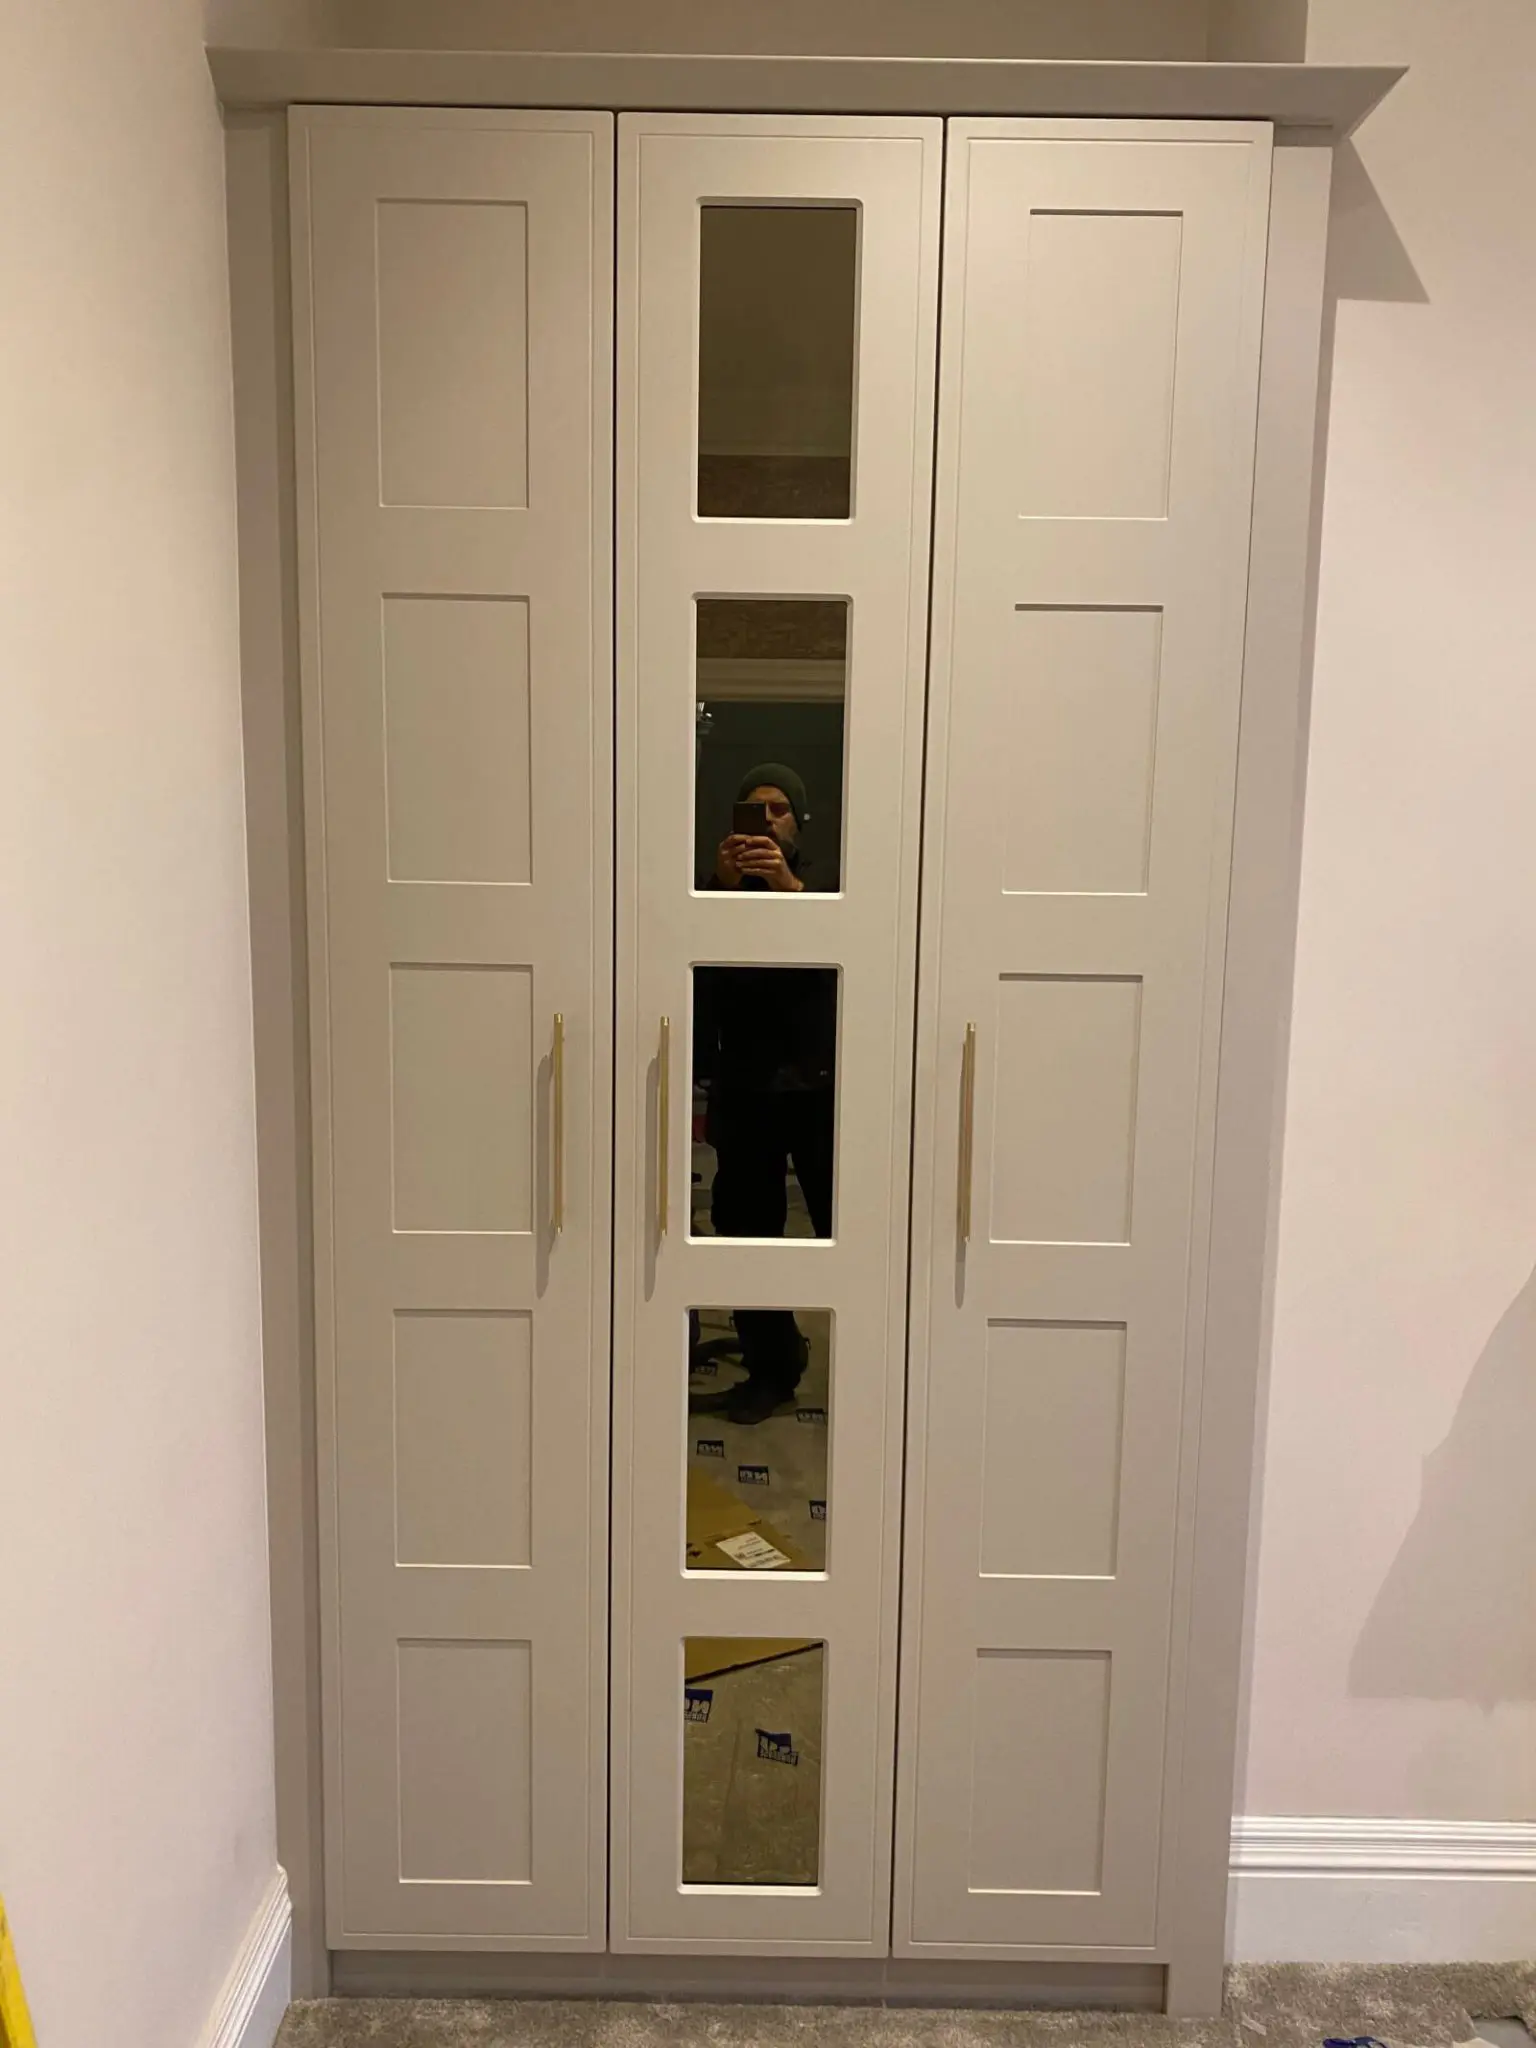
The two alcove installations conceal different destinations. One opens into the walk-in wardrobe shown in the project photographs; the other leads to the bathroom. Their fronts bring those two access points into the same furniture scheme as the bedside cabinets and chest of drawers.
The alcove fronts use the same cashmere colour, rectangular panelling and gold-effect handles as the other pieces. The photographed elevation includes a central sequence of mirror panels, giving the narrower unit its own proportions within the shared style.
This makes the walk-in storage part of the bedroom without presenting its entrance as a separate conventional doorway. The bathroom route is treated in the same visual language. The project is therefore a useful reference for both concealed dressing-room access and a coordinated bedroom with a hidden bathroom entrance.
Explore the project on film
Watch the Victorian wardrobe project.
Take a closer look at the furniture in the original project video, alongside the photographs and explanation of the concealed walk-in wardrobe and bathroom entrances.
Choose Play to connect to YouTube and load the video here. YouTube may use cookies or process usage data. Playback starts muted after your click. Use the sound control to turn audio on.
Coordinating the complete bedroom
Matching bedside cabinets
and a chest of drawers.
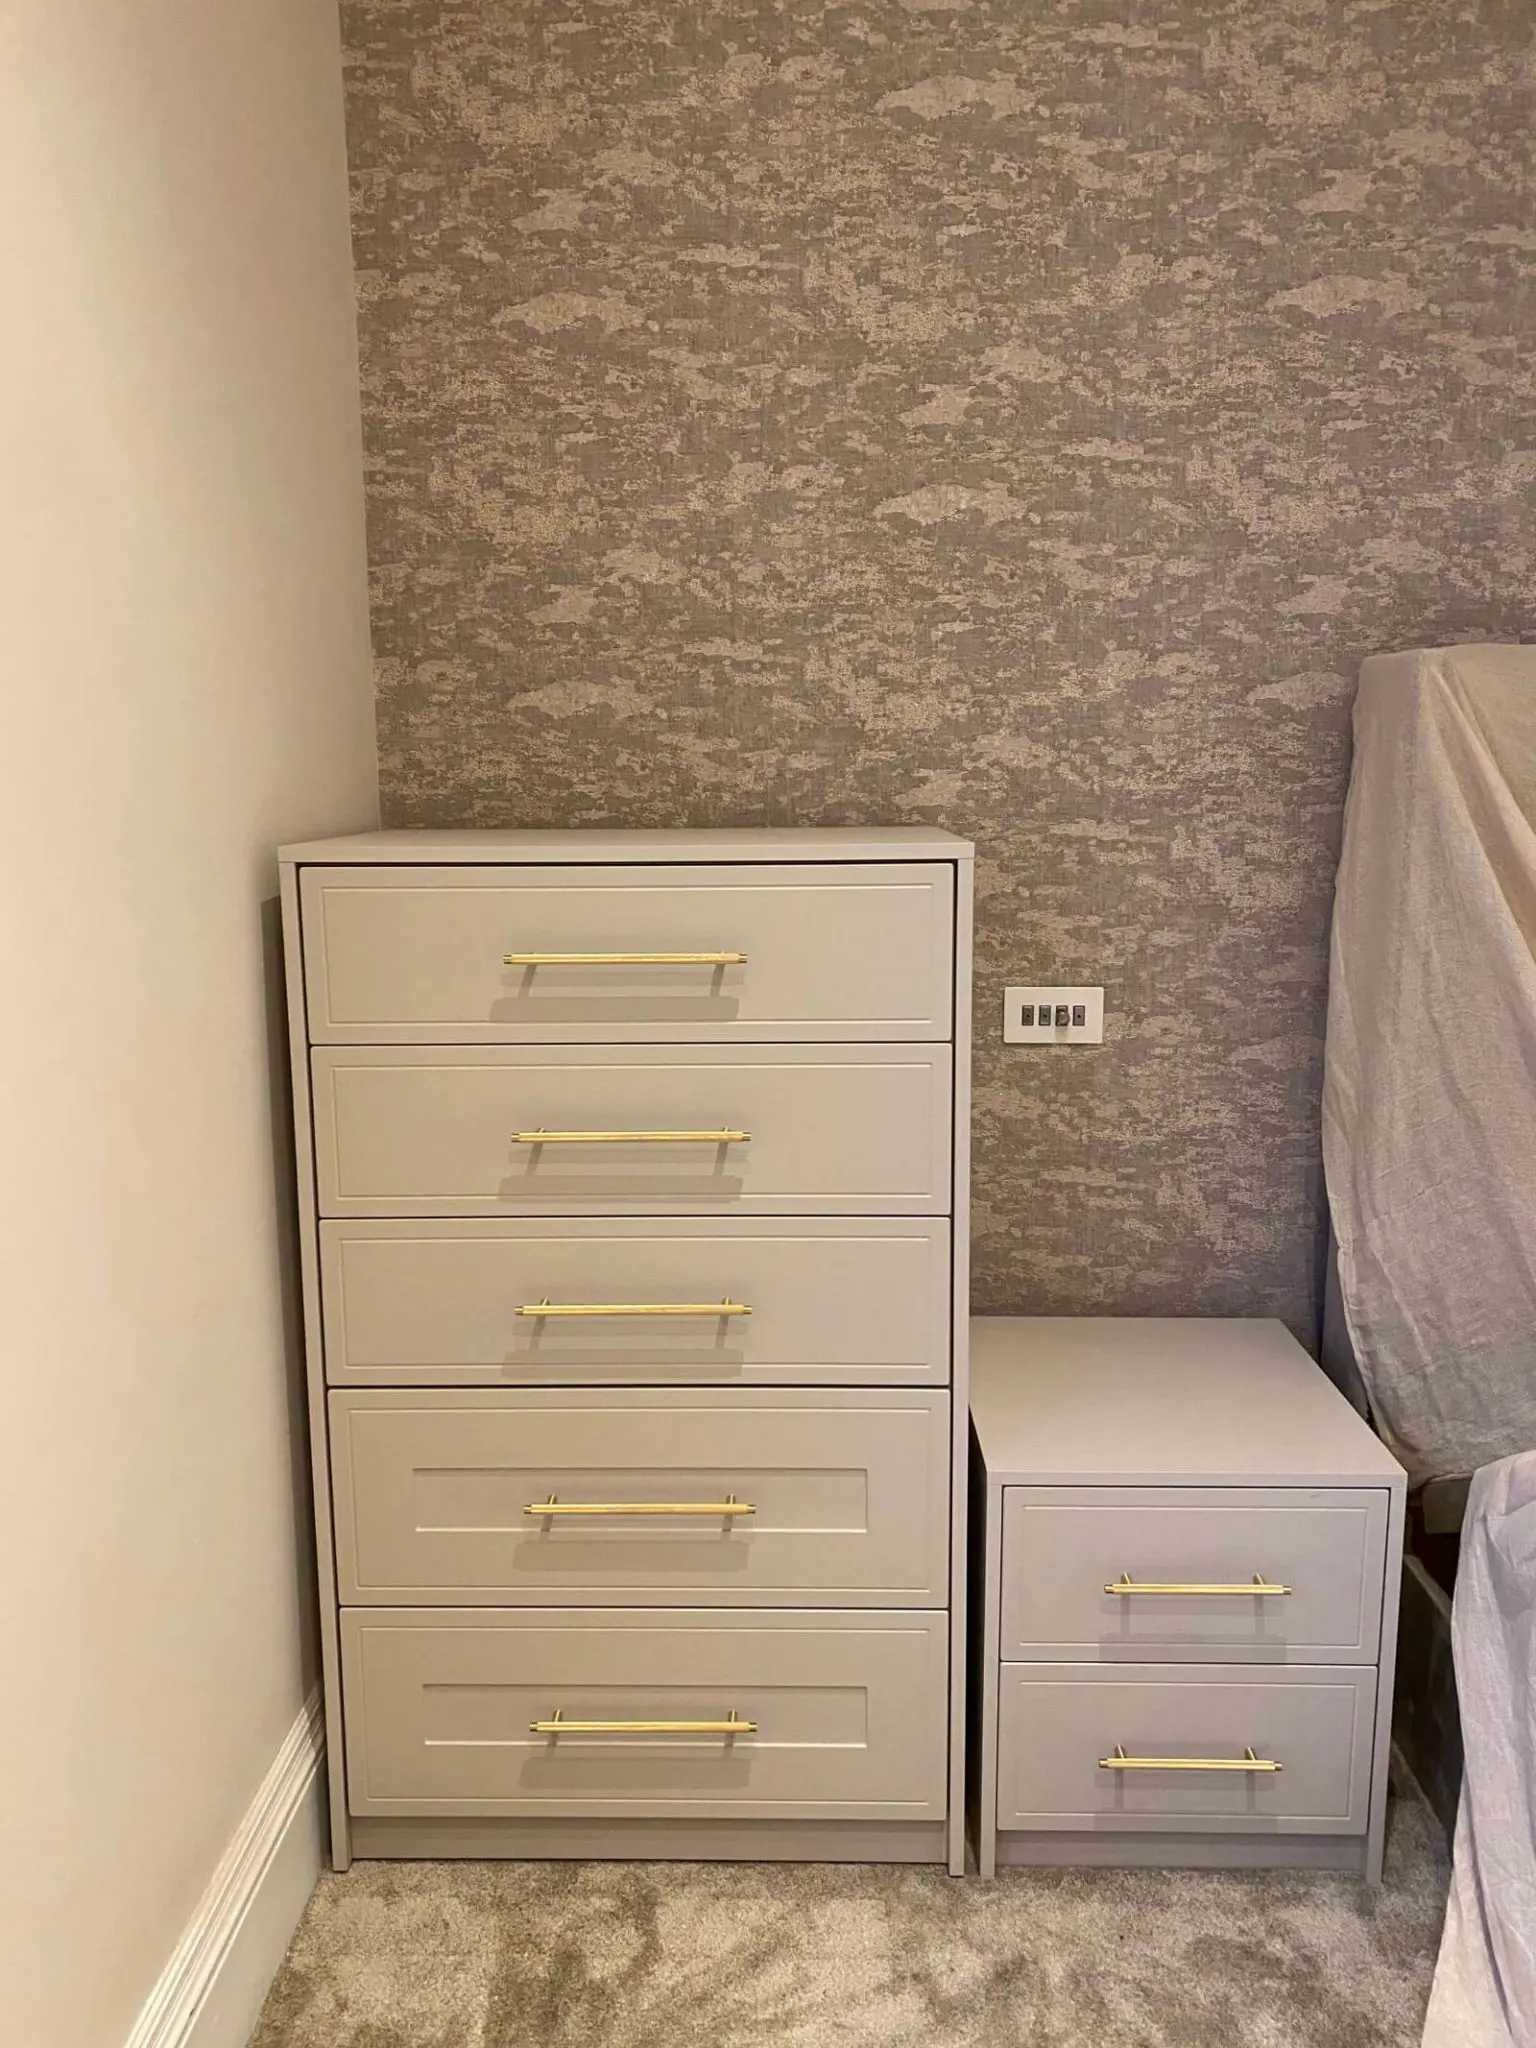
The commission included two bedside cabinets and a large drawer chest as well as the wardrobes and alcove installations. Designing these pieces together allowed the cashmere finish, panelled fronts and handle choice to continue across the bedroom.
The photograph shows the chest and one bedside cabinet side by side. Their different heights respond to different uses, while the repeated drawer detailing keeps them visually related. The smaller pieces carry the same design language without copying the tall wardrobes’ proportions.
That coordination is useful when planning a whole bedroom: the bedside storage and drawer capacity can be considered alongside the main wardrobes, rather than selected after the larger fitted units have been arranged.
From the design visualisation to the finished furniture
Cashmere Shaker-style fronts,
tinted mirrors and gold-effect handles.
The original design visualisation shows the wardrobe runs, open end shelves, alcove elevations and matching drawer furniture as one scheme. It is presented separately from the finished photographs so you can compare the intended arrangement with the completed work.
The cabinet material was cashmere matt MFC, with cashmere matt MDF/PVC Shaker-style fronts. This is a panel-based fitted-bedroom specification; the traditional appearance comes from the door detailing, proportions and finish.
Project specification
- Property & location
- Victorian-style home, Huddersfield, West Yorkshire
- Main wardrobes
- Two large corner wardrobes, 3.2 m high
- Alcove installations
- Two coordinated installations concealing access to the walk-in wardrobe and bathroom
- Other bedroom furniture
- Two bedside cabinets & one large chest of drawers
- Cabinet material
- Cashmere matt MFC
- Fronts
- Cashmere matt MDF/PVC, Shaker-style panelling
- Handles
- Gold-effect finish
- Mirrors
- Brown-tinted mirror panels
- Storage
- Adjustable shelves, hanging rails & drawers
- Lighting
- LED illumination
- Delivery scope
- Design, manufacture & installation by JS DECO
- Hinges
- Blum soft-close hinges
- Drawer runners
- Blum MOVENTO, 40 kg load class
- Blum hardware guarantee
- Blum hardware is covered by Blum UK’s lifetime guarantee, subject to its terms.
A fitted bedroom shaped by height and access
The completed scheme brings together extra-tall storage, corner layouts, concealed routes to the walk-in wardrobe and bathroom and smaller matching pieces. Its value as a reference lies in that combination: the furniture responds to the room’s height and connections as well as the customer’s chosen style.
Explore our bespoke wardrobes and bedroom furniture for the wider service, or see the Dover fitted wardrobe project for a contrasting material and storage approach.
Planning storage for a tall or unusual room?
Let’s discuss fitted furniture
for your bedroom.
Tell us about the room, the furniture you need and any doorways, alcoves or access routes that the design must accommodate. We can discuss the scope around your space and storage priorities.
You do not need finished drawings to start the conversation. Photographs and any available dimensions will help explain the room. If you would prefer to speak or arrange a workshop visit, our contact details are here.
JS DECO works with private clients and commercial project teams. Explore our commercial collaboration approach for business projects, or use the contact link here to discuss your plans.
Useful information to share
- Your location and project stage
- Room height and available wall measurements
- Photographs of corners, alcoves and doorways
- Hanging, shelf and drawer requirements
- Any concealed access or matching bedroom pieces
Mention the “3.2 m Victorian wardrobes in Huddersfield” if this project reflects what you have in mind.