

Park Hill · Sheffield · Apartment kitchens
Industrial-style kitchens with exposed plywood details at Park Hill.
White matt fronts, exposed plywood edges and clean handleless lines define these compact apartment kitchens. As part of the Park Hill regeneration, JS DECO carried out the installation of 30 kitchens, with careful attention to alignment, flush joints and continuous aluminium profiles.
The combination of understated fronts and exposed plywood detailing relates closely to the bespoke kitchens we design and manufacture today.
- Location
- Park Hill, Sheffield
- Project scale
- 30 kitchen installations
- Worktop
- 36 mm laminated plywood
- Project period
- 2014–2015
White surfaces, visible layers

Plywood edges give the kitchen its architectural outline.
The 36 mm laminated plywood worktop creates a strong horizontal line around the base units. Its exposed layered edge adds warmth against the smooth white fronts, while the aluminium profile below maintains a continuous handleless detail.
The materials have distinct roles: the carcases are 18 mm PVC-edged MFC, the white matt doors have a 19 mm plywood core with a melamine finish, and the worktop is laminated plywood. The visible plywood detail should not be confused with an all-plywood cabinet construction.

The close photograph shows the relationship between the worktop edge, aluminium profile and door fronts. Our plywood kitchen furniture page explains the wider construction options available for a new commission.
Compact apartment planning
A continuous work surface around a fitted corner.
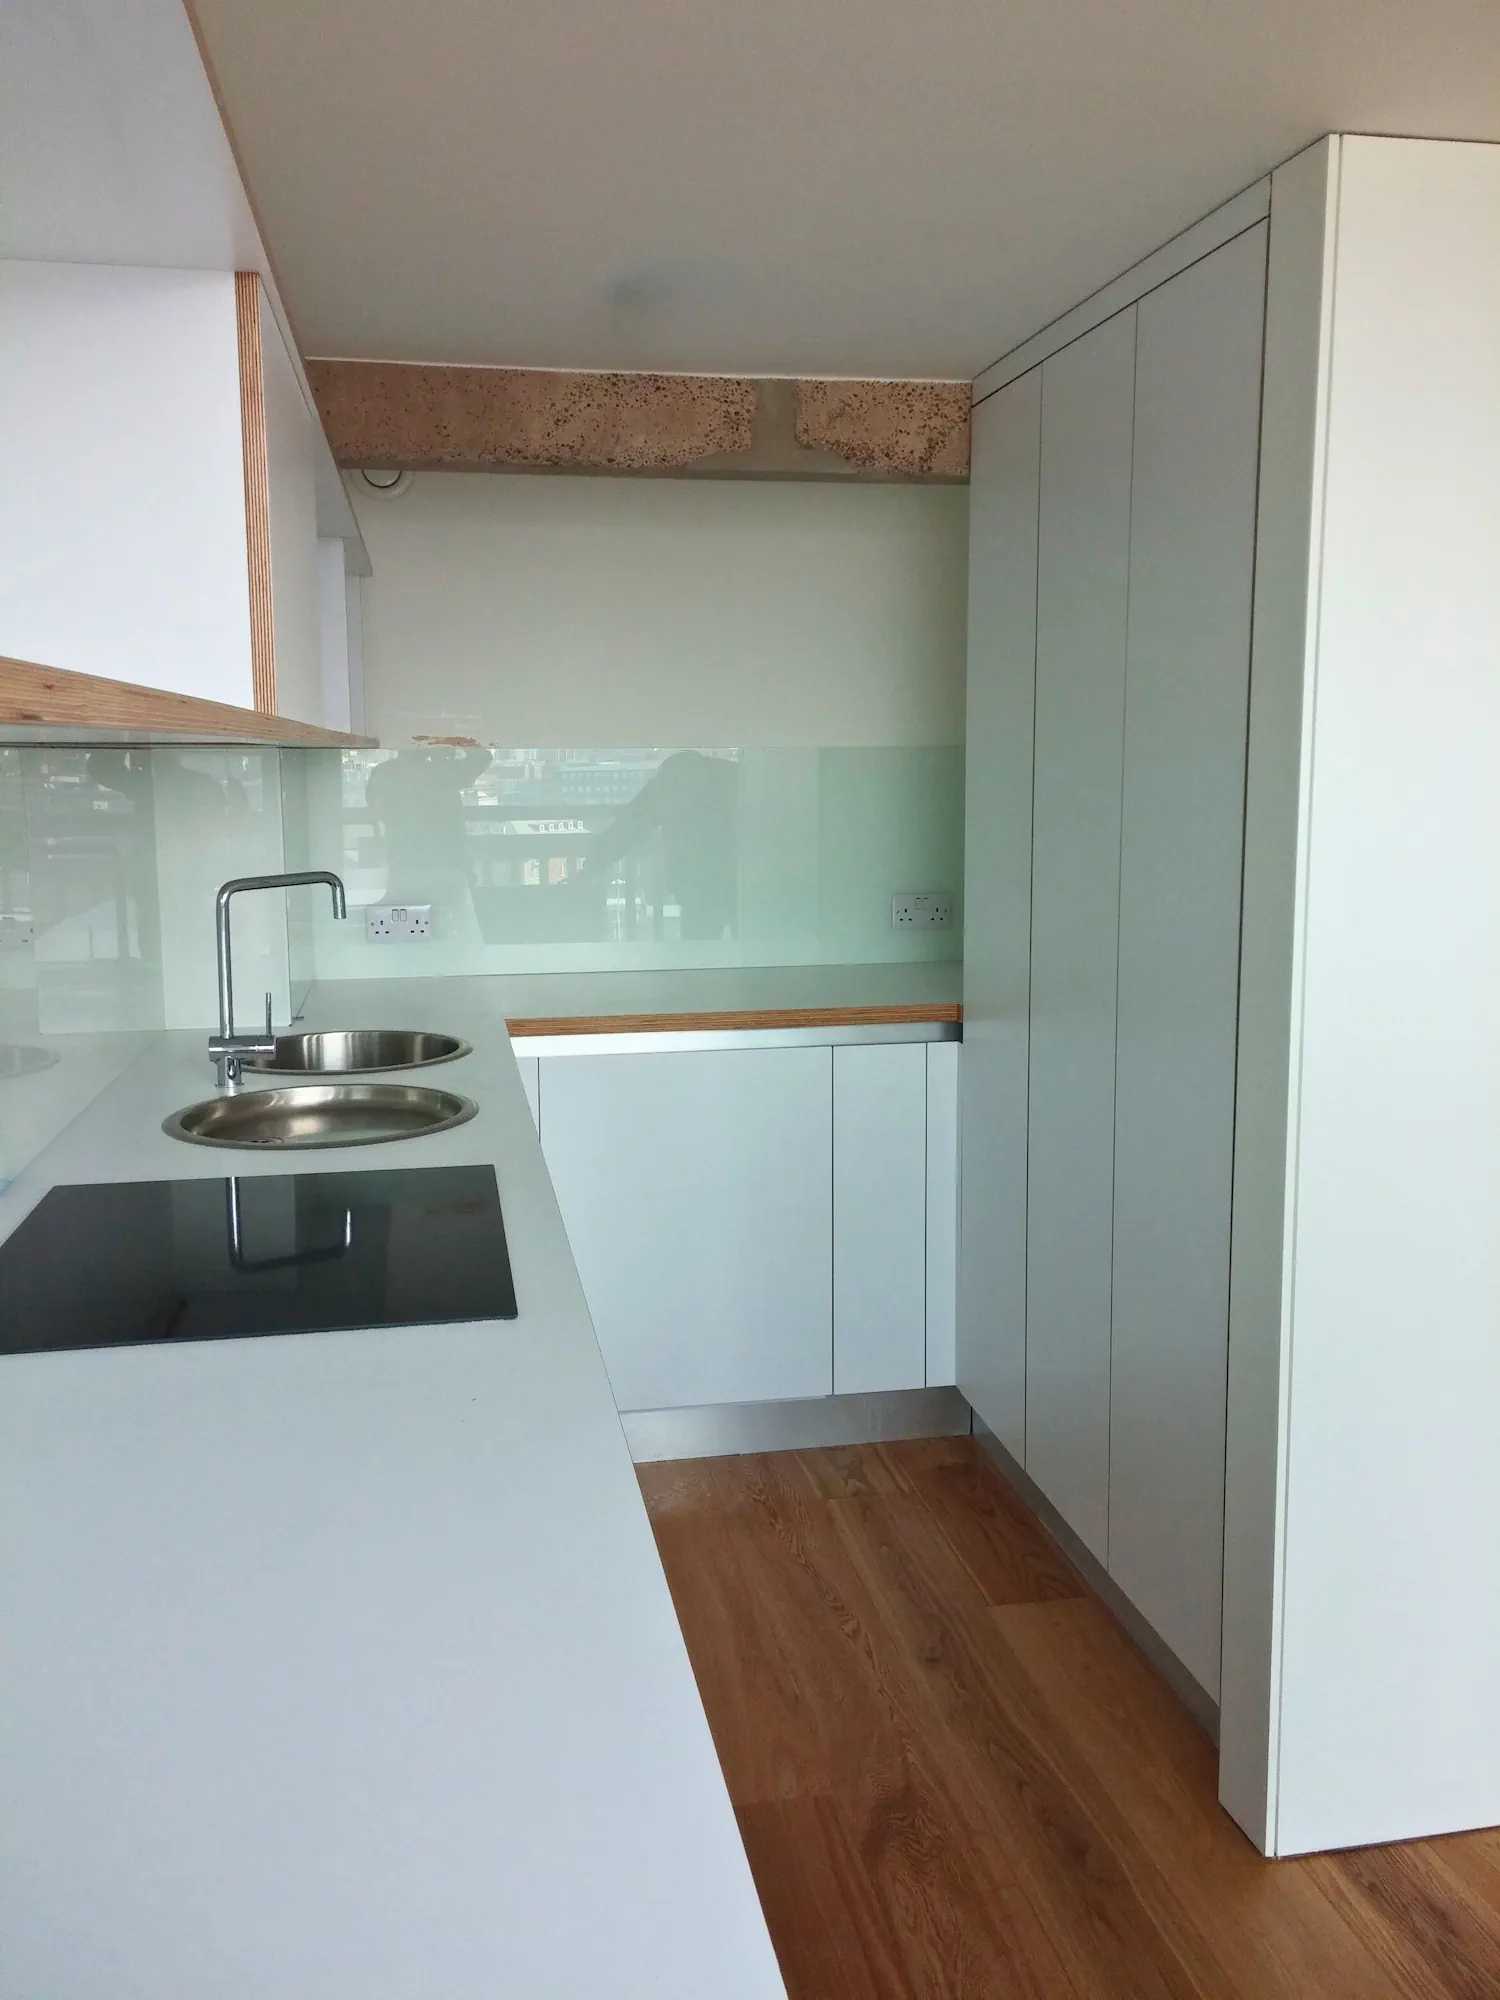
The kitchen brings preparation, cooking and washing into a compact fitted arrangement. The worktop continues around the corner, with the glass splashback following the adjoining walls. White fronts keep the cabinetry visually restrained, leaving the exposed edges and building structure in view.
A drawer above the oven makes use of space that could otherwise become a fixed panel. The recorded specification also includes separate integrated under-worktop fridge and freezer units, an integrated dishwasher, and a stainless steel sink and tap.
For a similar apartment kitchen, it is useful to establish appliance sizes and door-opening clearances before deciding the cabinet arrangement. Our kitchen design service can help develop those decisions for a new project.
Storage and installation detail
Tall storage completes the compact kitchen.
The tall white cabinet elevation uses the available wall area for larder-style storage, alongside the lower working run. Its simple fronts continue the restrained appearance of the kitchen, while exposed plywood edges frame the wall cabinetry opposite.
JS DECO worked on the Park Hill regeneration in 2014 and 2015 as part of the wider Urban Splash development. Across 30 installations, the repeated material palette made consistent setting out, alignment and fitting particularly important.
The aluminium profiles and flush junctions are central to that finish. Each adjoining component needs to meet the next cleanly so that the horizontal lines remain coherent around the kitchen. These details connect the visual effect directly to the installation work.
Our guide to how bespoke furniture really works explains how room constraints, materials and fitting come together. For another approach to uninterrupted fronts, see the true handleless kitchen in Ilkley.
Project specification
- Location and setting
- Park Hill, Sheffield; residential regeneration
- Project period and scale
- 2014–2015; 30 kitchens
- Development
- Urban Splash
- Project delivery
- Kitchens supplied by Accent Kitchens, part of the Arnold Laver Group; installation by JS DECO.
- Carcases
- 18 mm PVC-edged MFC
- Doors
- White matt handleless fronts; 19 mm plywood core with melamine finish
- Worktop
- 36 mm laminated plywood with exposed layered edges
- Splashback and detailing
- Glass splashback; aluminium profiles and flush-fitting joints
- Appliances
- Oven, separate integrated under-worktop fridge and freezer, integrated dishwasher
- Sink and tap
- Stainless steel
- JS DECO hinge standard today
- Blum soft-close hinges
- JS DECO drawer runner standard today
- Blum MOVENTO, 40 kg load class
The Blum entries describe our current furniture standard; the hardware fitted to this historical project has not been confirmed. Blum hardware is covered by Blum UK’s lifetime guarantee, subject to its terms.
One apartment or a wider residential project?
Bring the architectural details into your kitchen brief.
If the white fronts, exposed plywood edges or compact layout appeal to you, tell us how they could relate to your space. We can discuss materials, storage and the scope of work your project needs.
JS DECO works with private clients and commercial project teams. Explore our commercial collaboration approach, or contact the workshop to discuss your plans.
Our guide to starting your project explains the next steps. You can also explore our wider kitchen furniture and fitted wardrobe projects when planning furniture for more than one room.
Useful information to share
- Your location and whether this is one home or several properties
- Room photographs, available plans and project stage
- Preferred materials, storage and appliances
- The design, supply or installation support you need
- Your project team, indicative budget and timescale
Mention the Park Hill kitchen as a reference. Complete drawings are not needed to start a conversation.