
Birch plywood wardrobes
View project

Made in Wakefield · Supplied across the UK
Wardrobes, bedside furniture and dressing areas made to work together. A considered layout, useful storage and a consistent finish, shaped around your room.
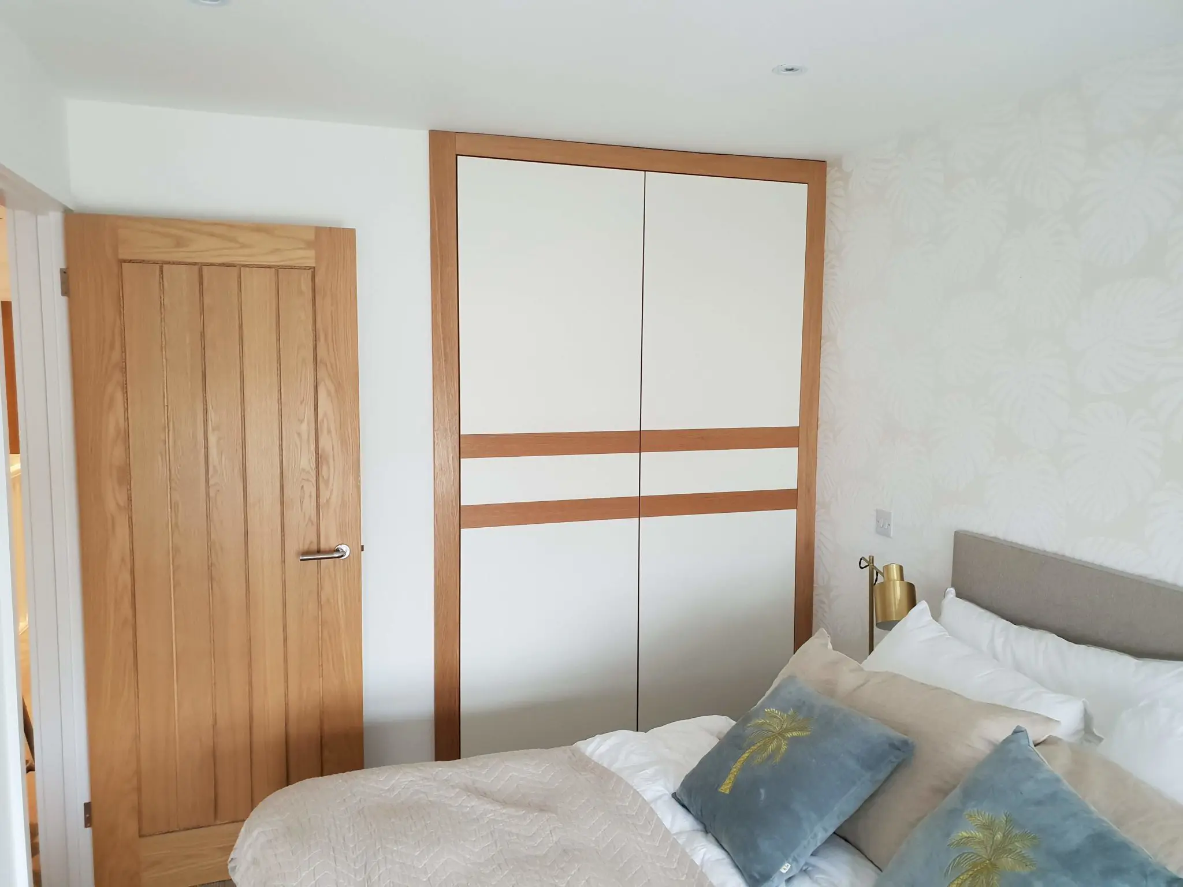
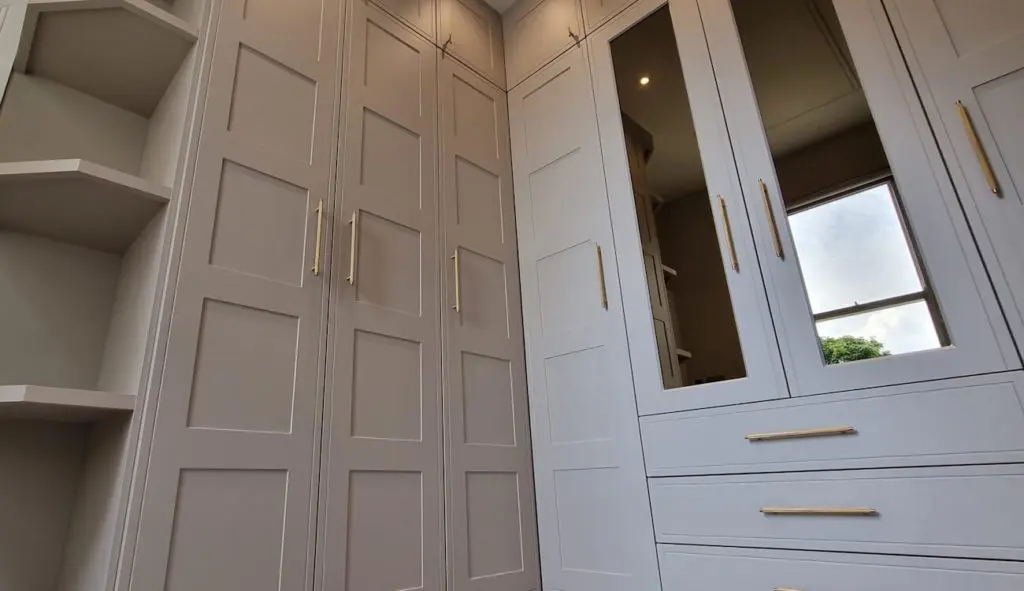
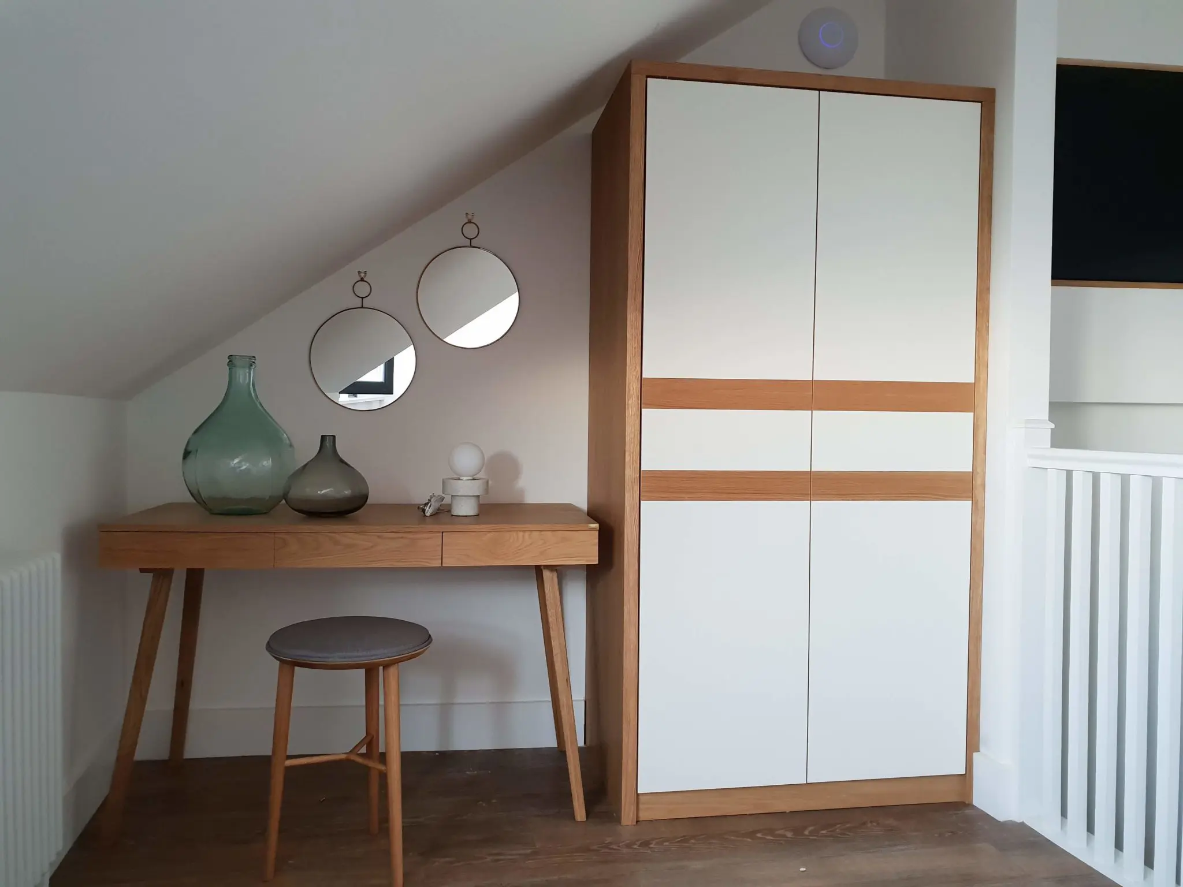
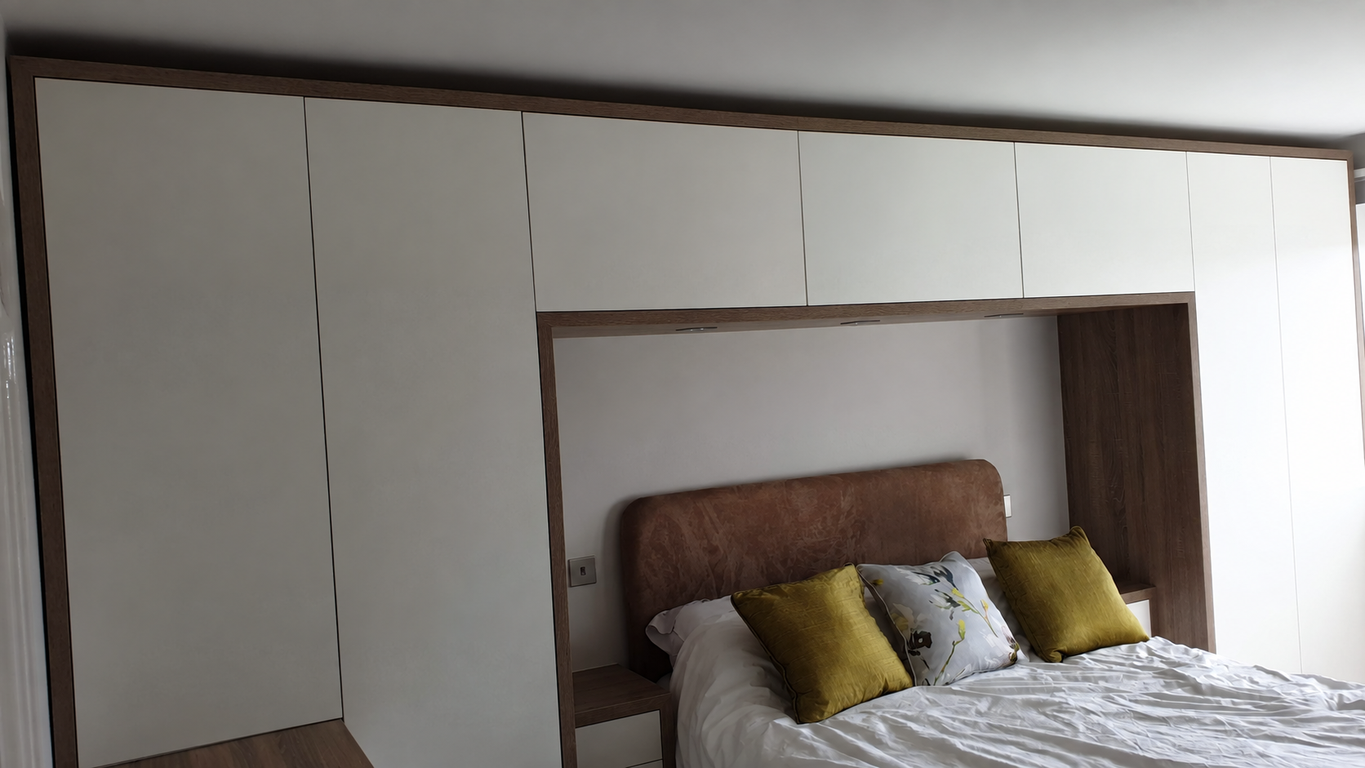
Completed bedrooms & wardrobes
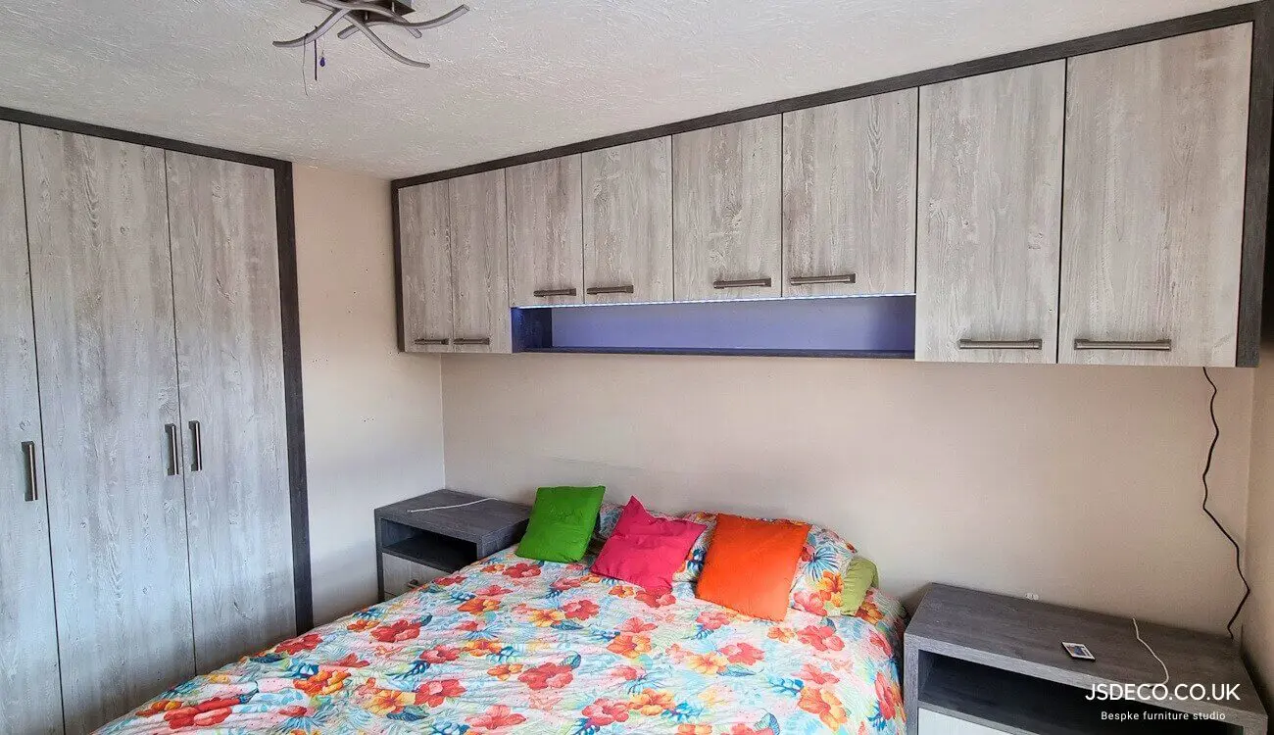
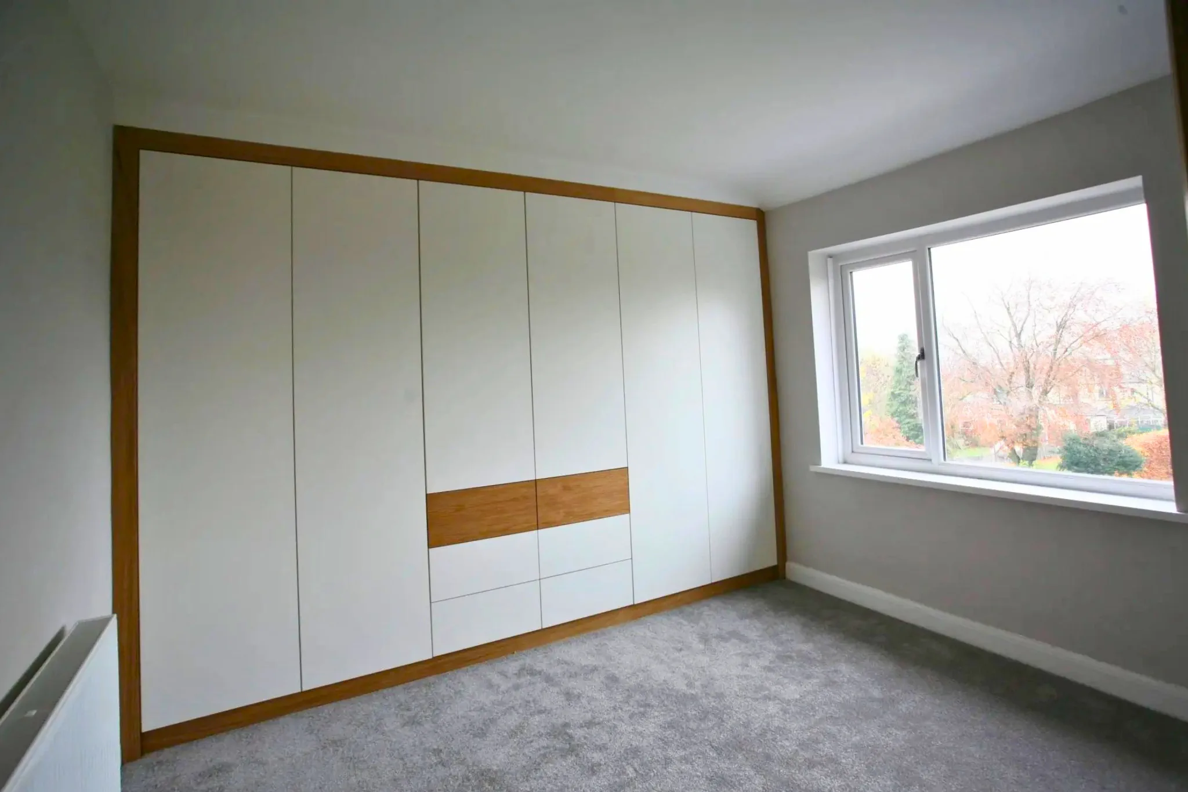
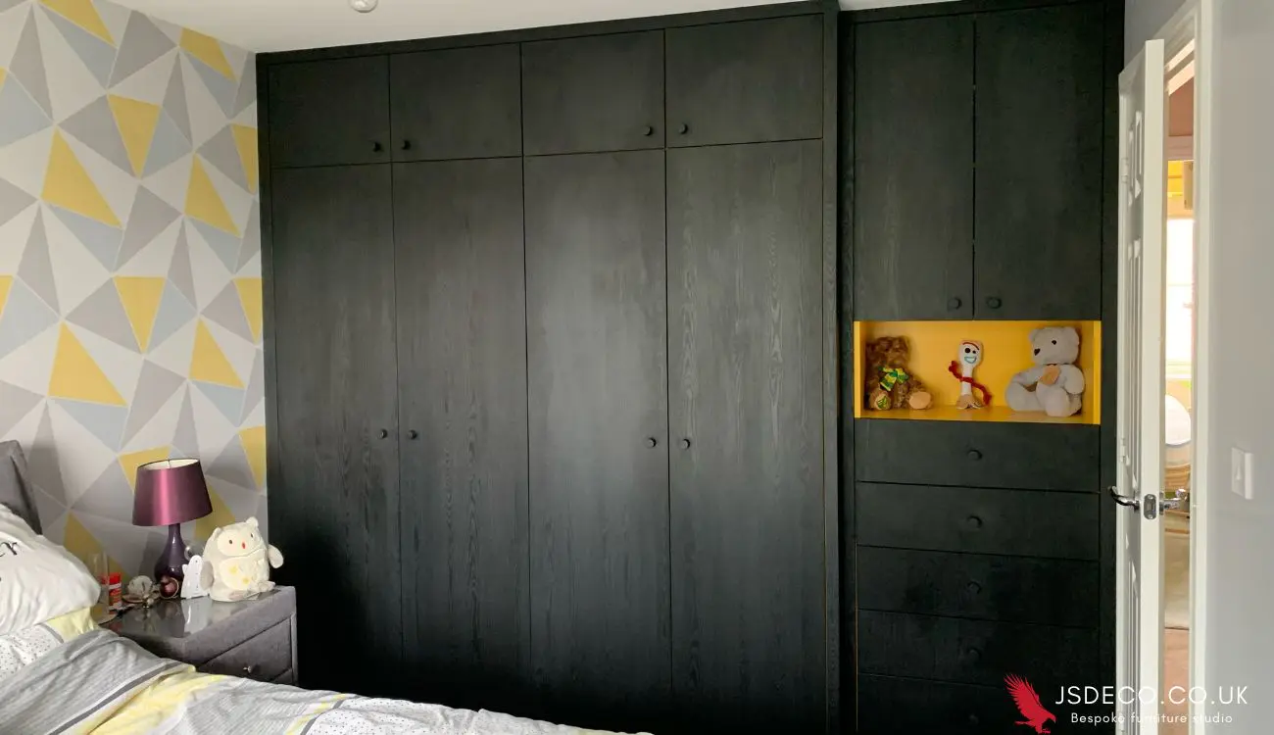
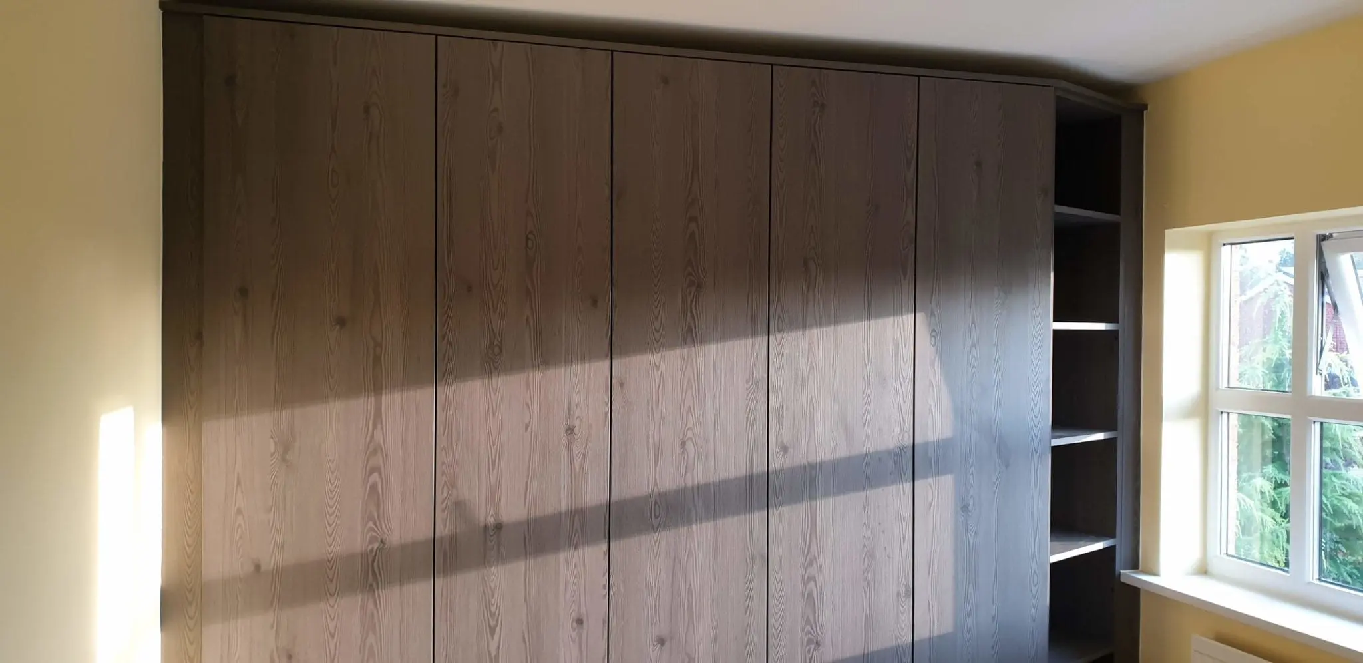
Real JS DECO projects showing how layouts, materials and storage are tailored around each room.
View project
View project
View project
View project
View project
View project
View project
View project
View project
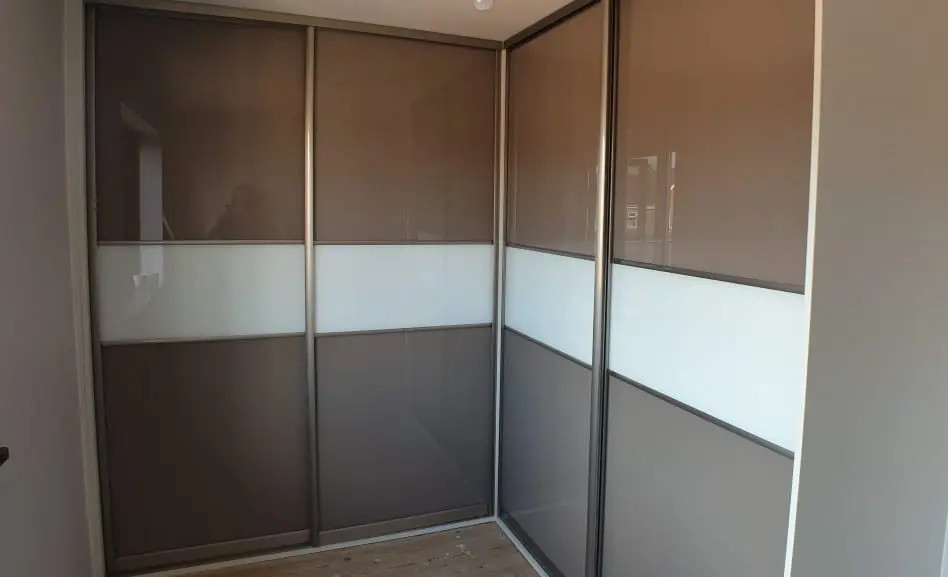
Begin with what needs a place: long and short hanging clothes, folded items, shoes, bedding and the everyday objects beside your bed. Drawers bring smaller items into view; shelves can suit larger pieces and changing storage needs.
We develop widths, heights, depths and internal arrangements around the room. This can make awkward corners or an alcove more useful, while retaining space to walk, open drawers and reach the contents.
A dressing table or occasional desk can share the bedroom’s material palette and detailing. Consider sockets, lighting, mirrors and seated legroom as part of the design.
Sloping ceilings, chimney breasts, skirting boards and uneven walls need to be accounted for. So do door swings, radiator positions, sockets and access for installation.
Extra storage should remain useful. We discuss reach, opening clearances and how frequently you use each area, rather than filling every available surface with cupboards.
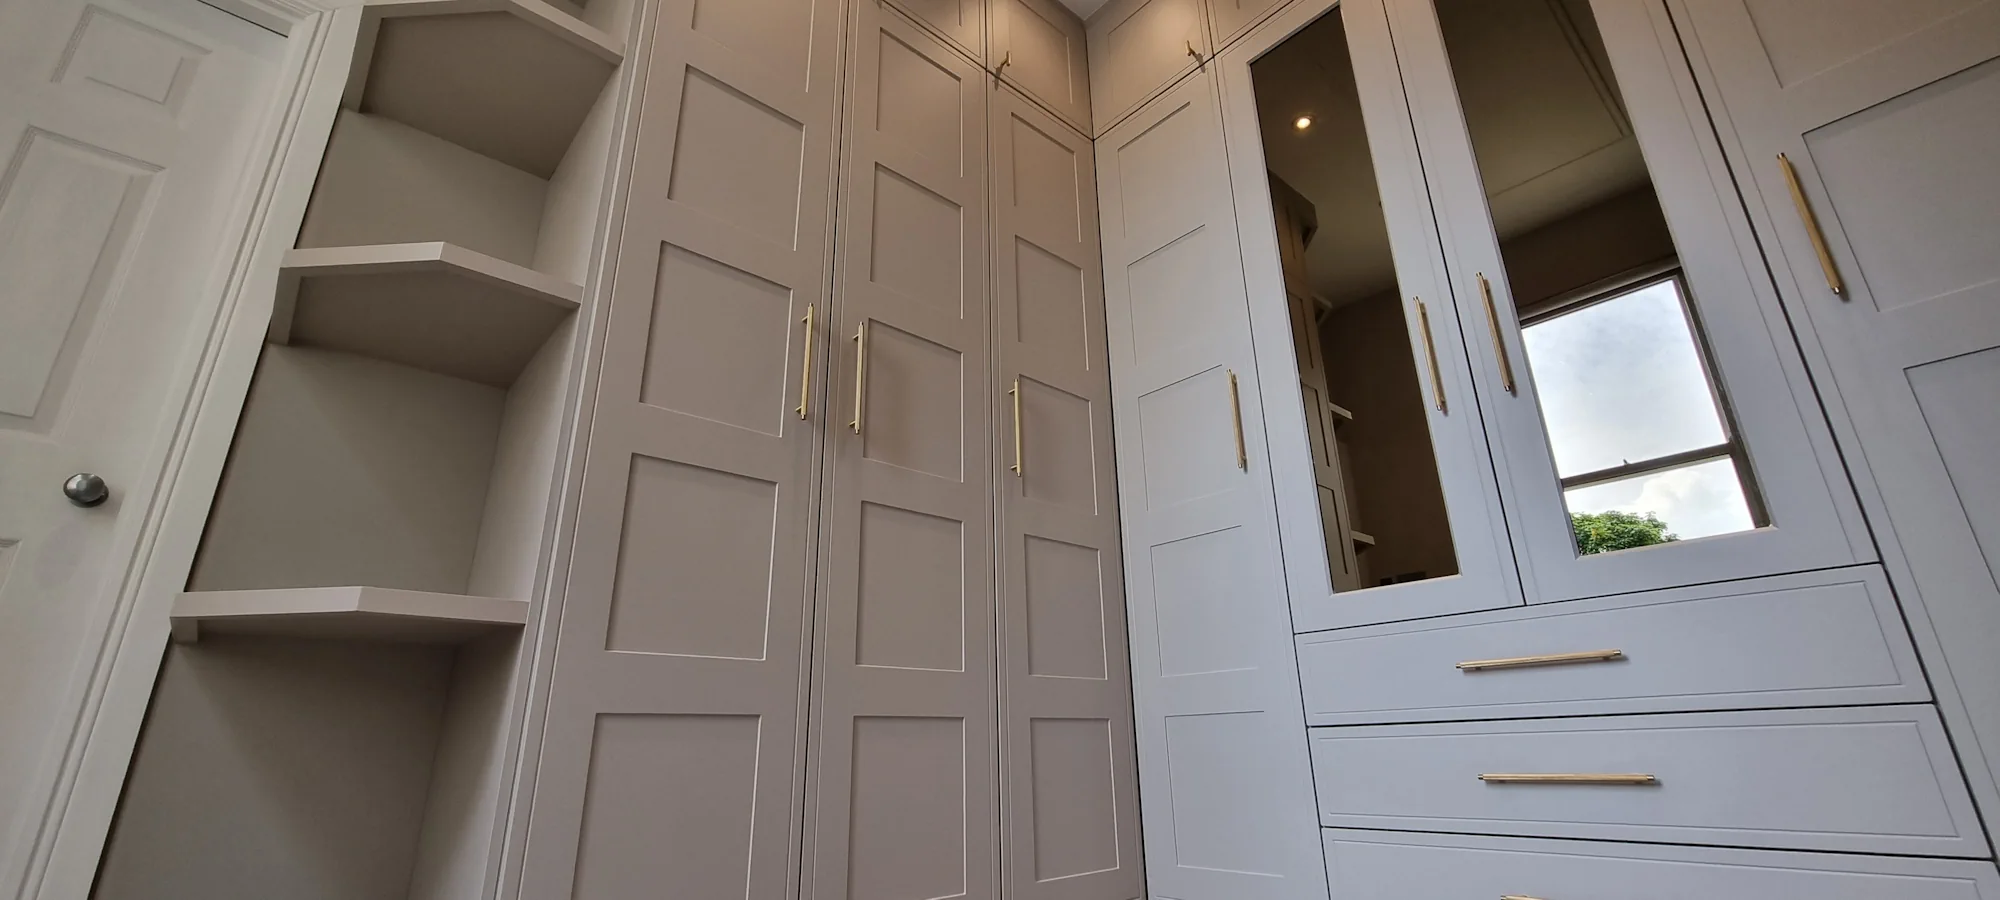
Painted panelled fronts, smooth slab doors, wood-effect surfaces and natural veneers create different room characters. Samples help you judge the colour, texture and edge details alongside your flooring and wall finishes.
The visible finish and the cabinet underneath are separate choices. We agree the substrate, internal finish, hardware and detailing for your project; not every bedroom requires the same construction.
For a plywood-led specification, explore the dedicated material page. If opening space is the main constraint, compare the sliding-door route.
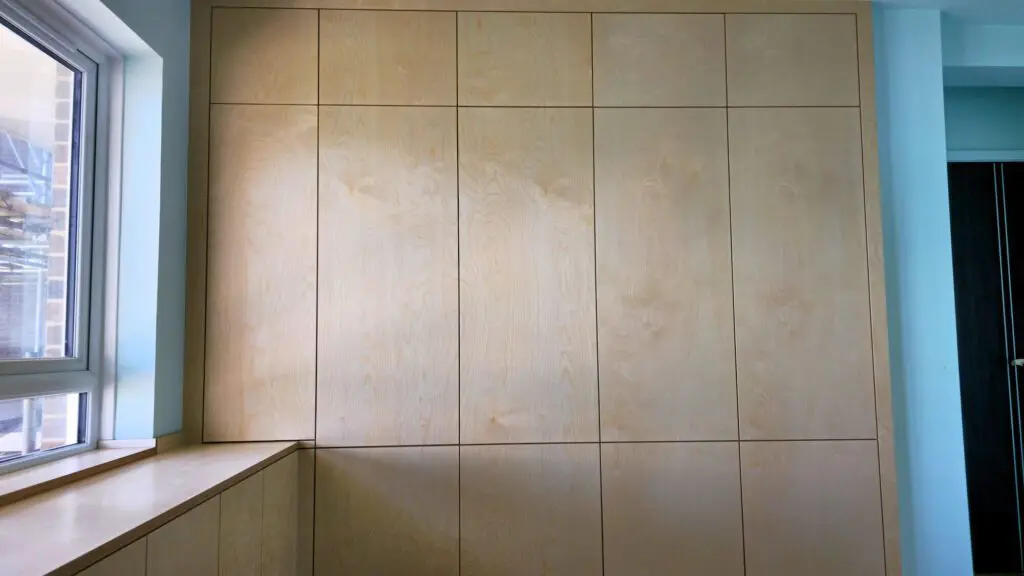
Plywood in a finished bedroom
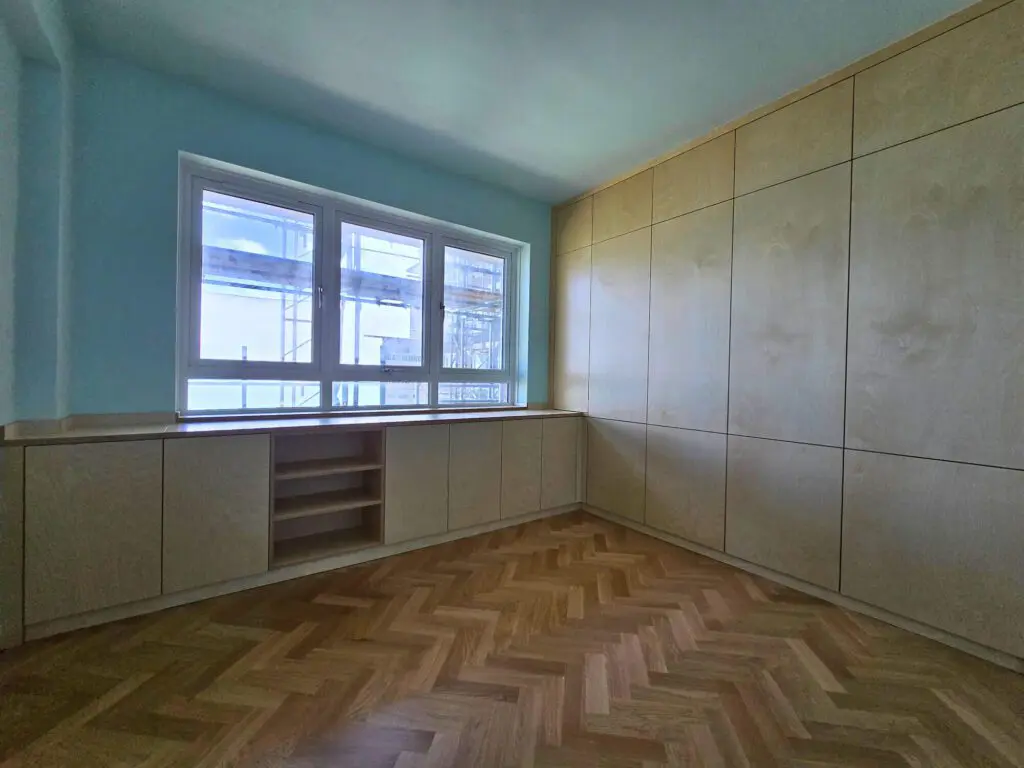
In Dover, birch plywood brings the tall wardrobes and lower window furniture together. The visible grain and aligned door panels give the whole storage scheme a consistent character.
The arrangement combines hanging space, internal drawers and shelving. The full case study shows the doors open as well as closed, so you can see how the storage works.
Use this as a starting point for discussing your own layout, finish and internal specification.
The amount of cabinetry, internal drawers, door construction, finishes, lighting and installation conditions all affect the price. A complete bedroom scheme is not directly comparable with a basic wardrobe run priced per metre.
Share an approximate budget so we can discuss priorities and suitable specifications. The quotation should make the furniture scope, VAT, delivery, fitting and exclusions clear.
Start with photographs, approximate room dimensions and a list of what you want to improve. We discuss feasibility and scope before detailed design, which follows the agreed design deposit.
Drawings, materials and the internal arrangement are approved before manufacture. Timing is agreed for the project, allowing for design decisions, workshop scheduling and site readiness.
Jacek Sobiś is the founder and creative lead. Experienced cabinet makers manufacture the furniture in our Wakefield workshop, with subcontractors supporting delivery and installation.
We supply projects across the UK. For supply-only work, your appointed installer and JS DECO agree measurement and technical responsibilities. Installation arrangements depend on location, access and scope.
Working with a designer or architect? We can develop the cabinetry within the wider room scheme.
No. Tell us what you intend to keep. We can design the new furniture around your existing bed, flooring or other pieces, with the scope agreed before detailed development.
We can develop furniture around alcoves, slopes and other room features. Suitability depends on the dimensions, access and practical clearances, which need to be checked as the design develops.
Yes. Planning these pieces together lets us coordinate finishes, proportions, handles and storage. They can share a design language without every element having the same depth or construction.
Hinged doors need space to swing open and offer direct access to the section behind each door. Sliding doors can suit restricted circulation, but access depends on how the panels overlap. We consider both the room and the internal layout.
Workshop visits in Wakefield are available by appointment. We can discuss appropriate samples and finish options as part of developing your specification.
Yes, UK-wide supply is available. Delivery, access, final measurements and installation responsibilities should be agreed for your location and project. Supply with installation is considered according to scope and availability.
Share your room dimensions or photographs, the furniture you need and anything you want to keep. An approximate budget, location and preferred timing help us give useful initial guidance.


