
Pontefract · Coordinated bedroom furniture · Wood-effect MFC
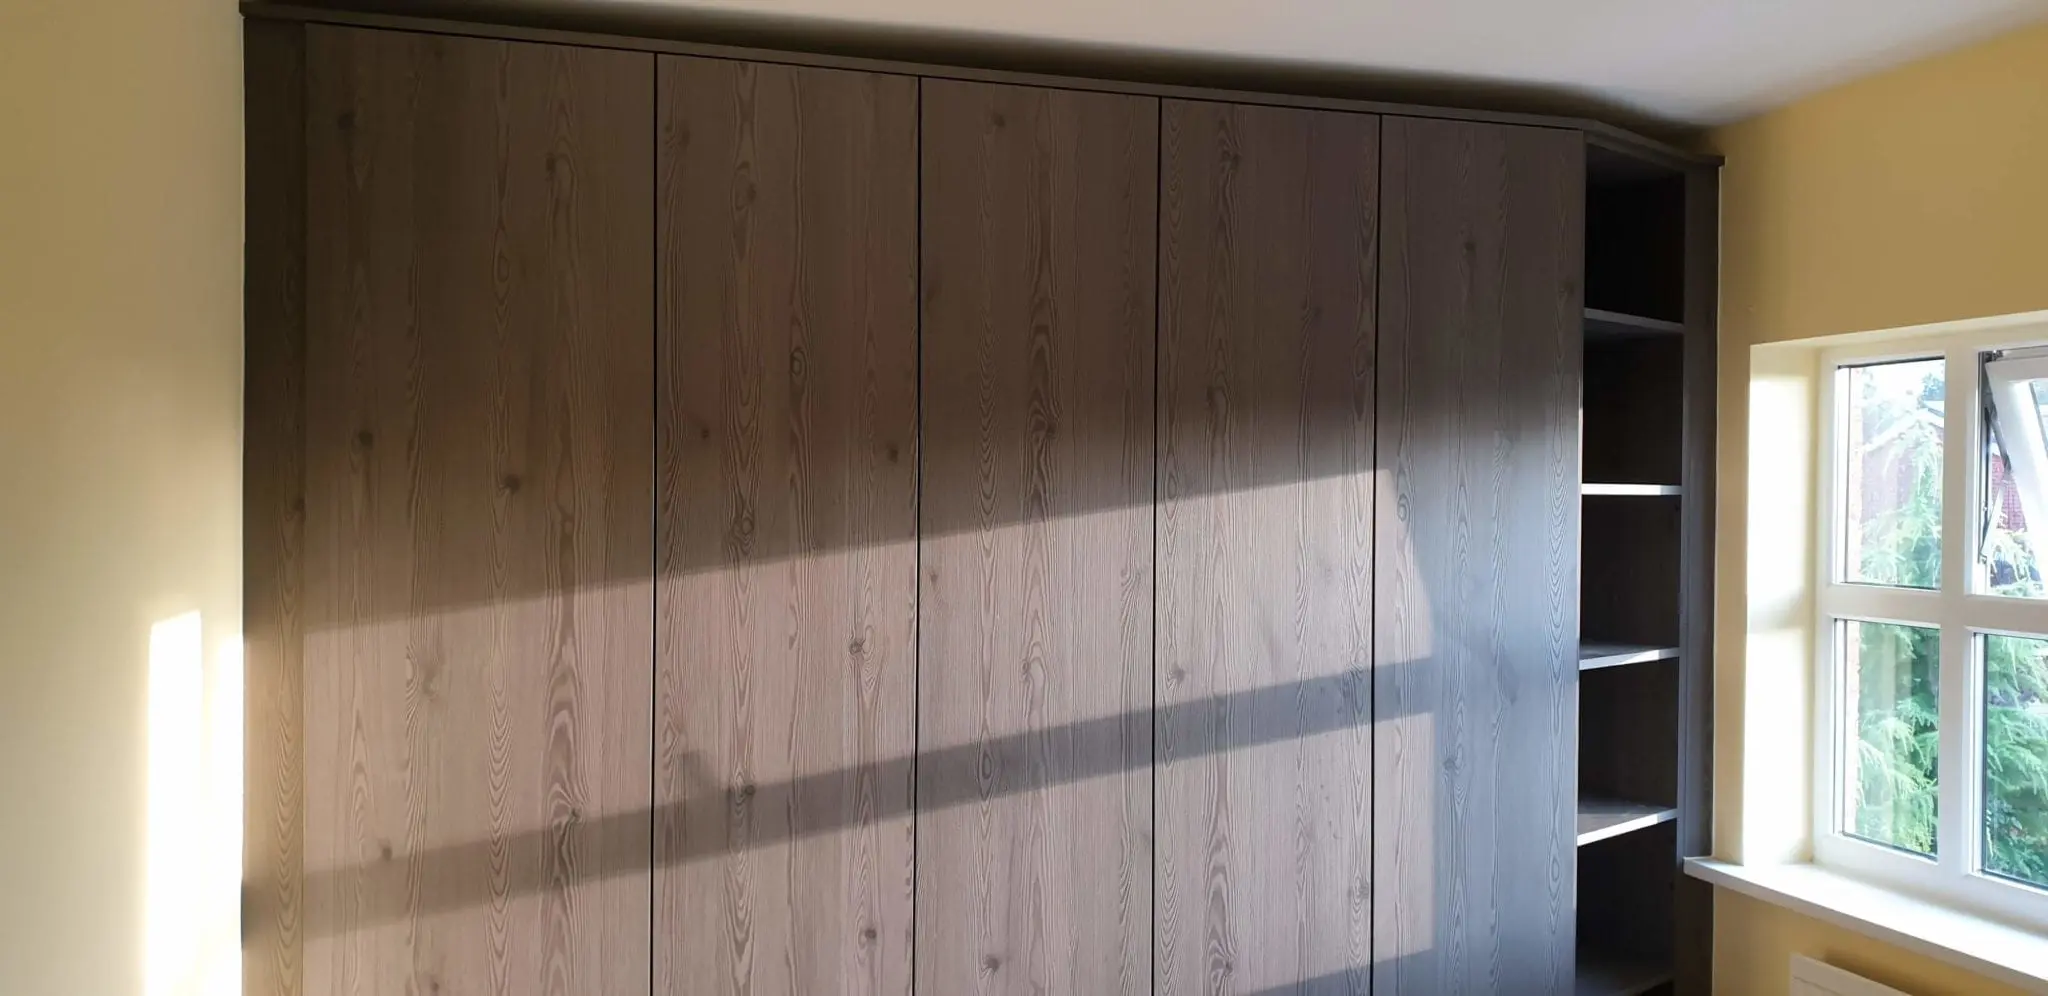
Handleless fitted bedroom furniture in Pontefract.
JS DECO designed, manufactured and installed this fitted wardrobe and matching drawer chest for a bedroom in Pontefract, West Yorkshire. Egger Anthracite Mountain Larch gives the furniture a dark wood-effect finish, with grain continuity carefully planned across the fronts.
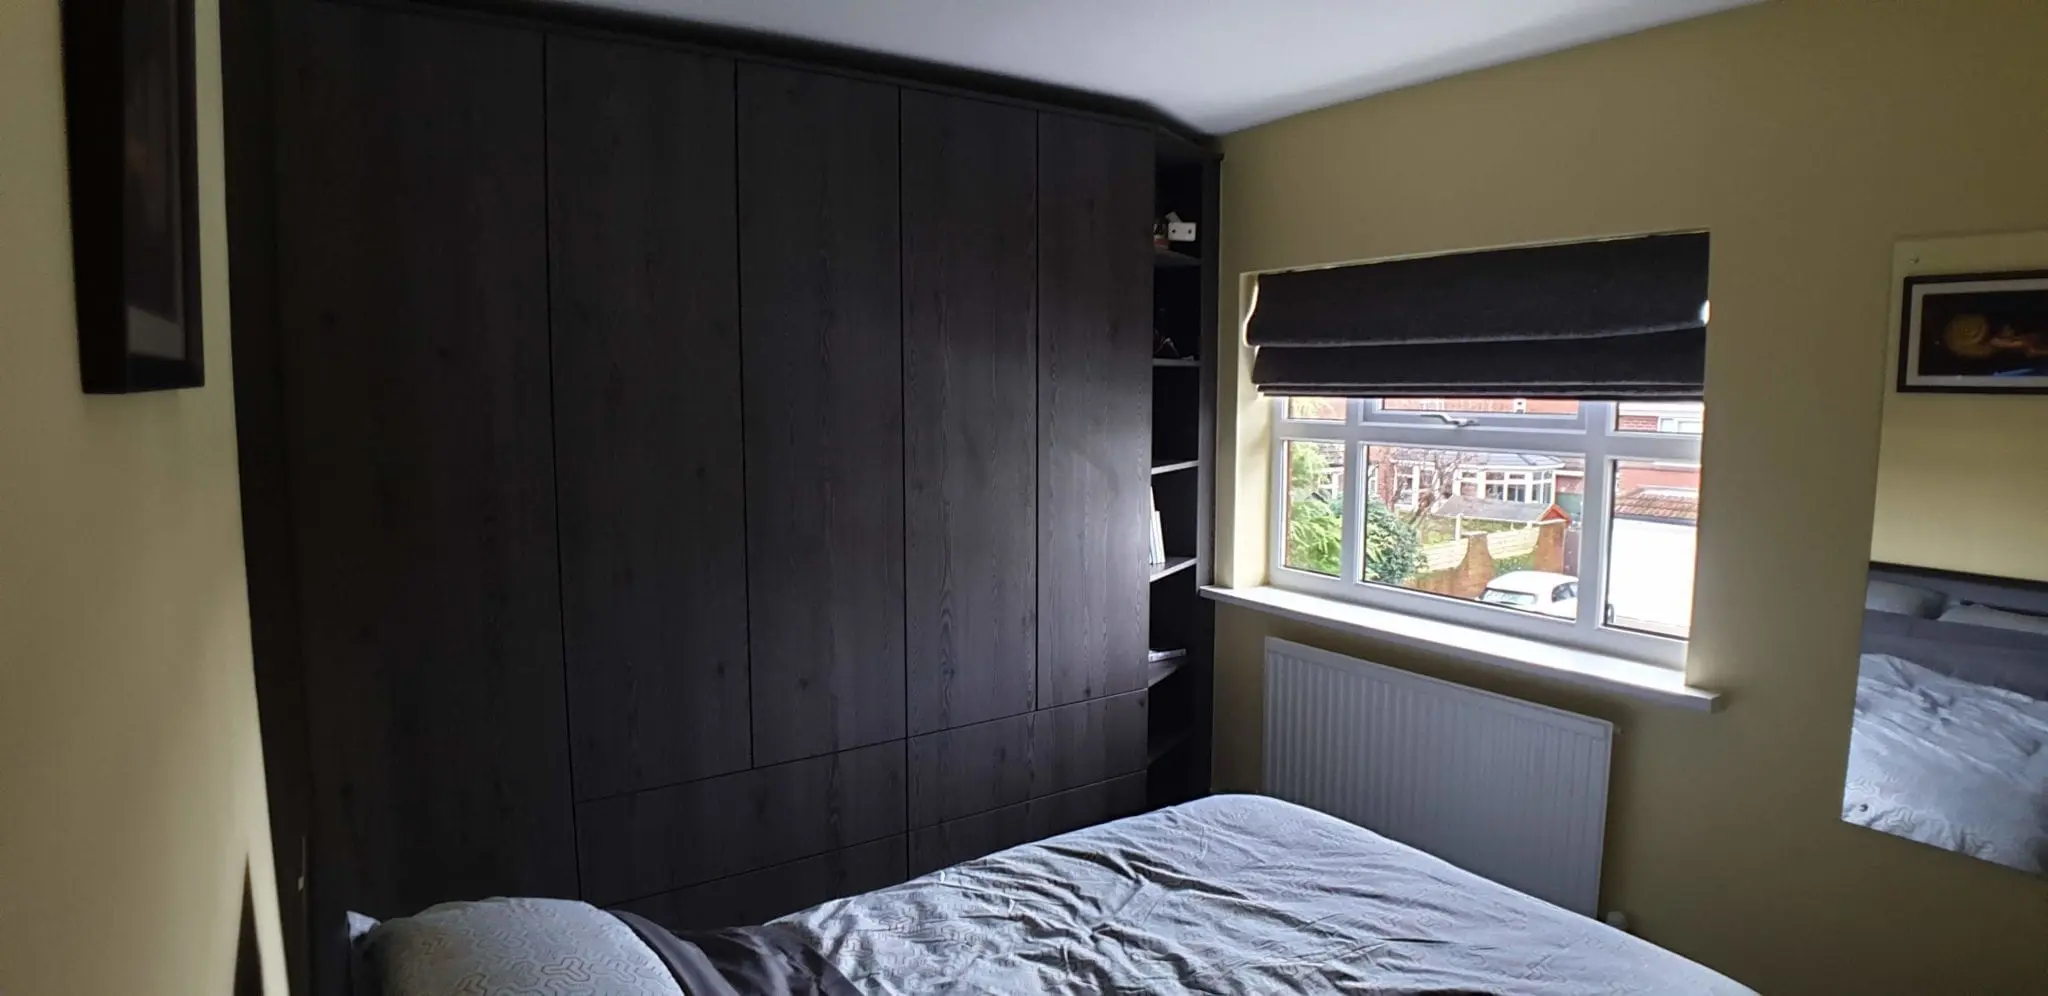
The wardrobe combines hanging space, shelving and four drawers. An 800 mm-wide chest provides additional drawer storage elsewhere in the same room.
Plan your bedroom furniture ↗- Location
- Pontefract, West Yorkshire
- Finish
- Egger Anthracite Mountain Larch
- Scope
- Fitted wardrobe and matching chest
- Delivery
- Designed, made and installed by JS DECO
A continuous grain pattern across handleless fronts.
The customer wanted modern, handleless dark wood-effect furniture that made good use of the available bedroom space. The fitted wardrobe occupies one wall, with open shelves at the end beside the window.
Both the carcases and doors use Egger MFC in Anthracite Mountain Larch. This is a textured decorative wood-effect surface on melamine-faced chipboard, rather than solid larch or natural wood veneer.
Grain matching was an important part of the project. The pattern was planned to continue across the front arrangement, giving the tall doors and lower drawer fronts a coordinated appearance. With no projecting handles, the surface pattern and panel divisions remain prominent.
For a similar project, our made-to-measure fitted bedroom furniture service allows the wardrobe, additional storage and finishes to be considered together.
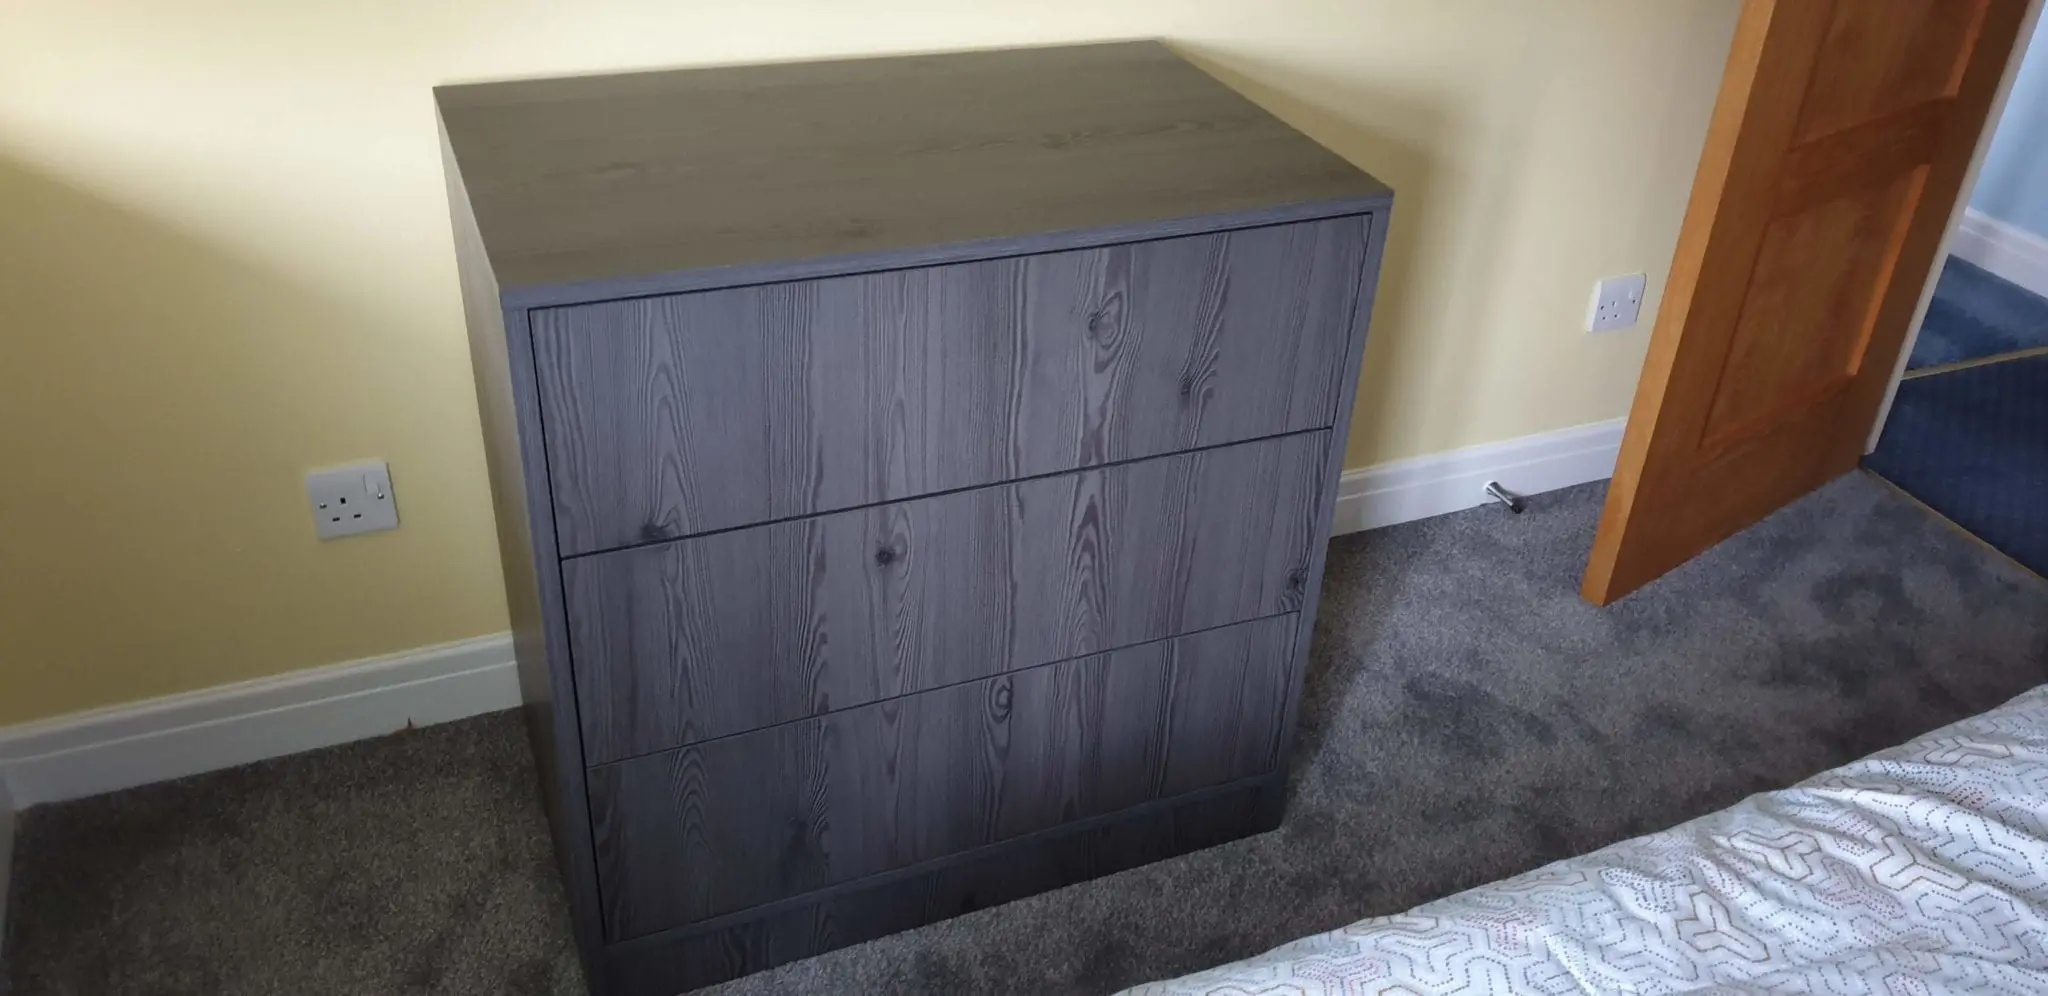
A matching chest for the same bedroom.
The commission also included an 800 mm-wide drawer chest, manufactured in the same material as the wardrobe. The photograph shows three drawer fronts with the grain pattern continuing vertically across them.
Using the same finish connects the two pieces while giving each a different role. The fitted wardrobe provides the main hanging and shelving space; the separate chest adds drawers at a lower height elsewhere in the room.
When planning a comparable bedroom, consider the chest position alongside the bed, room entrance and the space needed to open its drawers. These practical relationships are as useful to the brief as the preferred colour or finish.
Hanging, shelves and drawers planned as one layout.
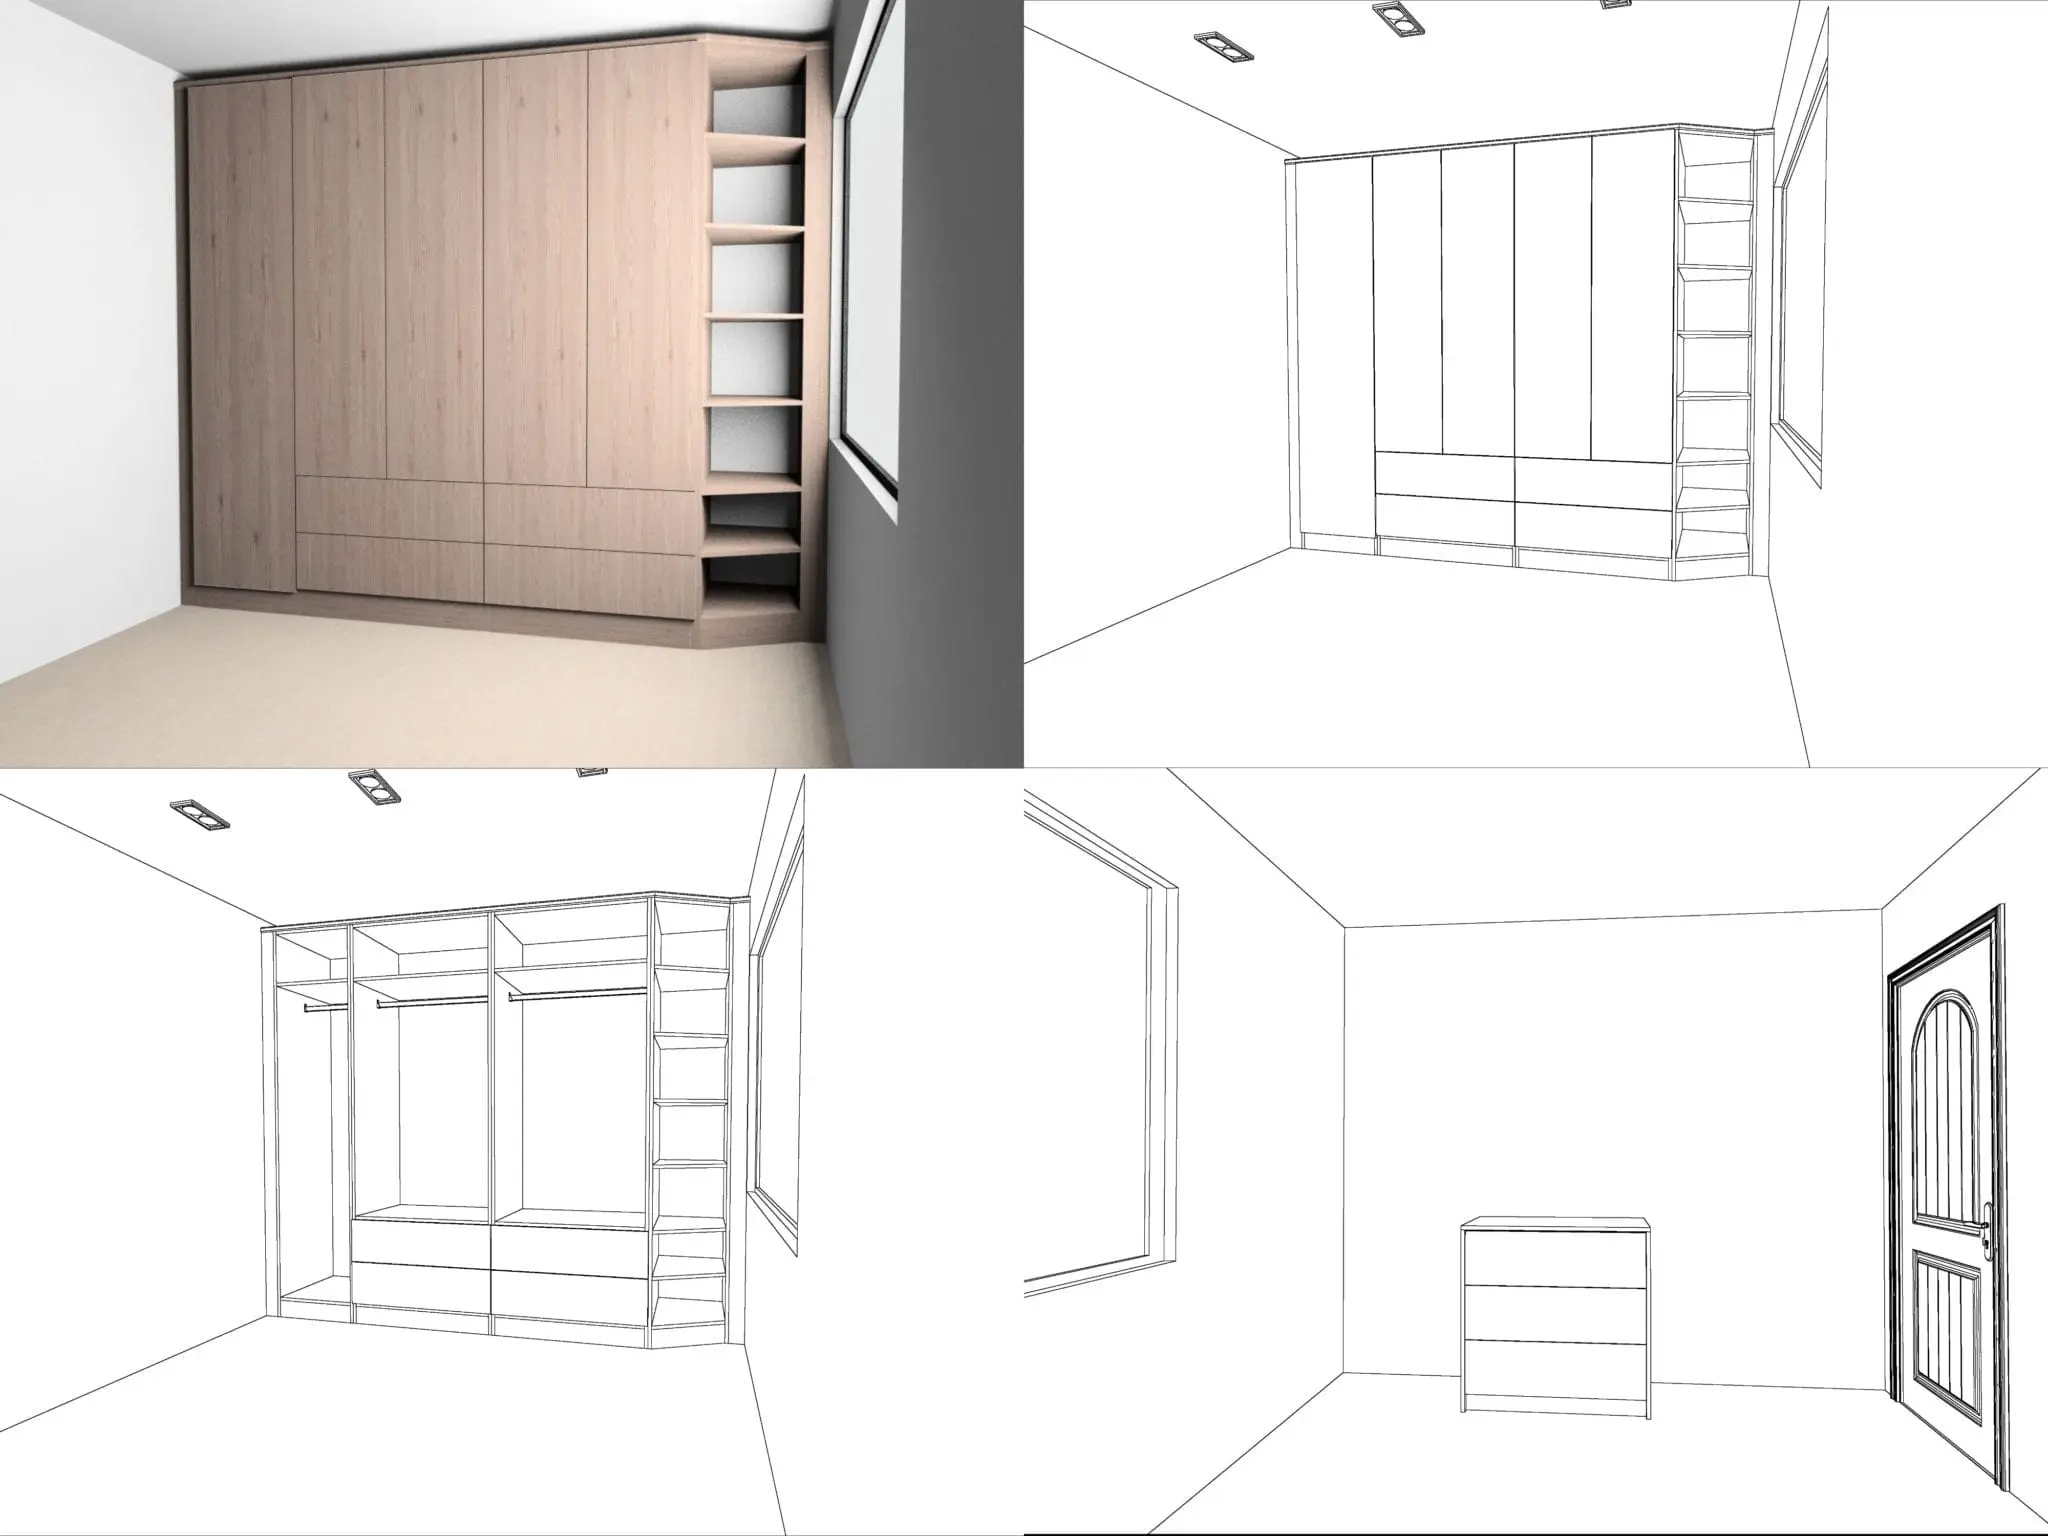
The wardrobe is divided into four sections, with approximately 2.5 m of hanging space, ten shelving sections and four spacious push-to-open, soft-closing drawers. Adjustable shelves provide flexibility within the agreed arrangement.
The project drawings show the front elevation, internal divisions and the separate chest within the room. They are design illustrations, presented here alongside the photographs of the completed furniture.
For a new wardrobe, start with what needs to be stored: long and short hanging items, folded clothing and drawer contents. That brief helps determine how much of the available space should be given to each storage type.
JS DECO handled design, manufacture and installation for this Pontefract project. Our guide to how bespoke furniture is developed explains the wider process.
Project specification
- Location
- Pontefract, West Yorkshire
- JS DECO scope
- Design, manufacture and installation
- Furniture
- Fitted wardrobe and matching drawer chest
- Carcases and fronts
- Egger MFC in Anthracite Mountain Larch
- Front detail
- Handleless slab fronts with coordinated grain pattern
- Wardrobe layout
- Four sections
- Hanging space
- Approximately 2.5 m of hanging space
- Shelving
- Ten shelving sections, including adjustable shelves
- Wardrobe drawers
- Four push-to-open, soft-closing drawers
- Matching chest
- 800 mm wide, in the same material
- Door hardware
- Blum push-to-open hinged doors
- JS DECO drawer runner standard
- Blum MOVENTO, 40 kg load class
Blum MOVENTO, 40 kg load class, is JS DECO’s standard drawer runner specification. The project record identifies push-to-open, soft-closing drawers without naming their runner model.
Planning a wardrobe and matching bedroom pieces?
Bring the whole bedroom into the brief.
Tell us which details of this Pontefract project appeal to you: the handleless finish, continuous grain, open shelving or matching chest. We can discuss the storage arrangement and how the individual pieces should work together.
JS DECO works with private clients and commercial project teams. Explore our commercial collaboration approach, or contact the workshop to discuss your plans.
Material options can include decorative MFC, natural veneer and painted MDF, depending on the agreed design and specification.
Useful information to share
- Your location and project stage
- Room photographs, plans or approximate dimensions
- Wardrobe, chest and other furniture requirements
- Hanging, shelving and drawer priorities
- Preferred finishes, indicative budget and timescale
Mention the Pontefract Anthracite Mountain Larch bedroom as a reference. Complete drawings are not needed to start a conversation.