
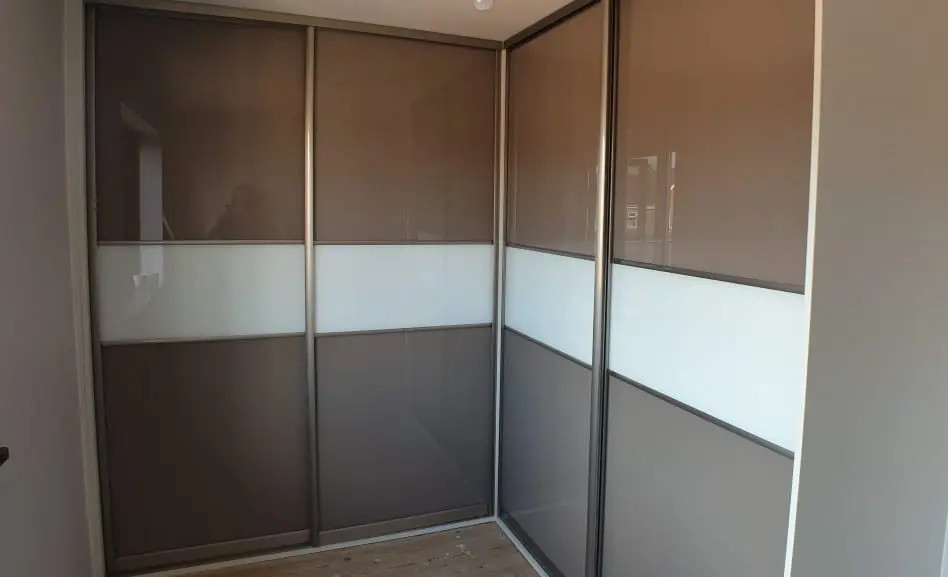
Corner storage · Sliding doors · West Yorkshire
L-shaped sliding-door wardrobe in Normanton: storage across two walls.
Designed, manufactured and installed by JS DECO, this fitted corner wardrobe combines two 2.3 m runs with hanging and shelving behind four sliding doors. The corner compartment can be accessed from either side of the L-shaped layout.
Brown and white glass panels give both runs a coordinated appearance. Inside, five storage sections organise four hanging rails and 14 shelf spaces around the corner.
Plan your corner wardrobe ↗- Location
- Normanton, West Yorkshire
- Layout
- Two 2.3 m runs · 2.3 m high
- Storage
- Hanging rails and shelving
- Delivery
- Designed, made and installed by JS DECO
How the corner wardrobe is accessed.
The wardrobe follows two adjoining walls instead of forming one straight run. Its corner compartment is accessible from either side: the sliding doors on the relevant run are moved to reach the storage behind them.
This distinction matters when planning an L-shaped wardrobe. The usable opening and the position of the hanging rails and shelves need to be considered together, rather than treating the corner simply as additional cabinet volume.
The photographs show the wardrobe in use, with hanging clothes and folded items stored behind the sliding fronts. Sliding doors avoid a hinged door swinging into the bedroom, although space in front is still needed to stand and reach the contents.
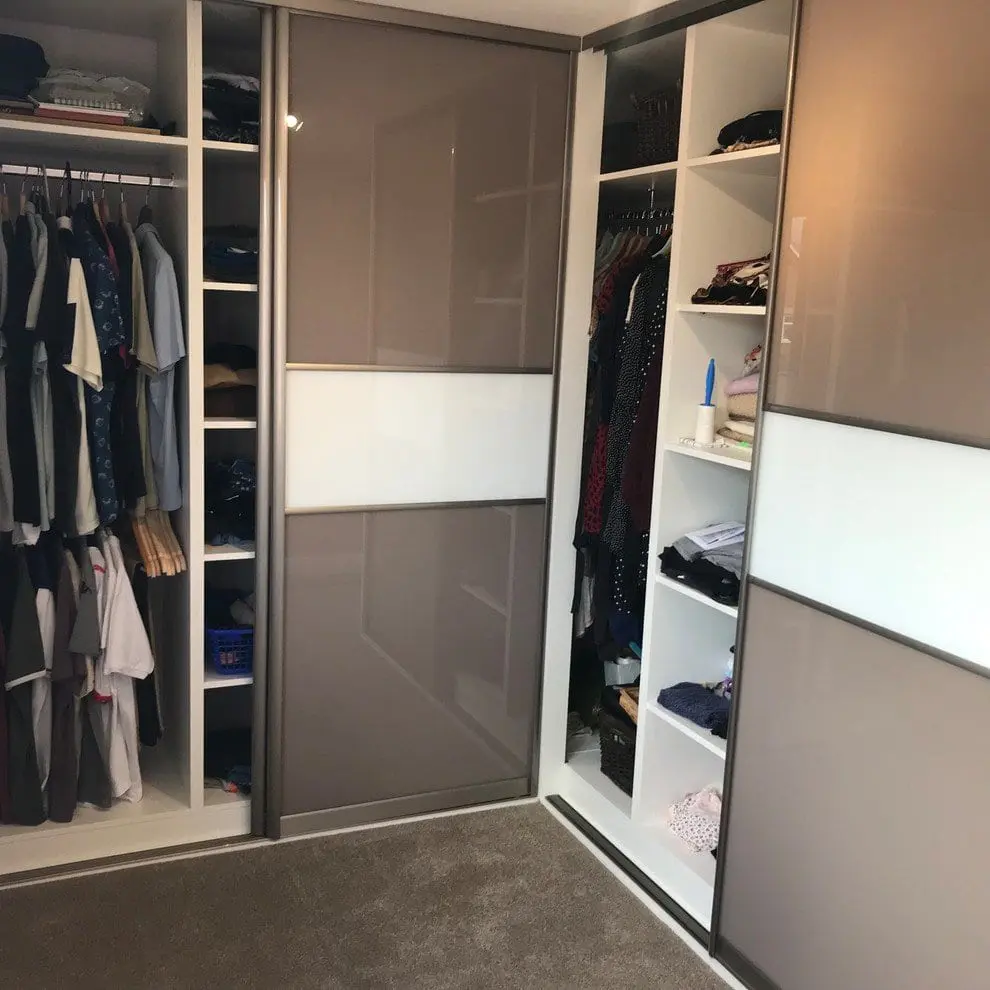
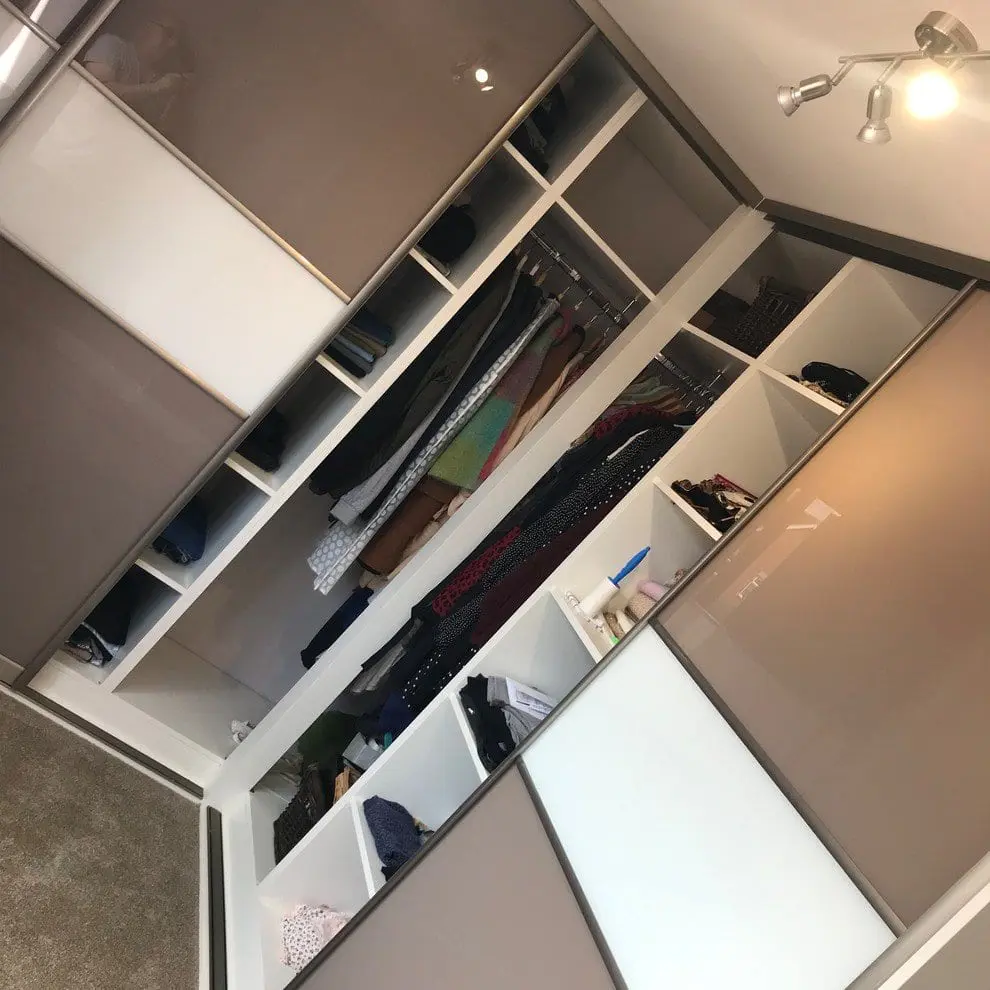
Brown and white glass across both runs.
Each of the four sliding doors is divided into three high-gloss glass panels. The white centre band continues around the corner, with brown panels above and below. Lacquered aluminium frames define the edges of each door.
Behind the fronts, the carcases use 18 mm Egger chipboard with 1 mm PVC edging. The glass is the visible door finish; it is separate from the material used to construct the storage interior.
This project demonstrates one colour and panel arrangement. For a new commission, the proportions and finishes can be discussed alongside the room and storage requirements through our made-to-measure sliding-door wardrobe service.
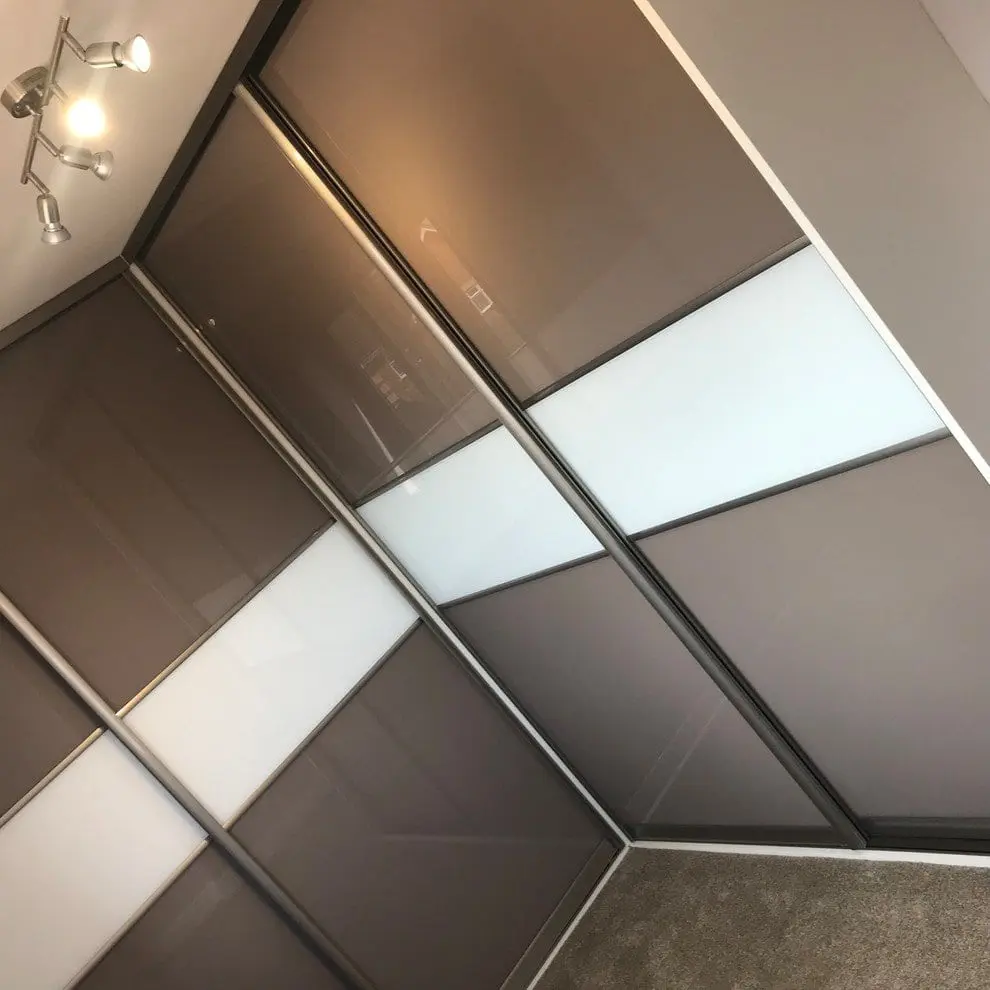
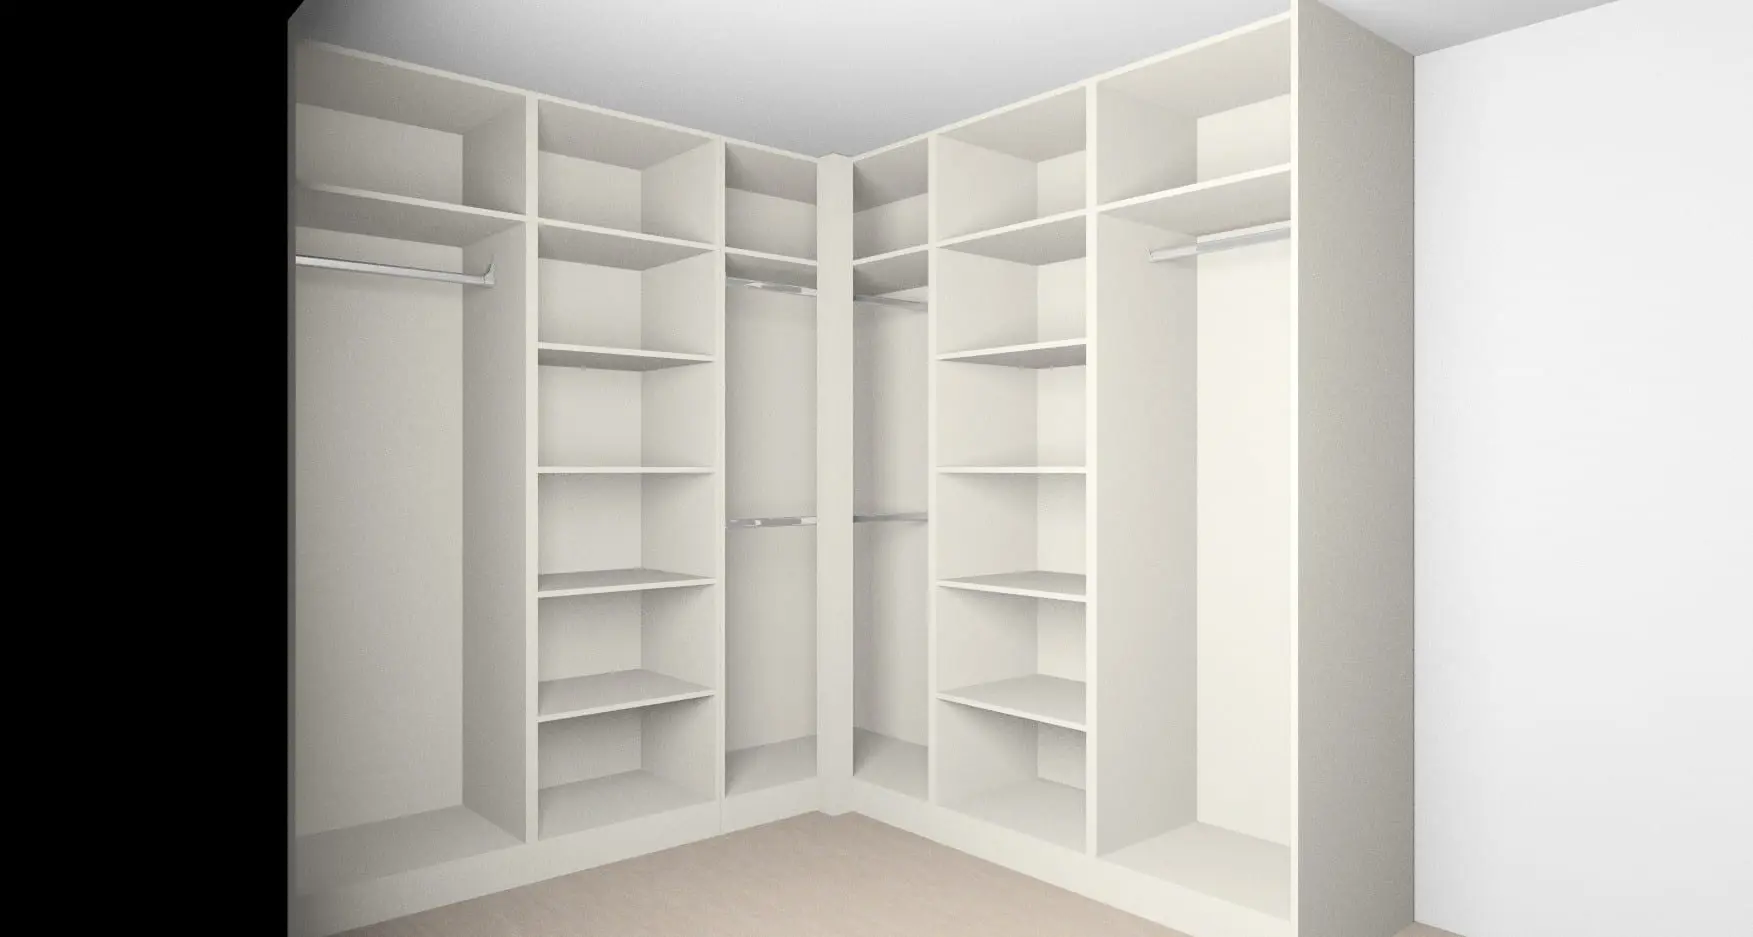
Plan the inside before manufacturing the doors.
The project began with a discussion of the customer’s required dimensions and practical storage needs. JS DECO prepared a visualisation to show the proposed proportions, colours and internal arrangement before workshop manufacture.
The interior was divided into five sections combining four hanging rails and 14 shelf spaces. Hanging and folded storage were considered as part of the same layout, giving the customer different places to organise clothes and other bedroom items.
After approval, JS DECO manufactured the wardrobe in the workshop and installed it at the Normanton home. For a similar corner project, useful starting measurements include both wall lengths, ceiling height and the position of doors, windows and nearby furniture. Final dimensions and access arrangements need to be agreed before manufacture.
Project specification
- Location
- Normanton, West Yorkshire
- JS DECO scope
- Design, workshop manufacture and installation
- Layout and dimensions
- L-shaped: two 2.3 m runs; 2.3 m high
- Internal organisation
- Five sections, four hanging rails and 14 shelf spaces
- Corner access
- Accessible from either side of the L-shaped layout
- Carcases
- 18 mm Egger chipboard with 1 mm PVC edging
- Sliding doors
- Four doors, each divided into three glass panels
- Door finish
- High-gloss glass: white centre panels, brown upper and lower panels
- Frames
- Lacquered aluminium
- JS DECO drawer runner standard
- Blum MOVENTO, 40 kg load class
This wardrobe uses hanging rails and shelves. The MOVENTO entry identifies JS DECO’s drawer runner standard for projects with drawers; it is not a claim that drawer runners were fitted here.
Planning storage around a bedroom corner?
Bring both walls into the wardrobe brief.
Tell us how you want to divide hanging and folded storage, and which details of this Normanton project appeal to you. We can discuss the internal arrangement, sliding fronts and installation requirements together.
JS DECO works with private clients and commercial project teams. Explore our commercial collaboration approach, or contact the workshop to discuss your plans, available finishes or a studio visit.
Useful information to share
- Your location and project stage
- Photographs and approximate lengths of both walls
- Ceiling height, doors, windows and nearby furniture
- Hanging, shelving and drawer priorities
- Preferred finishes, indicative budget and timescale
Mention the Normanton L-shaped wardrobe as a reference. Complete drawings are not needed to start a conversation.