
Home office furniture: plan the space around the way you work

A useful home office starts with the tasks and equipment you need space for. Bespoke furniture can organise a difficult room, connect a desk with storage and provide a place for documents or devices. It should support your working routine without relying on a promise that a particular desk will make everyone more productive.
List the work and equipment first
Record the screens, keyboard, printer, documents and other items used during a normal day. Separate equipment that stays on the desk from items that can be stored nearby. Leave usable surface for writing or spreading papers if those tasks belong in the routine.
Consider whether the room is a dedicated office or also serves another purpose. A storage wall can close away working materials, while a permanent desk may be appropriate where the work happens daily. The arrangement should follow that use rather than simply fill every available wall.
Develop the desk with the seating position
A fixed fitted desk needs to be assessed with the actual chair, screen positions and user. Its dimensions should allow comfortable access rather than depend on an assumed standard height for everyone. If adjustable working height is needed, discuss that requirement before surrounding cabinetry is designed.
The home-office workstation guide focuses on those decisions. The HSE workstation checklist is a useful external reference for assessing the complete setup.
Put storage within a useful reach
- Daily documentsPlace frequently used items where they can be reached without clearing the desk or moving several other objects.
- Occasional equipmentAllow for printers, consumables and other devices, including suitable access and the selected equipment's operating requirements.
- Reference storageUse shelves or cupboards for the books and files you actually keep, with dimensions and capacity discussed.
- Personal itemsDecide what you want on display and what should close away when the room is used for another purpose.
The Wakefield home-office project shows a fitted desk and coordinated storage developed for a small room, using oak-veneered and painted MDF. Its layout is a useful starting point when considering your own equipment, seating and storage needs.

For a new fitted cabinet specification, high-quality plywood is our preferred premium core. The door material and visible finish should be identified separately; high-quality real-wood-veneered MDF is a door-only option.
Consider light, noise and the room's other uses
Check the screen view and reflections from the window as well as the benefit of daylight. A position that looks attractive in a room photograph may need adjustment for the actual display and work. Include a suitable working light instead of relying only on a ceiling fitting.
Think about household routes, calls and nearby activities. Cabinet position can help organise a space, but furniture alone does not guarantee acoustic privacy or a quieter room. Describe those priorities so they can be considered with the wider interior.
Keep cables and services accessible
Plan cable routes, sockets and access before fixing the furniture. Allow for changing equipment and service work, not only the devices present now. Charging or lighting components need their actual requirements confirmed; they should not be treated as invisible features added after the design.
The collaboration guide explains how the furniture decisions and responsibilities can be coordinated. For the starting information, see how to begin a project.
Questions about home-office furniture
Will fitted furniture automatically improve productivity?
It can resolve practical storage and layout problems, but a universal productivity increase cannot be promised. Assess the work and user needs.
Should a fitted desk use a standard height?
Its suitability should be assessed with the user, chair and equipment. Identify any adjustability requirement before the surrounding furniture is designed.
Can the room still have another use?
Yes. Decide what needs to stay accessible and what should be stored away, then plan the desk and cabinets around both uses.
Develop a home office brief around your work
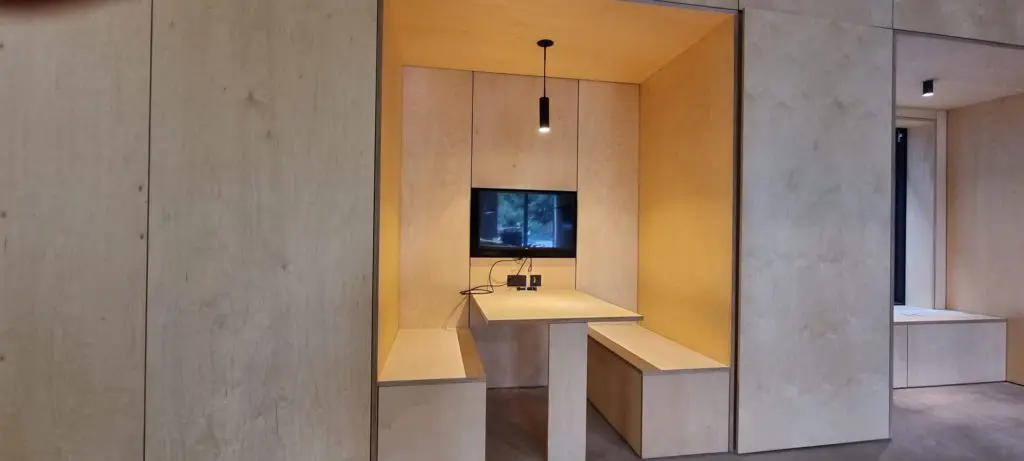
Explore fitted office furniture
Explore fitted desks and storage with the room, equipment, seating and practical access considered together.
Explore fitted office furniture