
Plywood Kitchen Design: Sustainability, Durability and Finishes
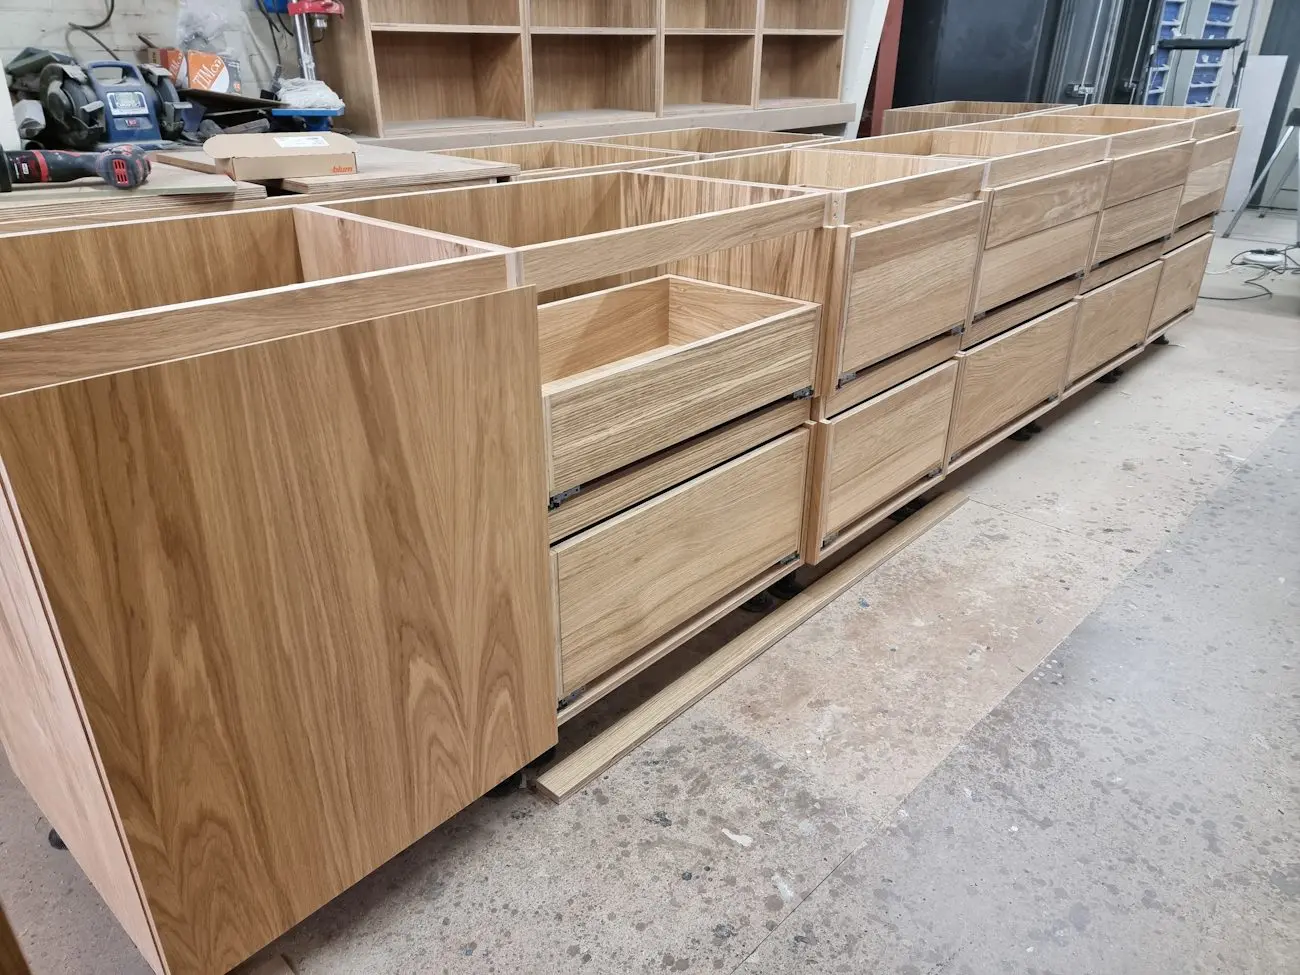
A plywood kitchen can be a thoughtful long-term choice when the material, furniture design and everyday use are considered together. For us, the conversation starts with the home and the people using it: what should become easier, what needs to be stored, and what character the room should have.
High-quality plywood is our preferred premium cabinet construction. Its environmental credentials still need evidence for the particular board and finished kitchen. Here we connect sourcing, durability, appliances and appearance to real furniture examples, rather than treating one material name as proof of a sustainable home.
Begin with a kitchen you want to keep
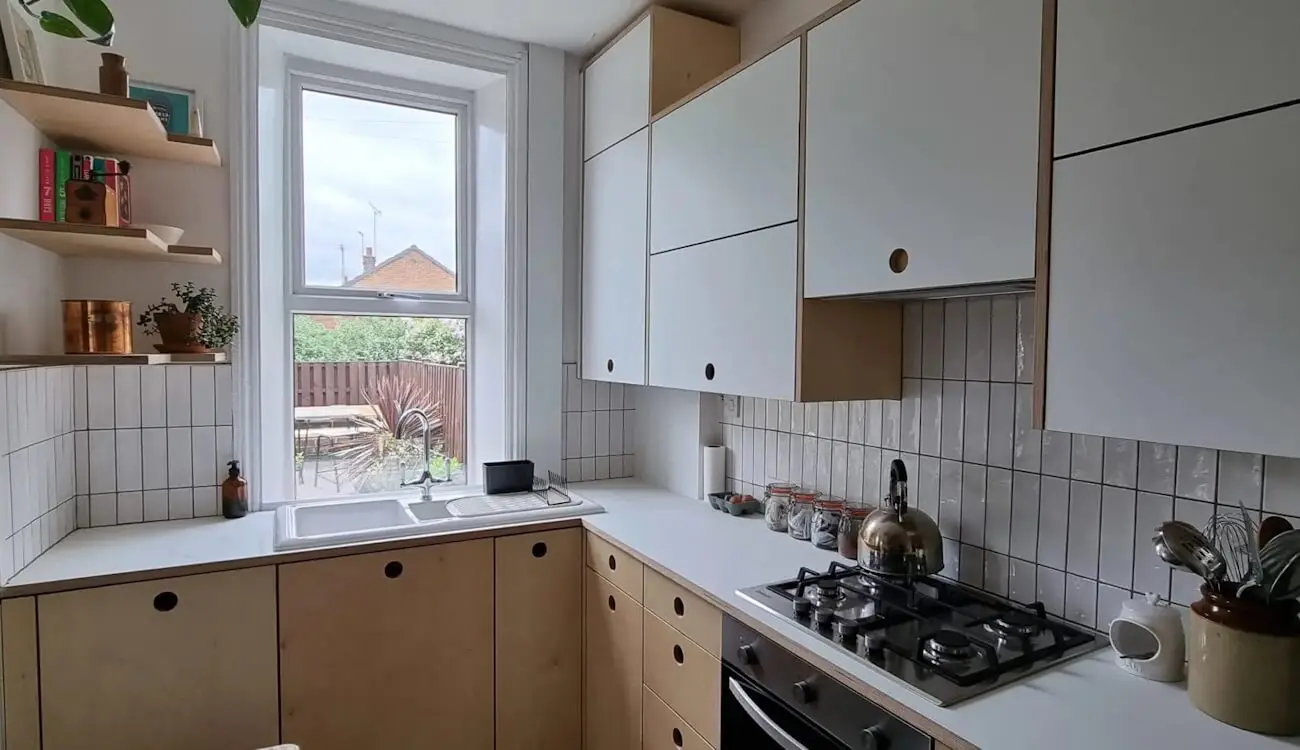
The Bianco Alaska kitchen in Leeds combines natural plywood base fronts with white FENIX wall cabinetry. Its contrast and storage were developed for a particular room. It demonstrates how a material can form part of a considered design; the photograph is not a carbon or sourcing certificate.
Connect environmental claims to the chosen product
Ask about the proposed plywood product, timber source and relevant supplier documentation. A sourcing certificate, emissions document and environmental product declaration answer different questions. FSC explains its certification and licensing routes; we should not imply a finished JS DECO kitchen is certified merely because a board supplier holds certification.
The overall environmental result depends on resin, manufacturing, transport, finishes, service life and disposal as well as forestry. Compare evidence for the products and applications being considered, rather than claiming all plywood, bamboo or recycled composites have minimal impact.
Our CITU service-wall project is a commercial example of birch plywood joinery combining storage, doors and work areas. It shows the material’s application beyond the home; it is not evidence that every kitchen has the same specification or environmental performance.

For a closer look at sourcing, adhesives and product documentation, read our environmental evidence guide for plywood kitchens.
Coordinate appliances and resources with the room
Appliance selection and water use are separate parts of kitchen planning. Review the chosen model’s current information and the way it will be used, then coordinate the furniture and services around it. A connected or integrated appliance is not automatically an environmental improvement.
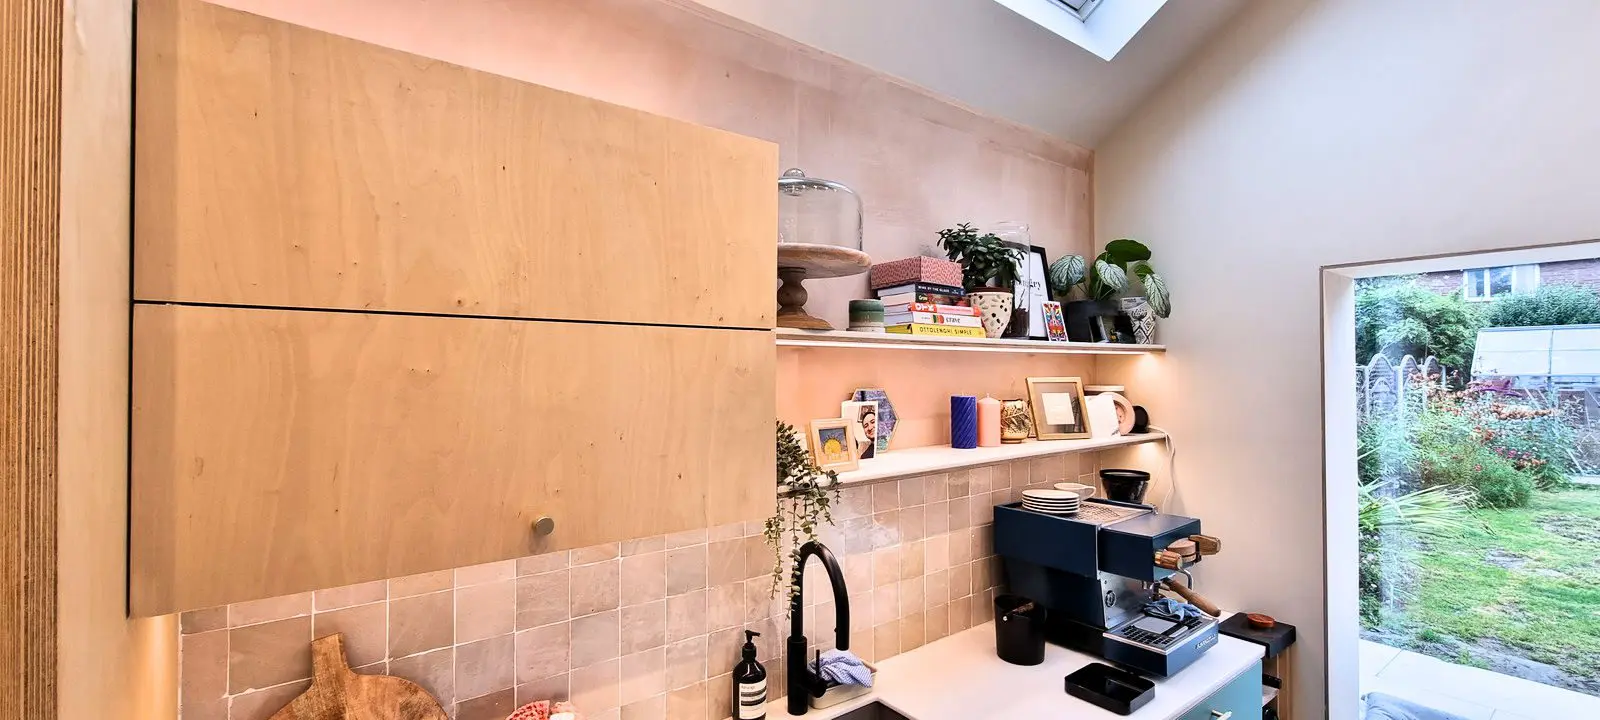
In Matlock, the kitchen was designed around an uneven existing room, with birch plywood cabinetry and FENIX Verde Brac worktops. The value of that example is the resolved furniture and room relationship; it makes no universal energy-saving claim.
Let construction and care support a long working life
Plywood performance depends on species, grade, thickness, joints, hardware, protected edges and finish. It is not universally waterproof. Discuss sink areas, appliance heat, cleaning and any repair or refinishing options for the actual specification.
The drawer-box detail below invites a closer look at construction. That is part of how we discuss quality with customers: what is beneath the visible surface, how it is assembled and what will be used every day. The plywood pros and cons guide gives more detail on those benefits and limitations.

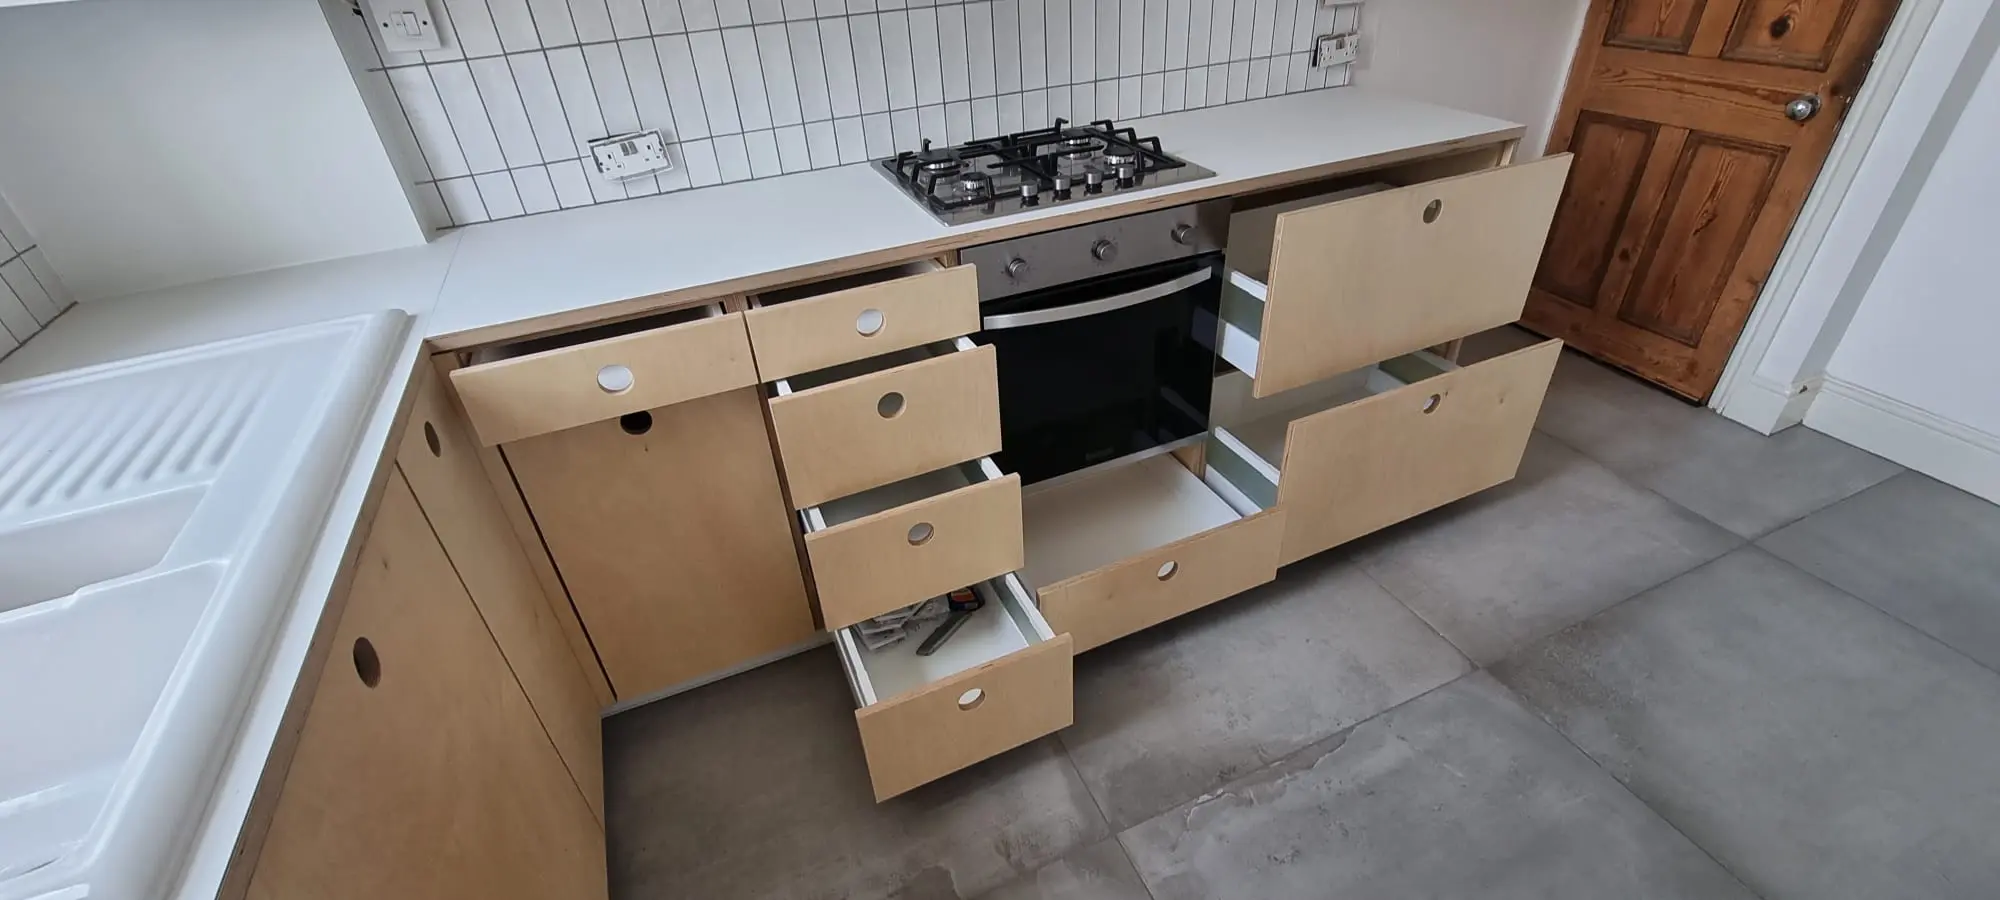
Open and closed views of the Leeds kitchen have different jobs: the earlier photograph introduces the room and finishes; these open drawers show how storage was arranged. Keeping both explains everyday use rather than repeating a similar angle.
Develop a practical brief with JS DECO
Collect the parts of the existing room you want to improve, the storage you need and the materials you enjoy. We can start with a phone or video discussion and your existing photographs or plans, then agree any sample and final-information requirements around the project.
Our role is to bring the room, specification and manufacture together. The aim is a kitchen that feels individual and works well over time, with evidence behind material claims and care guidance suited to the finish.
Bring the material and the room together
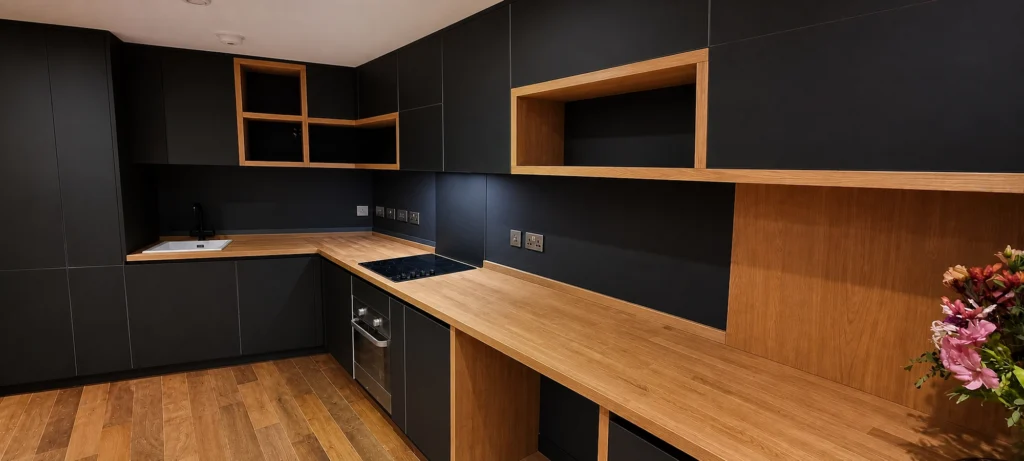
A finish can change the character of a kitchen, while the construction beneath it shapes how the furniture performs. Explore plywood kitchens that bring those decisions together around the room and the way you use it.
Plywood kitchens, made around your space
See material options and real projects, from visible timber details to matt laminate fronts.