
Kitchen design ideas with lasting practical value
Kitchen design ideas are most useful when they still make sense after a trend has passed. Real timber, confident colour, purposeful islands and discreet storage can give a bespoke kitchen character while serving the room and its everyday use.
This guide explores enduring ideas through completed JS DECO projects. Use the examples to identify the details you value, then develop them around your own home.
Let timber and grain establish a clear direction
Oak and other real wood veneers bring pattern and warmth to visible surfaces. Think about where the timber should lead: a full cabinet bank, selected fronts, shelving or an island. Pairing timber with quieter finishes can give the grain room to be read.
The Leeds Japandi kitchen uses oak veneer and solid oak details across a long working run and separate island. The coordinated fronts help the furniture read as one composition. The useful idea is the relationship between the surfaces, rather than adopting a style name without examining its details.
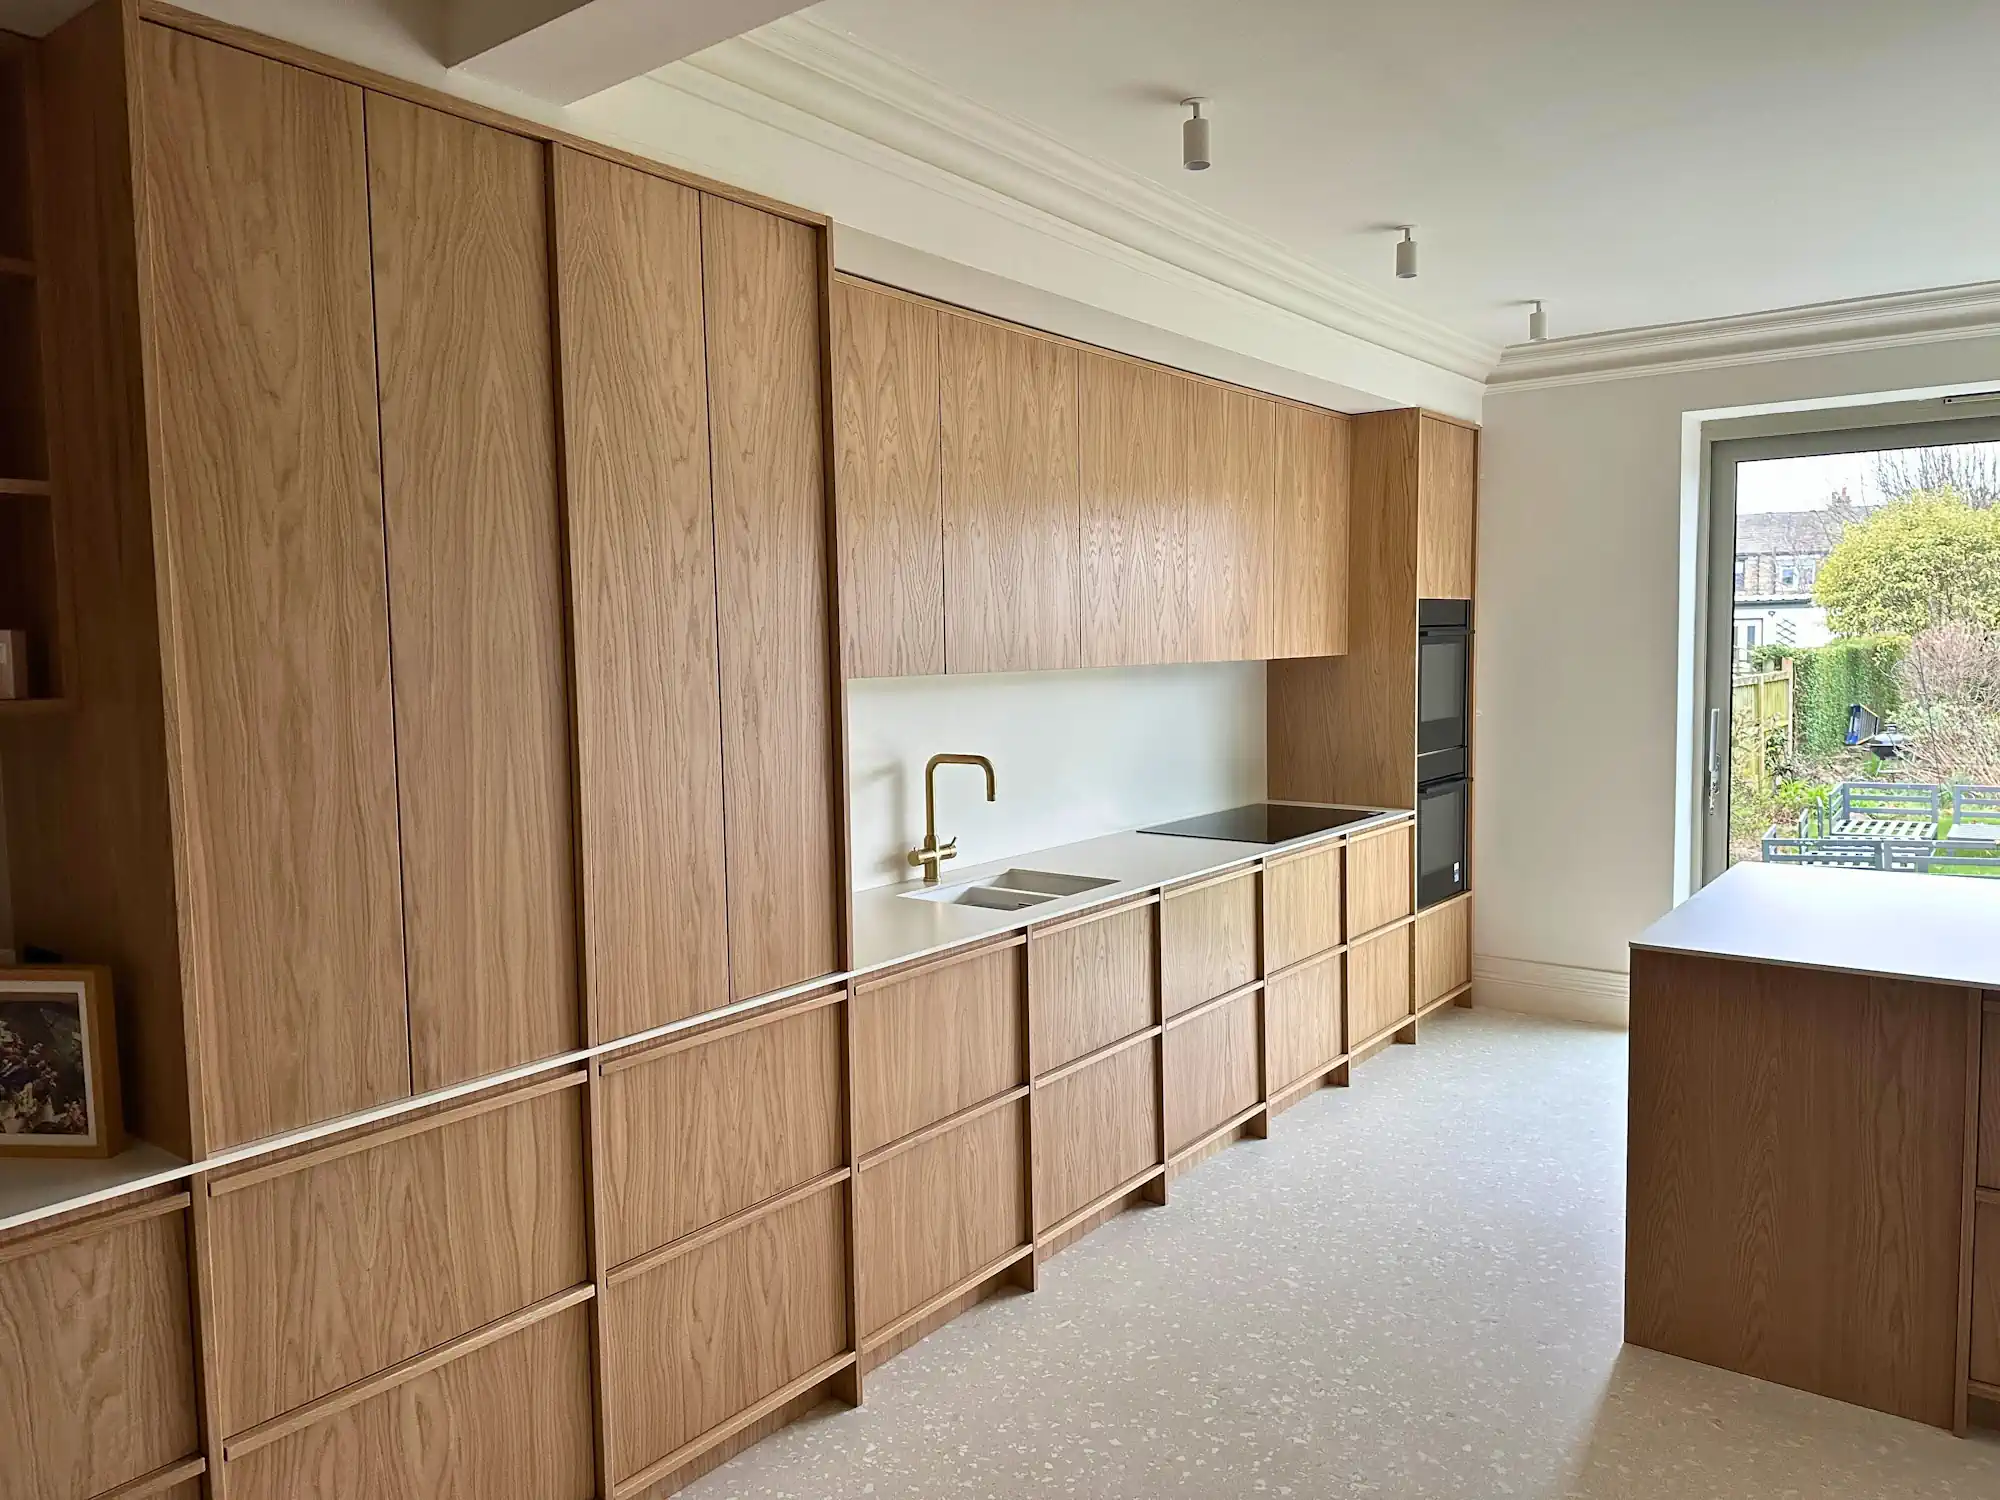
Discuss grain planning where adjacent fronts are seen together. Establish the actual substrate and finish: high-quality plywood is our preferred cabinet construction, while high-quality veneered MDF can be considered for doors only. A photograph of oak does not identify the board beneath it.
Use colour as a design choice, not a yearly instruction
A neutral palette can be calm and versatile, but strong colour can be equally considered when it belongs to the room and its owners. Compare the actual samples with the worktop, splashback, flooring and light. Decide whether the tall furniture and working run should match or take different roles.
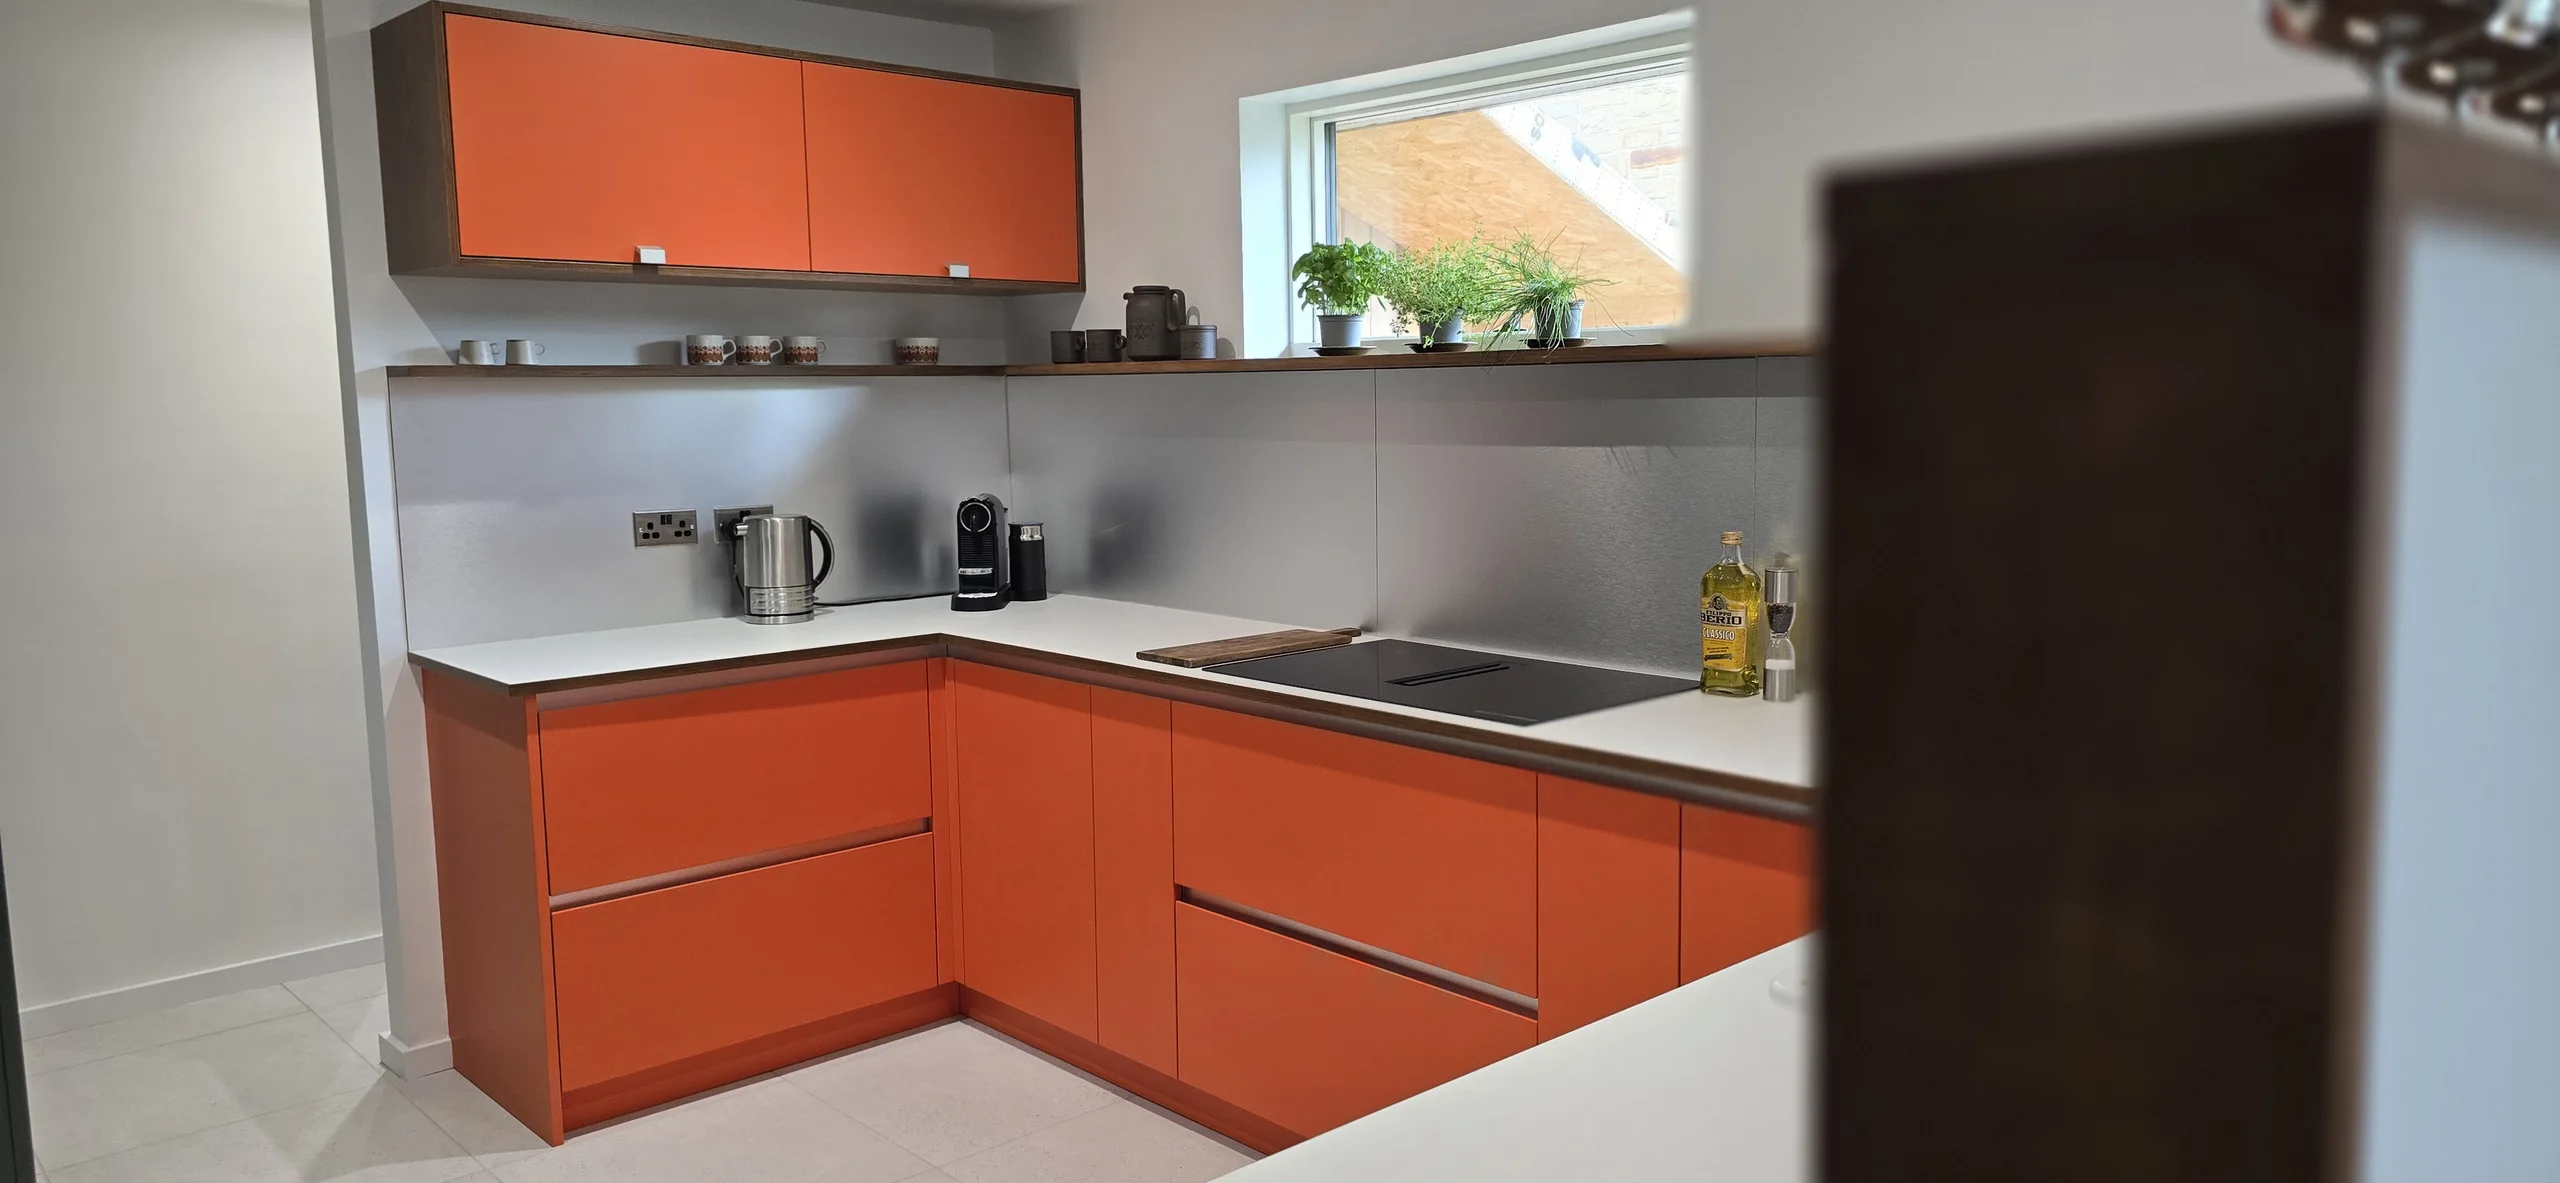
At Cawthorne, Traffic Orange defines the working run and Olive Green connects the tall cabinetry and concealed pantry entrance. The construction is birch plywood; the coloured fronts are painted moisture-resistant MDF. Choosing the front colour and cabinet core separately made that combination possible.
For a different expression, the Huddersfield Verde Kitami kitchen pairs green FENIX fronts and exposed plywood edges with white quartz. Its softer colour direction illustrates why samples and surrounding surfaces are more useful than a universal “best” colour.
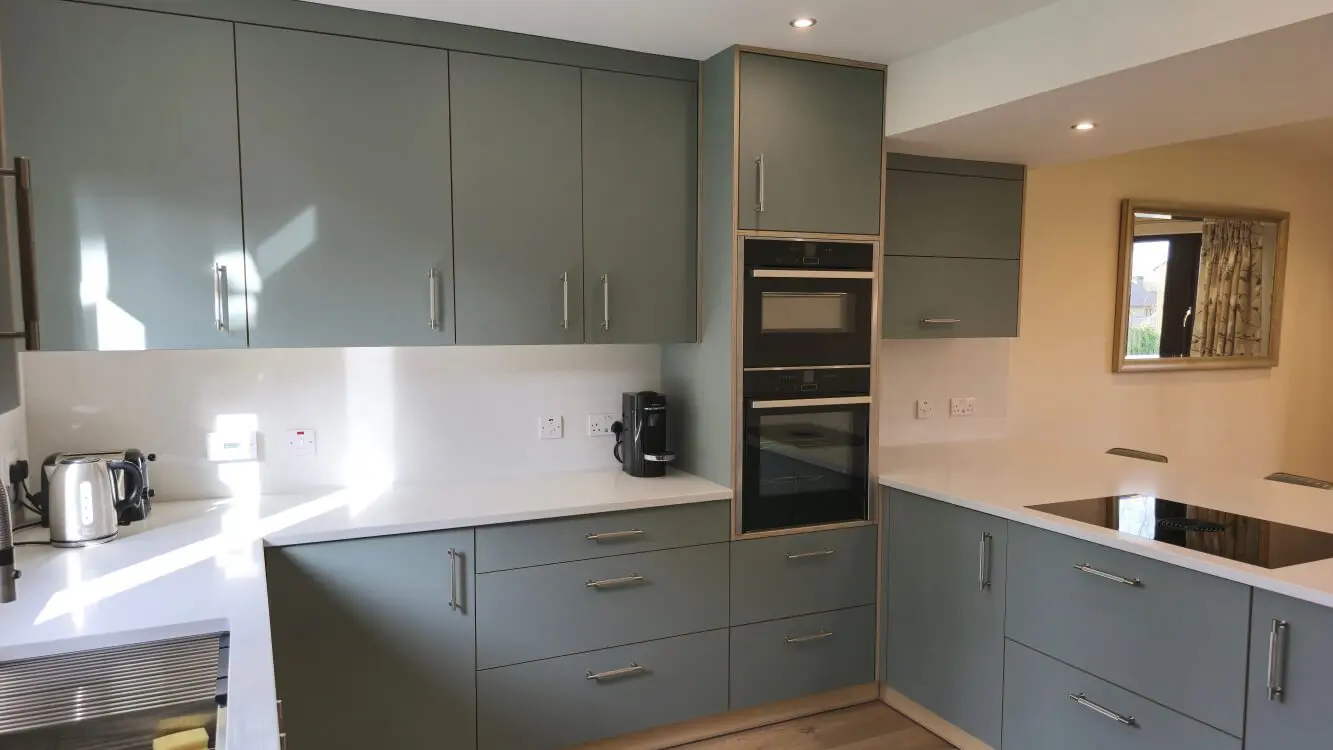
Explore FENIX kitchen finishes and painted kitchen options when considering the visible surface. Their appearance should develop alongside the quality construction behind them.
Make the island’s form and surfaces purposeful
An island can become the room’s visual centre while providing preparation space, storage or seating. Its proportions, end panels and outward-facing surfaces are seen from several directions. Coordinate those views with the rest of the furniture before choosing a dramatic detail.
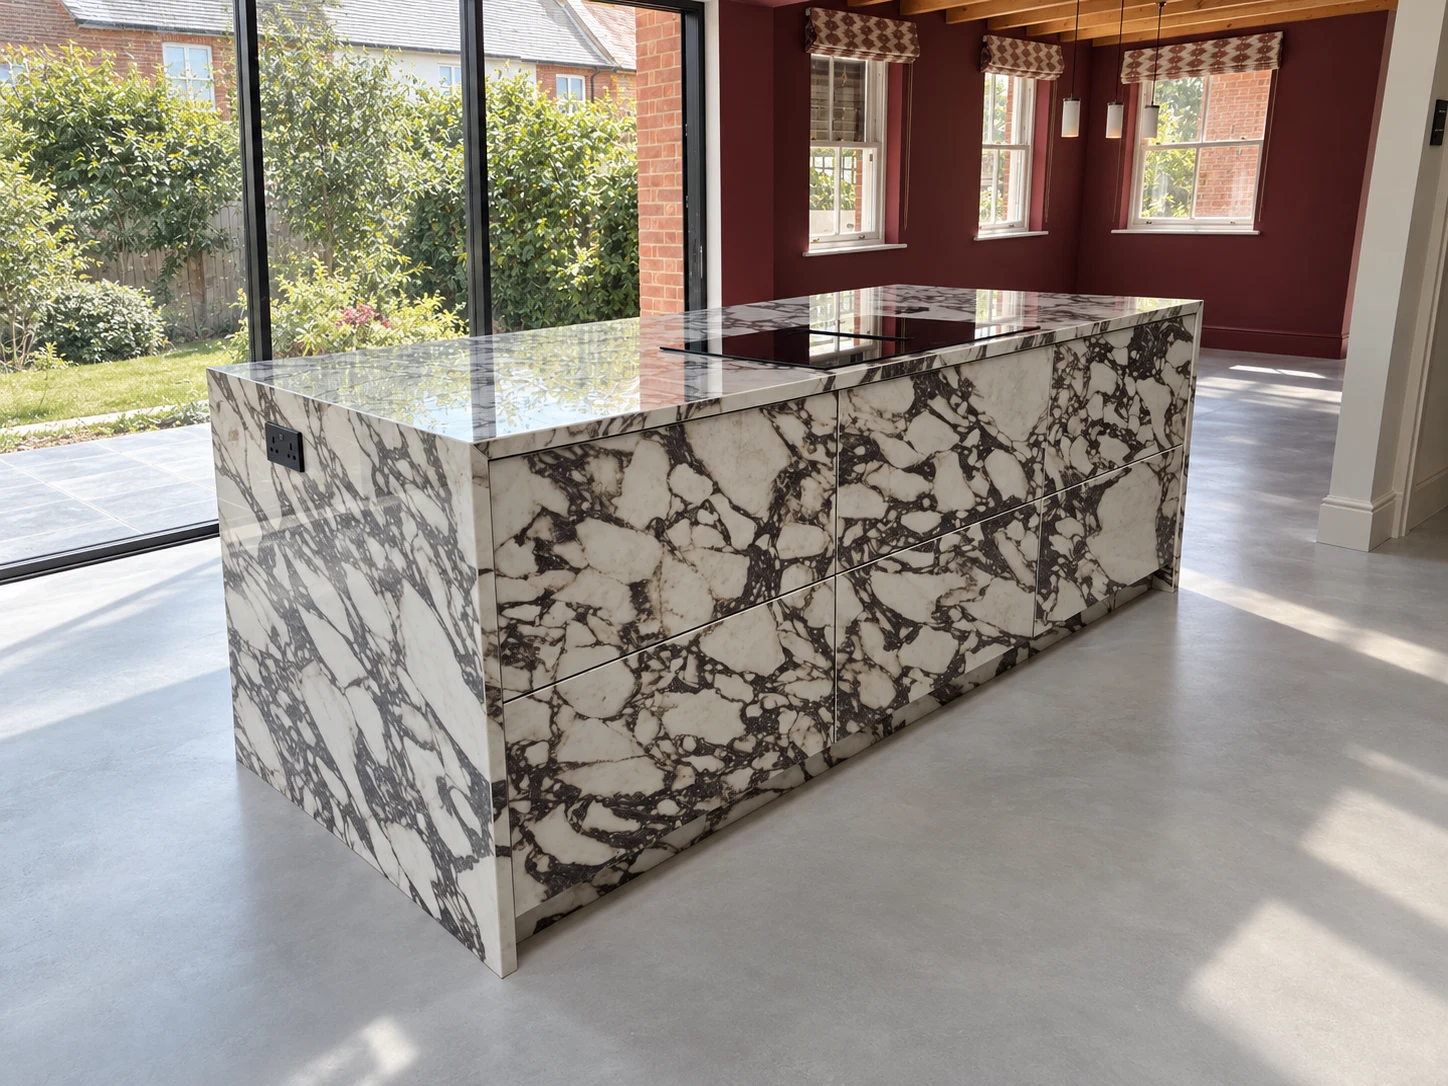
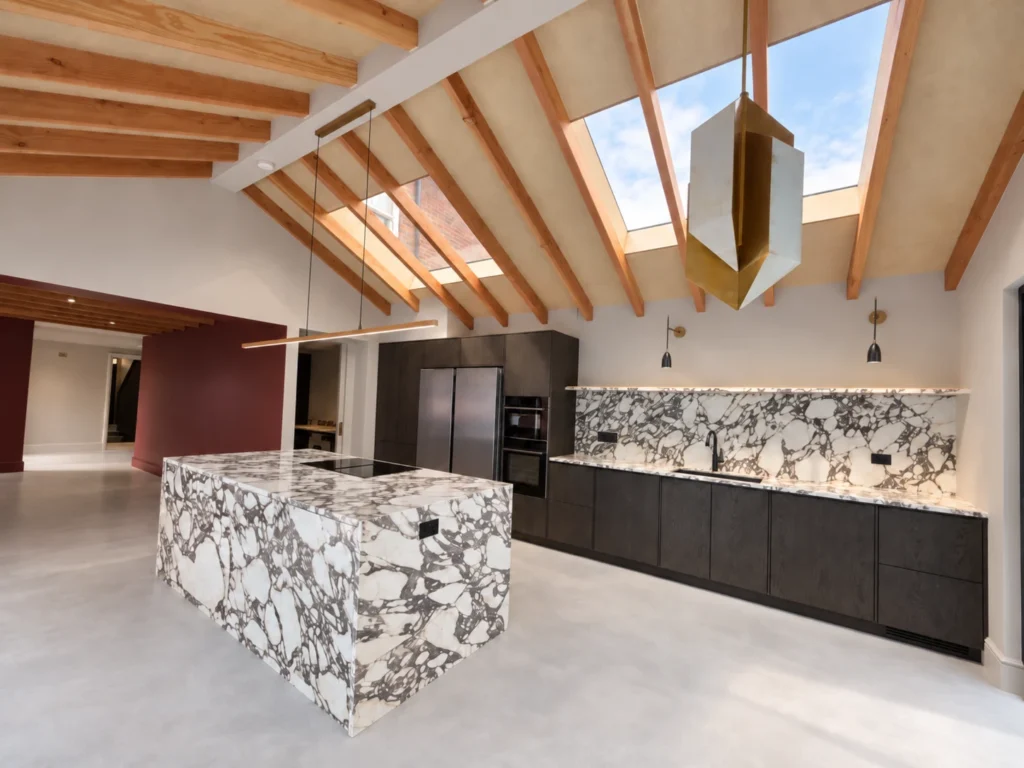
In Cobham, veined ceramic continues across the island fronts and end panel opposite dark oak cabinetry. JS DECO designed, manufactured and supplied the furniture, with installation by the customer’s appointed fitter. The material treatment gives the island its character without relying on a decorative shape alone.
A curved outline or softened corner may be worth exploring where it improves movement or the intended appearance; it should be assessed with the room, construction and seating rather than added because it is fashionable. The Huddersfield project’s quartz peninsula has a curved outer corner, a specific detail rather than an example of fully curved cabinetry.
Our custom kitchen island guide considers the working brief, while the worktop guide helps connect the surface choice with daily use and care.
Keep useful functions discreet
A calm elevation can contain substantial practical provision. Breakfast storage, organised drawers or an entrance concealed within the furniture can reduce visual interruptions while giving everyday equipment a place. The question is what you need accessible, and what you prefer to close away.
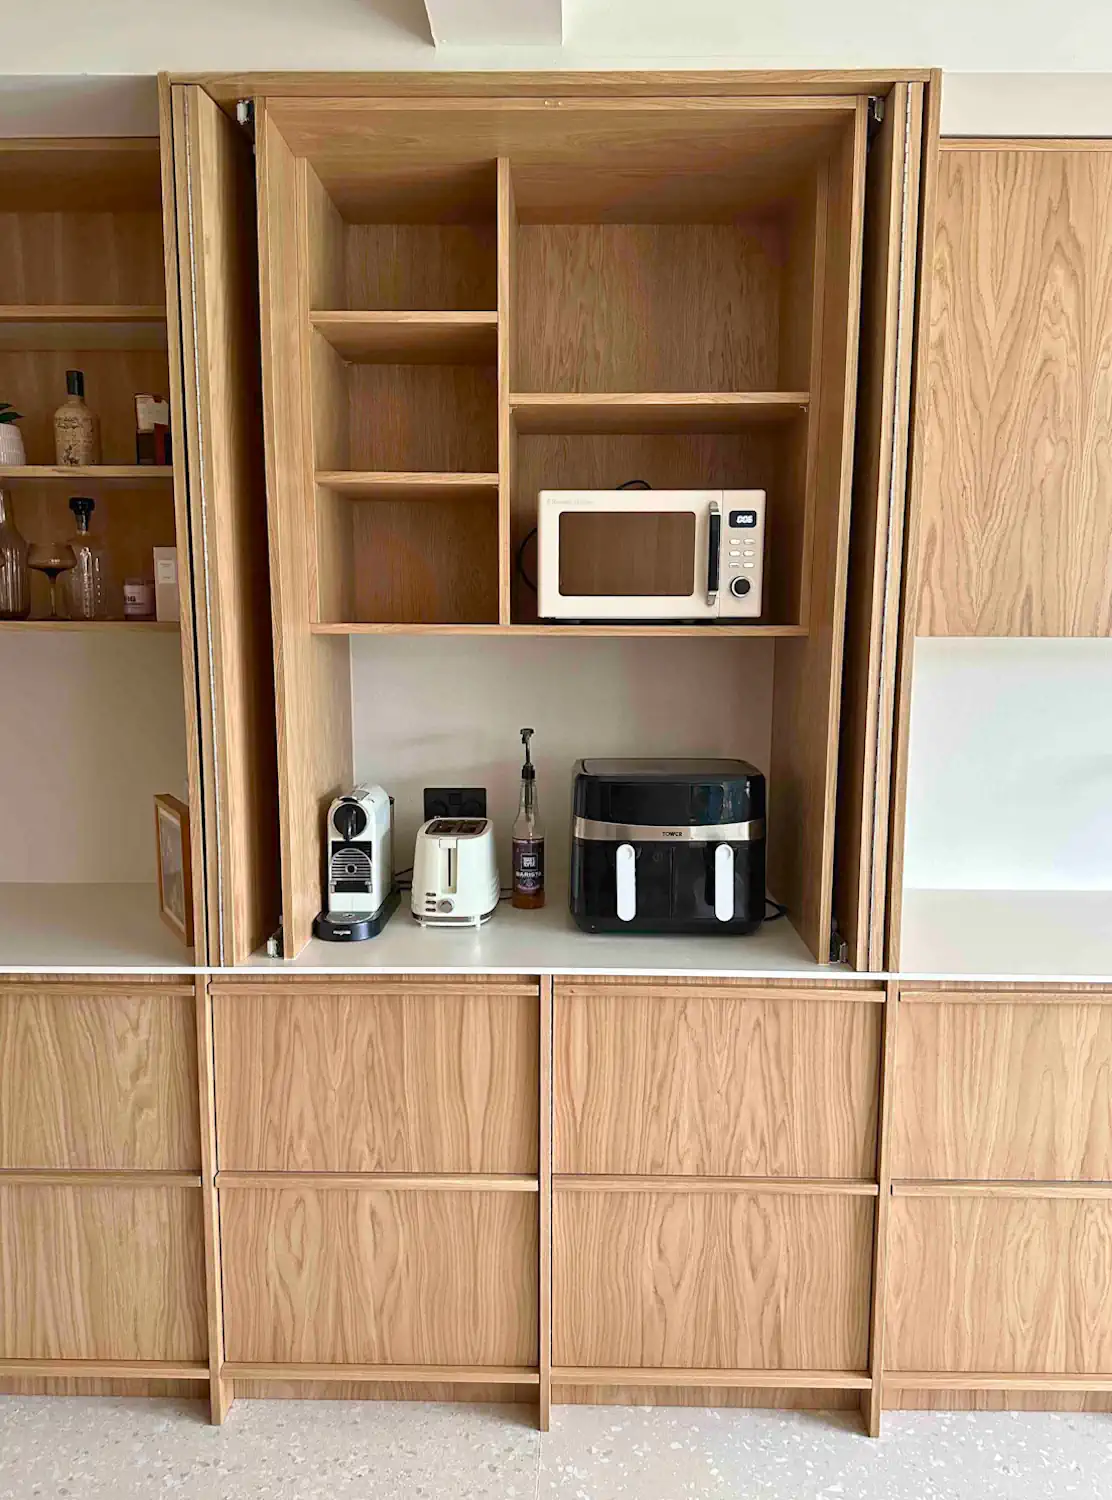
Integrated appliances need their dimensions, ventilation and services planned early. Connected technology is another optional choice, not a shortcut to a better kitchen or automatic energy savings. Judge each feature by the tasks you expect it to improve.
Quality plywood cabinetry, suitable finishes and a useful layout give the design a strong foundation for everyday use. The sustainable bespoke kitchen guide examines the wider design and material decisions.
Turn the inspiration into a clear design brief
- Choose the details
Identify what appeals: timber grain, a colour relationship, a worktop edge, a quieter elevation or a particular island treatment.
- Explain the function
Describe preparation, seating, appliance and storage requirements alongside the appearance you want.
- Show the room
Share photographs, available dimensions or plans and any building work that affects the finished space.
- Set the priorities
Agree the material direction, indicative budget and project stage so the design can develop around realistic choices.
If you need a broader starting point, choosing custom furniture for your home considers how an individual piece can follow your space and preferences. For a kitchen, the overall layout and working requirements remain part of the same brief.
Frequently asked questions
Should I follow the latest kitchen trend?
Use trends as inspiration, then select the details that suit your room and preferences. A clear material direction and useful layout are more important than attaching a year to the design.
Can a plywood kitchen look contemporary?
Yes. Quality plywood cabinetry can be paired with real wood veneer, matt laminate, colour and different edge treatments. The visible finish and cabinet construction have separate roles.
Do I need an island to create a distinctive kitchen?
No. Timber, colour, cabinet proportions and purposeful storage can give a single run or U-shaped kitchen character. An island should suit the available space and working brief.
How do I compare several different inspirations?
Explain what you like about each example and what you would change. That gives the designer a useful set of priorities rather than a collection of conflicting style labels.
Develop your own kitchen direction
Use the examples to name the details you want to explore, then connect them to the room and how you live.
Turn inspiration into informed furniture choices
Our bespoke furniture guide explains the design and construction decisions behind a finished kitchen, helping you connect the details you like to a clearer brief.