
How to choose custom furniture for your home
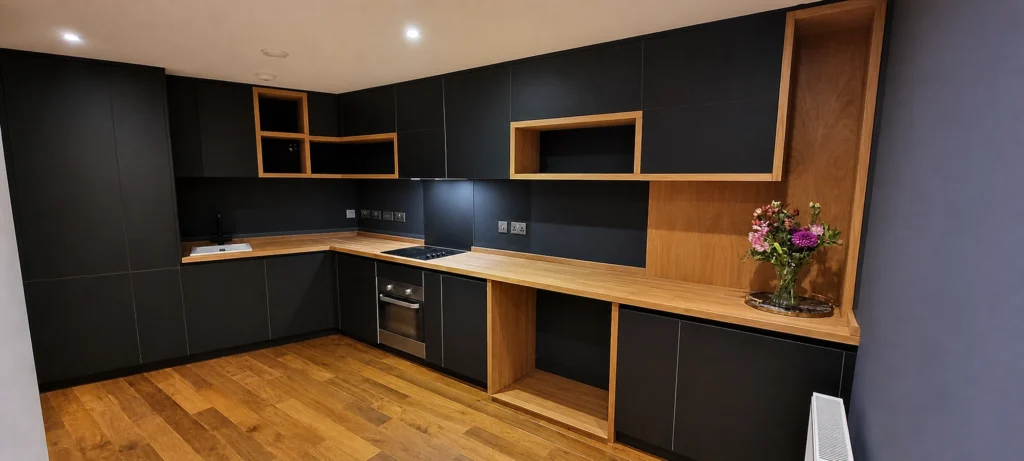
Choose custom furniture by starting with the room and the job it needs to do. The strongest brief explains the storage, dimensions and details that a standard arrangement does not resolve. From there, you can compare designs and specifications on their practical value as well as their appearance.
Decide what needs to be bespoke
Custom dimensions can help with a difficult junction, an unusual ceiling, a long wall or particular internal storage. They are most useful when the proposal addresses the actual problem. Bespoke furniture is not automatically better than every ready-made item for every use.
Separate furniture that needs to fit the building from items you may prefer to move later. Identify the components that need a coordinated appearance across the room and those that can remain independent. Our guide to how bespoke furniture works explains the distinction between project-led manufacture and adapting a standard range.
Connect your style to the room
Decide which details make a room feel like yours: framed or flat fronts, colour, grain, handles and the relationship between fitted storage and freestanding pieces. Explain what you like about each reference and how it should relate to the room's existing features, rather than asking for a photograph to be copied.
The Victorian bedroom wardrobes in Huddersfield bring this together in a different room. JS DECO designed, made and installed 3.2 m-high corner wardrobes with panelled fronts, mirrored doors and coordinated bedroom pieces. Their proportions respond to the tall room while the detailing gives the scheme a consistent traditional character.
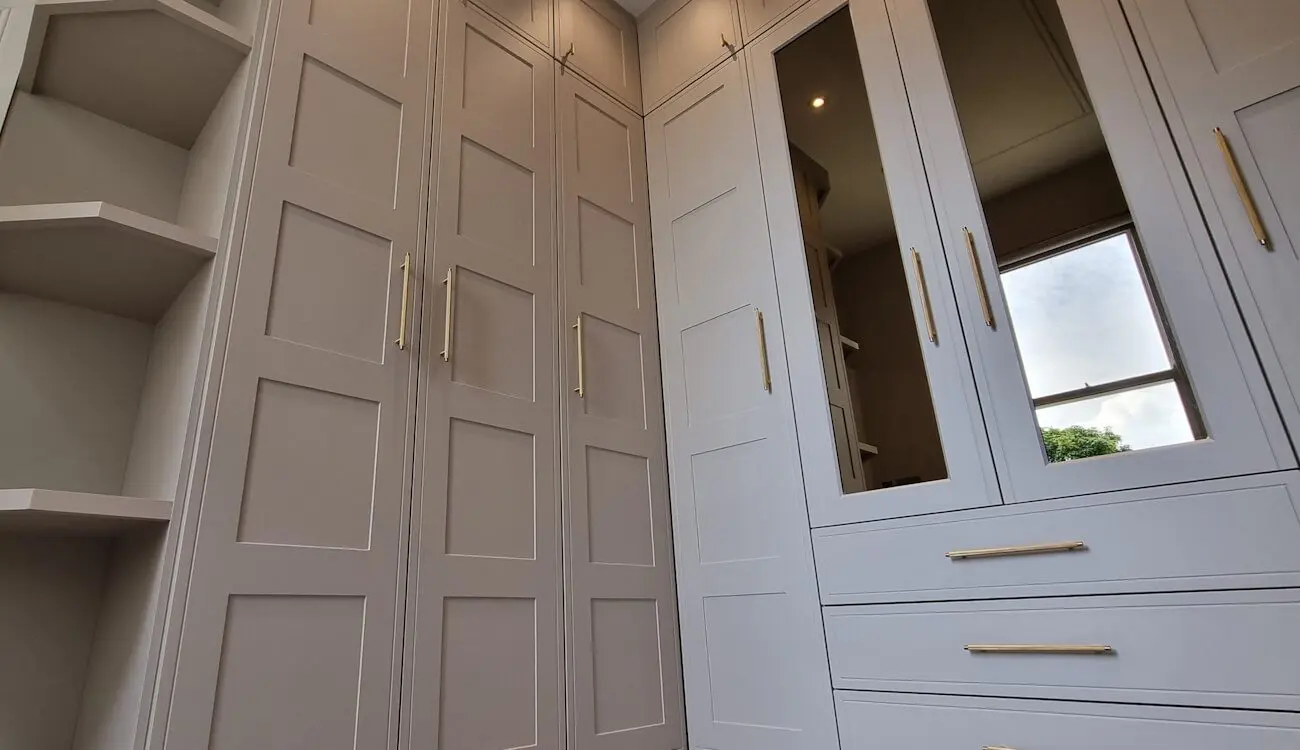
Use the project as a reference for scale and style; its published specification identifies the materials used in that commission. Agree the construction and storage layout for your own furniture separately from its appearance.
Put function into the brief
Describe what the furniture will contain and how you will access it. A bespoke kitchen brief needs cooking, preparation, food storage and waste provision. A fitted wardrobe brief needs the actual hanging, folded and drawer contents. A fitted desk needs the equipment, seating and working space.
- Show the roomShare photographs, available drawings or measurements, with the doors, windows and features that will remain.
- Describe the taskList what needs to be stored or supported and how you expect to use it during an ordinary day.
- Choose reference detailsExplain what you like about selected examples: a material, opening detail, proportion or storage arrangement.
- Agree the scopeState the budget, project stage and desired timescale, with cabinetry, worktops, appliances and fitting distinguished where relevant.
Inspiration images help most when their role is clear. A photograph should begin a discussion about the detail you want, rather than be treated as a complete manufacturing specification.
Compare the materials beneath the appearance
Ask for the cabinet core, door substrate, visible finish and fittings. High-quality plywood is our preferred premium cabinet construction. Real-wood-veneered MDF can be a premium door-only choice alongside it; a wood-look photograph does not identify the material beneath the surface.
Compare colour, texture, grain and handles through material references and, where useful for the project, physical samples. The wood selection guide and sustainable material guide explain different questions; one concerns the construction and visible timber, the other the evidence for sourcing and environmental claims.
Examine real project evidence
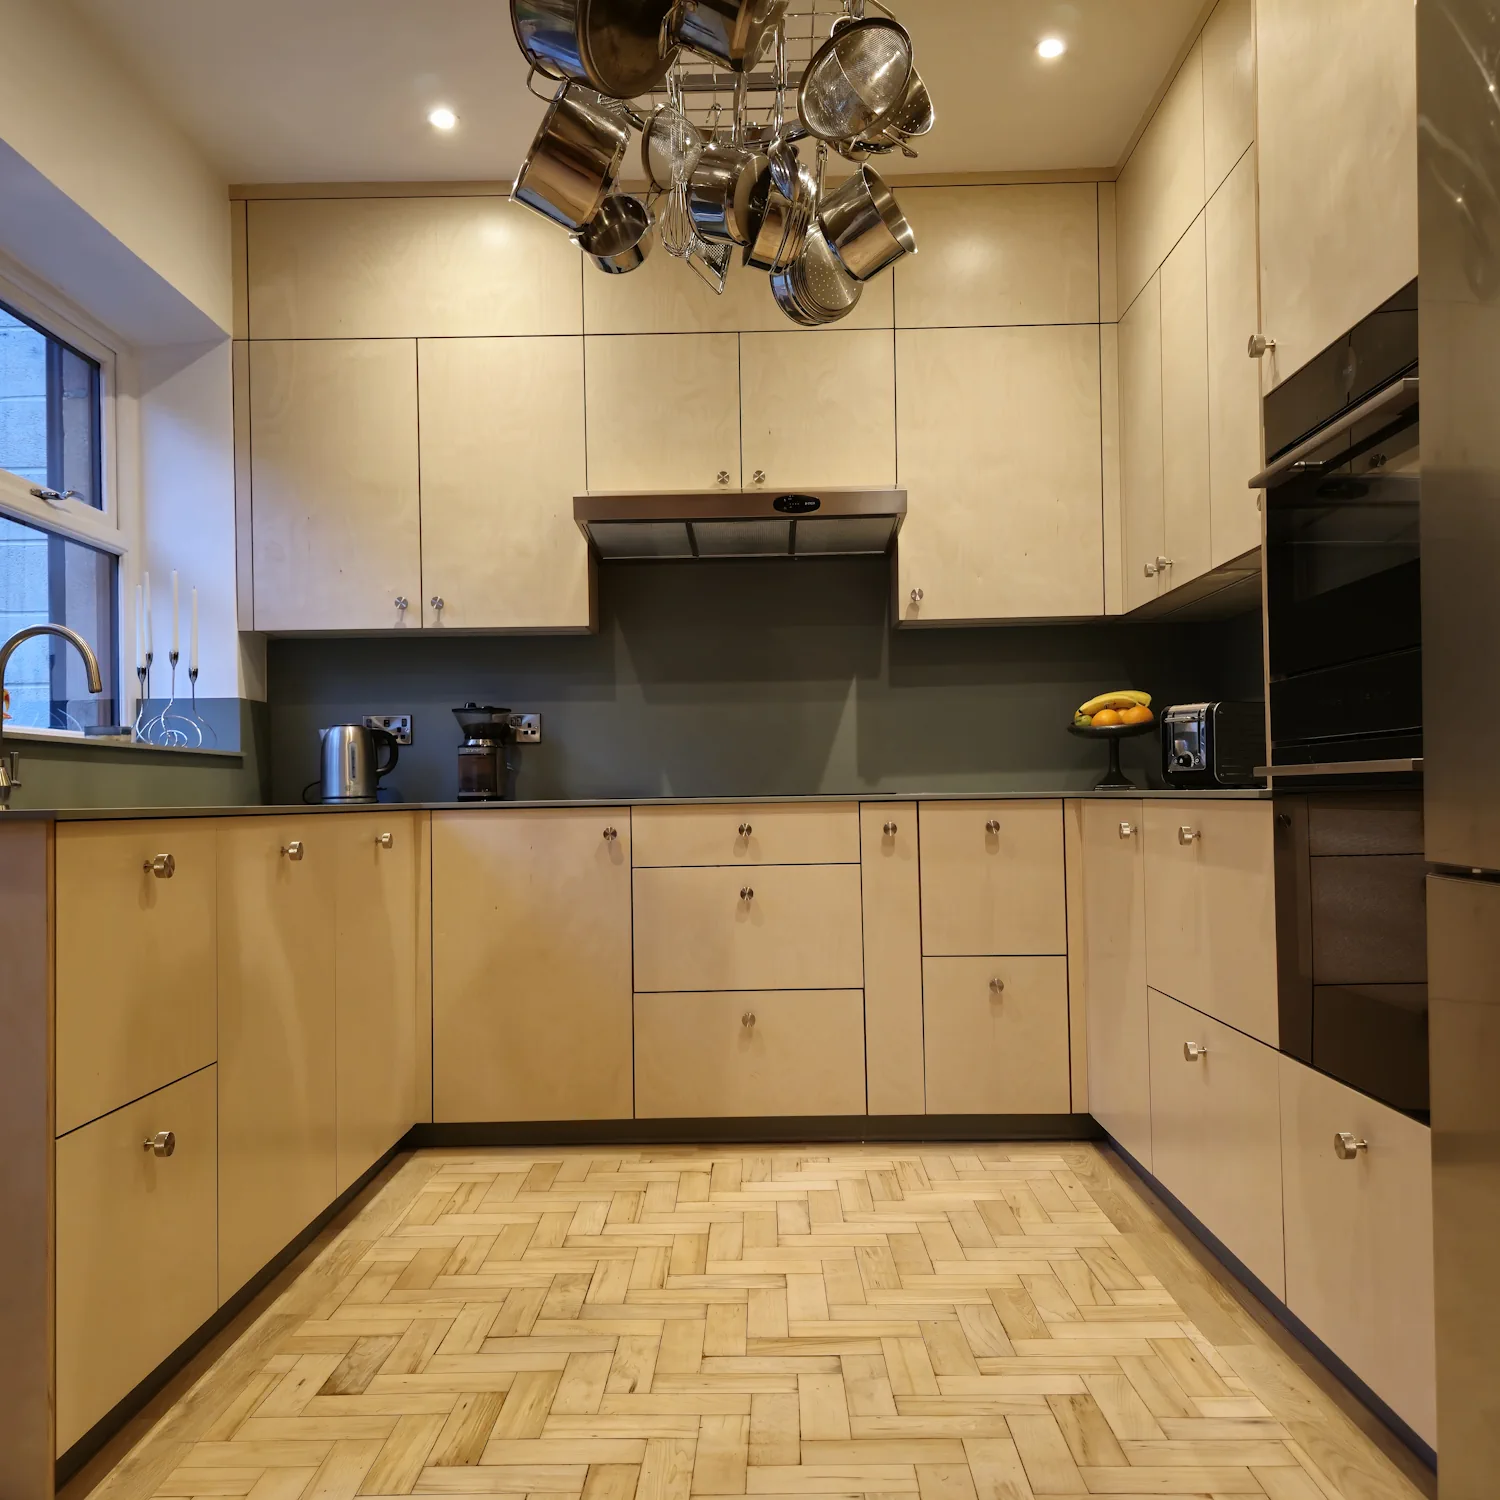
Look for a project with a relevant challenge rather than only a similar colour. Open-storage views, before-and-after photographs and workshop details may tell you more than a finished wide shot alone. Verify which work the maker performed and how the project was installed.
The North Devon kitchen was developed and supplied by JS DECO for the client's own fitter. Its hidden utility entrance shows a particular solution, with the fitting scope clearly distinguished from furniture supply.
Compare proposals on the same scope
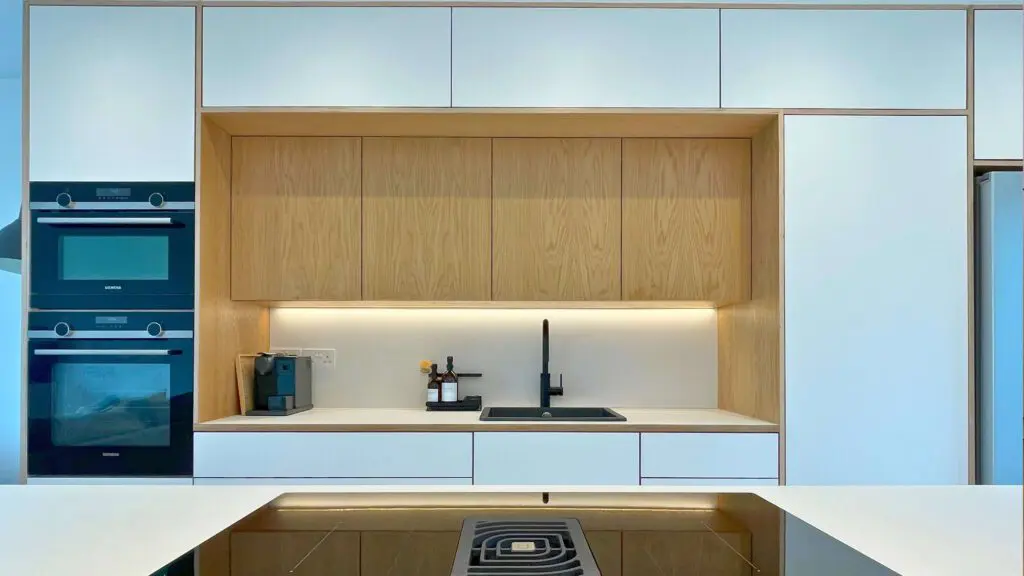
A quotation needs a clear list of what is supplied and any work by other trades. Confirm dimensions, material choices, fittings, finish, delivery and installation responsibilities as applicable. Identify provisional items before comparing the total.
Discuss how changes will be reviewed and agreed before manufacture. The designer collaboration guide explains the handover between ideas, drawings and confirmed decisions. A useful proposal should make those decisions easier to understand.
Questions about choosing custom furniture
Do I need finished drawings before enquiring?
No. Room photographs, available plans and a clear explanation of the problem can provide a useful starting point. Record dimensions that still need confirmation.
Can I combine different materials?
Yes. Give each material a clear role and agree the complete specification rather than treating the appearance as evidence of the core.
What makes two quotations comparable?
Matching scope, dimensions, named construction, finishes, fittings and fitting responsibilities. Similar-looking photographs are not enough.
Turn your furniture idea into a clear starting brief
See how to start your project
Share the room, the function and the details you want to explore so the next discussion can focus on your project.
See how to start your project