
Modern kitchen ideas: materials and storage
A modern kitchen comes from a considered relationship between the fronts, work surfaces, storage and room. It can be dark or bright, colourful or neutral, with visible handles or a handleless opening arrangement. Start with the details you like, then test how they will work for you.
Choose the main lines before the small details
Flat fronts can create a restrained elevation, but their proportions matter as much as their profile. Consider how drawer divisions, tall cupboards and appliance openings align. A run of small cabinets may look busier than fewer wider fronts even when both use the same colour.
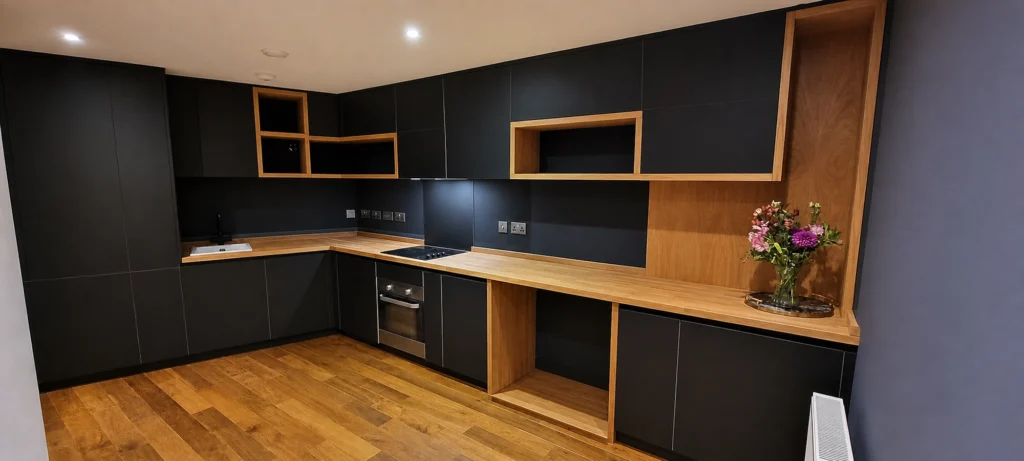
In the Lambarde Square kitchen, the cabinetry follows a 120-degree junction. The oak worktops and shelves connect the darker surfaces across that angle. The example shows why modern appearance should develop around the room rather than a stock arrangement.
- Visible handlesChoose their shape, finish and position alongside the door proportions. A simple handle can belong comfortably in a modern kitchen.
- Handleless openingDecide how each door or drawer will open. A rail, routed detail or push-to-open system has different construction and everyday-use implications.
- Quiet elevationsGroup tall storage and appliances where the overall arrangement works, then coordinate the front divisions.
- A deliberate focal pointLet one material, colour or detail lead rather than competing patterns on every surface.
Combine the surface with a strong cabinet core
The external finish and the cabinet construction are separate decisions. High-quality plywood is our preferred premium cabinet material: the construction remains part of the furniture's quality even where the fronts are solid colour. Real wood veneer, painted surfaces and FENIX create different visible results.
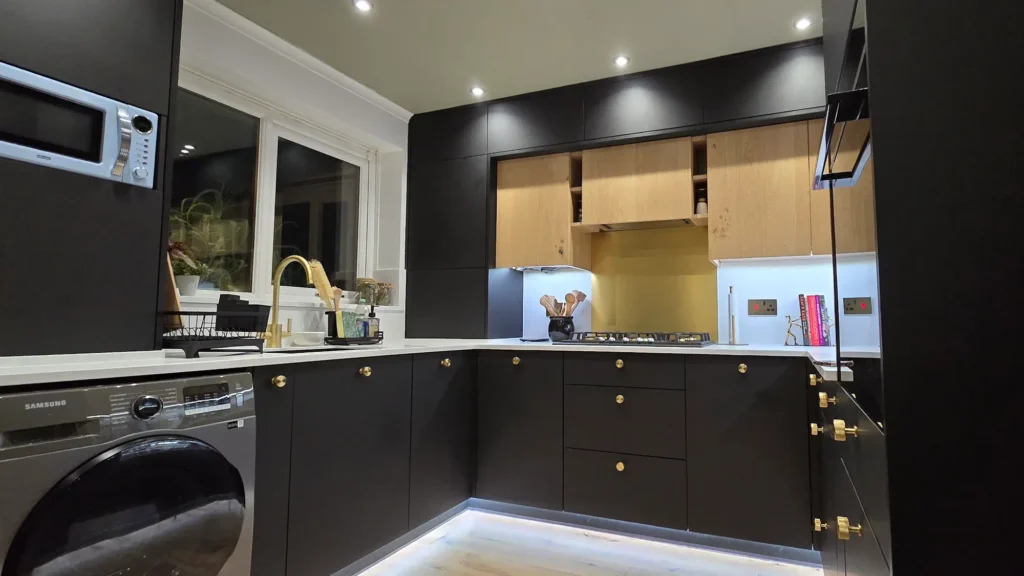
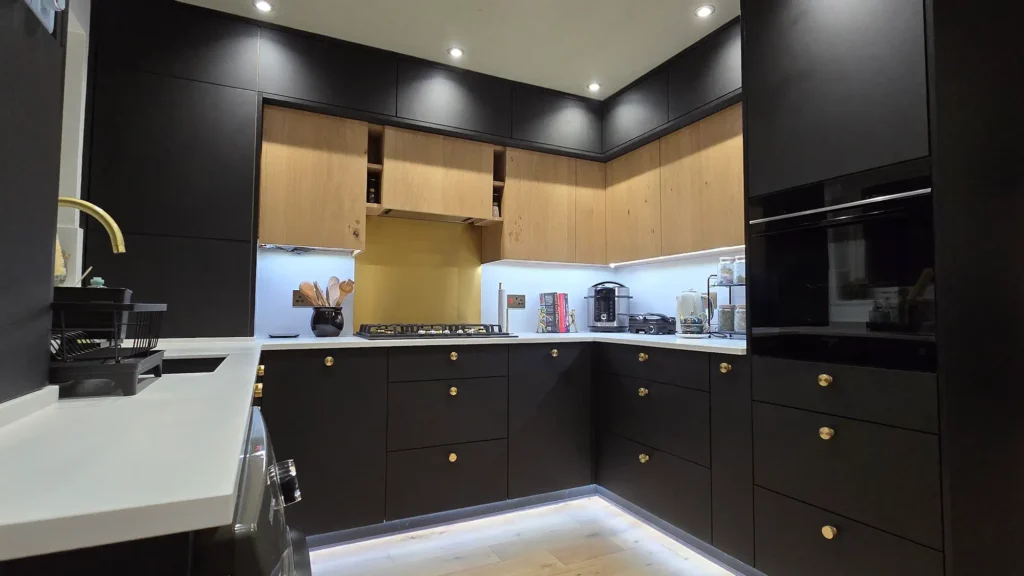
The Wakefield black FENIX and oak kitchen combines birch plywood cabinetry, natural oak veneer, white Corian and brass details. It shows how a restrained front can support warm timber and a brighter working surface without making every element identical.
For door-only applications, high-quality real-wood-veneered MDF is another premium option to assess alongside plywood carcases. Specify the actual board, veneer and finish rather than treating the word 'oak' as a complete construction description.
Make storage part of the appearance
A clear worktop is easier to maintain when there is practical space for the things normally left on it. Plan food storage, bins, cookware and small appliances around where they are used. Drawers should suit their intended contents; a tall cupboard should be assessed with its door open as well as closed.
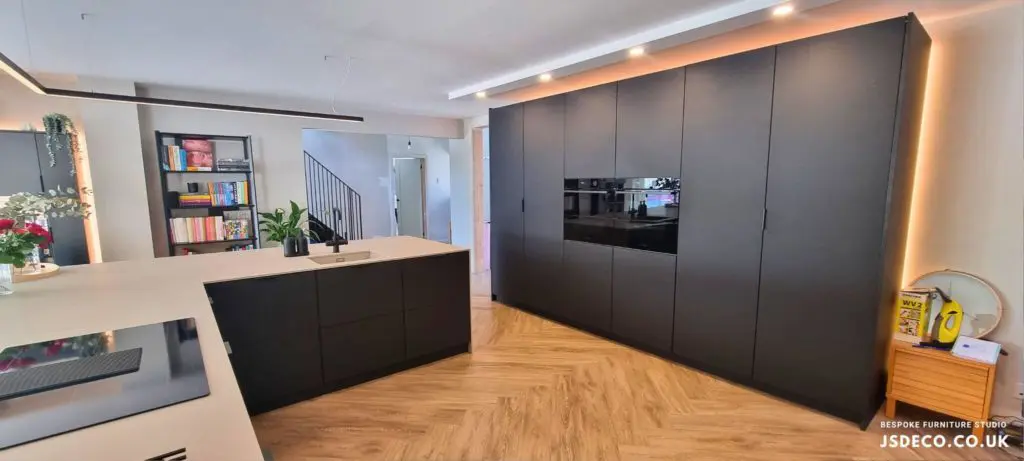
The Manchester FENIX kitchen includes bifold pocket doors and illuminated island shelving. These are useful examples of combining concealed functions with selected display areas, rather than a requirement to hide everything.
Our kitchen storage guide considers the internal arrangements behind the finished fronts.
Coordinate appliances, daylight and working light
Choose appliance models early enough to plan their housings, ventilation, services and opening space. 'Integrated' describes how an appliance fits within the furniture; it does not mean that every model has connected controls. The Bertazzoni planning guide explains the cabinet decisions surrounding appliance selection.
Look at daylight during the hours you use the room and add task lighting where food is prepared or washed. Recessed lights, pendants and lighting below wall cupboards can work together, but their positions should follow the tasks and the proposed cabinetry.
Bring colour and splashbacks into one palette
Compare a real door sample with the worktop, splashback, flooring and handles. White, grey and black are options rather than rules. A muted green or natural veneer can also produce a modern result. Decide whether the splashback should be a main feature or a quieter background.
At Huddersfield, green FENIX, exposed plywood edges and white quartz form a coordinated palette. Read the splashback guide when comparing patterns, joints and the relationship to the working run.
White and grey: a calm contrast
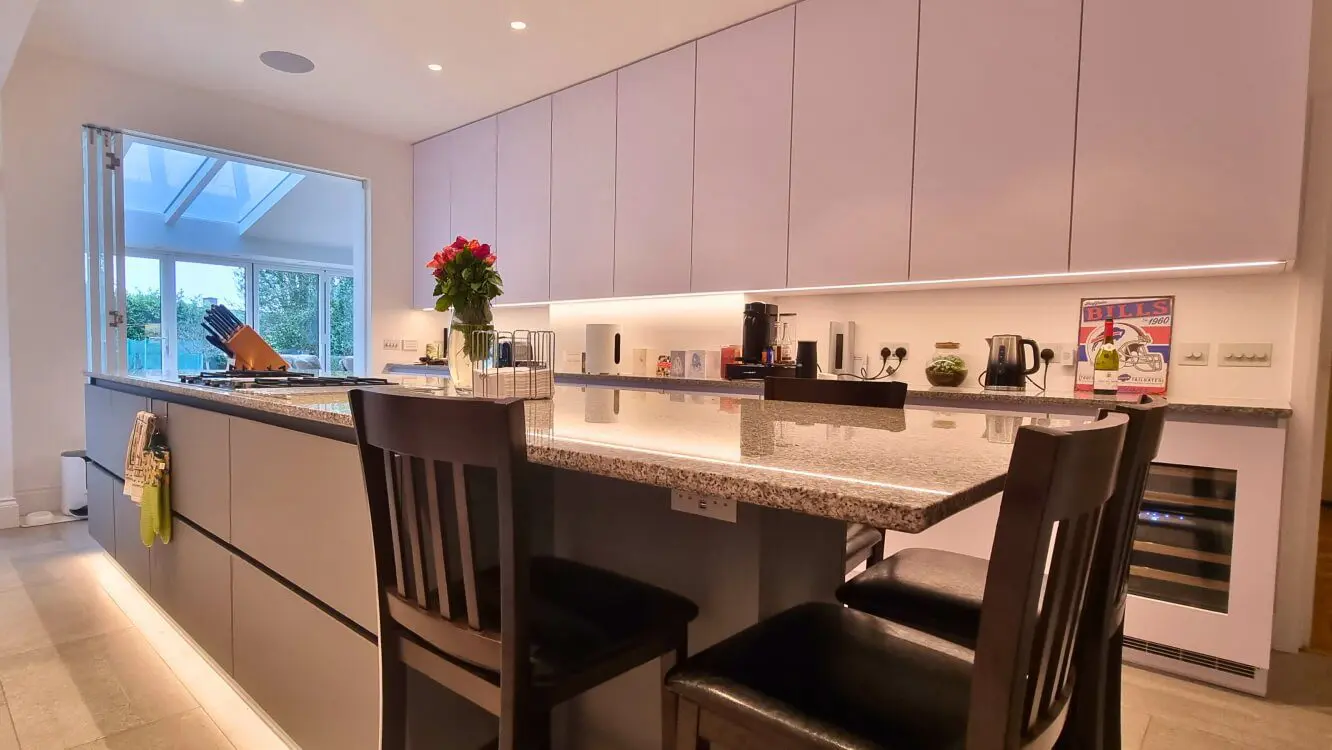
The white and grey London kitchen pairs FENIX Bianco Alaska cabinetry with a Grigio Antrim island and granite worktops. The lighter cabinet elevations and darker island give different parts of the room a clear role. This is a useful direction if you prefer a light palette while still wanting contrast between the main surfaces.
Orange and olive green: colour with a clear purpose
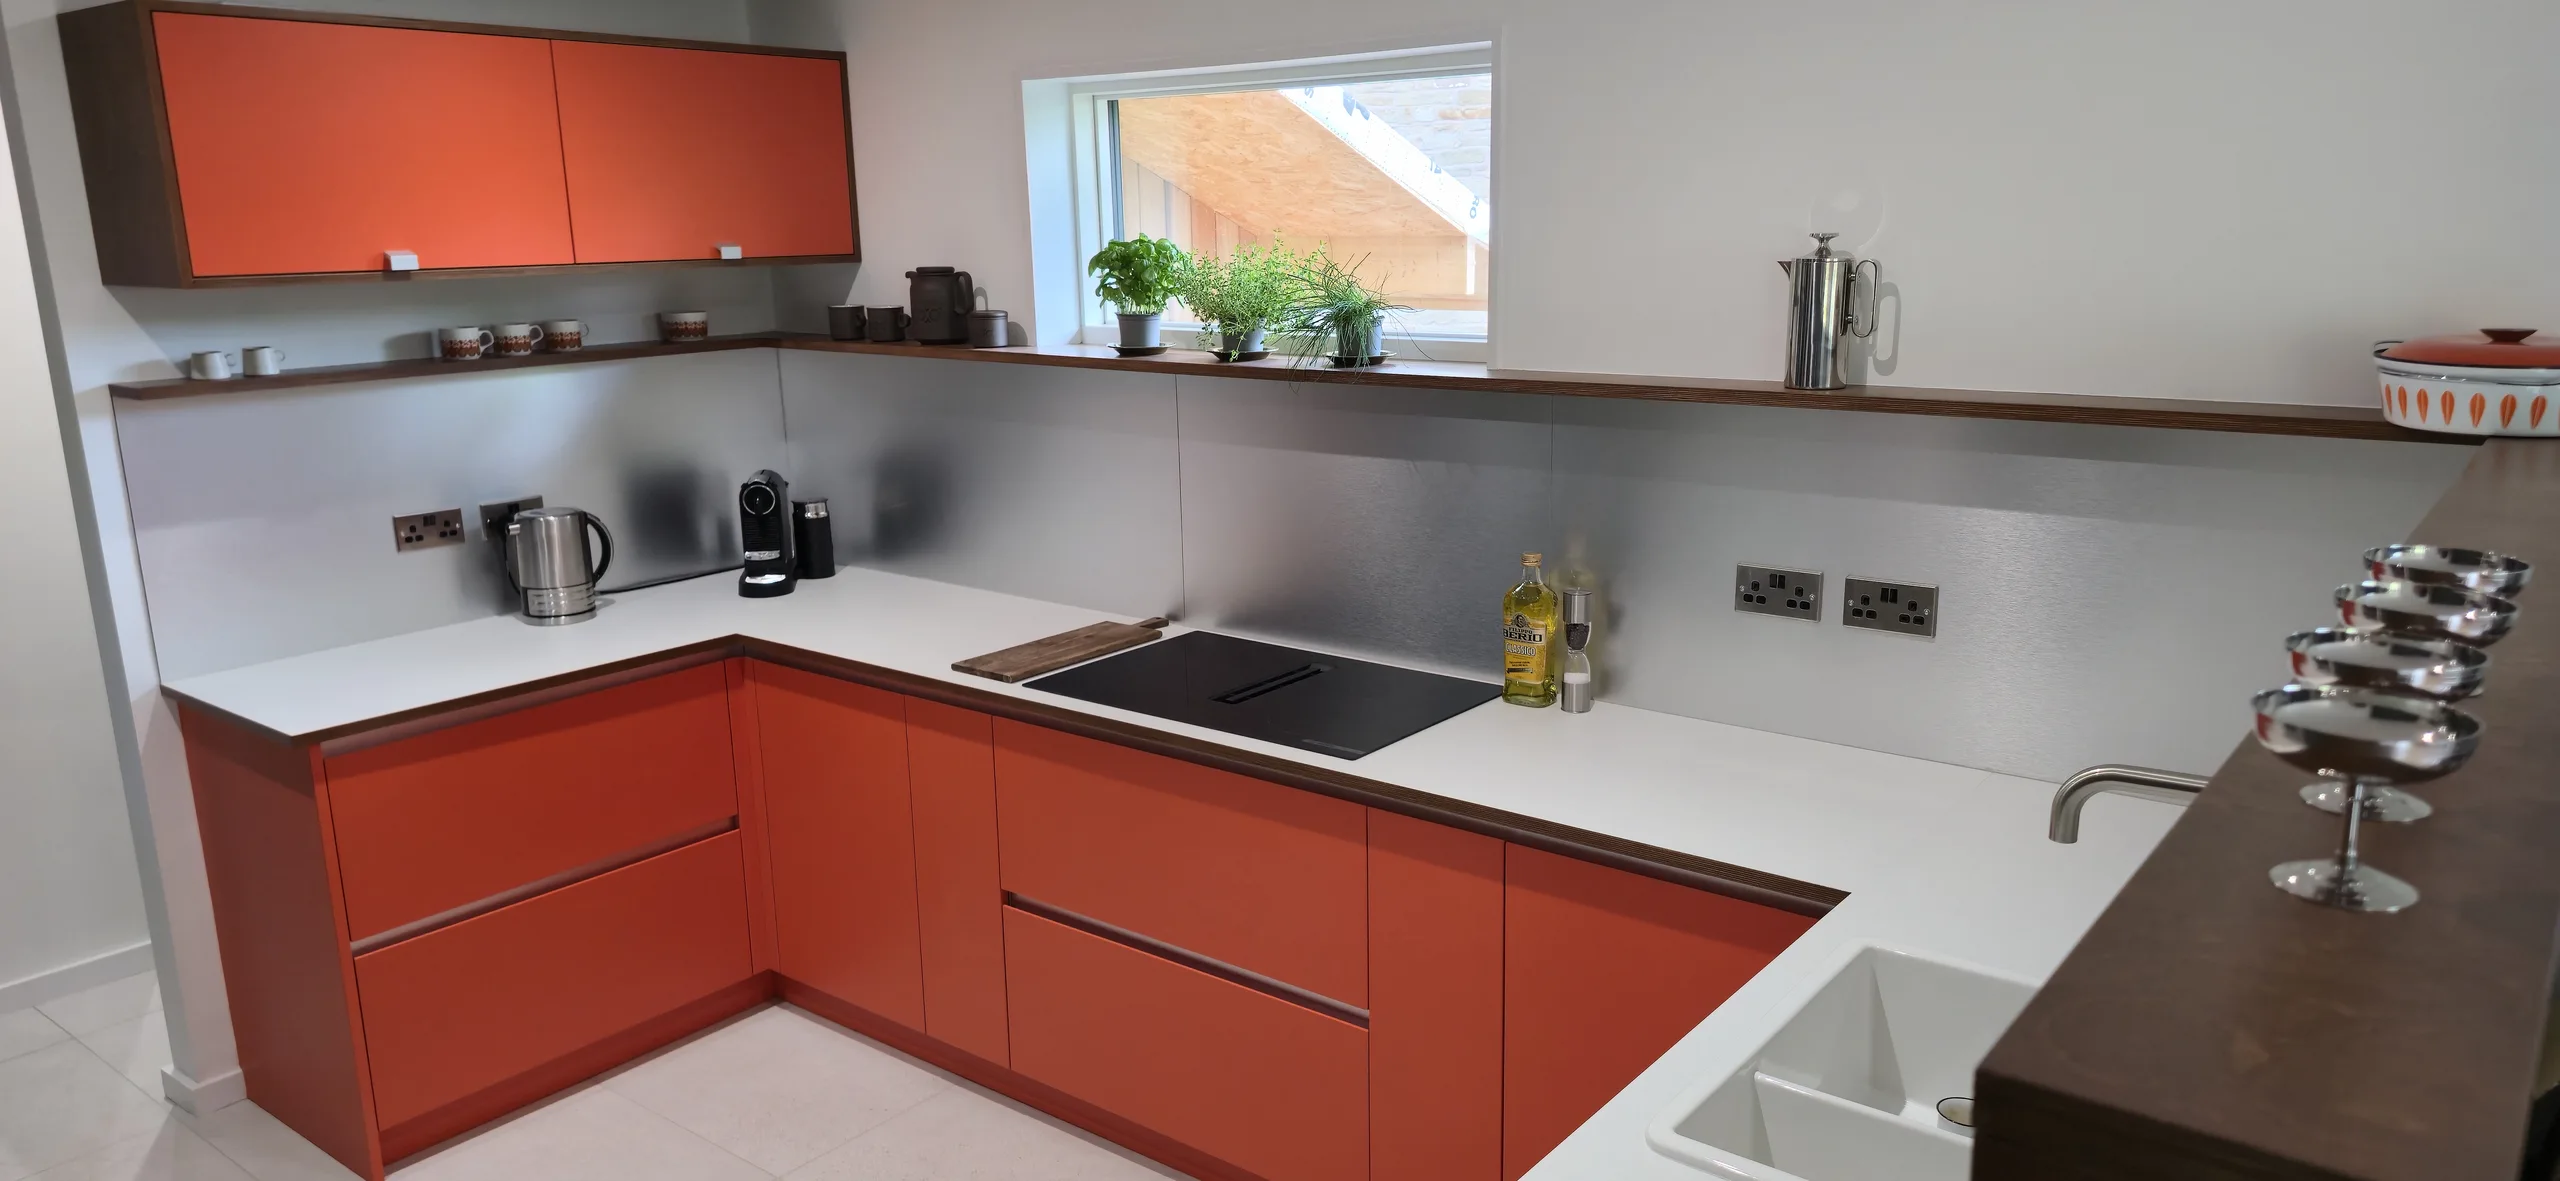
In the Cawthorne kitchen and pantry, Traffic Orange fronts define the working run, while Olive Green brings the tall cabinetry and concealed pantry frontage together. Pale worktops, silver-finish splashbacks and visible plywood details connect the palette. The cabinets and drawer boxes are birch plywood; spray-painted moisture-resistant MDF fronts made the clients’ chosen colours possible. It shows how a bold colour scheme can retain simple cabinet lines and a considered material specification.
Questions about modern kitchen design
Does a modern kitchen need to be handleless?
No. Simple visible handles can work with clean fronts. Choose the opening arrangement for the appearance and everyday access you want.
Do all the cabinets have to match?
No. A coordinated contrast between base units, wall furniture or an island can give the room a clear structure. Check the samples together.
Should I choose the finish before the layout?
Explore them together. A colour or veneer needs to work across the actual cabinet proportions, while the layout still needs to suit cooking, storage and movement.
Explore a modern finish in more detail
Explore FENIX kitchens
Consider matt FENIX fronts alongside plywood construction, timber details and the worktop palette for your own room.
Explore FENIX kitchens