
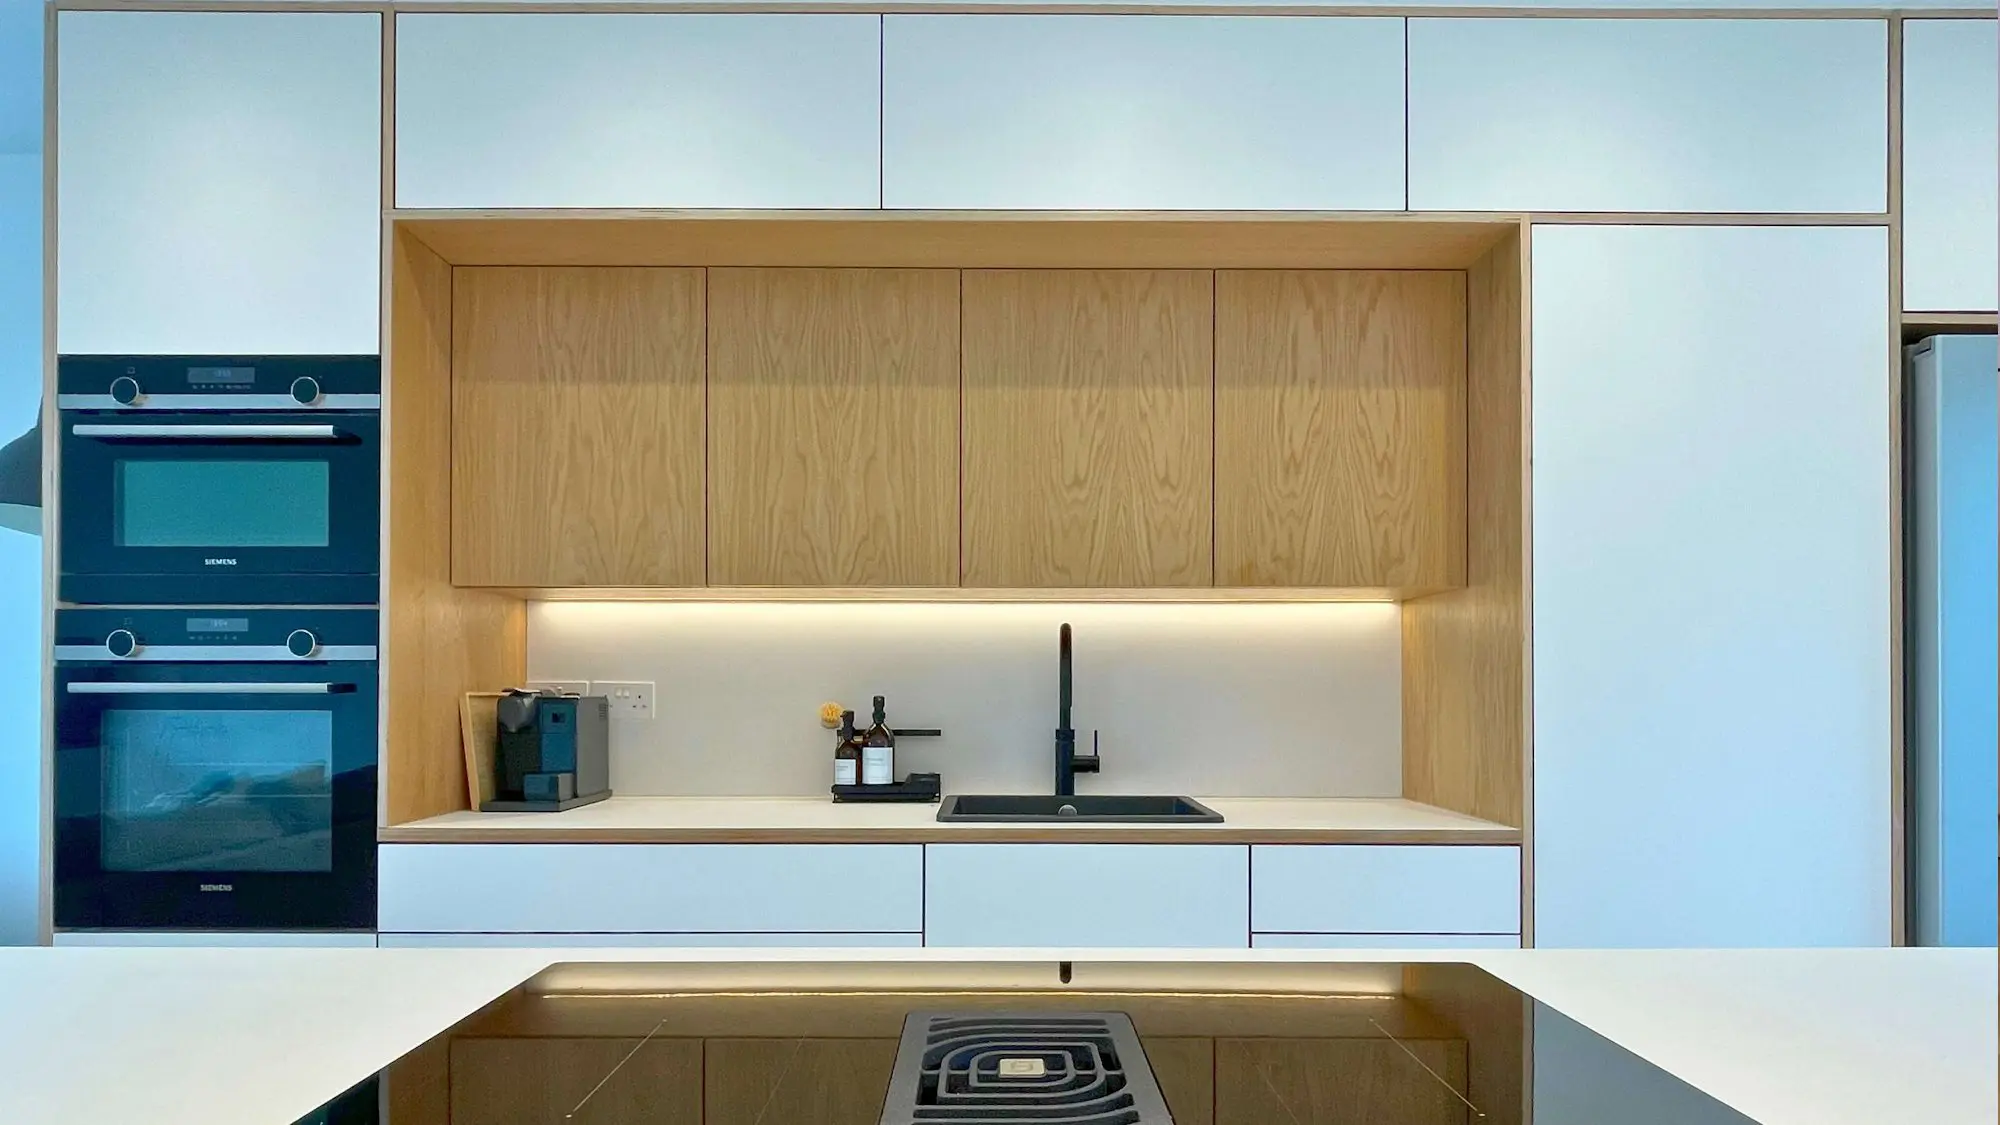
North Devon · Plywood, oak veneer & white FENIX
A Scandinavian kitchen
with a hidden utility entrance.
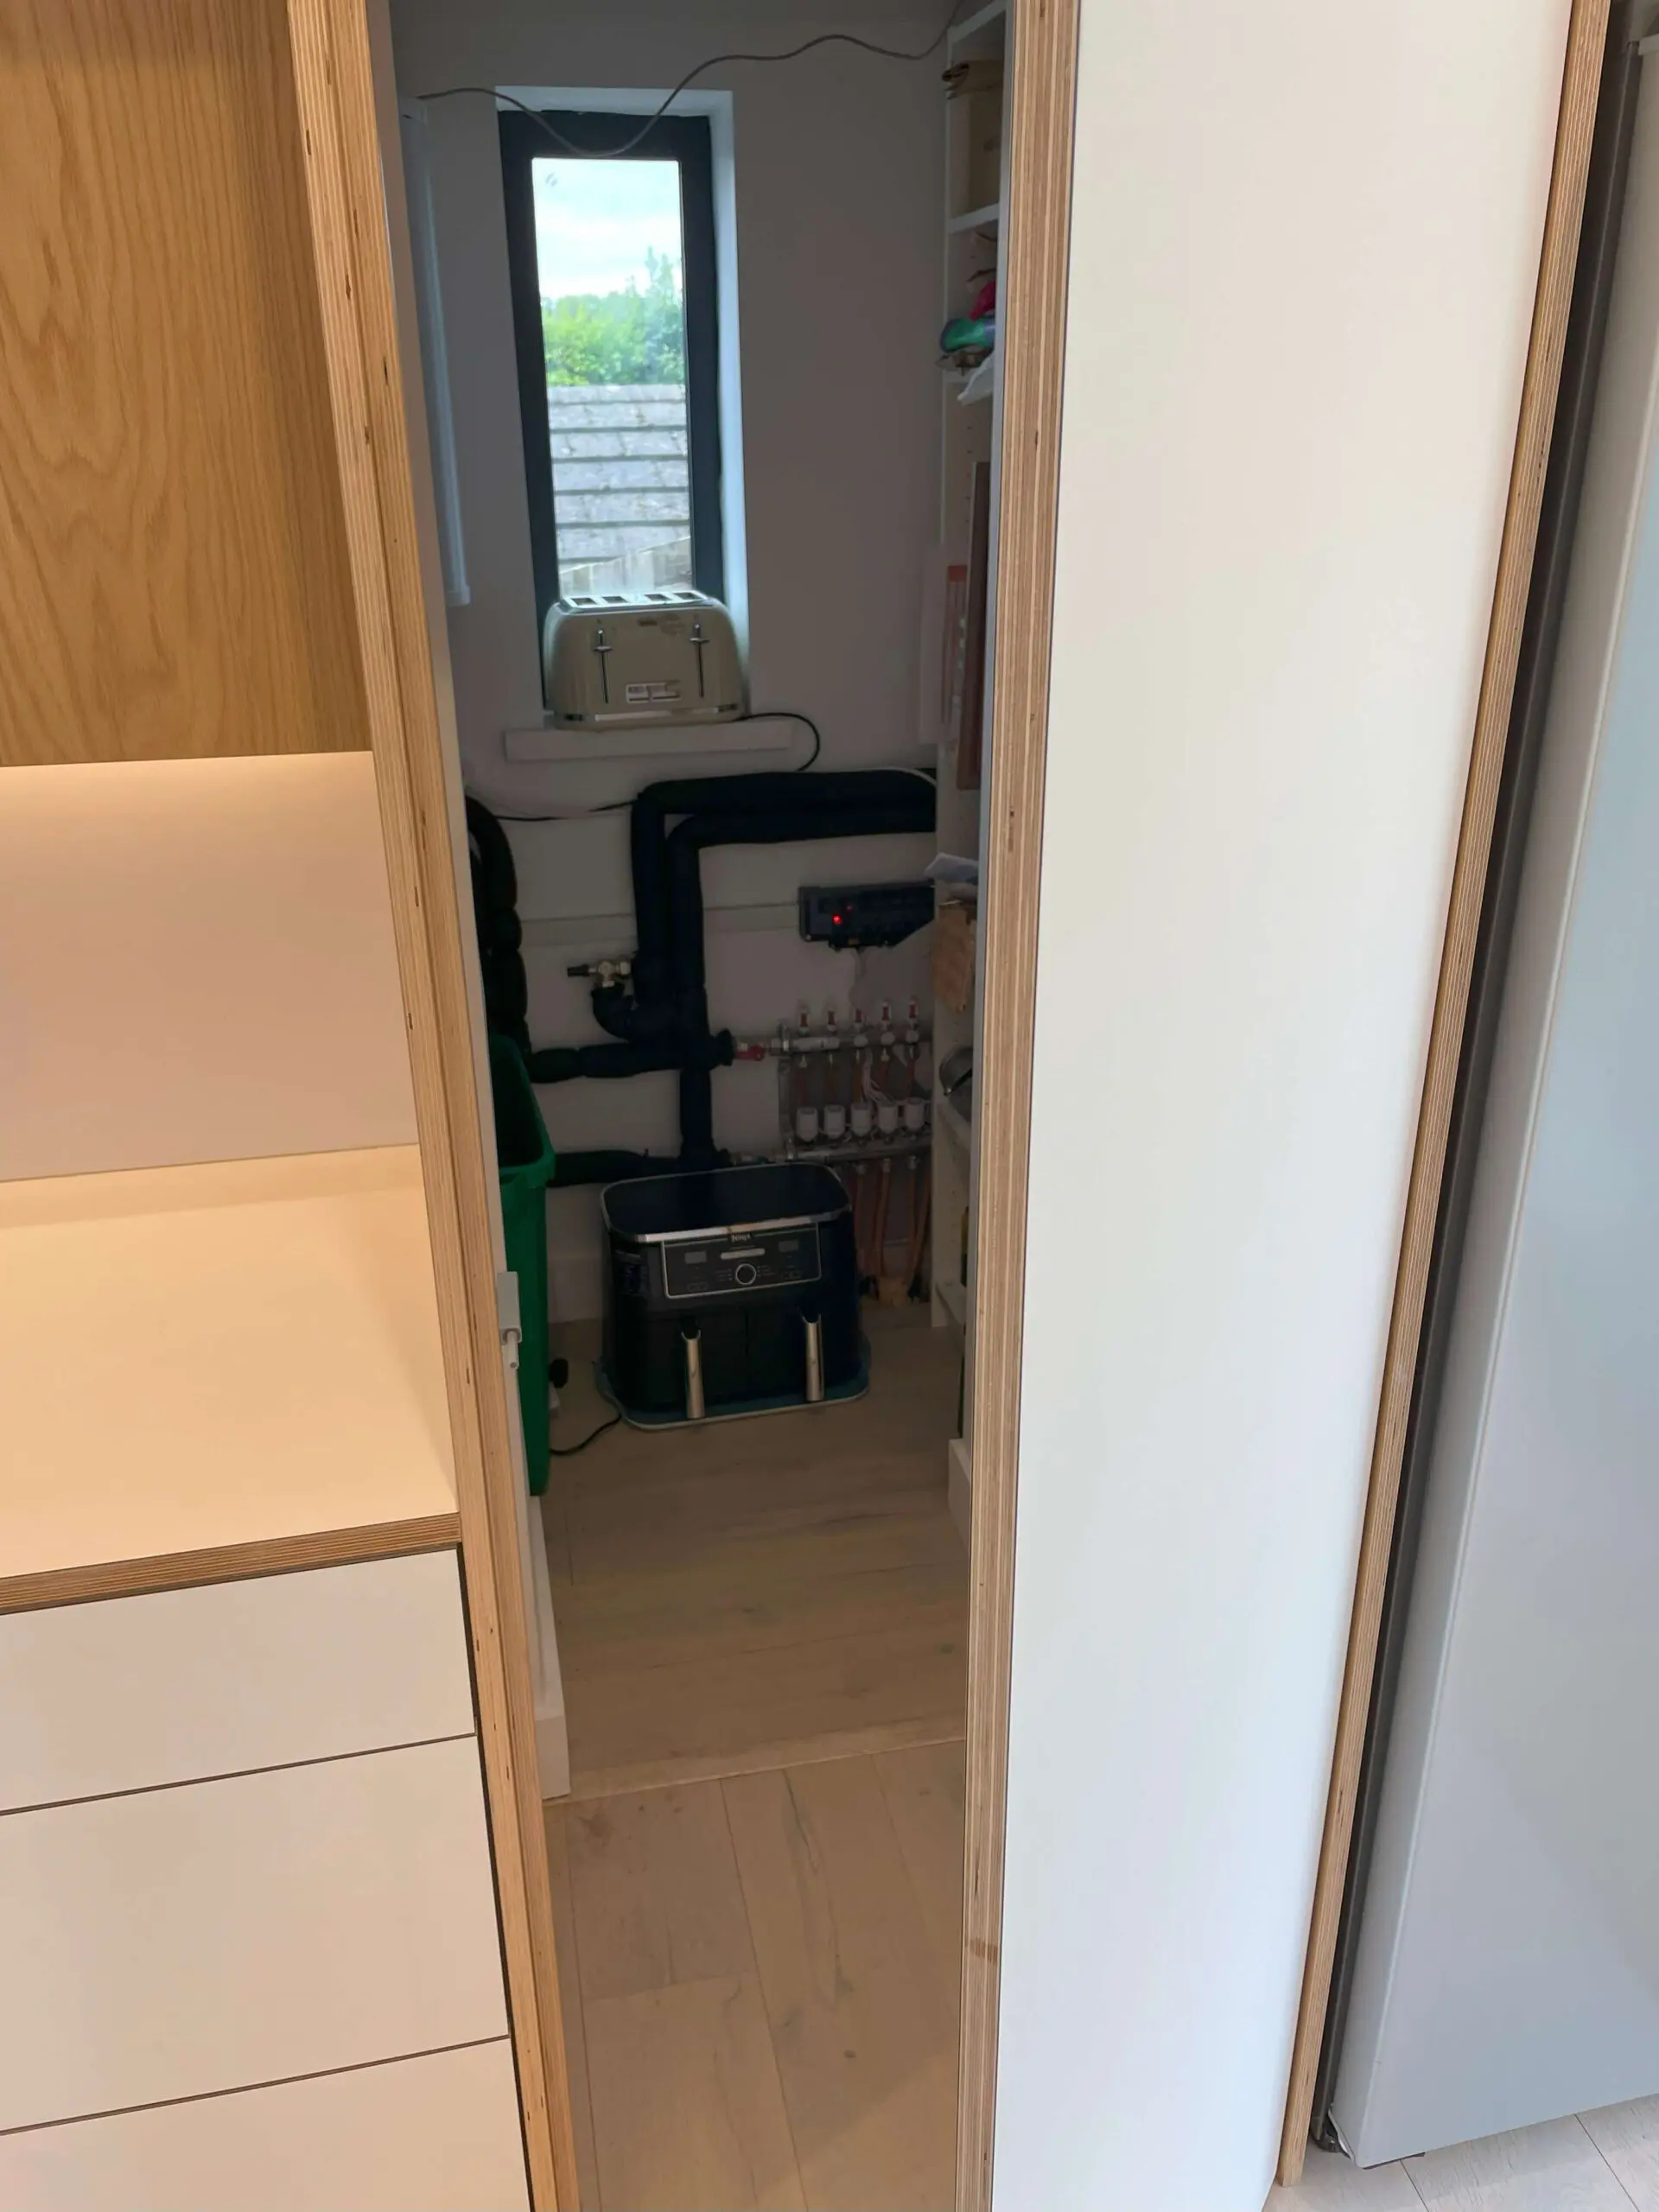
A doorway concealed within the cabinetry keeps this oak and white kitchen in North Devon visually continuous. JS DECO developed and supplied the bespoke furniture, with installation carried out by the client’s own fitter and supported by our workshop.
Project at a glance
- Project
- Scandinavian kitchen renovation, North Devon
- Construction & finish
- Plywood, oak veneer & white FENIX
- Distinctive detail
- Concealed utility entrance
- Installation
- Client’s own kitchen fitter
Oak, white surfaces and everyday use
An island for cooking,
preparation and seating.
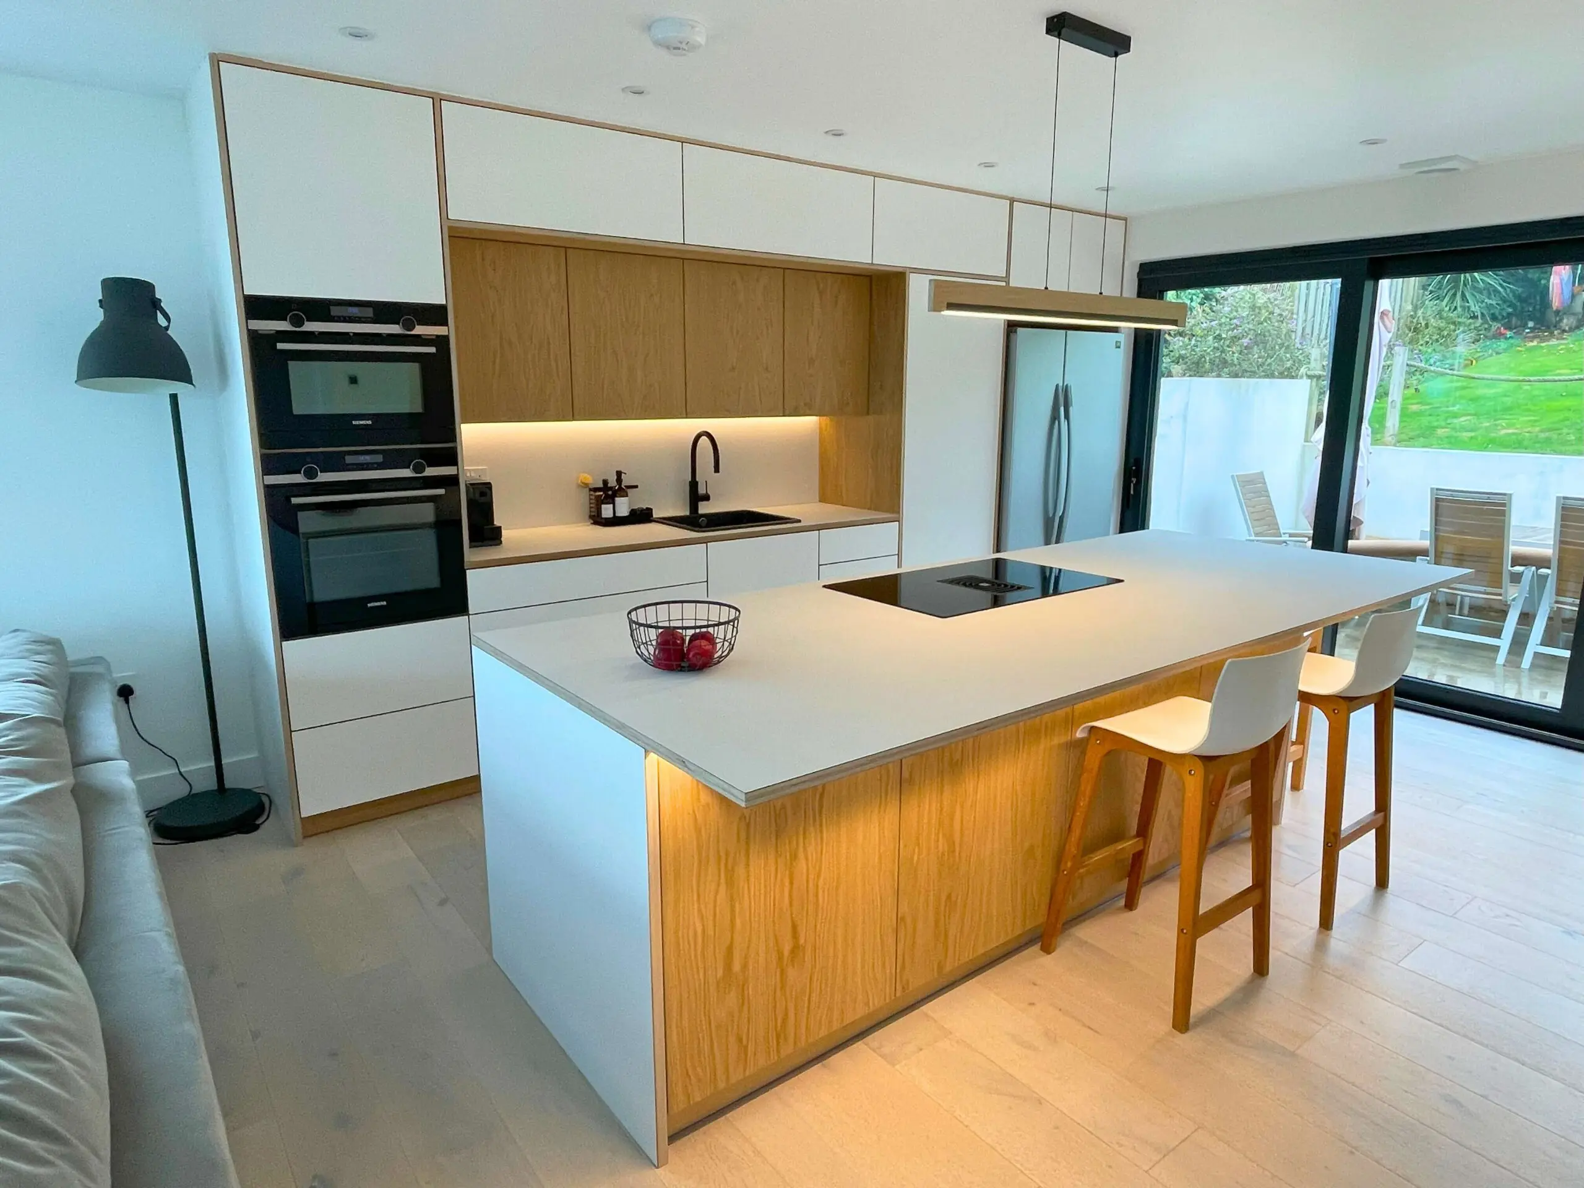
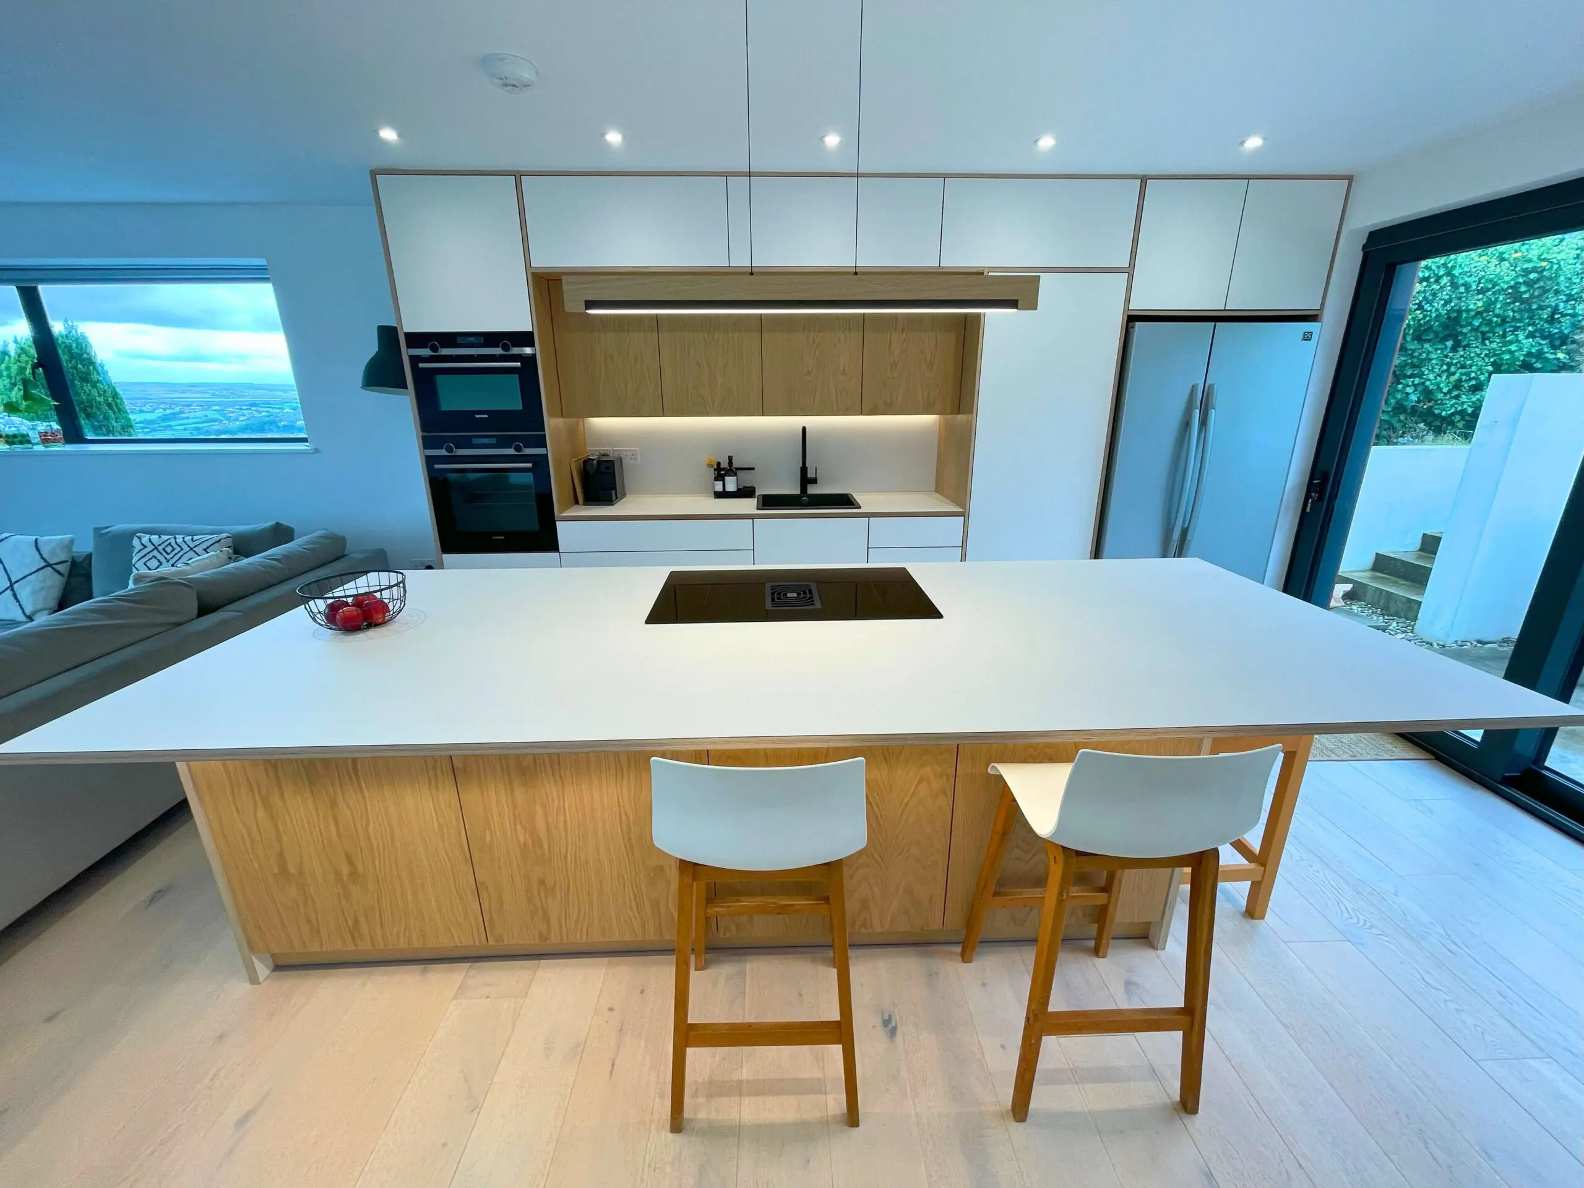
The client wanted a minimalist kitchen with a Scandinavian character: natural wood, white surfaces and substantial storage in an open, contemporary setting. Oak veneer brings warmth to the furniture, while white FENIX NTM fronts give the larger cabinet areas a restrained appearance.
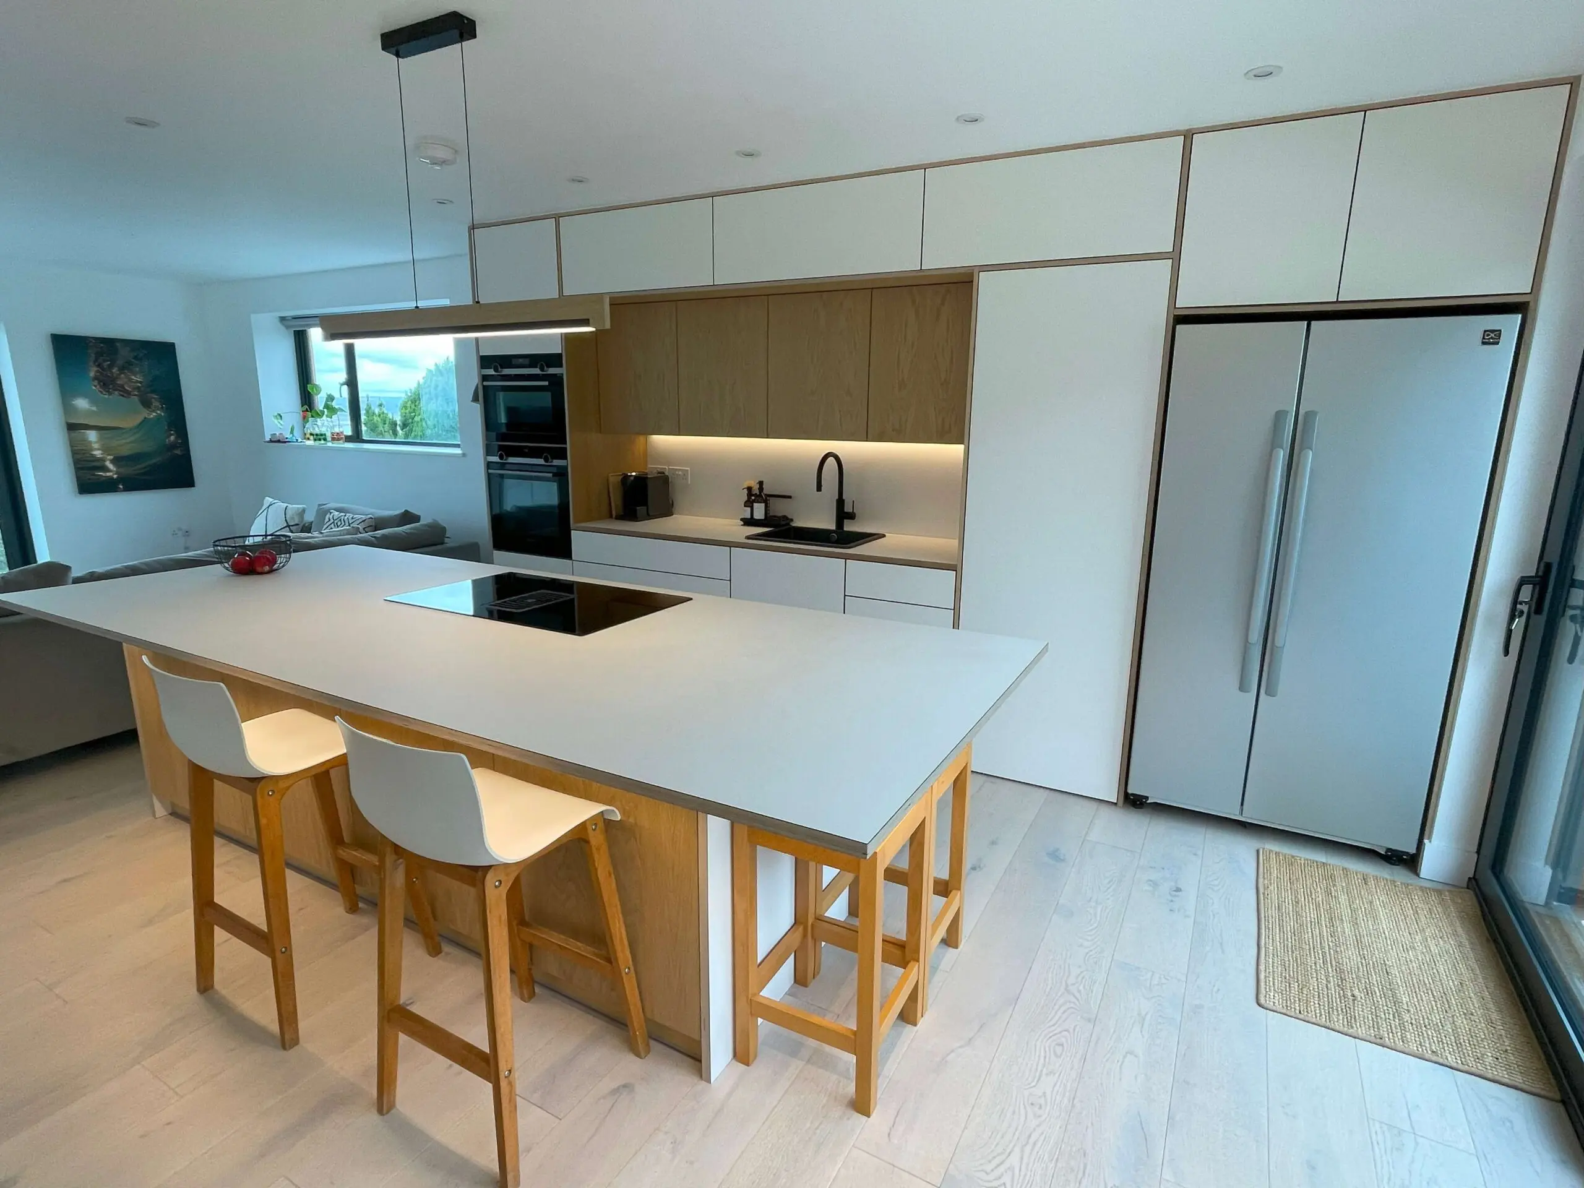
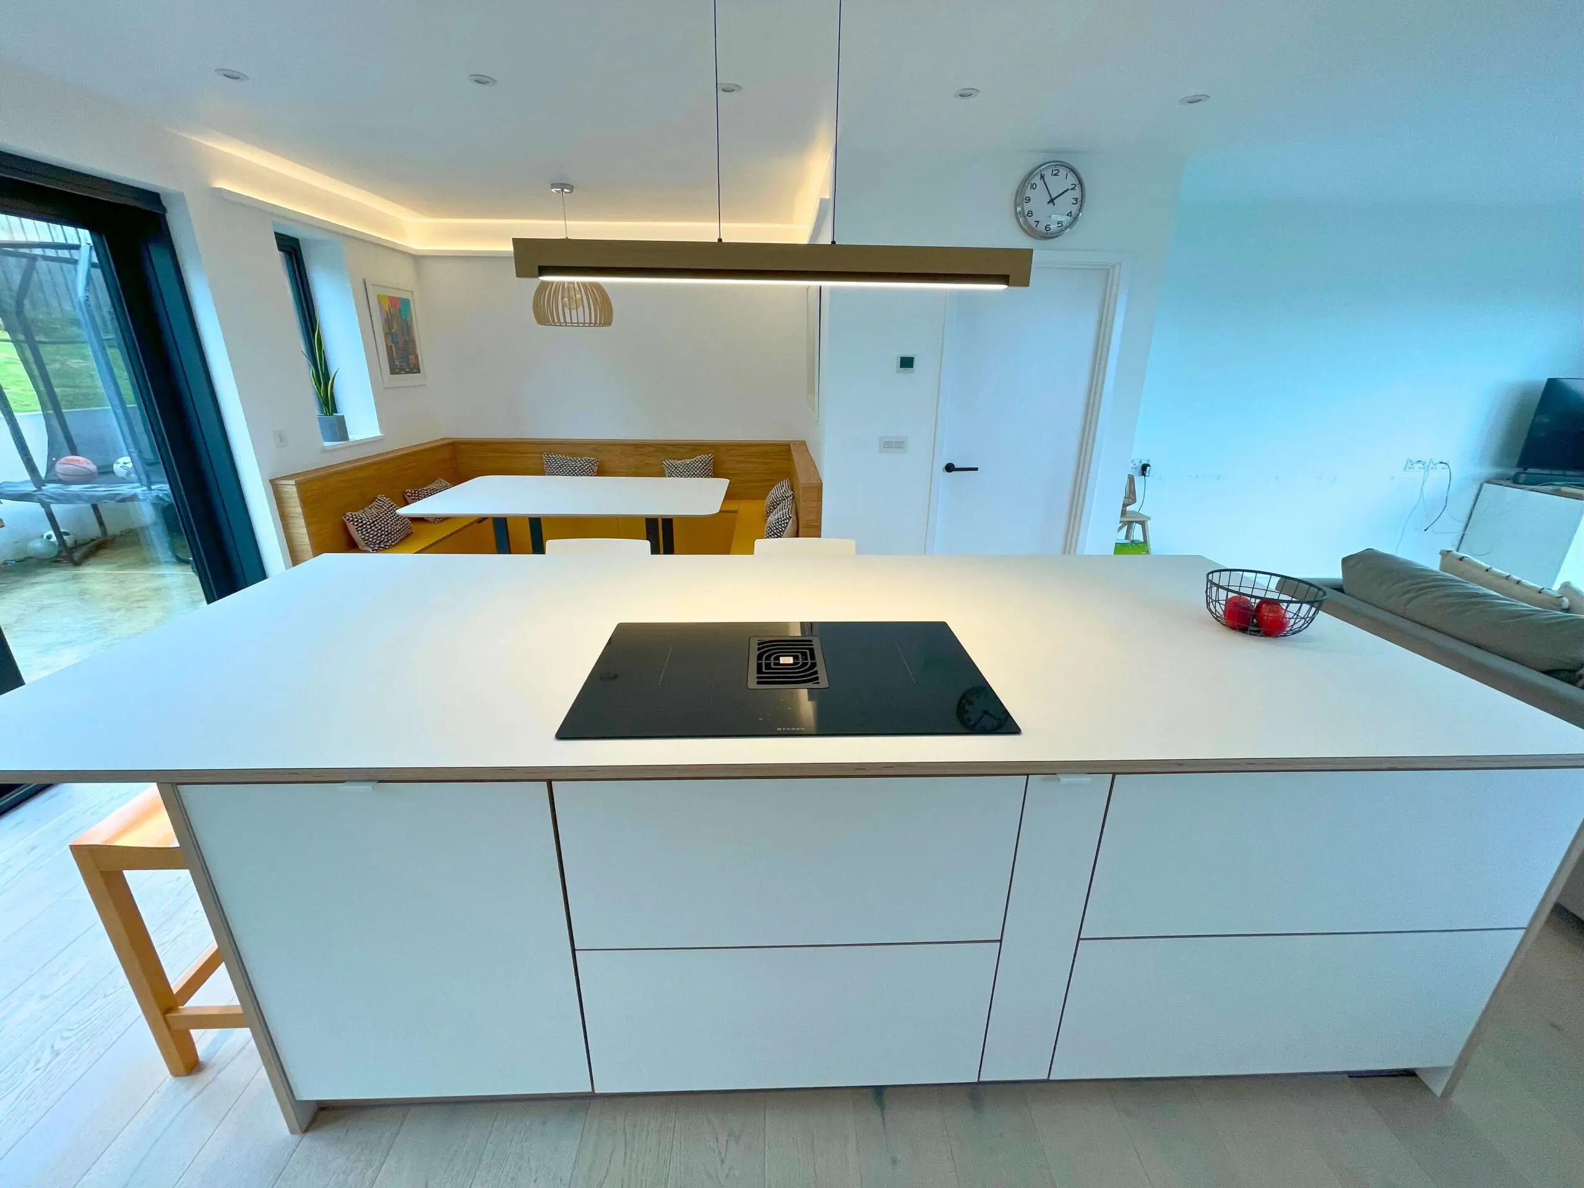
The island combines a preparation surface, an induction hob and casual seating. This makes it both a working part of the kitchen and somewhere to sit alongside it. The surrounding cabinetry accommodates double ovens, a large refrigerator and the sink area.
Handleless fronts, black tapware and the darker appliance details keep the material palette clear. Pendant lights illuminate the island, with lighting beneath the wall cupboards highlighting the work surface along the main run.
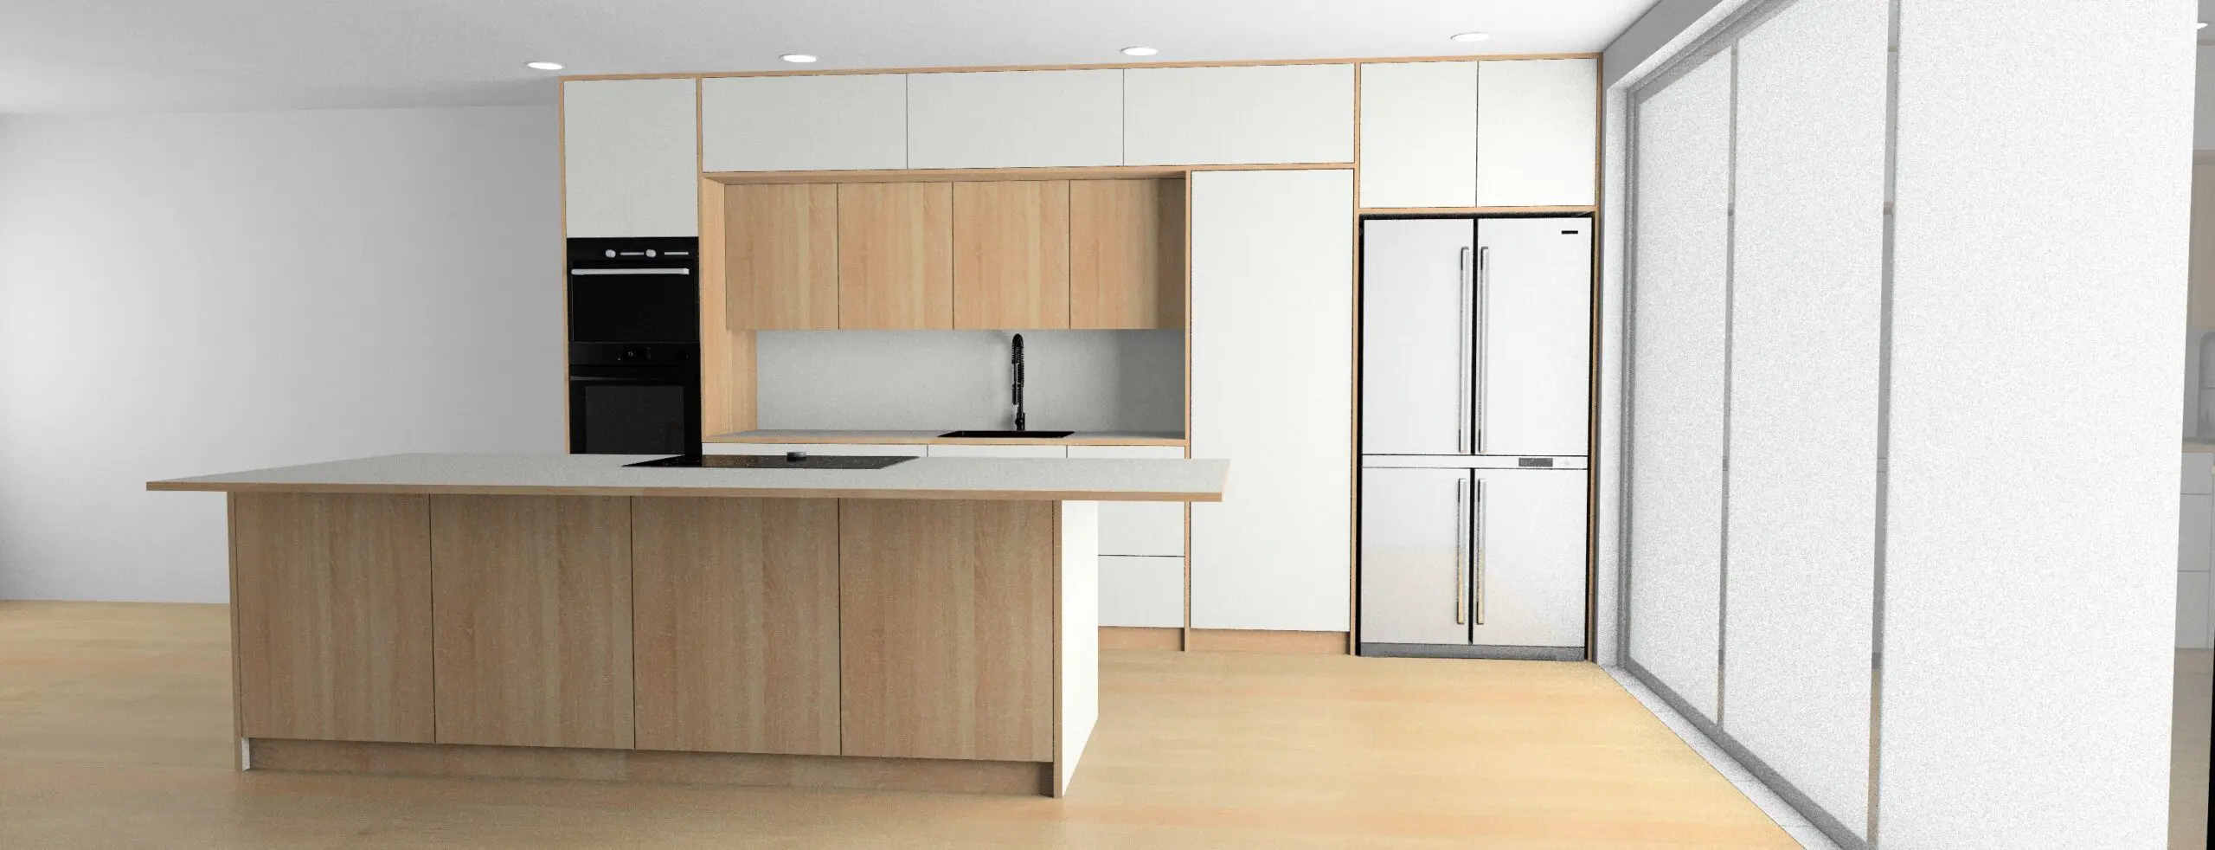
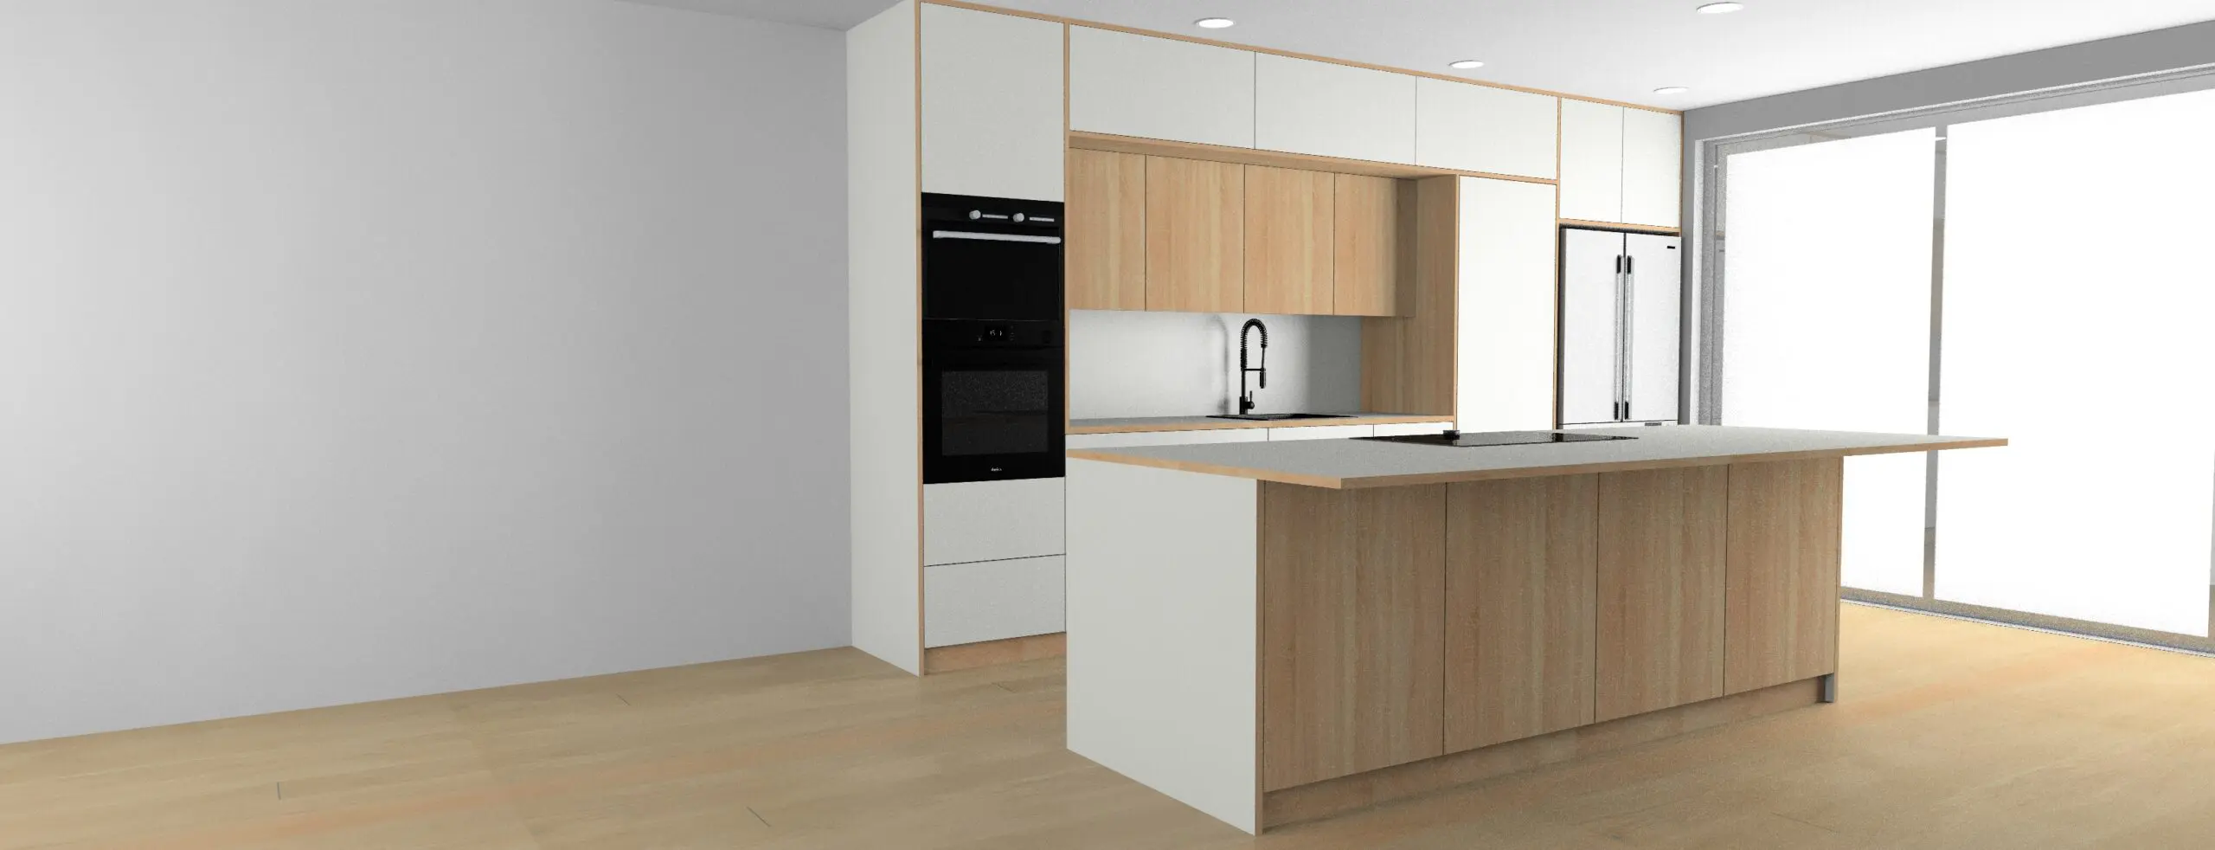
The photographs show the relationship between these elements: the island faces the oak-framed sink area, while taller white fronts contain appliances and the concealed utility entrance.
Plywood construction, oak veneer and FENIX
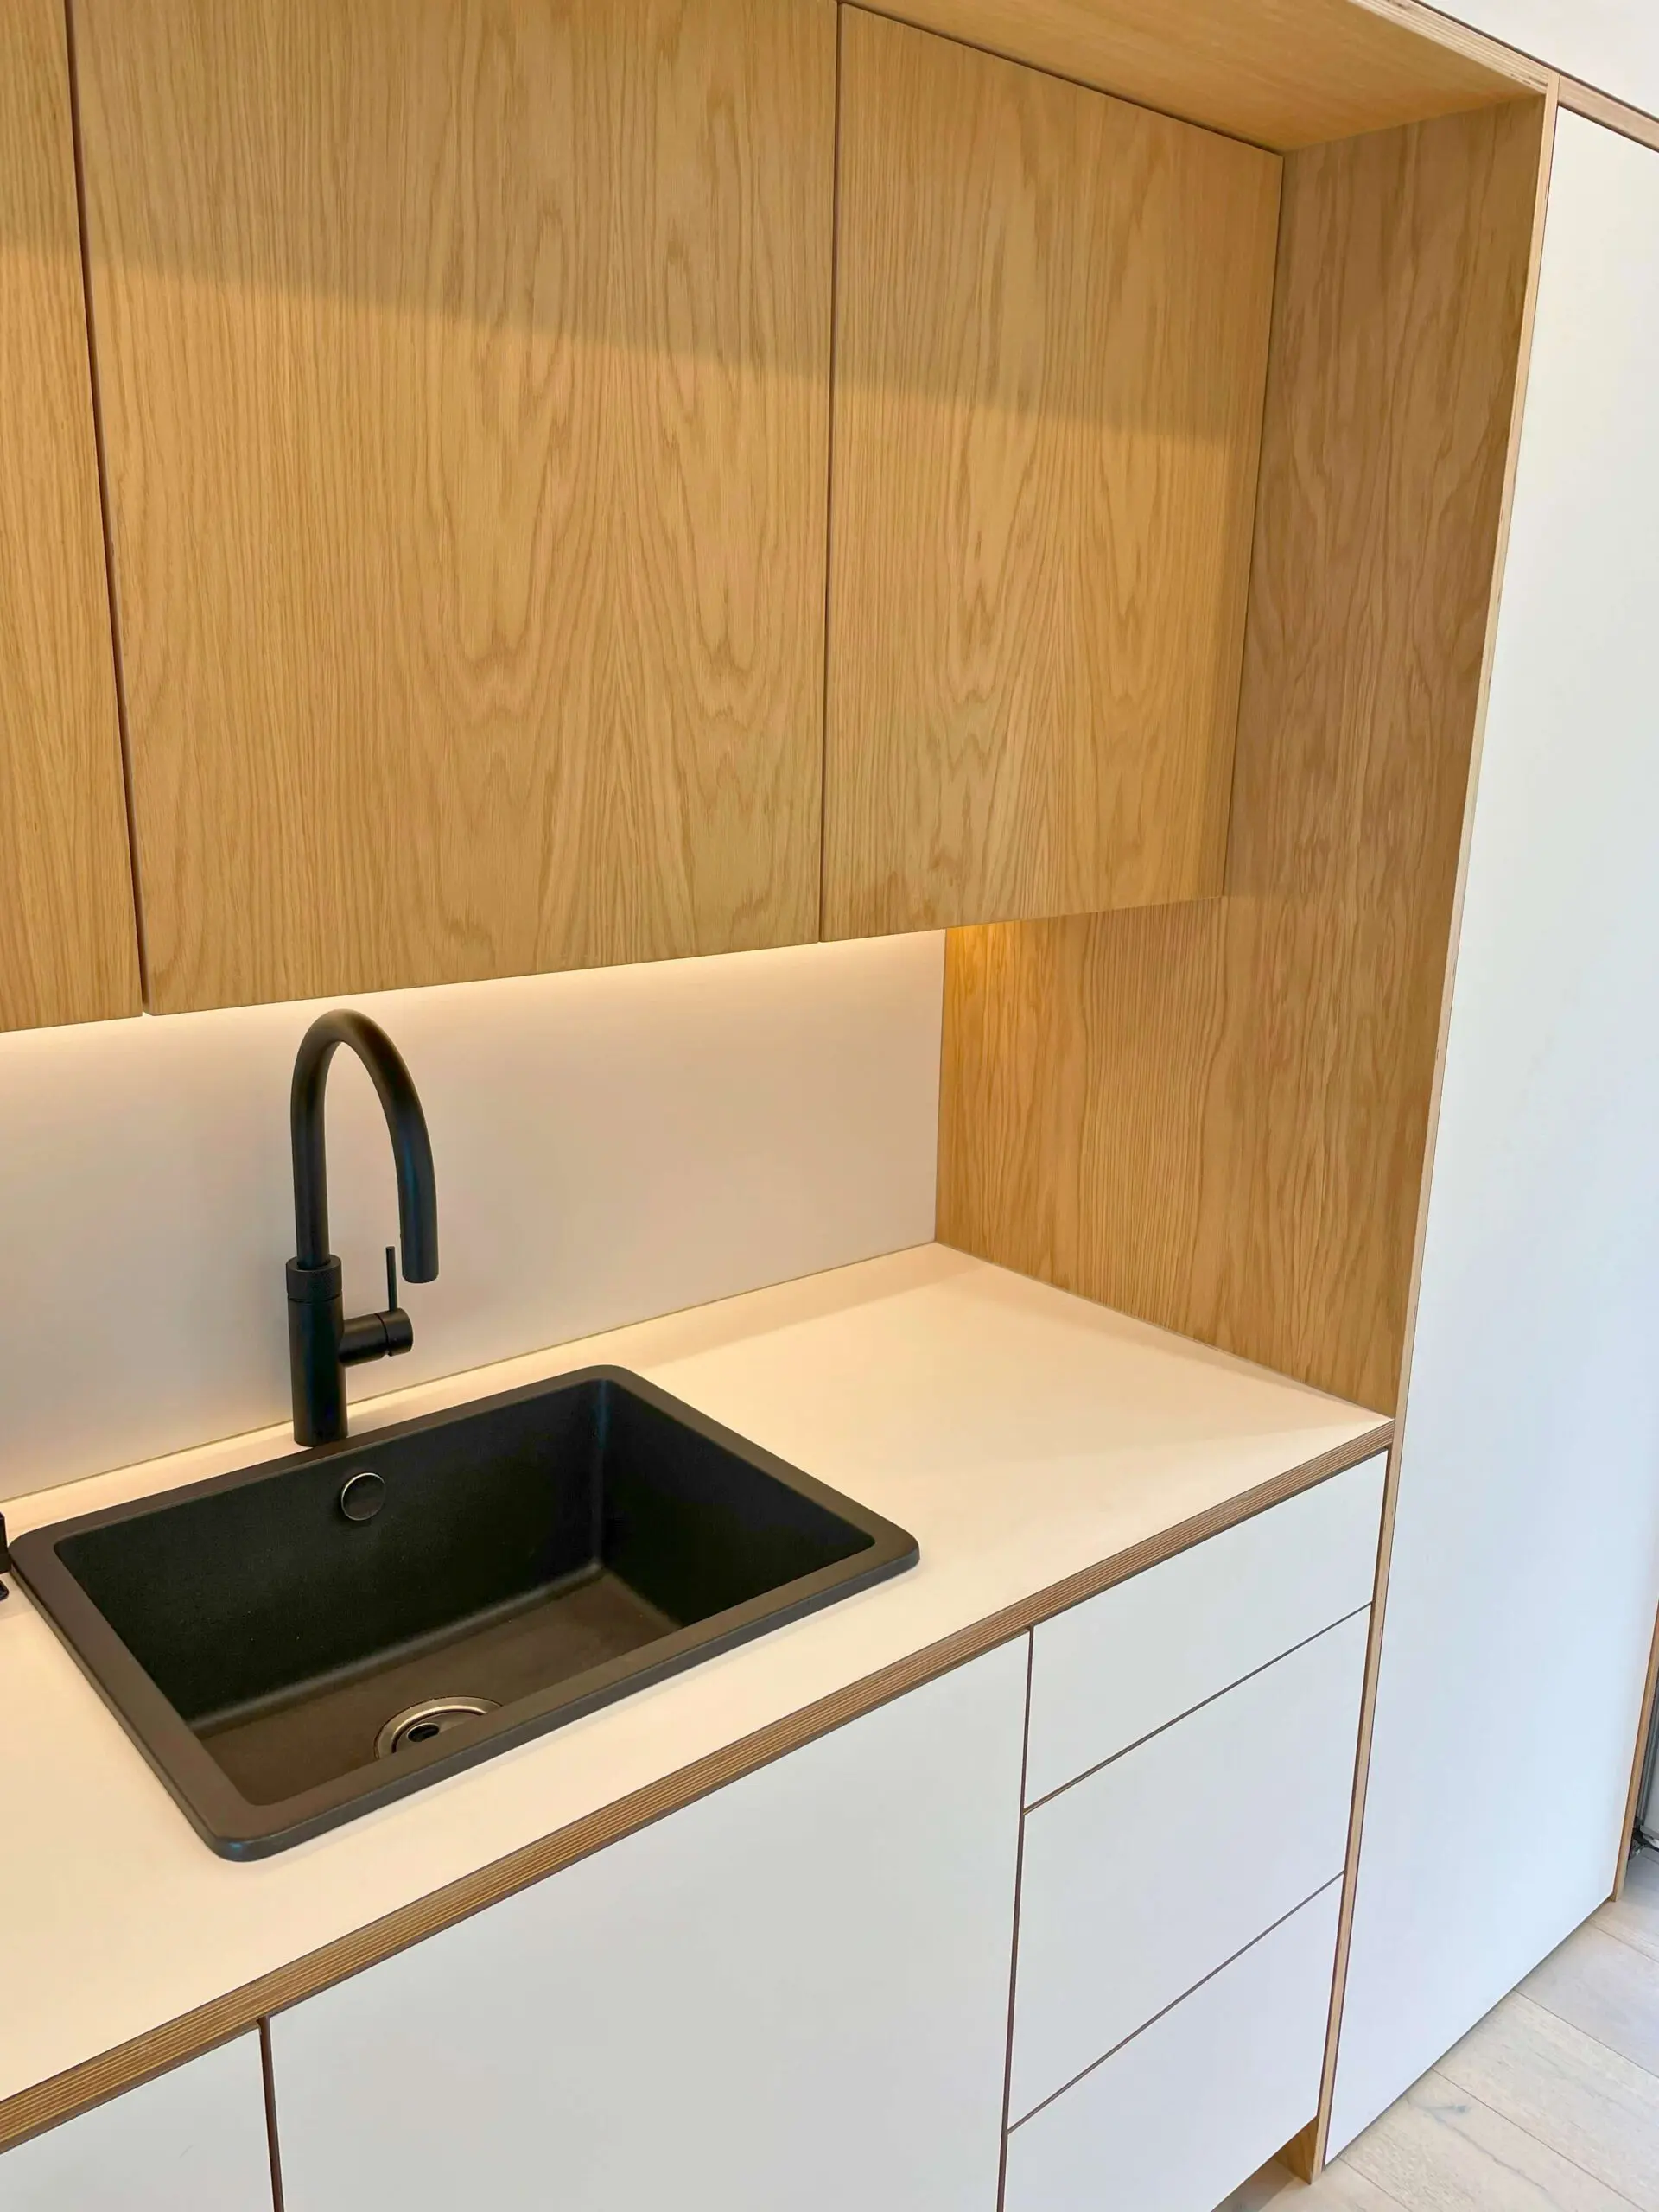
The cabinetry combines plywood construction with natural oak veneer and white FENIX NTM laminate. These materials perform different visual roles: the oak provides grain and warmth, while the white surfaces connect the cabinet fronts into larger, quieter areas.
The sink elevation shows this approach particularly clearly, with oak surrounding the working area and white fronts above, below and alongside it. Exposed plywood edges add another visible construction detail.
Storage planned inside the drawers
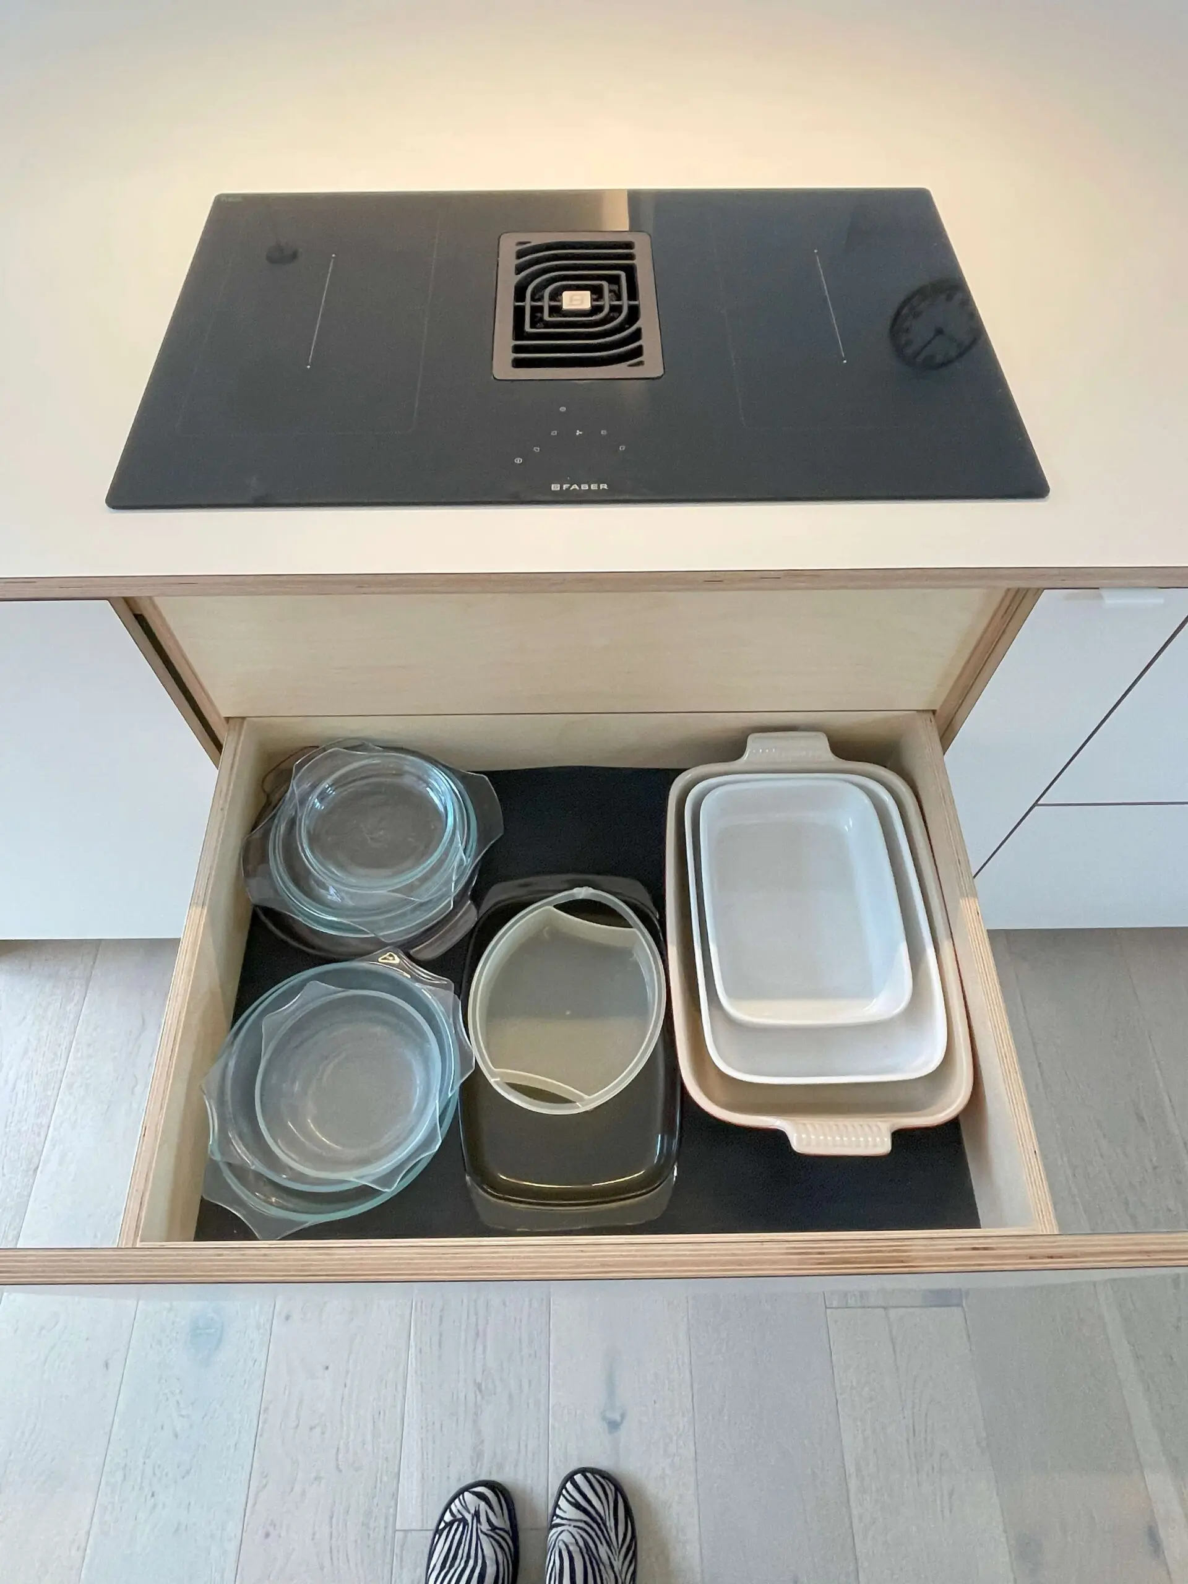
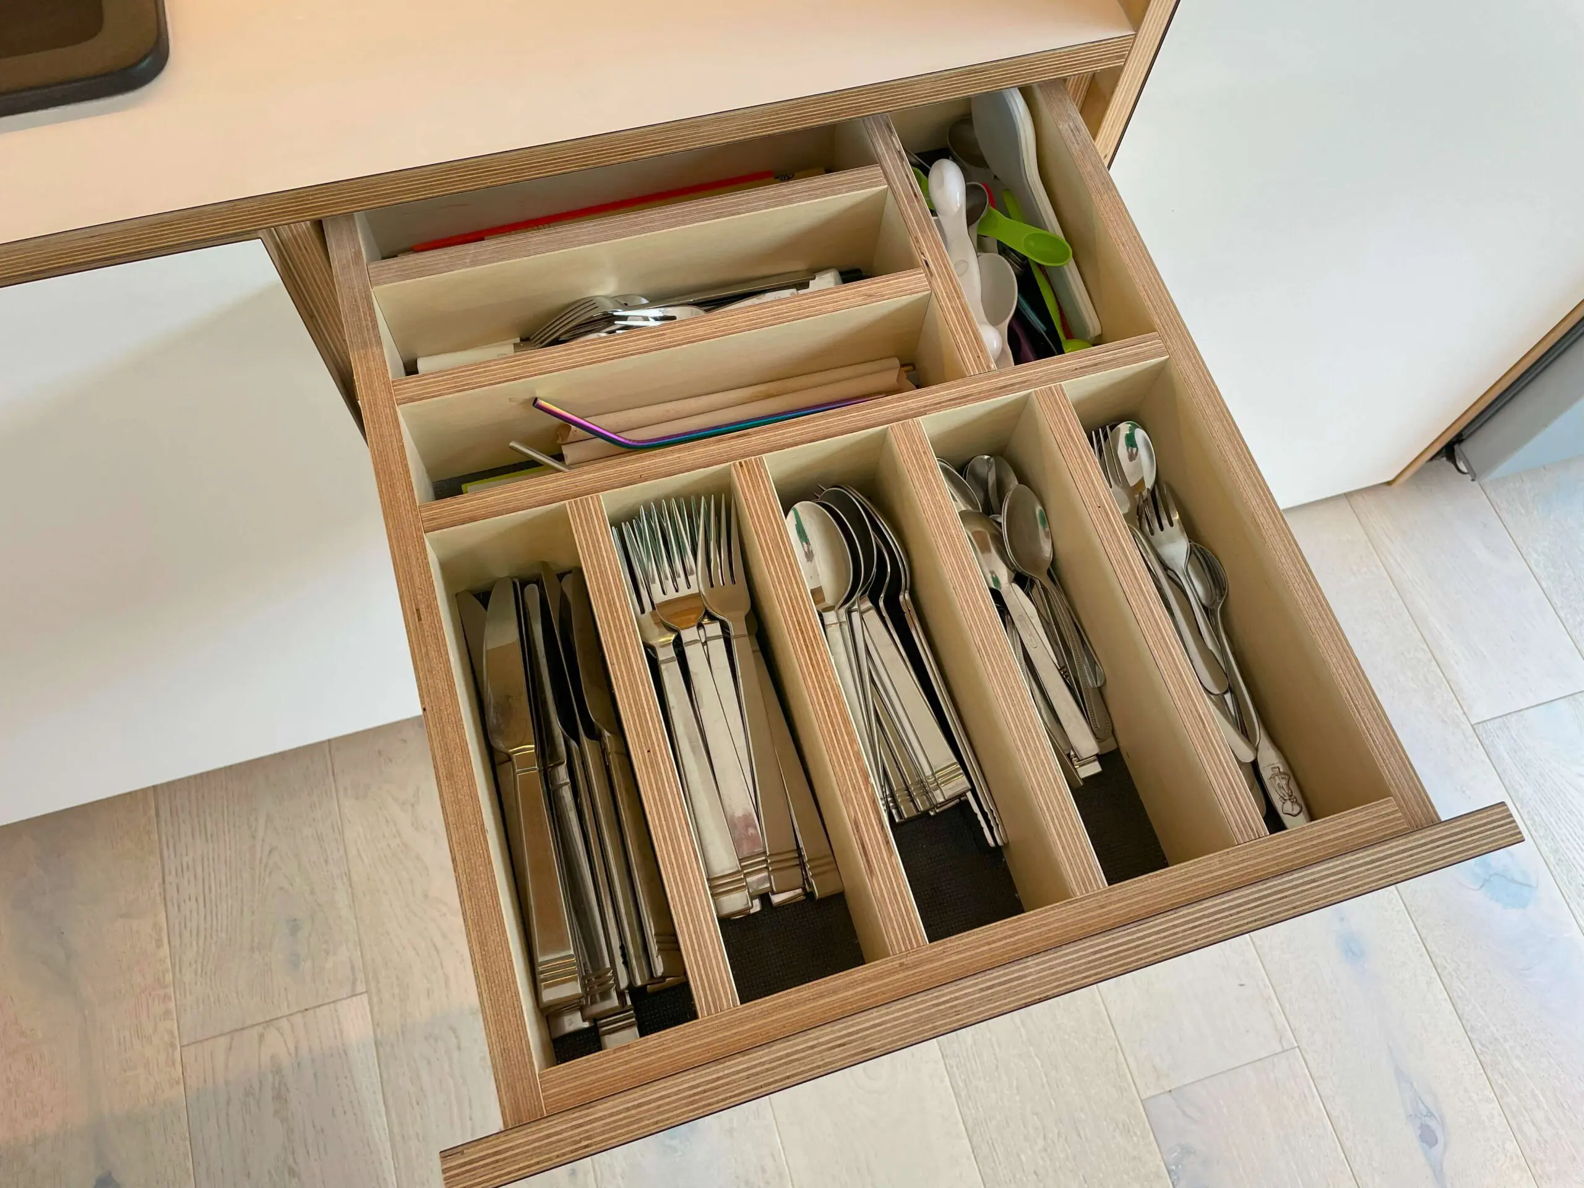
The internal organisation is as relevant as the external appearance. Divided drawers provide separate places for cutlery, utensils and kitchenware, helping everyday items remain accessible without covering the worktops.
The close-up photographs show the actual drawer arrangements used in this kitchen. They give a more useful starting point for a similar project than a general promise of “more storage”: the question is which items need a place, and where they will be used.
Project specification
- Cabinet construction
- Plywood
- Visible finishes
- Natural oak veneer & white FENIX NTM
- Front style
- Handleless
- Island functions
- Induction cooking, preparation & seating
- Appliance provision
- Double ovens & large refrigerator
- Storage detail
- Organised cutlery, utensil & kitchenware drawers
- Lighting
- Island pendants & under-cabinet lighting
- Utility access
- Entrance concealed within the cabinetry
- Hinges
- Blum soft-close hinges
- Drawer runners
- Blum MOVENTO, 40 kg load class
- Blum hardware guarantee
- Blum hardware is covered by Blum UK’s lifetime guarantee, subject to its terms.
From the existing room to installation
Bespoke furniture supplied
for the client’s own fitter.
This kitchen was supplied for installation by the client’s trusted kitchen fitter. JS DECO consulted on the product specifications and fitting approach, while the client’s fitter installed the cabinetry and appliances.
That division of responsibility is an important part of this project. The finished kitchen reflects both the development and manufacture of the furniture and the work carried out on site by the client’s installer.
01 · Existing kitchen
Understand the starting point
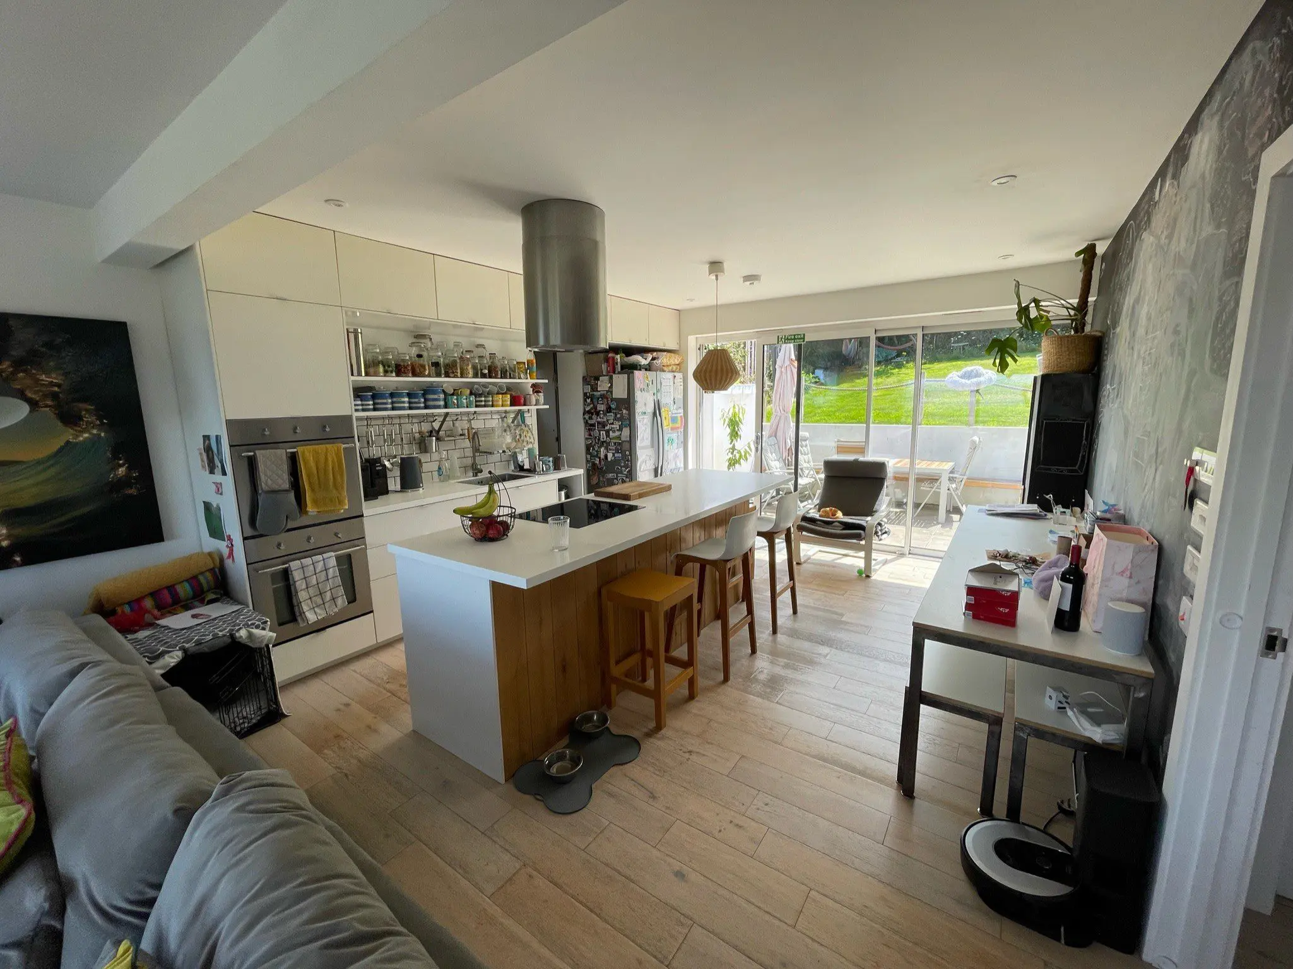
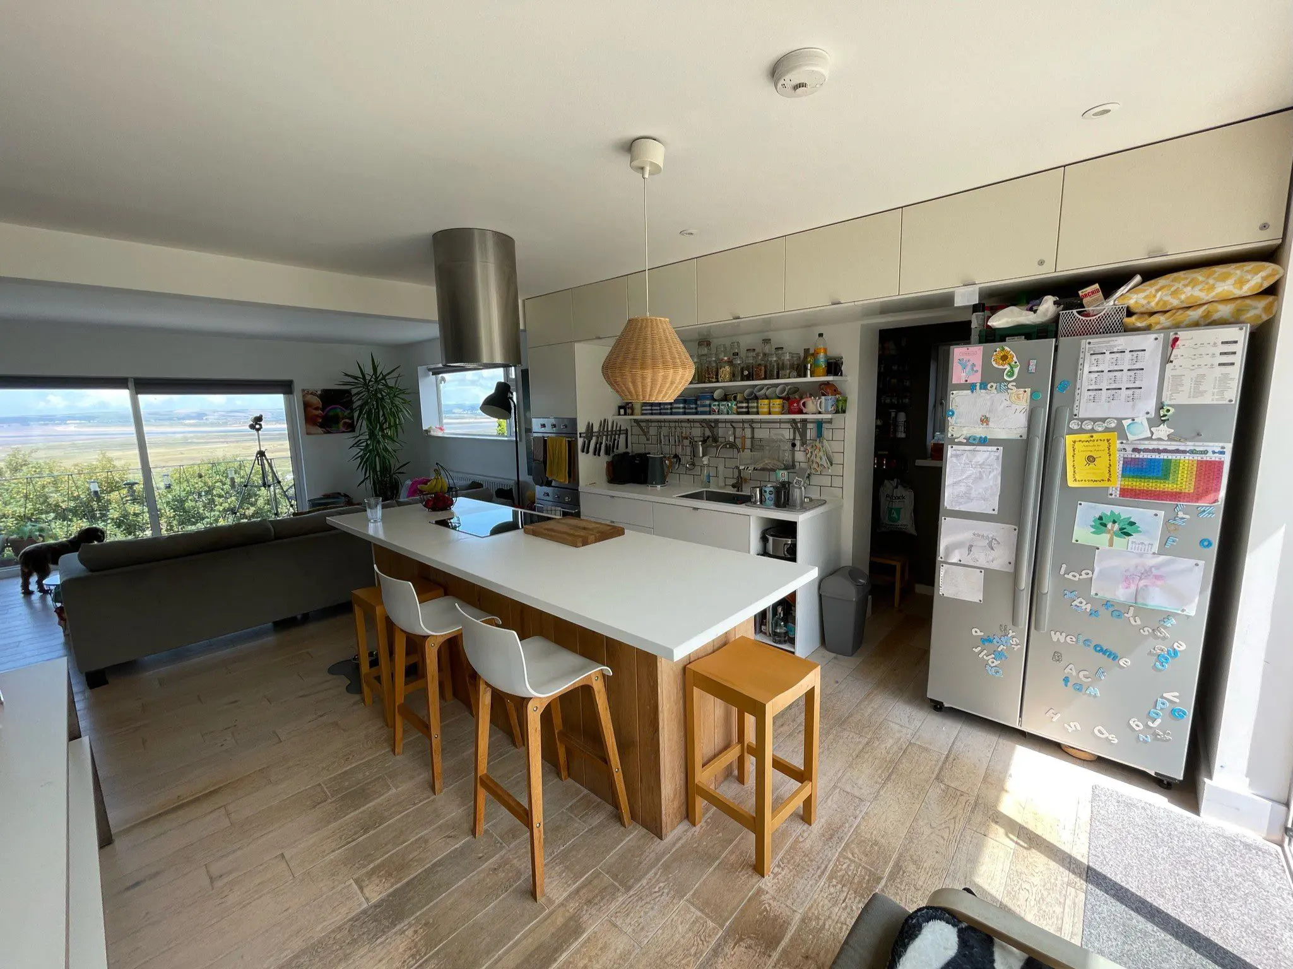
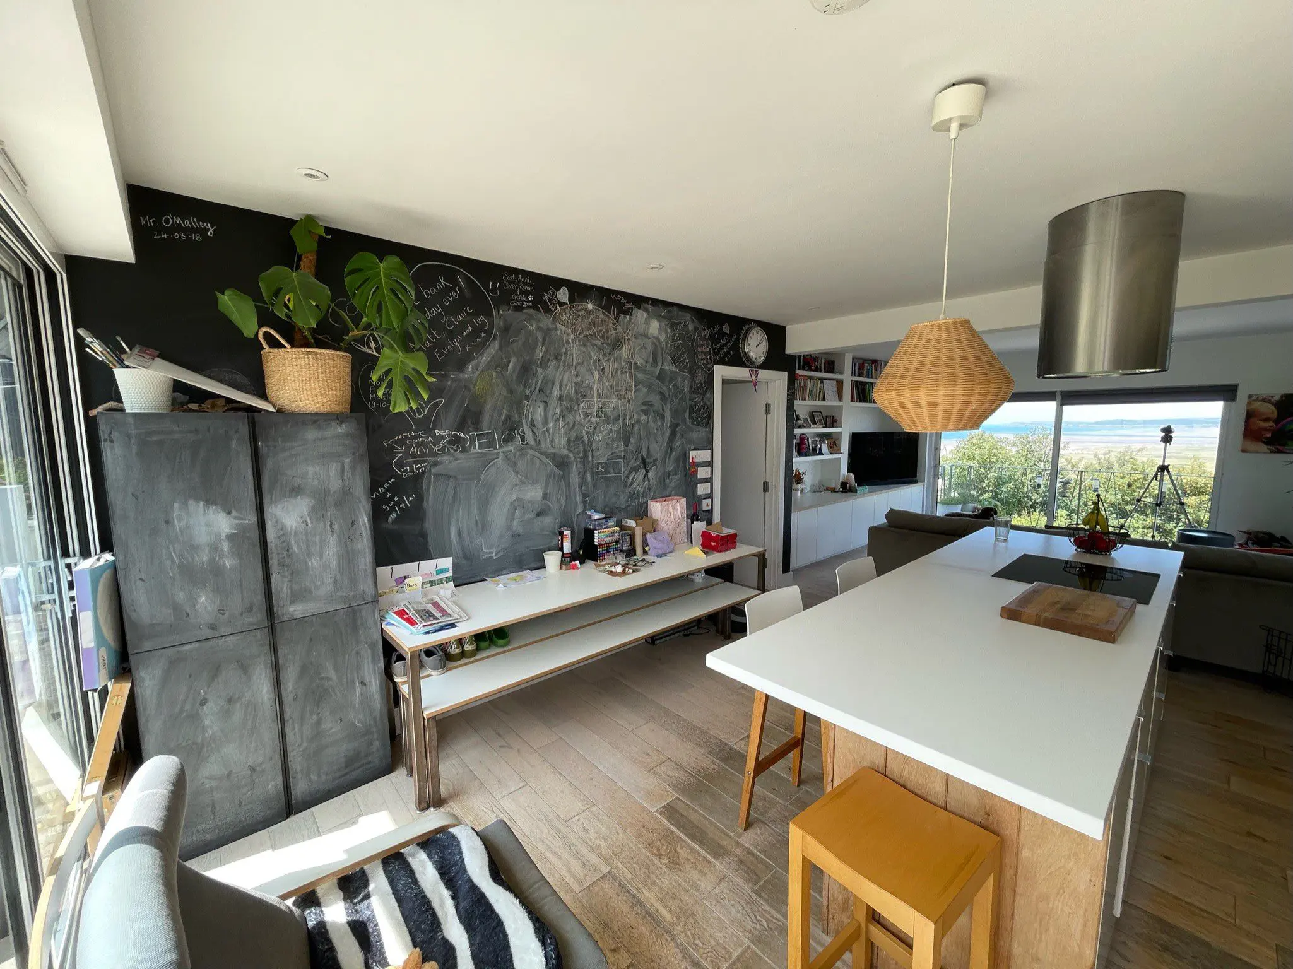
The original photographs record the kitchen before renovation, including its island and surrounding layout. They establish the starting point for the new design.
02 · Design development
Bring the arrangement together
The renders show the proposed oak-and-white cabinetry and island. They are design-stage illustrations, presented separately from the finished photographs.
03 · Supply and fitting
Coordinate with the installer
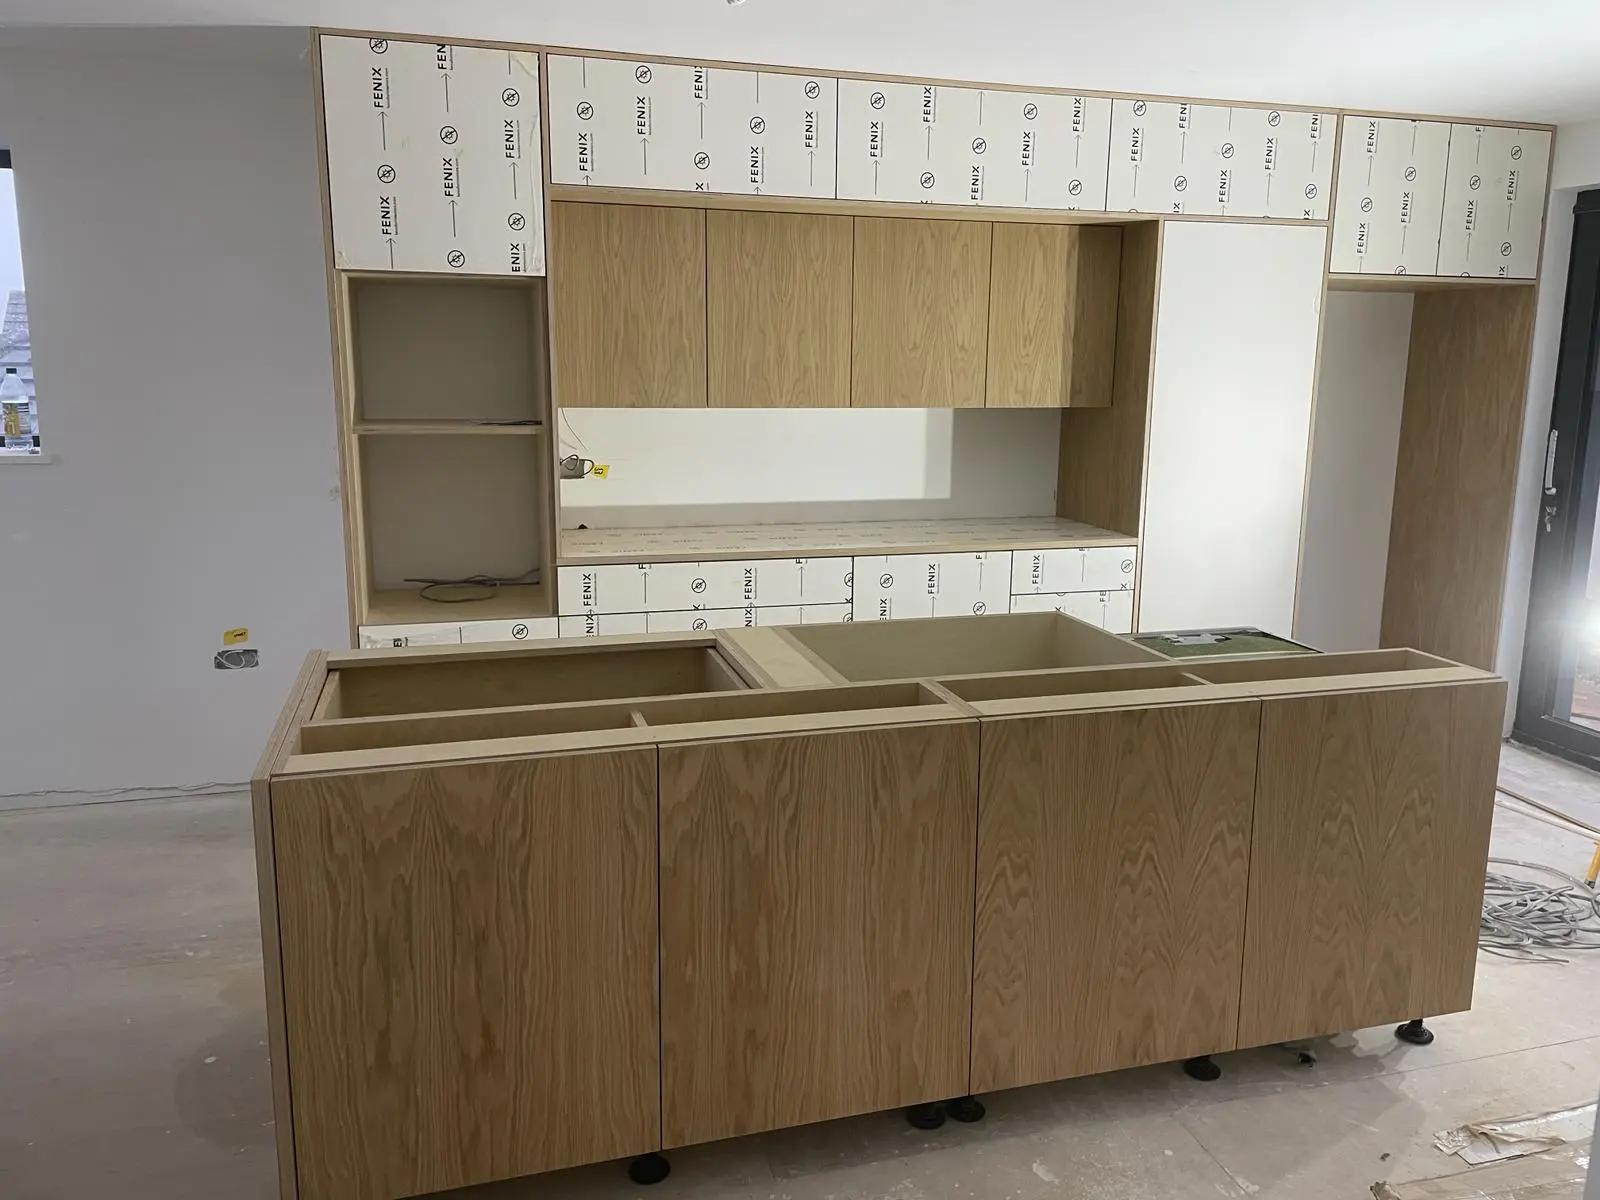
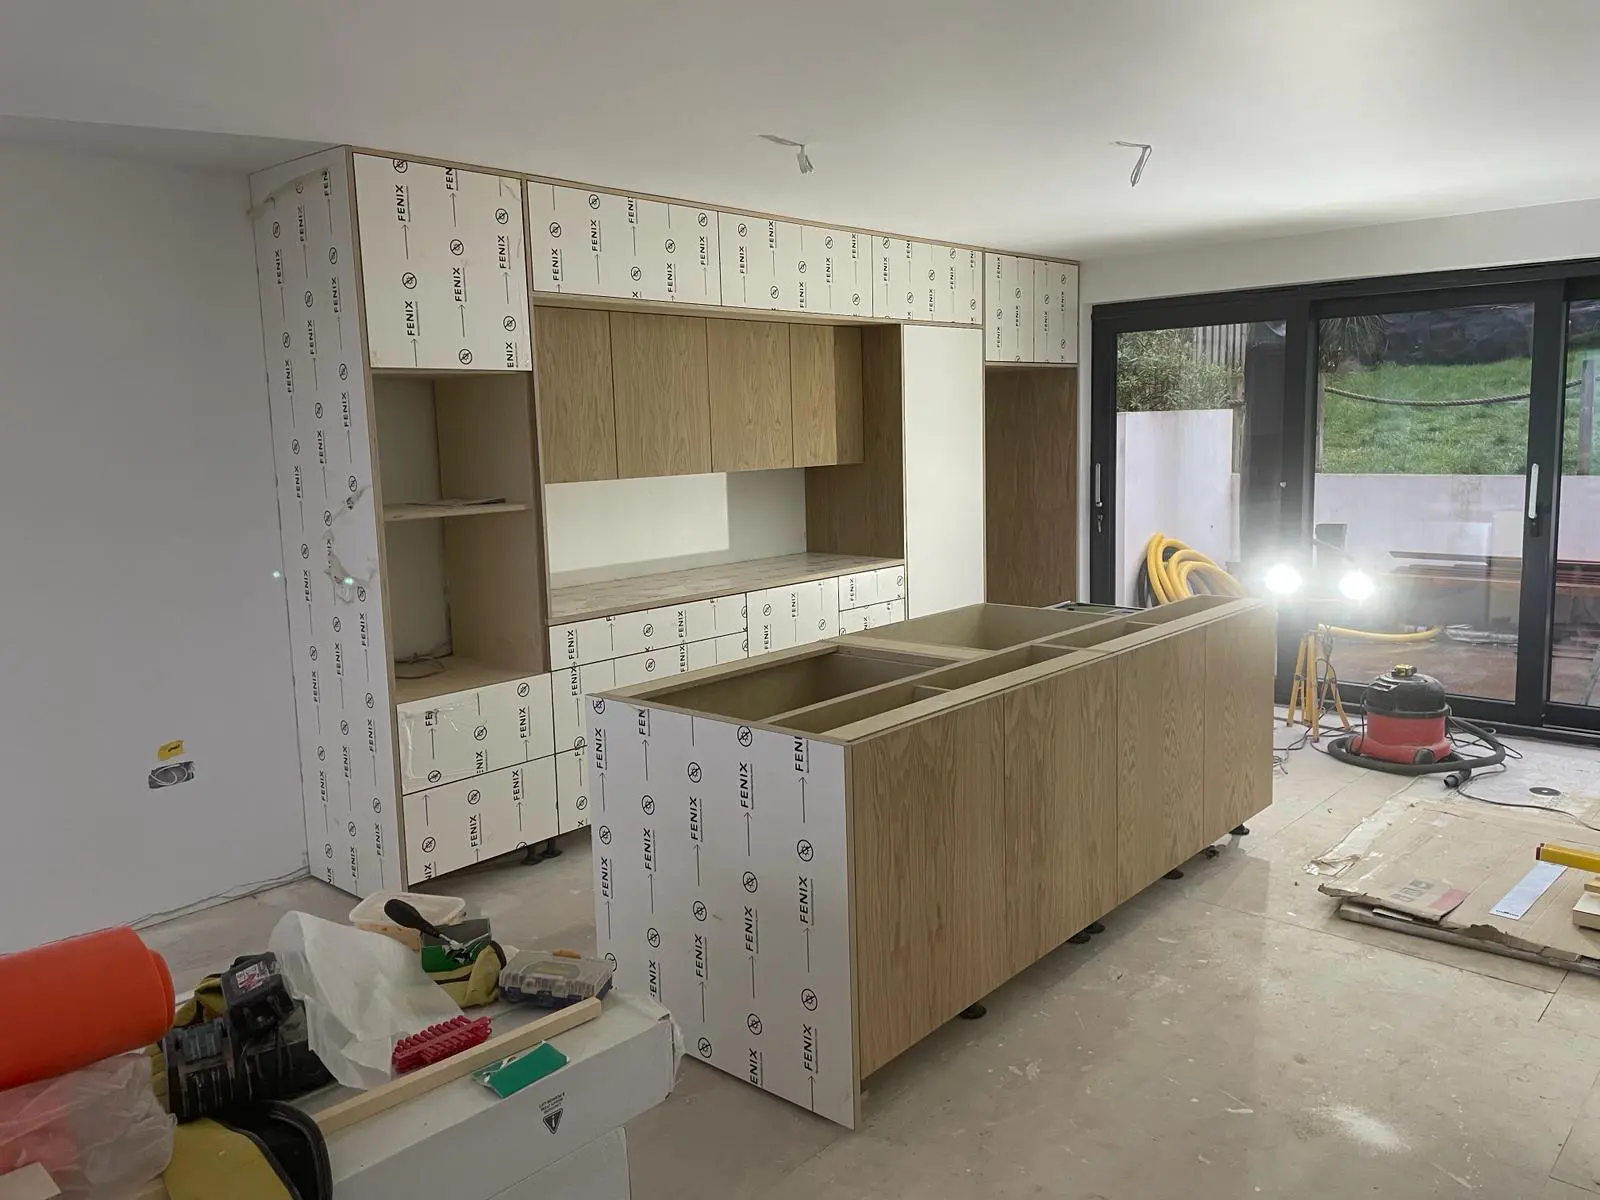
The fitting photographs show the supplied furniture being assembled on site. The client’s own fitter carried out the installation with guidance from JS DECO.
Before renovation
Design renders
The wide views below record the proposed design. Their original panoramic proportions are preserved so the full arrangement remains visible.
During installation
The customer’s
experience.
Read Gemma’s review on Google ↗North Devon renovation with Scandinavian design kitchen in ply, Fenix white and oak. JS Deco provided a high-quality kitchen which is functional and beautiful. Jacek’s high attention to detail is inspiring. He is proud of the work he produces and is always contactable by email or phone – no matter how big or small the query is.
We are currently renovating our home in North Devon. We have gone for a Scandinavian style inside and out and we wanted a kitchen which was stylish, timeless in design, highly functional, sustainable and long lasting. We found JS Deco through a Google search and got in touch. Jacek asked us for our budget and the style we wanted. He understood our needs and what was important to us and came up with a design within our budget. He took a lot of pride in perfecting the design, making use of the space – giving us functionality and a beautiful design.
We were concerned being so far away and unable to visit Jacek, parting with a decent amount of money with a company we could only check out through reviews was a concern to us. We had a video call with Jacek to see the workshop and he arranged for several of his previous customers to contact us. We were able to ask them questions and hear their high praise of Jacek and his team, which put our minds at rest and helped us choose JS Deco. I would happily put someone’s mind at rest if they had the same concerns.
Our kitchen has just been fitted by our Carpenter, who had support from Jacek via phone and video calls. It looks incredible and exceeds our expectations. We can’t wait to move in and start using it. And stroking it! The ply edges and Fenix worktop, doors and splashback are so smooth!
Your space and your installation plans
Planning a hidden utility
or fitting with your own installer?
Tell us about the room, the storage you need and whether you already have a kitchen fitter. A concealed entrance needs to be considered alongside the cabinet layout and access to the space behind it.
We can discuss how a bespoke kitchen could respond to those requirements and agree the design, supply and installation responsibilities for your project. See how to start your project with us for the next steps.
JS DECO works with private clients and commercial project teams. Explore our commercial collaboration approach, or contact the workshop to discuss your plans.
A useful starting brief
- Your location, room photographs and any available plans
- The doorway or utility access you want to incorporate
- Your appliances, storage and seating requirements
- Whether installation will be by your own fitter
Mention “Scandinavian kitchen with hidden utility” if you would like us to use this project as a reference.