
Huddersfield · Plywood kitchen · Supply only
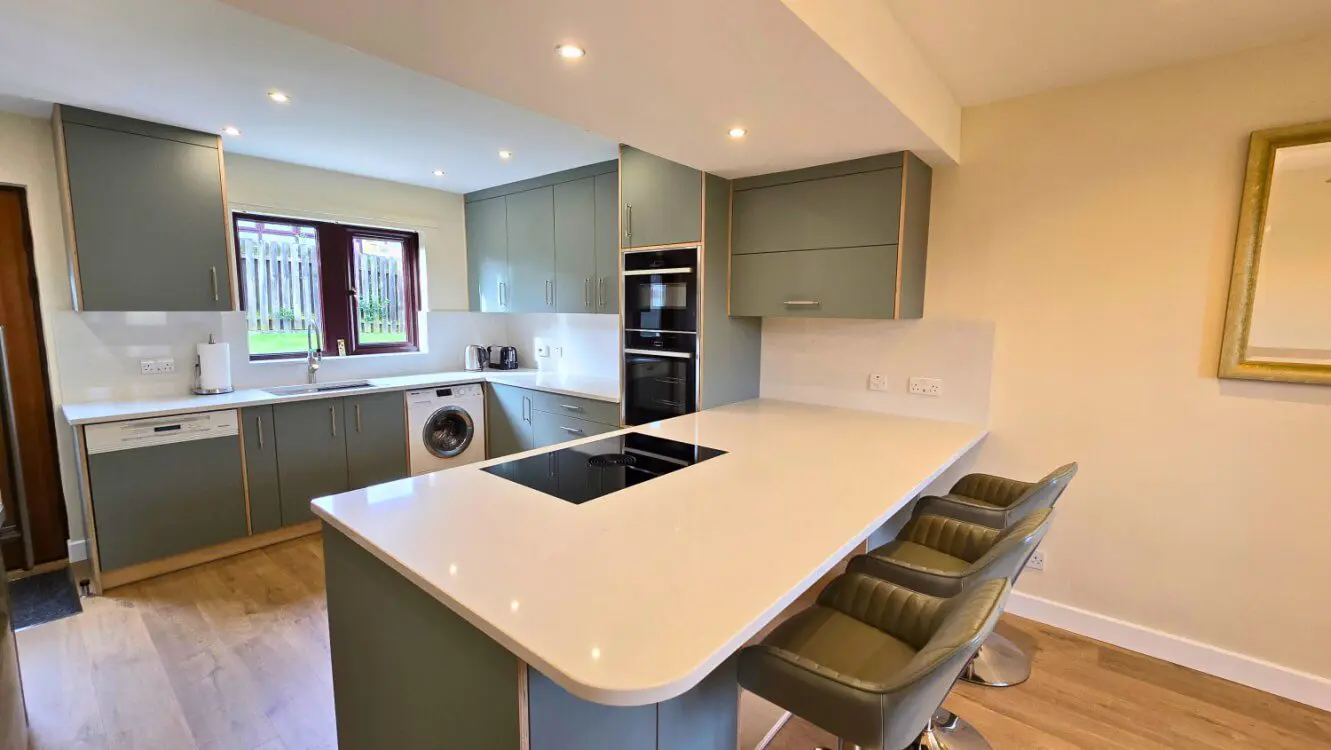
A Verde Kitami FENIX kitchen with a quartz peninsula in Huddersfield.
Muted green fronts, exposed plywood edges and a white quartz worktop bring this U-shaped kitchen together. The peninsula combines cooking and preparation space with seating on the room-facing side.
JS DECO designed, manufactured and supplied the bespoke cabinetry. The customer’s trusted fitter carried out the installation in close communication with our manufacturing team.
- Location
- Huddersfield, West Yorkshire
- Layout
- U-shaped kitchen with peninsula seating
- Materials
- Birch plywood, Verde Kitami FENIX NTM and quartz
- Delivery scope
- Supply only; customer-appointed installation
Cooking and seating in one arrangement
A peninsula that extends the working kitchen.
The peninsula brings cooking, preparation and seating together within the U-shaped layout. It extends the work surface and creates a place to sit beside the kitchen, allowing the working area and seating to share one continuous piece of furniture.
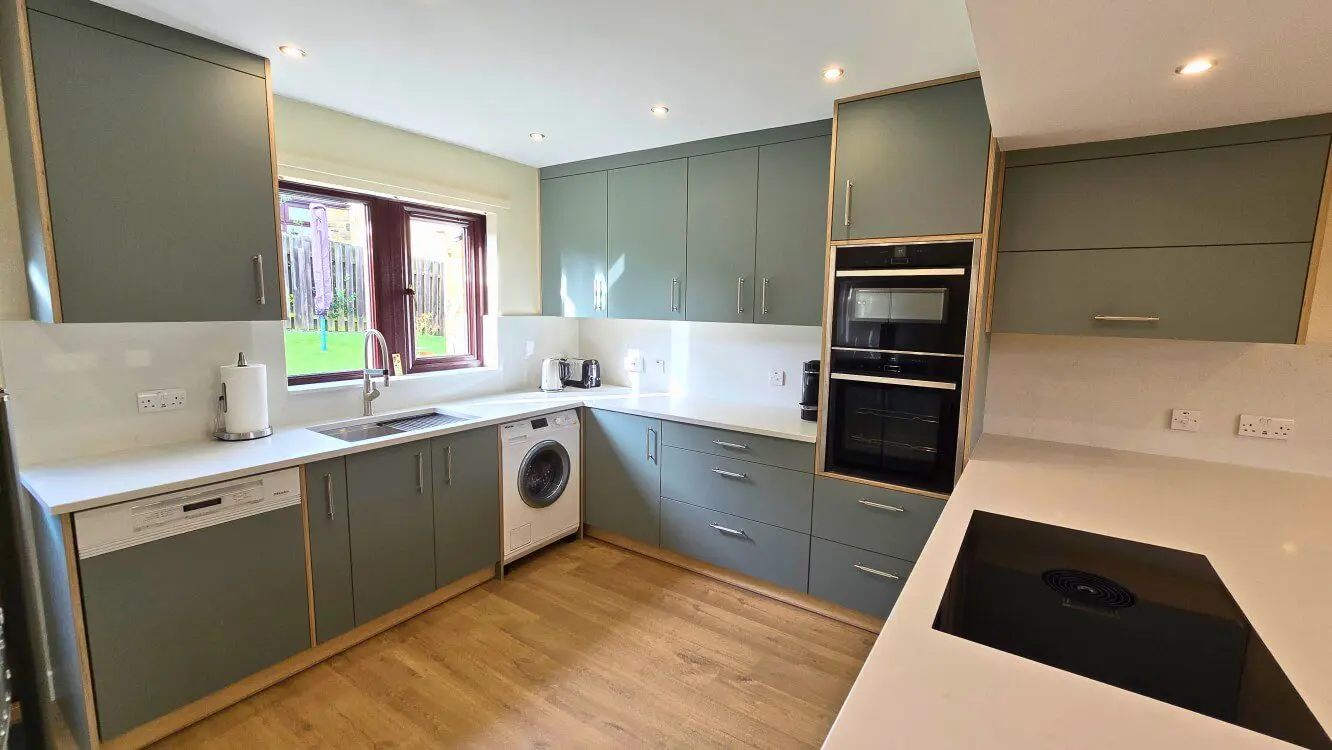
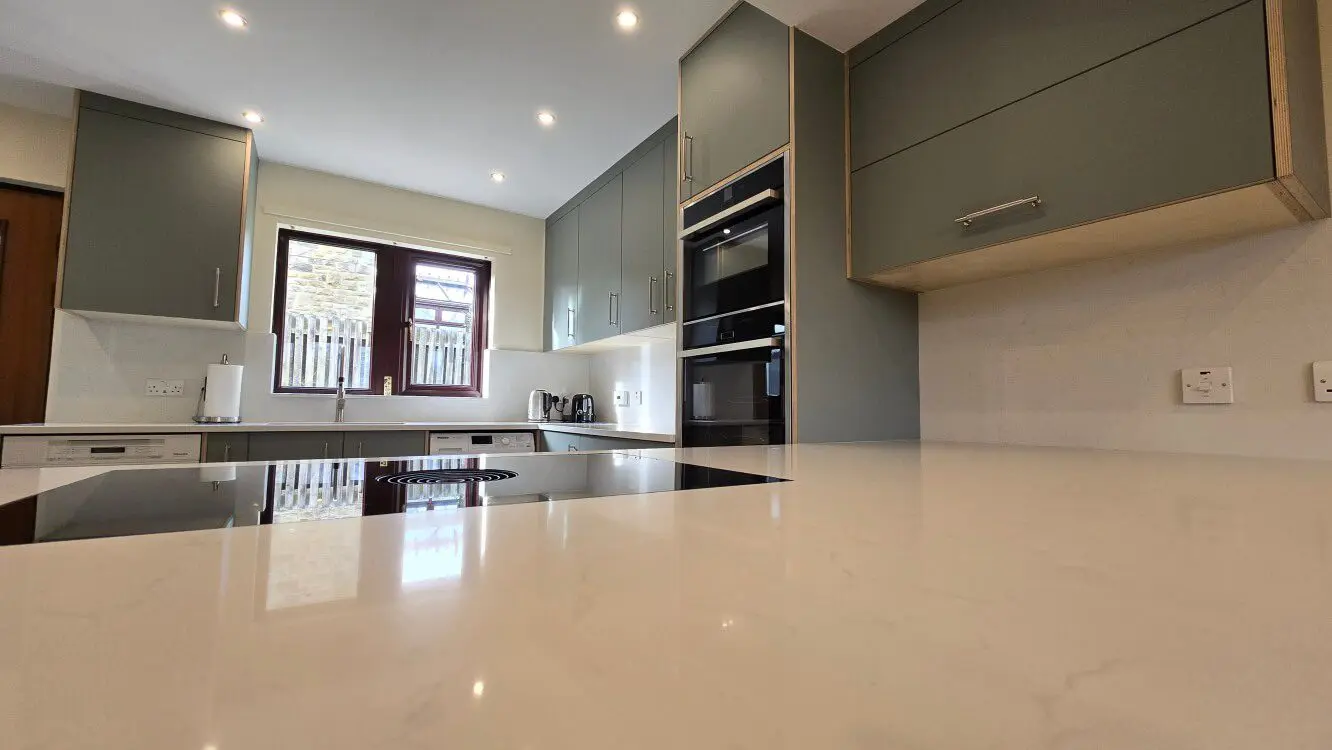
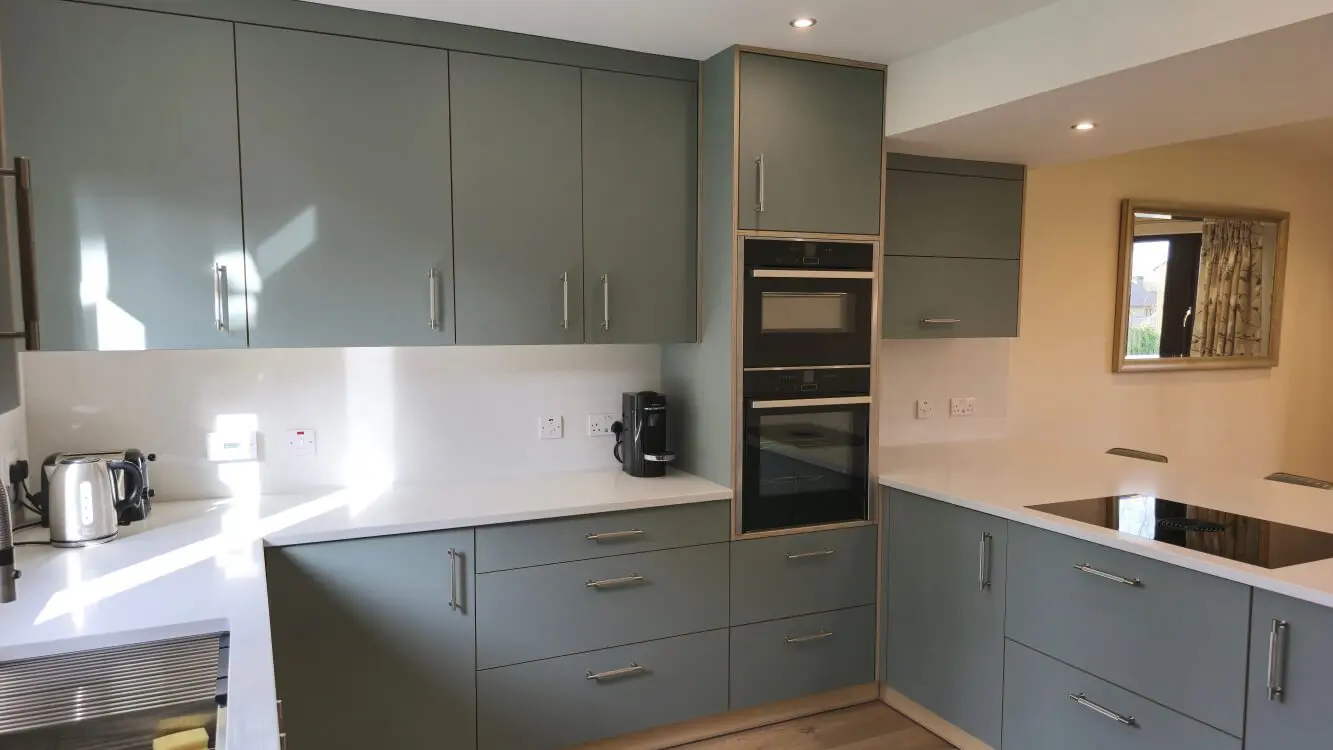
The sink sits beneath the window, while the hob occupies the peninsula and the stacked ovens sit in a tall cabinet at the junction of the worktop runs. This arrangement gives each activity a distinct position without separating it from the rest of the room.
The cabinetry was made to suit the room and appliance arrangement. This is a particular application of our bespoke kitchen service, with the furniture developed around the available space.
A continuous work surface
White quartz links the wall-side runs with the peninsula. The curved outer corner and overhang are visible beside the seating, while the green cabinetry defines the working side below.
Storage around the appliances
Tall and wall cabinets provide enclosed storage around the ovens and work surfaces. Drawer fronts and door lines align across the runs, with visible handles giving direct access to the cabinetry.
The detail behind the green fronts
Plywood construction you can see.
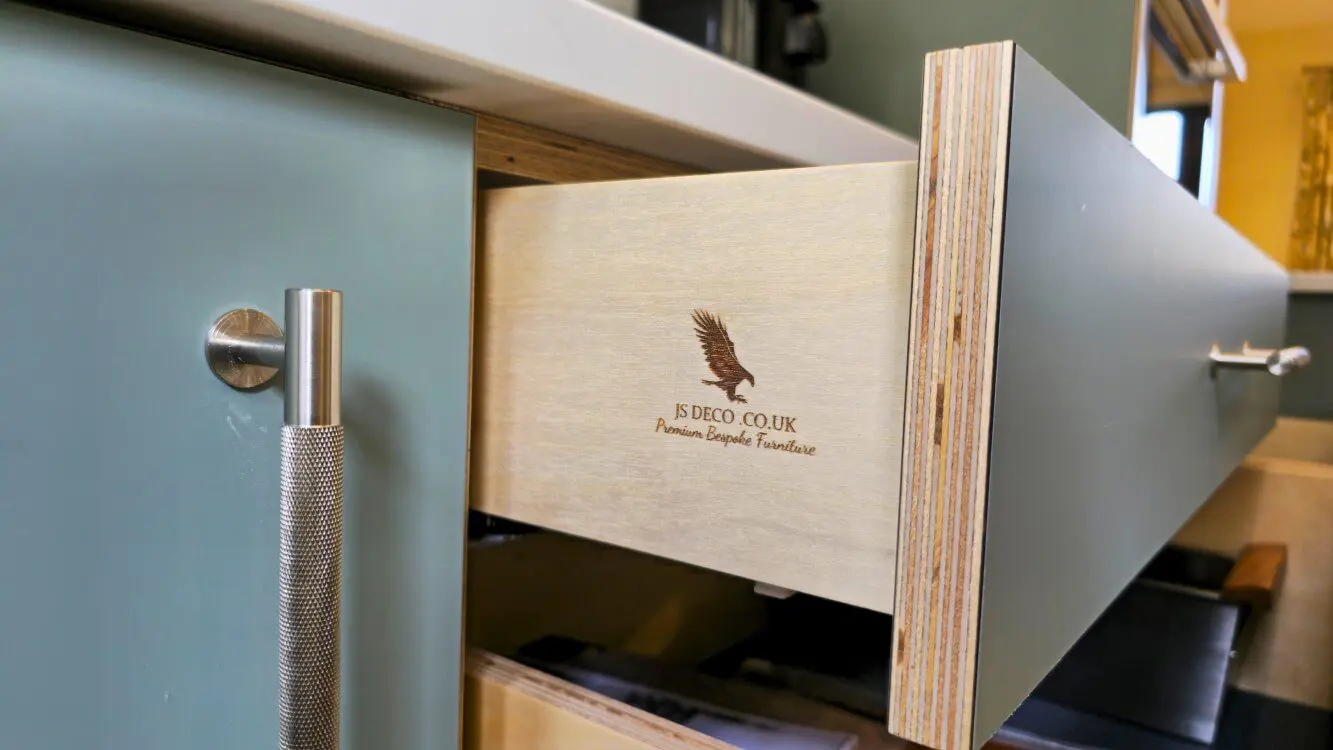
The cabinets in this project were manufactured from birch plywood in the JS DECO workshop. Exposed edges frame the green fronts, and the open drawer photograph reveals the layered plywood edge, timber drawer box and workshop mark.
These details make the construction part of the finished appearance. Our plywood kitchen page explains the wider construction options; the photographs here show how they were expressed in this particular kitchen.
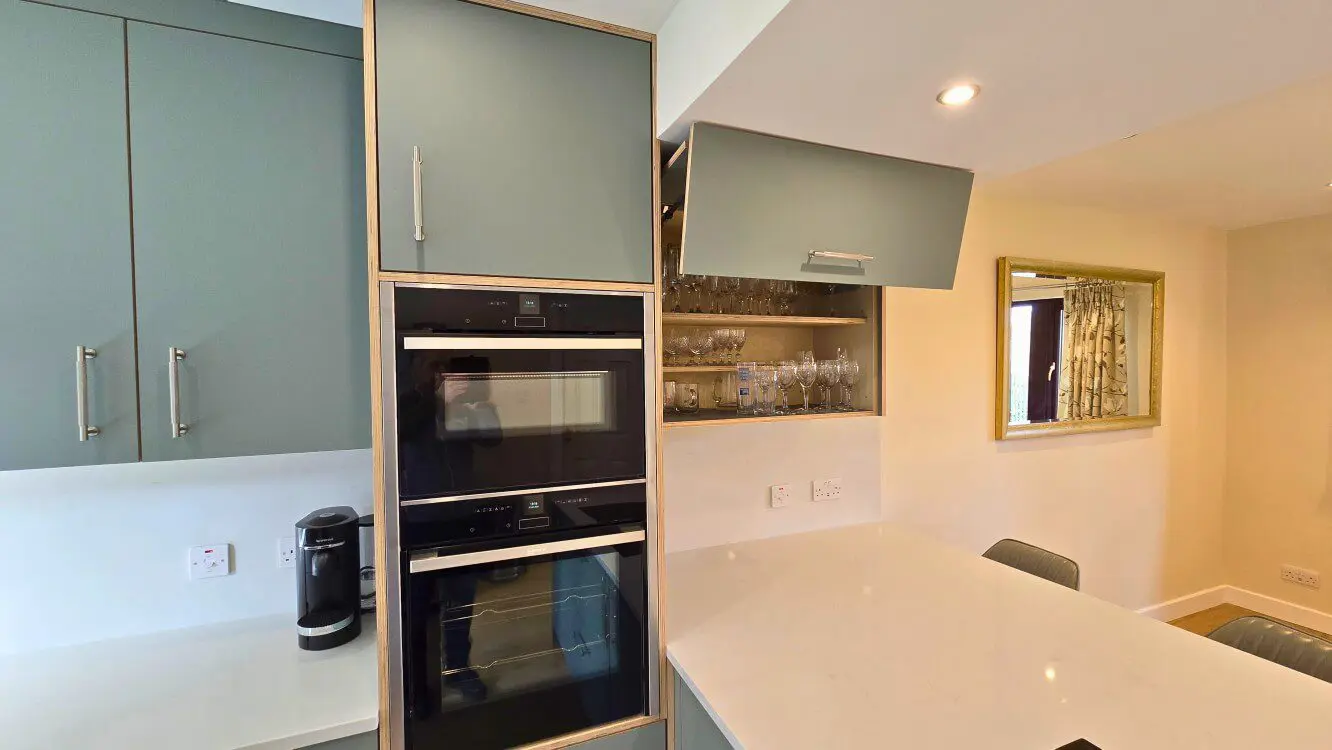
Verde Kitami and white quartz
The Verde Kitami FENIX NTM finish gives the doors a muted green, super-matt appearance. Pale quartz and the exposed plywood edges provide contrast without introducing another cabinet colour.
For broader material guidance and other applications, explore our FENIX kitchen furniture. Finish selection should be considered alongside the room’s lighting and neighbouring materials.
Opening details and hardware
The specification includes Blum hardware and Neff and Bora appliances. The photograph of the raised wall-cabinet door shows how the opening gives access to glassware beside the oven housing.
The drawer and opening details are shown alongside the closed cabinetry so visitors can assess both the appearance and the internal arrangement.
Appliance housing and storage
A tall oven cabinet with a place for more than appliances.
The two ovens sit one above the other in a single tall housing, with a cupboard above and drawers below. This brings the appliances and additional storage into one vertical run, alongside the neighbouring worktop.
Making the plywood part of the design
Exposed plywood edges frame the ovens and continue around the green fronts. The layered timber provides a visible connection between the cabinet construction and the Verde Kitami FENIX finish, rather than leaving the appliance stack as an isolated black panel.
Planning a similar arrangement
Choose the appliance models before finalising a bespoke oven housing. Their dimensions, ventilation requirements and installation instructions need to be considered alongside the preferred operating heights and surrounding storage.
For a supply-only kitchen like this one, that planning also needs clear coordination with the customer’s fitter. Here, the customer’s trusted installer remained in close communication with our manufacturing team.
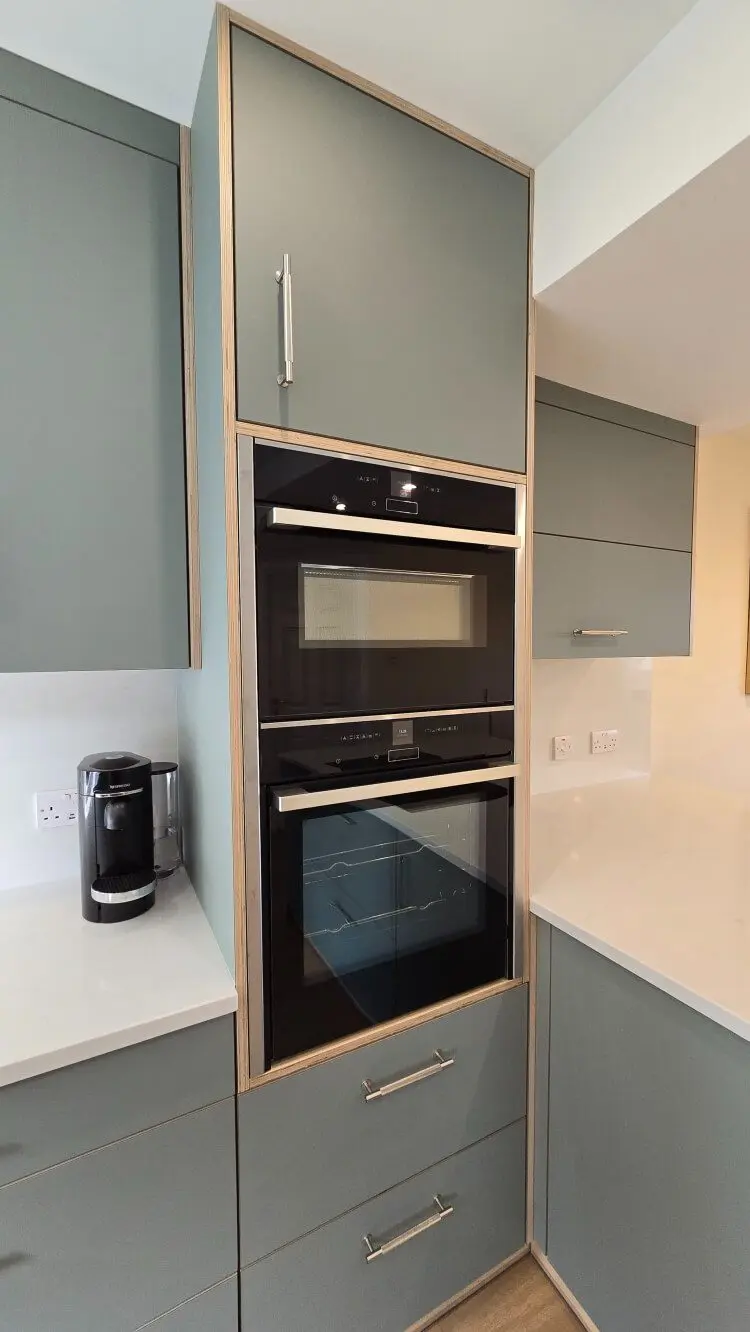
Project specification
- Cabinet construction
- Birch plywood
- Door finish
- Verde Kitami FENIX NTM
- Worktop
- White quartz
- Appliances
- Neff and Bora
- Installation
- Customer’s trusted fitter
- Hinges
- Blum soft-close hinges
- Drawer runners
- Blum MOVENTO, 40 kg load class
- Blum hardware guarantee
- Blum hardware is covered by Blum UK’s lifetime guarantee, subject to its terms.
For a different green FENIX application, see the Leeds Verde Brac kitchen with a Corian island and matching utility.
See the completed kitchen
Watch the Verde Kitami project tour.
The original film provides another view of the kitchen and its cabinetmaking details, alongside the photographs and specification.
Choose Play to load YouTube here. Playback starts muted after your click; use the player’s sound control for audio. YouTube may process usage data.
Bespoke manufacture, customer-appointed installation
Working with the customer’s trusted fitter.
This was a supply-only project for JS DECO. We designed and manufactured the cabinetry, and the customer chose their own trusted fitter to install it. The fitter remained in close communication with our manufacturing team during the installation.
That distinction matters when planning a similar project: the furniture can come from our workshop while installation is carried out by a fitter the customer already knows. The scope and division of responsibilities should be agreed for the individual project.
Planning a supply-only kitchen?
Bring your kitchen ideas and fitting plans together.
Tell us which parts of this Verde Kitami project appeal to you and whether you already have a trusted fitter. We can discuss the cabinetry and agree the responsibilities for your project.
JS DECO works with private clients and commercial project teams. Explore our commercial collaboration approach, or contact the workshop to discuss samples, a phone or video consultation, or a workshop visit.
Useful information to share
- Your location and project stage
- Room photographs and any available plans
- Your fitter and intended installation arrangements
- Preferred materials and finishes
- Indicative budget and timescale
Mention the Huddersfield Verde Kitami project and whether you already have a fitter.
Complete drawings are not needed to start a conversation.