
London · Architect collaboration
A white and grey FENIX kitchen,
made around an architect’s plans.
A large granite-topped island, tall white cabinetry and grey handleless fronts bring this London kitchen together. Working from drawings by Jernej Cencic Studio, JS DECO developed the furniture specification, manufactured the cabinetry and installed the finished kitchen.
Project at a glance
- Project
- Large island kitchen, London
- Finishes
- FENIX Grigio Antrim & Bianco Alaska
- Architectural drawings
- Jernej Cencic Studio
- JS DECO’s role
- Technical development, manufacture & installation
Making a large room work
A working island between
two substantial cabinet runs.
The kitchen was part of a reconfiguration of the ground floor. The brief called for a calm, handleless design with extensive storage, integrated appliance provision and a strong relationship with the adjoining living space.
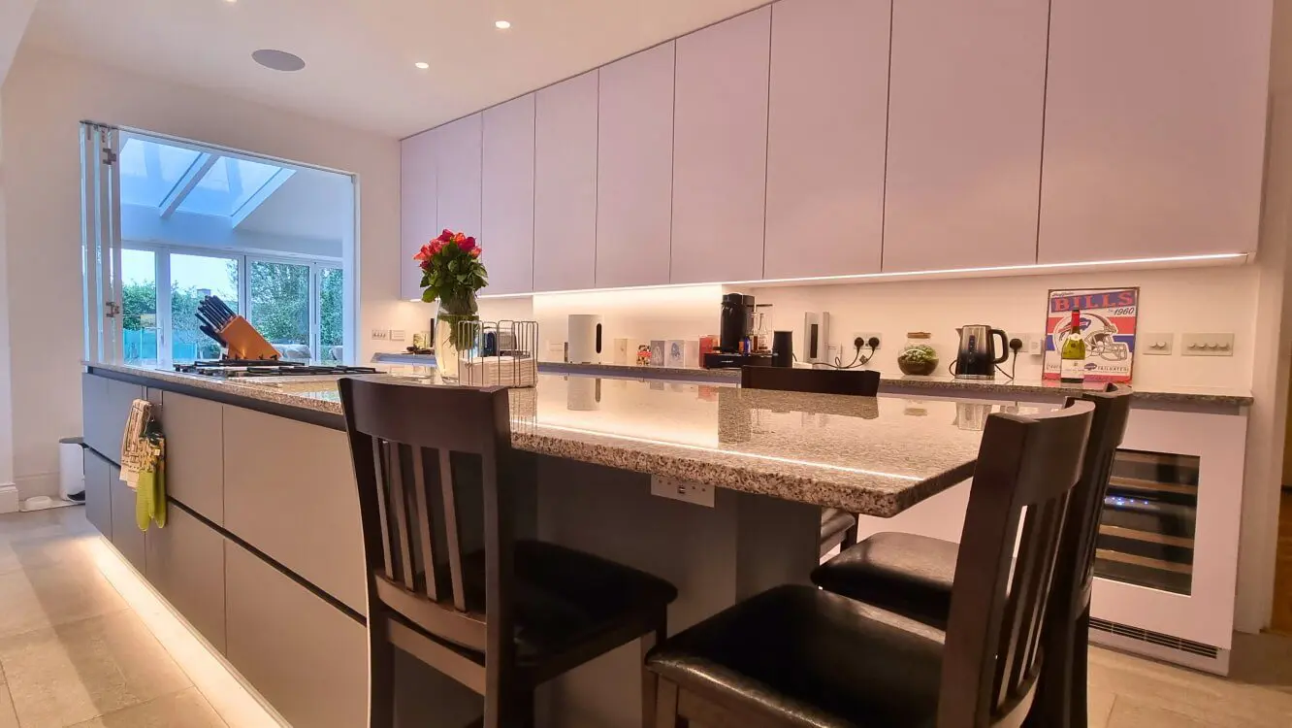
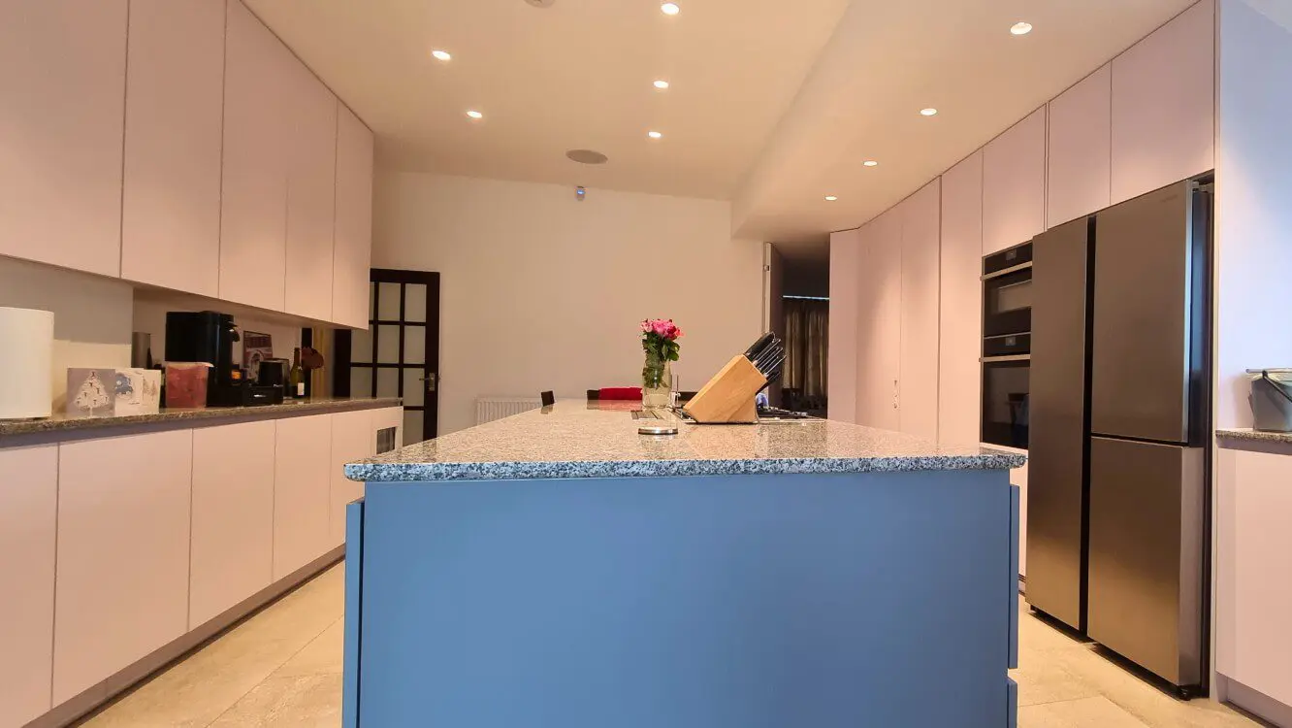
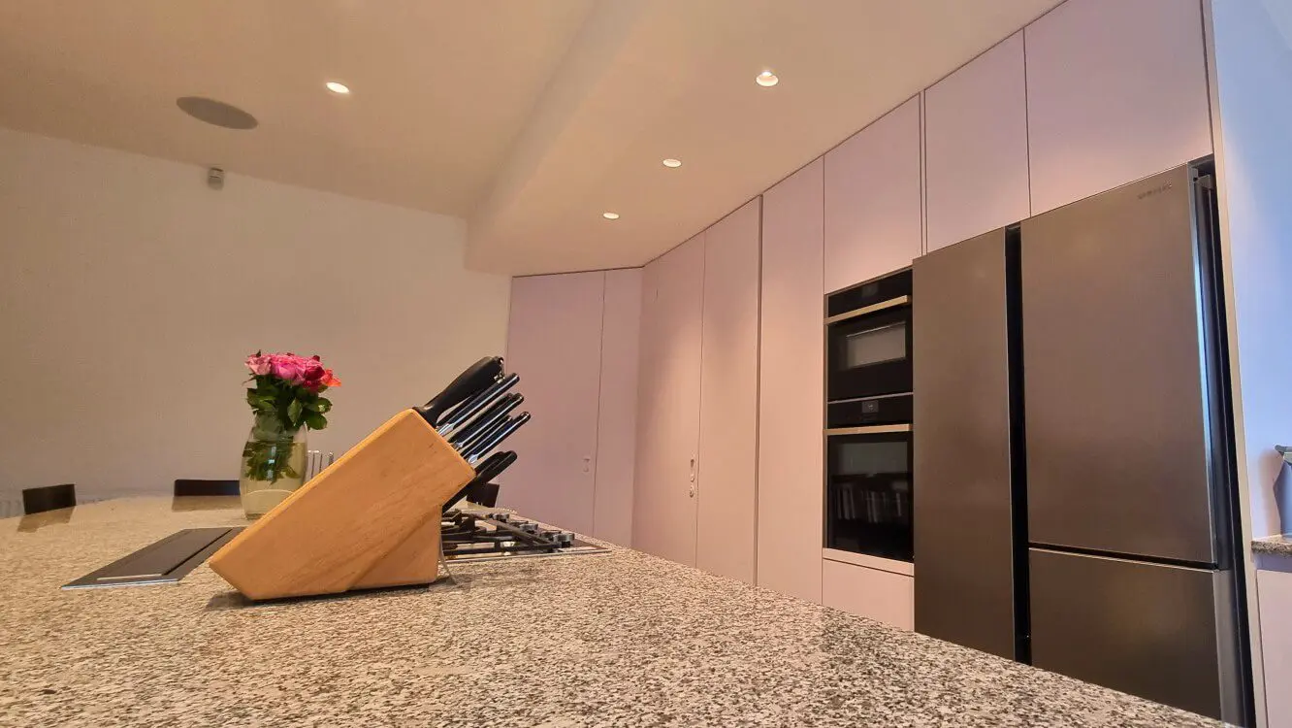
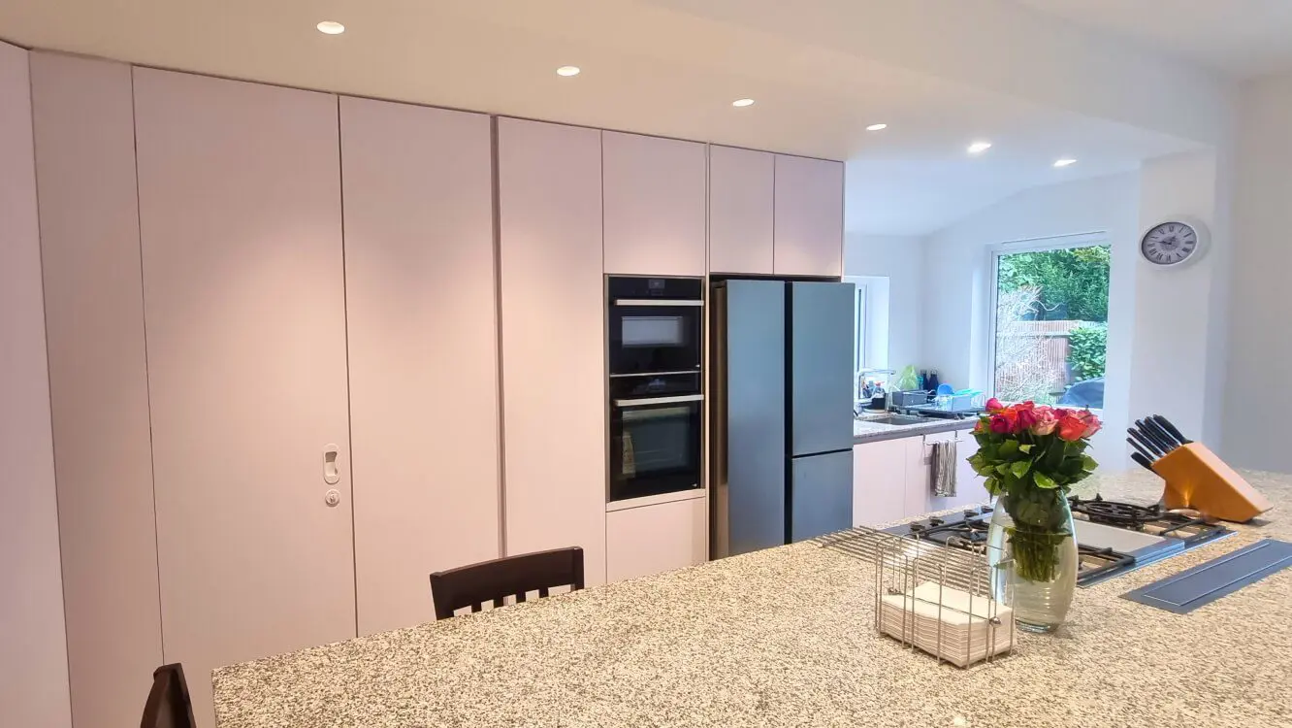
The island brings cooking, preparation and seating into the centre of the room. Its granite surface extends beyond the grey cabinetry at the seating end, while drawers and cupboards make the body of the island useful for storage.
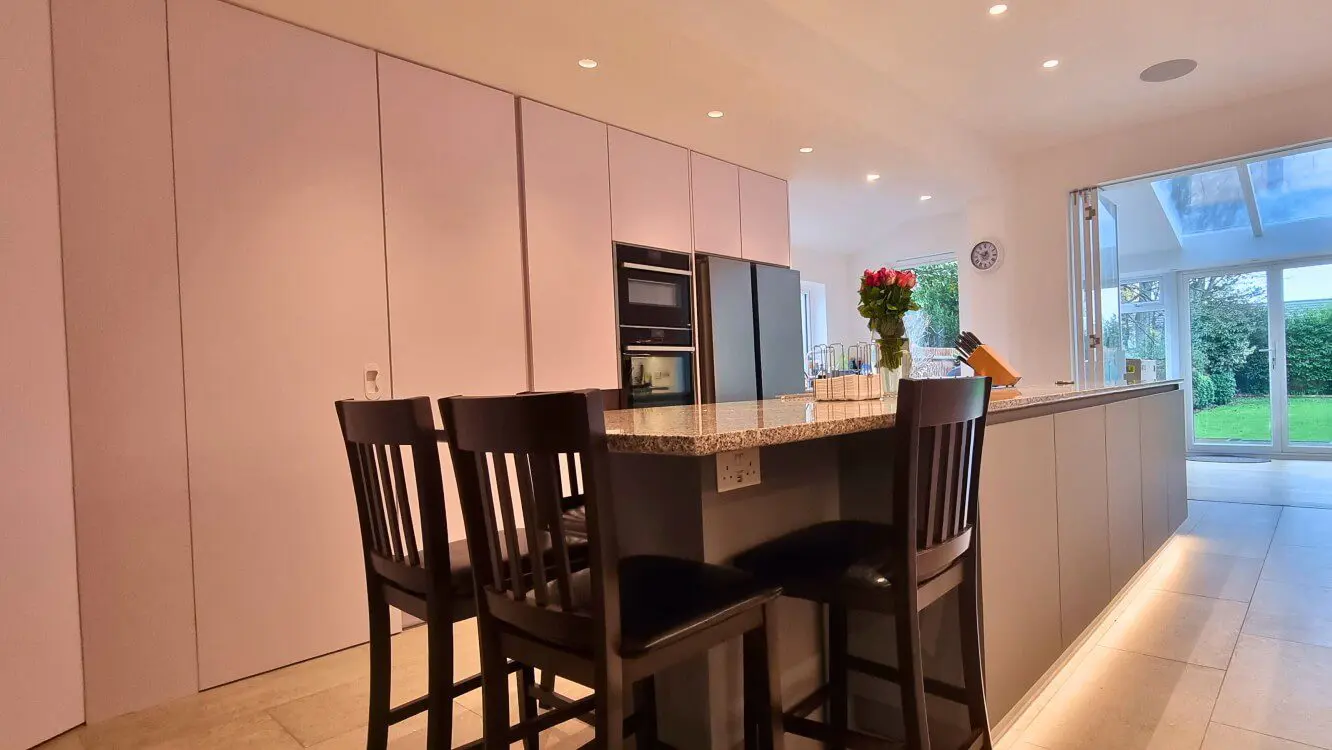
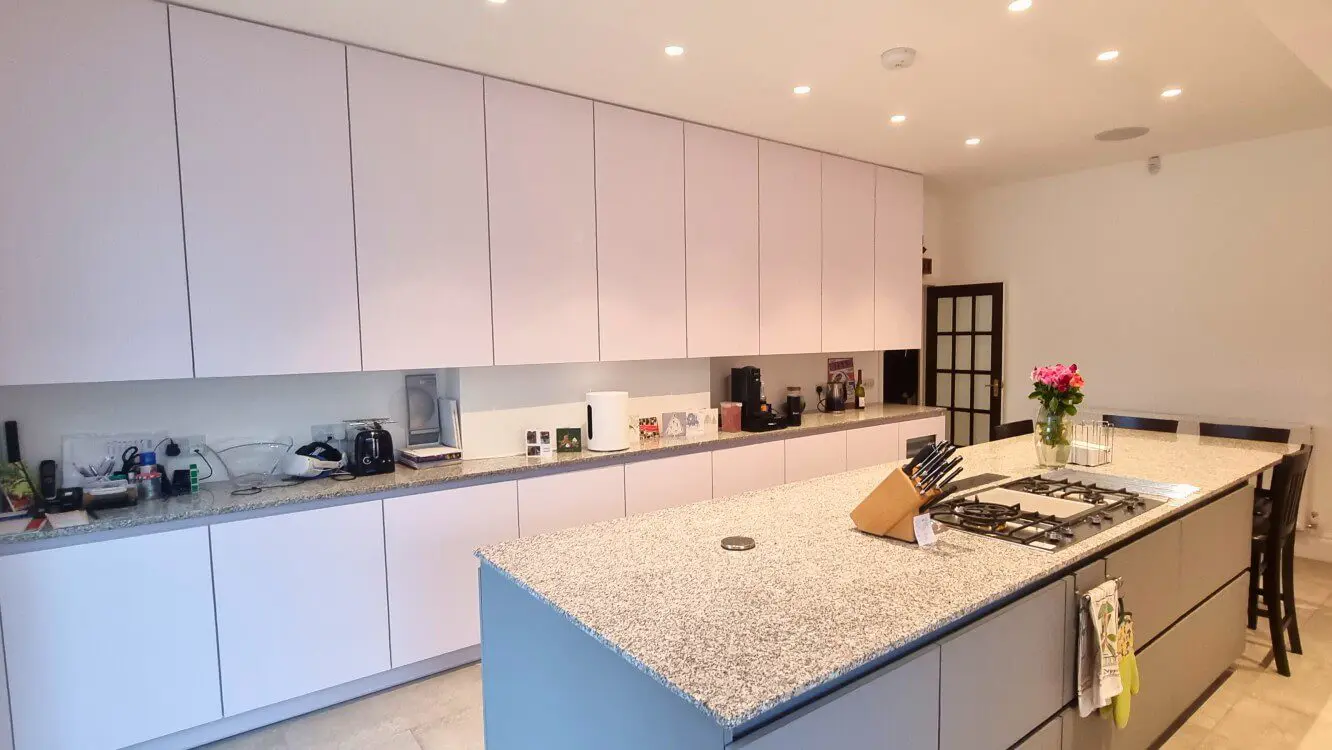
On one side, tall white fronts accommodate storage alongside built-in cooking appliances and the refrigerator. Opposite, a long worktop runs beneath wall cabinets. Keeping these larger elevations in white gives the darker island a distinct place within the room.
This is a particular application of our bespoke FENIX kitchen furniture: cabinet dimensions and the arrangement of fronts were developed around the room, rather than selected from a fixed set of unit sizes.
Tall storage and appliance integration
The tall elevation keeps the oven stack and refrigerator within one coordinated run. Bespoke cabinet sizing allowed the furniture to respond to the ceiling height, room geometry and appliance allowances. The long lines of white fronts give the storage a consistent appearance.
Worktops, lighting and everyday access
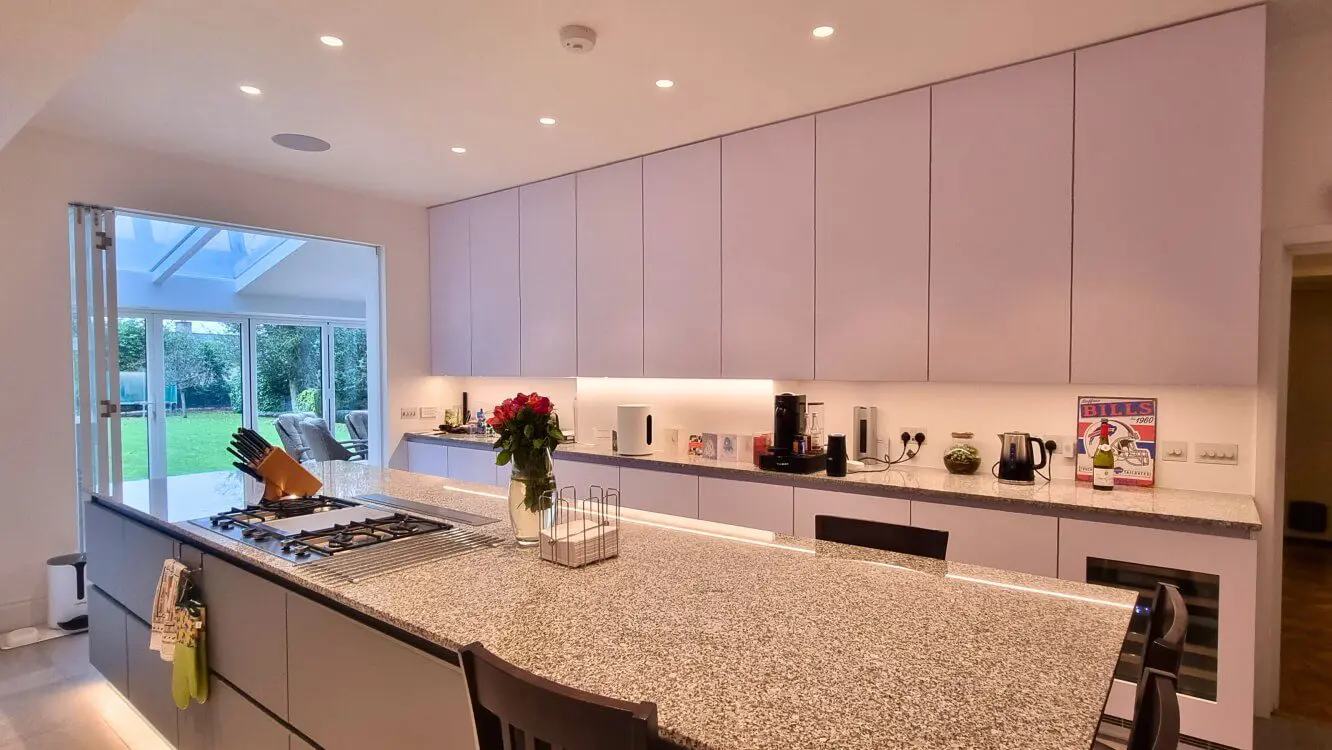
The finished photographs show granite across the island and surrounding worktops, with lighting beneath the wall cabinets and at plinth level. The gas hob sits within the island, facing into the room; the seating area occupies its other end.
From architectural intent to fitted furniture
Developing the design
with Jernej Cencic Studio.
The architectural and design drawings prepared by Jernej Cencic Studio established the layout and visual direction. JS DECO’s contribution was to develop that scheme into cabinetry that could be manufactured and fitted, refining the specification and construction while retaining the architect’s intended form.
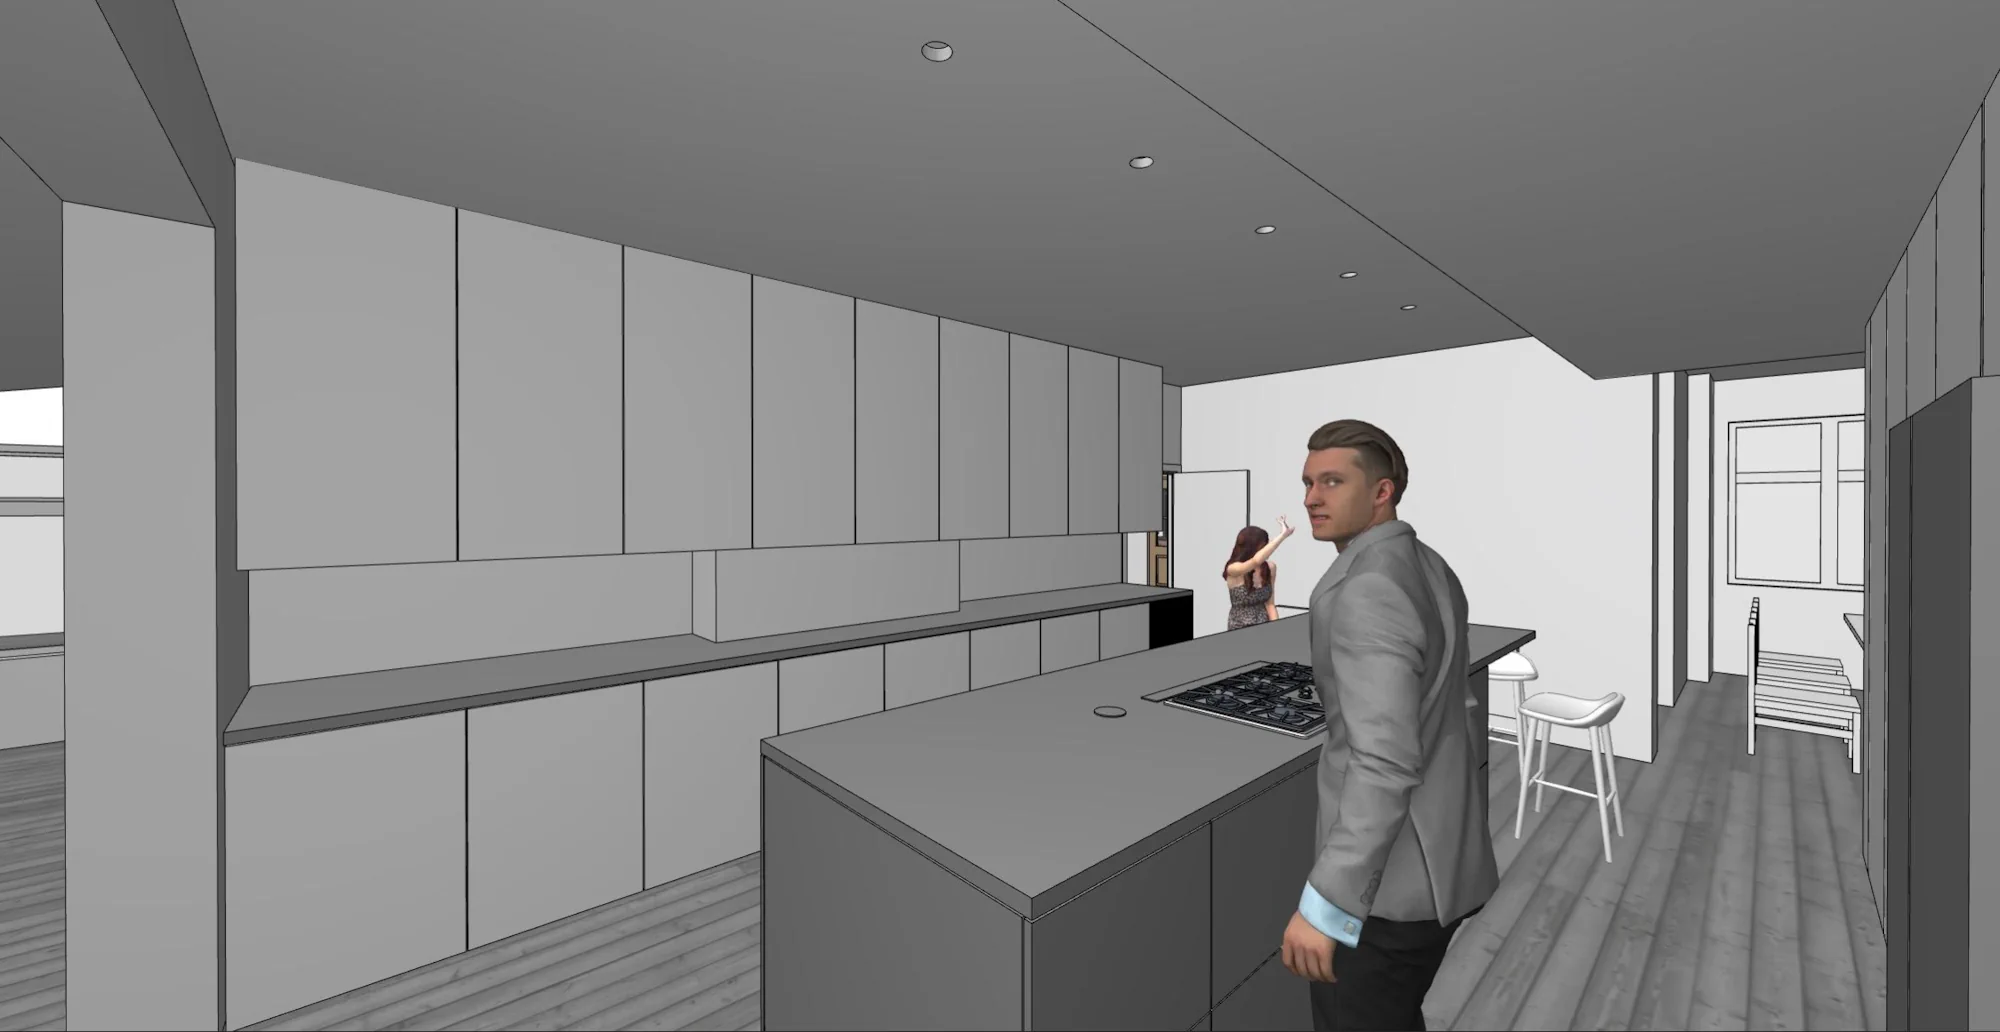
Room dimensions, services and appliance positions all informed that development. The design-stage views below show how the island, tall storage and long wall cabinets were considered together before the furniture was made.
Design-stage visualisations

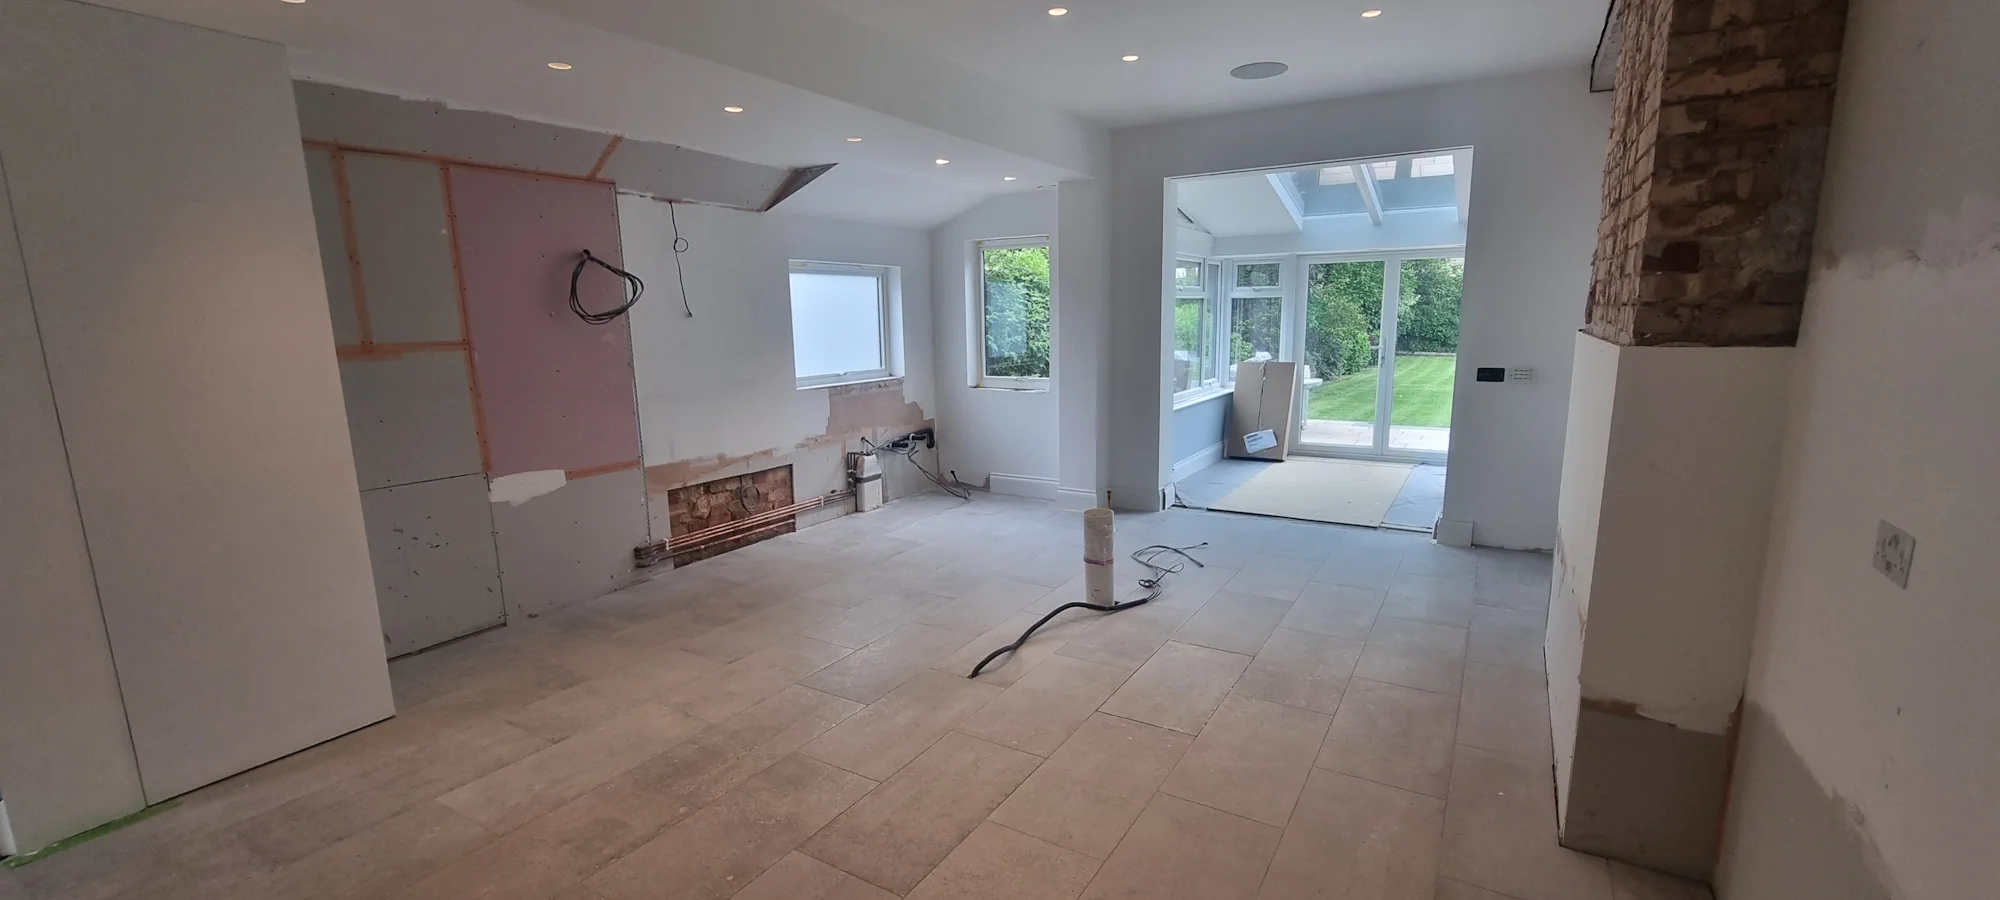
The room before kitchen installation
The preparation photographs show unfinished wall areas, exposed services and the brick chimney breast. They record the room during renovation, before the new cabinetry was installed. The position of these existing features had to be considered alongside the proposed furniture.
Cabinetry made for the prepared space
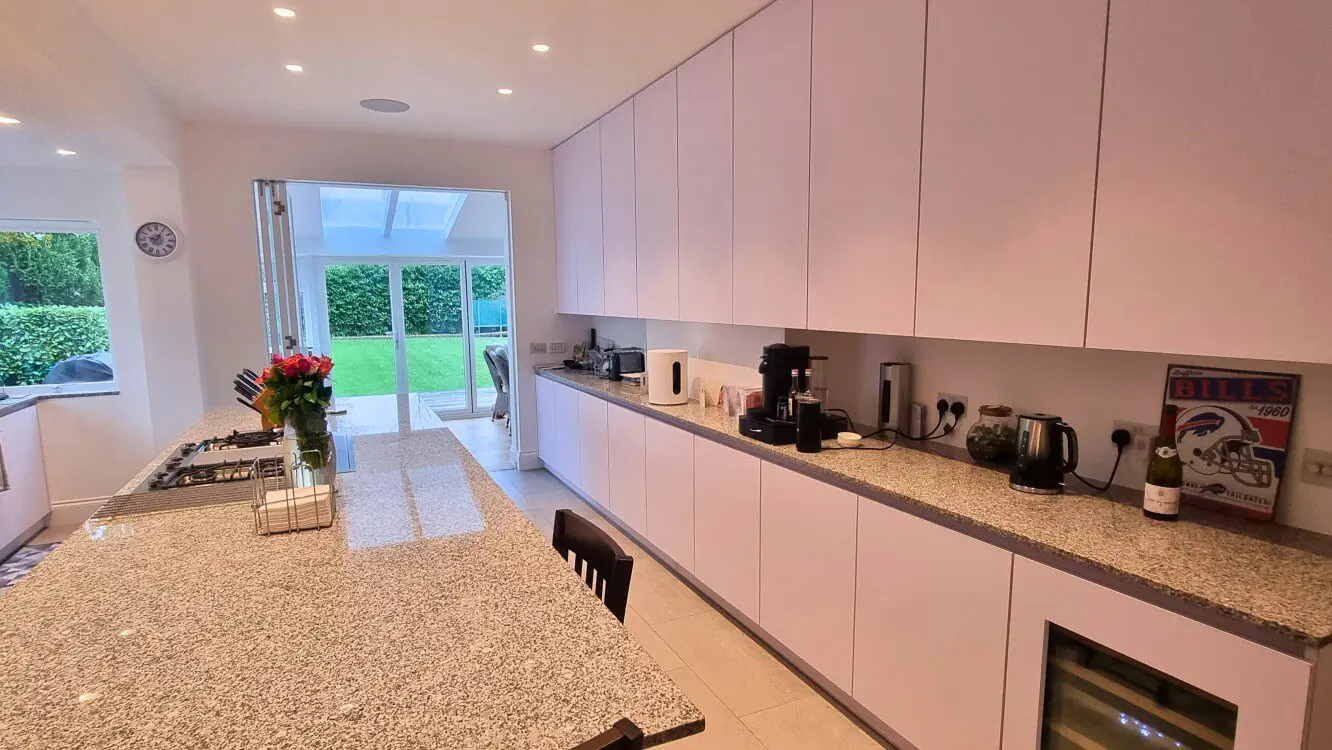
The finished layout follows the room’s proportions and connects the kitchen to the adjoining glazed space. The before and completed views show the change from a room with visible building work to a fitted kitchen with clearly defined storage, cooking and preparation areas.

Workshop assembly and checks
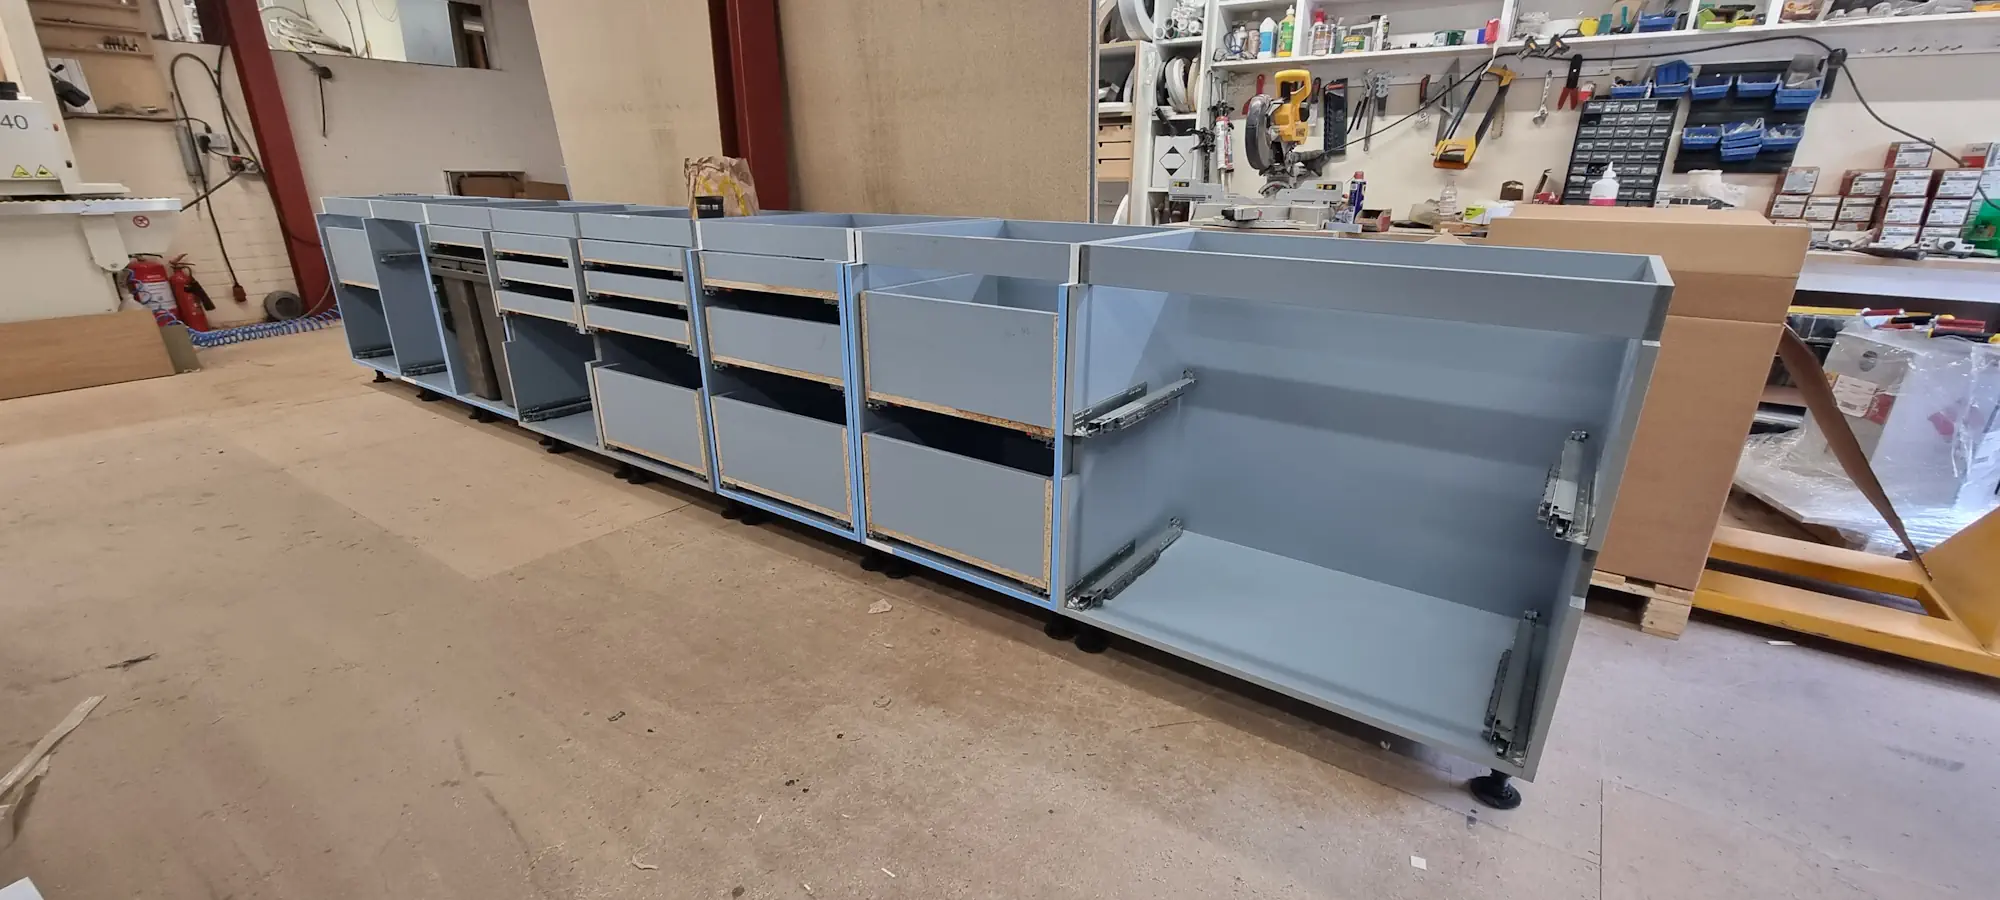
With the layout and specification agreed, the furniture moved into production. Cabinet alignment, drawer clearances and internal layouts were checked in the workshop. The assembly photographs show the drawer systems and pull-out bin arrangement before the fronts and worktops completed the kitchen.

For a wider explanation of the stages behind this project, read how bespoke furniture really works. The drawings, workshop views and finished photographs here show those stages within one actual commission.
White, grey and granite
FENIX finishes with
a continuous granite work surface.
The fronts combine FENIX NTM Grigio Antrim grey and Bianco Alaska white. The grey defines the island, while white connects the tall and wall-mounted cabinets around it. Granite worktops bring a visible natural pattern to the otherwise restrained surfaces.
The specification includes Blum soft-close hinges and drawer runners. Together with the planned internal storage and handleless front arrangement, these details address how the furniture opens and is used as well as how it looks.
The carcases are 18 mm Egger MFC (melamine-faced chipboard). The doors, end panels and plinths use an 18 mm birch-plywood core laminated with FENIX NTM. These are different parts of the construction: this project combines MFC cabinet interiors with plywood-core finished fronts and panels.
For broader material and construction options, explore our plywood kitchen range. The specification below describes this individual project.
Project specification
- Location
- London
- Front finishes
- FENIX NTM Grigio Antrim & Bianco Alaska
- Carcases
- 18 mm Egger MFC
- Doors, end panels & plinths
- 18 mm birch-plywood core with FENIX NTM
- Base carcase height
- 770 mm
- Plinth height
- 100 mm
- Wall cabinet height
- 1,100 mm
- Worktops
- Granite, including the full island surface
- Layout
- Large island, tall storage & long wall-cabinet run
- Front arrangement
- Handleless
- Design collaboration
- Architectural drawings by Jernej Cencic Studio
- Furniture delivery
- Technical development, manufacture & installation by JS DECO
- Hinges
- Blum soft-close hinges
- Drawer runners
- Blum MOVENTO, 40 kg load class
- Blum hardware guarantee
- Blum hardware is covered by Blum UK’s lifetime guarantee, subject to its terms.
What bespoke sizing contributed
The original brief called for taller and deeper cabinetry to make use of the available space. Treating the cabinet dimensions as part of the design allowed storage, front proportions and appliance accommodation to be considered together.
For a similar project, working height and access should be discussed alongside capacity. The finished worktop height depends on the cabinet, plinth and surface thickness; a taller cabinet alone does not establish the right height for every user.
Our guide to the long-term value of bespoke furniture explores the broader decisions behind choosing individually specified cabinetry.
The customer’s
experience.
Read Cosette’s review on Google ↗If you think that bespoke cabinets are out of reach then think again! After an 11-year wait we finally remade our kitchen. Our original plan was to purchase standardised pre-made cabinets.
However, we discovered that for not that much more money we could design EXACTLY what we wanted. We selected JS DECO LTD, master premium bespoke furniture carpenters. Jacek and his team worked closely with us to bring the kitchen design to life, ensuring that we, the architect and the building team were aware of all possible options and giving us practical advice about what might work best.
JS Deco also were meticulous on the installation, ensuring everything was solidly fitted and looked excellent. As installation progressed on the day, there were a few instances of design ‘tweaks’ requiring creative solutions in the moment – Jacek and his experienced JS Deco team handled these with no problem. Jacek was responsive to any and all queries raised throughout the process and he went out of his way to ensure we had everything we needed when we needed it. Moreover, Jacek and his team were a joy to work with. We give JS Deco Ltd our highest recommendation!
Details include: In the photos you can see the white cabinets along the wall and the contrasting grey island cabinets. These cabinets are beautiful and easy to keep clean. See how cleverly the cabinets fit around the chimney breast, maintaining the sleek even look and still making usable cabinets even given the shallow space?
Some cabinets can be fitted with beautiful pull-out drawers with backlighting – we got a pantry cupboard designed with these, it’s delightful.
As was mentioned we had to contend with a chimney breast requiring shallow depth cabinets – see how this was dealt with to enable maximum deep depth space in the adjacent cabinet.
And see this creative solution: We wanted the cutlery drawer to pull out when the main drawer was pulled out – did not want to pull two drawers every time we wanted to access the cutlery (which was often) – Jacek on the day designed a magnetic clasp which pulls the cutlery drawer out, and then the magnets disconnect to enable access to the drawers underneath.
The architect’s
experience.
Read Jernej’s review on Google ↗As an architect, I had a great experience collaborating with JS Deco. I can really praise their commitment to high quality materials and impressive workmanship. Jacek Sobis, the company founder, is very knowledgeable and attentive to the details. His commitment to the project is something rather rare to encounter in the industry these days.
They delivered the new kitchen, for our project in London, on time and on budget. The final result couldn’t make me happier. I would highly recommend this company.
For homeowners, architects and interior designers
Have plans for a kitchen
that needs bespoke cabinetry?
Share your room, requirements and any drawings you already have. We can discuss the furniture specification, storage and installation scope, including how JS DECO can work alongside your architect or designer.
You do not need a complete drawing package to make an enquiry. Room photographs, an outline of your priorities and your project location are a useful starting point.
JS DECO works with private clients and commercial project teams. Explore our commercial collaboration approach, or contact the workshop to discuss your plans.
Useful information to include
- Your location and renovation stage
- Available room plans, elevations or photographs
- Preferred finishes and appliances
- Storage, working-height and seating requirements
- The architect, designer or building team involved
Mention the “white and grey FENIX kitchen in London” if you would like us to use this project as a reference.