
Stroud, Gloucestershire · Customer-led design & fitting
A compact FENIX kitchen,
made around the homeowners’ design.
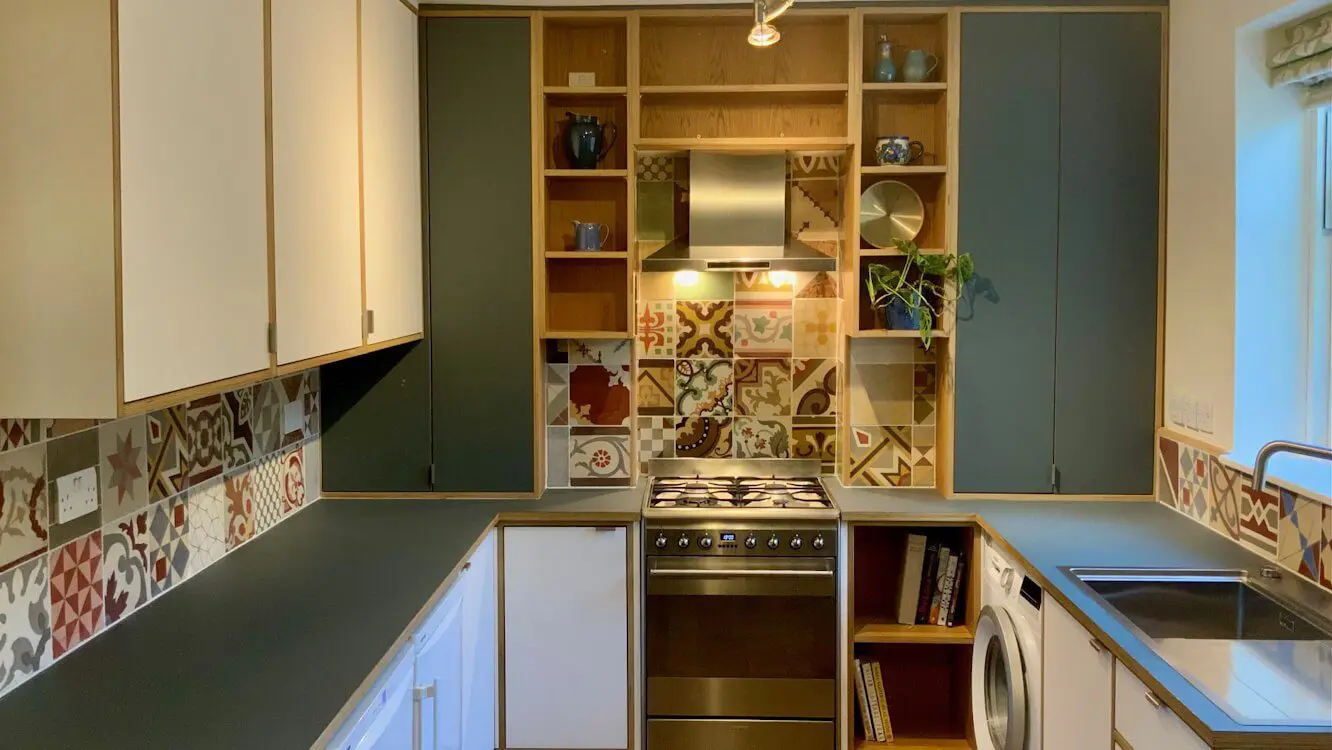
Green Verde Comodoro, white Bianco Alaska and open oak-veneered shelving come together in this bespoke plywood kitchen in Stroud. The homeowners brought their design and installed the kitchen themselves; JS DECO manufactured and supplied the cabinetry, with advice during the design and fitting stages.
Project at a glance
- Location
- Stroud, Gloucestershire
- Materials
- Birch plywood, FENIX NTM & oak veneer
- Customer’s role
- Design direction & installation
- JS DECO’s role
- Manufacture, supply & advice
A small kitchen with a personal character
Cabinetry for cooking,
storage and the dining area.
The homeowners came to JS DECO with a considered design for their kitchen. Their involvement shaped both the choice of finishes and the arrangement of storage, rather than starting with a standard set of cabinets.
The completed kitchen has worktops on three sides, with the cooker at the centre of the far wall and the sink beneath the window. Open oak-veneered shelves surround the extractor, providing space for crockery and everyday objects alongside the closed cabinets.
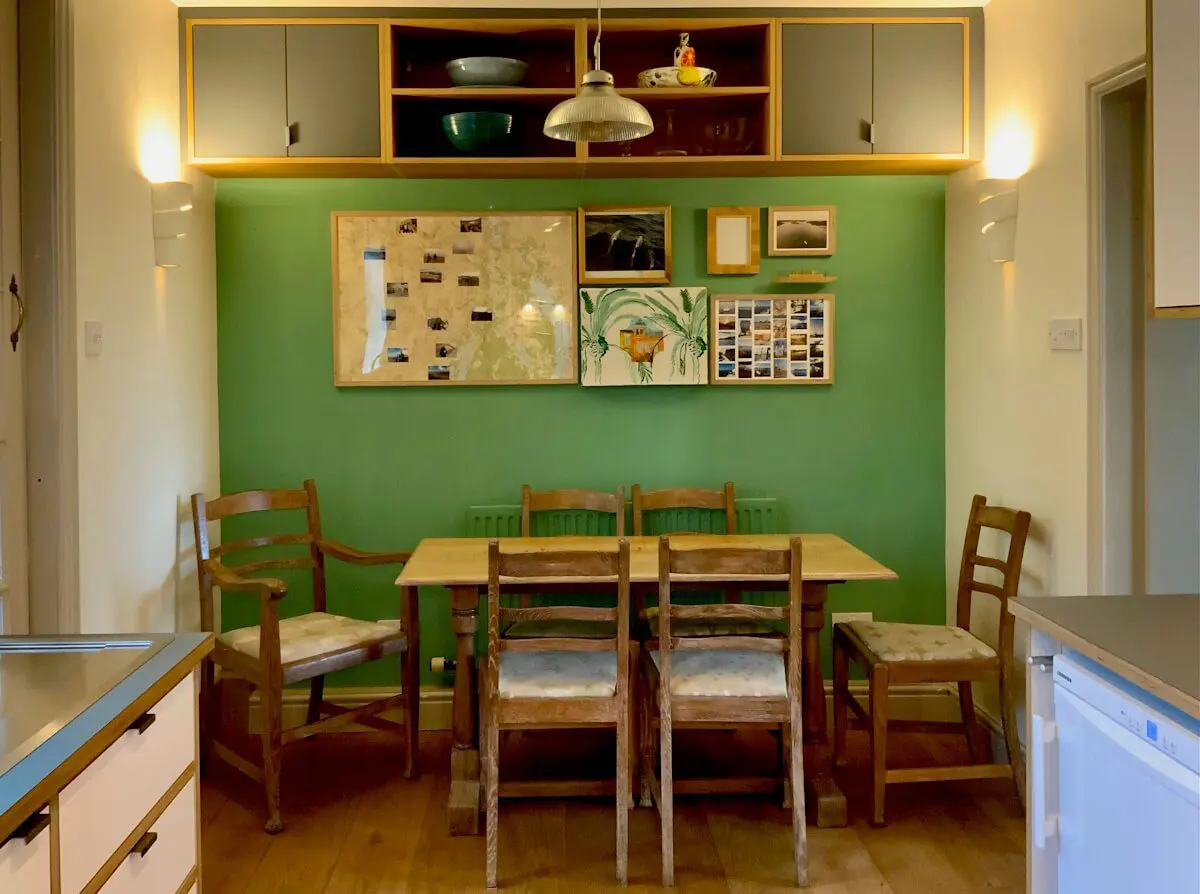
The same material combination continues above the dining table. A wall-mounted unit combines closed cupboards at either end with open shelving in the middle, connecting the dining area visually to the kitchen.
This is a practical example of our bespoke plywood kitchens made for a customer’s own plan. The photographs show how the cabinetry uses the available wall space while leaving the dining area open beneath it.
Green, white and exposed timber detail
Verde Comodoro and Bianco Alaska,
with oak-veneered open shelving.
The kitchen combines a birch-plywood cabinet core with FENIX NTM fronts in Verde Comodoro green and Bianco Alaska white. Oak-veneered open shelving and visible timber edges connect the coloured surfaces to the surrounding wood finishes.
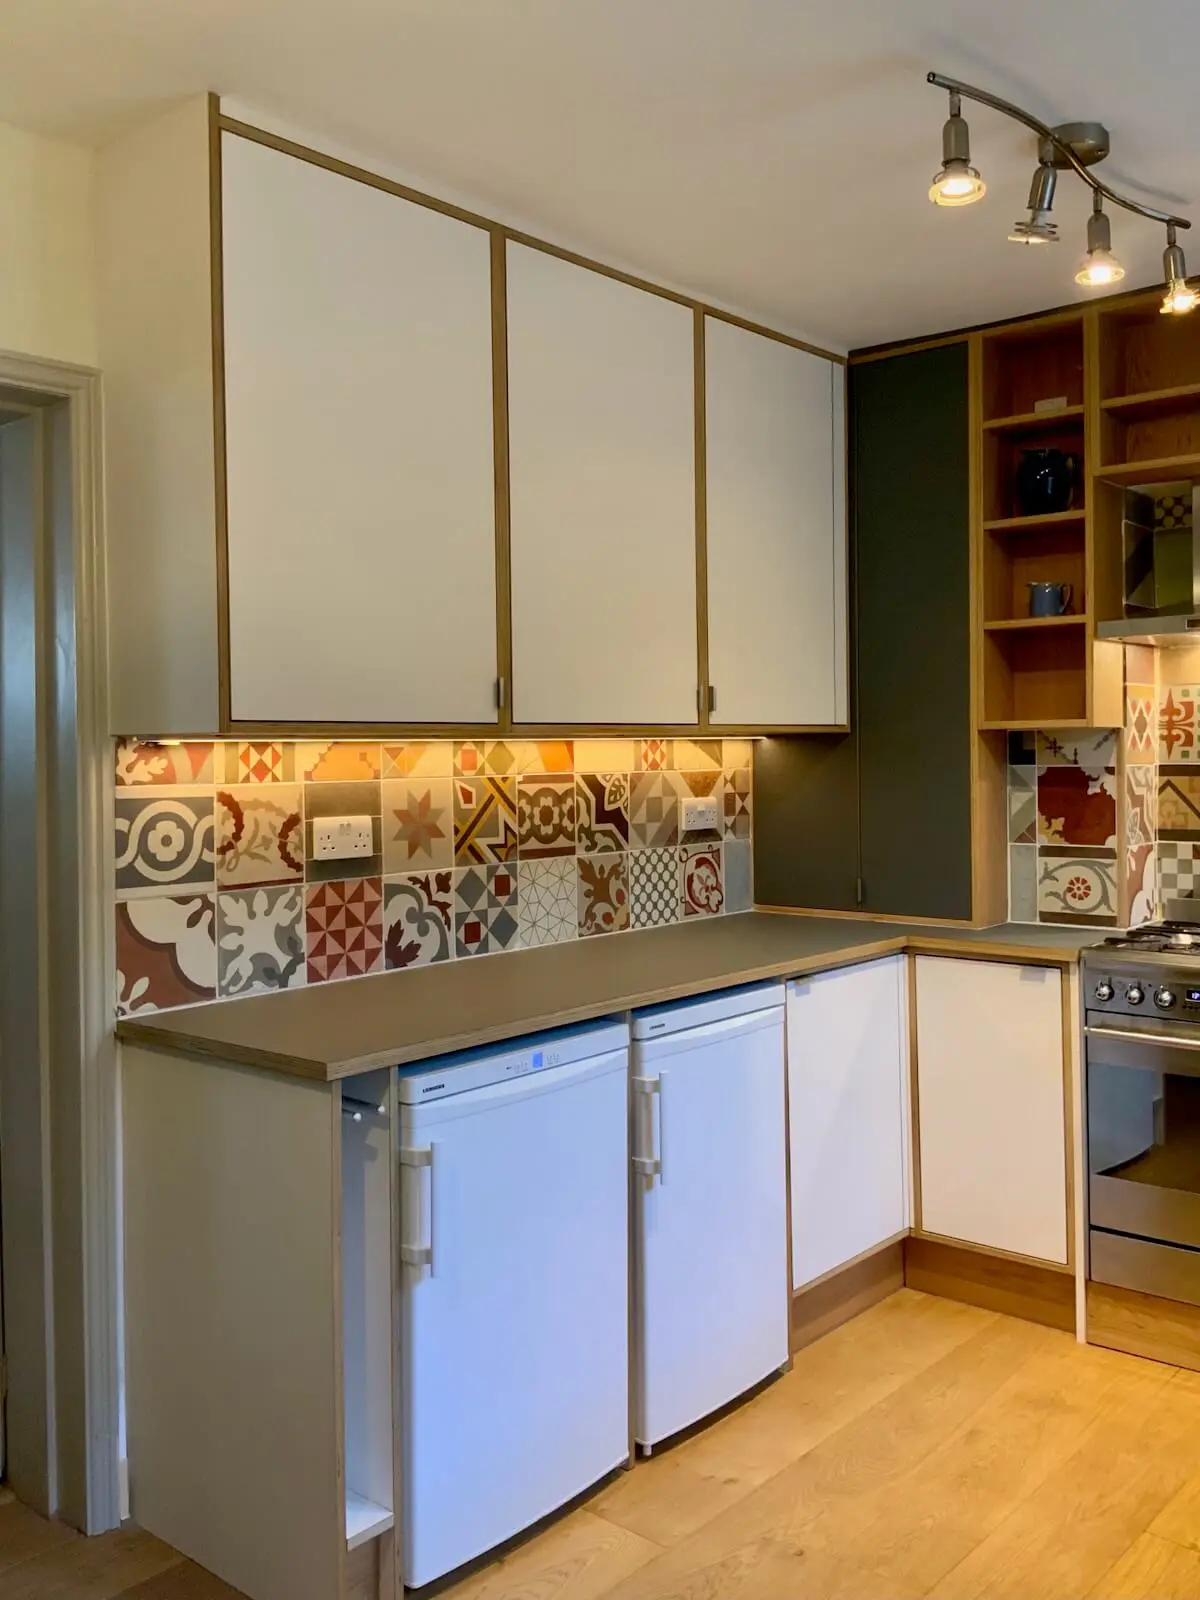
Verde Comodoro continues across the worktops and selected upper cabinets. White fronts appear on the base cabinets and the long wall-cabinet run.
Patterned wall tiles sit between the worktops and cabinetry, while lighting beneath the white wall cabinets illuminates the preparation area. The flat fronts and small handles allow the materials, shelving and tile pattern to remain prominent.
Open shelves beside the working areas
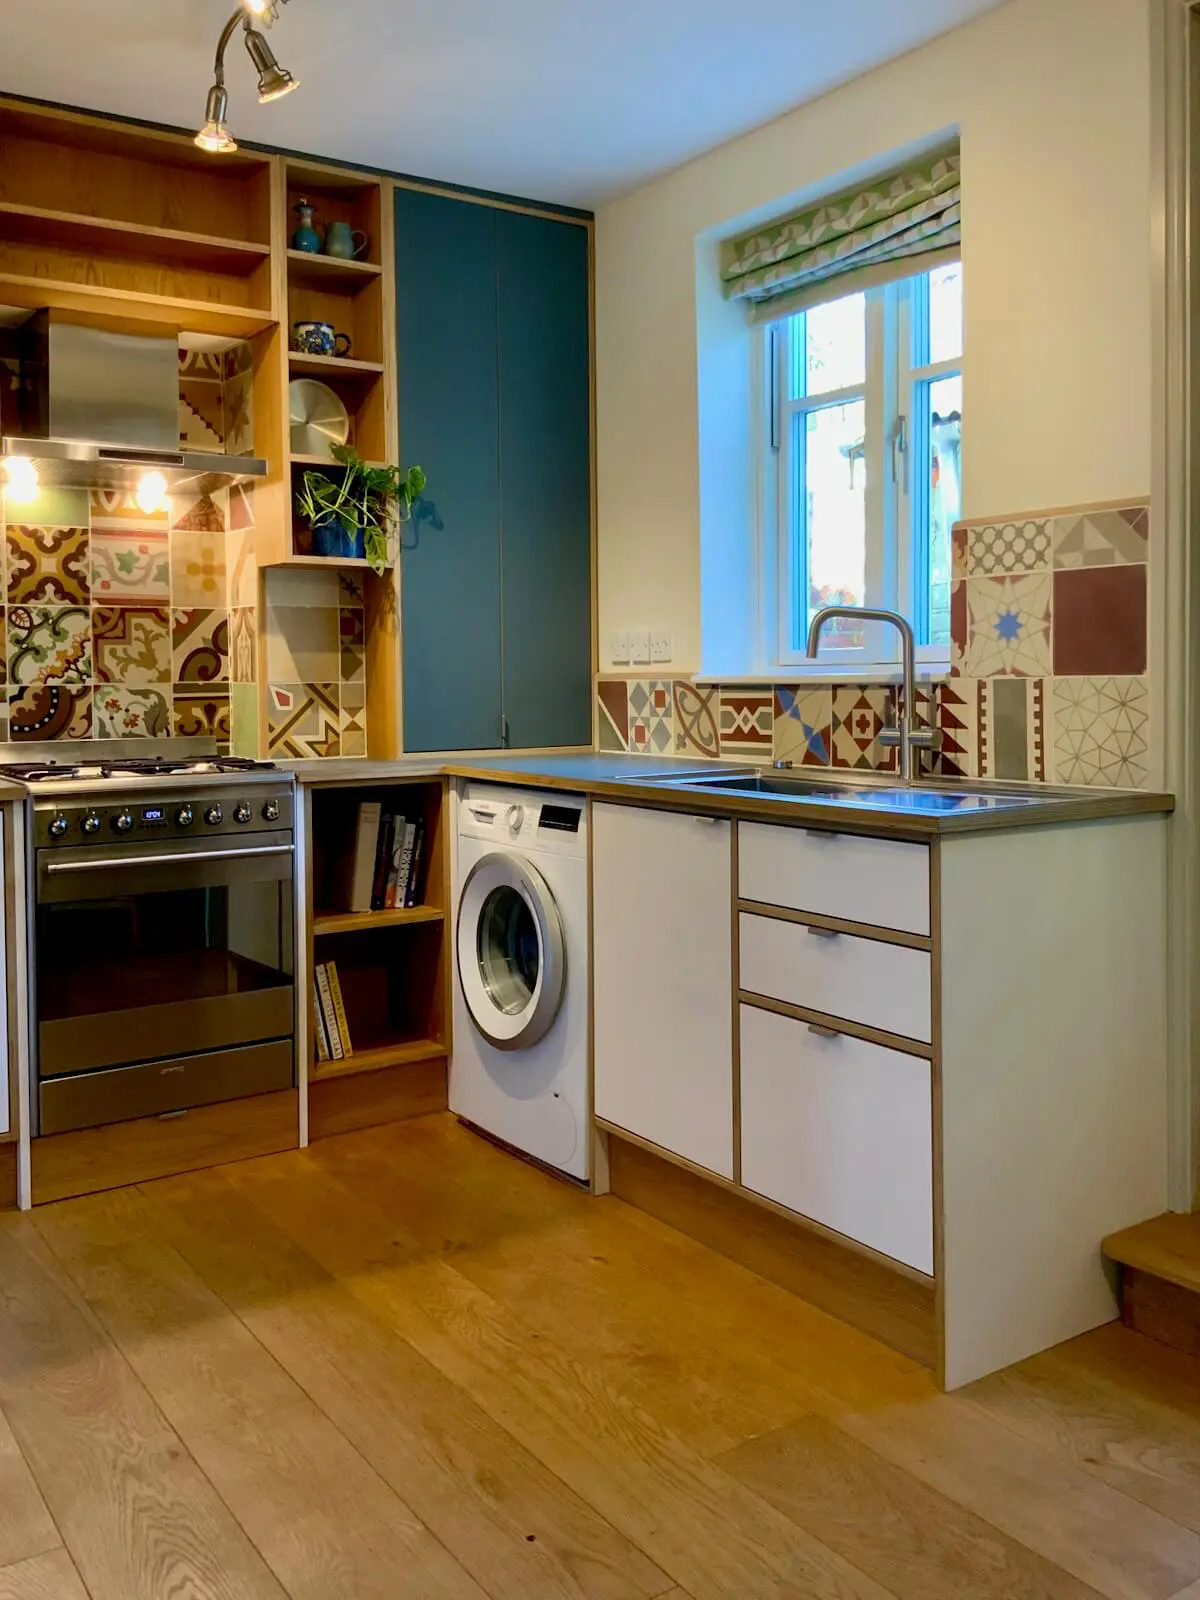
The narrow open section beside the cooker provides a place for books, while the shelves above accommodate smaller display pieces and crockery. These details make the storage part of the room’s appearance as well as its everyday use.
Making room for the appliances
The cabinetry accommodates the cooker, sink and under-counter appliances within the compact layout. The washing machine sits beneath the worktop beside the sink, with additional under-counter appliances on the opposite run. The freestanding cooker occupies the centre of the far wall.
Project specification
- Location
- Stroud, Gloucestershire
- Cabinet core
- Birch plywood
- Front finishes
- FENIX NTM Verde Comodoro & Bianco Alaska
- Worktop finish
- FENIX NTM Verde Comodoro
- Open shelving
- Oak-veneered plywood
- Storage arrangement
- Base and wall cabinets, open shelves & dining-area cabinetry
- Design direction
- Homeowners’ design, developed with JS DECO advice
- Manufacture & supply
- JS DECO
- Installation
- Completed by the homeowners
- Hinges
- Blum soft-close hinges
- JS DECO standard drawer runners
- Blum MOVENTO, 40 kg load class (where specified)
- Blum hardware guarantee
- Blum hardware is covered by Blum UK’s lifetime guarantee, subject to its terms.
Explore our FENIX kitchen furniture for the wider range of applications. For another combination of timber and this green finish, see the oak-veneered kitchen with Verde Comodoro elements.
Customer-led design and installation
Made by JS DECO,
fitted by the homeowners.
The customers took responsibility for the kitchen’s design direction and installation. JS DECO’s contribution was the manufacture and supply of the furniture, supported by communication about the design and questions that arose during fitting.
Sarah’s review describes the units fitting their measurements and help both before and after delivery. She also reports that the kitchen and long-distance delivery remained within the quoted price.
Agreeing the supply and fitting scope
This project demonstrates a route for customers with an existing layout who want bespoke cabinetry made for it. The design, material specification and fitting responsibilities need to be clear so the supplied furniture matches the intended project.
For a supply-only kitchen, agree who measures, prepares the room and installs the furniture, together with the support needed during fitting.
The customer’s
experience.
Read Sarah’s review on Google ↗Great neat design and workmanship. The kitchen units fitted our measurements perfectly. Helpful with quick responses to questions during the design process and afterwards when we fitted the kitchen. The kitchen and long distance delivery came in within the quoted price. I would recommend this company.
Have a layout or a clear idea in mind?
Let’s discuss cabinetry
for your kitchen plans.
Share the space you are working with, your preferred finishes and how you plan to arrange installation. We can discuss the furniture and supply scope around your requirements.
You do not need a finished drawing package to enquire. Room photographs, available measurements and a list of priorities are a useful starting point.
JS DECO works with private clients and commercial project teams. Explore our commercial collaboration approach, or contact the workshop to discuss your plans.
Useful information to include
- Your location and project stage
- Available plans or room photographs
- Appliances and storage requirements
- Preferred colours and materials
- Who will measure and install the kitchen
Mention the “green and white FENIX kitchen in Stroud” if you would like to use it as a reference.