
Wakefield, West Yorkshire · Bespoke plywood kitchen
Black FENIX and oak
in a U-shaped kitchen.
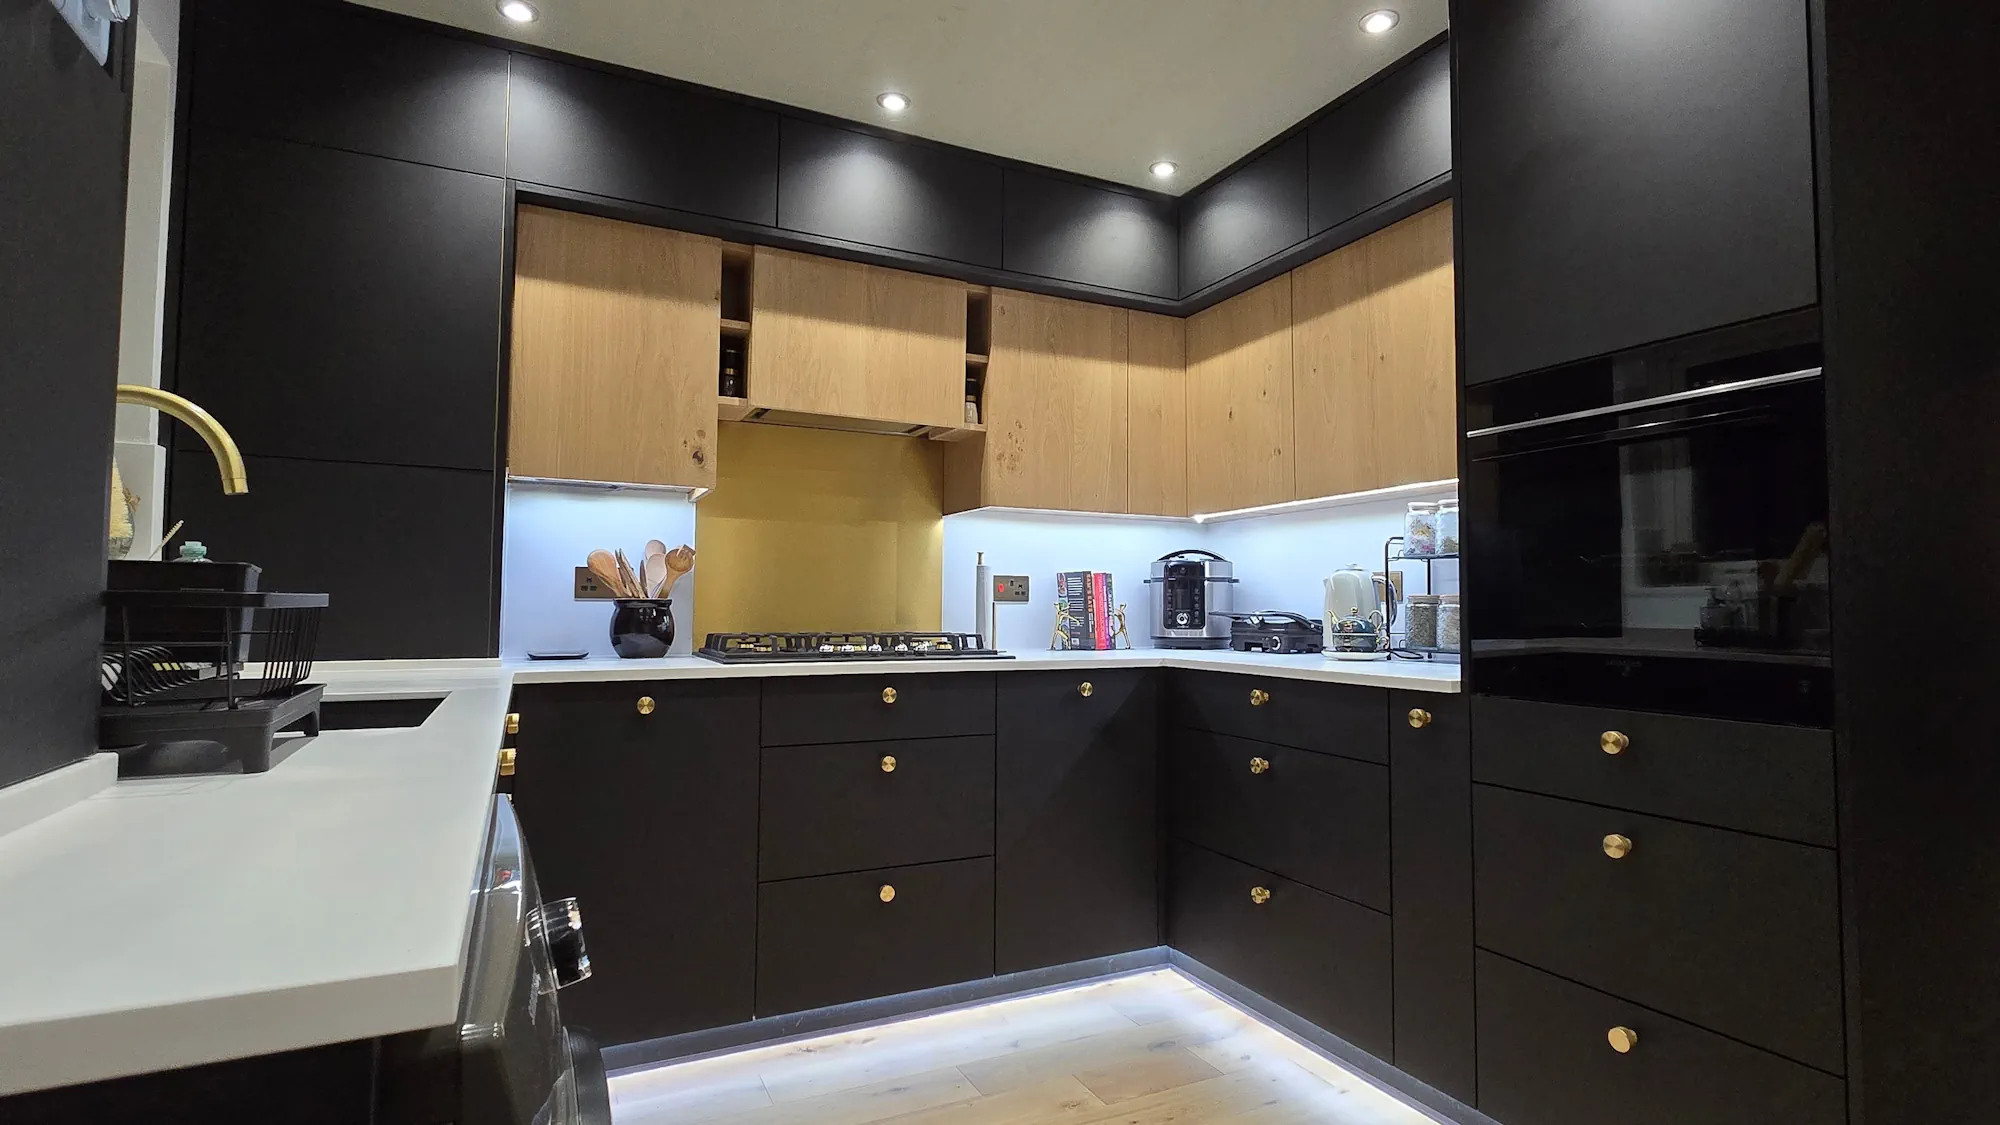
Nero Ingo fronts, natural oak veneer, white Corian and brushed brass bring contrast and warmth to this made-to-measure Wakefield kitchen.
JS DECO designed and manufactured the cabinetry from scratch, combining a continuous U-shaped worktop with tall appliance housing and storage made for the room.
Project at a glance
- Location
- Wakefield, West Yorkshire
- Layout
- U-shaped kitchen
- Cabinet construction
- Birch plywood
- Material palette
- Black FENIX, oak veneer, Corian & brass
A dark kitchen with a lighter centre
Balancing black cabinetry
with oak and white surfaces.
The design brief was for a bold, contemporary kitchen with warmth and balanced proportions. FENIX NTM Nero Ingo gives the base and tall units a deep matt black finish. Natural oak veneer wall cabinets introduce grain and a warmer tone through the middle of the elevation.
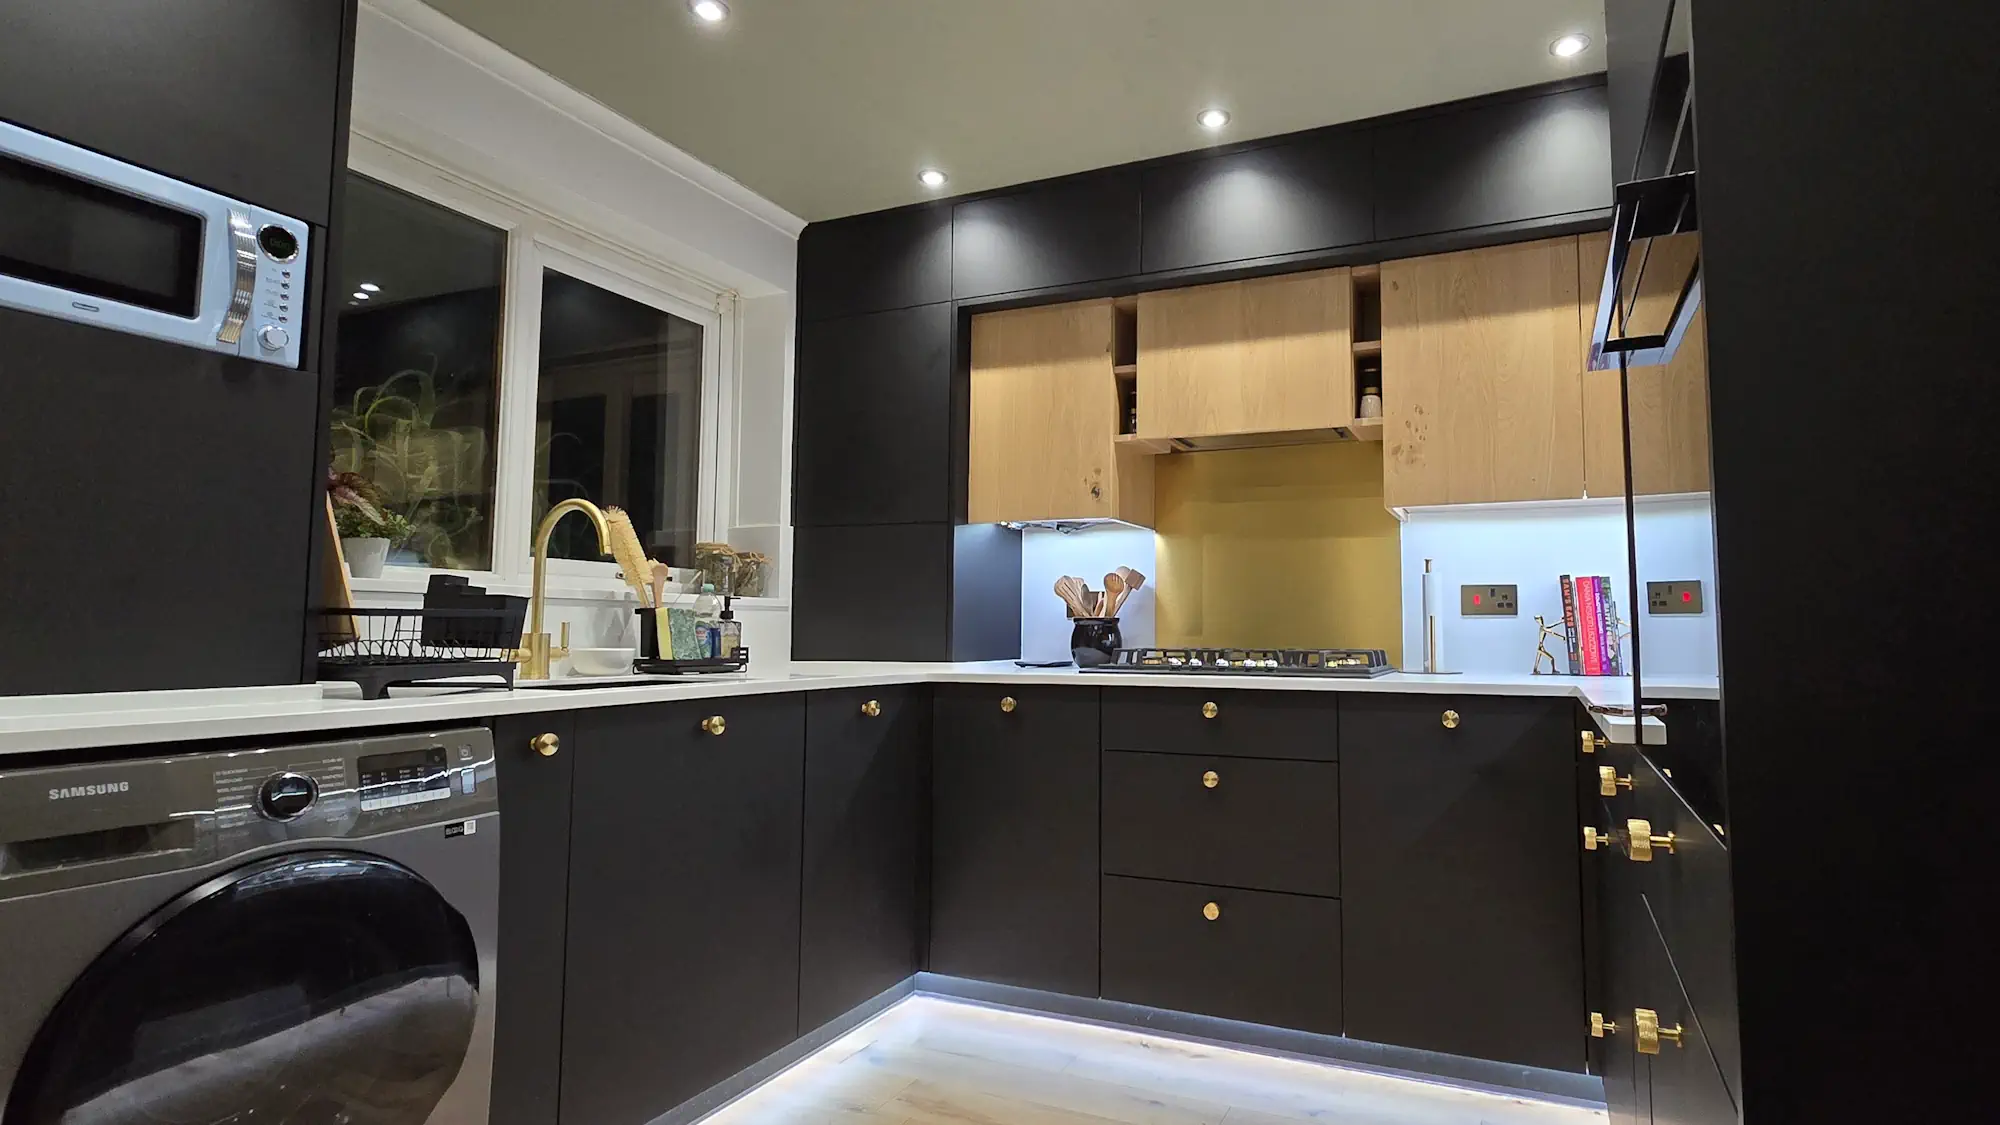
The white Corian worktop draws a continuous line around the U-shaped layout. In the photographs, the lighter work surface and illuminated splashback separate the black base units from the oak cabinets above. This keeps the different parts of the kitchen legible within a close, enveloping arrangement.
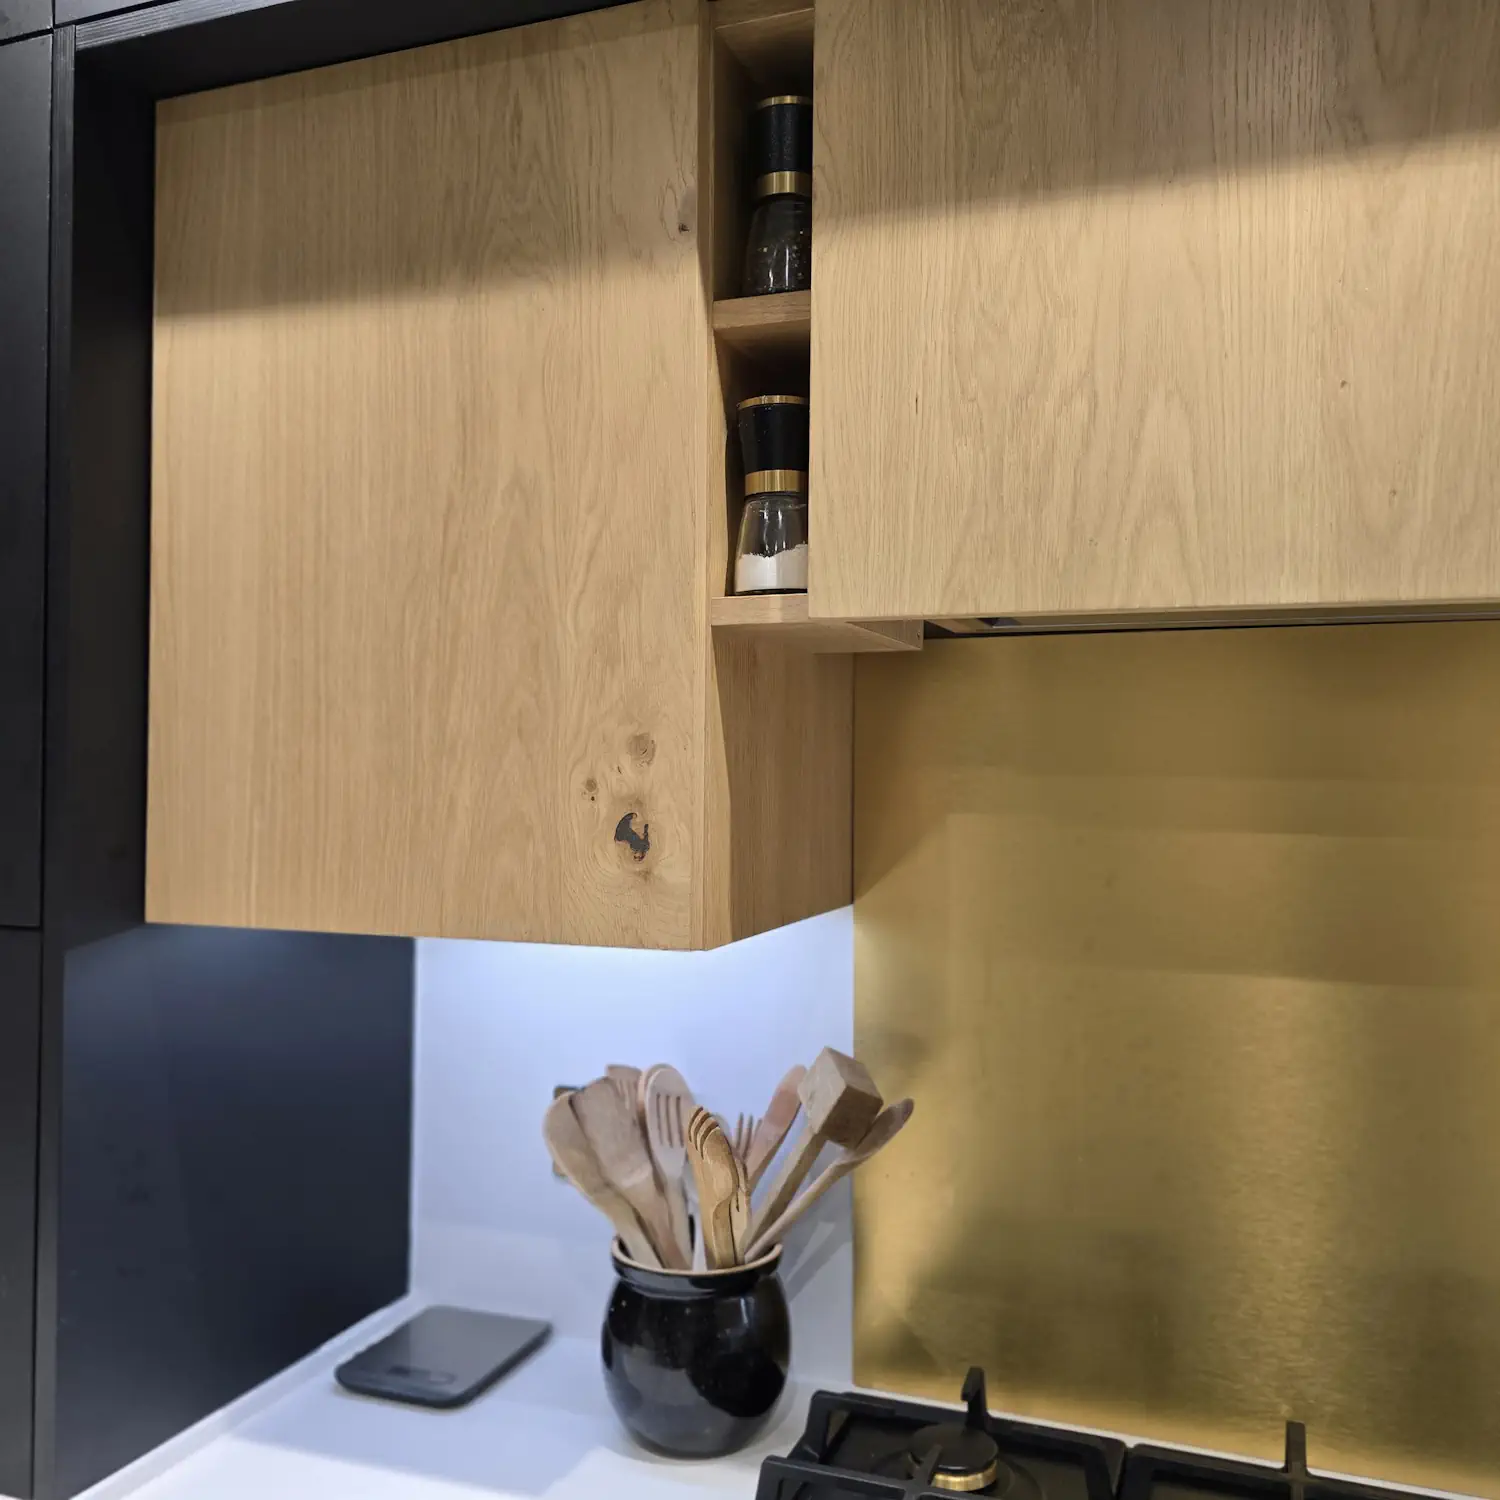
The cooking zone has its own brushed brass laminate splashback. Its metallic surface provides a focal point against the timber grain and matt black fronts, while brass knobs repeat the accent across the cabinetry.
This is a project example of our FENIX kitchen furniture, showing how one finish can be combined with timber veneer and contrasting worktops to suit a particular room.
Furniture planned around the room
Tall appliance housing
within the U-shaped layout.
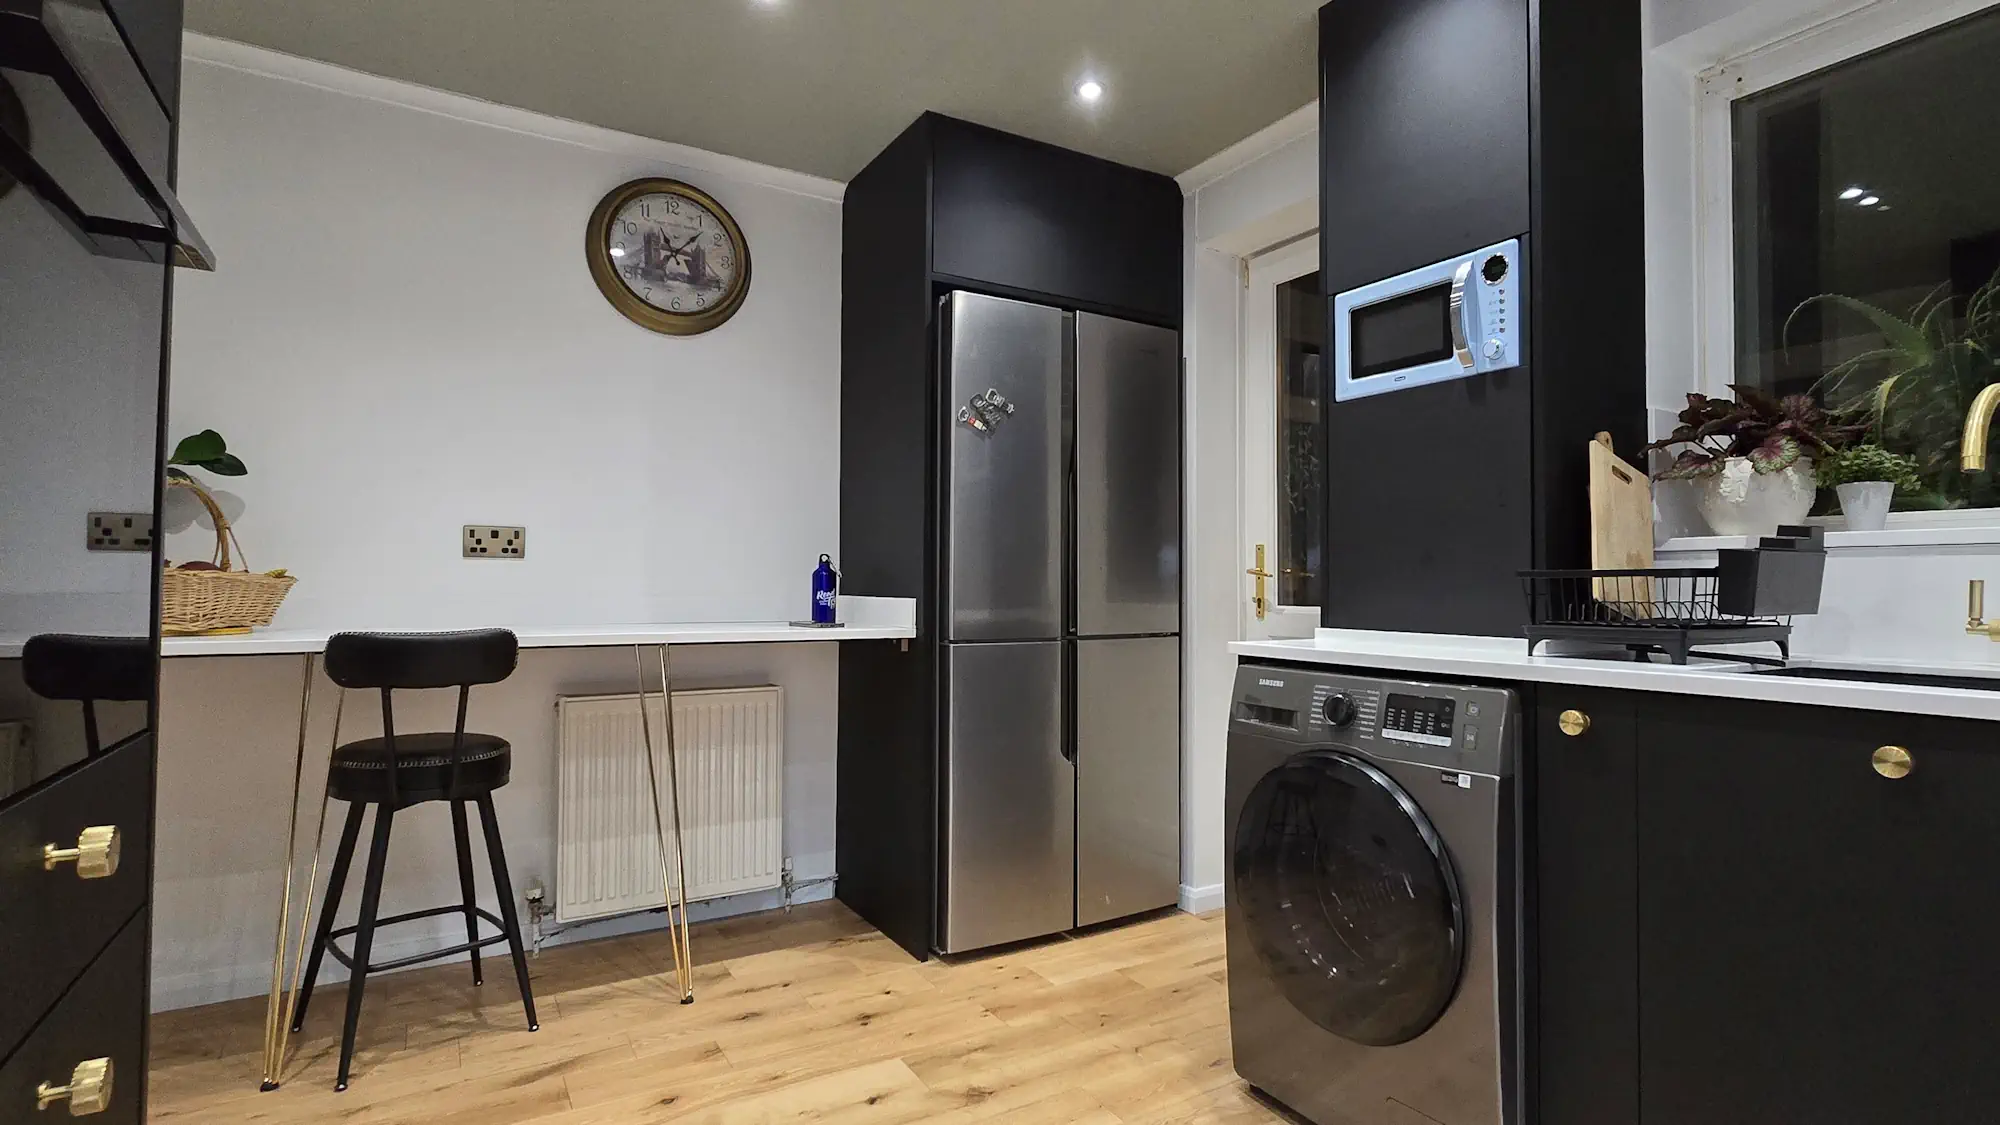
The tall units bring appliances and pantry storage into the same composition as the lower cabinets. Black fronts continue around the appliance housings, maintaining the horizontal lines and proportions of the surrounding furniture.
Every cabinet was made specifically for this project, rather than selected from standard module sizes. Cabinet proportions were developed without filler panels to compensate for stock cabinet widths, and the cabinetry was tailored around the appliances.
For a similar U-shaped kitchen, cabinet depth, corner access and the space left between opposing runs need to be considered together. Appliance doors and drawers also need room to open.
The cabinetry was designed and manufactured in our dedicated furniture studio and workshop. The birch plywood kitchen construction supports a scheme made to the dimensions and material choices of the room.
A coordinated material specification
Oak veneer, Nero Ingo
and a brushed brass accent.
The wall fronts use natural oak veneer by FINSA. Their grain provides a visible contrast to the smooth FENIX fronts, with the white Corian worktop connecting the different elevations. Seamless Corian joints and solid brass knobs complete the material specification.
The material choices were intended to balance appearance with everyday use. The FENIX fronts have a soft-touch matt surface; the exact finish and care requirements can be discussed when selecting materials for a new kitchen.
Project specification
- Cabinet carcases
- Birch plywood
- Base & tall fronts
- FENIX NTM Nero Ingo
- Wall fronts
- Natural oak veneer by FINSA
- Worktops
- White Corian, with seamless joints
- Cooking-zone splashback
- Brushed brass laminate
- Handles
- Solid brass knobs
- Drawers & hinges
- Soft-close hardware
- Internal storage
- Deep drawers, tall pantry storage and corner cabinetry
- Lighting
- Ceiling spotlights, under-cabinet task lighting and concealed plinth lighting
- Hinges
- Blum soft-close hinges
- Drawer runners
- Blum MOVENTO, 40 kg load class
- Blum hardware guarantee
- Blum hardware is covered by Blum UK’s lifetime guarantee, subject to its terms.
The details behind the finished fronts
Deep drawers and
storage at different heights.
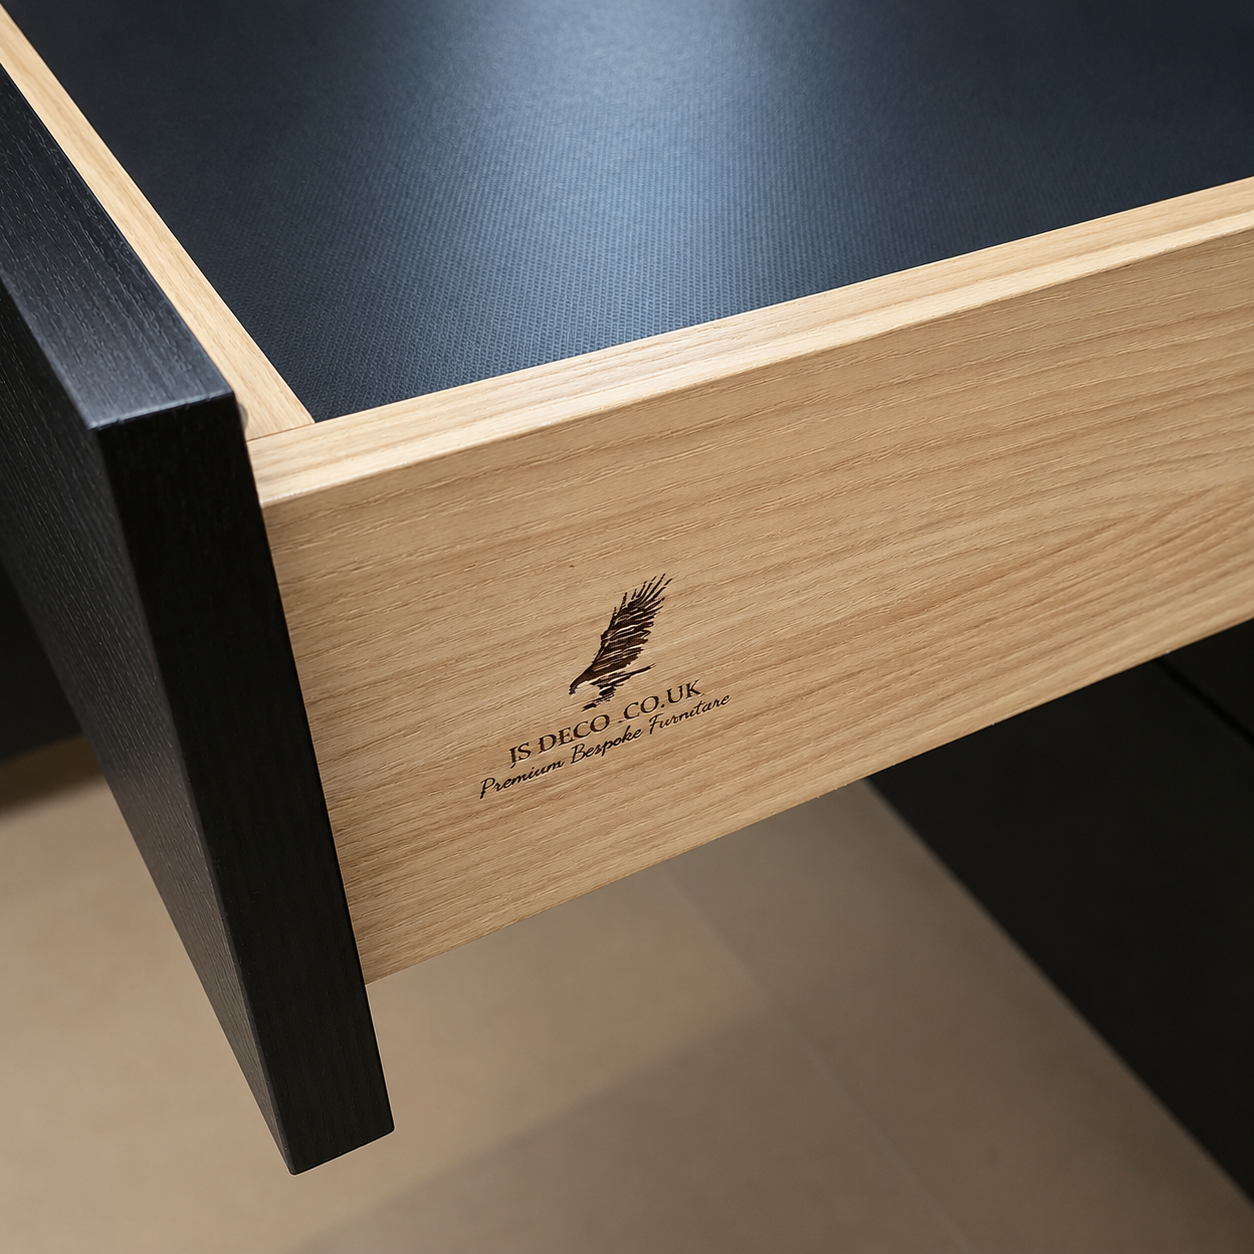
The kitchen combines deep drawer bases for cookware, tall pantry storage and corner cabinetry. Soft-close drawers and hinges are specified throughout. The drawer photograph also shows the timber drawer-box construction, making an internal detail visible alongside the overall kitchen views.
Storage should be considered as part of the layout: frequently used pans and utensils, larger items, food storage and corner access each place different demands on the cabinetry. A bespoke specification allows those needs to be discussed alongside the external appearance.
Lighting across the worktop and plinth
The lighting scheme combines recessed ceiling spotlights, integrated under-cabinet task lighting and concealed plinth lighting. The light beneath the oak cabinets illuminates the working area, while the plinth lighting separates the dark base units visually from the floor.
The light colour was selected to complement the black, oak and brass palette. Planning those layers alongside the furniture helps connect practical task lighting with the appearance of the finished kitchen.
A repeated detail across the scheme
Brass handles connect
the contrasting surfaces.
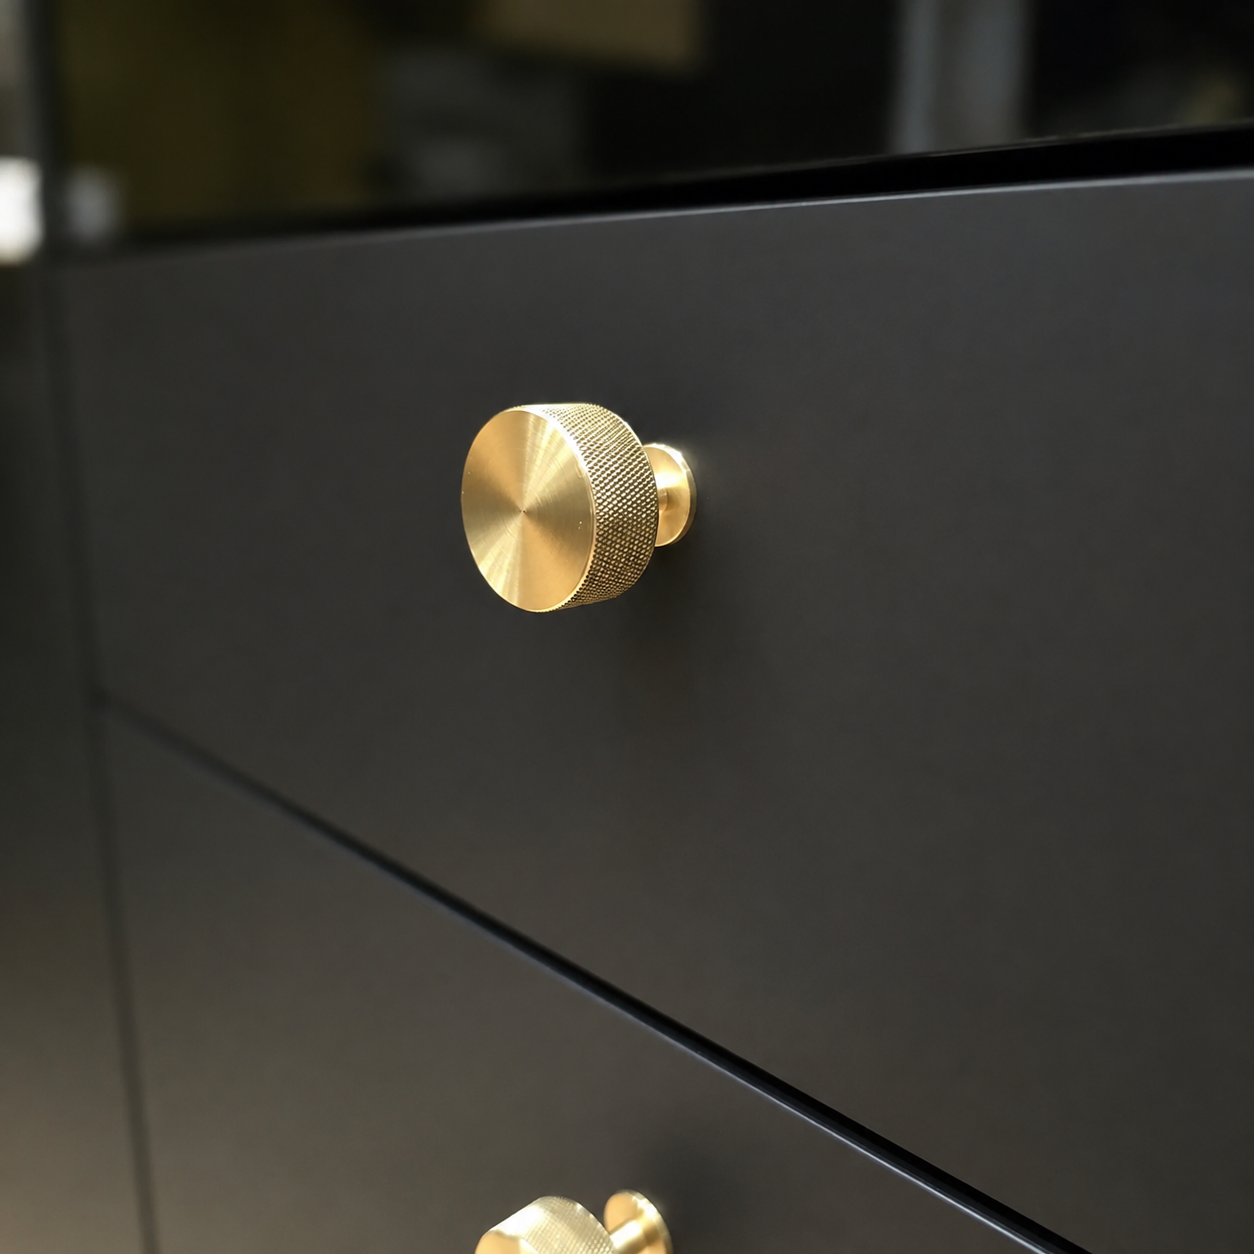
The solid brass knobs carry a smaller metallic accent across the cabinet fronts, alongside the larger brass-effect splashback at the hob. The close-up photograph shows the handle detail separately from the full-room views.
The completed kitchen brings together a U-shaped arrangement, plywood construction, dark matt fronts, oak veneer and a light work surface. Its value as a reference is the relationship between those elements, from the overall proportions to the internal storage and handle choice.
For another approach to FENIX and oak, see the Lambarde Square kitchen.
Considering black cabinetry with natural timber?
Let’s discuss a kitchen
made for your room.
We design and manufacture bespoke kitchens using FENIX, birch plywood, Corian, real wood veneers and solid timber. Tell us which parts of this project appeal to you and what your own space needs to accommodate.
You can start with a video consultation, visit the workshop to see materials and construction methods, or discuss options around your space, budget and timeline. Photographs and available room dimensions are useful even if your plans are still developing.
JS DECO works with private clients and commercial project teams. Explore our commercial collaboration approach, or contact the workshop to discuss your plans.
Useful information to share
- Your location and project stage
- Room photographs and any drawings or measurements
- Preferred layout and appliance requirements
- Storage priorities and material preferences
- Indicative budget and intended timescale
Mention the black FENIX and oak kitchen in Wakefield if it reflects your ideas.