
Planning a kitchen around Bertazzoni appliances
Choosing Bertazzoni appliances can be a useful starting point for a bespoke kitchen. The important next step is to consider how those appliances relate to the furniture, the room and the way you use it.
This guide looks at the design decisions to make before the cabinetry is manufactured: which elements you want to display, how the layout will work, how finishes relate to one another and where to place your budget.
For our complete furniture and appliance offering, explore bespoke kitchens with Bertazzoni appliances at JS DECO.
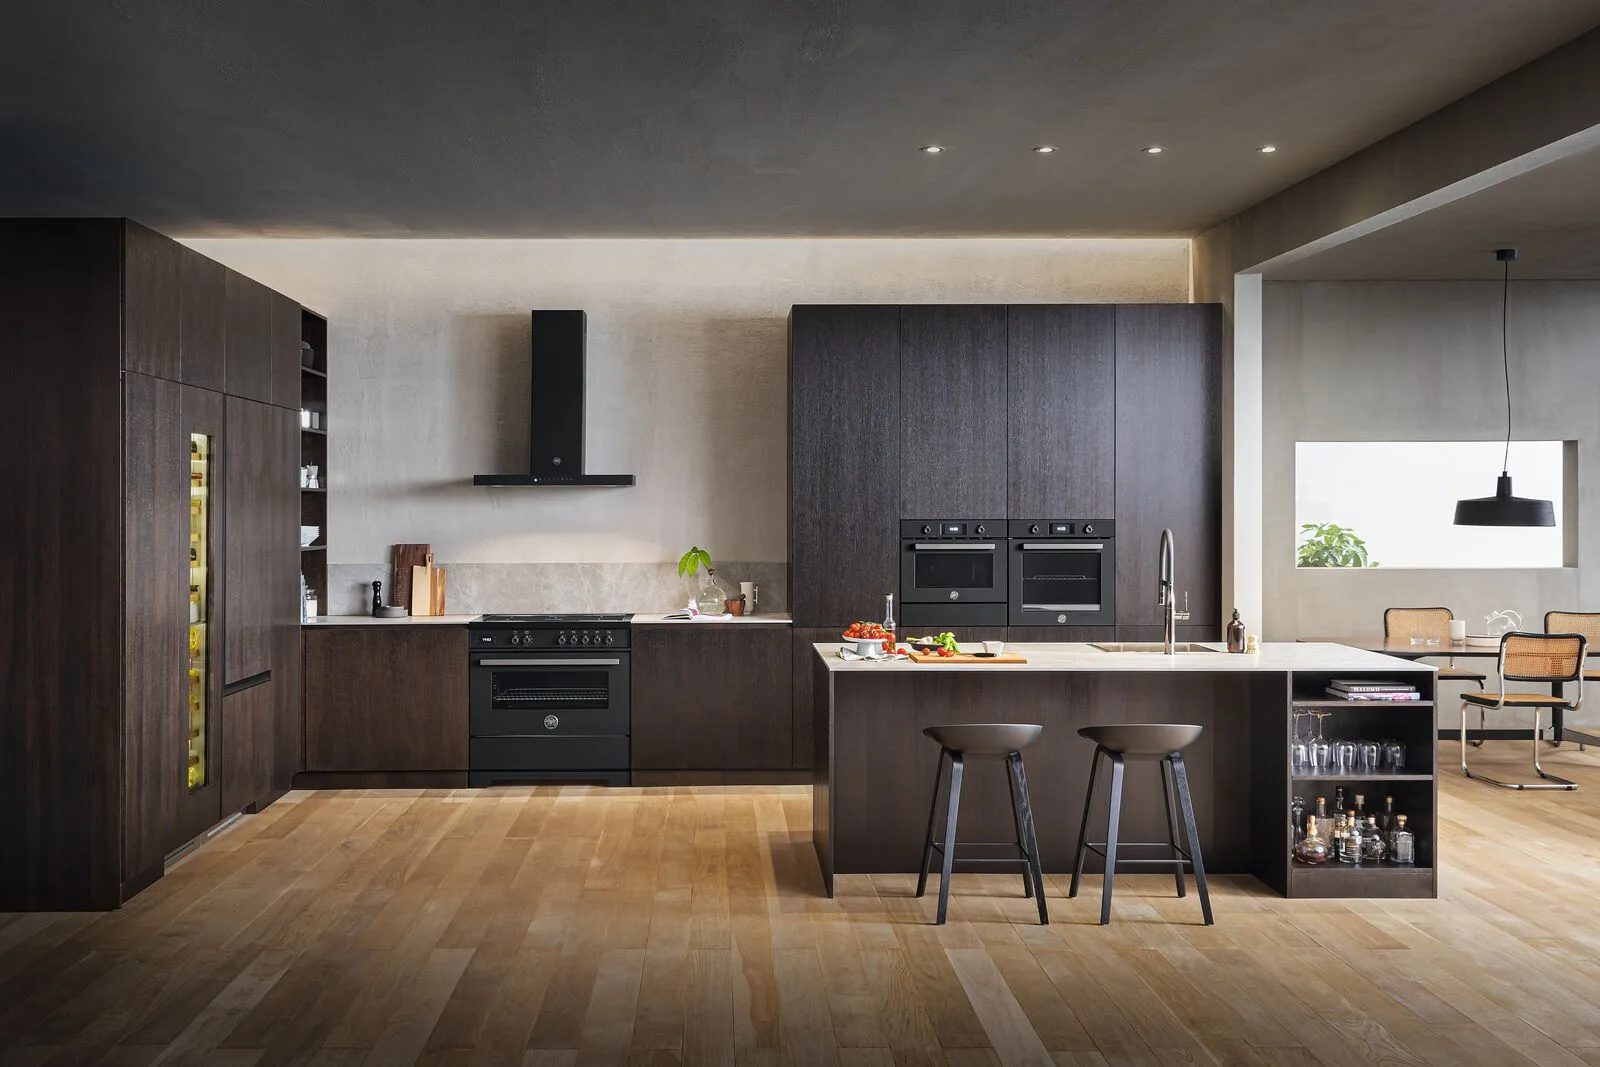
Start with the kitchen brief, rather than a list of products
A favourite cooker or oven can inspire a kitchen, but it is only one part of the room. Before settling the layout, think about how many people cook at once, where food is prepared, what you need close to hand and whether the kitchen also serves as a dining or social space.
For example, a household that cooks together may value preparation space on either side of the main cooking area. Someone who frequently entertains may want serving space that does not interrupt the cook’s route. These priorities shape the furniture as much as the appliance choice.
A useful initial brief includes a floor plan or rough measurements, photographs of the room, the features you want to keep and the problems you want the new kitchen to solve. Our guide to how bespoke furniture works explains how that brief becomes a made-to-measure design.
Decide what should stand out and what should blend in
There are two different design questions here: which appliance suits your cooking needs, and how visible you want it to be within the room.
A cooking area as a focal point
A visible cooker can help establish the centre of a furniture composition. Surrounding drawers, worktop areas and any overhead furniture then need to feel balanced in relation to it. Symmetry may suit one room; a more relaxed arrangement may suit another.
A quieter arrangement of built-in appliances
Built-in ovens can be grouped within tall cabinetry, while appliances designed for furniture-front integration can sit behind coordinated doors. This approach needs to be planned around the actual products: a visible cooker, a built-in oven and an integrated dishwasher each relate differently to the furniture.
Not every appliance can be concealed behind a cabinet door. Establish the intended appearance first, then confirm that the chosen products support it.
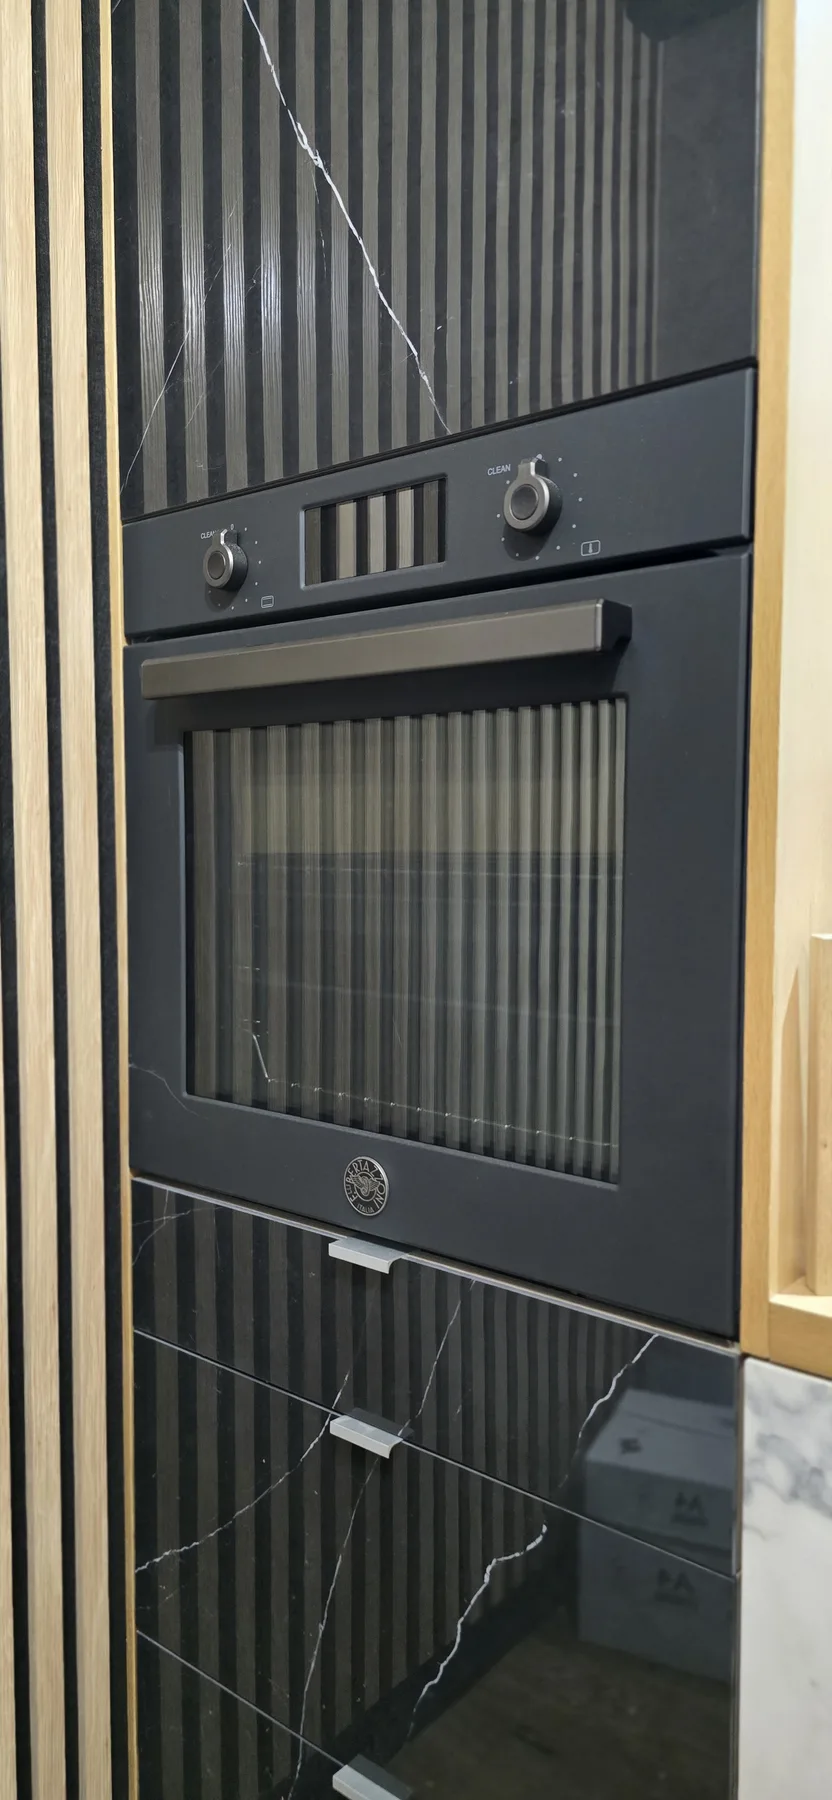
Choose the important models before finalising the cabinetry
You do not need a complete appliance schedule before your first kitchen conversation. You do need the relevant model information before the furniture design is released for manufacture.
Nominal appliance widths alone are not enough to define the surrounding cabinetry. The design also needs to account for openings, ventilation, door movement, service access and the manufacturer’s installation requirements. Those details are checked against the selected models rather than assumed from photographs.
Changing an appliance after furniture dimensions have been agreed may affect adjacent cabinets, worktops or services. Flag any change before production so its consequences can be reviewed.
For product specifications, installation drawings and current appliance information, use Bertazzoni’s official UK website. At JS DECO, our project discussion focuses on how the selected appliances fit into the complete kitchen design.
Coordinate finishes without making everything identical
A coherent kitchen does not require every surface to match. It needs a considered relationship between the cabinetry, appliances, worktops and details such as handles and splashbacks.
Start with the largest surfaces and the room’s light. Then decide whether the appliances should blend into the composition or create a deliberate contrast. Digital references can establish the direction remotely. Physical samples can then be agreed where they help resolve a particular finish combination; they are not a condition of the first conversation.
- Matt FENIX cabinetry can support an understated contemporary direction.
- Plywood kitchen furniture offers scope to consider construction and visible material details together.
- Hand-painted furniture brings colour and cabinet proportions into the discussion.
- XTone and Infinity offer further material-led furniture options.
These are starting points rather than prescribed Bertazzoni pairings. The right combination depends on your home and the design you want to achieve.
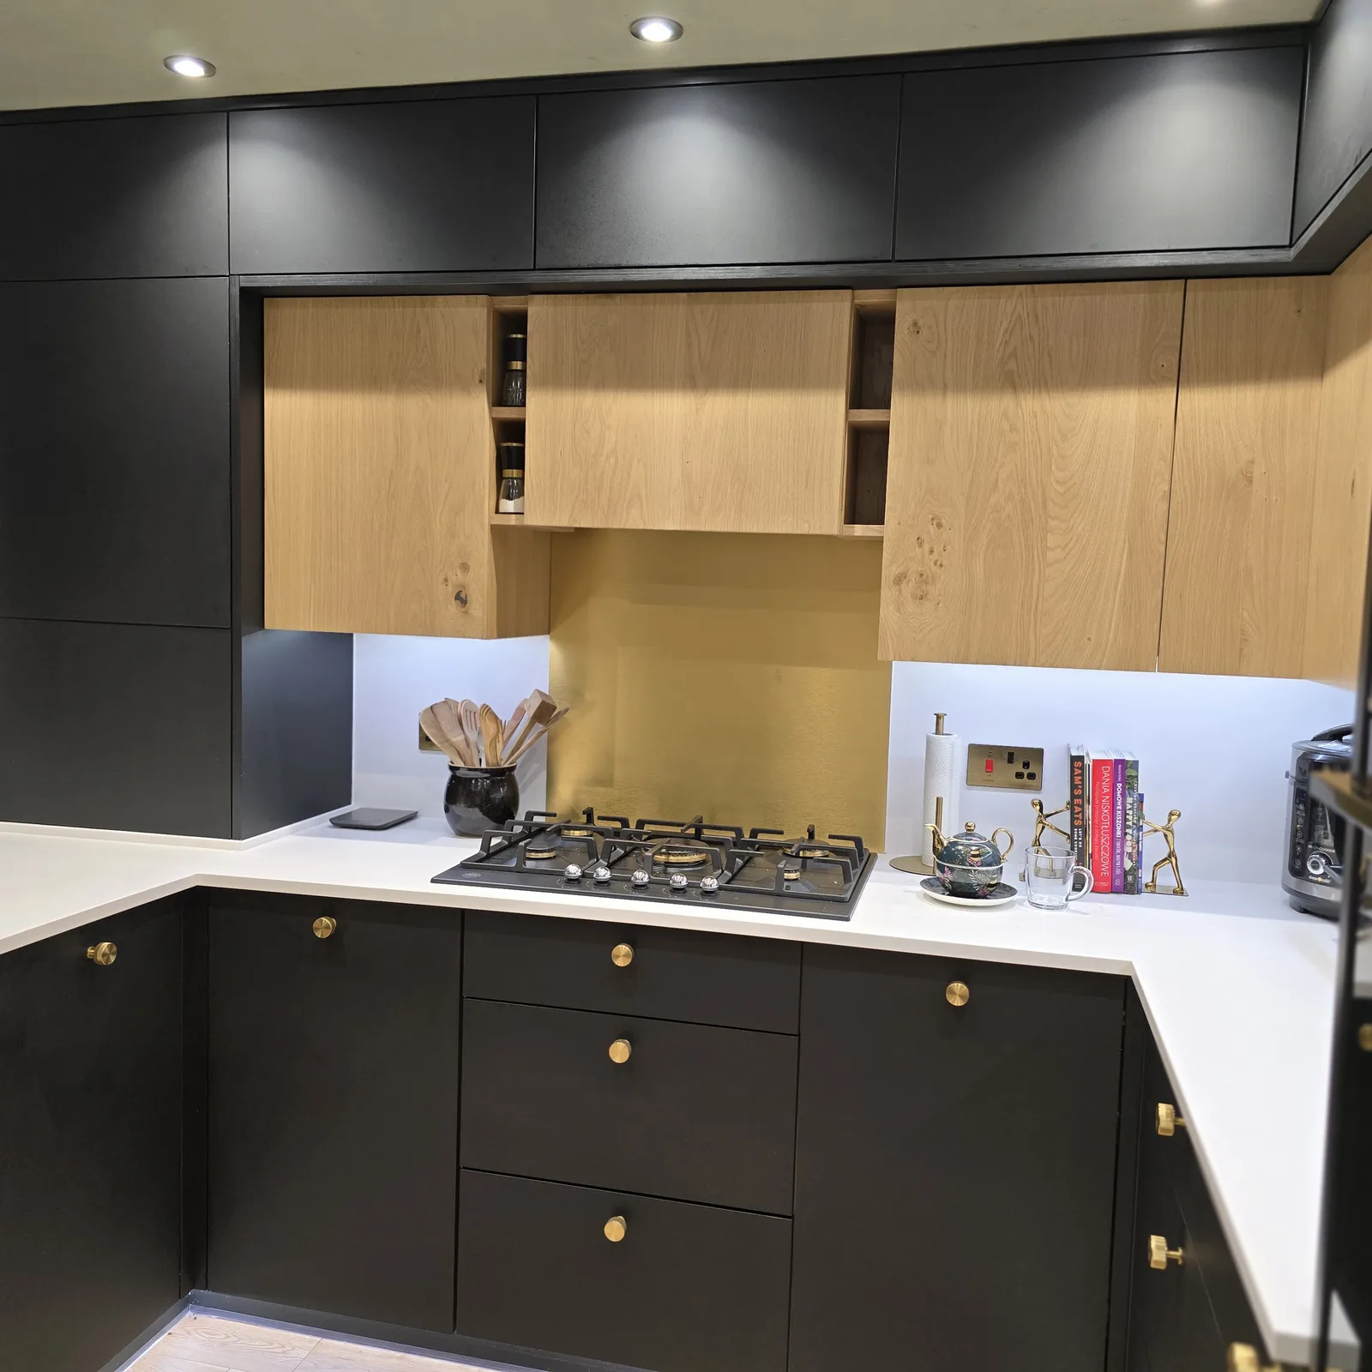
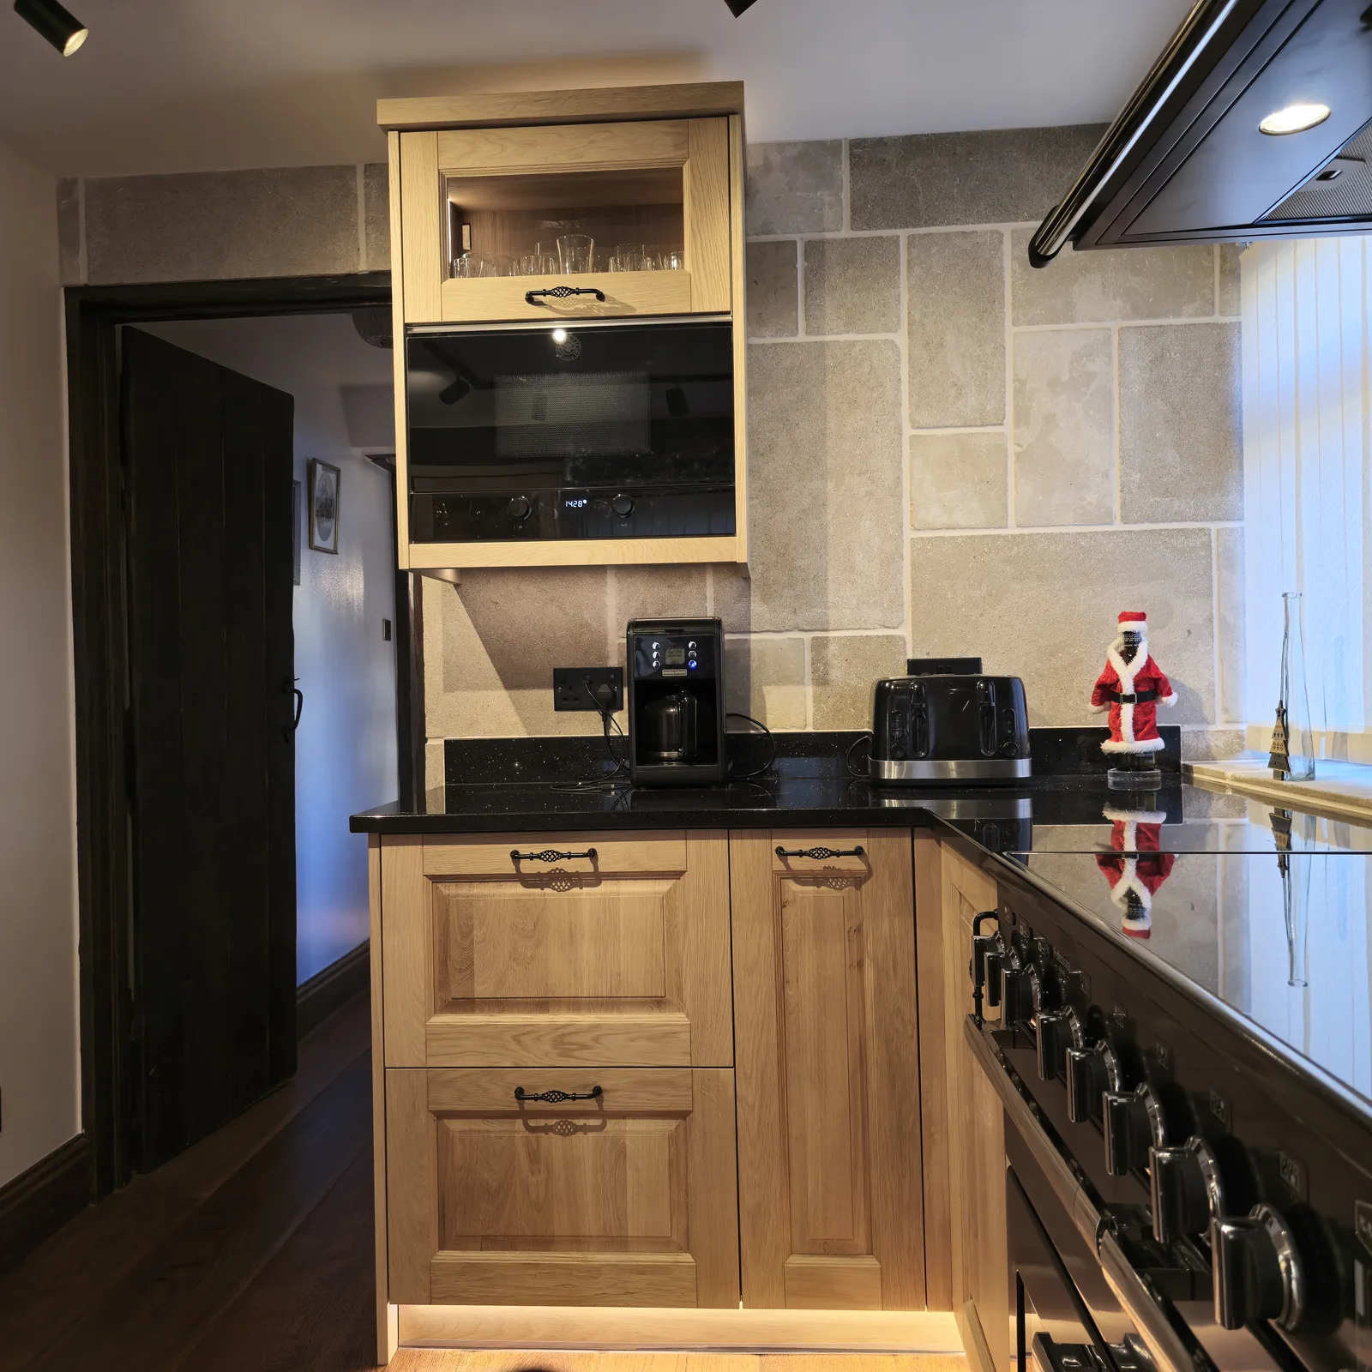
Balance the budget across the whole room
It is easy to compare individual appliance prices while overlooking the furniture and work needed around them. Consider the kitchen budget as a whole: cabinetry, internal storage, appliances, worktops and the agreed delivery and installation scope.
Identify what matters most to you before making trade-offs. A specific cooking appliance may be a priority; elsewhere, a simpler furniture detail or a different finish may help keep the project balanced. Compare quotations on their included scope, rather than on a headline discount alone.
JS DECO can offer competitive Bertazzoni appliance pricing as part of a bespoke kitchen package. The current pricing and included models are confirmed in your individual project quotation.
Connect the decisions remotely or by appointment
We can begin by phone or video, using the plans, photographs and appliance references you already have. A visit to our Wakefield showroom is optional and arranged by appointment; seeing furniture, finish samples and the Bertazzoni appliances on display can help resolve particular choices when useful for your project.
Bring your plans or room photographs, preferred finishes, approximate budget and timing. If you already have particular Bertazzoni models in mind, include them in the brief. You do not need to resolve every detail before getting in touch.
A short checklist before the furniture is made
- Agree the room layout and the everyday activities it needs to support.
- Decide which appliances will be visible and which will be integrated.
- Confirm the relevant appliance models and review their requirements against the furniture design.
- Consider cabinet finishes, worktops and appliance appearance together.
- Agree the quoted scope, budget and responsibility for delivery, services and installation.
Once those decisions are aligned, the appliances become part of a kitchen designed as a whole.
Explore the complete kitchen with JS DECO
Our Bertazzoni and bespoke kitchens page explains how we bring the furniture, appliance choices and package quotation together. To understand the stages from your initial brief to an agreed project, read how to start your project with us.