
Bespoke furniture that balances style and everyday use

The pleasure of bespoke furniture often begins with a room that feels right: a kitchen with warm timber and clear lines, or a wardrobe that sits naturally within the bedroom. Its lasting appeal also comes from the everyday details — opening a cupboard comfortably, finding what you need and having a useful place to work.
At JS DECO, we develop those two sides together. The projects below show how a customer's ideas become furniture with its own character, supported by considered storage, practical layouts and workshop manufacture.
A calm kitchen, ready for the morning
In the Leeds Japandi oak kitchen, the customer wanted natural oak, continuous lines and substantial storage. We brought the tall cupboards, breakfast cabinet, sink and cooking area together across a 7.7-metre wall run. The appearance and the jobs each part needed to do were developed as one composition.
The breakfast cabinet makes that relationship easy to see. Closed, its oak fronts continue the kitchen elevation. Open, the bifold pocket doors reveal a working surface planned for the microwave, coffee machine and daily-use items. Four drawers and an additional internal drawer keep smaller items within the same area.
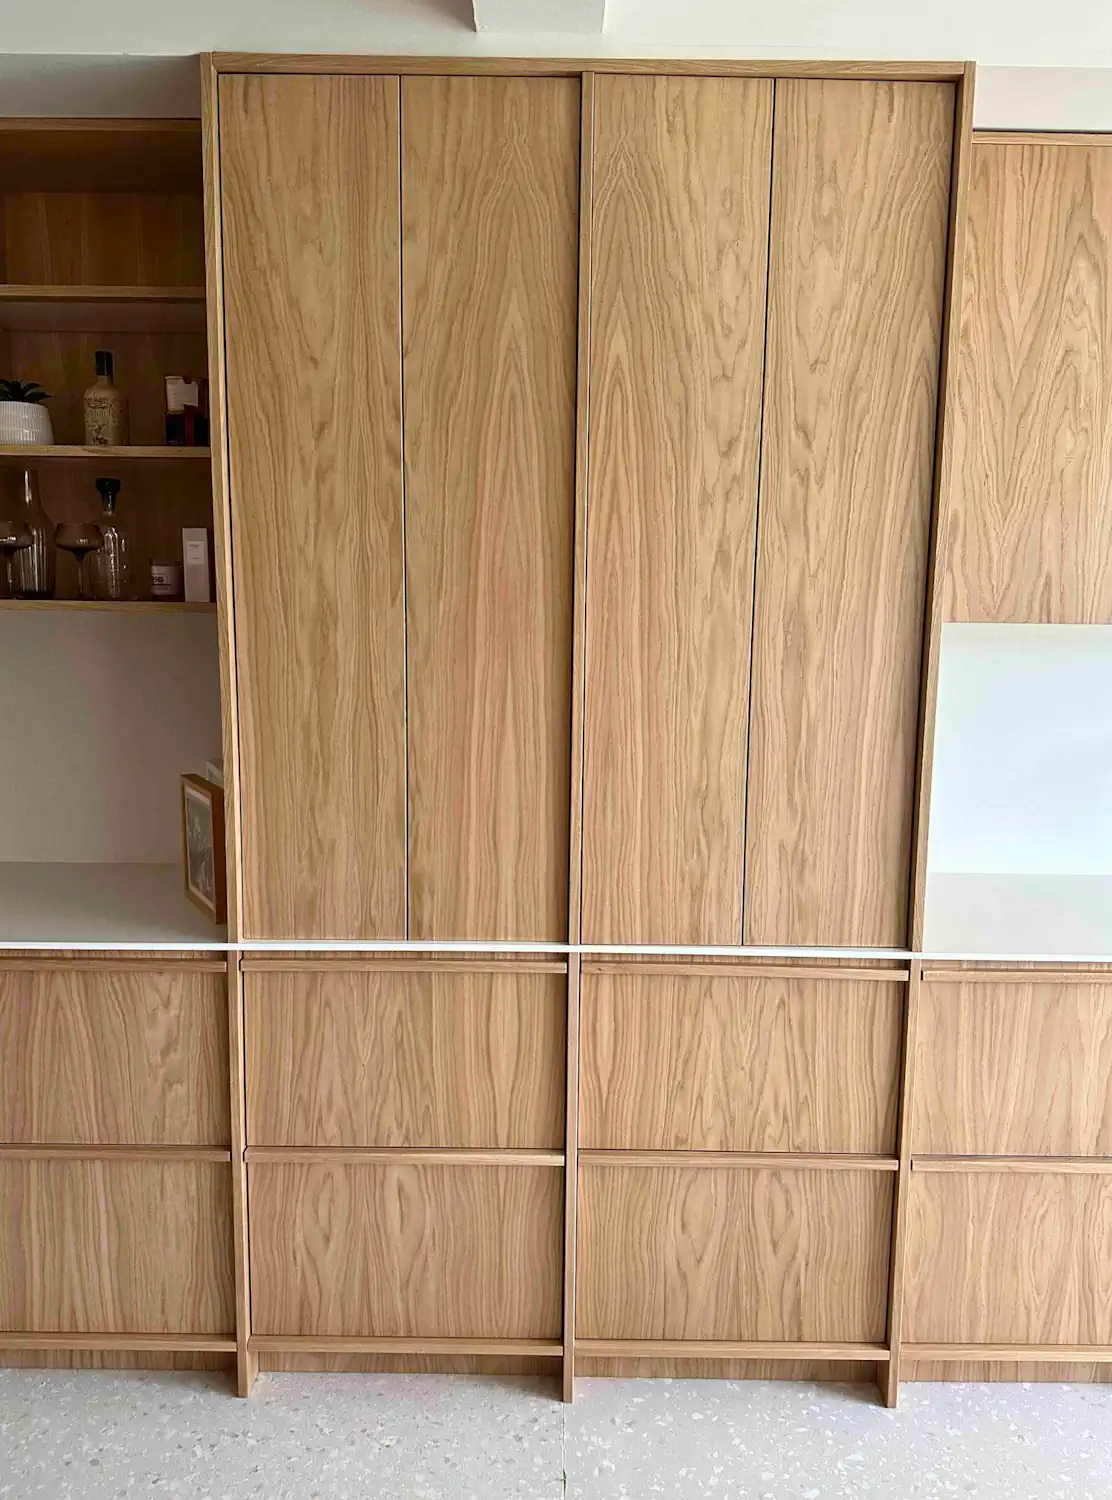
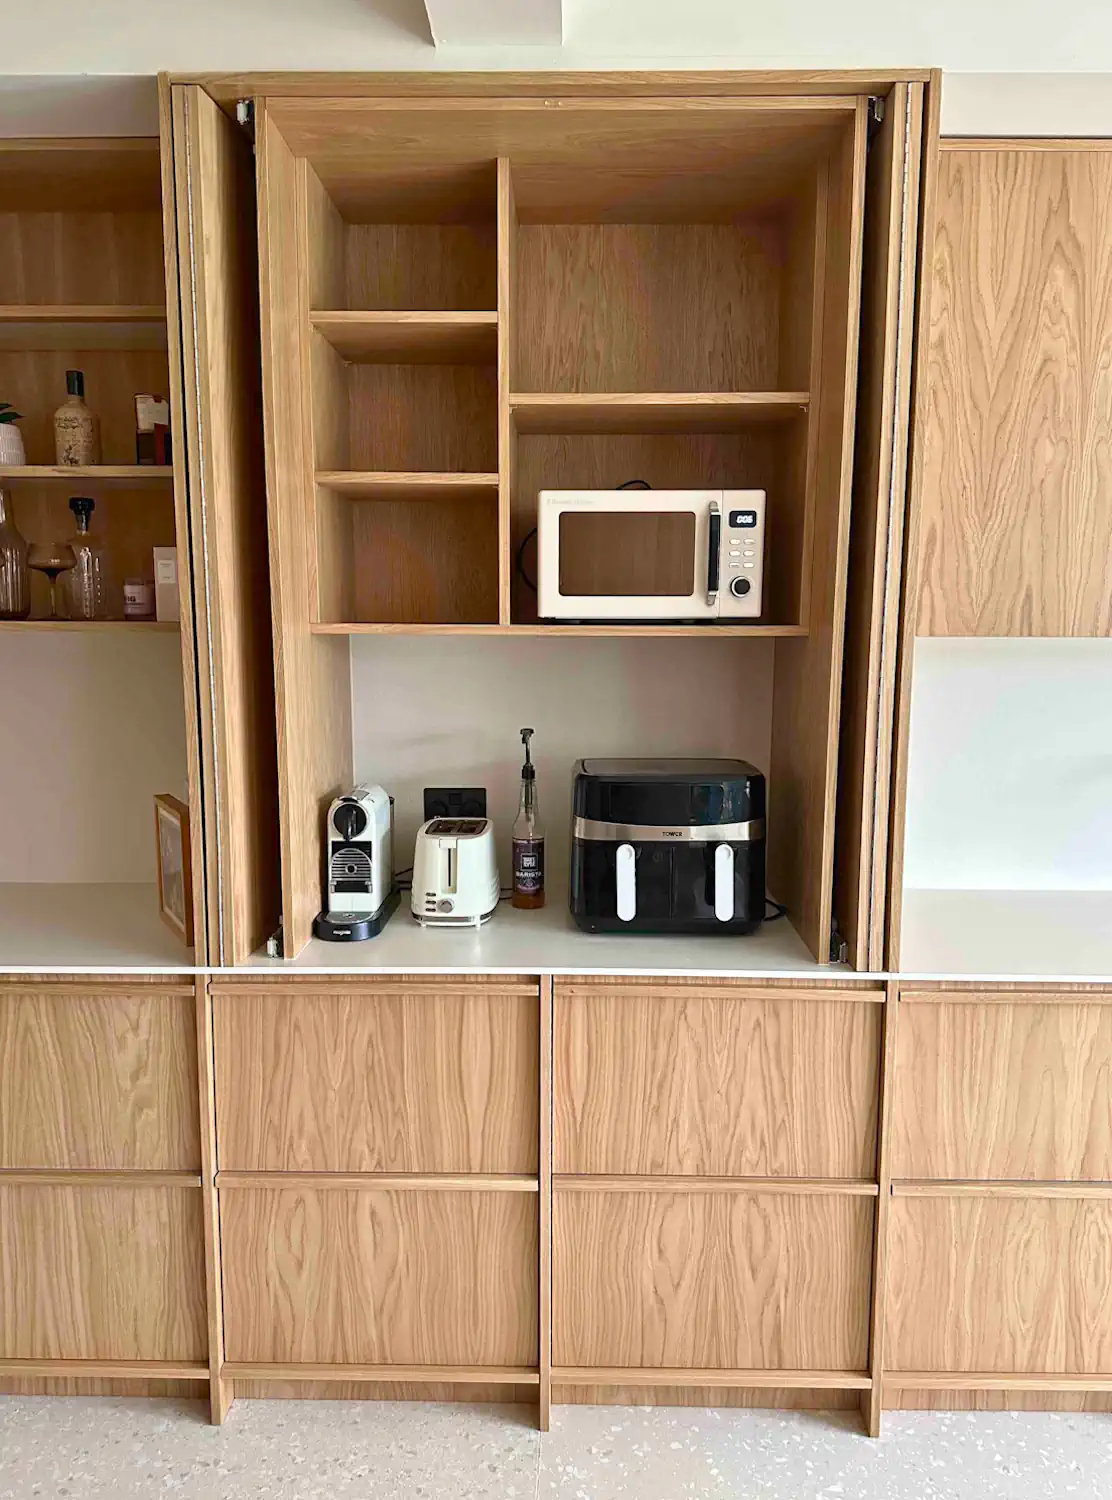
It is a practical answer to a familiar wish: somewhere convenient to prepare breakfast, with the option to put the working area out of sight afterwards. The door arrangement, internal surface and storage all contribute to that result. The oak finish gives the cabinet its character, while the layout gives it a useful role in the home. Our bespoke kitchen service explains how we develop the cabinetry around a room and its brief.
The decisions behind a simple appearance
A restrained front arrangement can conceal a varied interior. In Leeds, door divisions, appliance positions and cabinet heights were considered together, with cabinet dimensions developed around the room and the customer's intended layout. That is where bespoke design offers scope to shape both the visible proportions and the spaces behind them.
Three decisions are particularly useful to discuss while the design develops:
- Opening and everyday accessA projecting handle, a routed grip or a concealed mechanism becomes part of how the furniture looks and feels in use. We can discuss the proposed operation through drawings, photographs or video; a physical demonstration can be agreed where useful for the project.
- Front divisions and internal storageA pleasing arrangement of doors needs to relate to the drawers, shelves and contents behind it. Share what you use frequently, so access and capacity can be developed alongside the external proportions.
- Furniture and the space around itThe layout should consider open doors and drawers together with seating, appliances and the routes through the room. These relationships can be reviewed in the proposed design before the final dimensions and specification are agreed.
These are conversations we develop with you, rather than a list you need to solve before contacting us. Our kitchen storage guide explores the interior arrangements in more detail.
When the room gives the design its character
The Lambarde Square apartment kitchen in London began with a client-appointed designer's visual concept. The room also presented a 120-degree junction. Bringing those two starting points together required furniture developed for the actual geometry.
JS DECO translated the concept into manufacturing-ready cabinetry, coordinating the tall, base and wall units and refining the material junctions. Dark FENIX fronts, solid oak surfaces and open oak shelves became parts of the same design. The angle reads as part of the completed kitchen's character.
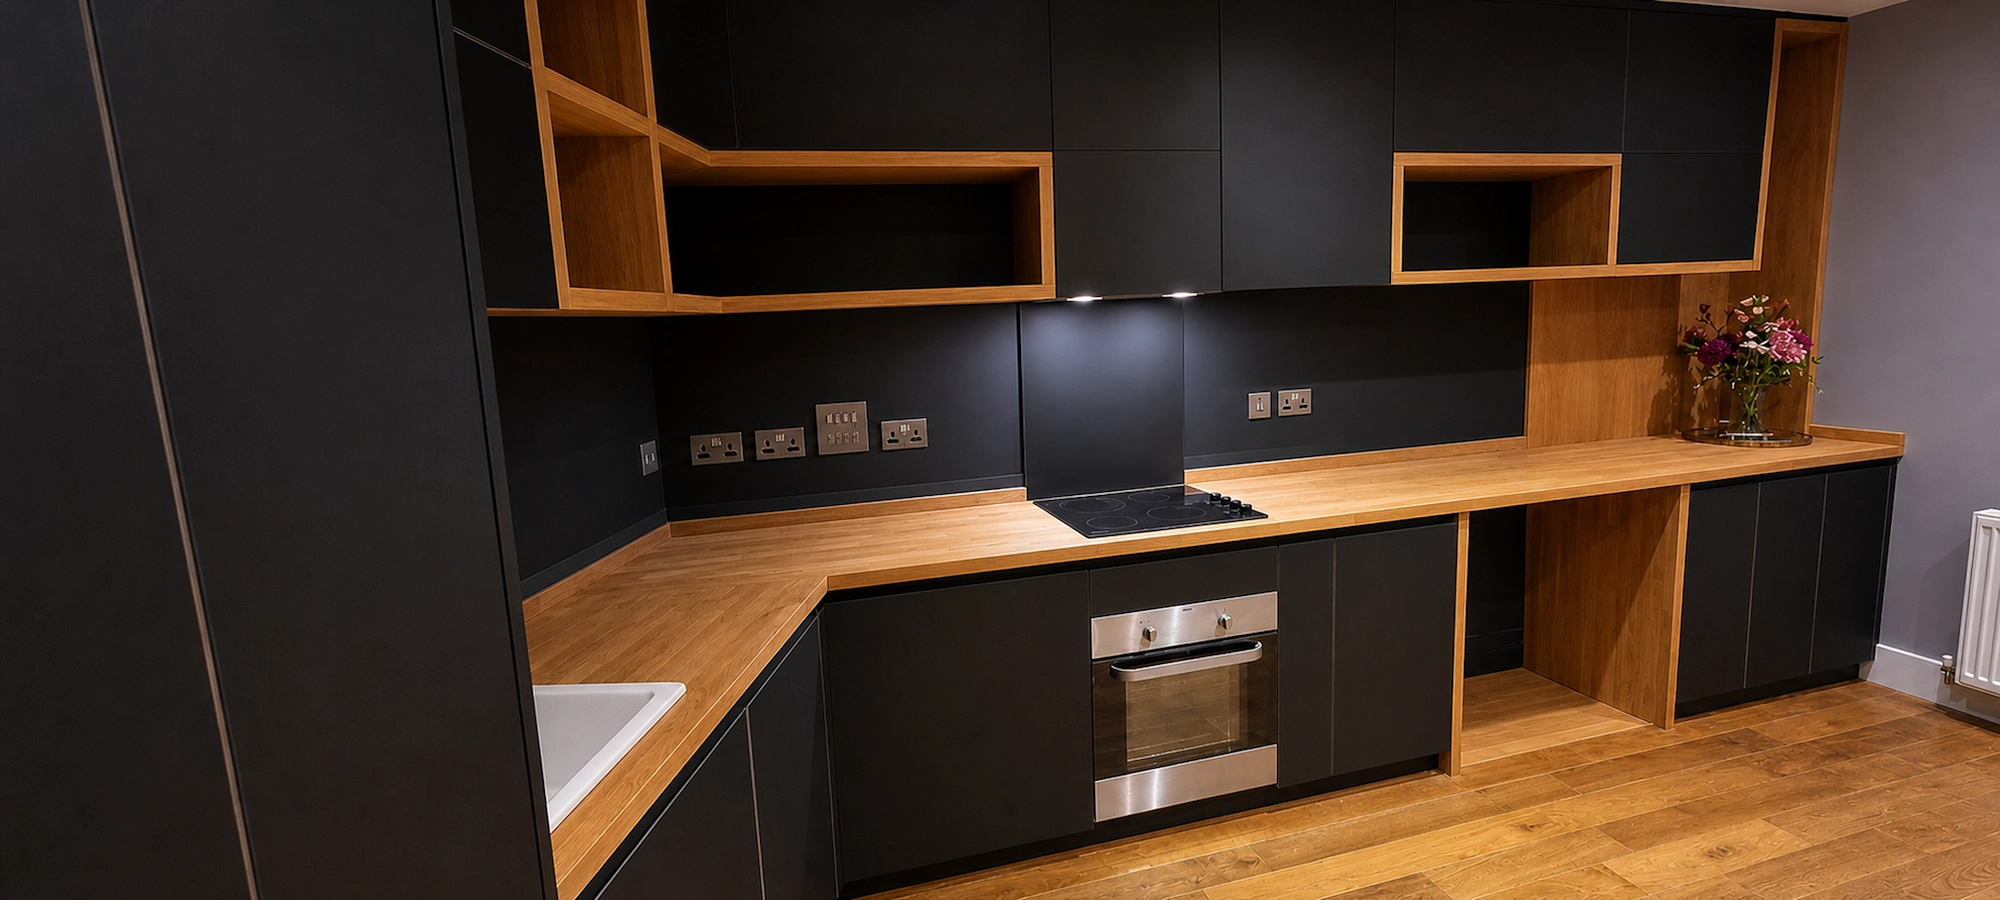
The project illustrates an important part of our role: understanding the appearance a customer or designer wants, then developing the proportions, construction and practical details that allow it to be made. An unusual corner can become a useful starting point for a distinctive piece of furniture. If you are working with an interior designer, our designer collaboration service explains how we can support the furniture side of the project.
A wardrobe with more behind its doors
The same relationship appears in the Dover birch plywood wardrobes. The brief called for a clean, space-efficient storage scheme. Tall cupboards meet lower furniture beneath the window, connected by a continuous worktop and the natural plywood surfaces.
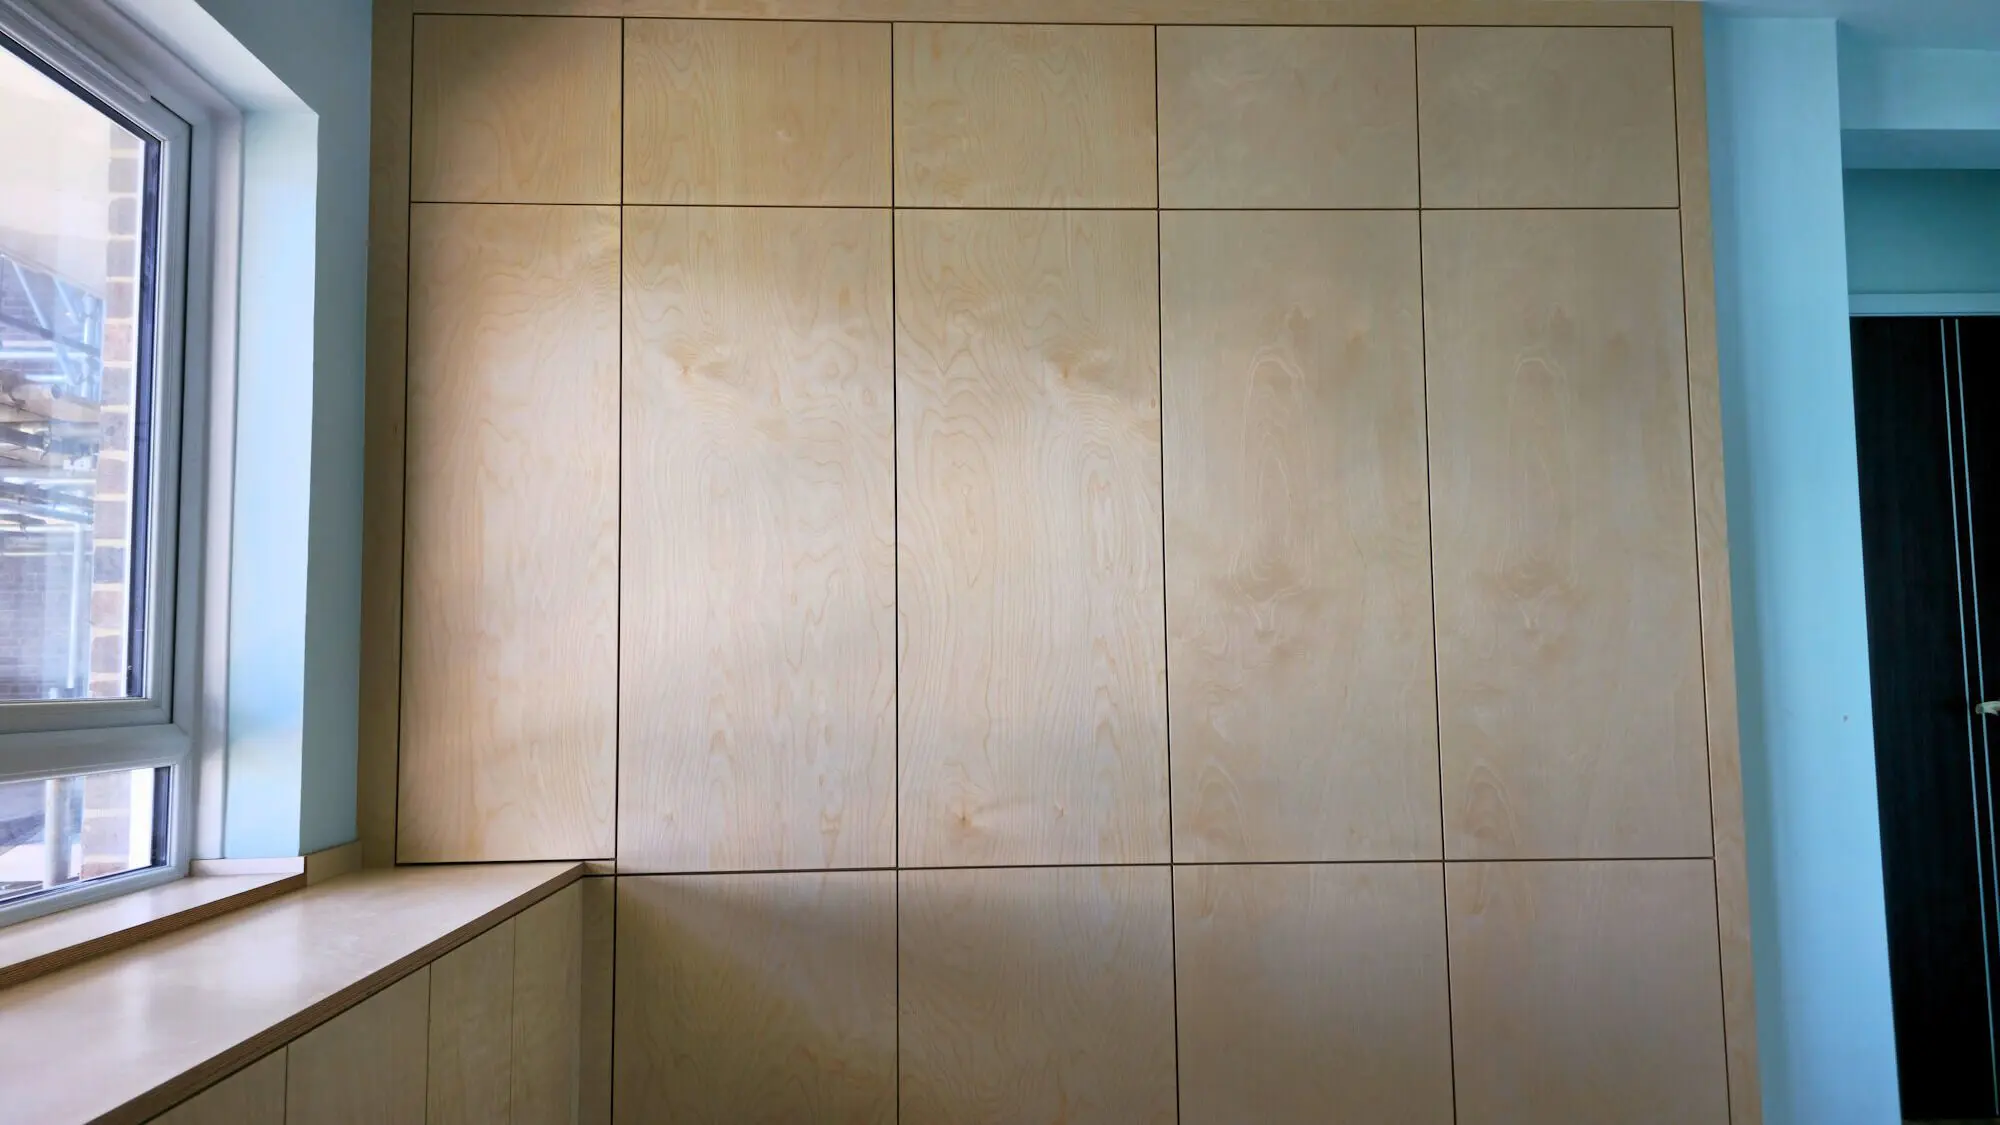
Behind the aligned fronts, the interiors combine hanging areas, adjustable shelves and six soft-close drawers. In the open bay below, the hanging rail sits above three drawers. The simple exterior contains several different storage functions, developed around the space available.
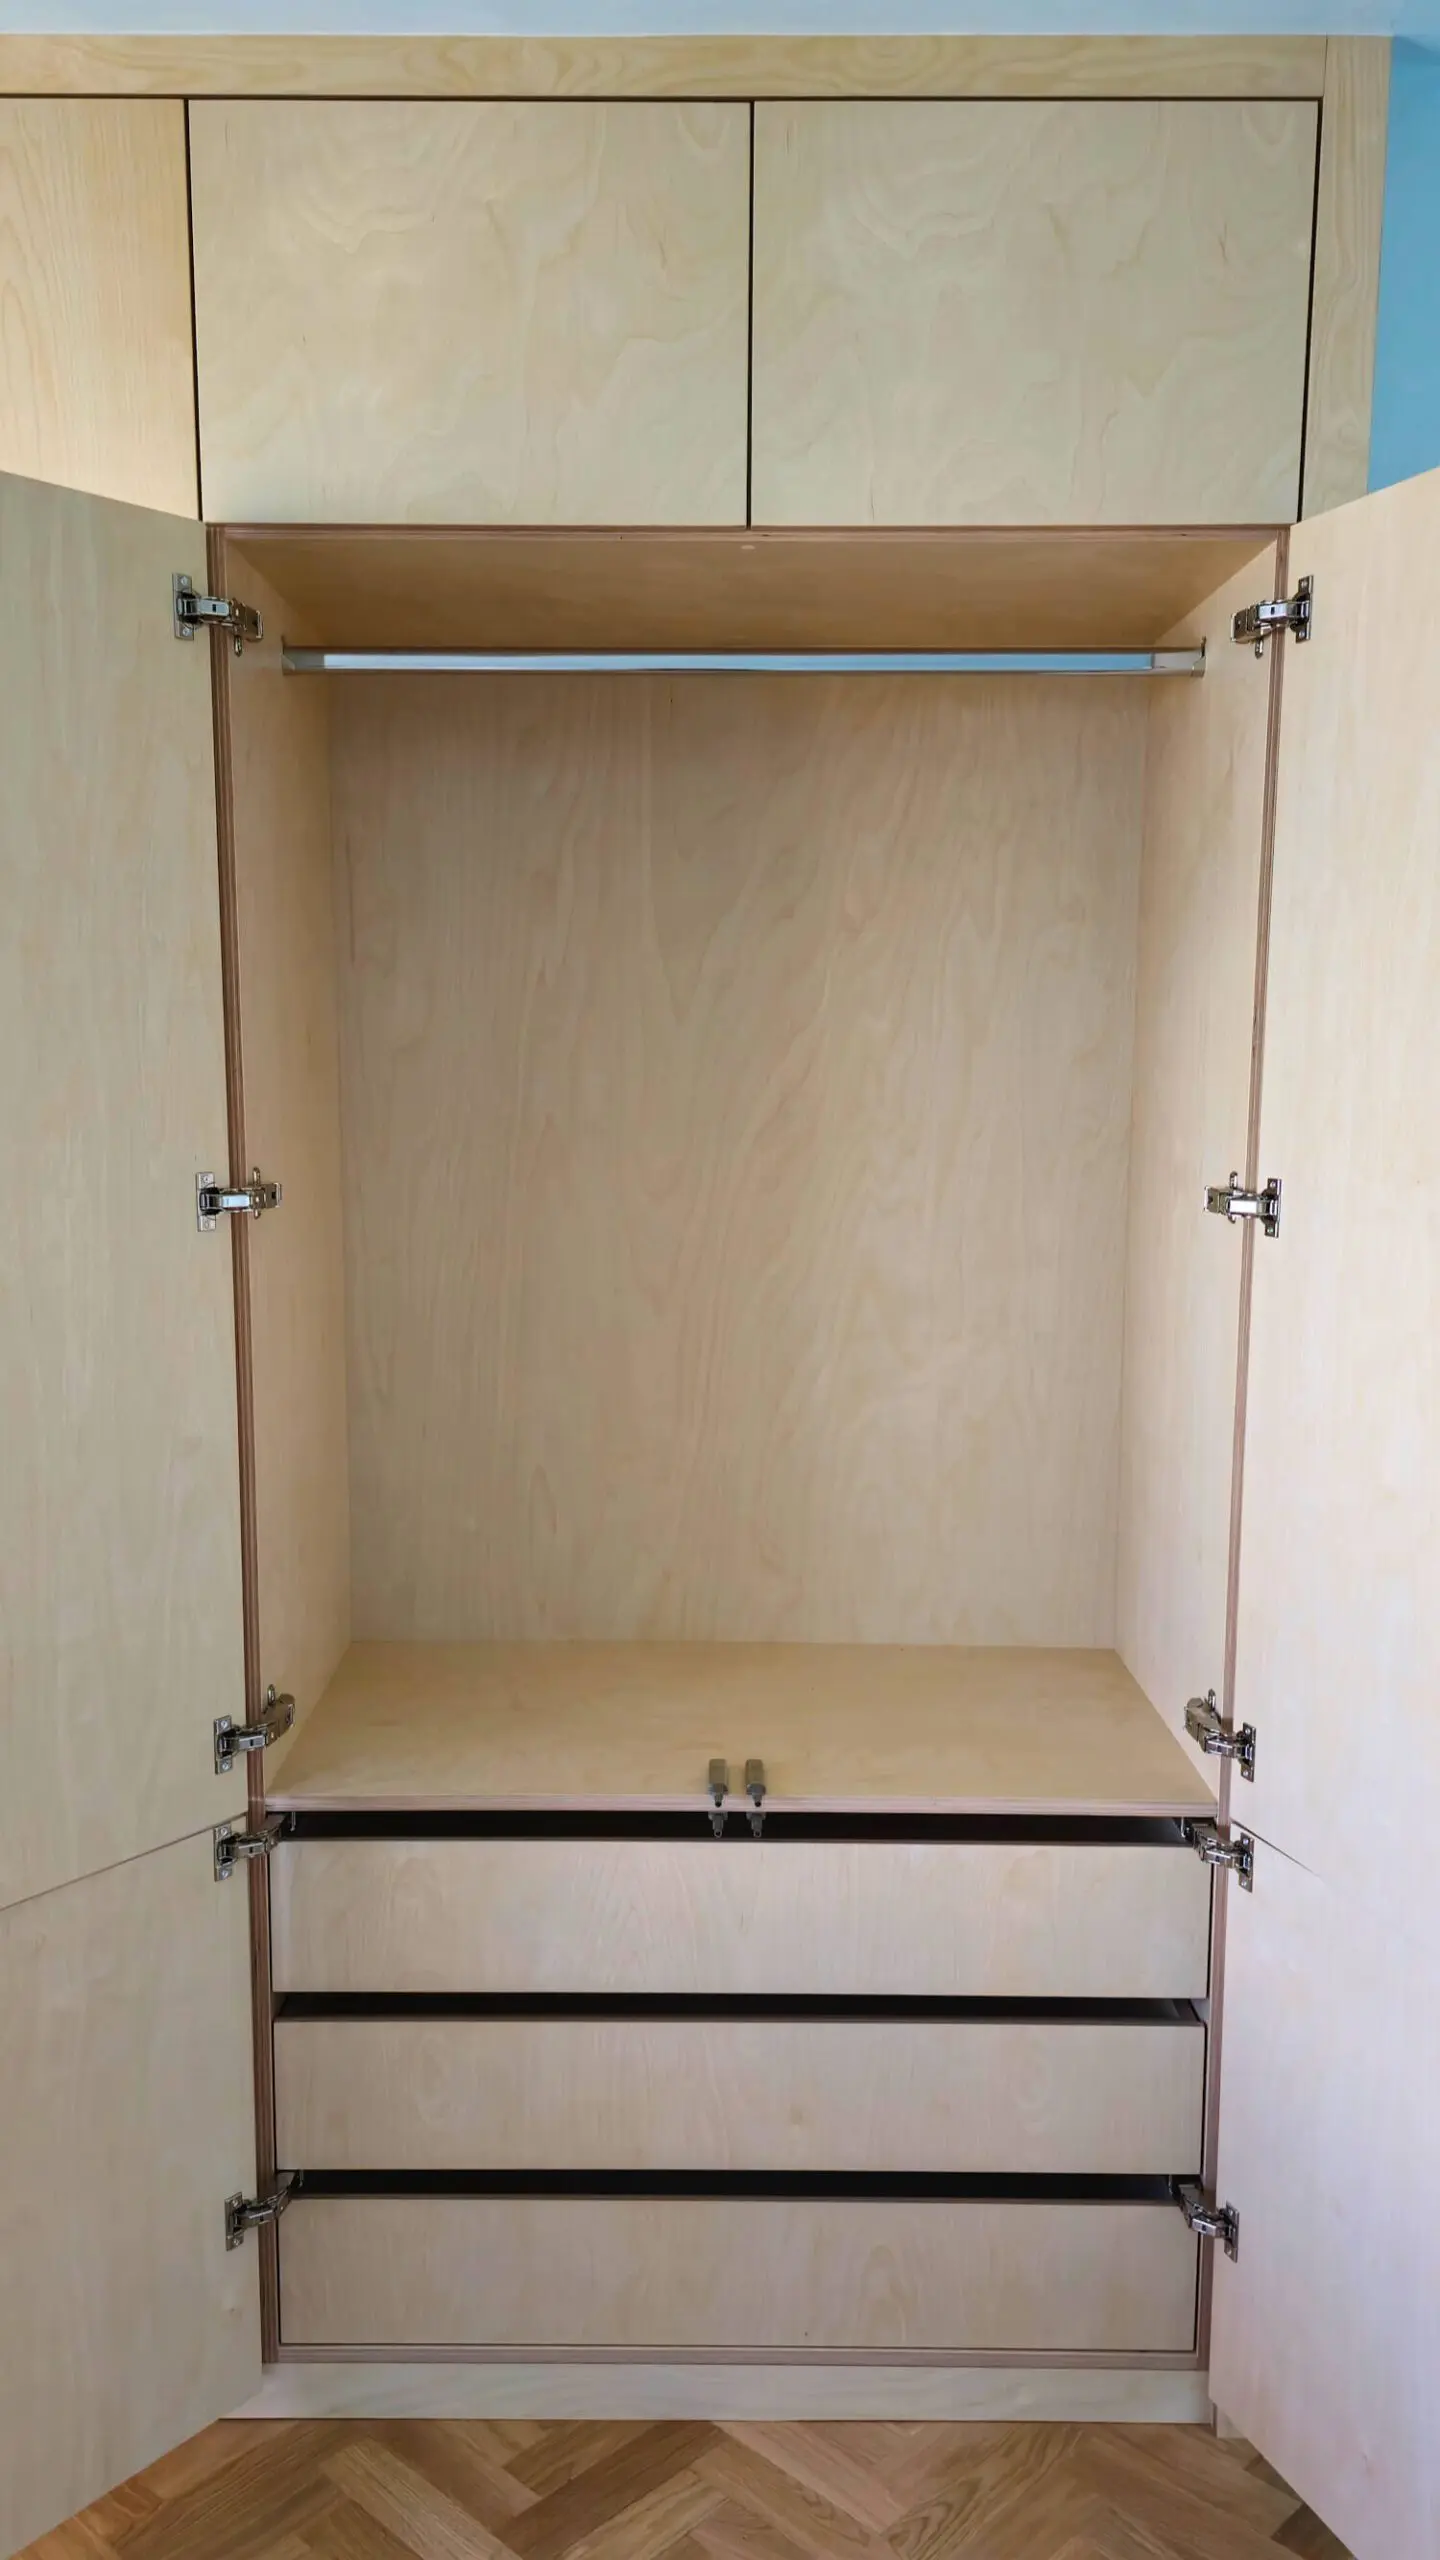
We designed, manufactured and installed this furniture as one coordinated scheme. The lower window run keeps the window clear while providing a useful surface, and the wardrobe interiors make room for different contents. The finished appearance follows from decisions about the whole room as well as the doors. Our wardrobe planning guide develops those questions further, while our fitted bedroom furniture page explains the wider offer. For the material approach shown here, explore our plywood wardrobes and bedroom furniture.
From a design idea to workshop manufacture
A drawing establishes a direction; manufacture brings its details together. At Lambarde Square, that included coordinating birch plywood cabinetry, FENIX fronts and solid oak surfaces around the angled layout. Door divisions, visible edges and the meeting points between materials help the finished furniture read as one composition.
The workshop stage makes those decisions visible. For the West Yorkshire chef's kitchen, we assembled oak-veneered plywood carcases and drawer units before the finished scheme brought together oak veneer, green FENIX fronts, Corian and stainless-steel work surfaces. The photograph below shows that cabinet construction before installation.
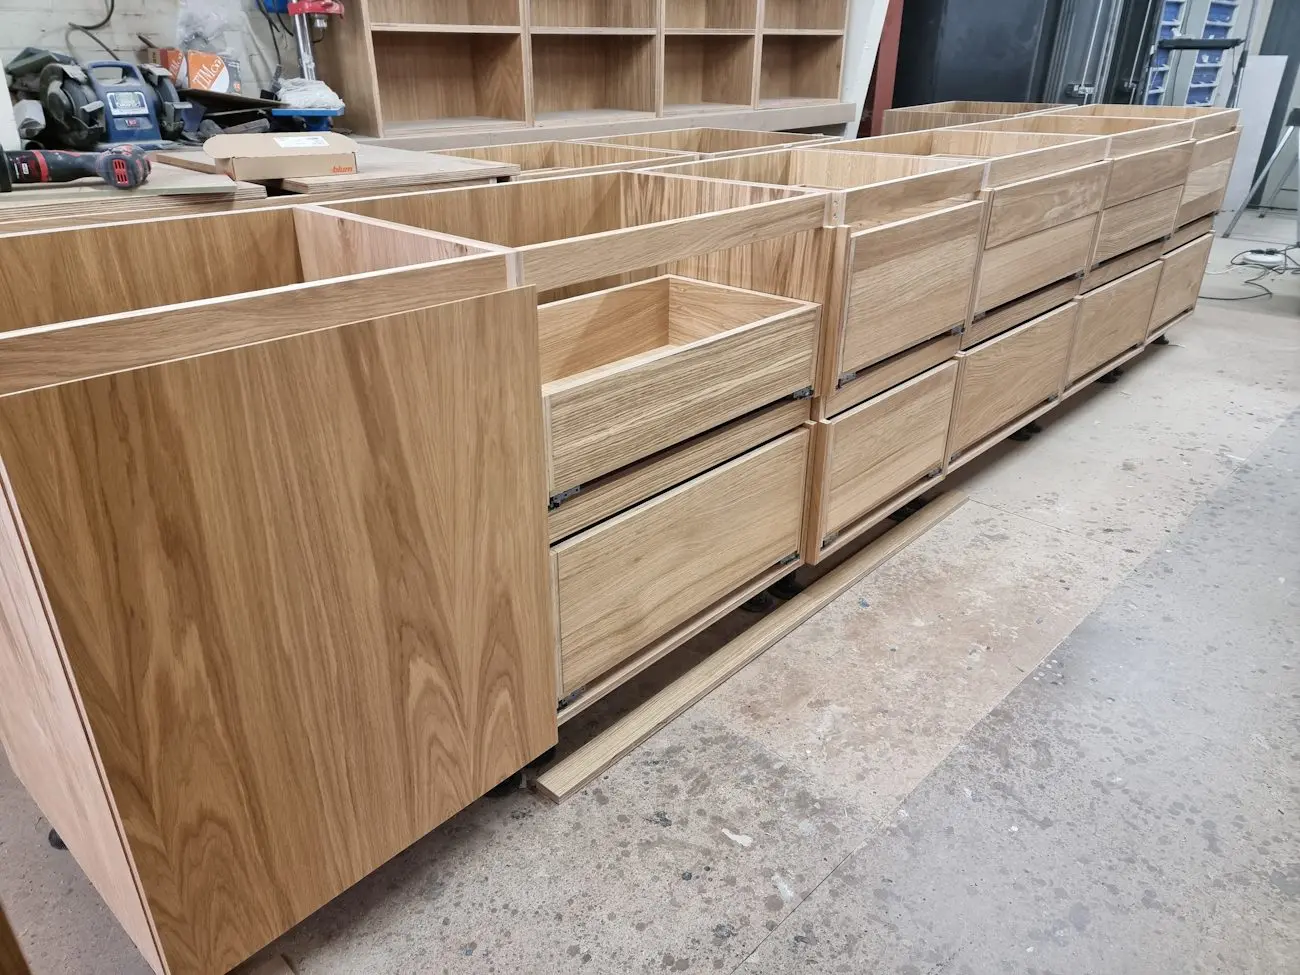
For new commissions, high-quality plywood is our preferred premium cabinet material, as explained in our plywood kitchen construction guide. High-quality real-wood-veneered MDF can be specified for doors only alongside plywood carcases. The visible front, cabinet construction and finish each have their own role, and we make those distinctions clear in the specification. The projects illustrated here retain their individual, documented material choices.
One finish, different characters
The white FENIX and oak kitchen at the beginning of this article and the dark Manchester kitchen below give the same surface family different roles. In Leeds, oak surfaces and the customer-selected splashback sit alongside the white fronts. In Manchester, dark cabinetry meets a contrasting light island worktop. The furniture can express a personal preference while its layout and storage still serve everyday use. Our FENIX kitchen furniture page explains the finish and specification options.
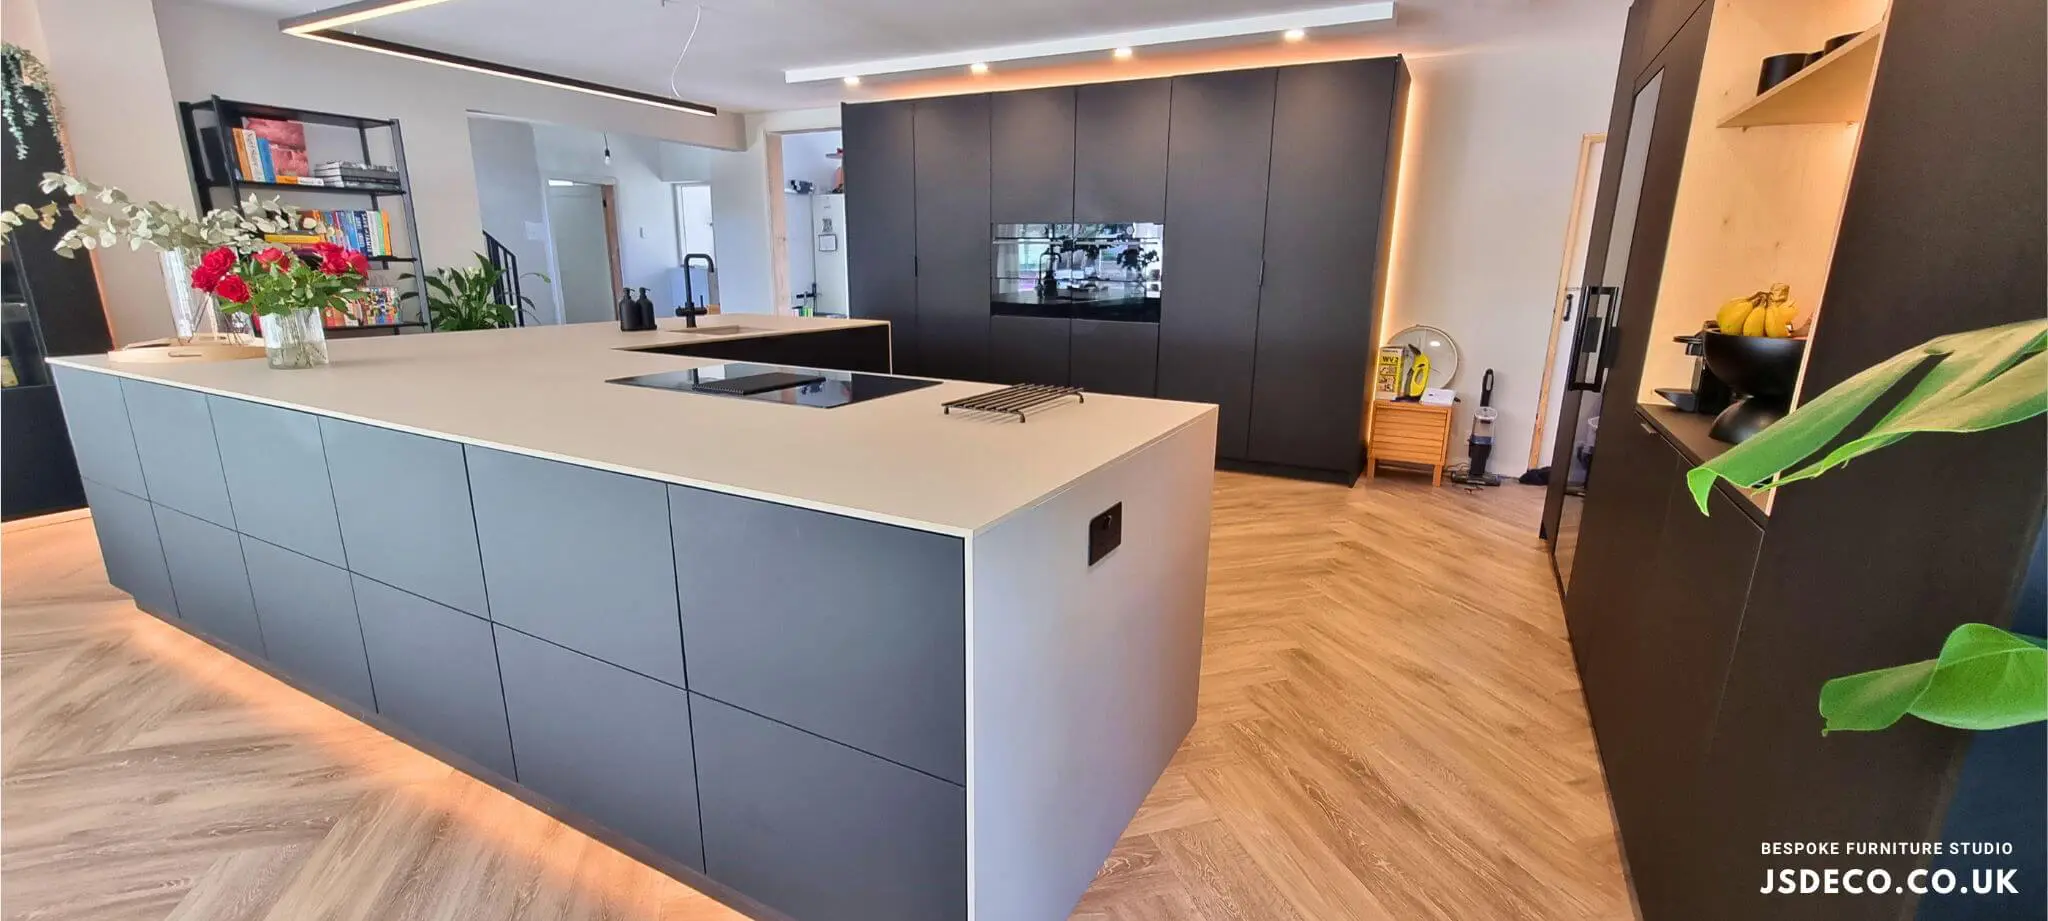
The care taken with those details is part of what you are commissioning from a furniture workshop. It connects the character you see with the construction and arrangements you use. Our wood selection guide explains material roles. For the relationship between timber, colour, sheen and everyday care, read our guide to coordinating materials and finishes across kitchens and wardrobes.
Developing your idea together
Your starting point might be a designer's concept, a photograph you like, or something that does not work in your current room. In Leeds we developed the kitchen in close collaboration with the customer; at Lambarde Square we worked from the appointed designer's vision. Both routes brought the intended appearance and practical details into the same proposal.
You can begin with a conversation by phone or video and share the photographs, sketches or plans you already have. Complete drawings and every finish decision are not needed to make the first enquiry. We can discuss the direction together, with any physical samples or site requirements agreed for the particular project.
As the design progresses, we agree the specification, final dimensional responsibilities and the approvals needed before manufacture. We also clarify whether the scope is furniture supply or includes installation, and who coordinates other site work. Our designer collaboration guide explains how the different contributions can connect.
Questions about style and function
Can a concealed breakfast cabinet remain a useful working area?
Yes, when its opening arrangement, internal surface and storage are developed together. The Leeds cabinet uses bifold pocket doors and includes a surface for the microwave and coffee machine, with drawers below. Its project page shows the open and closed views.
Does a simple wardrobe front mean a simple interior?
No. The Dover wardrobe combines aligned plywood fronts with hanging space, internal drawers and adjustable shelving. The exterior and interior can be developed together around different tasks.
Do more mechanisms and features make the design better?
Each addition should serve the way you want to use the furniture. We can discuss opening arrangements, lighting and storage in the context of the whole design, including their practical requirements and the agreed specification.
Furniture that feels at home
The pleasure is in the whole result: the oak cabinet that closes into a calm kitchen, the angled worktop that belongs in its room, or the wardrobe whose interior is as considered as its fronts. These are different homes and different briefs, each developed through a combination of customer ideas, design judgement and making.
If one of these examples reflects something you would like in your own home, tell us what appeals to you and how you want the room to work. Our guide to how bespoke furniture works explains how room-specific design and workshop manufacture come together, and how to start a project with JS DECO describes the first conversation and the stages that follow.