
Bespoke fitted wardrobes: plan the storage and door access
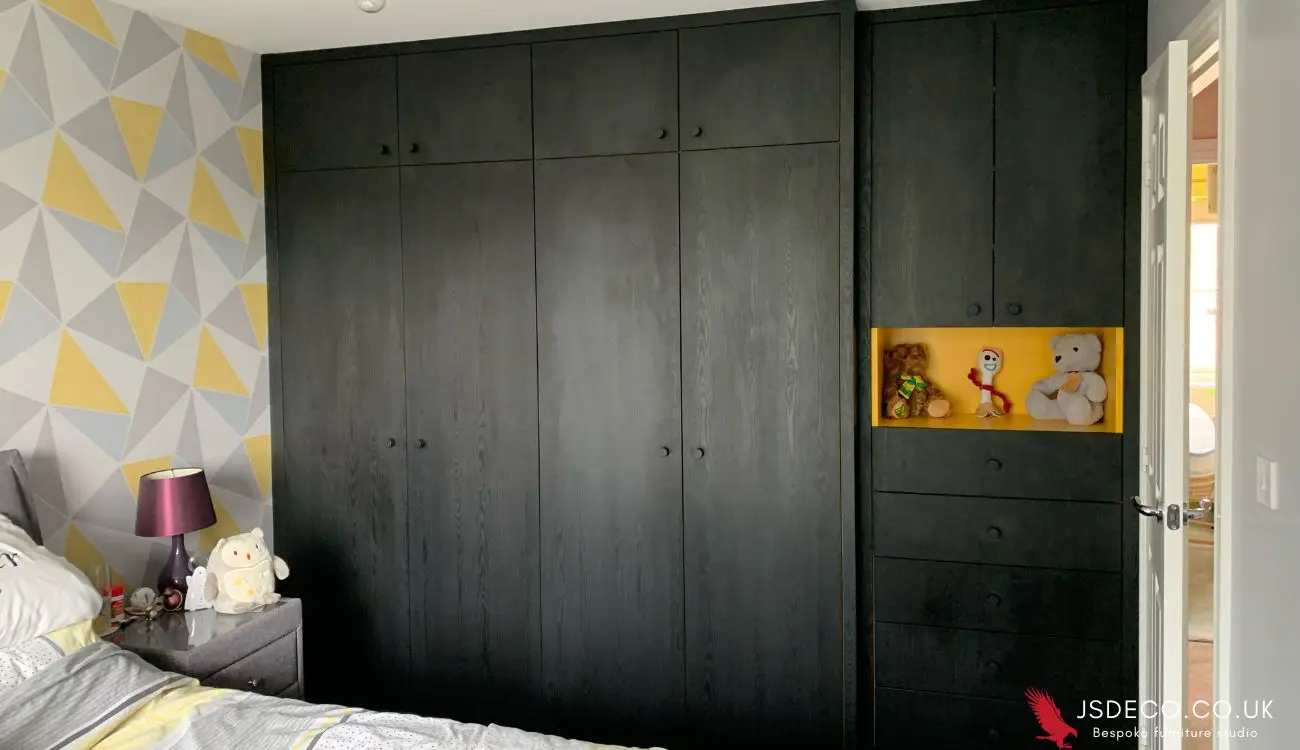
A bespoke fitted wardrobe can organise a particular room and the clothing you need to store. Its benefit is most useful when the interior and door openings suit your daily routine, not merely when the furniture fills the available wall. Plan those practical details with the appearance and material specification rather than relying on promises of a fixed property-value increase.
List what the interior needs to hold
Separate long hanging, shorter clothing, folded items, shoes and anything that needs drawers. Consider who uses the wardrobe and which contents need the easiest access. Interior heights and divisions should follow that list rather than a generic arrangement copied from another home.
The black-and-yellow wardrobe project shows internal hanging and drawer provision behind its front elevation. Open photographs help compare the working arrangement with the closed appearance.

Check doors and movement together
Hinged and sliding fronts have different opening patterns. A sliding door does not swing into the room, but it still needs space to stand and reach the contents, and the usable opening needs to align with the interior. Hinged doors need their swing checked against the bed and neighbouring furniture.
At Normanton, two wardrobe runs meet at a corner, with access available from either side. The example is useful for discussing the relationship between the sliding fronts and corner storage, not as a universal solution for every room.
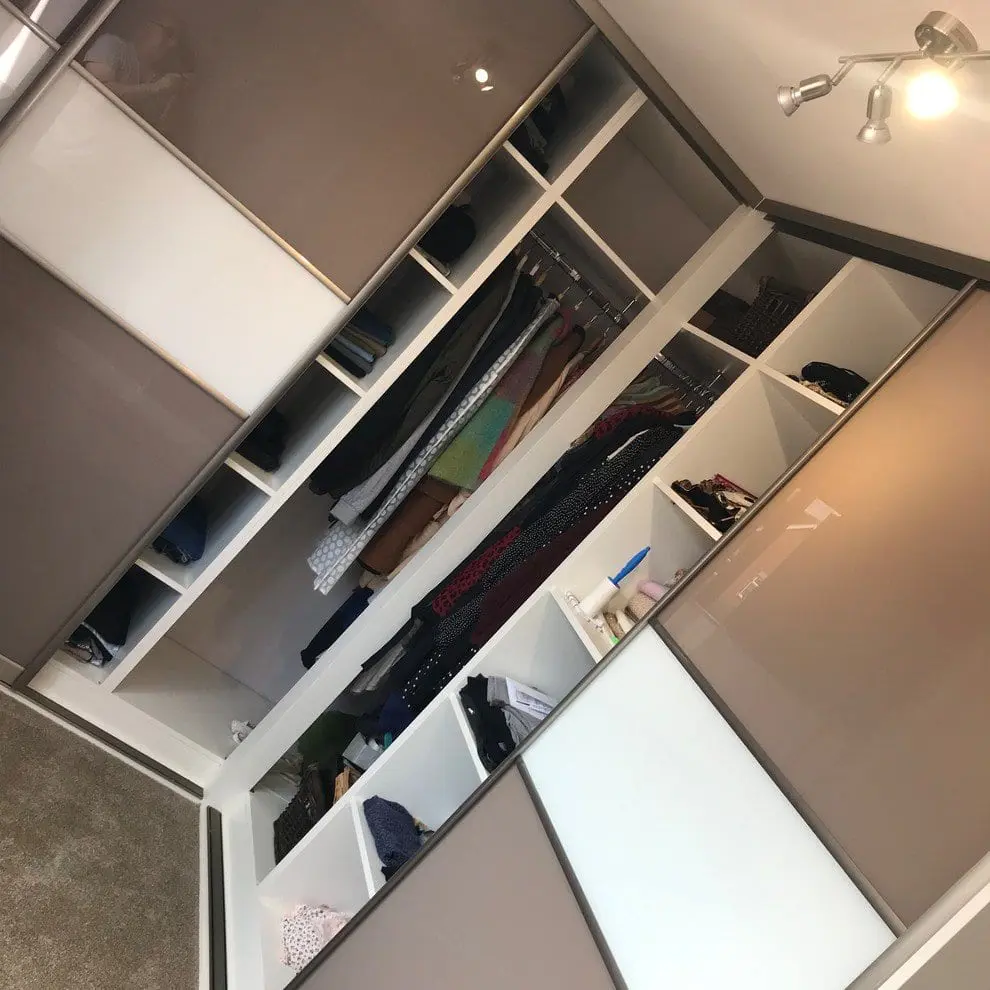
This historical project uses Egger chipboard carcases and glass doors. The corner arrangement is useful inspiration for storage planning; for new fitted cabinets, high-quality plywood is our preferred construction.
Use awkward space carefully
A sloping ceiling, alcove or corner may justify room-specific manufacture. The proposal still needs to make the resulting storage reachable and the openings usable. Extra cabinet volume is not a benefit if it is inconvenient to access.
- ContentsRecord the hanging, folded and drawer storage you actually need.
- Opening accessCheck hinged or sliding door operation with the room furniture and interior arrangement.
- Visible elevationDevelop the front proportions, handles, mirror or selected display detail as one composition.
- Final dimensionsConfirm the walls, floor and ceiling conditions and the agreed measurement responsibilities before manufacture.
Separate the finish from the construction
High-quality plywood is our preferred premium cabinet core. Door substrates and visible finishes are separately specified; high-quality real-wood-veneered MDF is an option for doors only alongside plywood carcases. Paint, veneer and decorative effects should be described by their actual materials.
The wood selection guide explains those distinctions. Where adjacent timber surfaces matter, the grain-planning article helps define whether the priority is consistent direction, coordinated selection or actual pattern continuity.
Compare the proposal on practical value
Judge the wardrobe by usable storage, appearance, the named specification and its fit within your home. There is no universal resale increase from built-in furniture, and an older article's price estimate is not a current project quotation.
Discuss the cabinet scope, fitting responsibilities and any unresolved details together. The bespoke process guide explains the confirmations between the initial proposal and manufacture. The custom furniture guide helps organise the starting brief.
Questions about fitted wardrobes
Do fitted wardrobes guarantee a higher property value?
No fixed increase can be promised. Choose the storage and appearance for the way you will use the room.
Are sliding doors always better for a small bedroom?
They avoid a door swing, but their usable opening and the internal access still need assessment. Compare both arrangements in the actual room.
Should the interior be selected after the fronts?
Develop them together. The door openings, contents and interior divisions need to work as one arrangement.
Develop the wardrobe around your room and contents
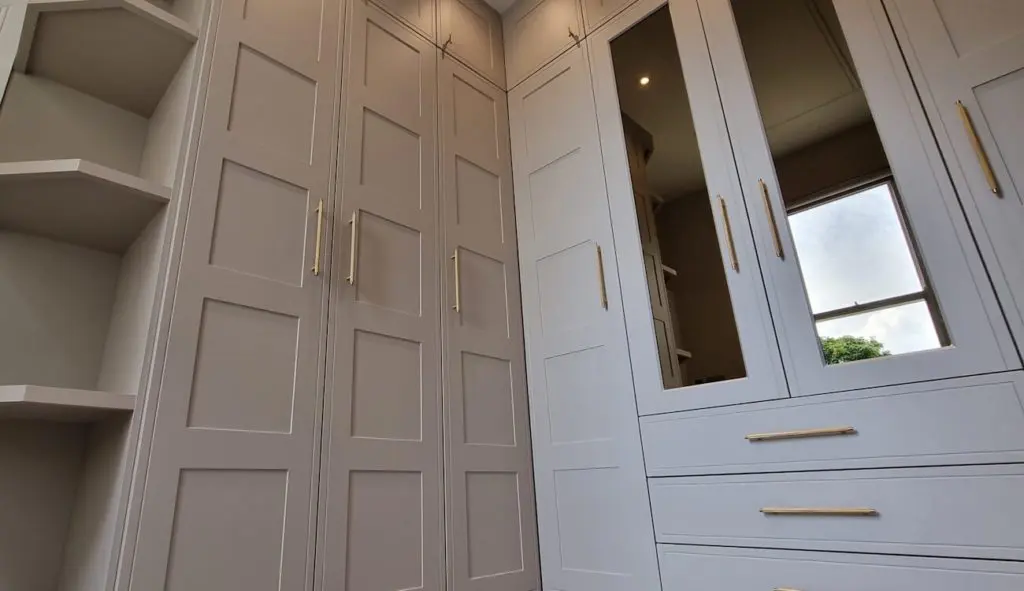
Explore bespoke wardrobes
Explore a bespoke storage proposal with door access, the internal arrangement and visible materials considered together.
Explore bespoke wardrobes