
Leeds · A kitchen with colour and character
White FENIX and oak: a bespoke kitchen refurbishment in Leeds.
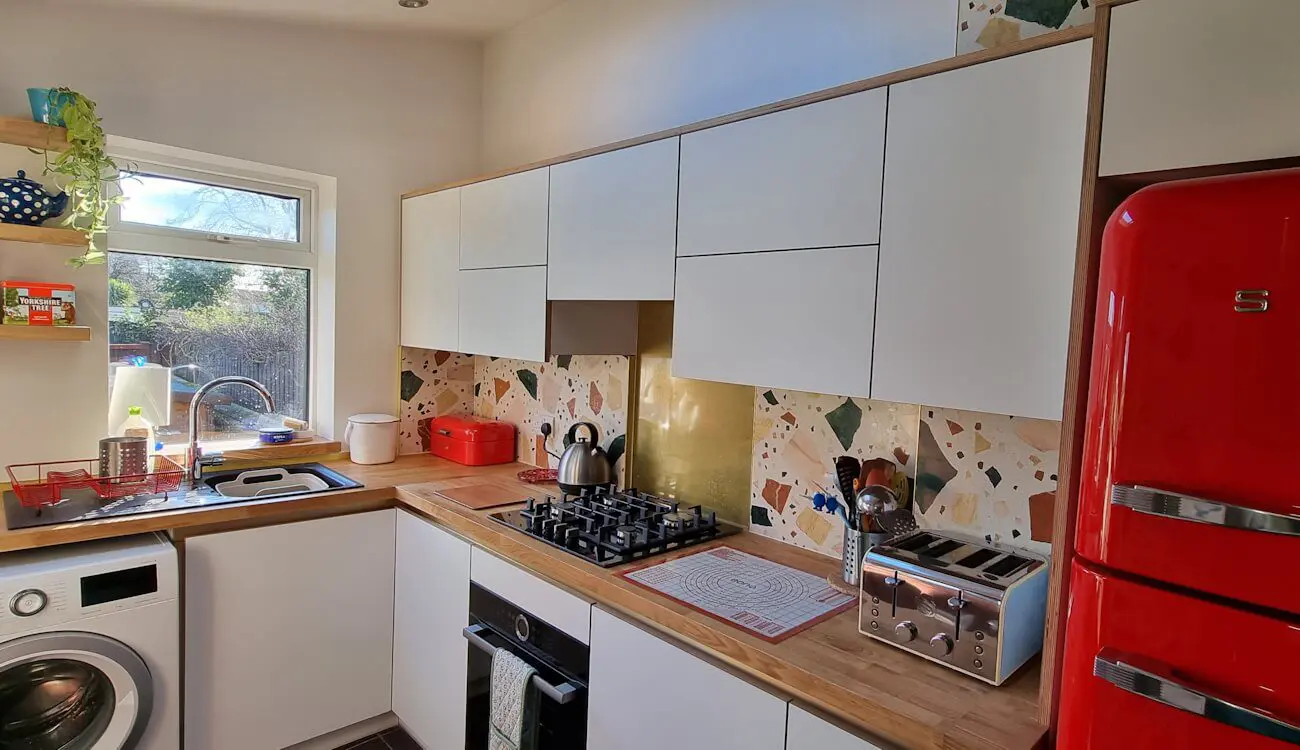
Bianco Kos matt white fronts, solid oak worktops and a customer-selected splashback give this birch plywood kitchen its distinctive combination of calm surfaces and colour.
JS DECO designed, manufactured and installed the kitchen. A new red Smeg fridge completes the scheme, while open oak shelving connects the worktop material with the upper part of the room.
Project at a glance
- Location
- Leeds, West Yorkshire
- Cabinet construction
- 18 mm birch plywood
- Front finish
- FENIX NTM Bianco Kos
- Worktops
- Solid oak
The room, reworked
From framed doors to a simpler cabinet arrangement.
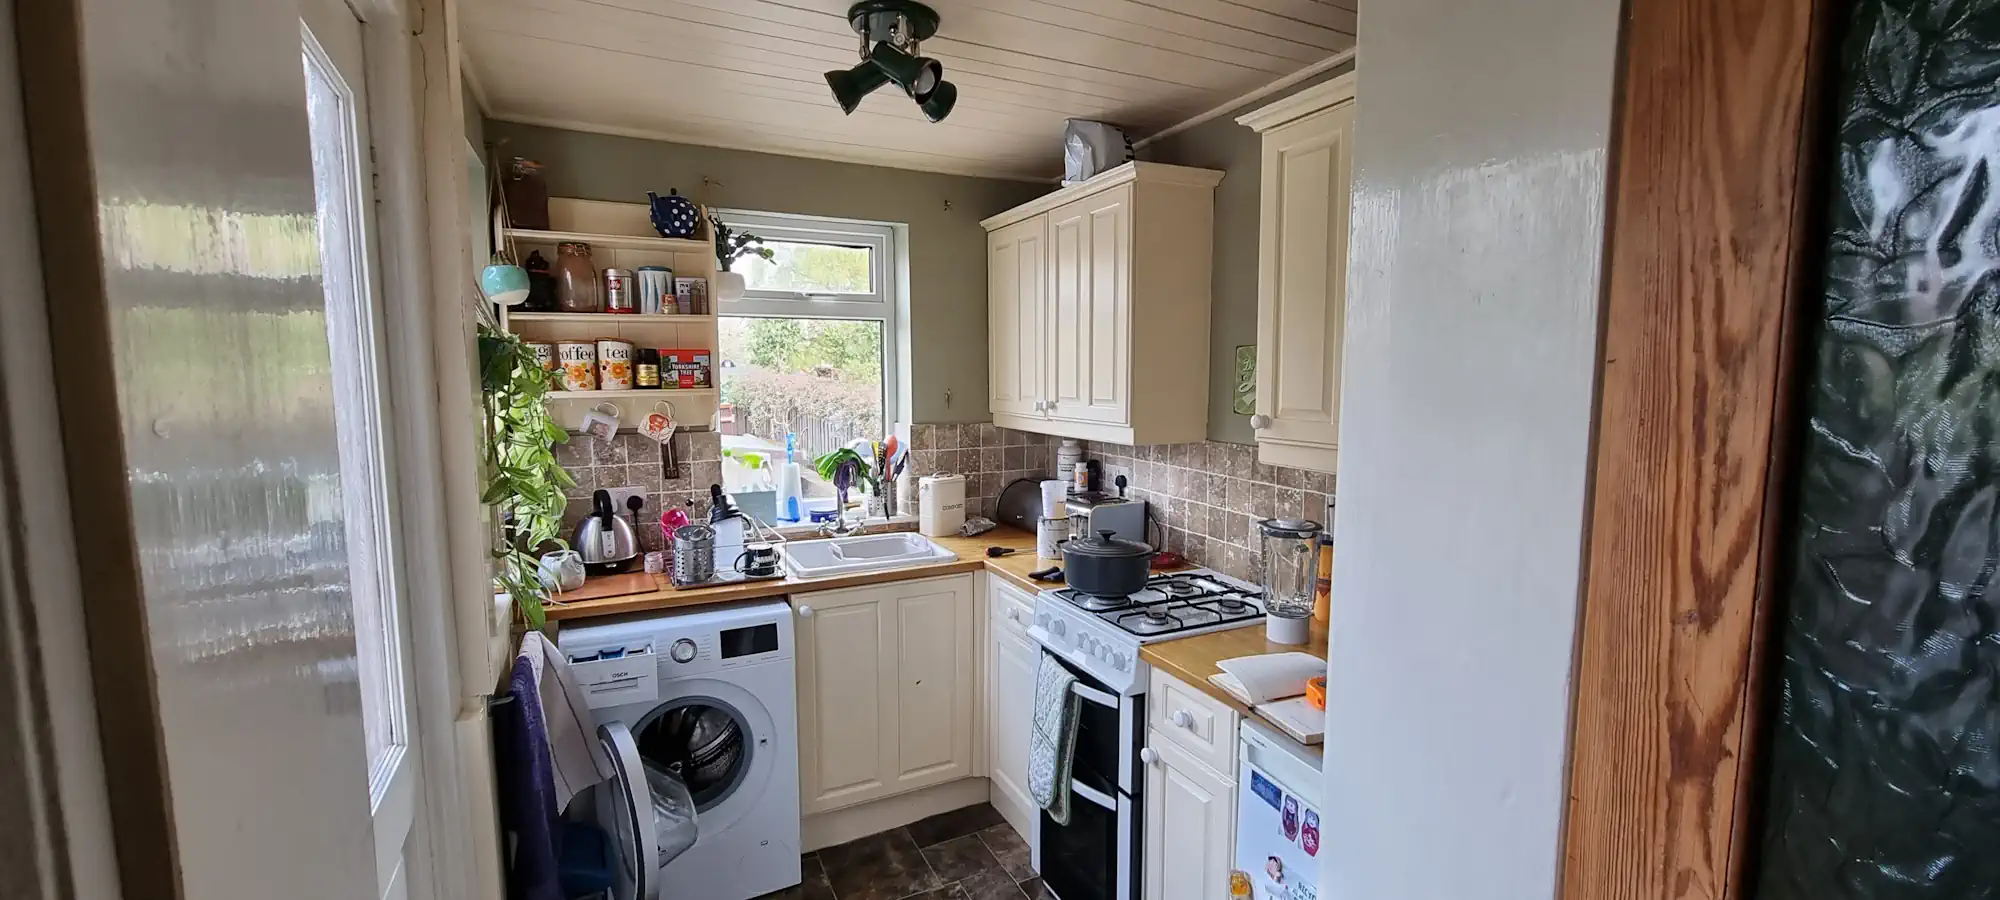
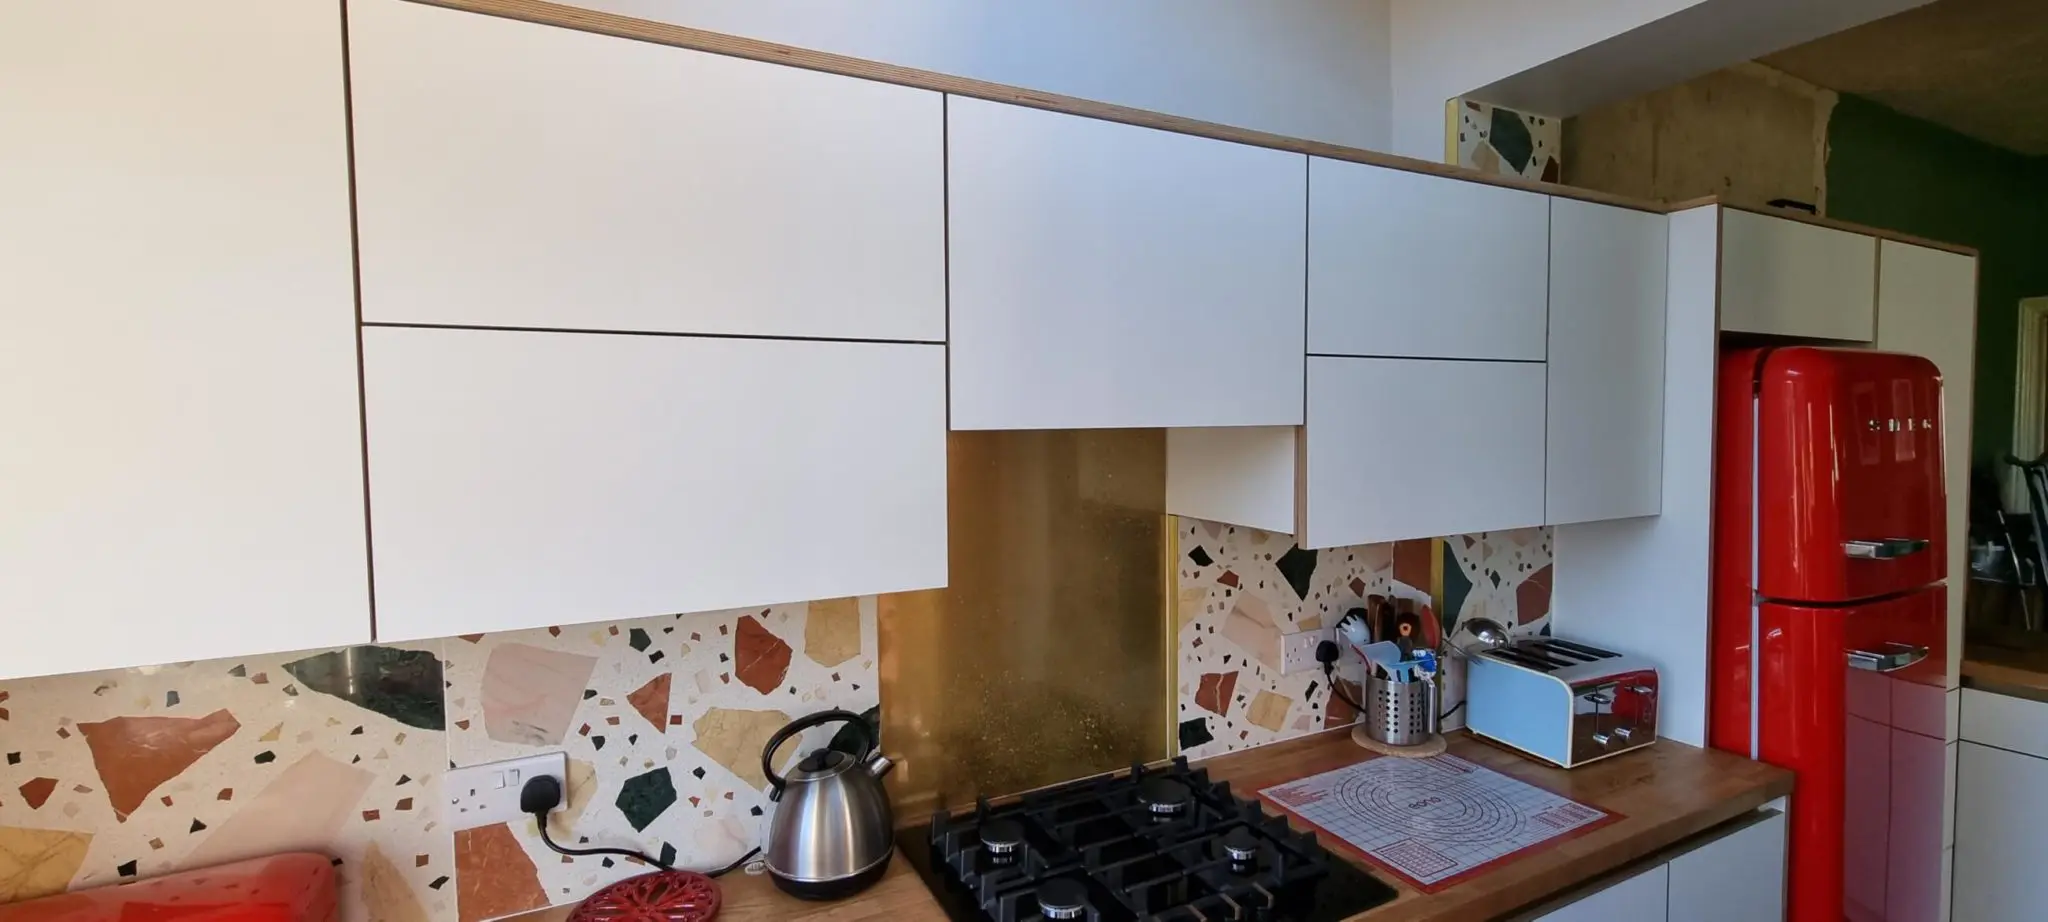
The original kitchen combined framed cabinet doors, tiled splashbacks and a freestanding cooker. The refurbishment introduced plain matt fronts, a built-in oven and a separate hob, with oak worktops connecting the working areas.
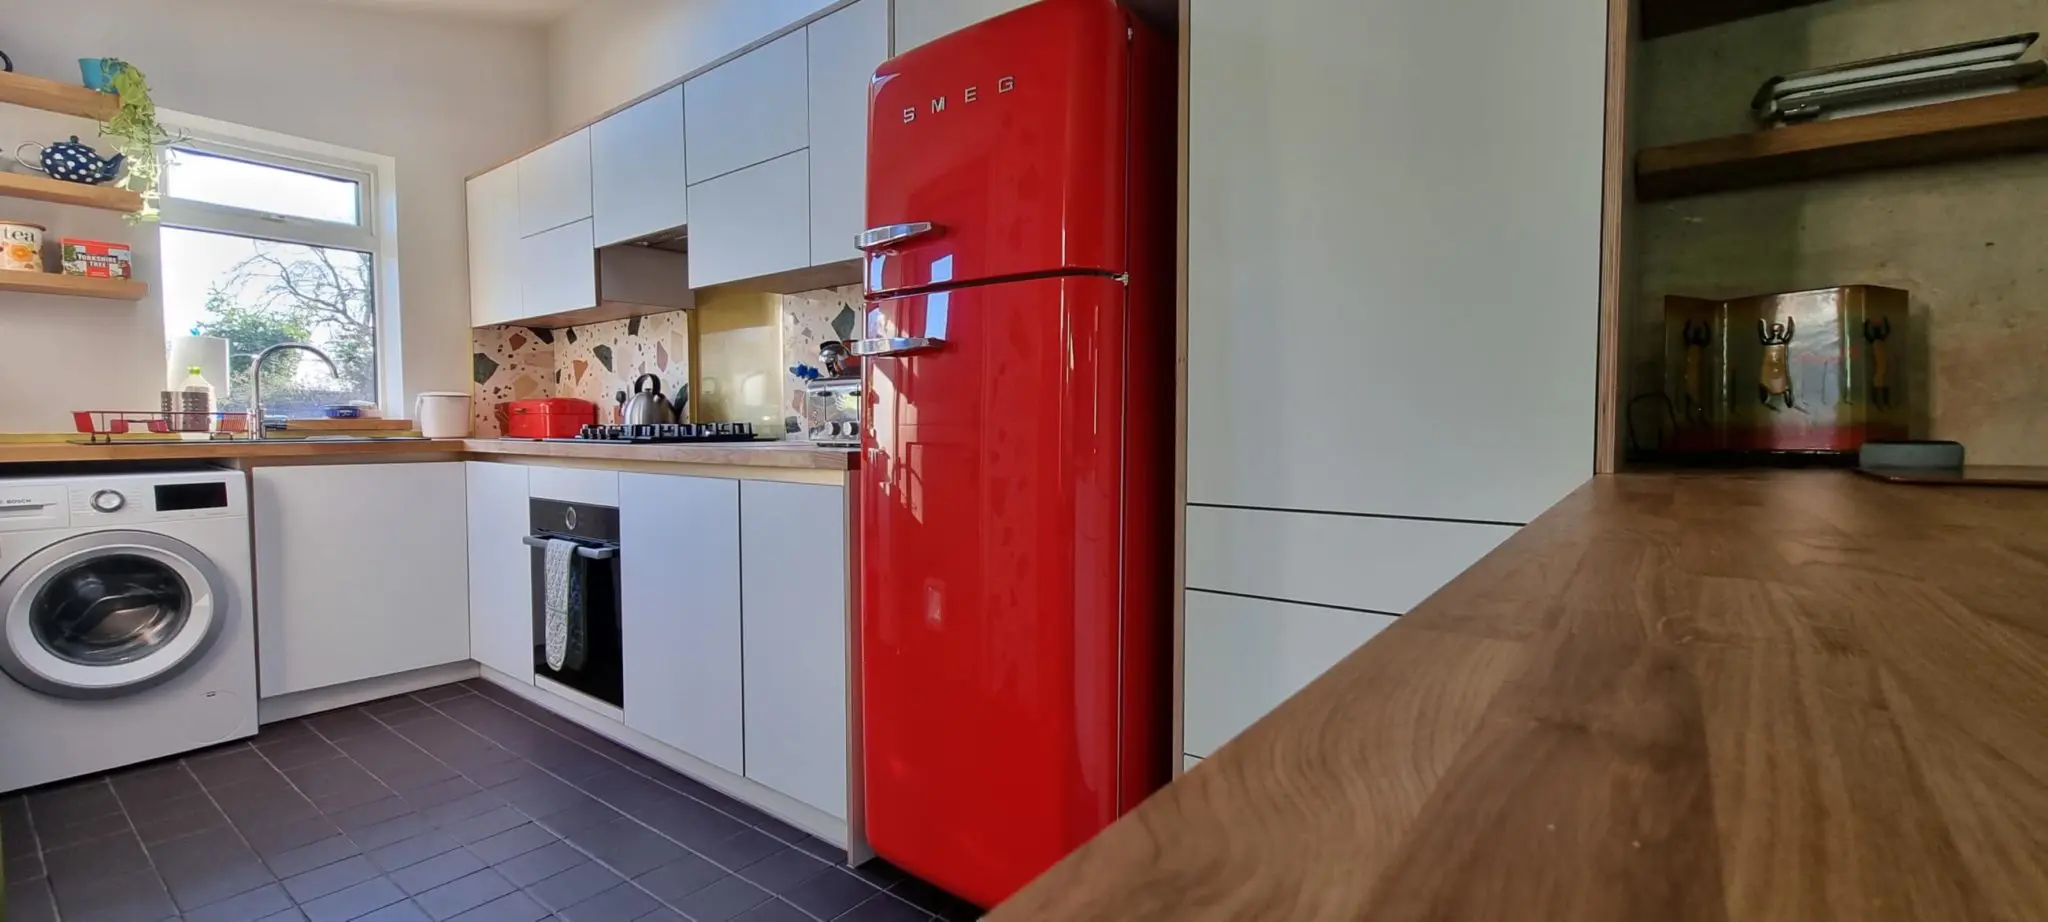
The window and sink position provide a reference when comparing the photographs. The finished view also shows the new red fridge and adjoining cabinetry. These are photographs of the same project, taken from different viewpoints.

White, wood and personal choices
A restrained cabinet finish leaves room for texture.
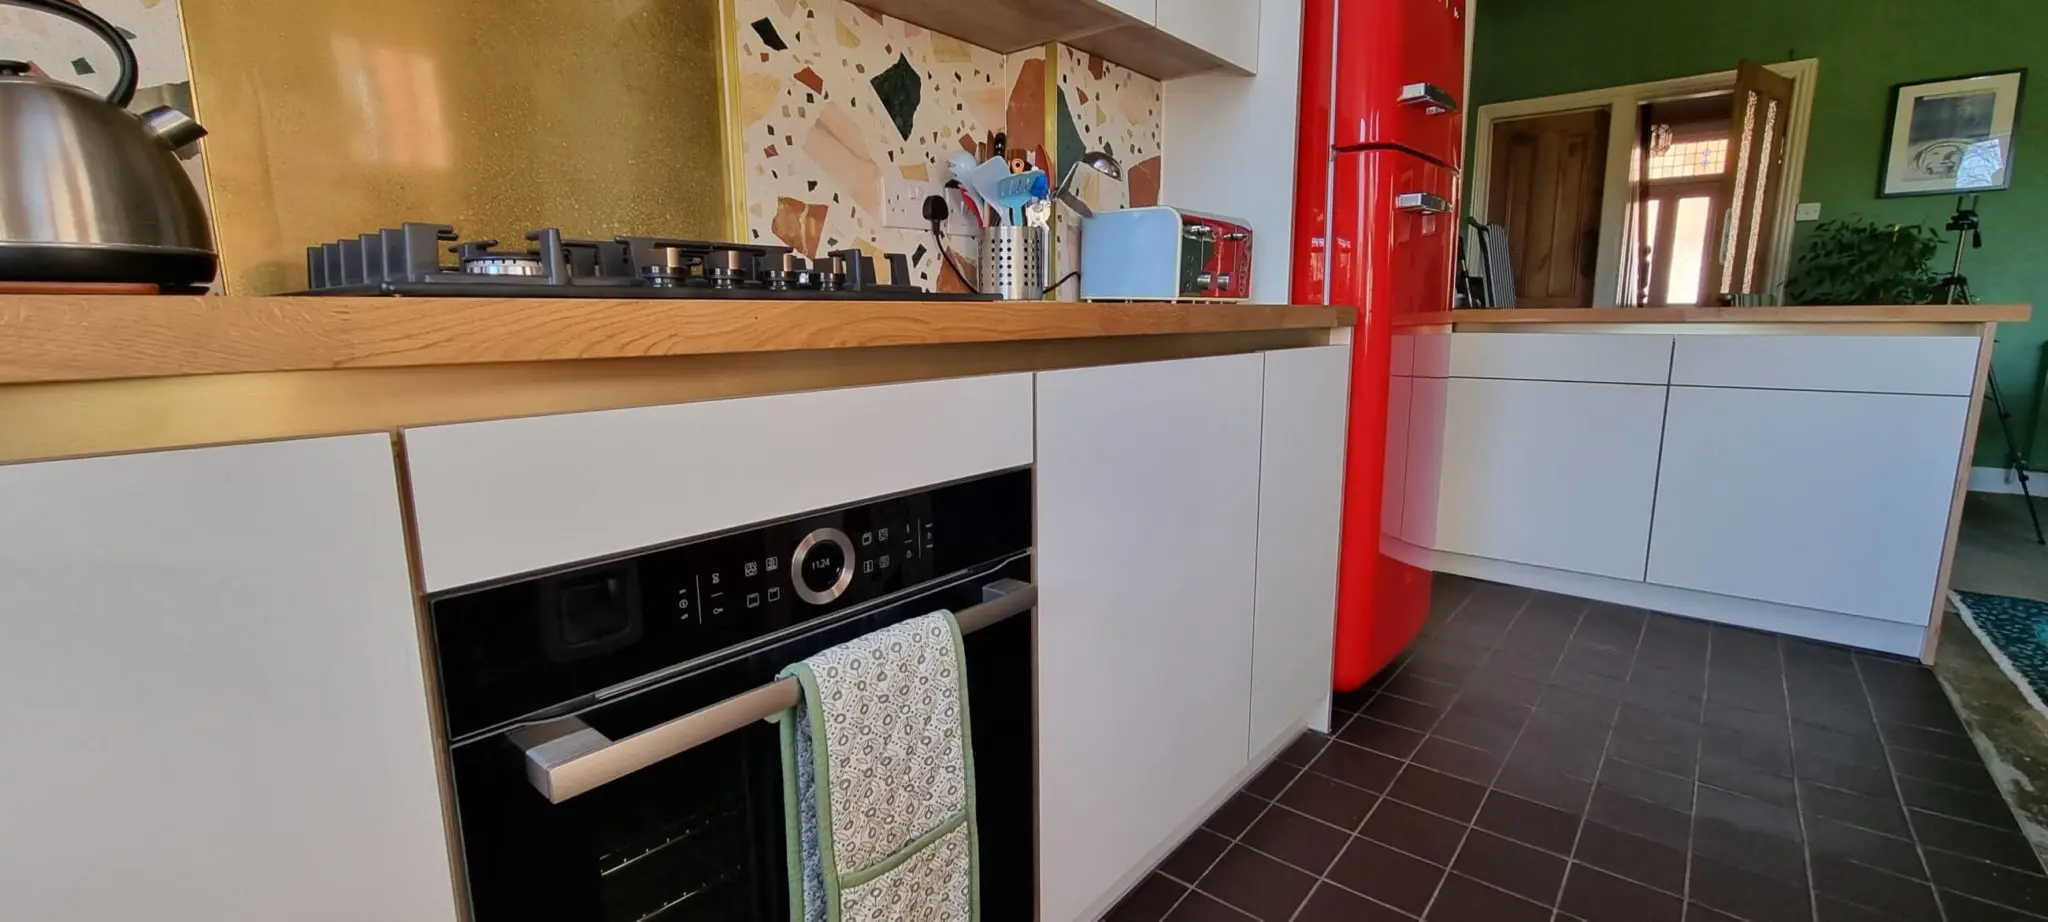
Bianco Kos FENIX NTM gives the cabinet fronts a consistent matt white appearance, with a low-reflective, soft-touch surface and anti-fingerprint properties. The oak grain adds a different texture along the worktops, while the splashback chosen by the customer introduces pattern and colour between the base and wall cabinets.
The brass detail behind the hob creates a separate focal area within the patterned splashback. The red fridge is a new appliance selected for this refurbishment, rather than an item retained from the original kitchen.
Oak at worktop and shelf level
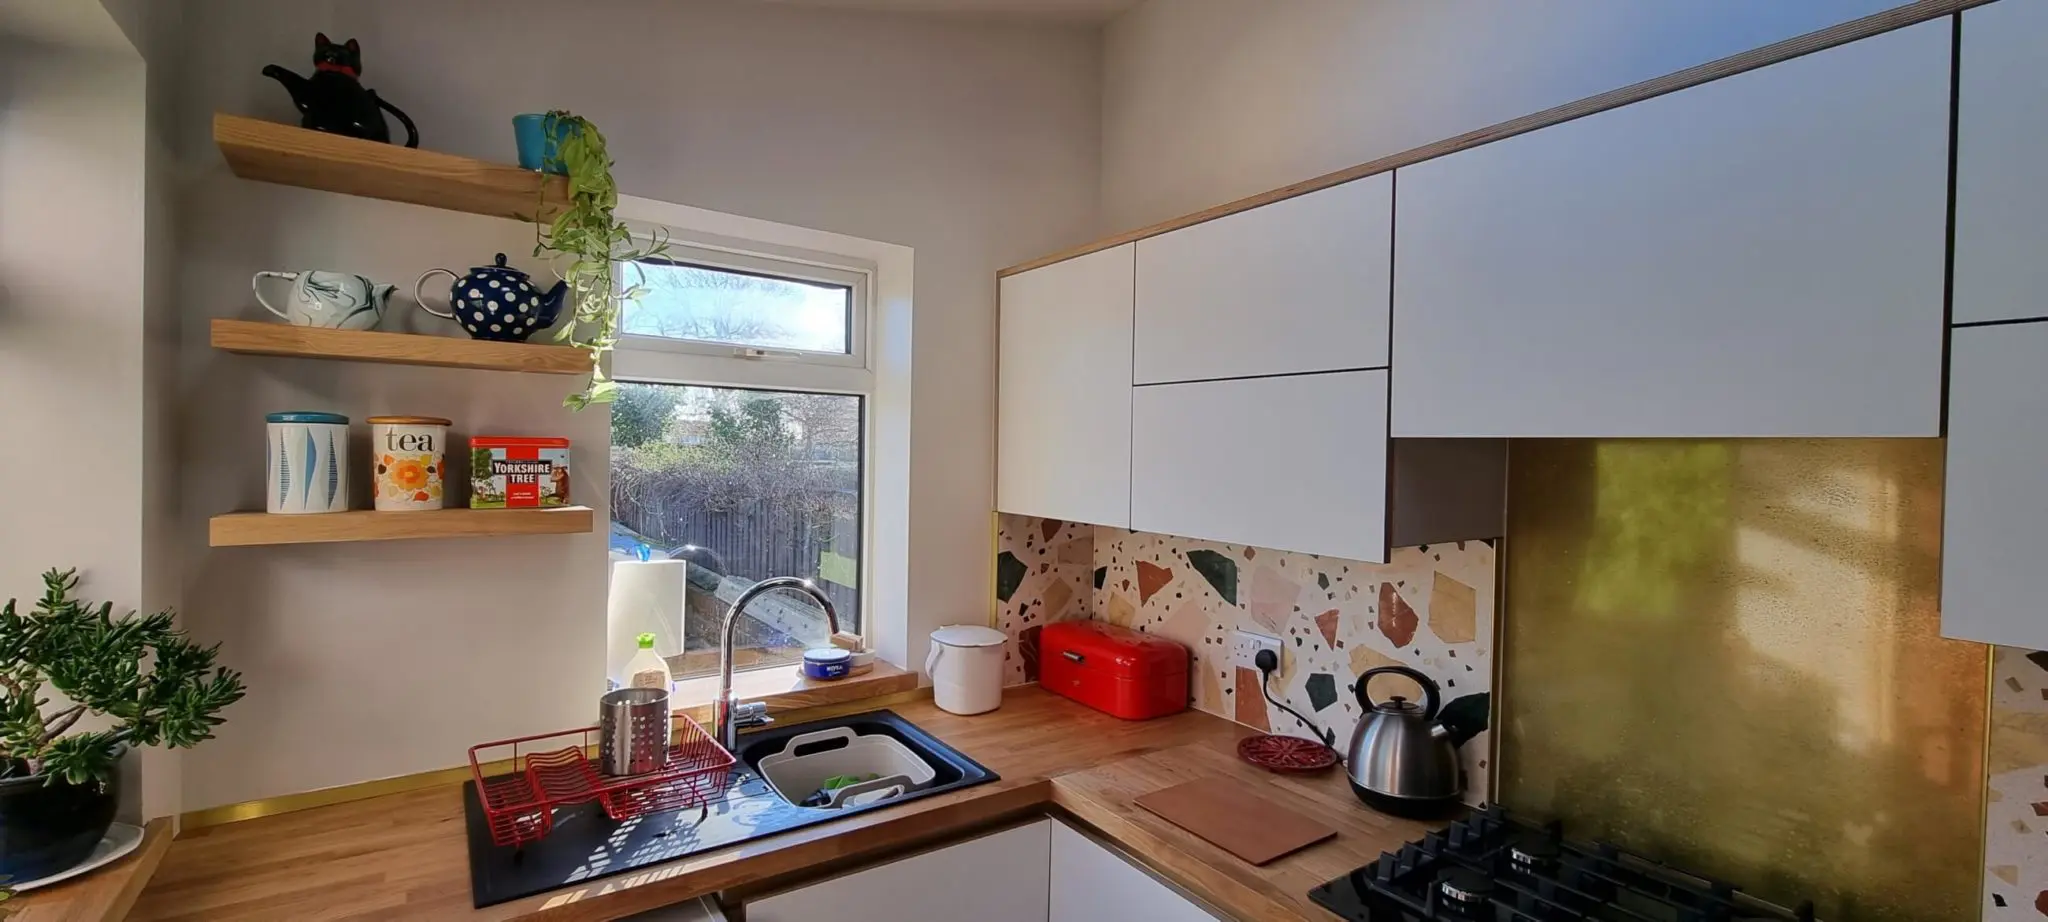
The solid oak worktop continues around the sink and cooking area. Open oak shelves beside the window repeat the timber higher in the room and provide a place for cups, bowls and everyday items.
This combination gives visitors considering a white kitchen a useful reference: the fronts, worktop, shelving and splashback can each contribute a different part of the overall appearance. Our FENIX kitchens page explains the wider material and finish options.
Planning around a feature appliance
The red Smeg fridge is clearly expressed within the finished kitchen. White cabinetry sits alongside it, and the oak worktop carries across the adjacent storage.
For a similar project, share the exact appliance model early so its dimensions, door opening and manufacturer’s installation requirements can be considered with the cabinetry.
Behind the finished surfaces
Birch plywood construction, made for the room.
The kitchen was manufactured with 18 mm birch plywood carcases and FENIX NTM Bianco Kos fronts. The cabinet sizes and junctions were developed for this room, including the sink housing, appliance accommodation and adjoining storage.
The original project specification includes Blum soft-close hinges and drawer systems, an integrated dishwasher panel, drawer storage for cutlery and cookware, and a tailored corner arrangement. The base cabinets were made taller than the standard units described in the original project brief to provide additional internal height. These practical details sit behind the simple external appearance.
Project specification
- Carcases
- 18 mm birch plywood
- Front finish
- FENIX NTM Bianco Kos
- Worktops
- Solid oak
- Open shelving
- Oak
- Installation
- JS DECO
- Splashback choice
- Customer-selected
- Feature appliance
- New red Smeg fridge
- Hinges
- Blum soft-close hinges
- Drawer runners
- Blum MOVENTO, 40 kg load class
- Blum hardware guarantee
- Blum hardware is covered by Blum UK’s lifetime guarantee, subject to its terms.
From workshop manufacture to installation
JS DECO manufactured the cabinetry and installed the completed kitchen in Leeds. Making the furniture to the project dimensions allowed the cabinet arrangement, appliance positions and visible joints to be considered together.
Our plywood kitchen construction page explains the broader approach. For an overview of how the work develops from individual requirements into furniture, read how bespoke furniture manufacture works.
See the room in motion
Watch the Bianco Kos and oak kitchen walkthrough.
The original project video provides another view of the finished room. Watch it alongside the photographs to see the relationship between the oak worktops, white cabinet fronts, patterned splashback and red fridge.
Choose Play to load YouTube here. Playback starts muted after your click; use the player’s sound control for audio. YouTube may process usage data.
The customer’s
experience.
Read Kat’s review on Google ↗Jacek and team designed and fitted a kitchen that has created a fabulous open plan kitchen diner. Modifications to the design were necessary after the extension was refurbished and this was undertaken without problem. The work was completed quickly and tidily, and any adjustments after tiling or electrics were included. I am incredibly pleased with the final result and would recommend Jacek without hesitation.
Plan your own combination
Considering a white kitchen with natural wood?
Send photographs or plans of your room, approximate dimensions and the materials you are considering. If you already have a splashback or feature appliance in mind, include those details so we can discuss the cabinetry around them.
Mention this Bianco Kos and oak project in Leeds if its combination of white fronts, timber surfaces and colour reflects your plans.
Read how to start your project or explore our bespoke kitchen service. For a different treatment of white FENIX, see the Bianco Malé kitchen with a slim FENIX worktop and pull-out storage.
JS DECO works with private clients and commercial project teams. Explore our commercial collaboration approach, or contact the workshop to discuss your plans.
Useful information to share
- Your location and project stage
- Room photographs and any available plans
- Preferred wood, splashback and appliance choices
- Preferred materials and finishes
- Indicative budget and timescale
Complete drawings are not needed to start a conversation.