
How to collaborate with a designer on bespoke furniture
A useful bespoke furniture collaboration turns a visual idea into decisions that can be drawn, specified and manufactured. The client, designer and maker need a shared brief, with room information, materials and responsibilities clear. Good communication is especially valuable where building work or several trades affect the final fit.
Share the brief before fixing the appearance
Describe the room, how it will be used, the problems to solve and the details you like. Include drawings, photographs and available measurements, identifying anything still provisional. Give the designer and maker the same information so different versions of the brief do not develop independently.
The custom furniture selection guide helps organise that starting material. Inspiration images are most useful when you explain the particular feature that appeals, rather than ask for an undefined replica.
Use drawings and samples for different questions
A plan helps assess positions and movement; elevations show front divisions and proportions. Renders communicate the proposed appearance. Physical samples can help resolve colour, grain, texture and an edge or handle detail where the project calls for them; phone or video discussion, photographs and identified material references can establish the direction remotely. No single representation resolves every decision.
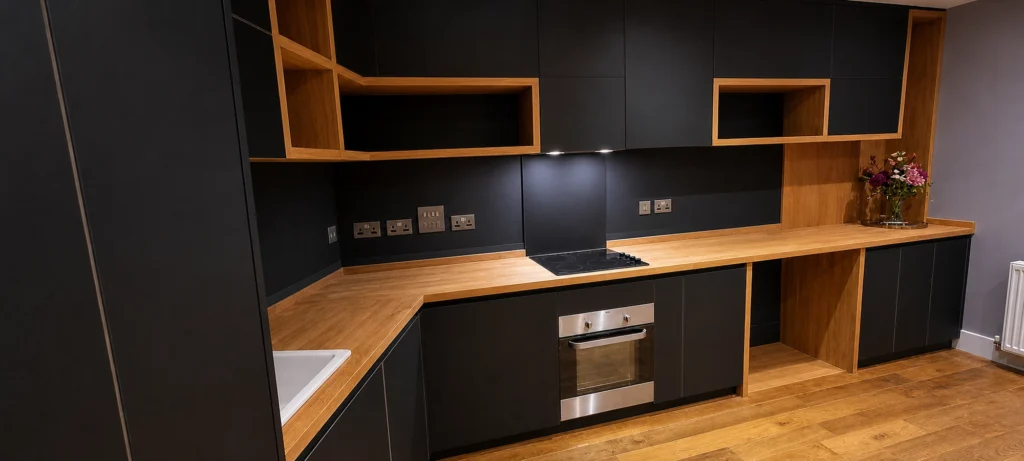
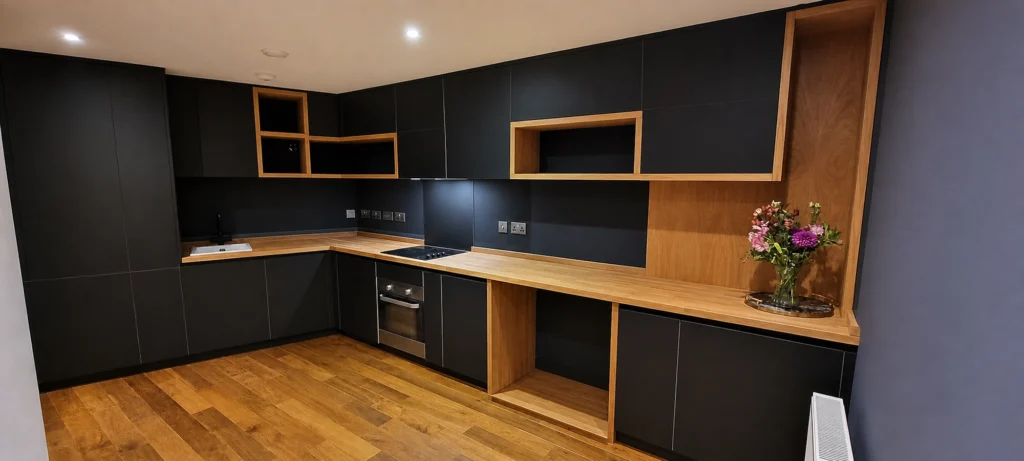
At Lambarde Square, a 120-degree junction became part of the worktop and cabinetry design. The final specification identified plywood construction, FENIX fronts and solid oak surfaces. The project demonstrates why the intended appearance and buildable detail need to remain connected.
Record who makes and confirms each decision
- Agree the starting briefRecord the function, preferred details, budget scope and current room information.
- Develop the proposalReview the layout and elevations, using samples and renders where they answer a specific question.
- Confirm the specificationName construction, finishes, fittings and appliance models, with provisional items identified.
- Confirm dimensions and responsibilitiesAgree the final measurement process and who coordinates cabinetry, worktops, fitting and services.
Changes to a material, opening or appliance can affect related components. Discuss their practical consequences before manufacture rather than letting an updated image stand in for an agreed specification.
Connect material choices to the furniture's job
High-quality plywood is our preferred premium cabinet construction. Visible veneer, solid timber, paint and other finishes have separate roles. High-quality real-wood-veneered MDF can be a door-only option; the cabinet core should remain explicitly specified.
The wood selection guide helps distinguish those materials. The grain planning article is useful where continuity or coordinated selection is important across adjoining fronts.
Plan the site handover
Some projects involve JS DECO installation arrangements; others supply furniture for the client's own fitter. Agree who verifies site dimensions, installs the cabinetry and coordinates worktops and connections. Clear responsibility is particularly important where the designer works remotely from the site.
In North Devon, the client's installer fitted the cabinetry supplied by JS DECO, with workshop support. The example shows why 'design and manufacture' and 'installation' should be described as distinct parts of a project.

The bespoke process guide and project-start page explain how those stages fit into the wider work.
Questions about collaboration
Can I bring an architect's or designer's drawings?
Yes. Identify their status and any unresolved dimensions or details so they can inform the furniture proposal appropriately.
Do I need a render for every decision?
No. Use the representation that answers the question: dimensions, elevations, physical samples or technical details may be more useful.
Who approves the final specification?
The project should identify the authorised decision-maker and the confirmations needed before manufacture. Do not assume approval from an informal image exchange.
Connect your designer with the workshop
Explore professional collaboration
Explore how JS DECO supports a professional design concept through technical development and bespoke manufacture.
Explore professional collaboration