
Fusion of Strength, Sustainability, and Style - Plywood Kitchens
Choosing a plywood kitchen involves two related decisions: the cabinet construction and the surfaces you see and use. This guide compares natural plywood, timber veneer, FENIX, ceramic and Corian, with real JS DECO projects showing how different finishes work in a room.
Use the examples to consider colour, grain, exposed edges, worktops and care requirements together. For cabinet specifications, project options and current investment guidance, explore our bespoke plywood kitchens.
Why choose plywood for kitchen cabinets?
Plywood is made from thin layers of wood veneer bonded together, usually with the grain direction alternating between layers. Suitable furniture-grade plywood offers a strong, stable basis for cabinets, shelves and fitted storage. It also allows the layered edge to become part of the visible design.
Board species, grade and thickness, joints, hardware and installation determine the finished cabinet performance. Specify these around shelf spans and expected loads, rather than relying on the material name alone.
Strength does not mean waterproof
Different plywood products have different moisture performance. A suitable glue bond does not make the wood itself waterproof. Faces, exposed edges and service cut-outs need appropriate protection, especially around sinks, dishwashers and plumbing. Wipe up spills promptly and investigate leaks.
Ask which parts of the kitchen are plywood, how they are finished and how damaged components could be repaired or replaced. For a fuller discussion of the trade-offs, read our guide to the benefits and limitations of plywood kitchens.
What makes a plywood kitchen a responsible choice?
Plywood is not automatically sustainable. Timber sourcing, panel and adhesive specification, finishes and manufacturing all matter, alongside durability, maintainable fittings and how long the kitchen remains useful.
If environmental performance is a priority, ask for evidence for the products proposed: sourcing information, relevant FSC or PEFC documentation and an environmental product declaration where available. WISA’s certificates and product documents illustrate the kind of manufacturer evidence you can examine; they do not establish the specification of every JS DECO kitchen.
For a closer look at sourcing and long-term use, our article on the environmental benefits of plywood kitchens explores these questions in more detail.
Choosing natural plywood or timber veneer
The cabinet core and the visible finish are separate decisions. Consider the appearance of the fronts, the inside of the cabinets, exposed edges and the worktop together. Physical samples are useful for comparing colour, texture and care requirements in your own room.
Natural plywood
A clear-coated finish can reveal the grain and layered edges of plywood. It suits designs where the material itself is part of the character. The coating and edge treatment must be appropriate for kitchen use; “natural” describes the appearance, rather than an unfinished surface that needs no protection.
Bianco Alaska: white fronts with natural plywood
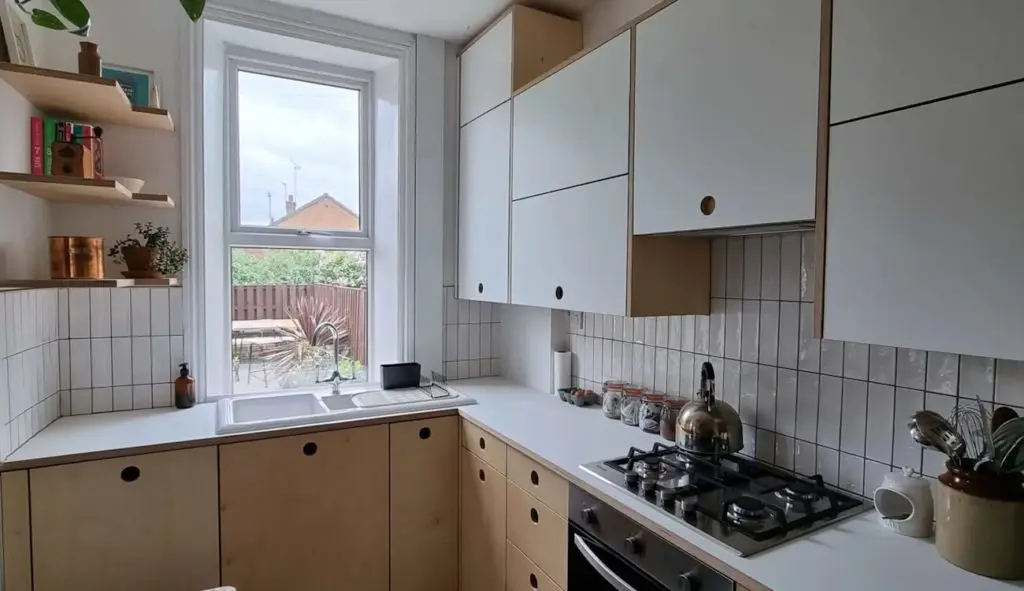
This L-shaped Leeds kitchen combines white FENIX wall cupboards with natural plywood base fronts. Open shelving and finger pulls keep the composition simple, while the two finishes give the kitchen warmth and contrast.
Timber veneer
Veneer provides a timber face over the plywood core. Oak, cherry and walnut can create different tones and grain patterns; more distinctive veneers such as ebony or zebrano depend on the product and sourcing available. Discuss the actual veneer, grain arrangement, edge treatment and finish before specifying it.
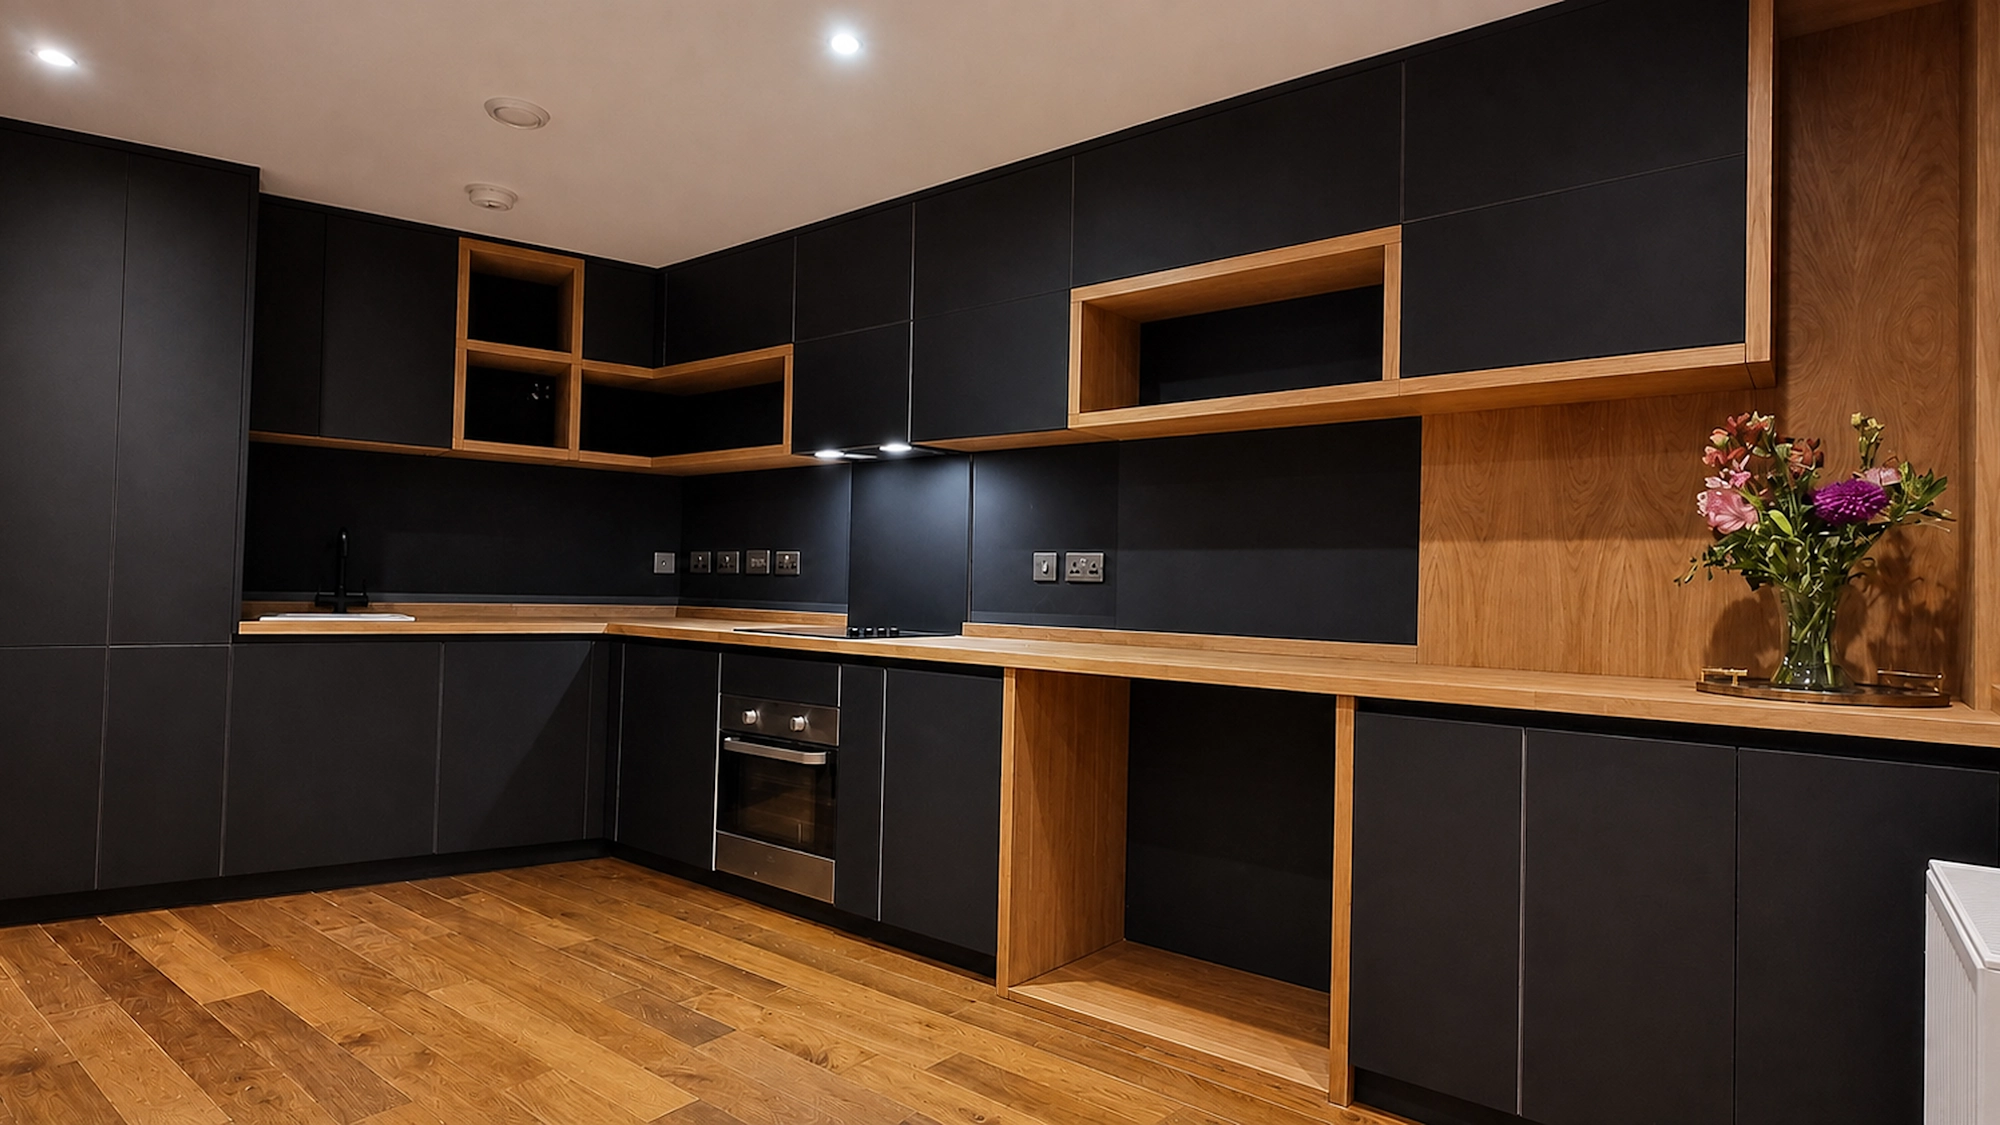
The Lambarde Square kitchen uses a different timber treatment: solid oak worktops and open shelves alongside dark FENIX fronts. Its carcases, drawer boxes and door cores are birch plywood. This distinction matters when comparing a timber surface with the structure underneath it.
FENIX NTM
FENIX gives a matt, soft-touch surface with anti-fingerprint properties and a choice of colours. The manufacturer describes resistance to scratches and a process for repairing superficial micro-scratches; this does not mean the surface cannot be damaged. Follow the care guidance for the selected product.
Used with visible plywood edges or timber elements, a coloured FENIX front can create a clear contrast between the core and the surface. Our FENIX kitchen guide explains the finish in the context of bespoke cabinetry.
Blu Fes: colour across a working U-shaped layout
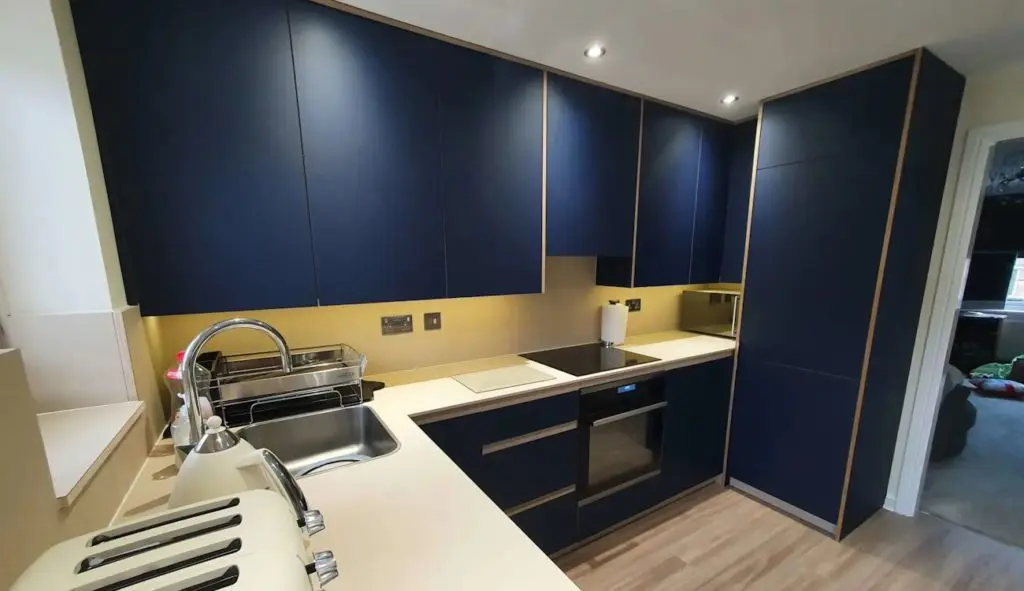
The Wakefield Blu Fes kitchen uses blue FENIX fronts, visible plywood edges and a light FENIX worktop. Its U-shaped arrangement brings preparation, cooking and storage into a continuous working layout. JS DECO designed, manufactured and installed this project.
Ceramic-clad surfaces
Ceramic can be considered where a harder surface and a particular colour or texture are desired. The selected product, its weight, thickness, edge details and fixing method need to suit the furniture. Ask for a sample and the supplier’s performance and care information before comparing it with other finishes.
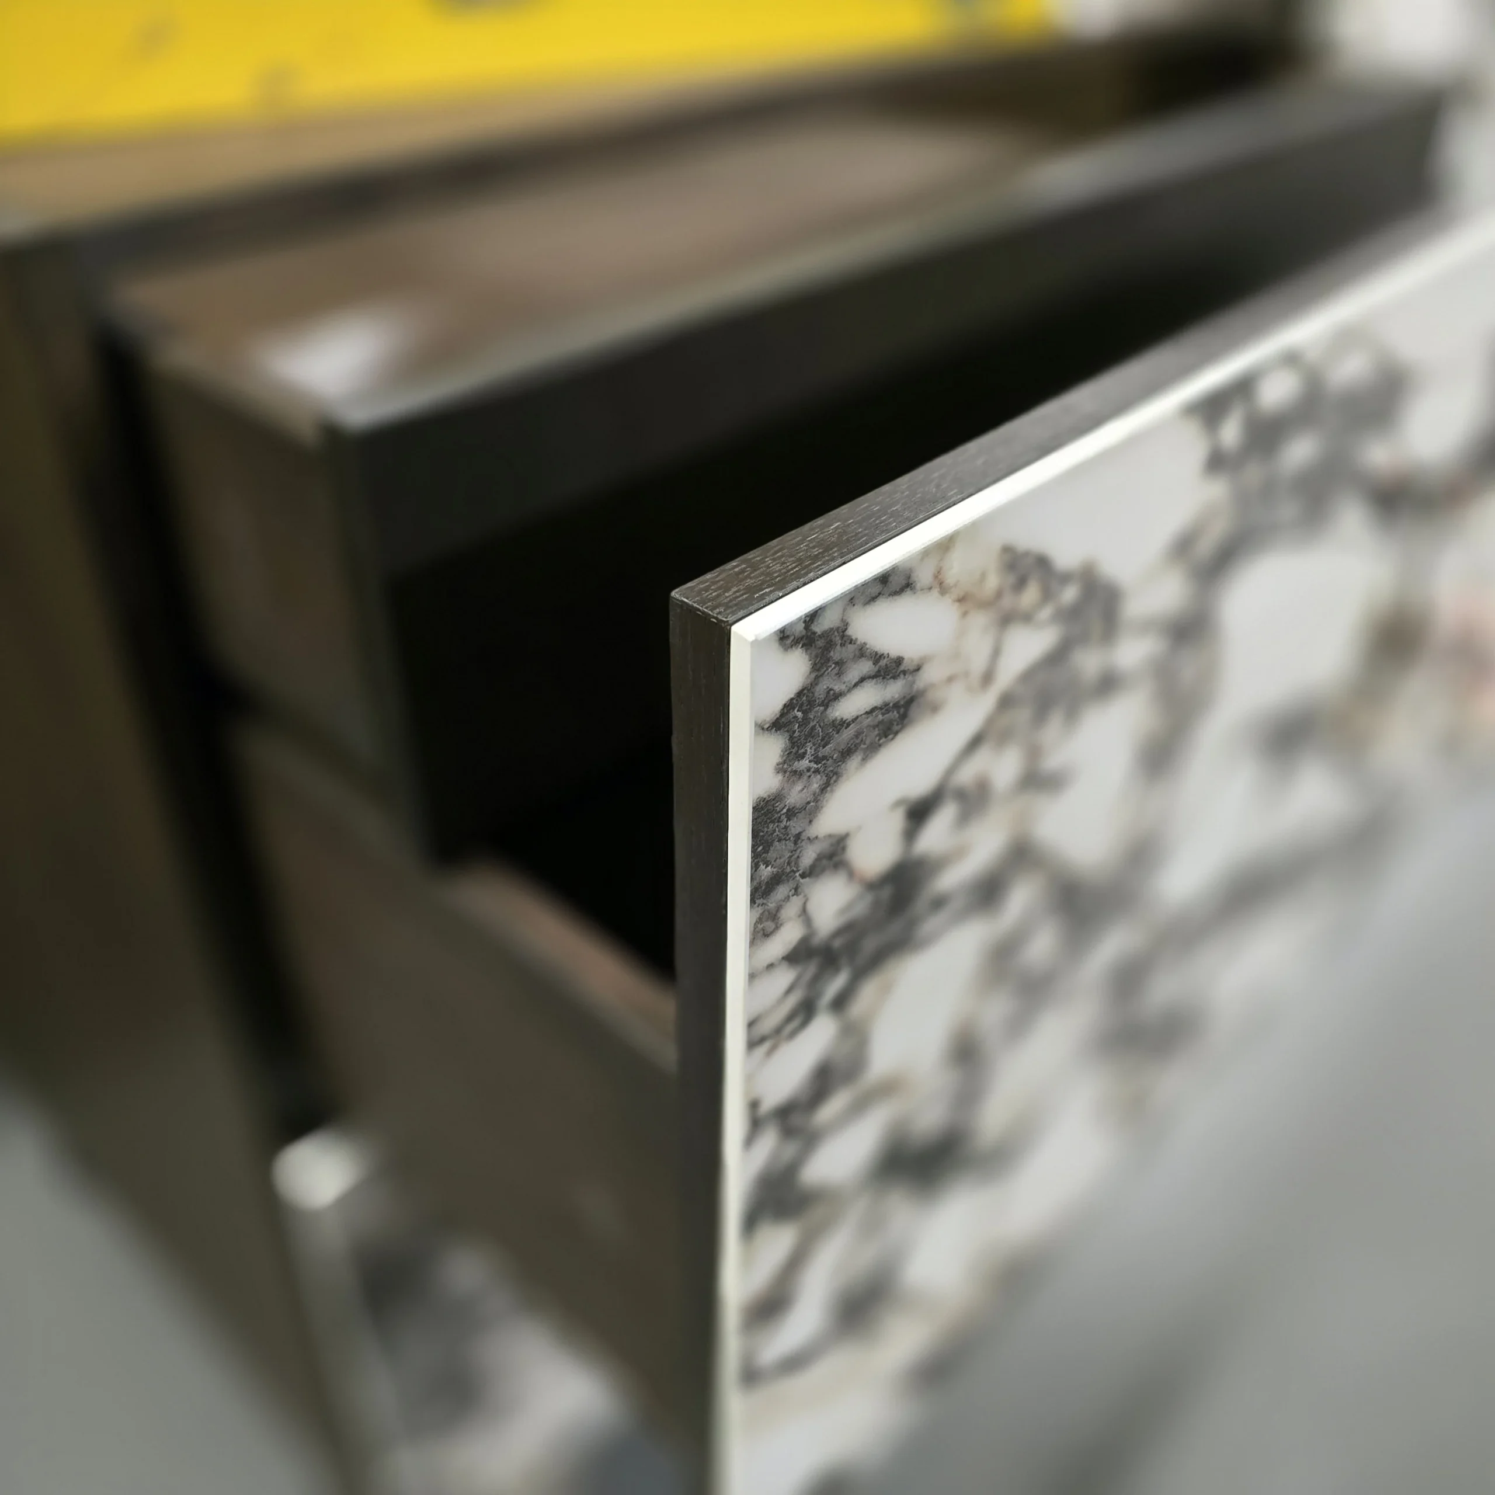
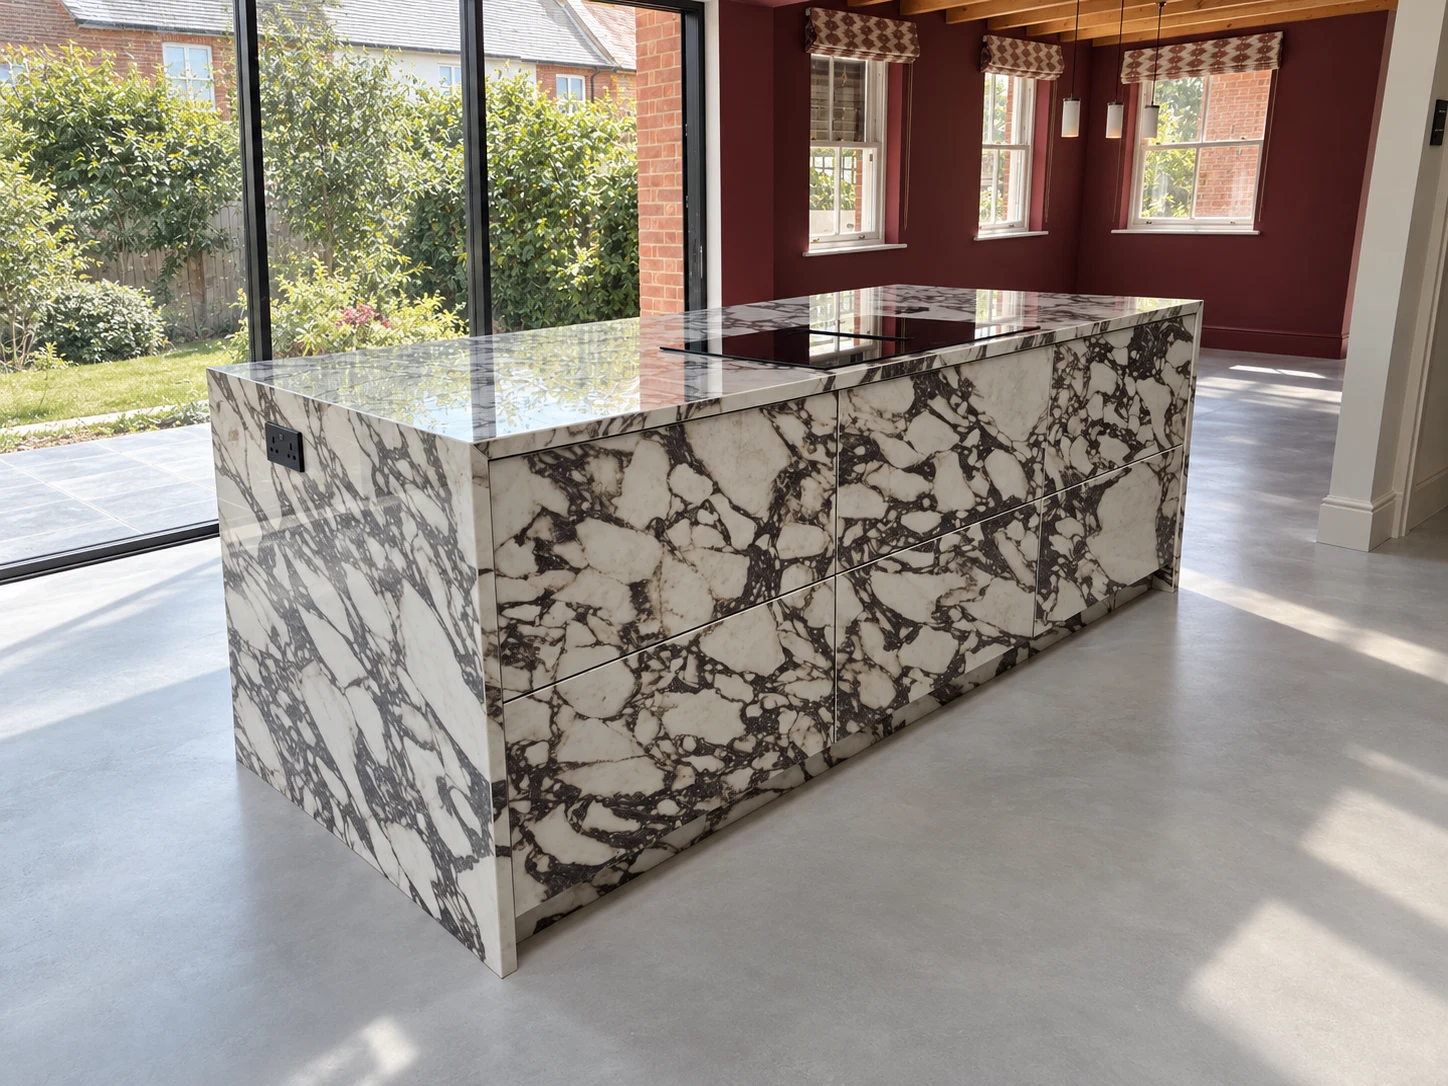
In the Cobham kitchen, XTONE Calacatta Viola Blue continues across the island fronts and end panel. The dark oak veneer and plywood cabinetry provide a contrasting material alongside it. Our ceramic-faced kitchen guide provides a closer look at this surface approach.
Corian
Corian is another surface option, particularly for worktops and integrated details. Its manufacturer describes a nonporous surface that is easy to clean. Colour, joints, heat protection and the specified care regime should still be discussed. Our Corian kitchen guide explains the wider surface option, while the CITU project below shows it paired with black FENIX cabinetry.
CITU Leeds: plywood cabinetry in a workplace kitchen
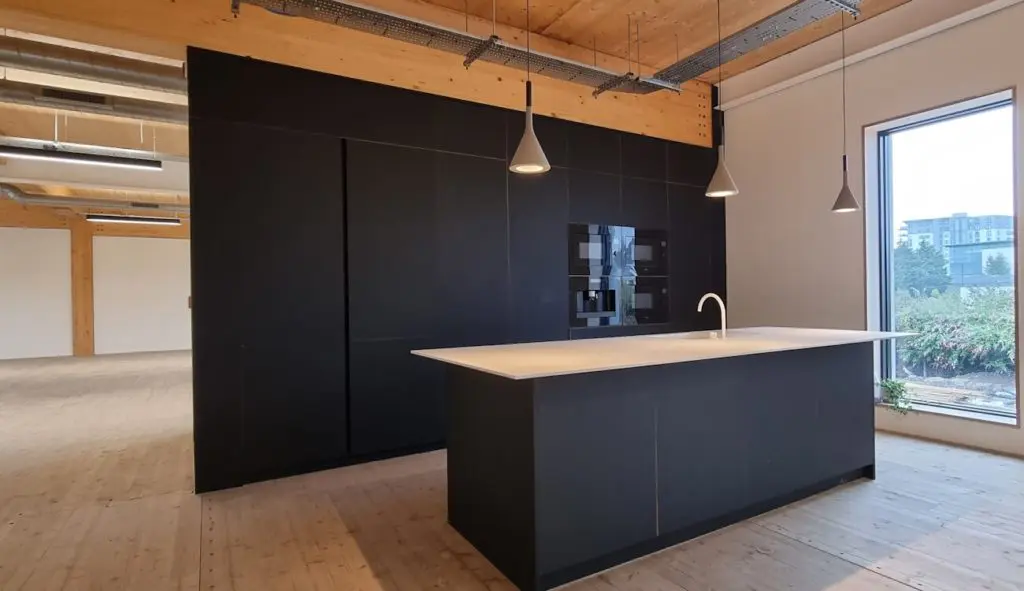
The kitchen at CITU’s Leeds head office combines a tall black FENIX cabinet wall with a white Corian island. JS DECO designed and manufactured the plywood cabinetry. This commercial example shows how the same material approach can support a setting beyond a private home.
Customisation and budget: compare the complete kitchen
Bespoke dimensions, storage arrangements, fronts, handles, worktops and appliance spaces can be chosen around your room and daily routines. The cabinet material is one part of that brief. Decide what needs to work first, then use the finish and details to give the kitchen its character.
Price depends on the size and complexity of the layout, board and finish specification, hardware, worktops, appliances and fitting scope. A simple natural finish and a kitchen with specialist surfaces or more involved storage will not have the same cost. A material name alone is not a reliable budget guide.
Compare quotations on a like-for-like basis and identify what is included. A project-specific quotation should reflect the choices that matter to you.
Manchester: black matt fronts and adaptable storage
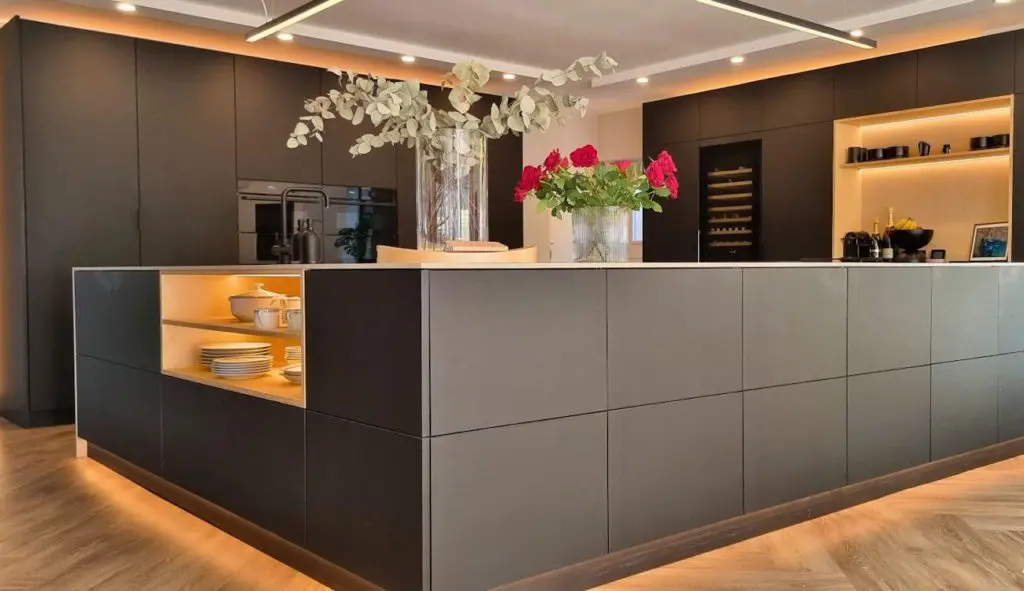
Black FENIX cabinetry, a light solid FENIX worktop and an island create a strong contrast in this Manchester kitchen. Illuminated open storage and bifold pocket doors add options for how the cabinetry is used and what remains visible.
Getting started with your plywood kitchen
Begin with room dimensions or plans, photographs of the space, the storage you need, preferred finishes and an initial budget if you have one. If those choices are still open, examples and samples can help you shape the brief.
Agree the design and specification, production scope and fitting responsibilities before proceeding. Depending on the project, installation may be included or arranged separately, as the Verde Kitami example shows. Our bespoke kitchen furniture service provides the wider context for planning a kitchen around your requirements.
Verde Kitami: muted green and a quartz peninsula
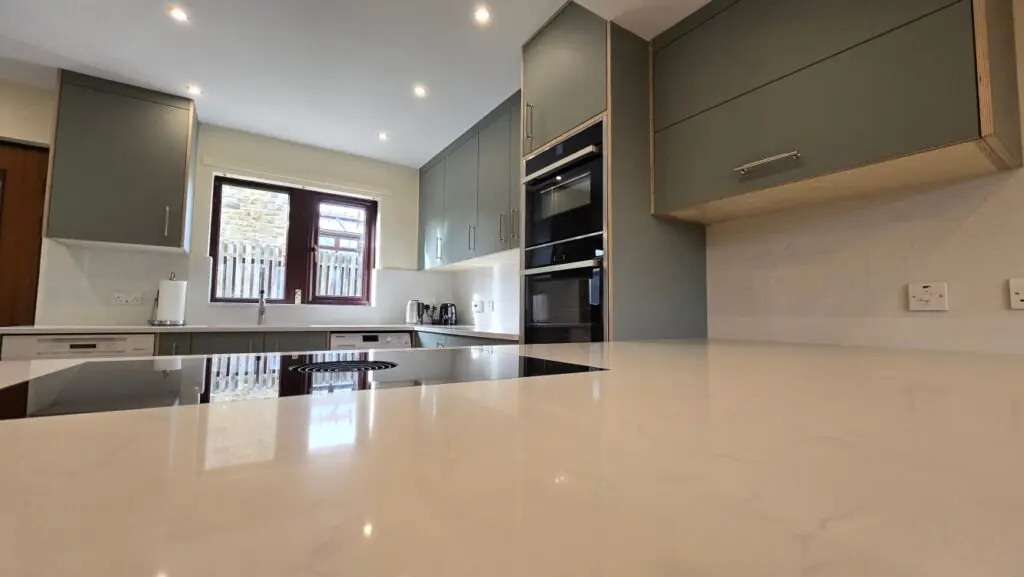
Muted green FENIX fronts meet a white quartz peninsula in this U-shaped kitchen, bringing cooking and seating together. This was a supply-only project: JS DECO made the cabinetry and the customer appointed their own fitter. It is a useful example of why installation scope should be agreed alongside the furniture.
Bring your material choices into a kitchen design
Once you have a preferred palette, the next step is to test it against your room, storage and daily routines. A considered design brings those choices together before manufacture.
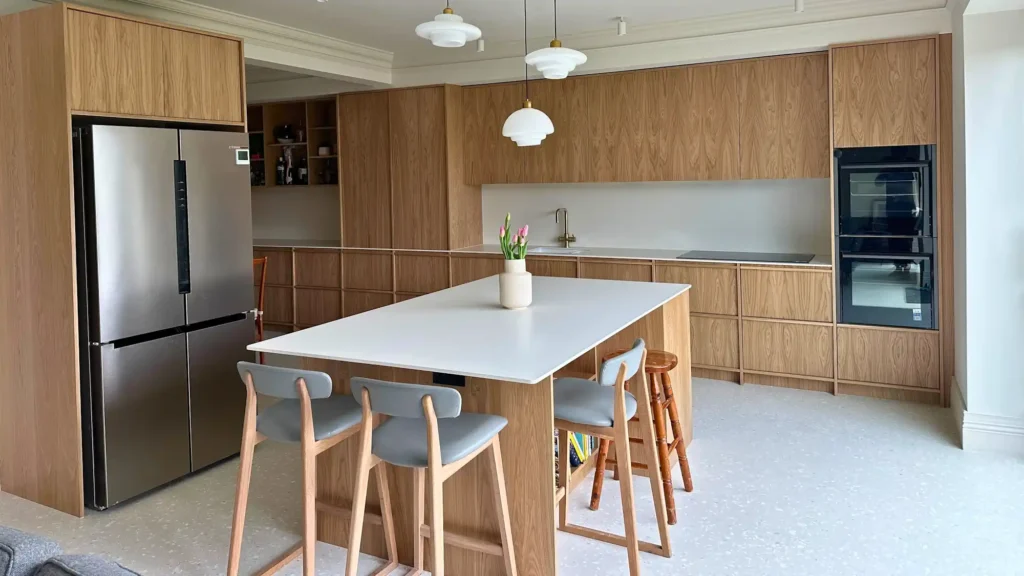
A kitchen design shaped around your room
Explore how layouts, storage and finishes can be developed together. The completed Japandi kitchen pictured here shows one room-specific combination of oak cabinetry and an island.