
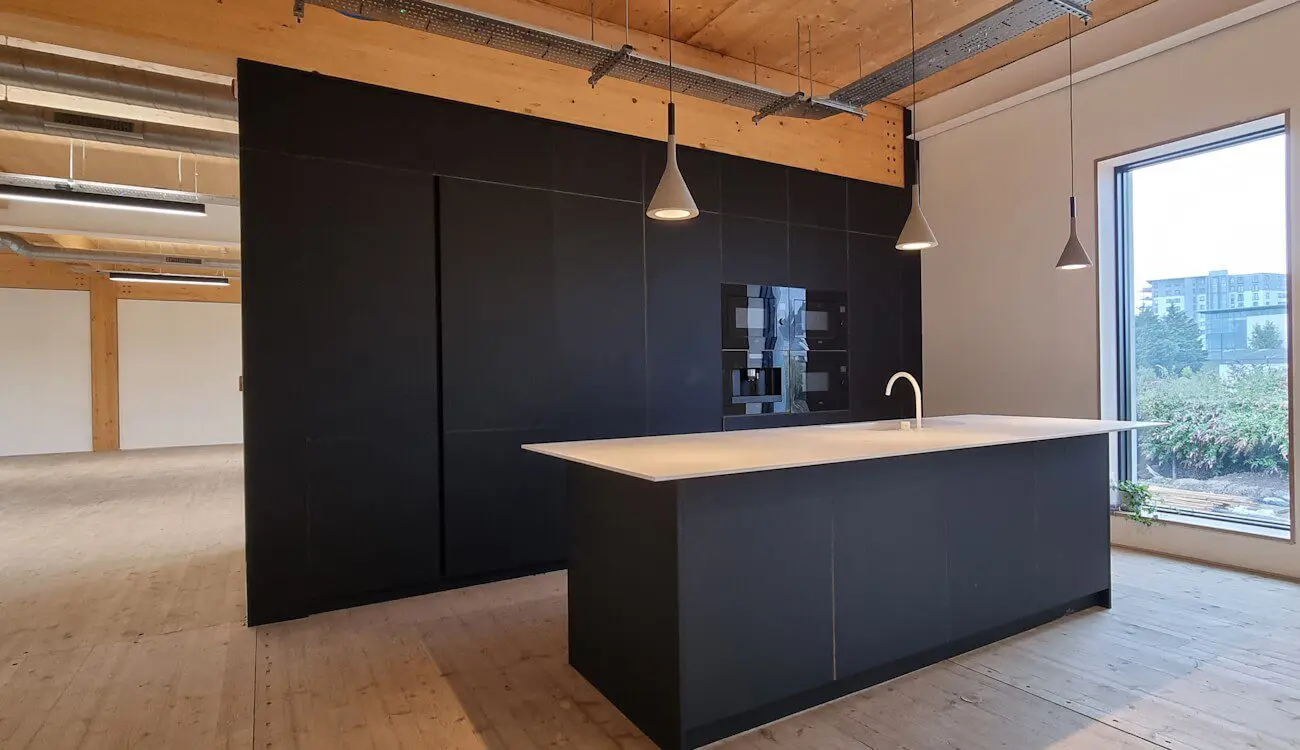
CITU · Leeds · Bespoke workplace kitchen
A black FENIX kitchen with a Corian island for CITU.
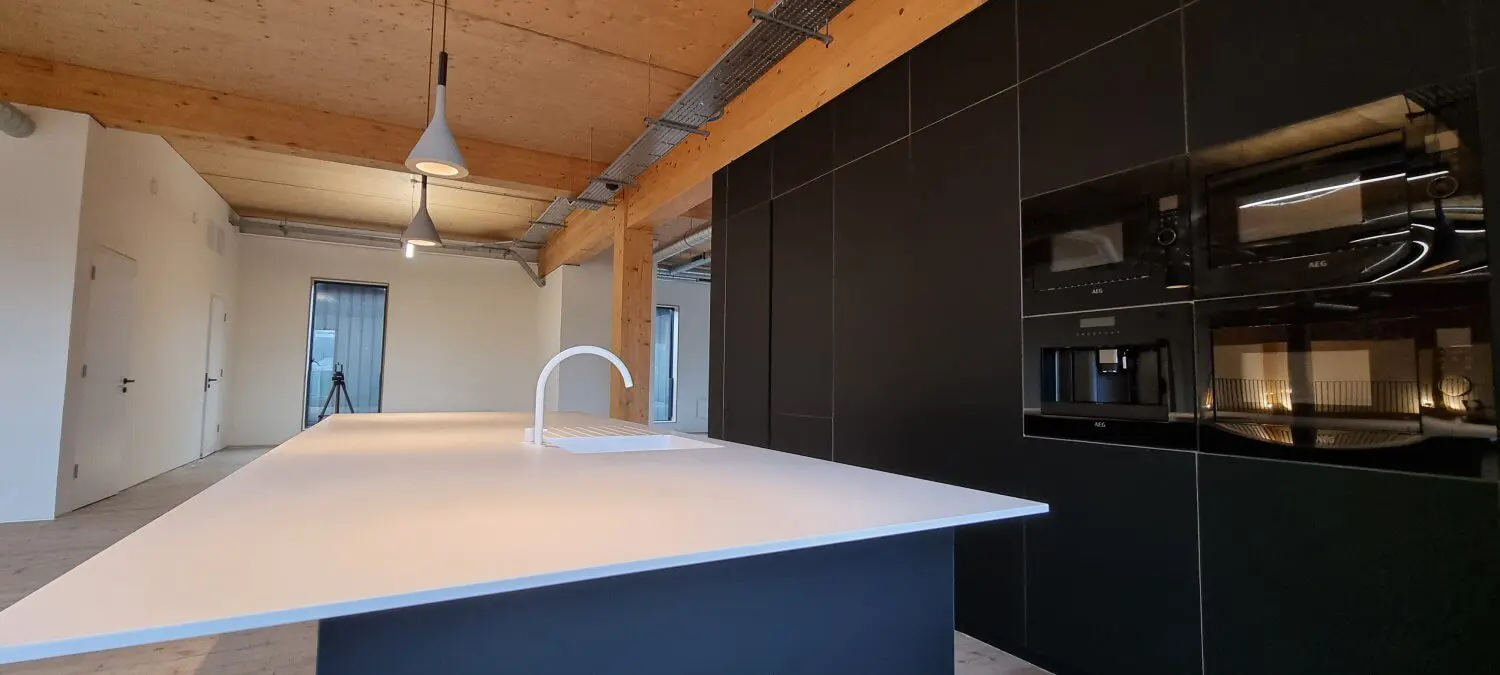
A tall matt-black cabinet wall and a white-topped island bring kitchen facilities into an open workplace interior. Designed and manufactured in our workshop, this birch plywood kitchen formed part of the furnishing of CITU’s head office.
The project combines FENIX NTM Nero Ingo, 18 mm birch plywood construction, built-in appliances and an island sink. Its distinctive setting shows how a bespoke kitchen can relate to the architecture of a workplace as well as to the equipment it contains.
- Setting
- CITU head office, Leeds
- Cabinet construction
- 18 mm birch plywood
- Finish
- FENIX NTM Nero Ingo
- Island surface
- White Corian
Kitchen facilities within an open room
A cabinet wall and island give the kitchen a defined place.
The tall elevation brings storage and built-in appliances together behind a continuous black frontage. The island stands in front of it, with the sink and work surface facing the wider room. Open space remains around the cabinetry, so the kitchen reads as part of the interior rather than a separate enclosed room.
For a workplace brief, that relationship is worth considering early: where people approach the kitchen, where drinks or food are prepared, and how open doors affect the route between the island and appliance wall. Here, the photographs make the two-part arrangement clear without relying on a floor plan.
The cabinetry was made to suit this space, with cabinet heights, depths and internal arrangements developed as part of the design. Our guide to how bespoke furniture really works explains the wider process behind that approach.
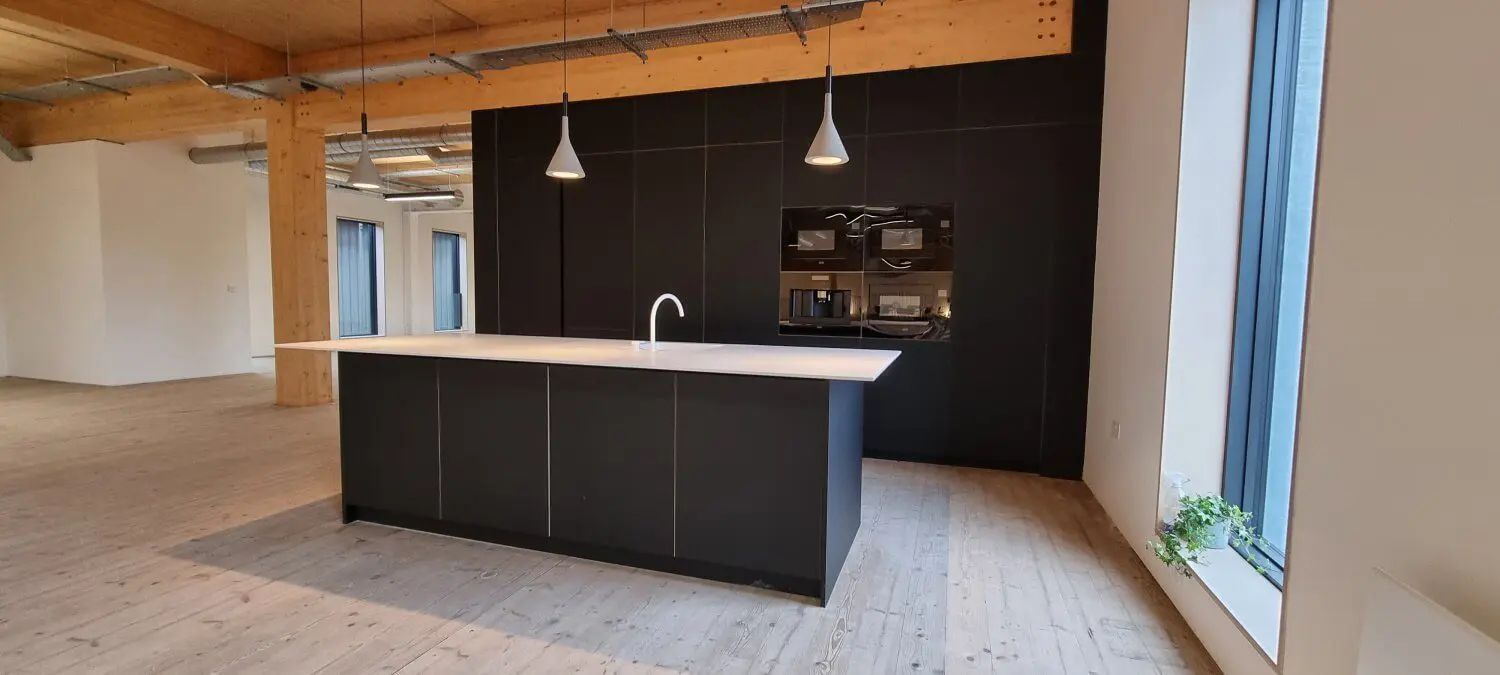
Black cabinetry against exposed timber
FENIX and birch plywood within a visible building structure.
The room’s timber beams, ceiling panels and exposed services remain prominent above the kitchen. Against that background, the large Nero Ingo fronts create a simple, matt-black elevation. Tall windows bring daylight into the room, while the white island top provides a lighter horizontal surface in front of the cabinet wall.
The cabinet construction uses 18 mm birch plywood with full structural backs. The external FENIX finish and the plywood carcase are different parts of the specification: one determines the visible surface, while the other forms the cabinet structure.
Our plywood kitchen furniture page explains the construction options, and our FENIX kitchen page covers the wider choice of finishes. This project shows their application within a specific head-office interior.
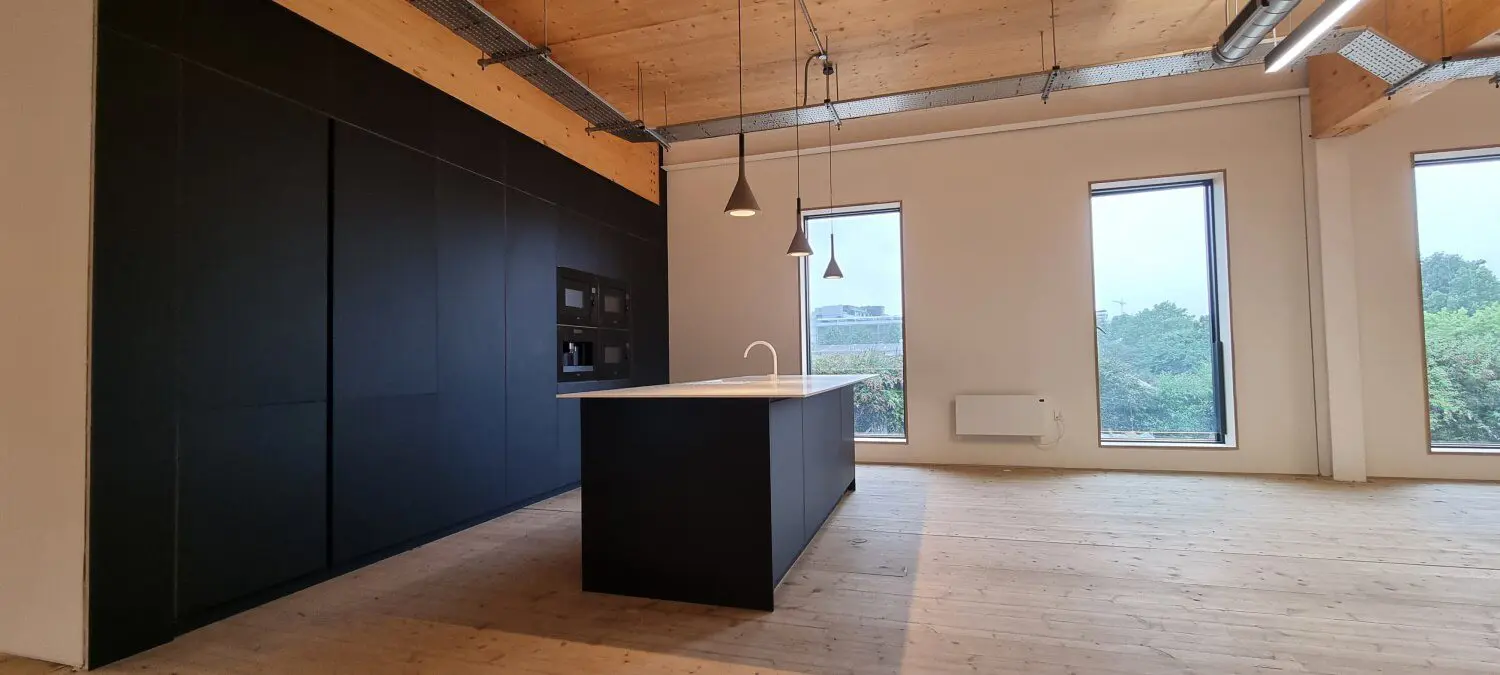
A light surface in front of dark cabinetry
A Corian island with its own washing area.
The island combines a broad white Corian surface with a sink, a white tap and drainer grooves beside the bowl. The photographs show the slim worktop edge above the black island cabinetry and the continuous surface around the sink area.
The sink is positioned within the island rather than interrupting the tall cabinet wall. From this viewpoint, the black fronts, white work surface and grouped appliances can be read together as one fitted arrangement.
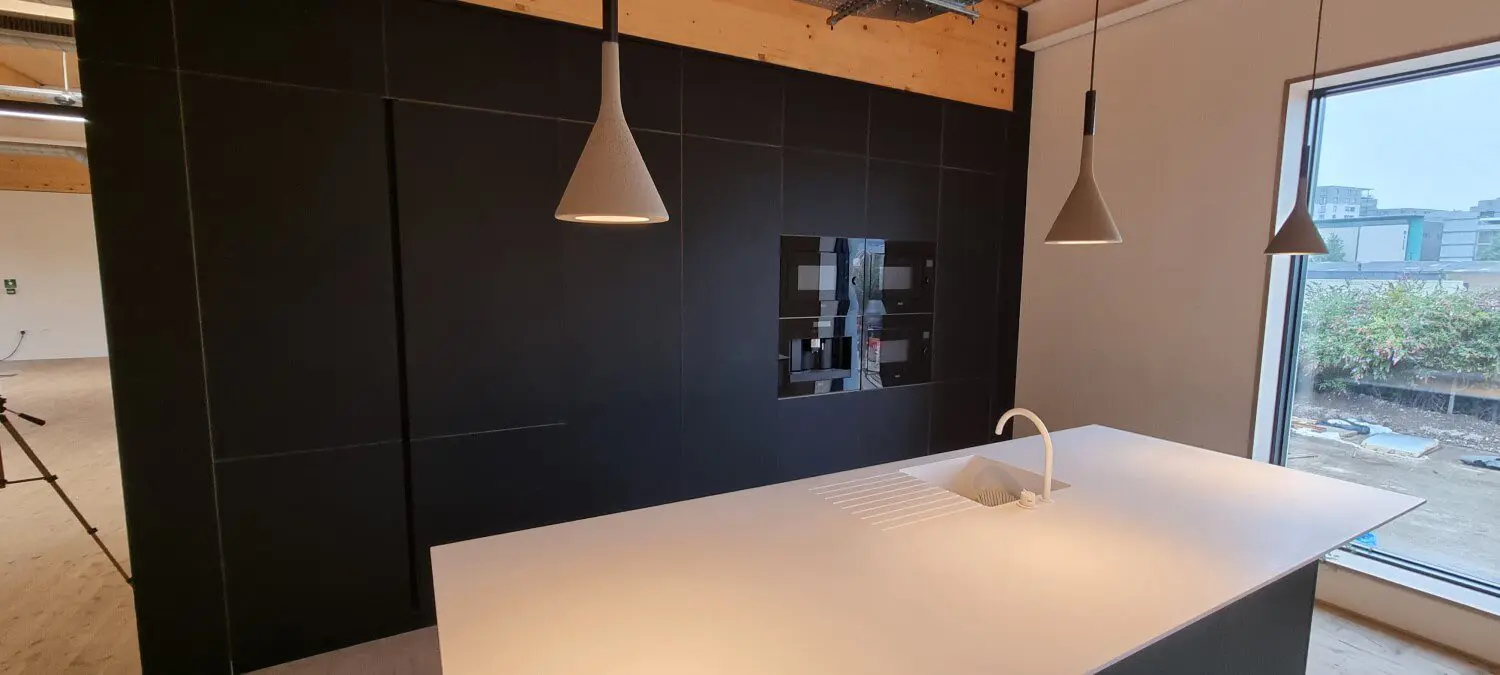
Built-in equipment and furniture planning
Cooking appliances and a coffee machine within the tall elevation.
The grouped appliances include a built-in coffee machine and cooking equipment. AEG branding is visible in the close photograph. The original equipment specification also records integrated refrigeration, a dishwasher and an induction hob.
For a new workplace kitchen, equipment dimensions, ventilation requirements, service access and door clearances need to be considered together with storage and the sink position. The same planning questions matter in an open-plan bespoke kitchen at home.
Starting a similar workplace project
Define how the kitchen will be used before fixing the cabinet layout.
A workplace kitchen brief benefits from an early discussion about the people and activities it needs to accommodate. Daily refreshments, lunch preparation and occasional hosting can call for different equipment, storage and work surfaces.
Useful details include likely busy periods, the crockery and supplies to be stored, appliance choices, cleaning arrangements and who will coordinate the services. Sharing those requirements alongside the architectural plans helps turn a visual reference into a practical furniture brief.
This kitchen and our separate CITU service-wall case study demonstrate two different scales of office furniture: a defined kitchen installation and a wider integrated joinery system. The related project below explores the latter.
Project specification
- Project setting
- CITU head office, Leeds
- Furniture
- Bespoke kitchen with a tall cabinet wall and freestanding island
- JS DECO scope
- Kitchen design and workshop manufacture
- Carcases
- 18 mm birch plywood with full structural backs
- External finish
- FENIX NTM Nero Ingo, matt black
- Worktop
- White Corian on the island
- Sink area
- White sink and tap with drainer grooves beside the bowl
- Appliance wall
- Built-in cooking appliances and coffee machine; AEG branding visible in the detail photograph
- Additional equipment
- Integrated refrigeration, dishwasher and induction hob recorded in the original specification
- JS DECO hinge standard
- Blum soft-close hinges
- JS DECO drawer runner standard
- Blum MOVENTO, 40 kg load class
- Blum hardware guarantee
- Blum hardware is covered by Blum UK’s lifetime guarantee, subject to its terms.
A workplace kitchen or an open-plan home?
Bring the room, its users and the furniture brief together.
Tell us what interests you in the CITU kitchen: its black FENIX elevation, plywood construction, Corian island or integrated appliances. We can discuss how those ideas relate to the way your space needs to work.
JS DECO works with private clients and commercial project teams. Explore our commercial collaboration approach, or contact the workshop to discuss your plans.
Our guide to starting your project explains the next steps.
Useful information to share
- Your location and whether the project is a workplace or home
- Available plans, room photographs and project stage
- How the kitchen will be used and by how many people
- Appliance, storage and surface preferences
- Your project team, indicative budget and timescale
Mention the CITU Nero Ingo kitchen as a reference. Complete drawings are not needed to start a conversation.