
Bespoke kitchen storage: drawers, pantries and practical layouts
Bespoke kitchen storage works best when it is planned around the items you use and the places you use them. More cupboards do not necessarily mean easier access. Drawer heights, shelf depths, opening clearances and the position of food, cookware and cleaning supplies all matter.
This guide uses real JS DECO kitchens to show different solutions: organised drawers, a concealed pantry, corner storage and an island display face. The aim is to help you turn “more storage” into a clear cabinet brief.
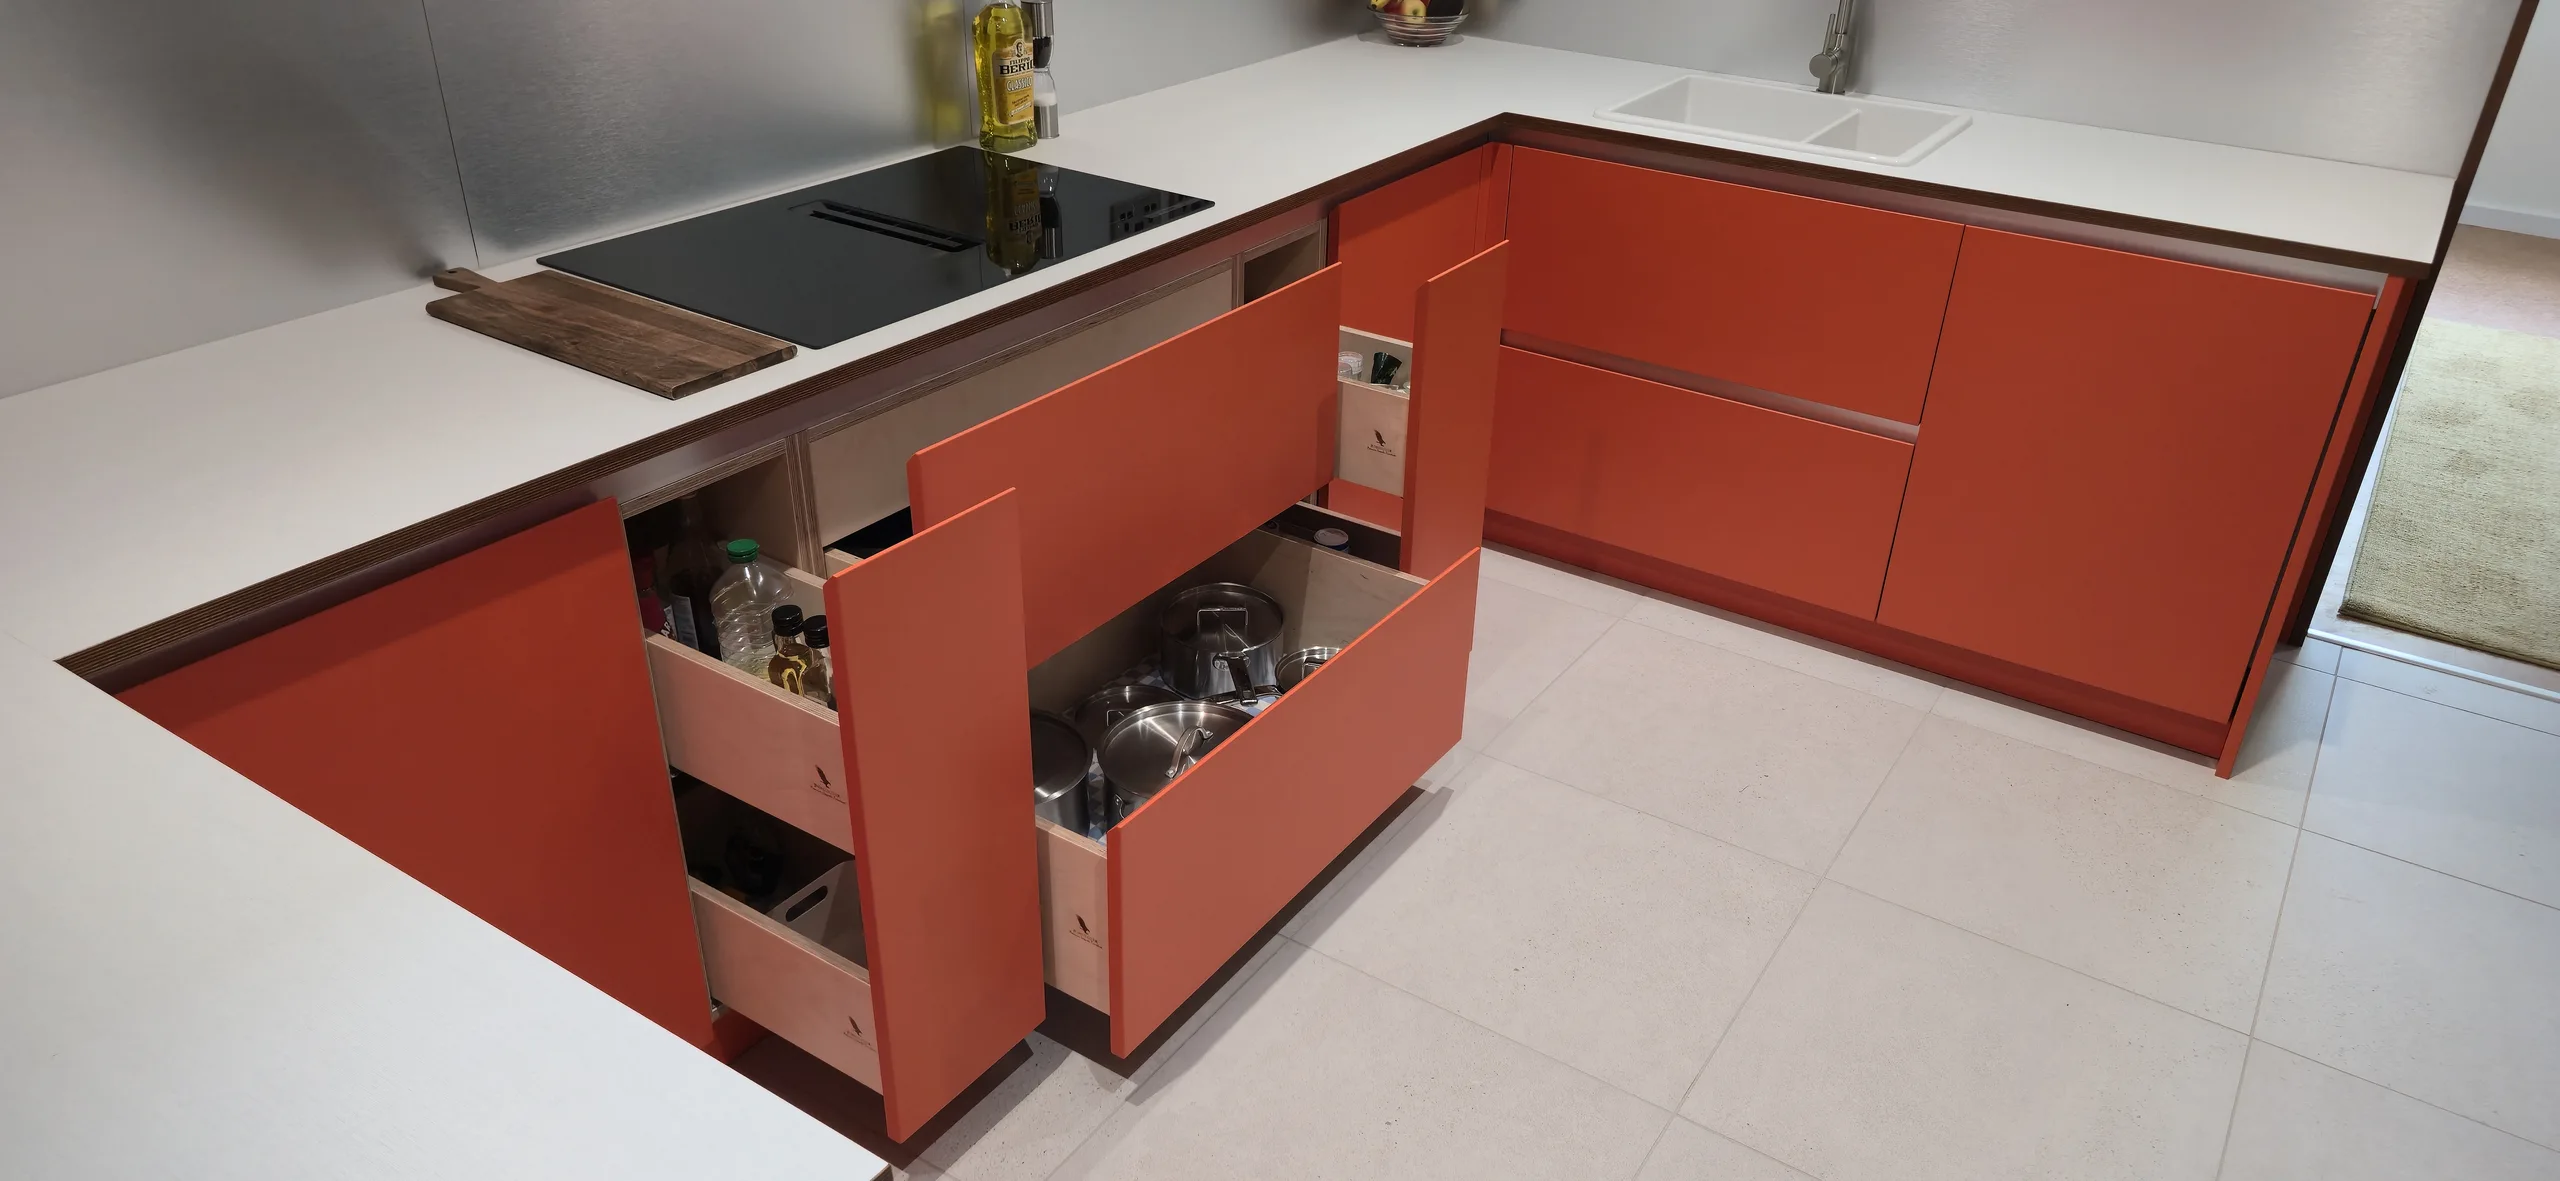
Start with what you store and where you use it
Walk through a normal day in your kitchen. Where do you unload shopping? Which equipment comes out for breakfast, preparation and cooking? Where should clean crockery go after the dishwasher? These questions give individual cabinets a job before their external dimensions are fixed.
- PreparationPlace boards, knives, utensils and commonly used ingredients close to a clear stretch of worktop.
- CookingGroup pans, lids, oven trays and cooking tools around the hob and oven, with drawer heights that suit them.
- Washing and clearingCoordinate the sink, cleaning supplies, waste and dishwasher. Allow for plumbing and any tanks or filters in the cabinet plan.
- Food and occasional equipmentSeparate frequently used groceries from bulk supplies or rarely used appliances. Choose accessible locations for the items you handle most.
The cabinet layout and storage contents should be developed together. A tall cupboard that interrupts preparation space or a drawer that clashes with an appliance can make a generous kitchen less useful. Consider the wider kitchen layout before selecting mechanisms.
Choose drawers by their contents, not just their width
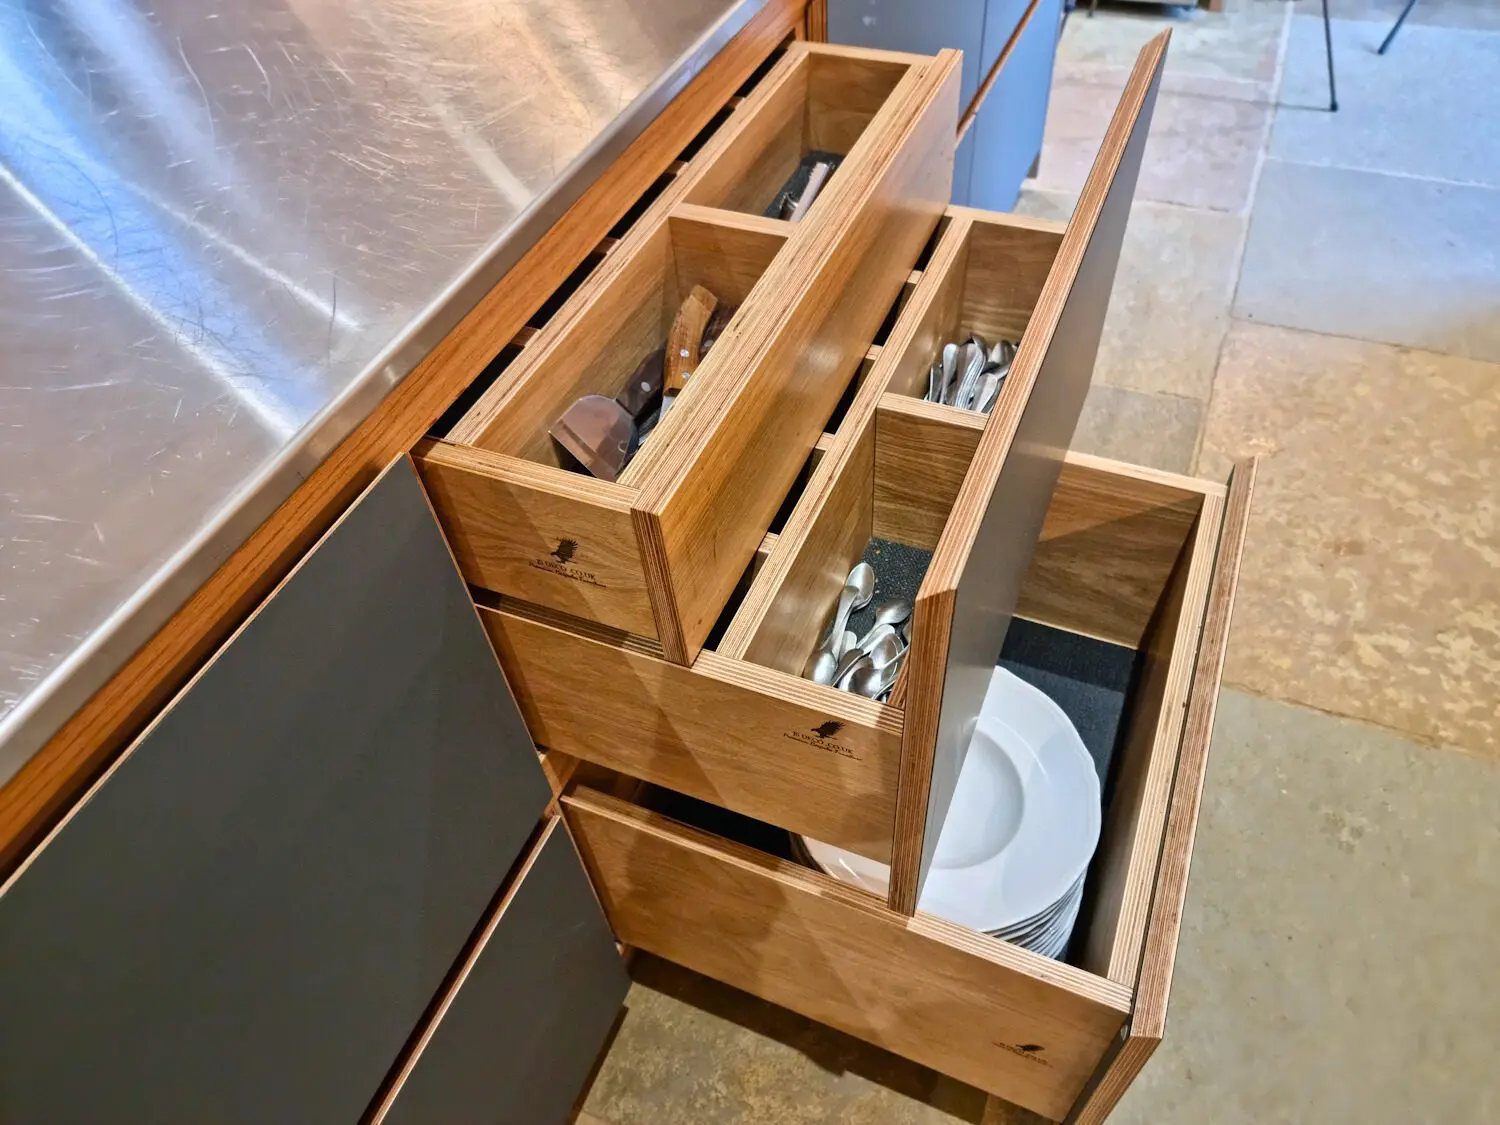
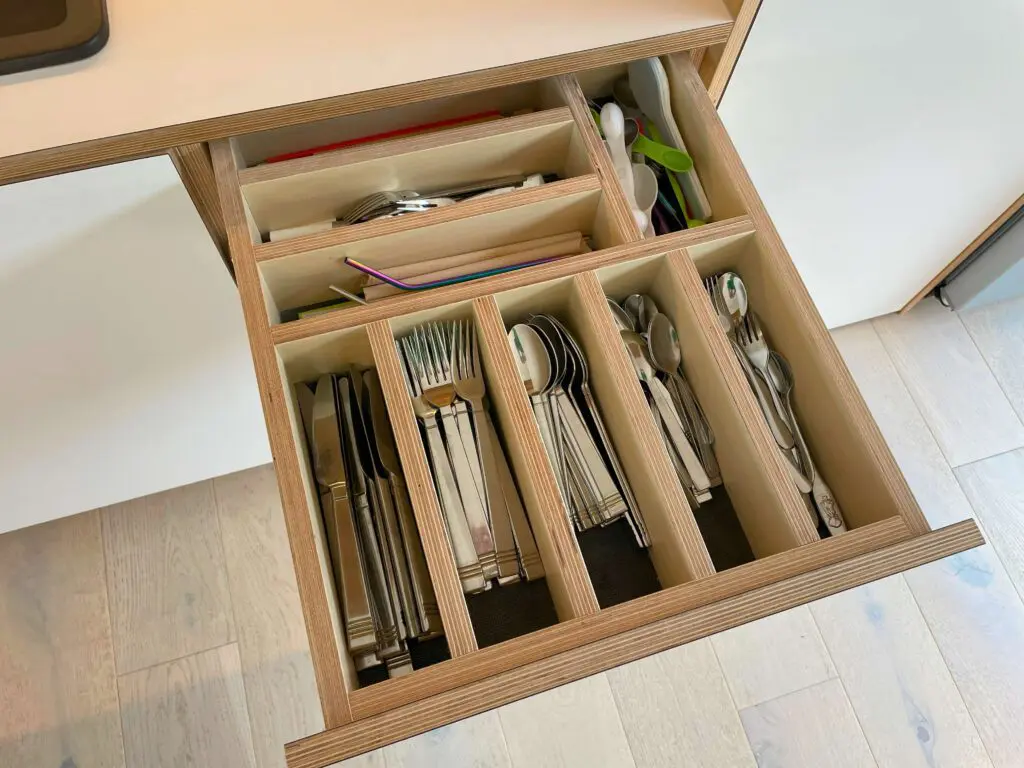
Shallow organised drawers can separate cutlery and utensils, while deeper drawers hold cookware, crockery or larger equipment. Check the useful internal space after the box sides and fittings are allowed for. An organiser should fit the items you actually own, including unusually long utensils or larger plates.
In the West Yorkshire chef’s kitchen, divided oak drawers sit above deeper storage near the working surfaces. The photograph shows the interior arrangement, rather than only a row of closed fronts.
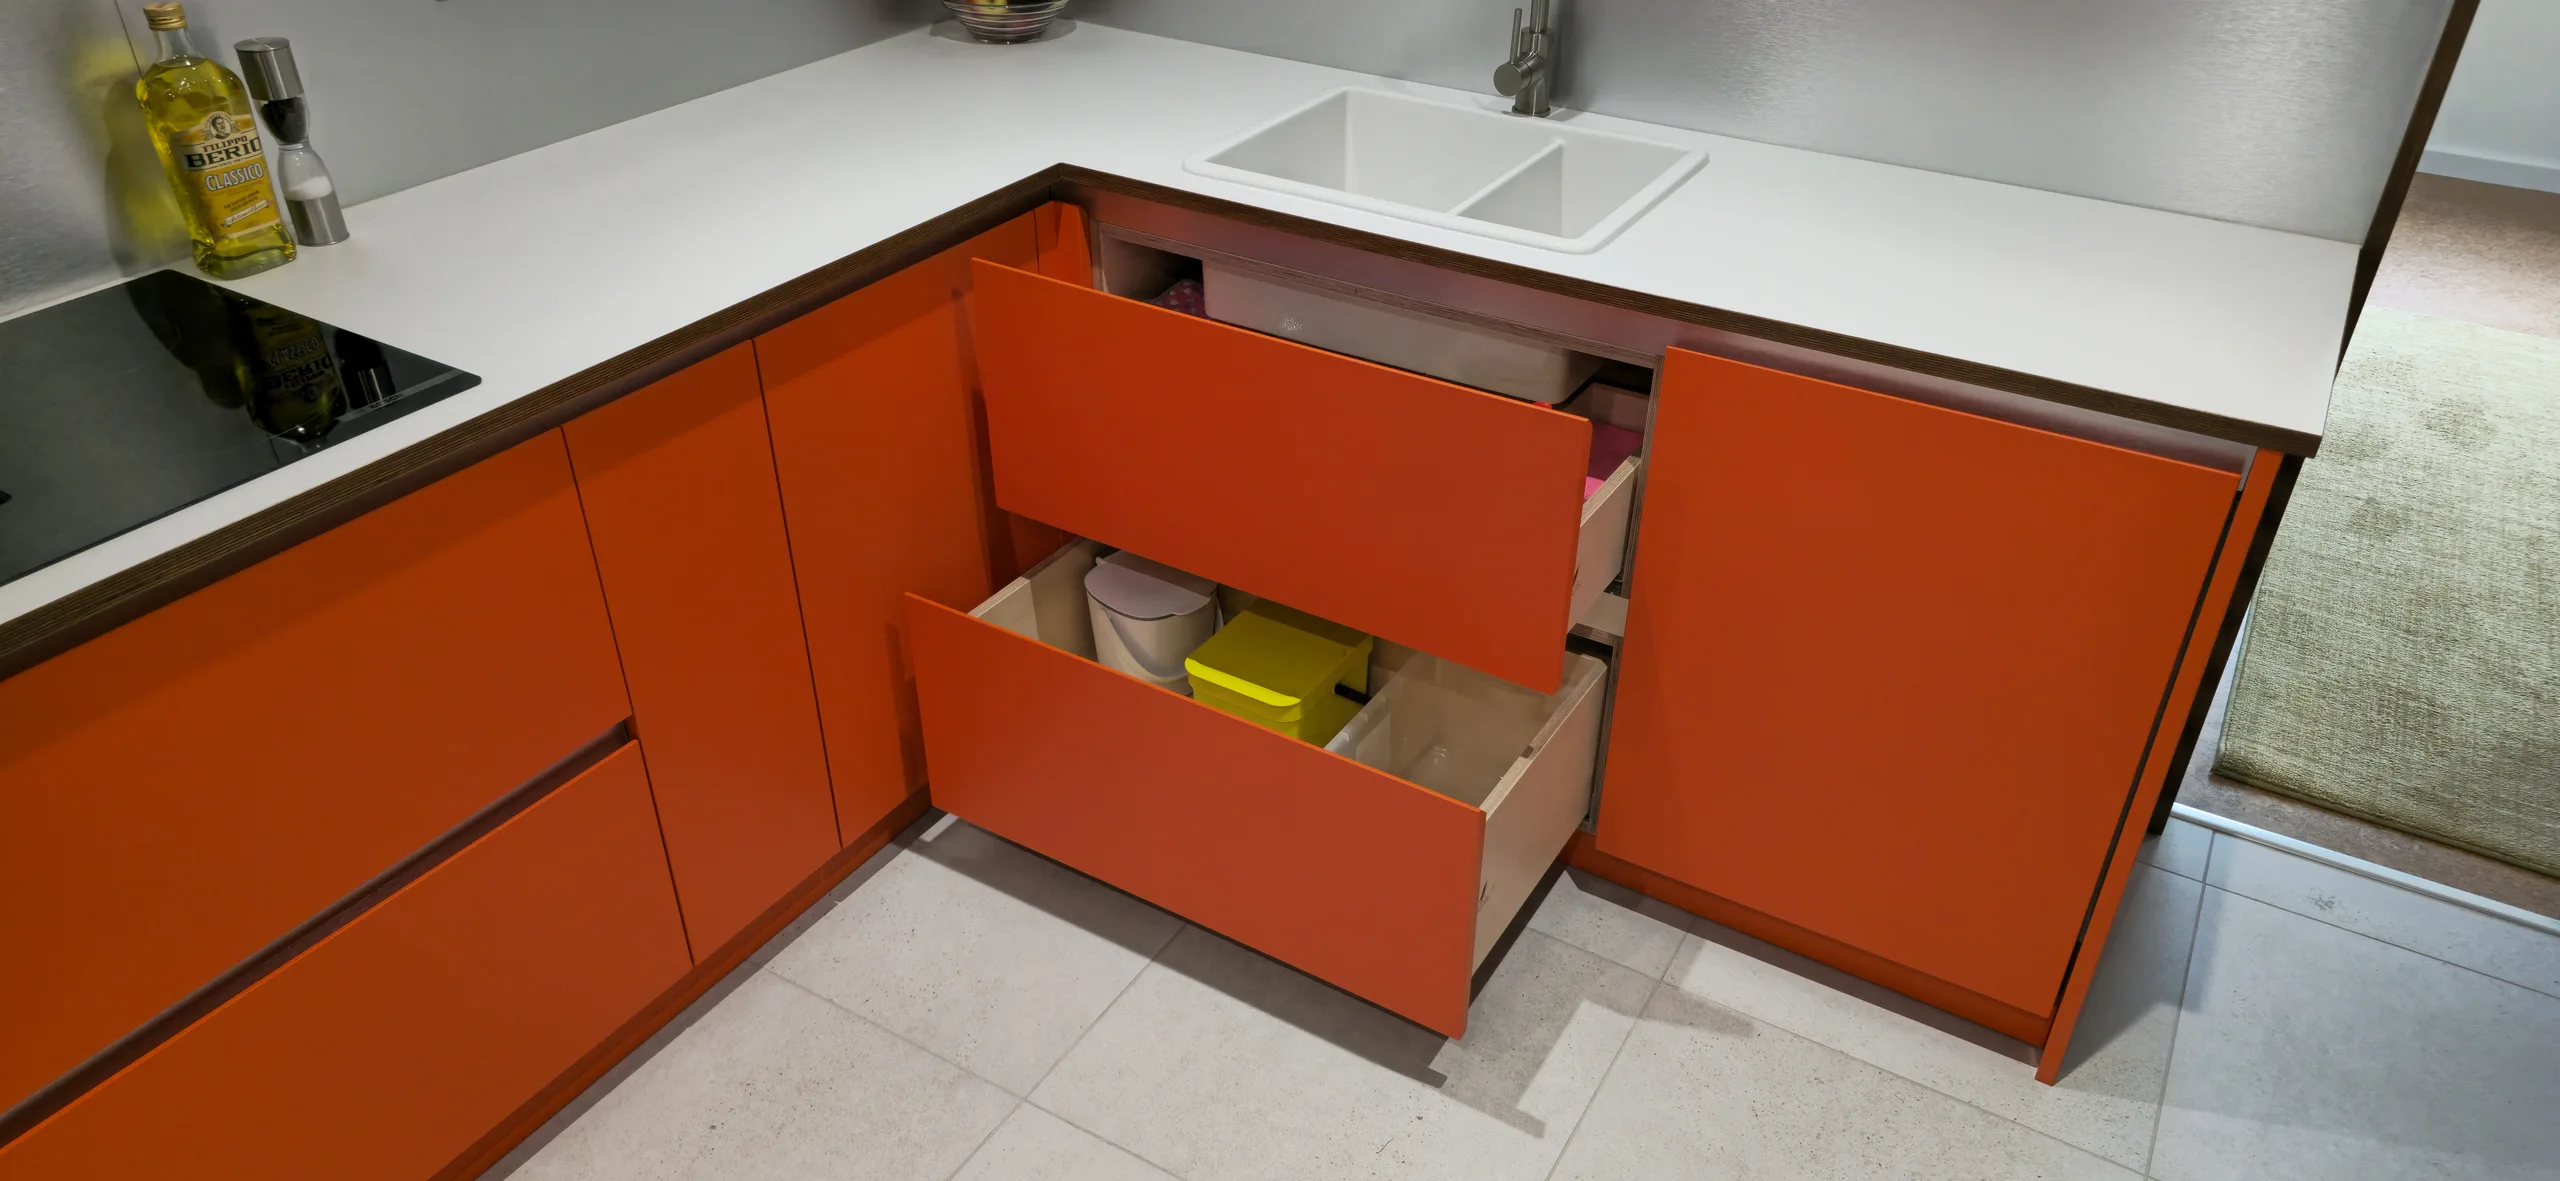
Sink cabinetry needs its own plan. At Cawthorne, a full lower drawer and split upper drawers were developed around the sink and plumbing. A new project may also need space for waste, a boiling-water tank or a filter; those choices belong in the drawings before the unit is made.
Drawer hardware and cabinet construction should suit the agreed contents and dimensions. Confirm the specific fitting and load specification rather than assuming every drawer has the same capacity. For powered opening as an optional feature, see our BLUM SERVO-DRIVE guide.
Choose between a separate pantry and a tall cabinet
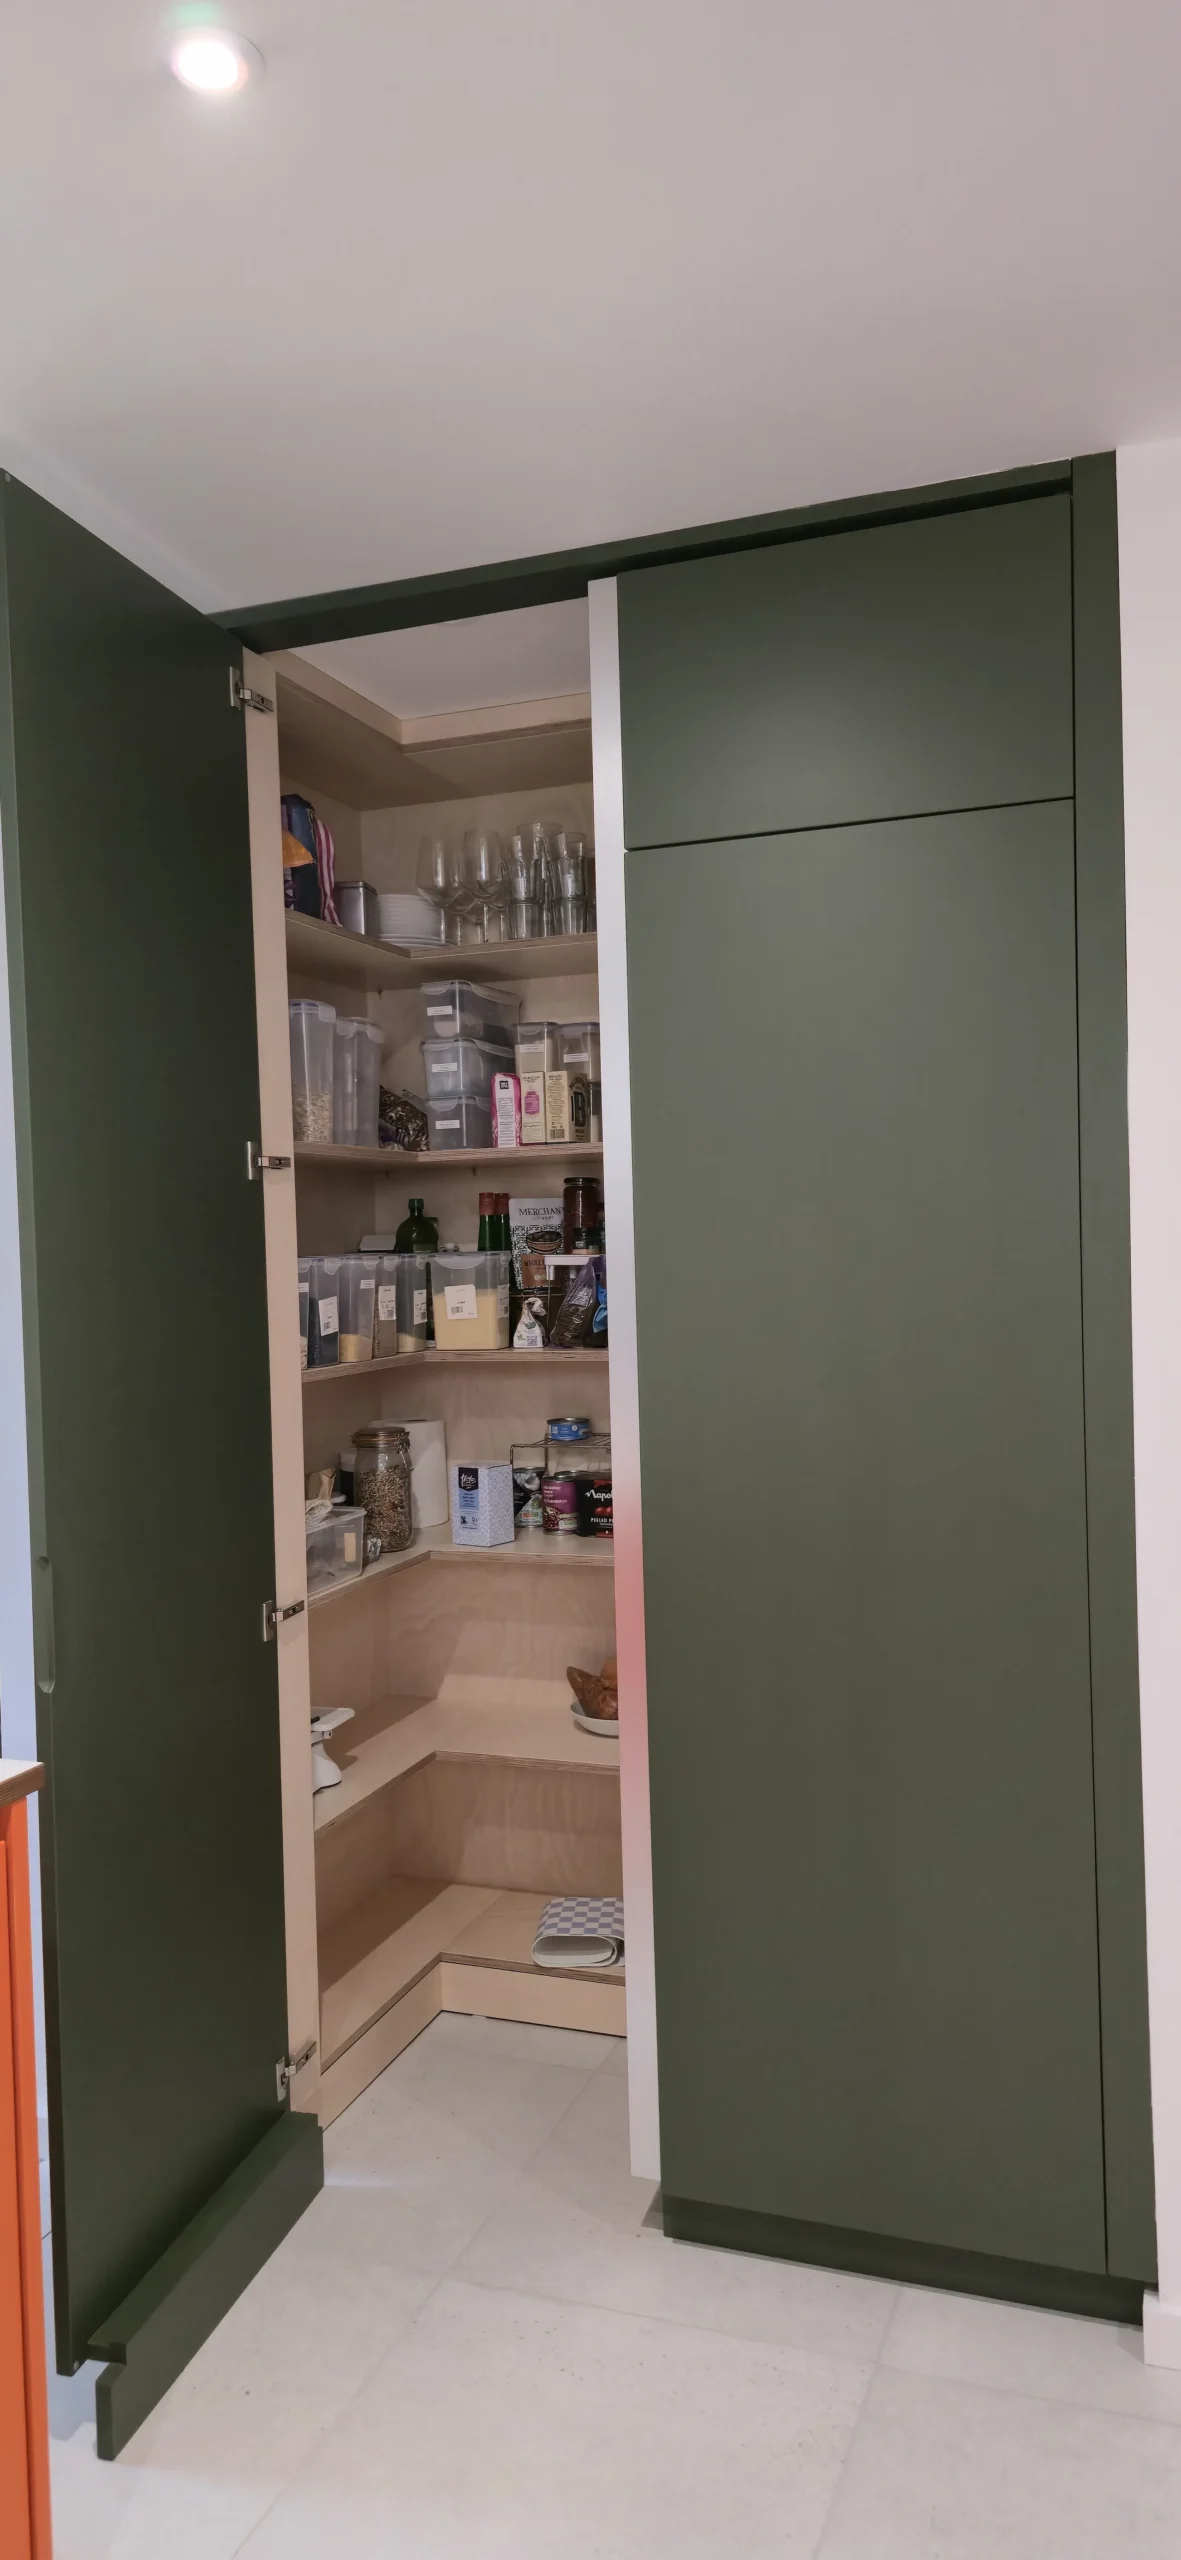
A concealed pantry can provide a room of shelves behind a coordinated frontage. It needs enough space to enter and reach the contents, as well as a suitable door position. A tall larder keeps food storage within the kitchen cabinets and can combine shelves or internal drawers. They solve related needs at different scales.
Cawthorne’s olive-green frontage conceals an entrance to a pantry with shelves returning around the interior. This is a separate storage space, not a tall cupboard photographed with its door open. The distinction matters when deciding what your own room can accommodate.
Where a separate pantry is not practical, internal drawers can make a tall cabinet easier to organise. A Blum SPACE TOWER arrangement is one option to discuss against the cabinet size and intended contents. Consider how each drawer is reached and how the outer door opens into the room.
Make the corner work for the layout
A corner cabinet can contain substantial volume that is awkward to reach. Pull-out mechanisms can bring some of that storage forward, but their useful capacity, door movement and required cabinet size differ. Compare the actual arrangement with drawers or a simpler cabinet layout before assuming every corner needs a mechanism.
The Matlock kitchen uses two corner pull-outs within its U-shaped plan, alongside full-extension drawers and tall larders. Those choices were developed around the existing room and the different storage jobs.
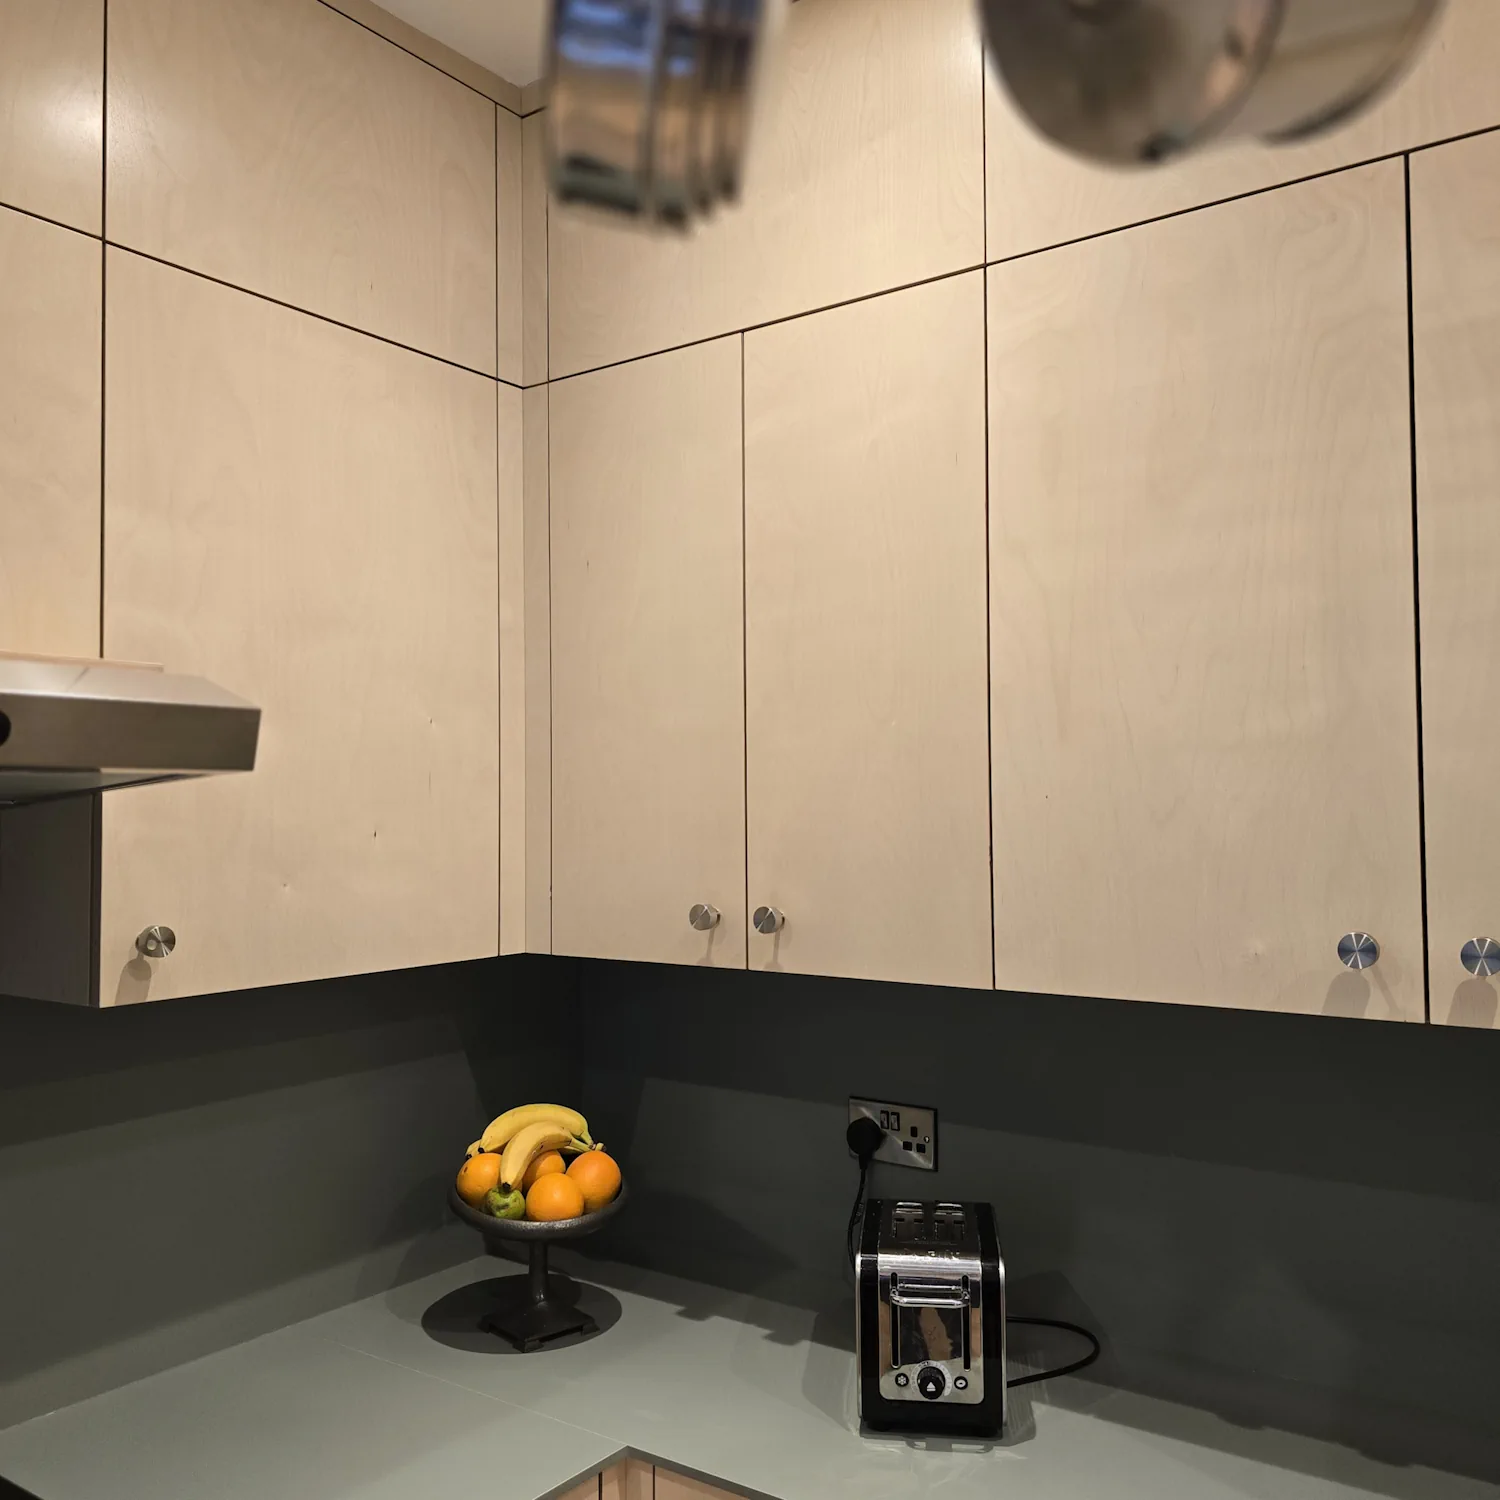
Ask to see how the chosen mechanism moves and what can be stored on it. A useful solution lets the intended items be loaded and retrieved comfortably without obstructing neighbouring fronts. Simpler storage can be the better choice where access or budget makes a complex fitting less useful.
Use open shelves and island storage with a clear purpose
Open shelves can keep frequently used crockery within reach or provide display space. They also leave their contents visible. Decide which items you want to see and how much enclosed storage you need before extending shelving across the room.
The Manchester FENIX kitchen uses illuminated open shelving on the island’s outer face. The same furniture contains enclosed storage. This separates the display side towards the room from other cabinet functions.
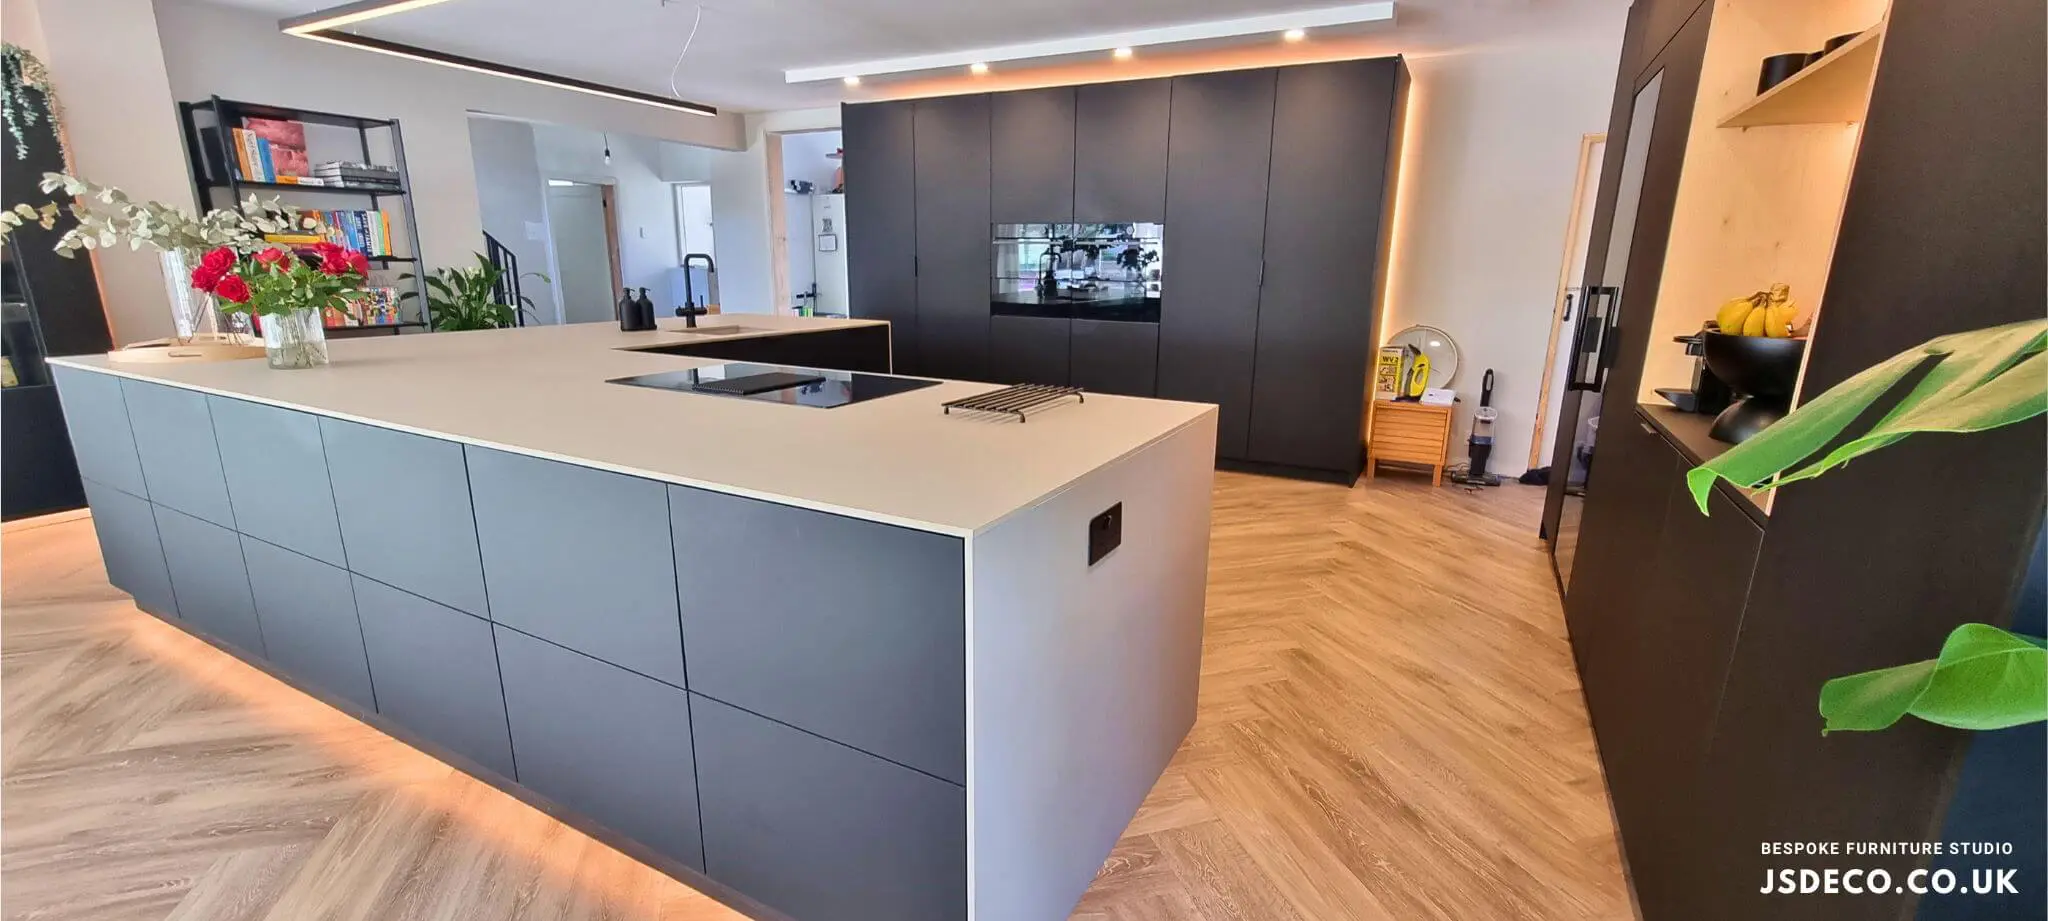
If you are also considering an island, the custom kitchen island guide connects storage with preparation, seating and circulation. More open shelving is useful only when it serves a real purpose, rather than replacing the enclosed space you need.
Turn the storage needs into a cabinet brief
- List the important contentsIdentify everyday items, large cookware, small appliances, food supplies and anything that needs unusual dimensions.
- Place them in the layoutMark where each group should live in relation to preparation, cooking, washing and the route through the room.
- Review the interiorsCompare drawer divisions, shelf depths, corner access and tall storage with the actual items and opening space.
- Agree the specificationConfirm materials, hardware, internal fittings and the installation scope. Compare the quotation against those agreed details.
Price depends on the furniture sizes, construction, finish and fittings. A useful quote distinguishes the cabinets and selected interiors from appliances, surfaces and fitting. A generic “luxury kitchen” average does not tell you whether the proposed storage meets your needs.
Frequently asked questions
Are drawers always better than cupboards?
Not for every purpose. Drawers can make contents easier to organise and reach; cupboards or shelves may suit taller equipment or a different budget. Compare them against the actual items.
Do I need a separate pantry?
Only if the room and your storage habits justify it. A tall larder with shelves or internal drawers may provide a more suitable solution within the kitchen.
Should every corner have a pull-out fitting?
No. Compare the mechanism’s usable space and movement with the cabinet plan. A simpler layout can be preferable where the corner would be difficult to use.
What should I bring to a storage discussion?
Bring room information, appliance preferences and a short list or photographs of the items that need a place. Describe what currently feels awkward so the design can address it.
Plan the interiors alongside the kitchen layout
A clear storage brief makes it easier to coordinate cabinet sizes, work surfaces and the way you move around the room.
Kitchen design with everyday use in view
Explore how the design service brings the room, storage priorities and material choices into one workable plan.
Explore kitchen design