
Architectural kitchens: from concept to cabinetry
An architectural kitchen needs the design intent and manufacturing details to work together. The room's geometry, cabinet proportions, chosen materials and appliance requirements all inform the result. A productive collaboration makes the unresolved details visible early and assigns the responsibilities for dimensions, manufacture and installation.
Start with the concept and the room
Share the architectural drawings, the intended material palette and the customer's priorities. Identify which dimensions are confirmed and which depend on building work still to be completed. The early kitchen proposal should also consider working positions, storage contents and the routes through the room.
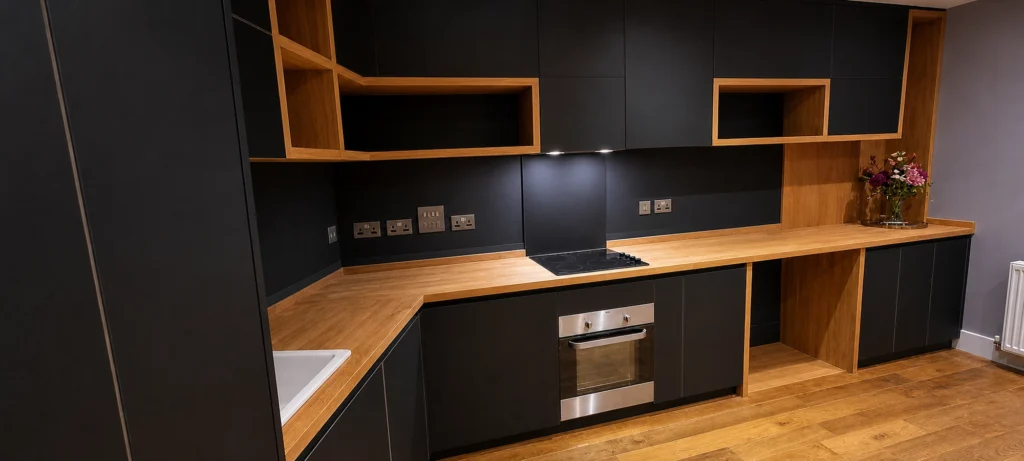
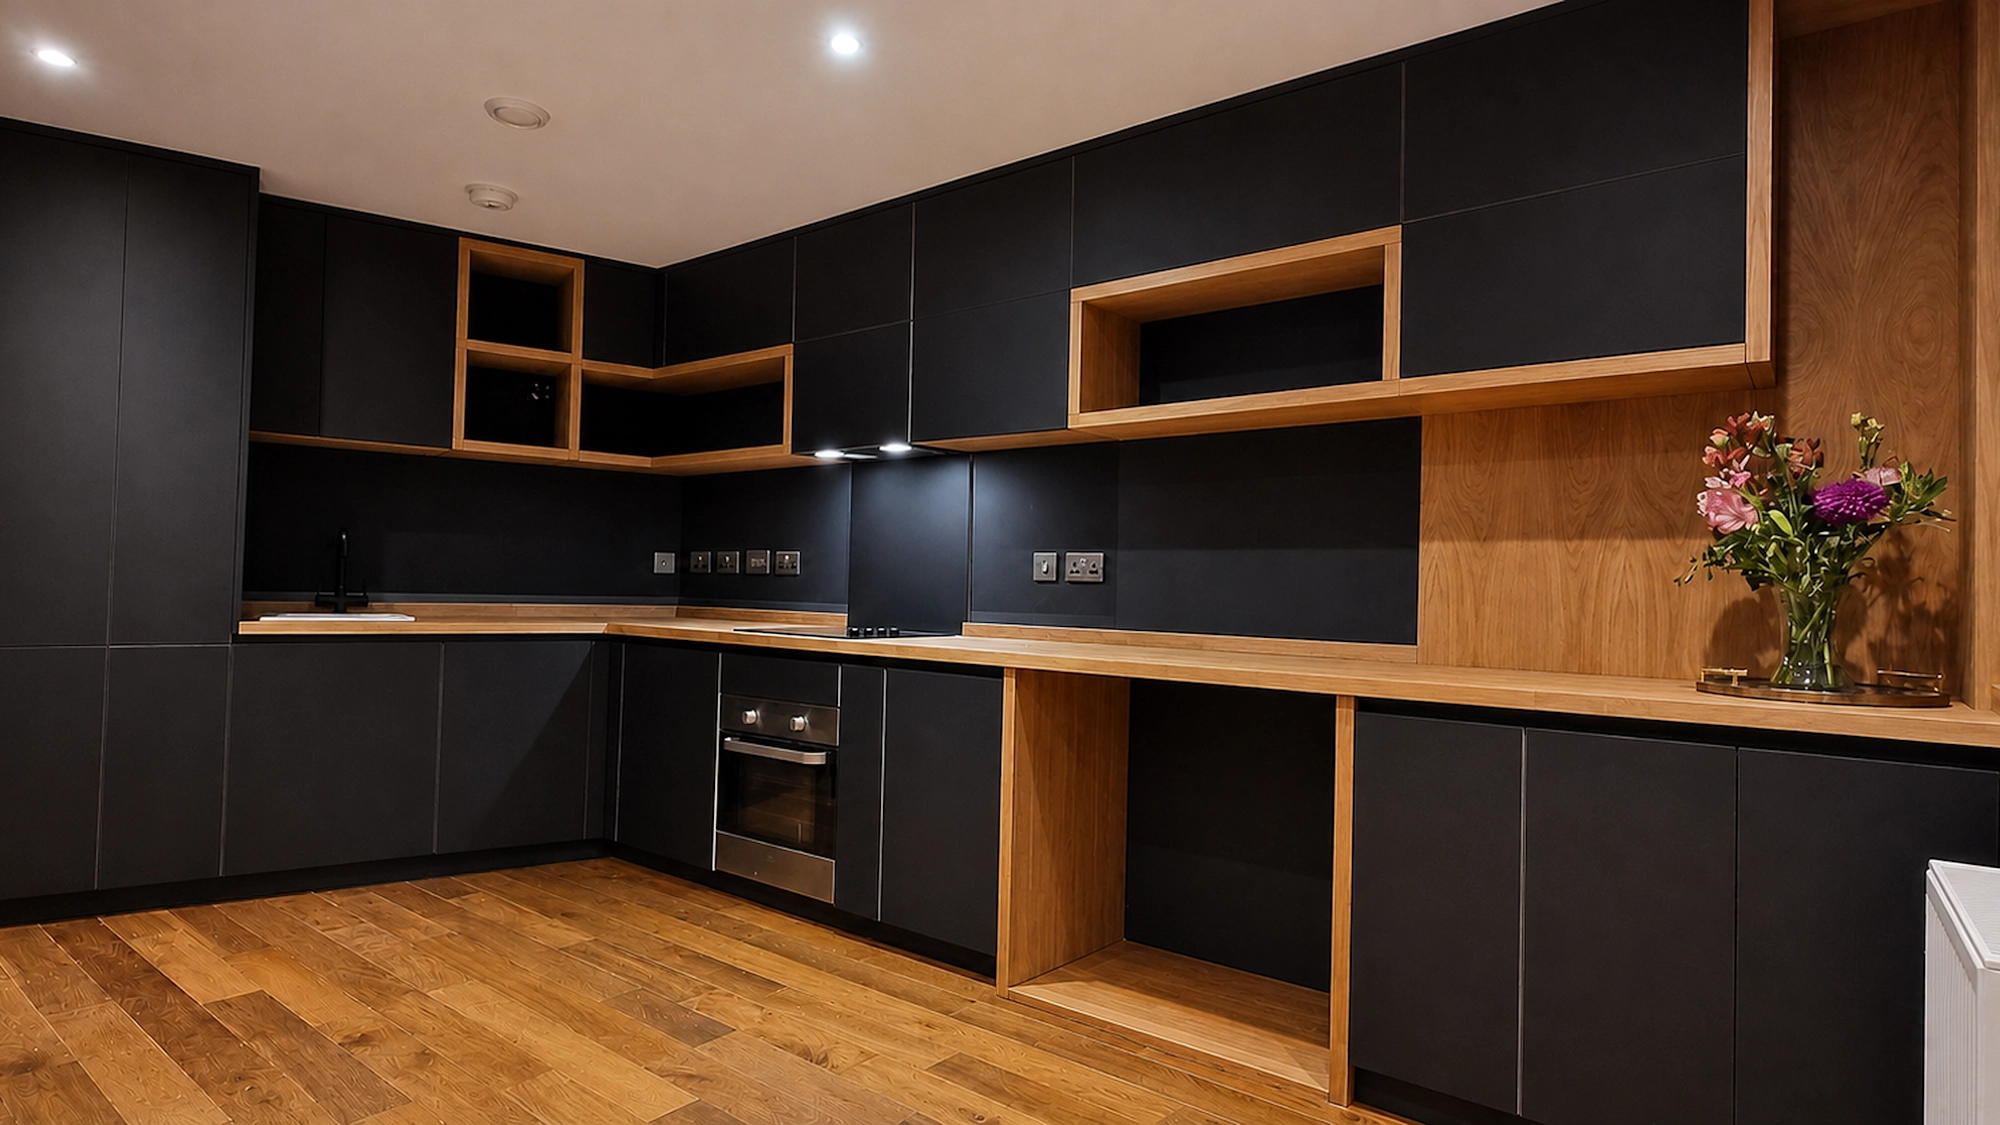
At Lambarde Square, a 120-degree junction required the worktops and cabinetry to follow the actual geometry. JS DECO developed the technical detail and manufactured the furniture in response to the designer's vision. It is a specific example of collaboration, rather than a claim that an ordinary cabinet arrangement resolves every unusual room.
Turn visual decisions into a specification
A render can communicate the intended appearance; manufacture also needs the actual materials, fittings, clearances and construction details. Keep those decisions connected so that a convincing image does not conceal an unresolved opening or unsupported worktop.
- Geometry and dimensionsConfirm the relevant wall, floor and ceiling conditions, and the process for final site measurements.
- Materials and edgesName the cabinet core, door substrate, visible finish, edge detail and worktop rather than relying on a general style label.
- Appliances and servicesConfirm the selected models, housings, ventilation, access and required service positions.
- Interfaces and responsibilitiesIdentify how cabinetry meets the building, worktops and other trades, with an owner for each coordination point.
High-quality plywood is our preferred premium cabinet construction. High-quality real-wood-veneered MDF can be considered for doors only. Agree the cabinet core and each visible finish explicitly so the construction supports the intended architectural detail.
Use the proposal to resolve everyday function
The working layout and closed elevation need to be assessed together. Check drawers, tall doors, internal storage and adjacent routes in their open positions. A long, calm front can contain substantial storage if the divisions and opening arrangements are developed as part of the design.
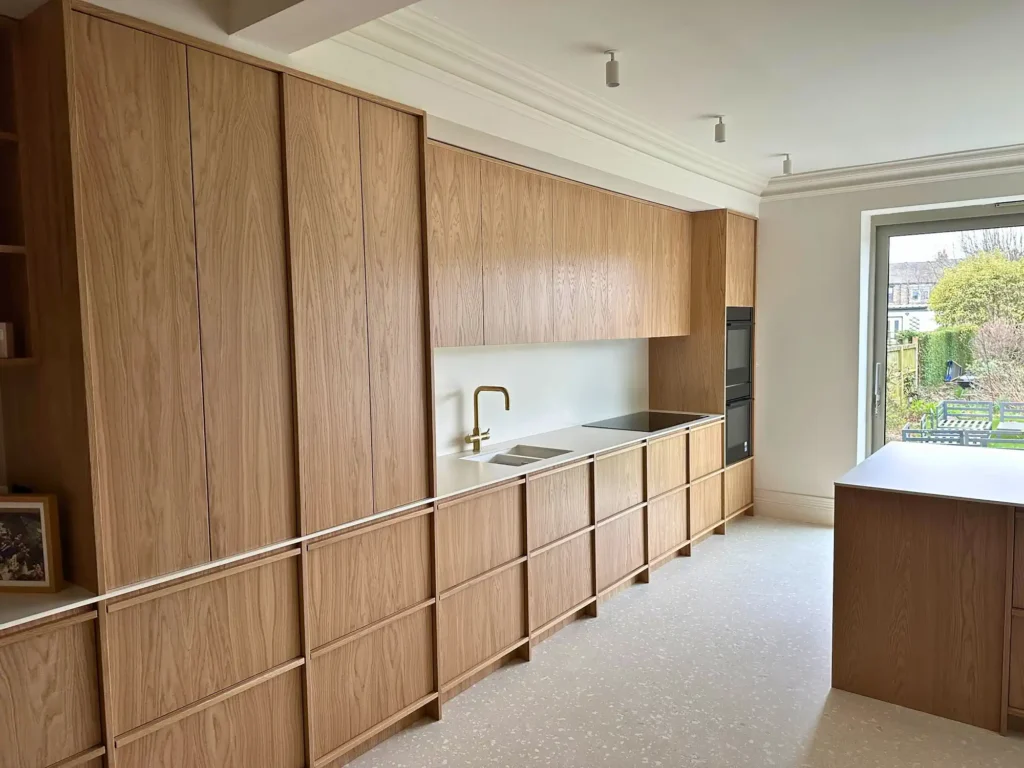
The Leeds Japandi kitchen brings a long oak run, concealed breakfast storage and a separate island into one composition. Initial architectural measurements were followed by final sizing after plastering. This is useful evidence of how design development and manufacturing dimensions relate.
Read how bespoke furniture works for the wider process, or the kitchen design service when developing the initial proposal.
Coordinate supply, installation and handover
Some projects include installation by JS DECO; others involve supplying the furniture for the client's fitter. Agree who confirms site dimensions, fits the cabinetry, coordinates worktop measurement and arranges appliance connections. Neither arrangement should be assumed from a finished photograph.
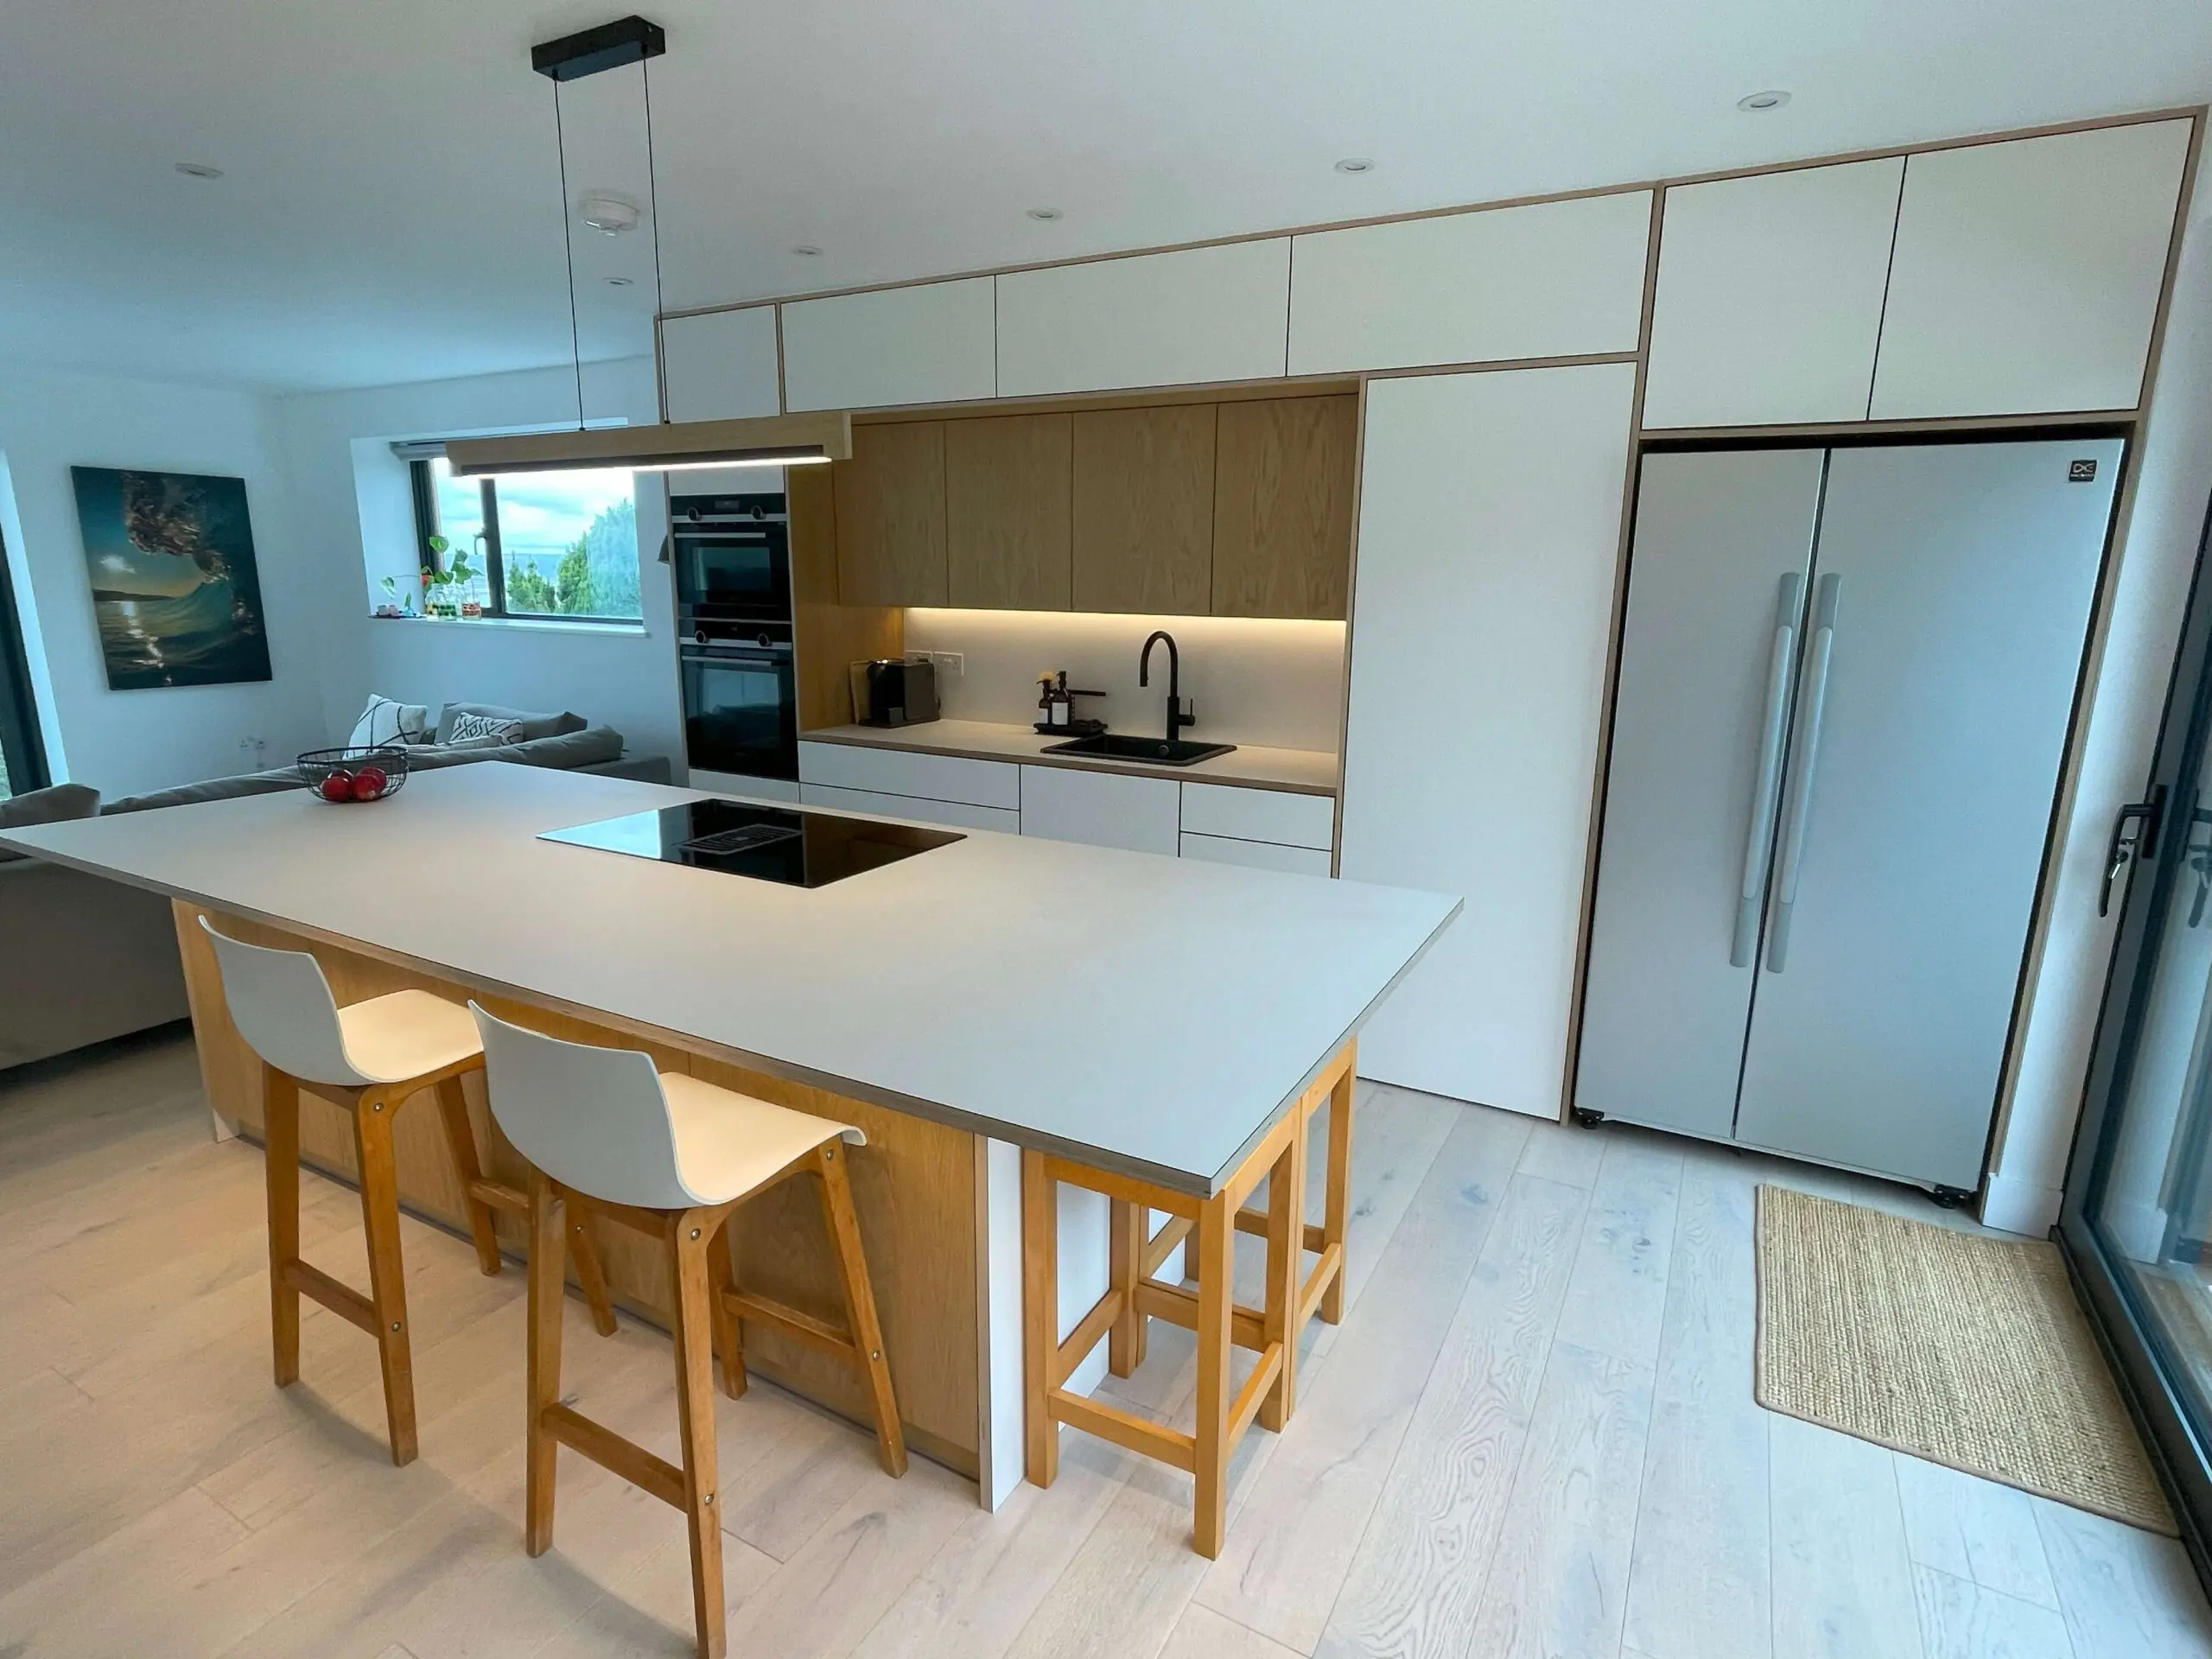
The North Devon project was supplied by JS DECO and installed by the client's own fitter, with workshop support. Its concealed utility entrance needed to work within the room and the surrounding cabinets.
A practical handover includes the agreed fitting scope, identified adjustments and the care information for the specified materials and components. Avoid relying on a generic promise of a 'flawless' installation in place of those responsibilities.
Review material and sustainability claims separately
A considered architectural appearance does not itself establish environmental performance. Ask what is documented for the selected board, finish and sourcing, and consider material use, care and maintenance alongside the design. The sustainable plywood article explores those decisions in context.
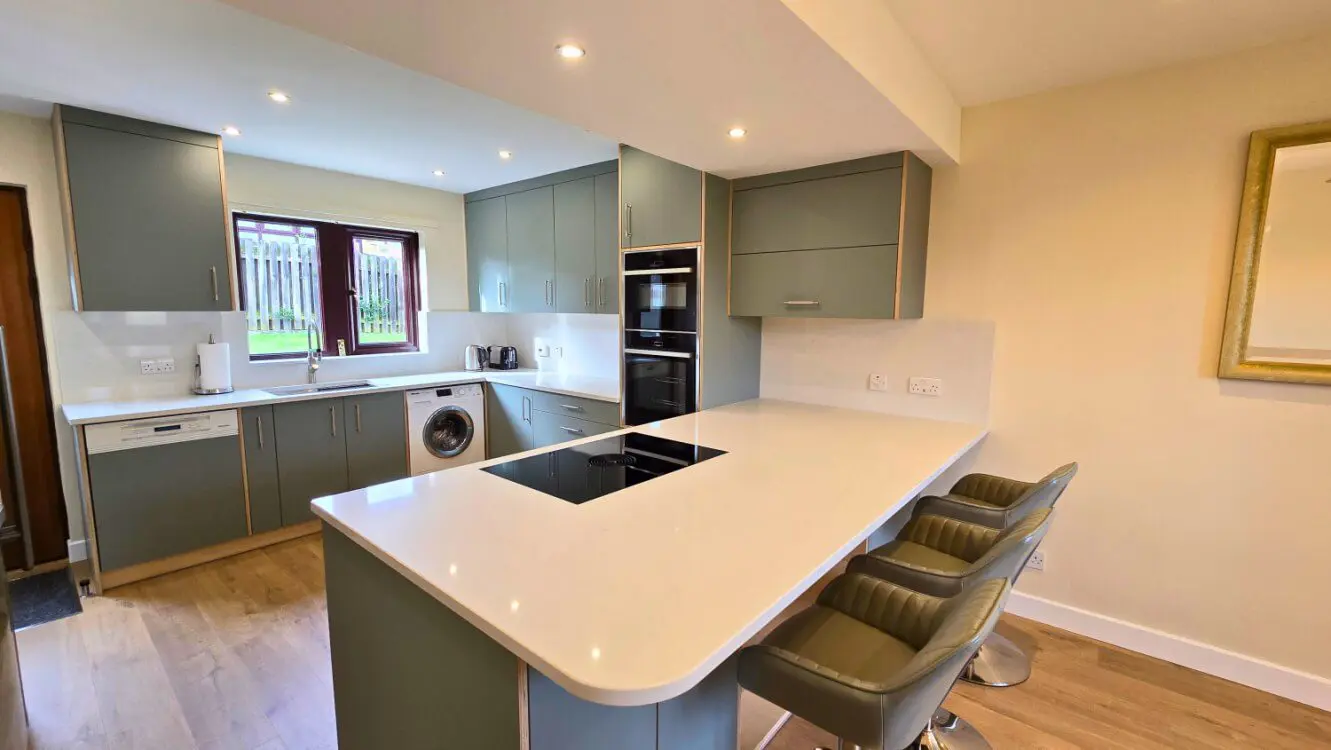
The Verde Kitami kitchen, where green FENIX fronts, exposed plywood edges and quartz have distinct roles. The visible finishes and cabinet construction can be developed together within a clear specification.
Questions about professional kitchen collaboration
Can an architect's concept be developed for manufacture?
Yes. The process needs the concept, room conditions, dimensions and material choices translated into a confirmed furniture specification.
Does JS DECO installation apply to every project?
No. Supply-only or installation arrangements depend on the agreed project scope. State the responsibilities before manufacture.
Are renders final manufacturing drawings?
They help explain appearance. They do not replace confirmed dimensions, appliance details and the technical specification.
Bring the design team and workshop together
Explore designer collaboration
Explore the JS DECO approach to professional collaboration, technical development and made-to-measure furniture.
Explore designer collaboration