
10 kitchen furniture ideas for storage and everyday use
Key Kitchen Furniture Features That Improve Storage, Flow, and Everyday Use
When designing your dream kitchen, it's crucial to strike the right balance between aesthetics and functionality. A well-designed kitchen should not only look beautiful but also cater to your everyday needs with smart storage, modern finishes, and practical layouts.
Each element of your kitchen furniture plays a vital role in how efficient, organised, and inviting the space feels. Whether you're cooking, entertaining, or simply enjoying a meal, having the right features will enhance your experience. Here’s a detailed guide to must-have kitchen furniture ideas that blend modern style with practical functionality—read on to discover how each element can transform your space and elevate your kitchen's appeal.
Use these ten ideas as a starting point for your own room. The project and workshop photographs below show how selected features work in real JS DECO kitchens, alongside practical points to discuss before specifying them.
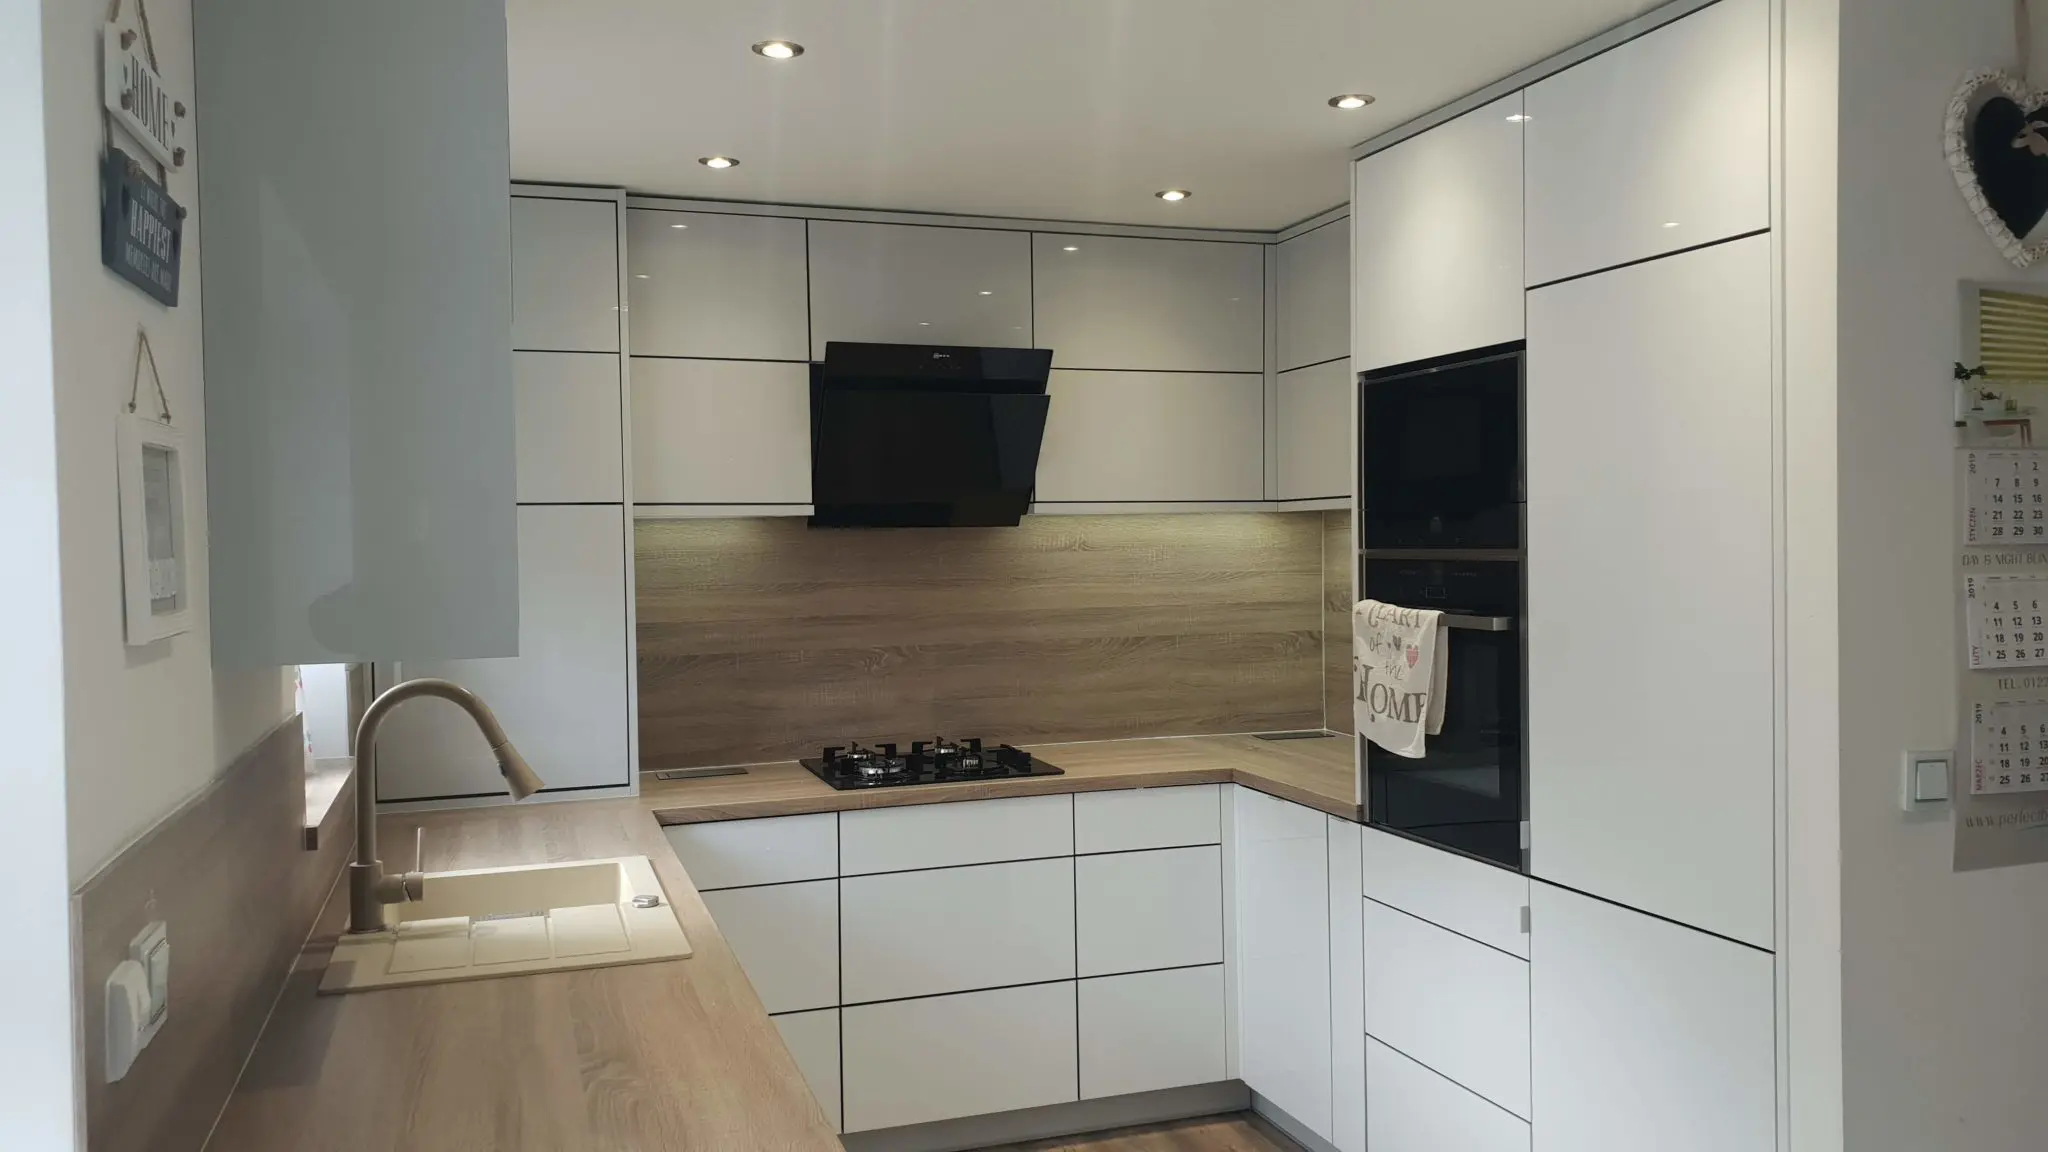
In our Barnsley kitchen, the U-shaped plan brought drawers, narrow pull-outs and corner storage into the same room. Twelve push-to-open drawers, two 150mm pull-outs and two corner fittings answered different storage needs. That is the useful starting point for these ideas: decide what each cabinet needs to do, then choose the mechanism and appearance around it.
This completed project used its documented acrylic fronts and EGGER MFC construction. It illustrates storage planning; our preferred current premium cabinet specification is quality plywood. The right lesson from a project is its particular solution, rather than assuming every visible finish describes the cabinet beneath it.
1. Pull-Out Pantry Shelves
Say goodbye to hard-to-reach corners in your pantry. Pull-out pantry shelves are a game-changer for storage efficiency, allowing you to access all your items quickly and easily. The custom shelving glides out smoothly, making even the farthest corners reachable. Where the selected system allows adjustable shelf heights, it can accommodate tall bottles alongside smaller jars and cans.
Why it works: Optimises storage space, enhances accessibility, and keeps your kitchen organised.
Before you specify it: Match the storage to what you buy. Check shelf depth, bottle height and the loaded weight of the mechanism. A tall pull-out moves with its contents; individual internal drawers can give access one level at a time.
2. Handleless Cabinets
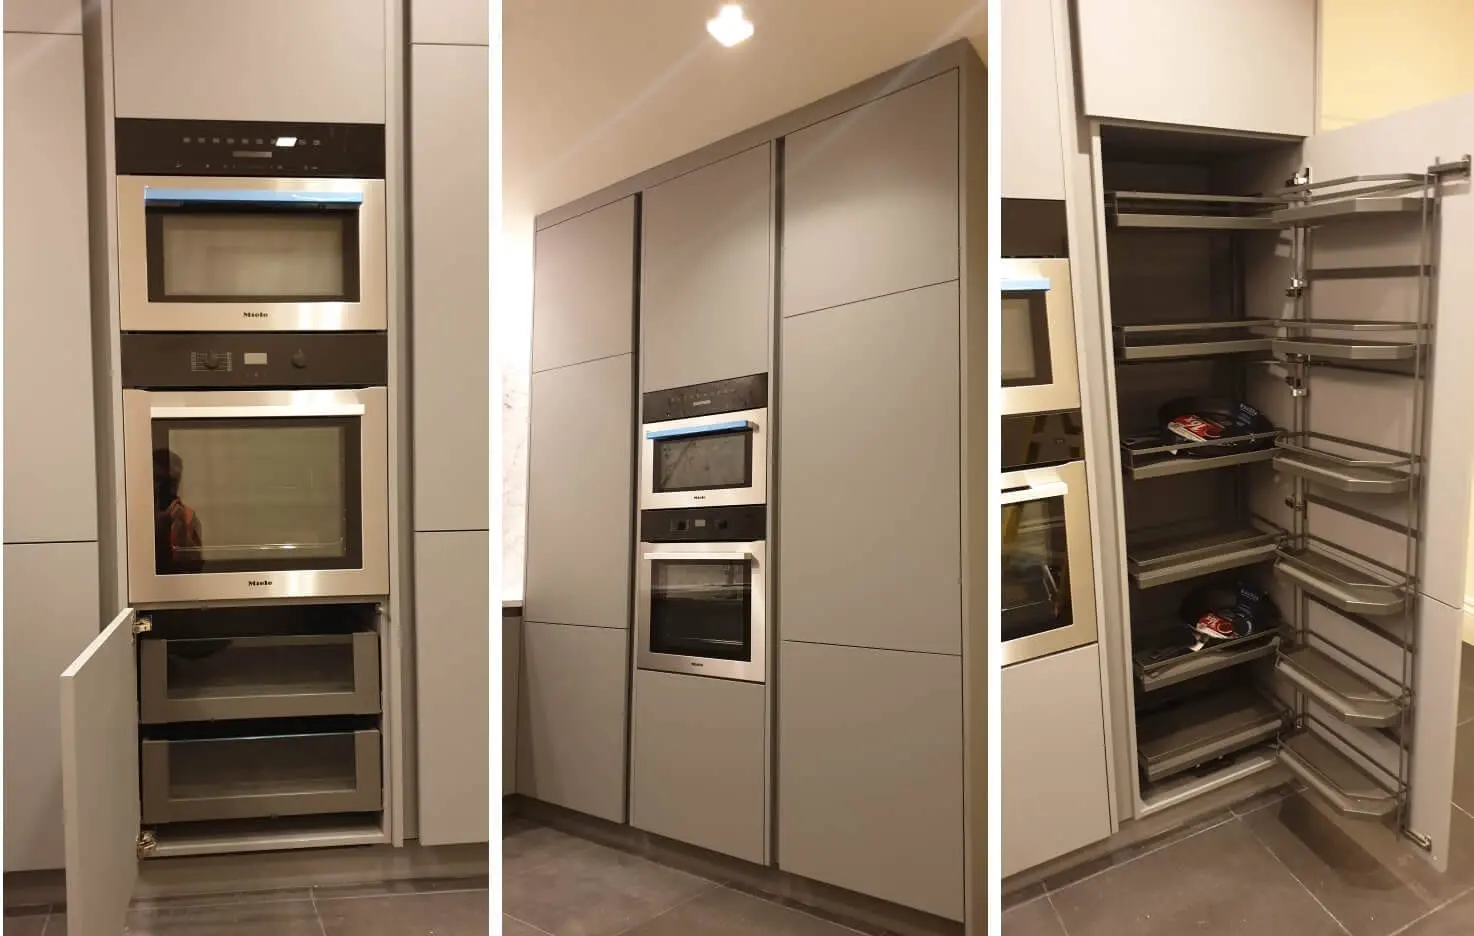
Handleless cabinets have become a modern kitchen staple, offering a clean, minimalist aesthetic. The smooth, uninterrupted surfaces provide a sleek look, with opening options including recessed rails, integrated finger pulls and push-to-open mechanisms. Without handles in the way, these cabinets create a more streamlined look, perfect for contemporary or Scandinavian-inspired kitchens.
Why it works: Minimalist design trend that’s functional, easy to clean, and modern. Explore more handleless cabinetry in our plywood kitchen designs.
Before you specify it: Try the opening method before choosing it. Recessed finger rails, routed pulls and push-to-open hardware feel different in daily use. Check how integrated appliance doors will open as part of the same design.
3. Multi-Functional Kitchen Island
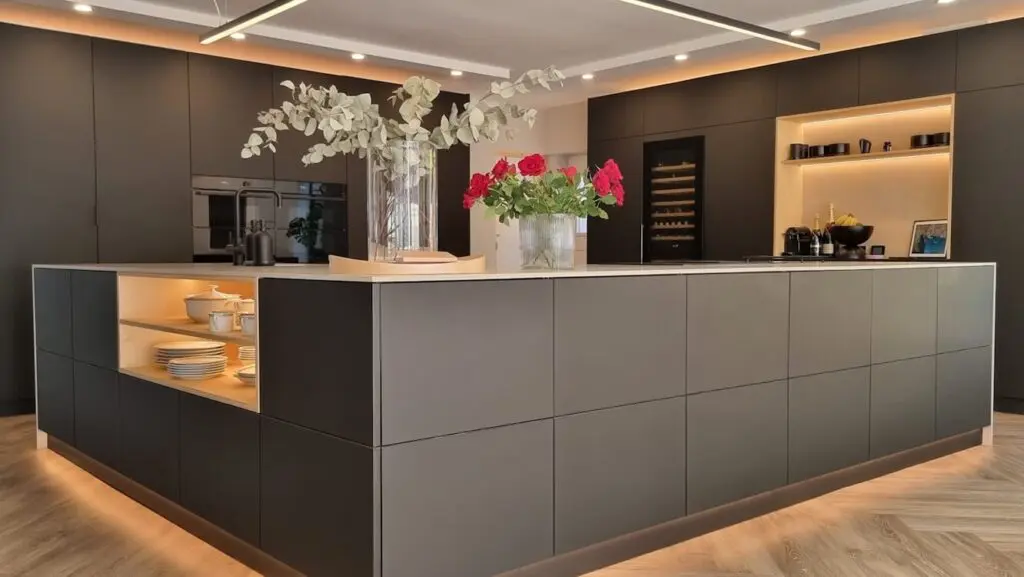
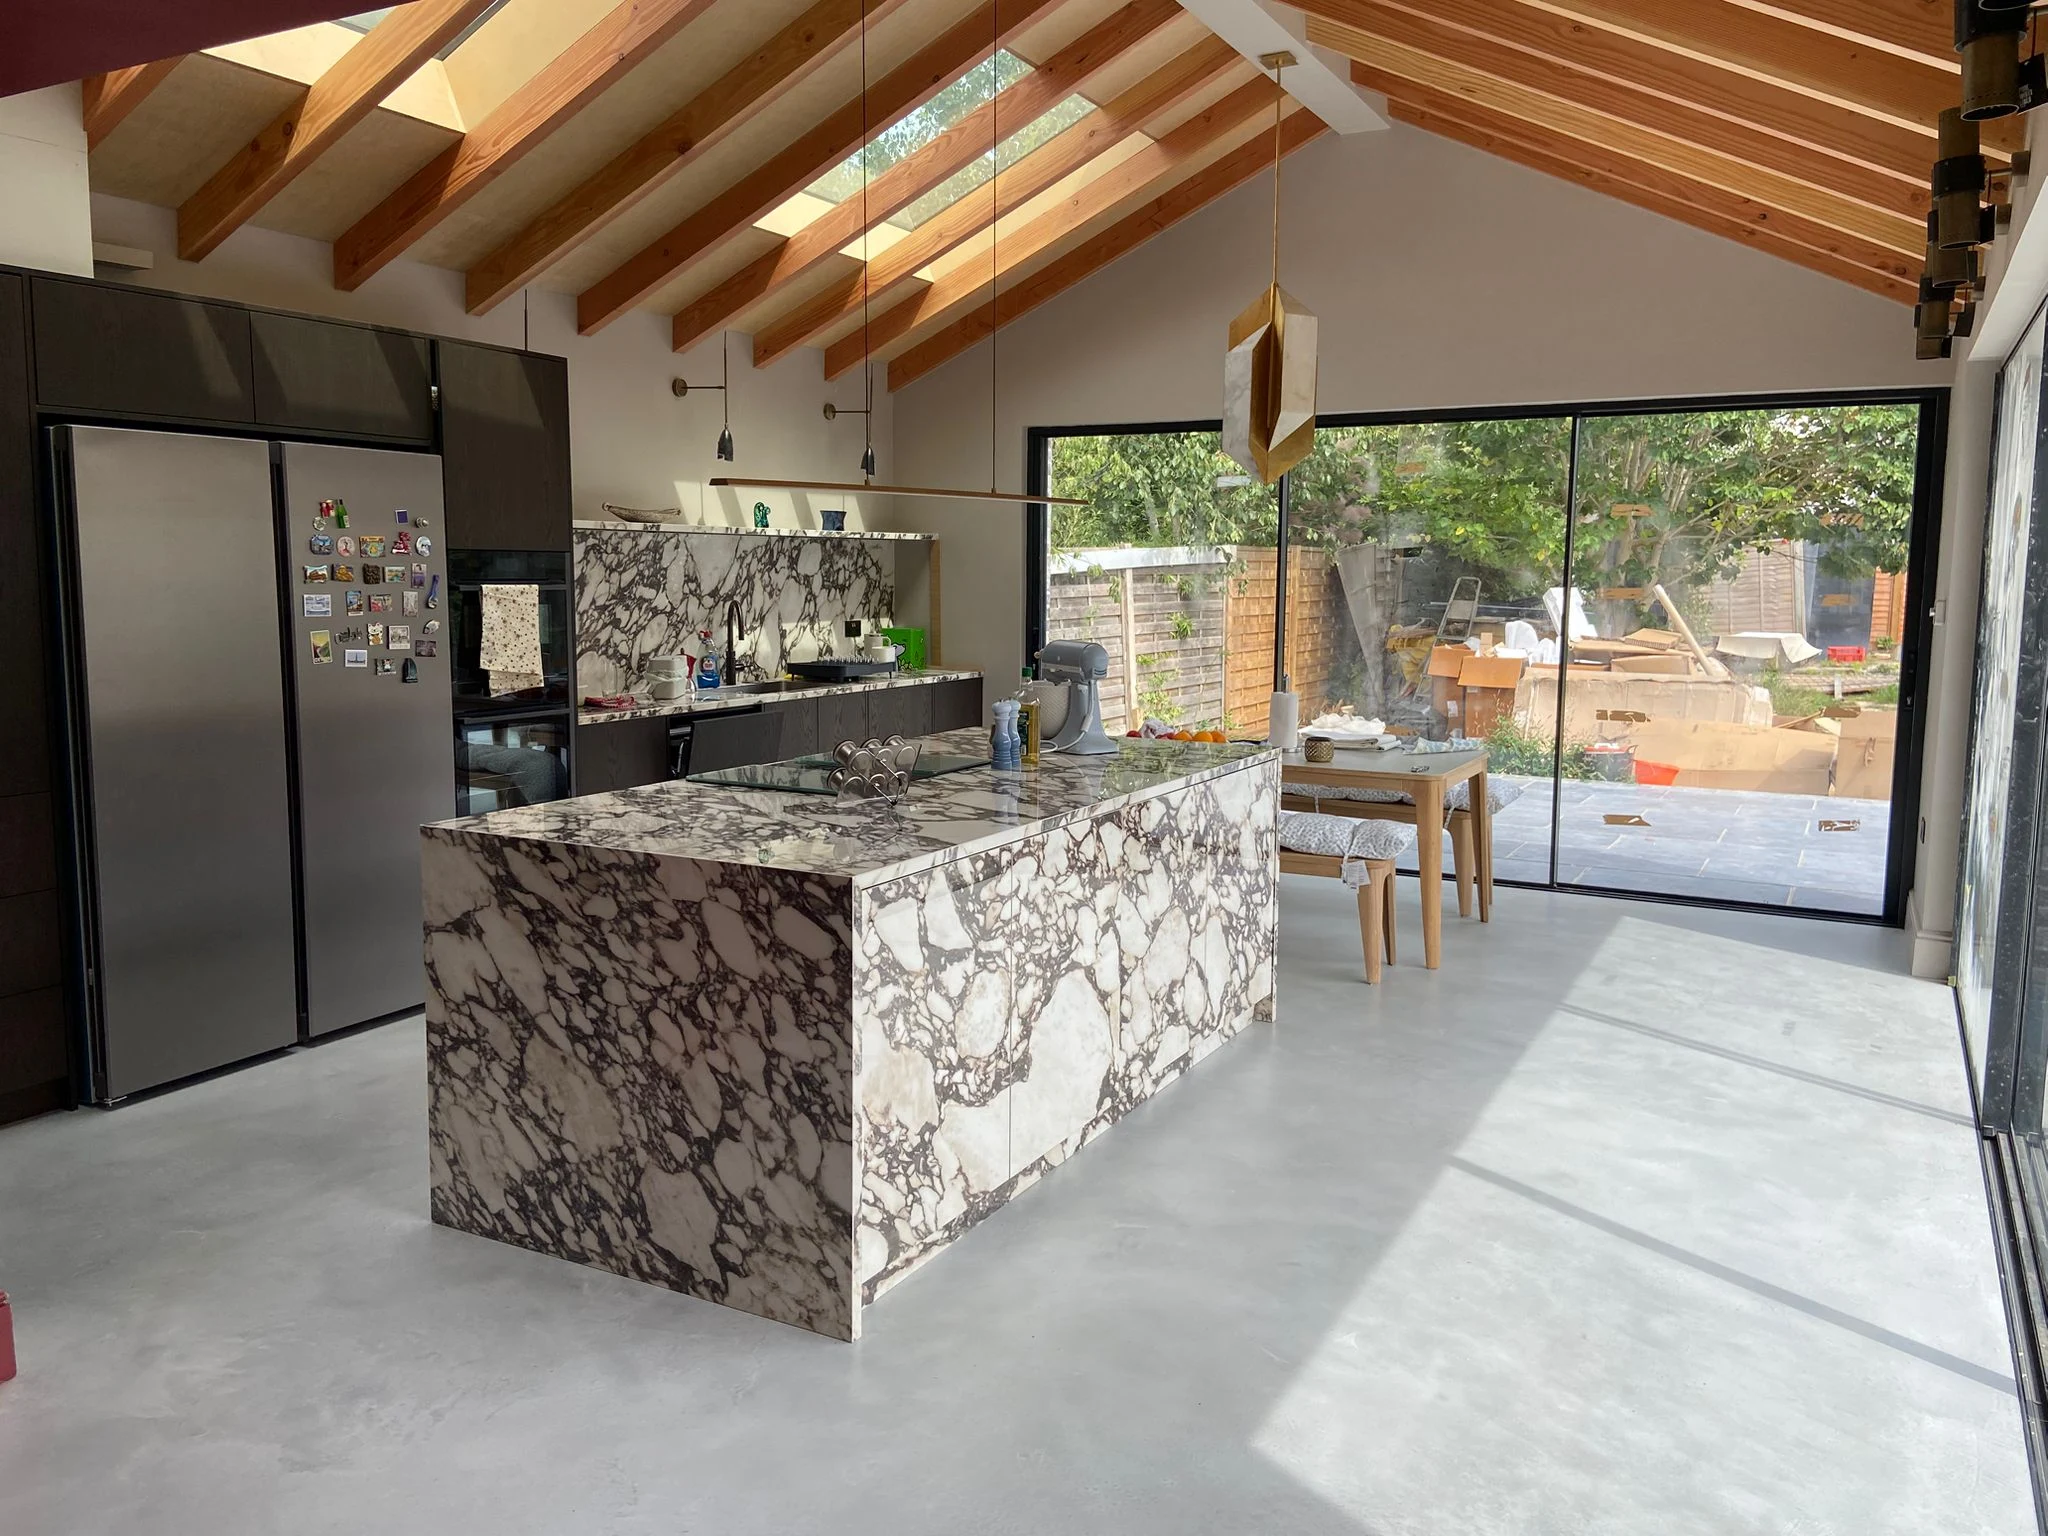
A kitchen island can be more than just an extra counter—it can be the heart of your kitchen. Consider adding pull-out drawers, under-counter cabinets, and even built-in appliances like a microwave or wine fridge. Opt for seating at one end of the island to turn it into a breakfast bar or casual dining space. This multifunctionality makes the kitchen island not only practical but also a social hub in your home.
Why it works: Adds valuable storage, extra prep space, and seating options.
Before you specify it: Plan the island around circulation first. Draw open appliance doors, extended drawers and occupied stools onto the layout, then check that the routes between them still work. A smaller island can be more useful than a larger one that obstructs the room.
4. Hidden Appliances
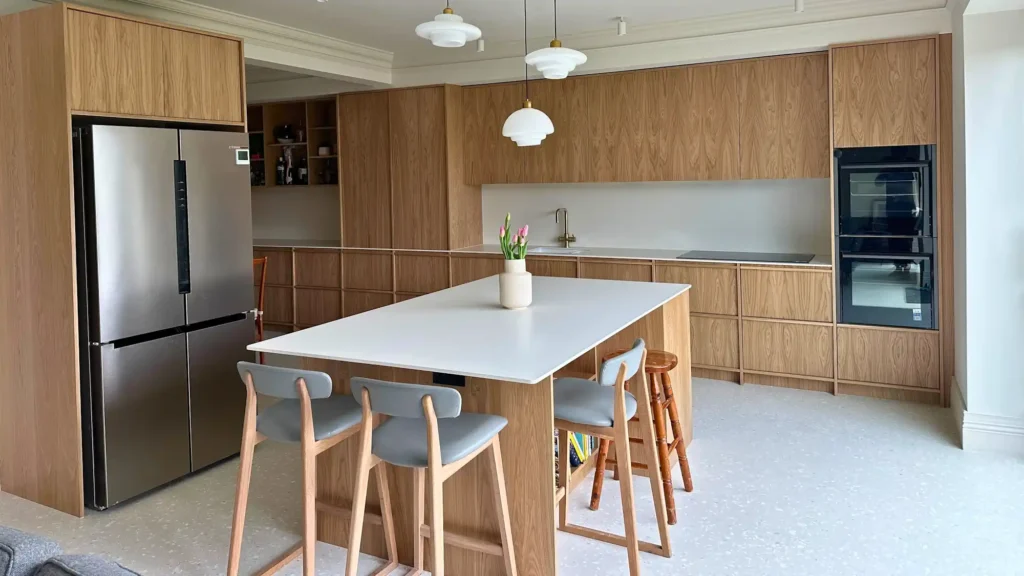
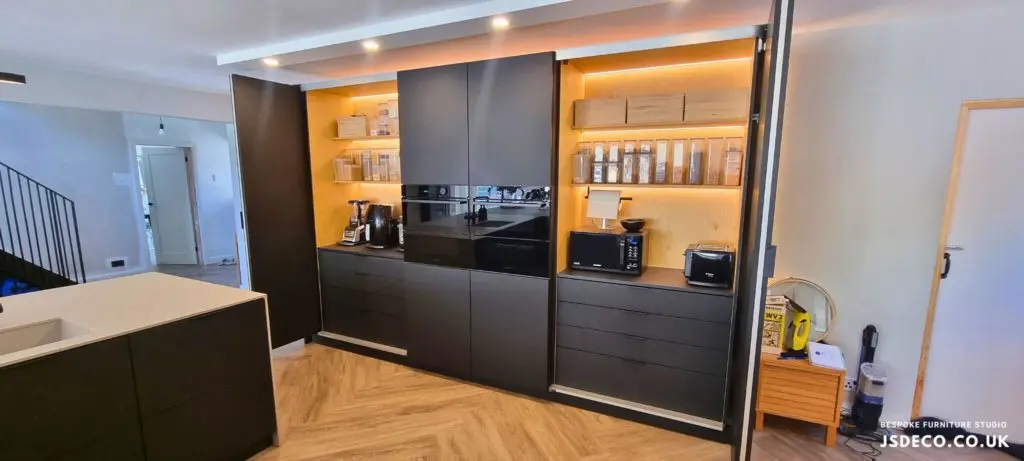
For a clean, clutter-free kitchen, concealed appliances can be useful. Integrated dishwashers and refrigerators can sit behind matching furniture fronts. Small appliances may be housed in a dedicated cupboard, subject to their installation and operating requirements. This trick not only declutters your space but also enhances the overall design, making your kitchen look seamless and sophisticated.
Why it works: Keeps the kitchen visually streamlined, making it appear larger and less cluttered.
Before you specify it: Choose appliances and cabinetry together. Follow the appliance manufacturer’s requirements for ventilation, clearances and operation behind furniture doors. A breakfast cupboard is a different solution from a purpose-built integrated fridge or dishwasher.
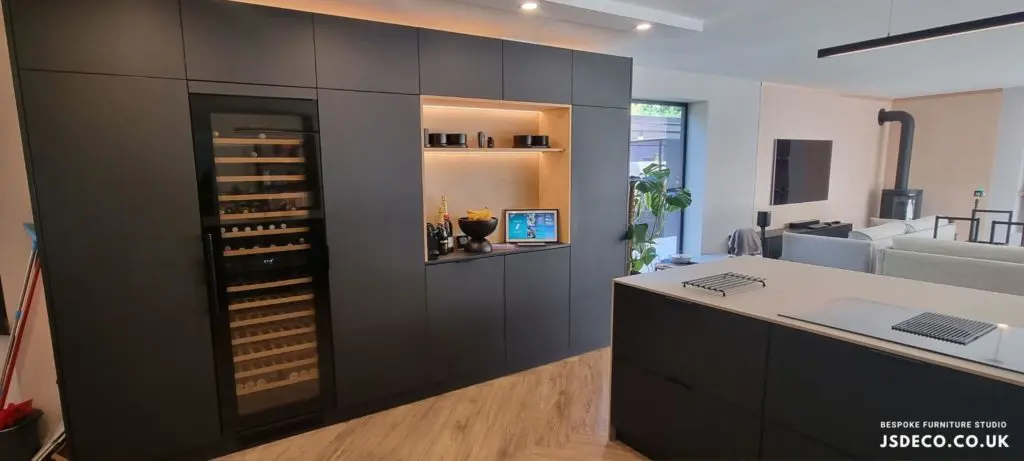
5. Pull-Out Corner Units
Corner cabinets are often difficult to utilise fully, but pull-out corner units solve that problem. These units extend outwards, bringing hidden items directly to you. Perfect for storing pots, pans, or bulky kitchen gadgets, they can make otherwise awkward storage easier to reach.
Why it works: Improves access to corner storage, which is traditionally hard to reach.
Before you specify it: Check the whole opening movement, including nearby handles and drawers. The mechanism uses some internal space: compare the accessible storage it provides with a simpler corner cupboard before specifying it.
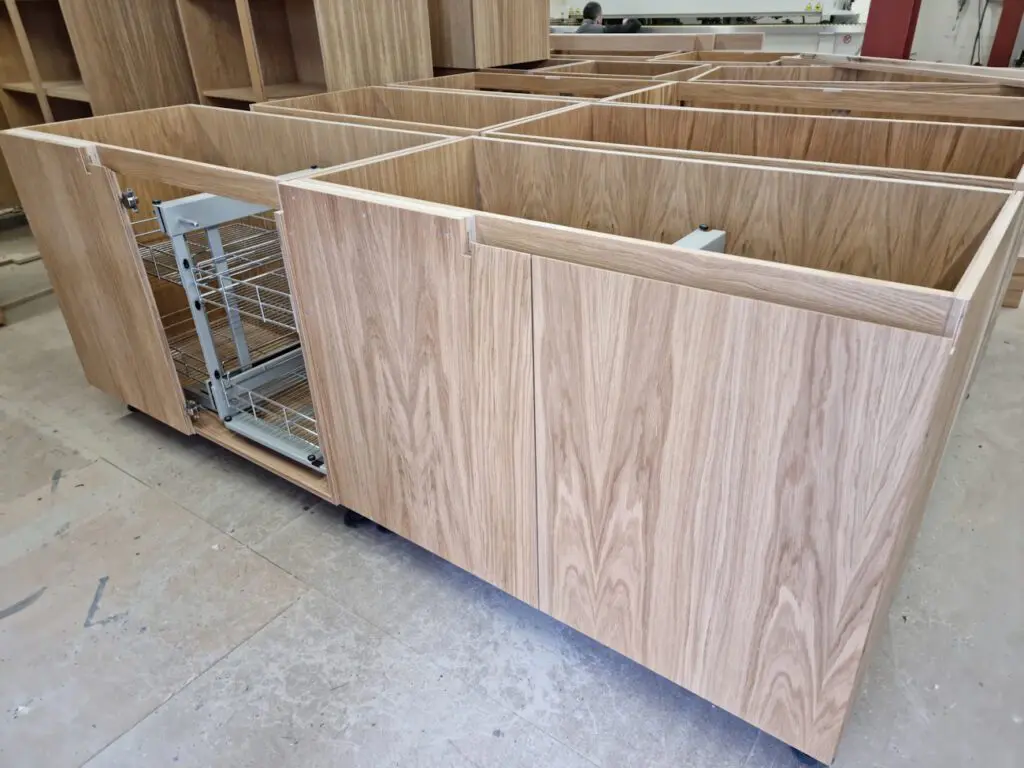
6. Open Shelving
Open shelving is an option in kitchen design, offering both practicality and aesthetic appeal. Use them to display your favourite dishes, glasses, or decorative kitchen items. This not only creates an open, airy feeling in the kitchen but also allows for easy access to everyday items.
Why it works: Adds decorative appeal while maintaining functional storage for frequently used items.
Before you specify it: Reserve open shelves for items you use or enjoy seeing. Allow for dust and cooking grease, and keep enough closed storage for the less attractive everyday essentials. Confirm the shelf depth, support and intended load.
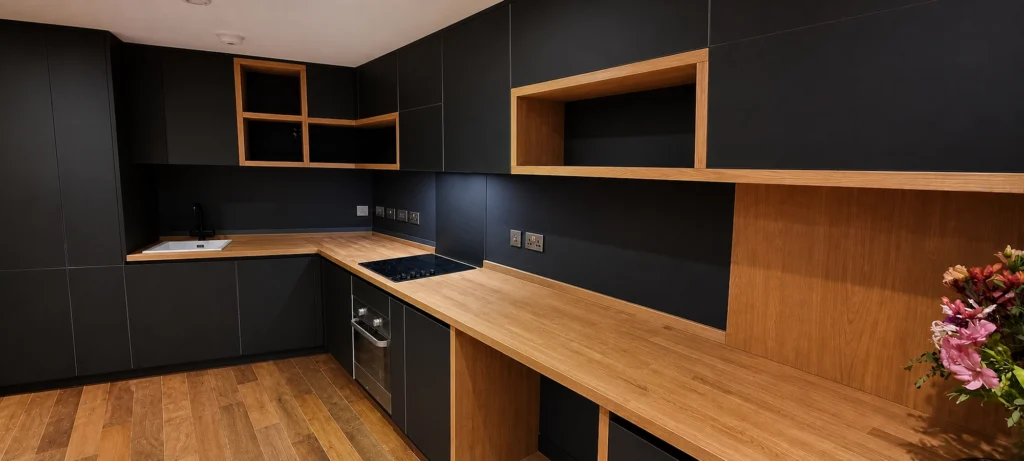
7. Built-In Lighting
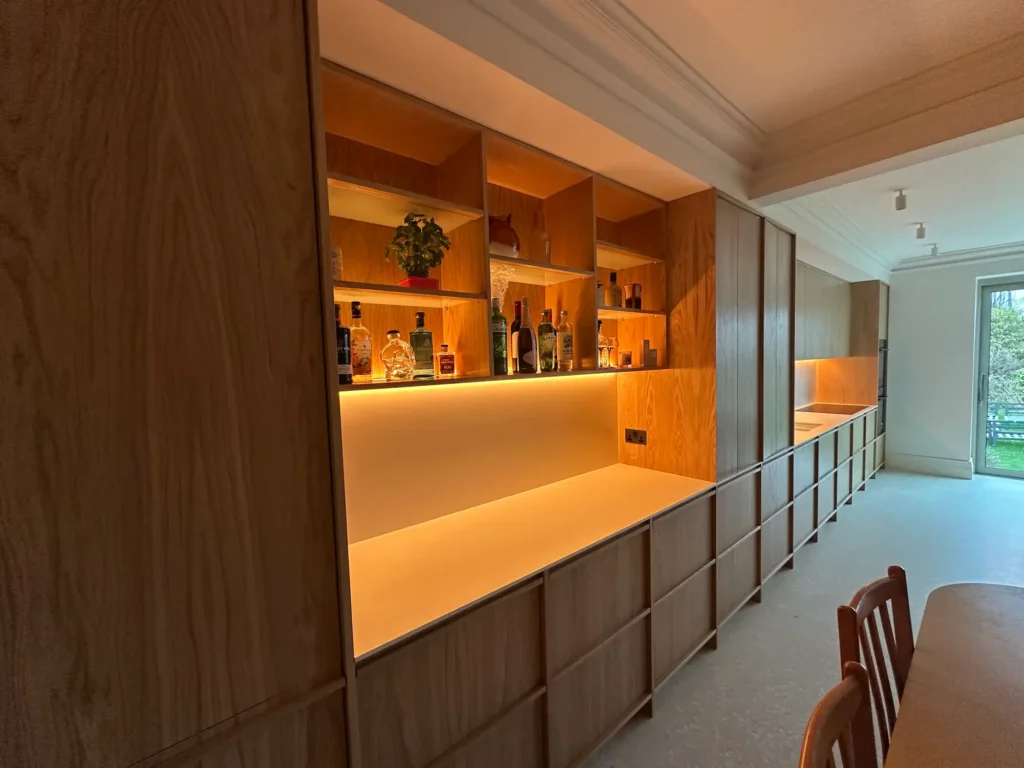
Lighting can dramatically change the feel of your kitchen. Consider installing under-cabinet lighting or even inside-cabinet lighting to highlight the contents and create a warm glow in your space. LED strips or puck lights are perfect for this, offering energy-efficient illumination.
Why it works: Enhances visibility for food prep, adds ambience, and highlights your kitchen design.
Before you specify it: Separate task lighting from decorative lighting. Position light where you prepare food, check for glare on the worktop and plan accessible drivers and controls before cabinets are made.
8. Deep Drawers for Pots and Pans
Instead of traditional lower cabinets, opt for deep drawers designed specifically for pots, pans, and kitchen gadgets. These drawers slide out easily, offering complete visibility and access to your cookware with less need to reach into the back of a cupboard. Include dividers or organisers within the drawers for an extra level of order.
Why it works: Provides better organisation and easier access than traditional cupboards. Explore deep drawer solutions in our solid wood kitchens.
Before you specify it: Measure your tallest pan and include the lid handles. Drawer depth, runner capacity and internal divisions should suit the actual contents; a shallow organiser above a deep drawer can keep smaller tools easy to find.
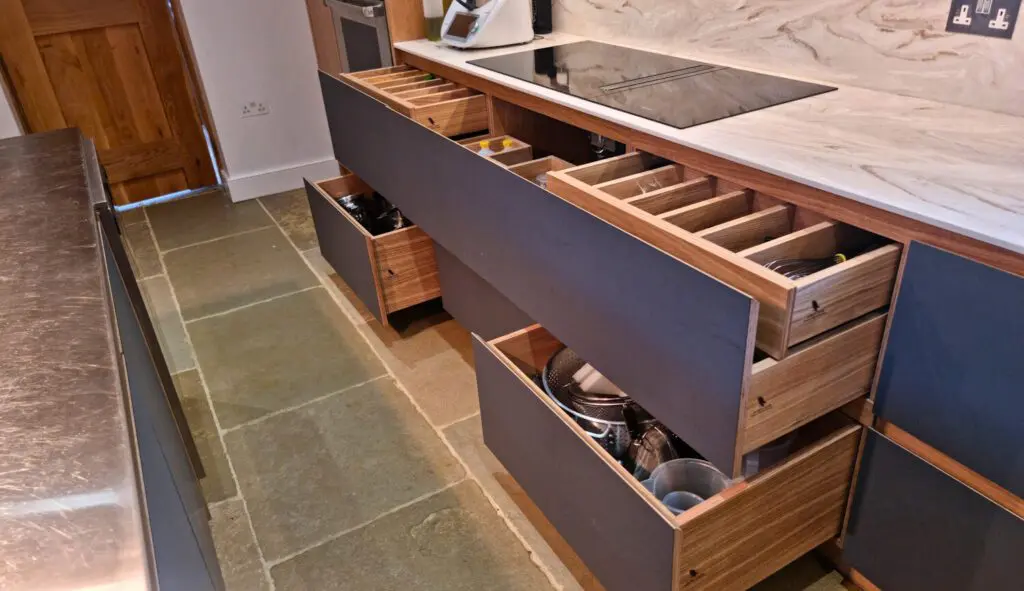
9. Custom Cutting Board Storage
Store cutting boards, baking sheets, and trays vertically by integrating a narrow slot into your cabinetry. This keeps them organised and easily accessible while saving drawer space for other essentials. It’s a simple addition that can make a big difference in day-to-day kitchen function.
Why it works: Keeps countertops clutter-free while making your most-used kitchen tools accessible.
Before you specify it: Measure the largest tray as well as the boards, and allow room to lift each one out. Position the compartment near the preparation area or oven as appropriate. Boards should be dry before they are put away.
10. Bi-Fold Cabinet Doors
Bi-fold cabinet doors fold as they open, providing a different way to access storage. Depending on the mechanism, wall-cabinet doors can fold upwards, while tall bifold doors may fold and slide into side pockets. The right choice depends on the room and the clearance available.
Why it works: Can keep open doors away from a working area when the mechanism and surrounding cabinetry are planned together.
Before you specify it: Ask to see the exact mechanism in use. Upward-folding wall doors and tall bifold pocket doors have different movements, headroom and cabinet-depth requirements. Check handles, lights and adjacent cupboards through the full opening cycle.
Choosing the right features for your kitchen
Start with the problems in your current kitchen: inaccessible storage, crowded worktops, awkward circulation or poor lighting. Choose the features that solve those problems, then check their dimensions and operation together in the proposed layout.
For further inspiration and detailed ideas on the latest kitchen trends, check out our portfolio on Instagram, showcasing innovative kitchen and wardrobe designs. Our gallery is packed with ideas that merge style and functionality, making it a perfect resource for your next home improvement project.
From space-saving solutions like pull-out pantry shelves to sleek, handleless cabinets, our custom kitchens are designed to meet both aesthetic and practical needs. Explore our plywood kitchen designs for a minimalist, modern look, or browse our luxury hand-painted solid wood kitchens for a more traditional, elegant touch.
At JS Deco Furniture, we focus on delivering bespoke solutions that transform your space with high-quality craftsmanship and thoughtful design. Whether you’re renovating or building from scratch, we offer the perfect balance between style and functionality to create a kitchen that suits your lifestyle.
Turn your favourite ideas into a workable kitchen
An island, deep drawers and concealed appliances need to work as one layout. Explore our bespoke kitchens to see how storage, materials and circulation can be planned together for your home.
Bespoke kitchens designed around everyday use
Explore the wider kitchen service, material choices and completed projects before deciding which ideas suit your room.