
London · Architectural collaboration
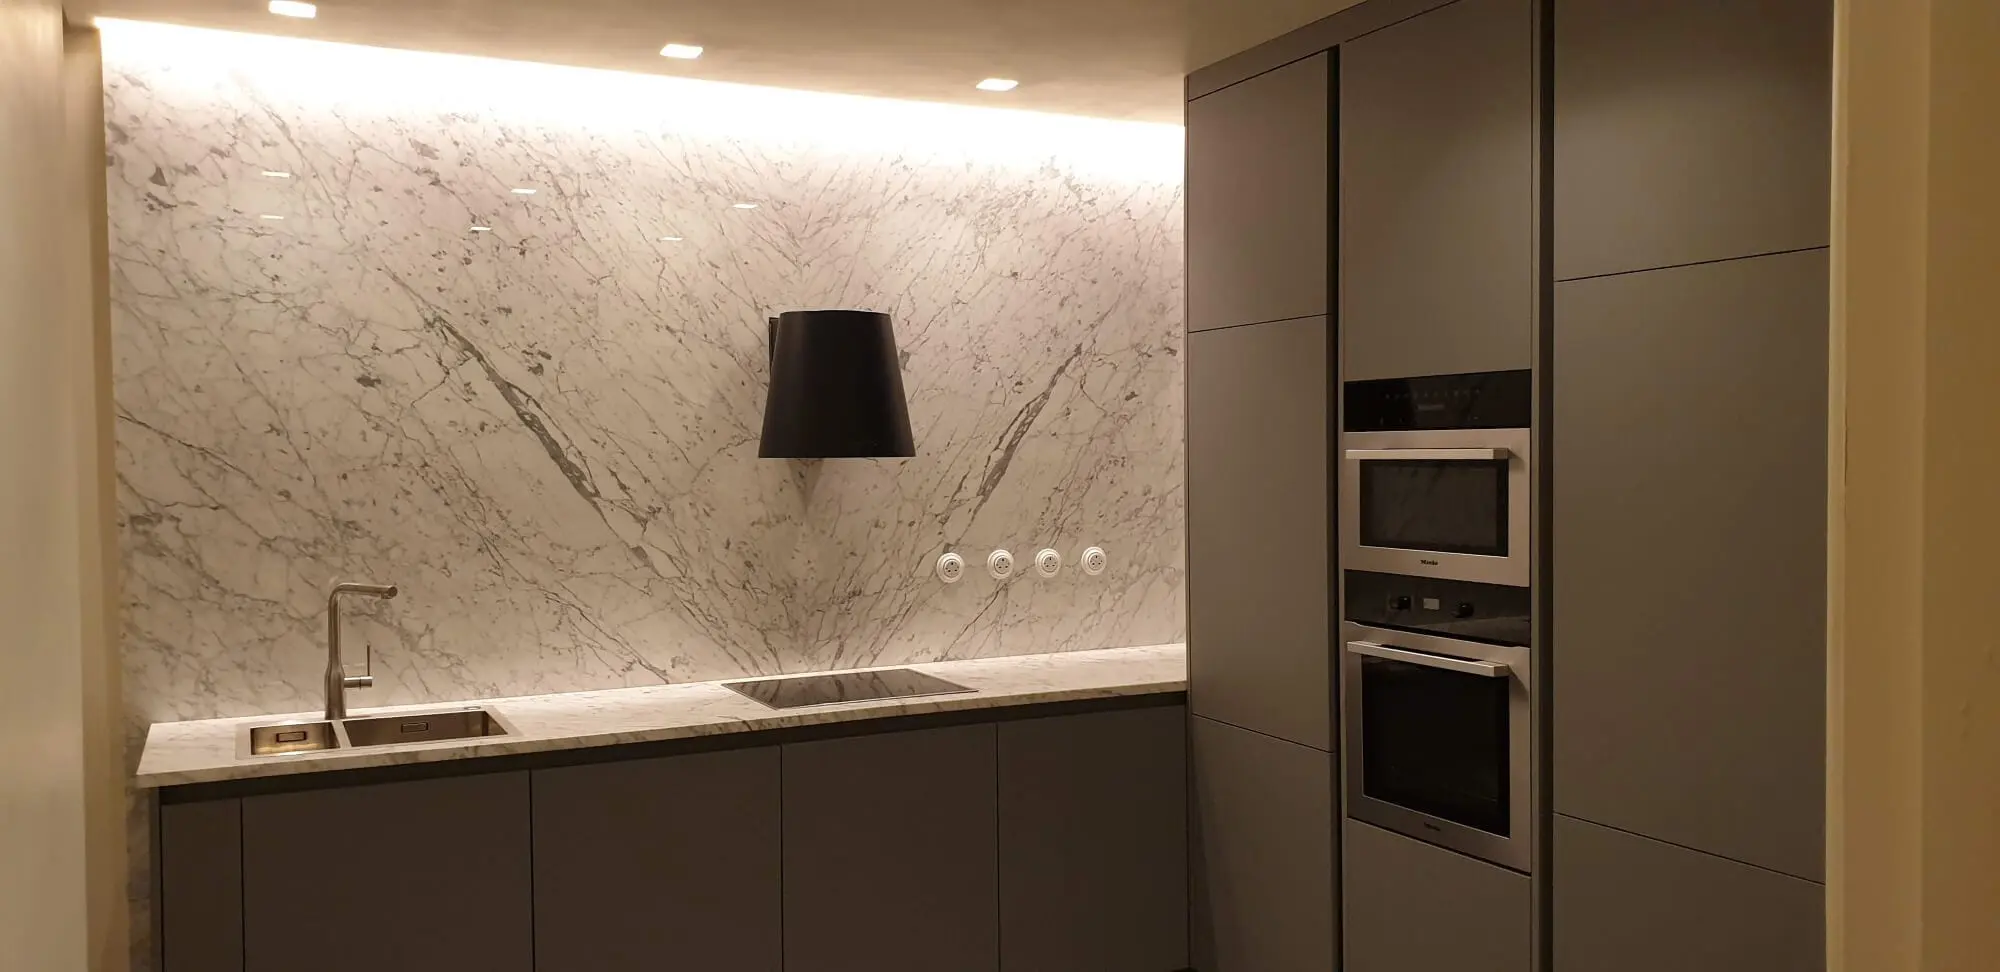
Grigio Efeso FENIX kitchen with marble and concealed storage.
Soft matt grey fronts and a veined marble backdrop give this London kitchen its distinctive character. Behind the handleless exterior, tall larder shelving, internal drawers and corner fittings provide several different ways to organise the room.
JS DECO designed and manufactured the bespoke furniture in collaboration with Ray Goodchild Architects and Boom Construction LTD. The project brings architectural planning, workshop manufacture and integrated appliances into one fitted composition.
Project at a glance
- Location
- London
- Finish
- FENIX NTM Grigio Efeso
- Worktop and splashback
- Veined marble
- Project approach
- Architect and contractor collaboration
A restrained finish, a strong backdrop
Matt grey furniture beside veined marble.
The Grigio Efeso fronts keep the cabinet surfaces visually quiet, allowing the pattern of the marble worktop and splashback to become the main feature. The handleless detailing continues across the base cabinets and tall bank, with individual appliances set into the grey elevation.
The original project brief called for generous storage, usable preparation space and a clean, uninterrupted appearance. A continuous base run accommodates the sink and induction hob, while the tall furniture groups cooking appliances and larder storage together.
Existing window positions and services informed the layout. Made-to-measure panels and fillers connect the cabinetry to the surrounding walls, rather than leaving those junctions as an afterthought.
Lighting above the splashback brings out its veining. The suspended black extractor provides a contrasting feature above the hob. Explore our FENIX kitchen furniture page for the wider material and design options.
What sits behind the fronts
Tall appliance housing with accessible larder storage.
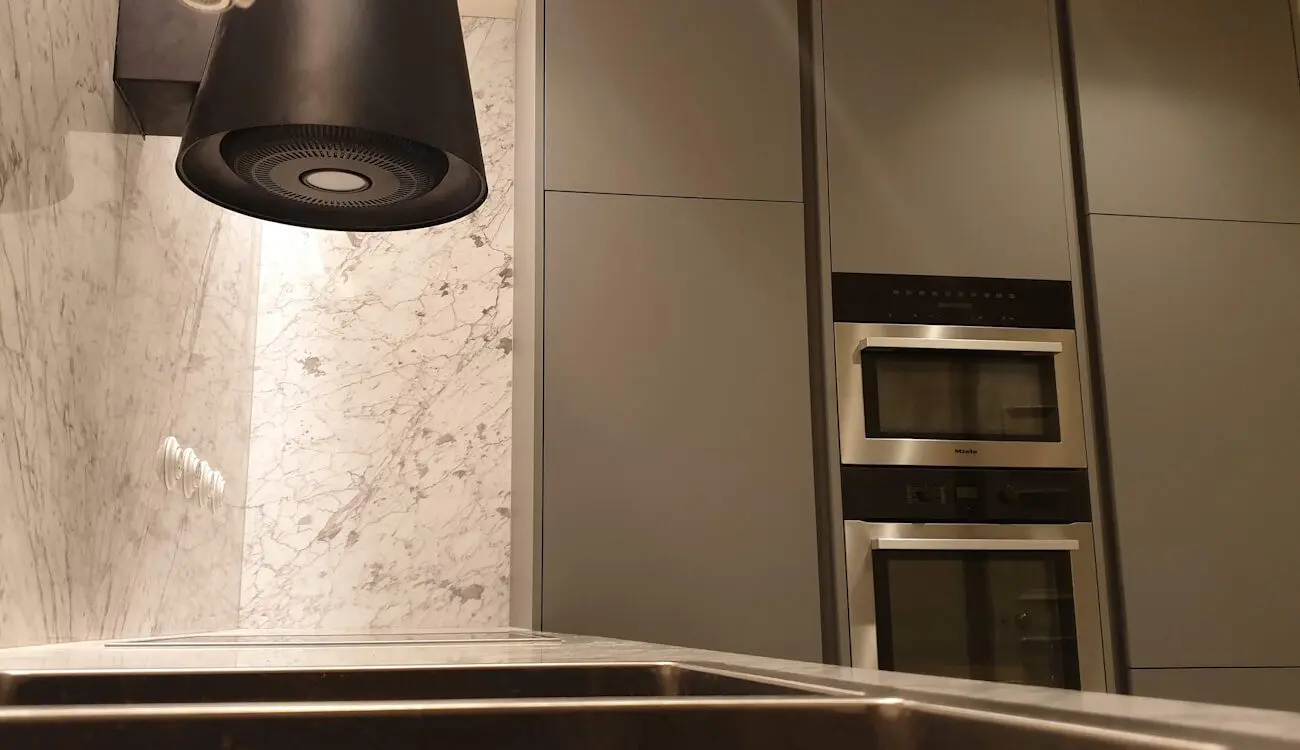
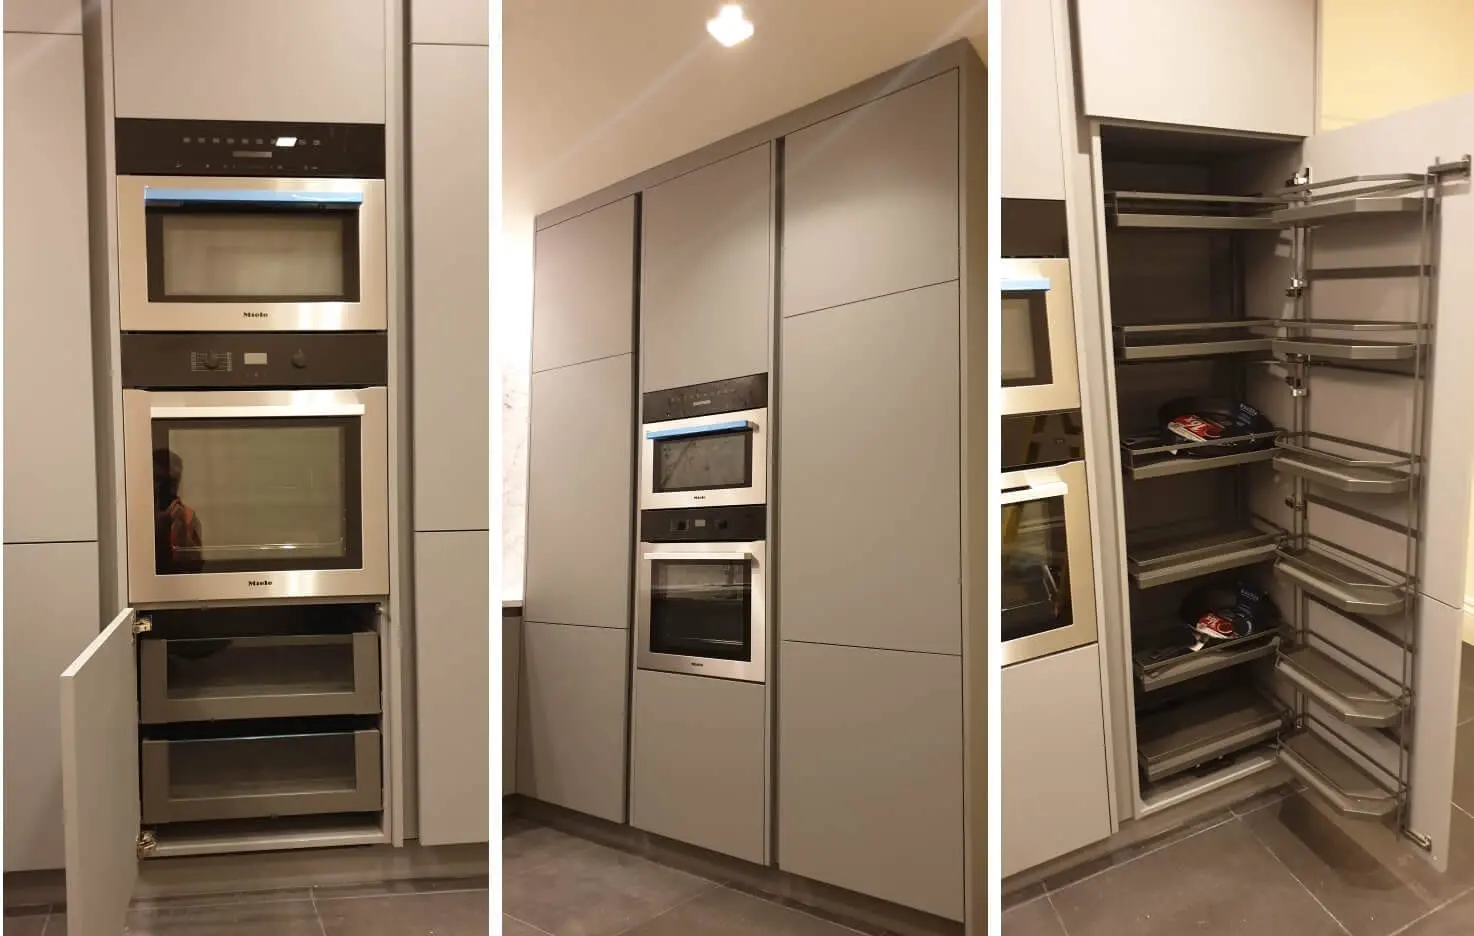
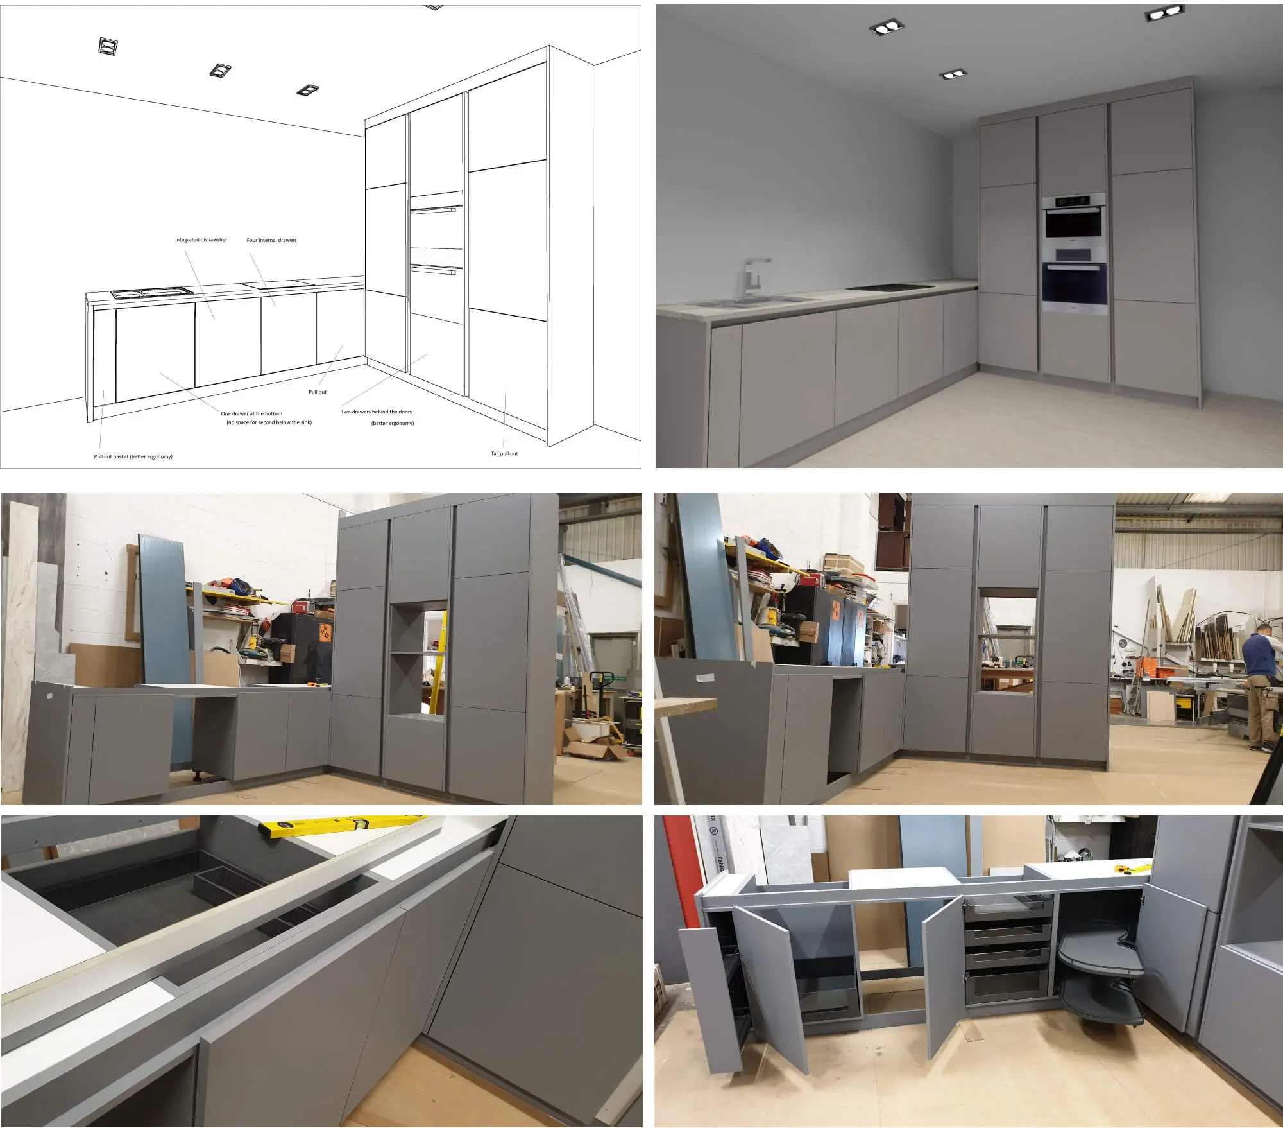
The tall bank brings the Miele cooking appliances into a single vertical arrangement. Alongside them, the open larder photograph shows shallow door-mounted shelves and deeper internal shelving, making the contents visible when the door is opened.
Internal drawers beneath the ovens provide another storage zone behind a matching cupboard front. The closed photograph explains the visual result; the open views show how much of the organisation is concealed within that same elevation.
The kitchen specification also includes integrated refrigeration and a dishwasher, an induction hob, and a Blanco stainless steel sink with a mixer tap. Appliance sizes, ventilation and service access need to be considered alongside the cabinet design, particularly when several appliances share one tall run.
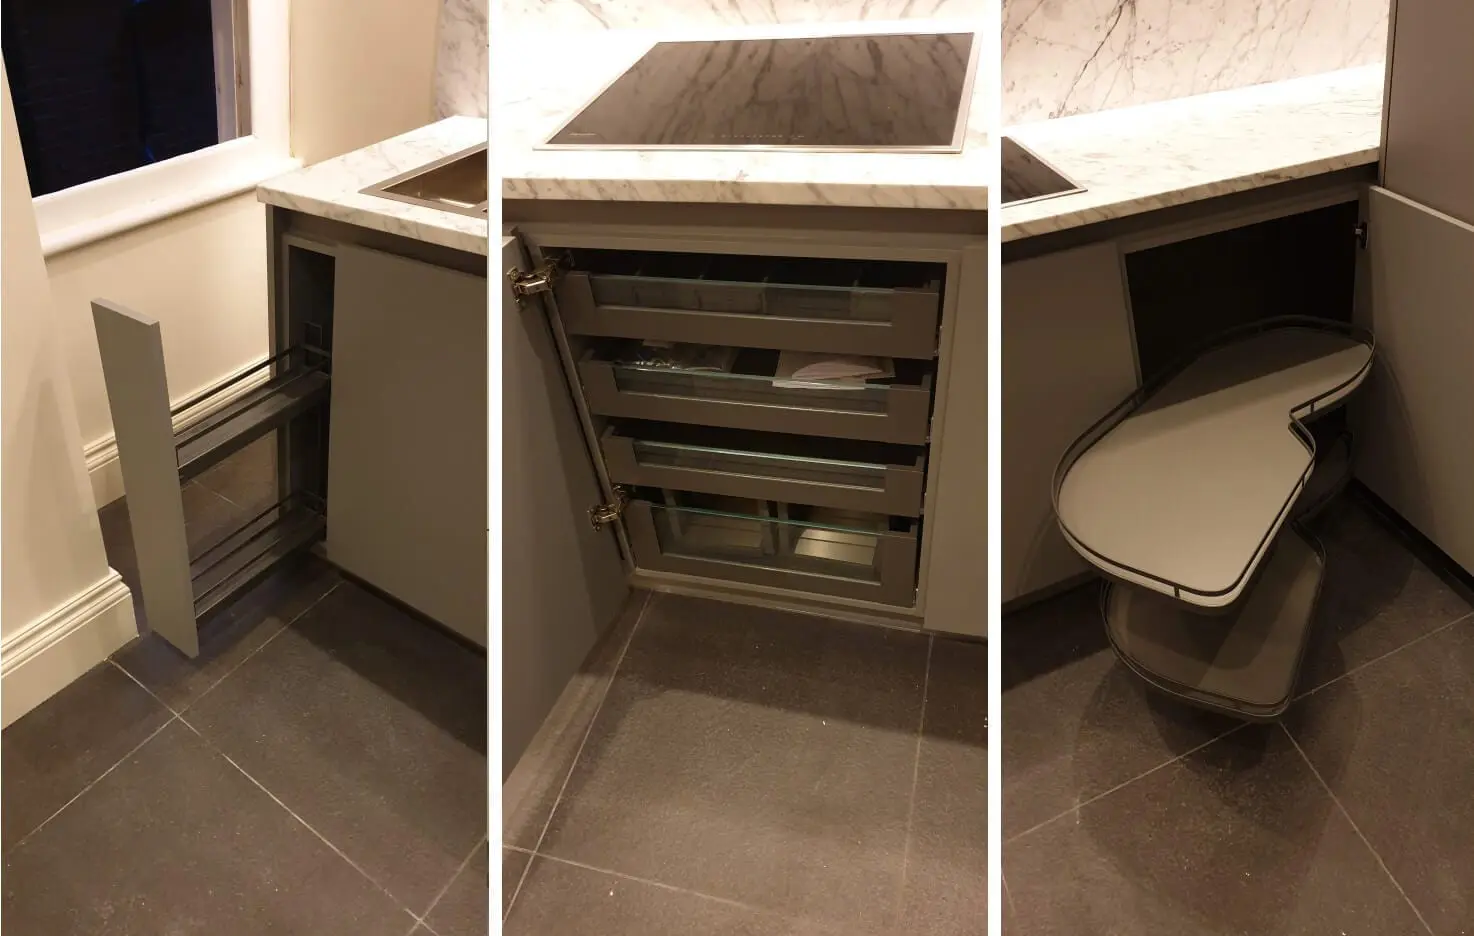
Different fittings for narrow spaces, drawers and corners.
The lower cabinet photographs show three distinct solutions. A narrow pull-out uses the space at the end of the base run. Internal drawers beneath the hob separate smaller cooking items, while shaped corner shelves bring stored contents out towards the cabinet opening.
Full-extension, soft-close drawer systems and internal inserts were part of the furniture specification. Pull-out waste storage and space for smaller appliances and cleaning items were also included in the planning. The purpose is to allocate storage within the furniture so that a simple exterior can still serve a practical working kitchen.
For a similar project, the useful starting question is what needs to be stored and accessed together. That determines which cabinets benefit from drawers, narrow pull-outs or corner mechanisms; the external finish can then run consistently across them.
From drawing to fitted furniture
Developing the kitchen with the project team.
This commission was created in collaboration with Ray Goodchild Architects and Boom Construction LTD. JS DECO developed and manufactured the cabinetry in our UK workshop and installed the kitchen in London.
The retained montage shows the layout drawing and visualisation, followed by the furniture assembled in the workshop. The tall bank, base run and internal storage can be compared across those stages. It provides useful evidence of the relationship between the proposed arrangement and the manufactured furniture.
On an architect-led project, cabinet dimensions, appliance openings and surrounding finishes need to be coordinated with the wider room. Clear responsibilities and an agreed specification help turn the design into furniture that can be made and fitted. Our bespoke kitchen service explains the wider scope.
Project specification
- Location
- London, United Kingdom
- Fronts
- FENIX NTM Grigio Efeso on moisture-resistant MDF
- Worktop
- 30 mm veined marble with a matching splashback
- Cabinet construction
- Made-to-measure furniture-grade board with bespoke panels and fillers
- Design and manufacture
- JS DECO, collaborating with Ray Goodchild Architects and Boom Construction LTD
- Installation
- JS DECO
- Storage
- Tall larder shelving, internal drawers, narrow pull-out, corner shelving, waste storage and drawer inserts
- Drawer operation
- Full-extension, soft-close systems
- JS DECO drawer runner standard
- Blum MOVENTO, 40 kg load class; the photographs retain this project's internal drawer arrangements.
- JS DECO hinge standard
- Blum soft-close hinges
- Appliances and sink
- Miele built-in cooking appliances, induction hob, integrated refrigeration and dishwasher; Blanco stainless steel sink and mixer tap
- Extraction and lighting
- Suspended black extractor; lighting above the veined splashback
- Blum hardware guarantee
- Blum hardware is covered by Blum UK's lifetime guarantee, subject to its terms.
Planning a kitchen with your project team?
Bring the design, materials and storage brief together.
If this London kitchen reflects the direction you have in mind, tell us what interests you: the matt grey finish, marble combination, concealed storage or collaboration with an architect and contractor.
JS DECO works with private clients and commercial project teams across the UK. Explore our commercial collaboration approach, or contact the workshop to discuss your plans.
Useful information to share
- Your location and current project stage
- Room photographs, dimensions or available plans
- Preferred finishes, appliances and storage priorities
- Any architect, designer or contractor already involved
- Indicative budget and timescale
Mention the Grigio Efeso London kitchen as a reference. Complete drawings are not needed to start a conversation.