
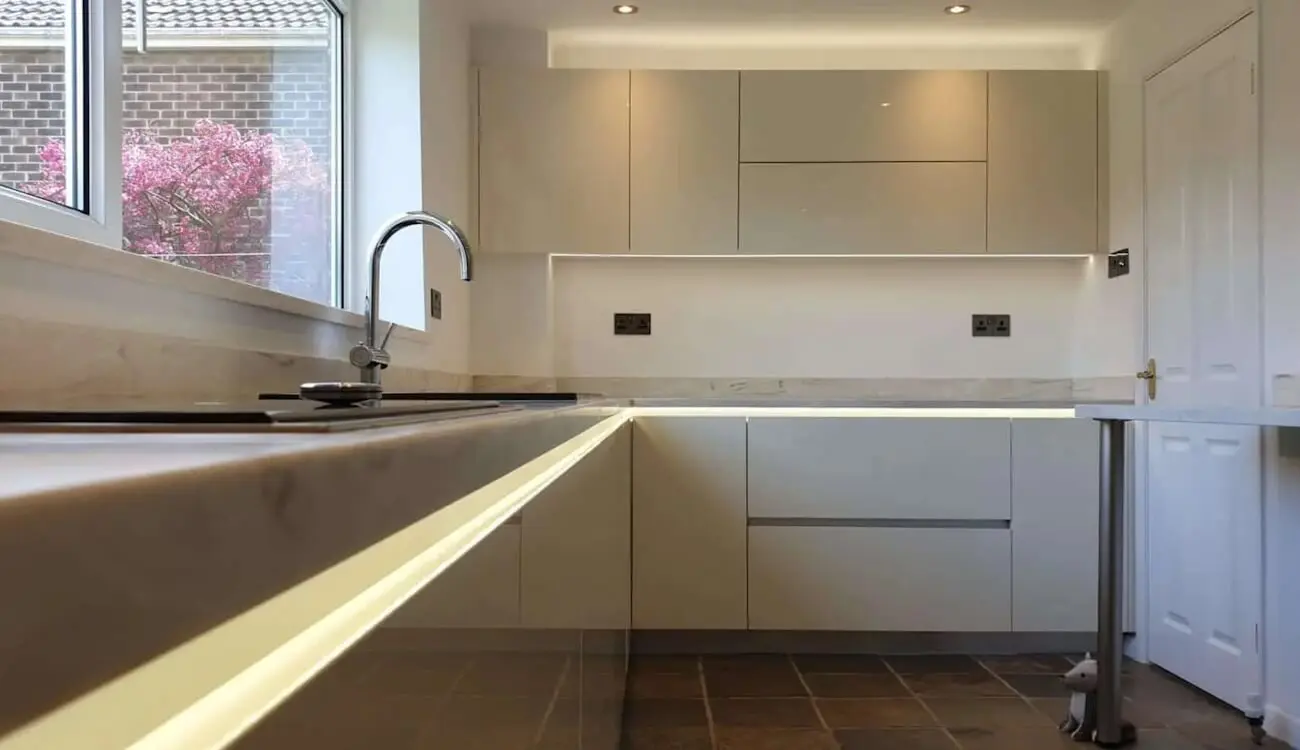
Otley, West Yorkshire · Bungalow kitchen
A bespoke kitchen designed around three doorways.
Three doors and a large window shaped the layout of this walk-through bungalow kitchen. Gloss ivory fronts, satin Corian and carefully positioned storage bring the separate cabinet runs together while accommodating the room’s existing openings.
Kastner Kitchens was responsible for the design. JS DECO manufactured the bespoke cabinetry in our workshop and installed the kitchen, combining made-to-measure furniture with a detailed storage and worktop specification.
Project at a glance
- Room
- Walk-through bungalow kitchen
- Layout constraints
- Three doors and a large window
- Worktop
- 24 mm Corian Dune Prima
- Storage
- 15 drawer boxes, pantry and pull-outs
Working with the existing openings
Making separate cabinet runs feel like one kitchen.
A walk-through kitchen has to function as both a working room and a route between other spaces. Here, doors on three walls interrupt the available cabinetry, while a large window occupies much of the remaining wall. Those fixed features needed to be considered alongside appliance positions, worktop space and door-opening clearances.
The furniture was manufactured to the dimensions required by the design. Tall cabinetry groups appliances and storage together, while the same ivory fronts, metal details and illuminated profiles connect the different parts of the room visually.
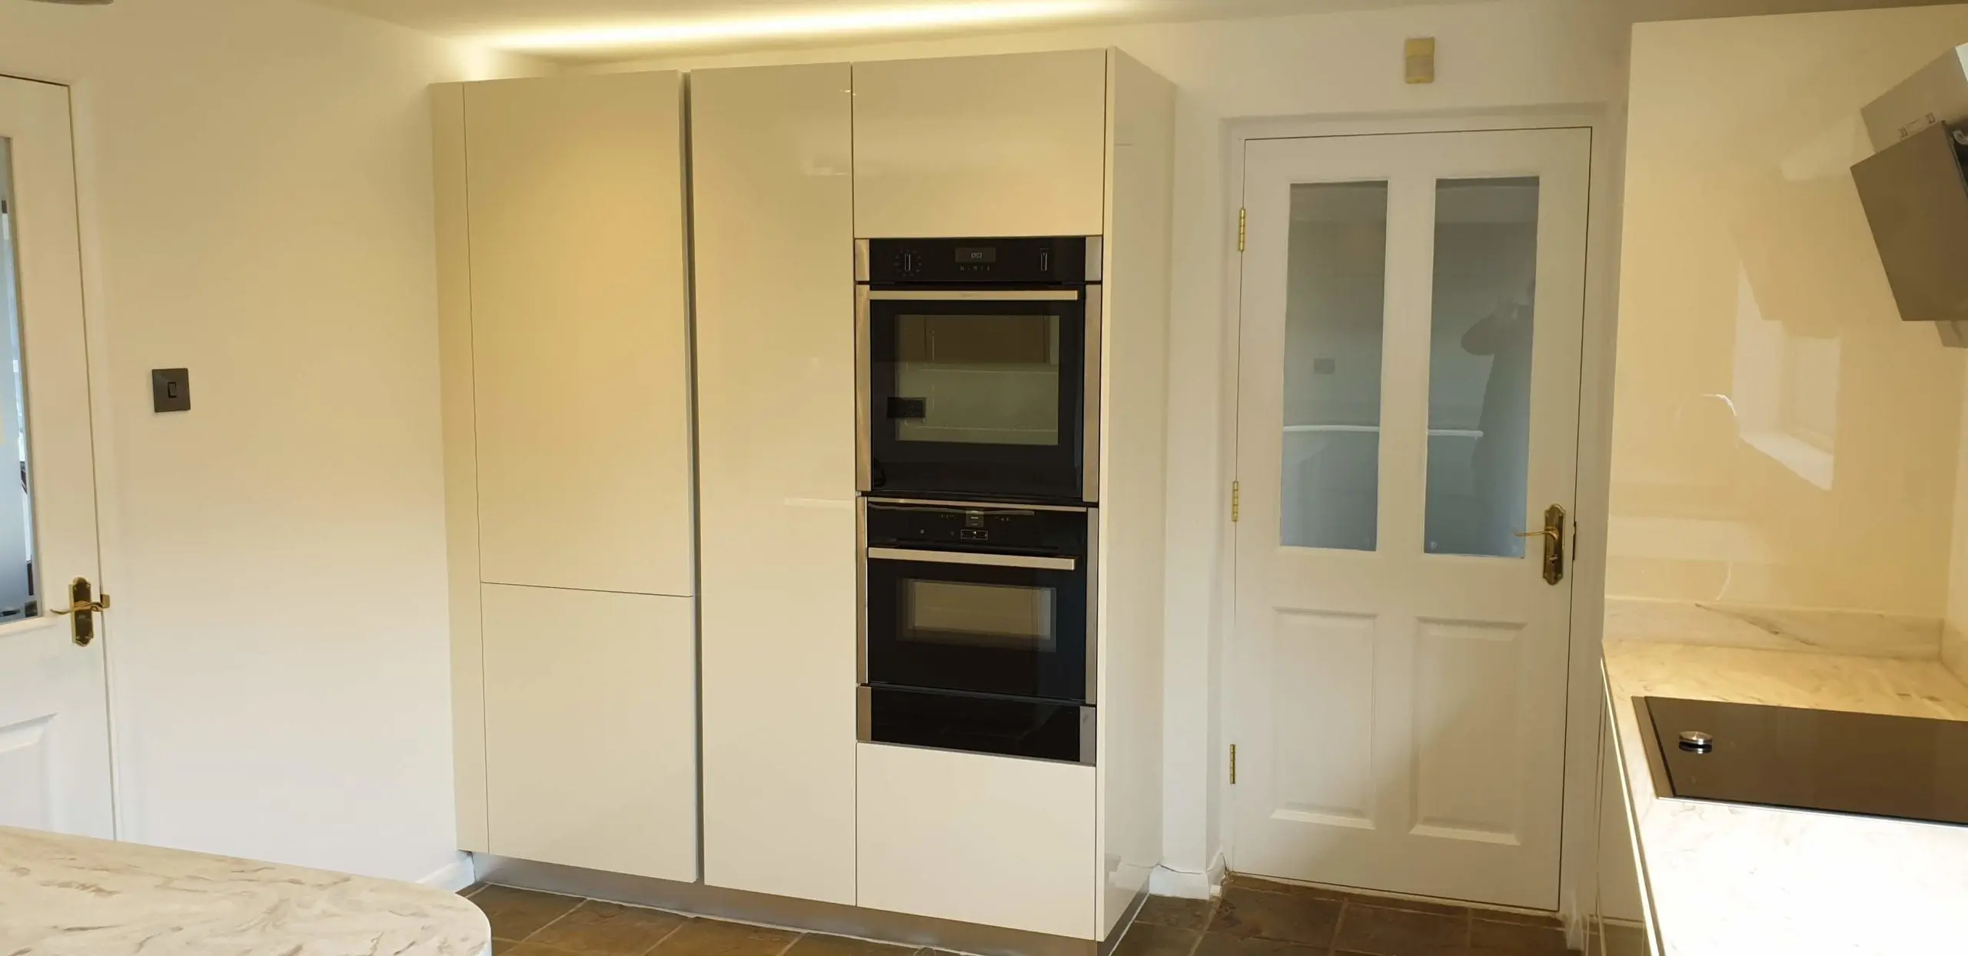
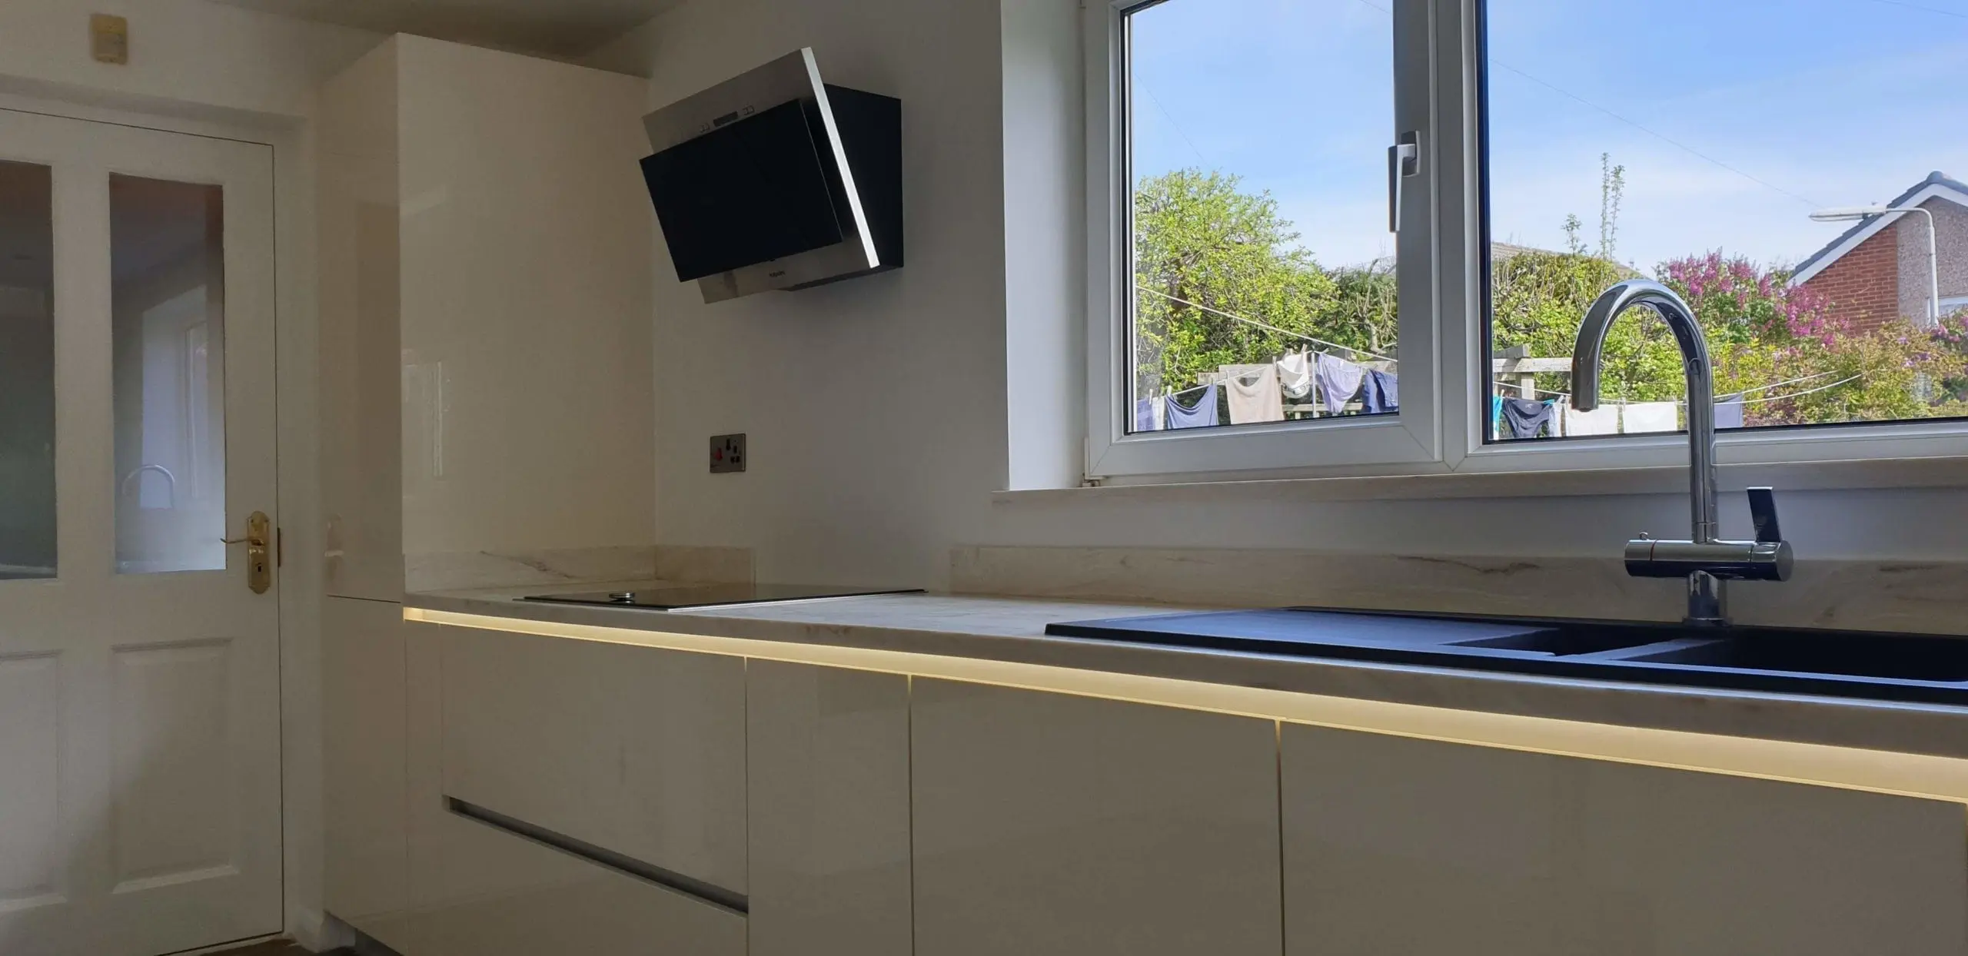
A defined role for each part of the room.
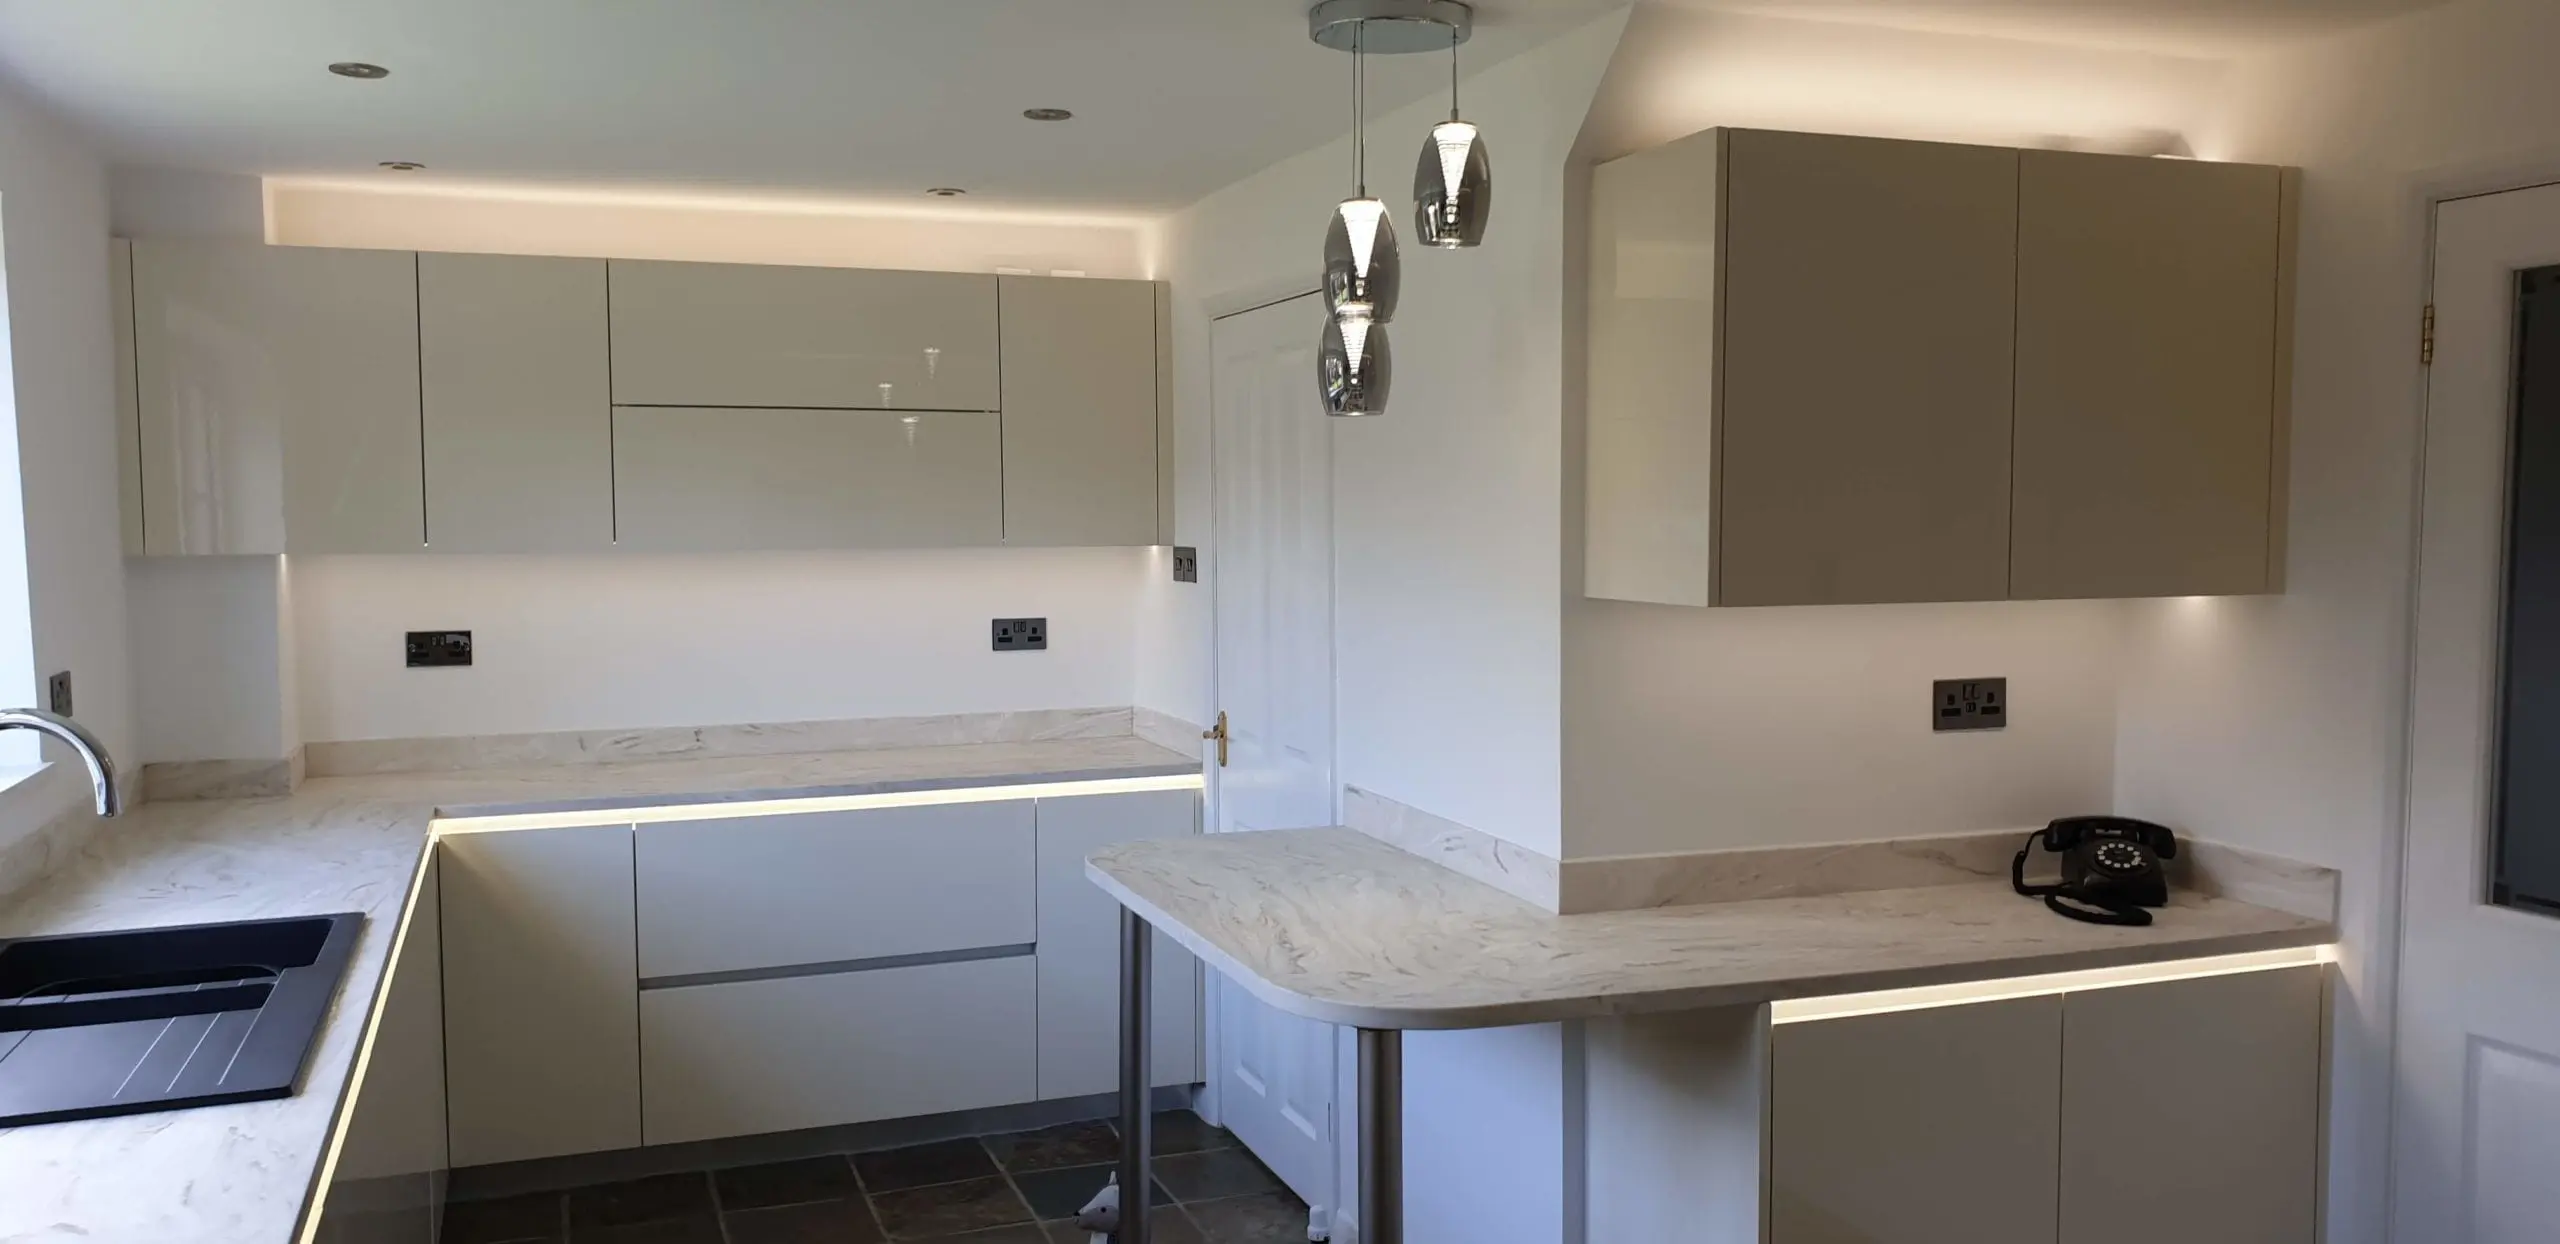
The sink sits beneath the large window, the hob has its own working run, and the tall cabinetry accommodates appliances and pantry storage. Instead of treating each interruption as leftover space, the scheme gives the available wall sections a clear purpose.
Cabinet and drawer openings still need to be assessed against the circulation space in any similar project. Our guide to how bespoke furniture works explains how design decisions are developed into furniture dimensions and manufacturing details.
Gloss, satin and brushed finishes
Ivory acrylic fronts with Corian Dune Prima.
The design brief called for a modern appearance without a cold impression. Ultra-high-gloss ivory acrylic fronts were combined with the satin finish and pattern of Corian Dune Prima. Brushed steel laminate plinths and anodised aluminium profiles complete the material palette.
The worktop is 24 mm Corian Dune Prima, confirmed for this installation. Its aluminium support profile incorporates LED illumination along the working length, creating the distinctive light line beneath the worktop edge.
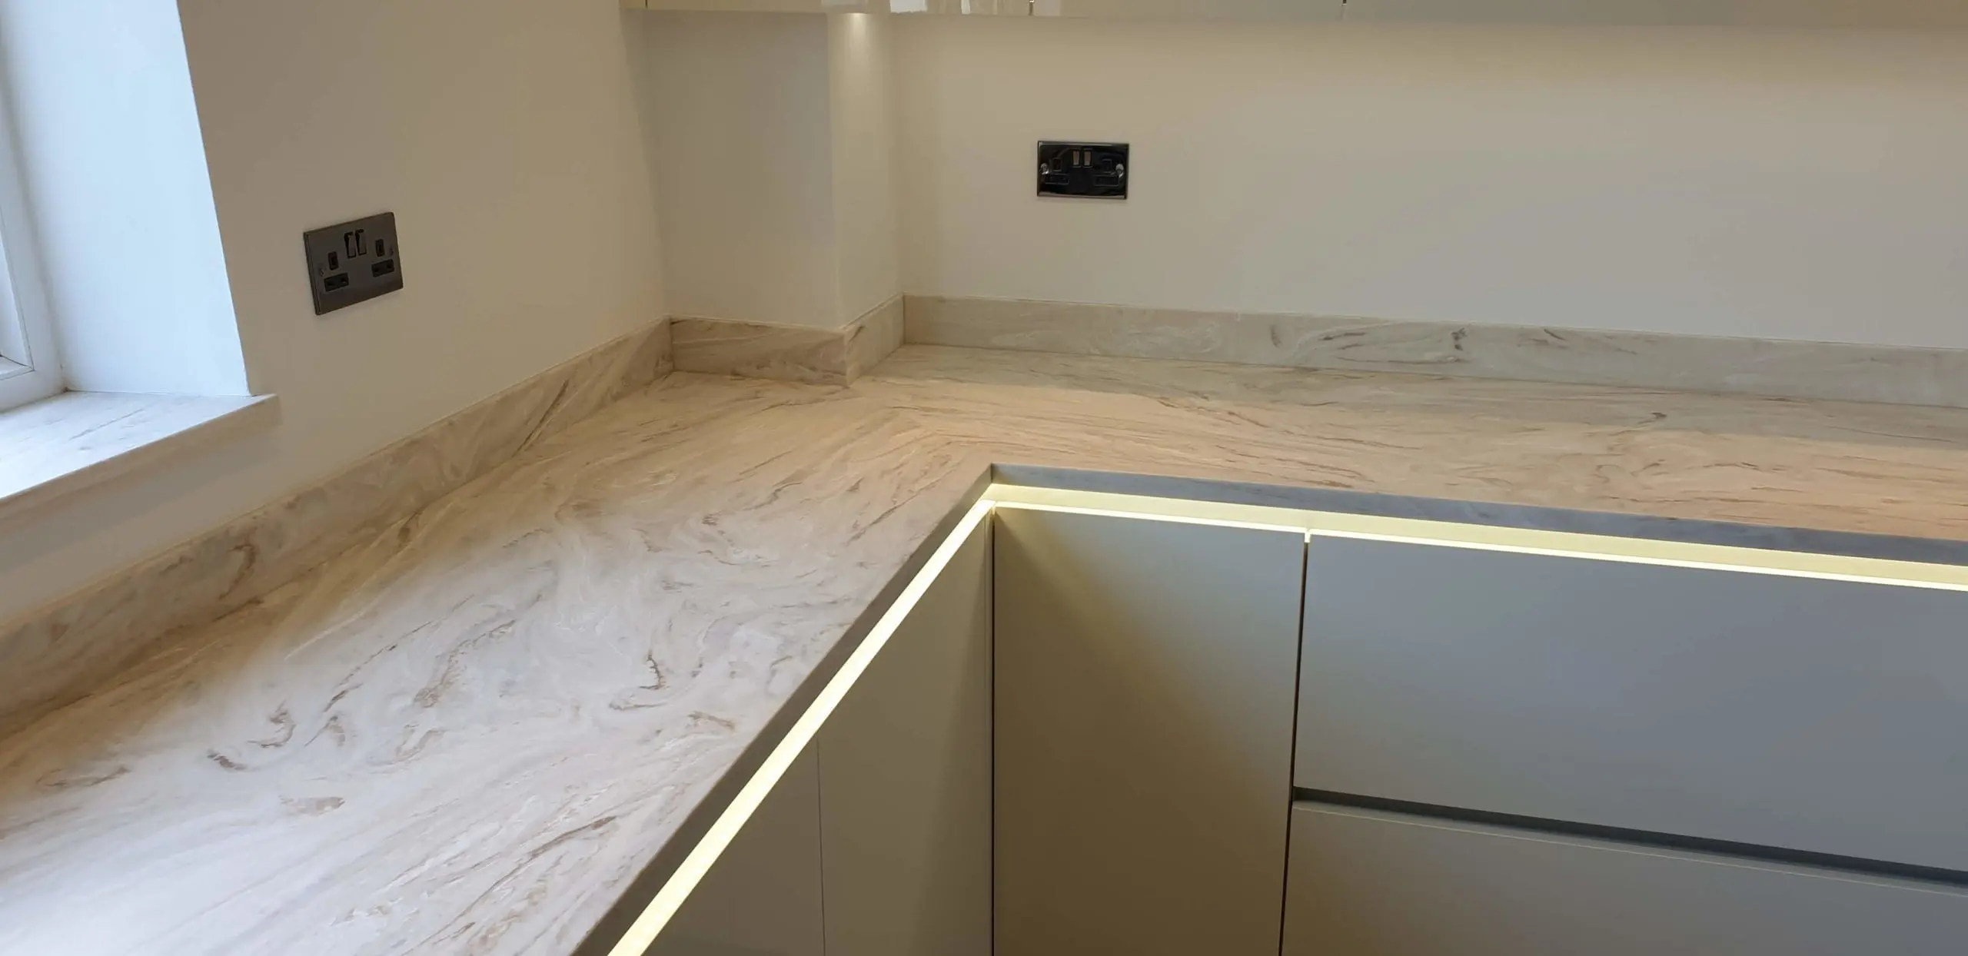
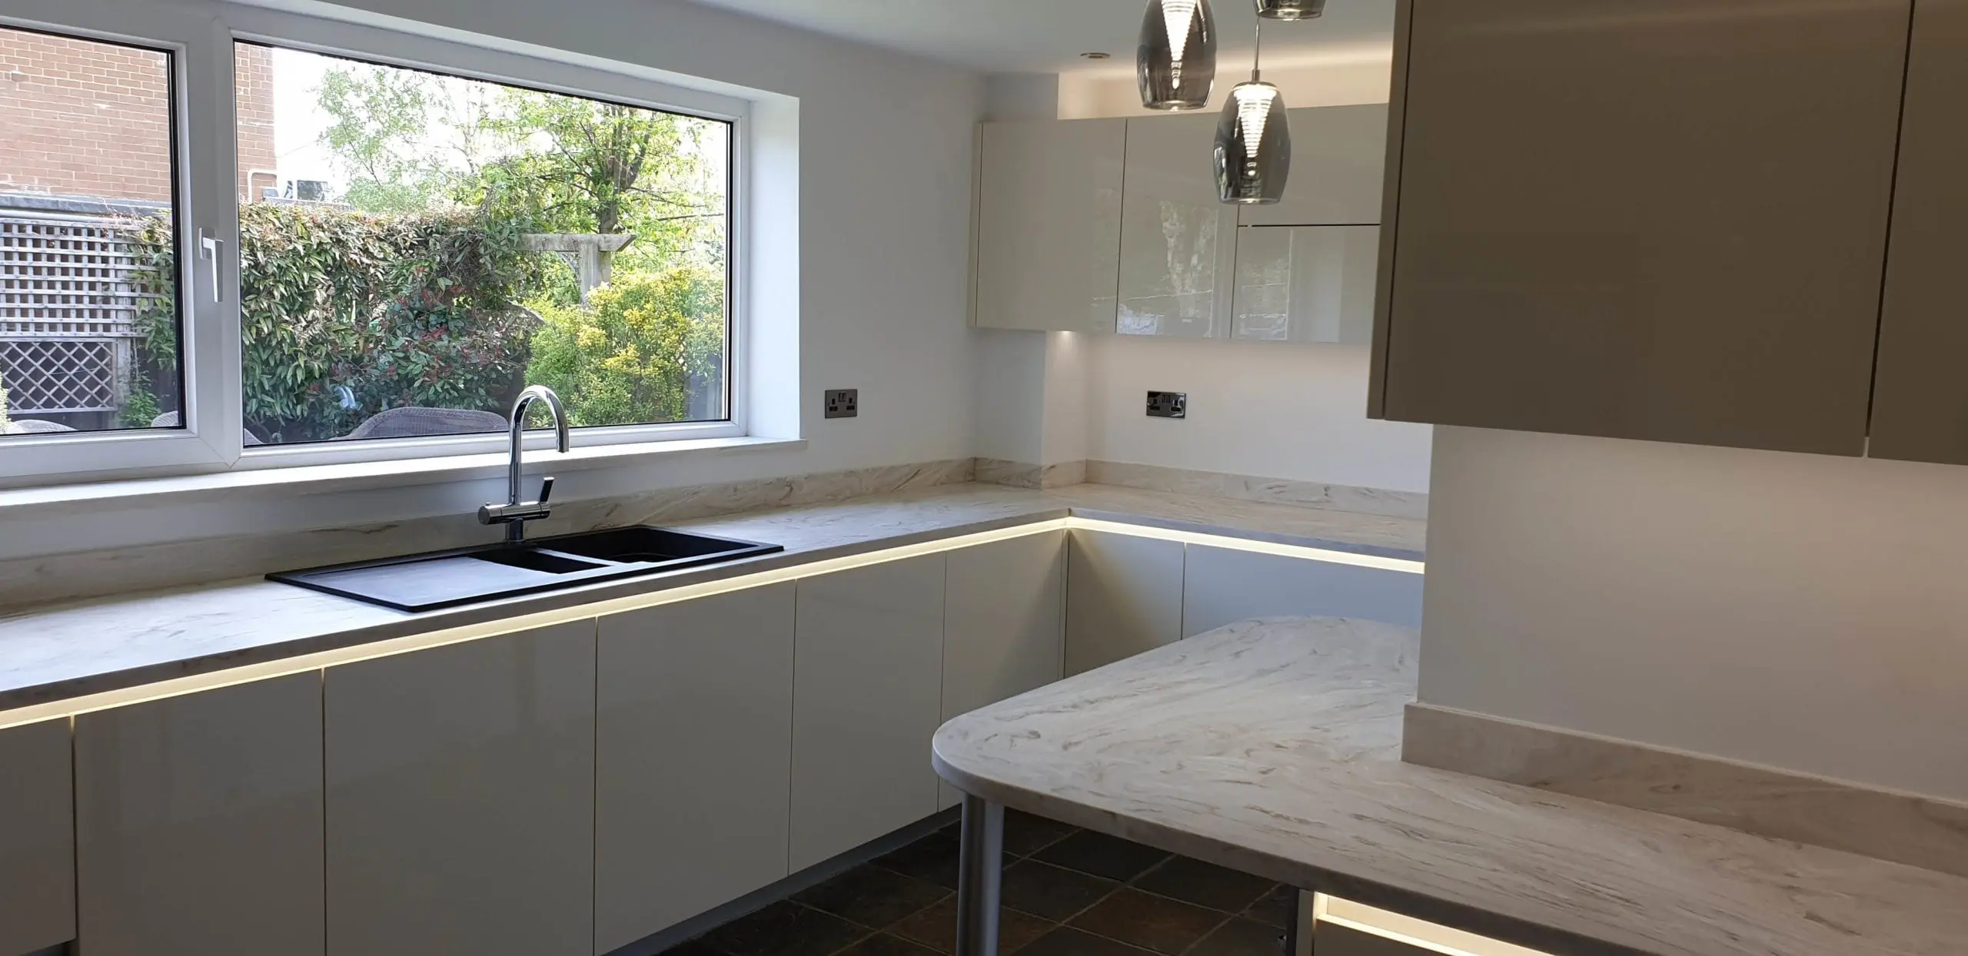
Matching the cabinetry above and below the worktop.
The made-to-measure wall units combine conventional doors with an extra-wide central cabinet using horizontal folding fronts. Their proportions relate to the cabinetry below, keeping the elevation composed even where the room is interrupted by doorways.
Most appliances in the original specification are Neff. Brushed steel and aluminium details were selected to complement the appliance finishes. For the surface itself, explore Corian and how we incorporate Corian into complete bespoke kitchens.
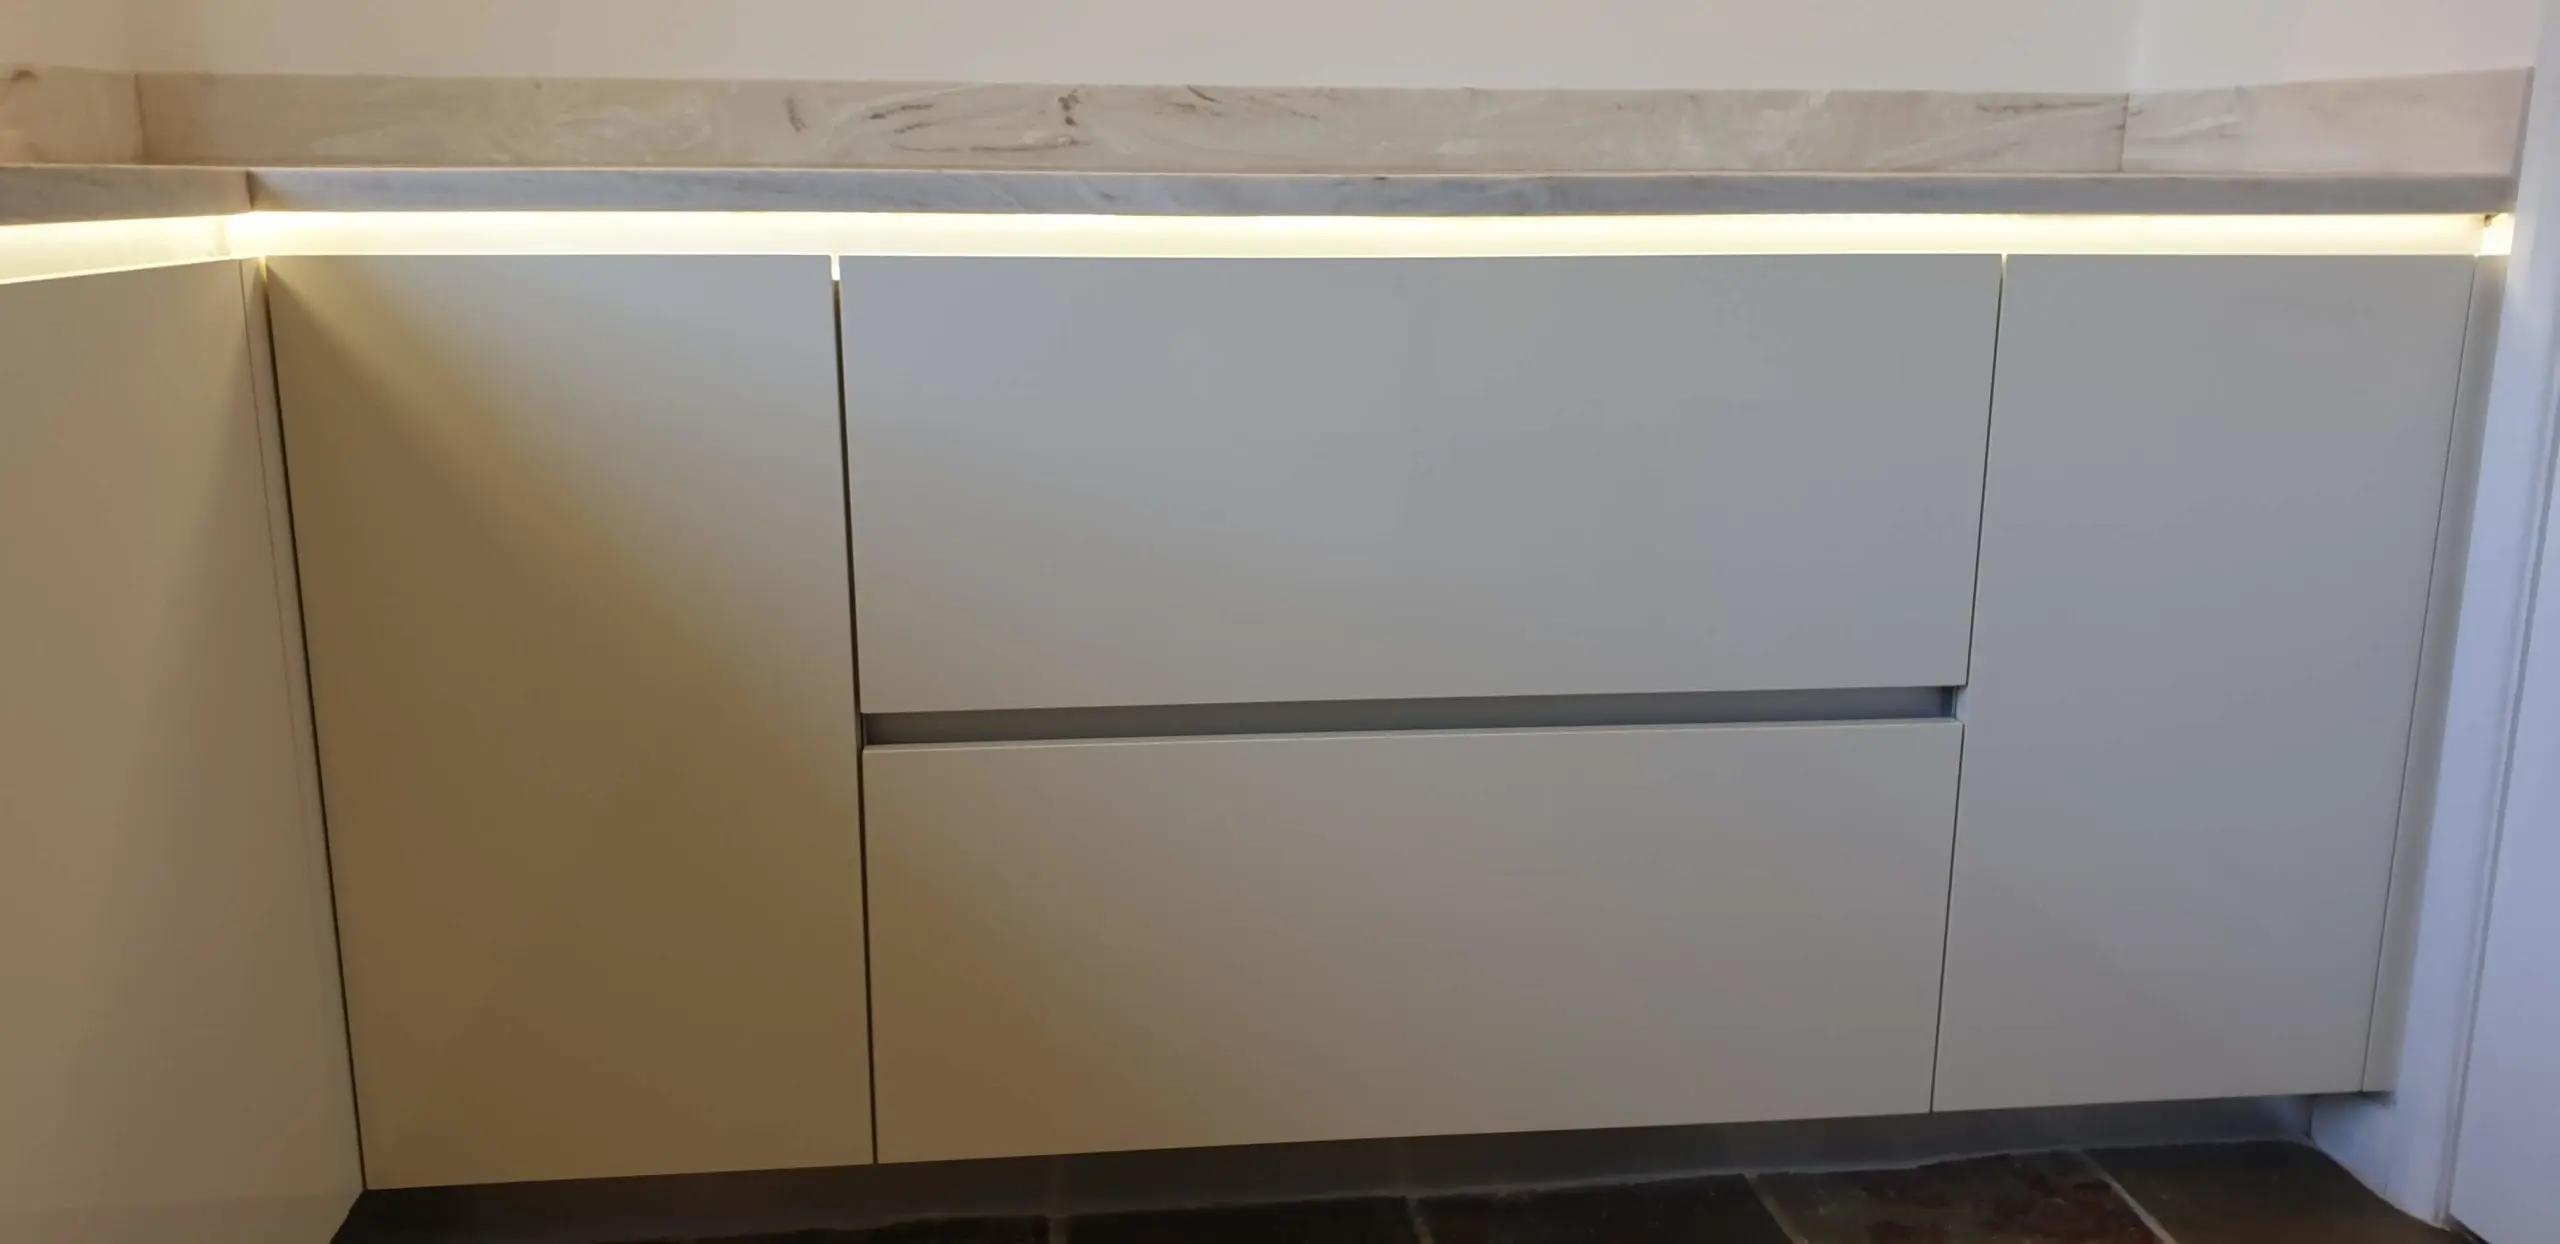
Open the furniture and see its function
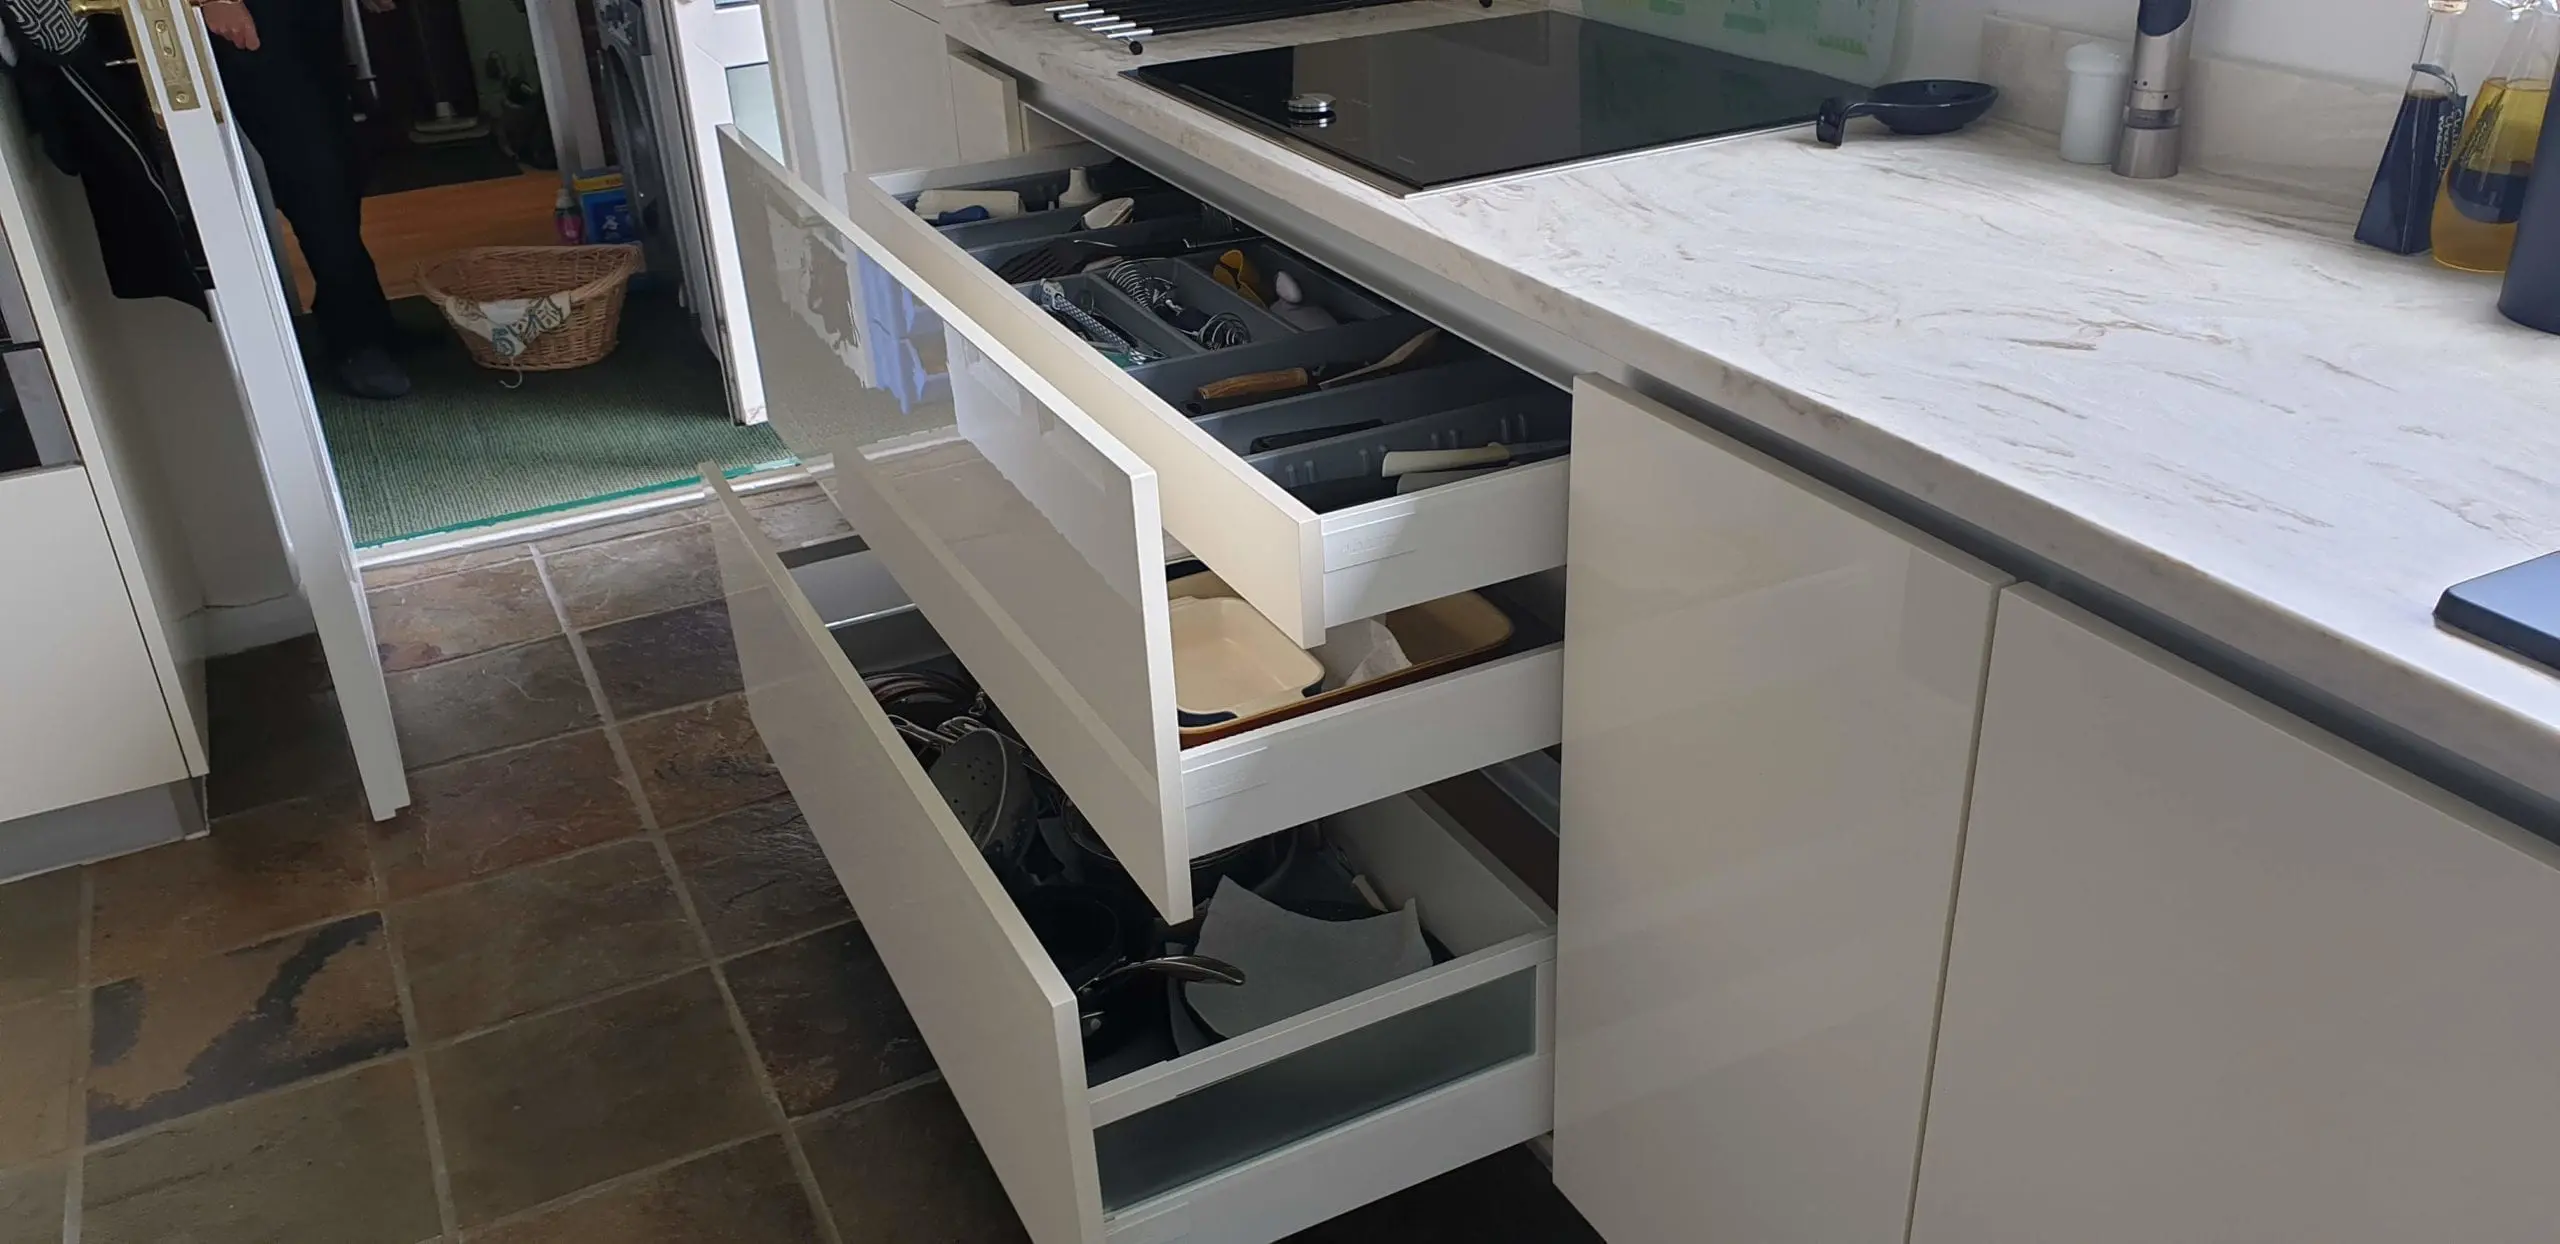
Fifteen drawer boxes and storage close to where it is used.
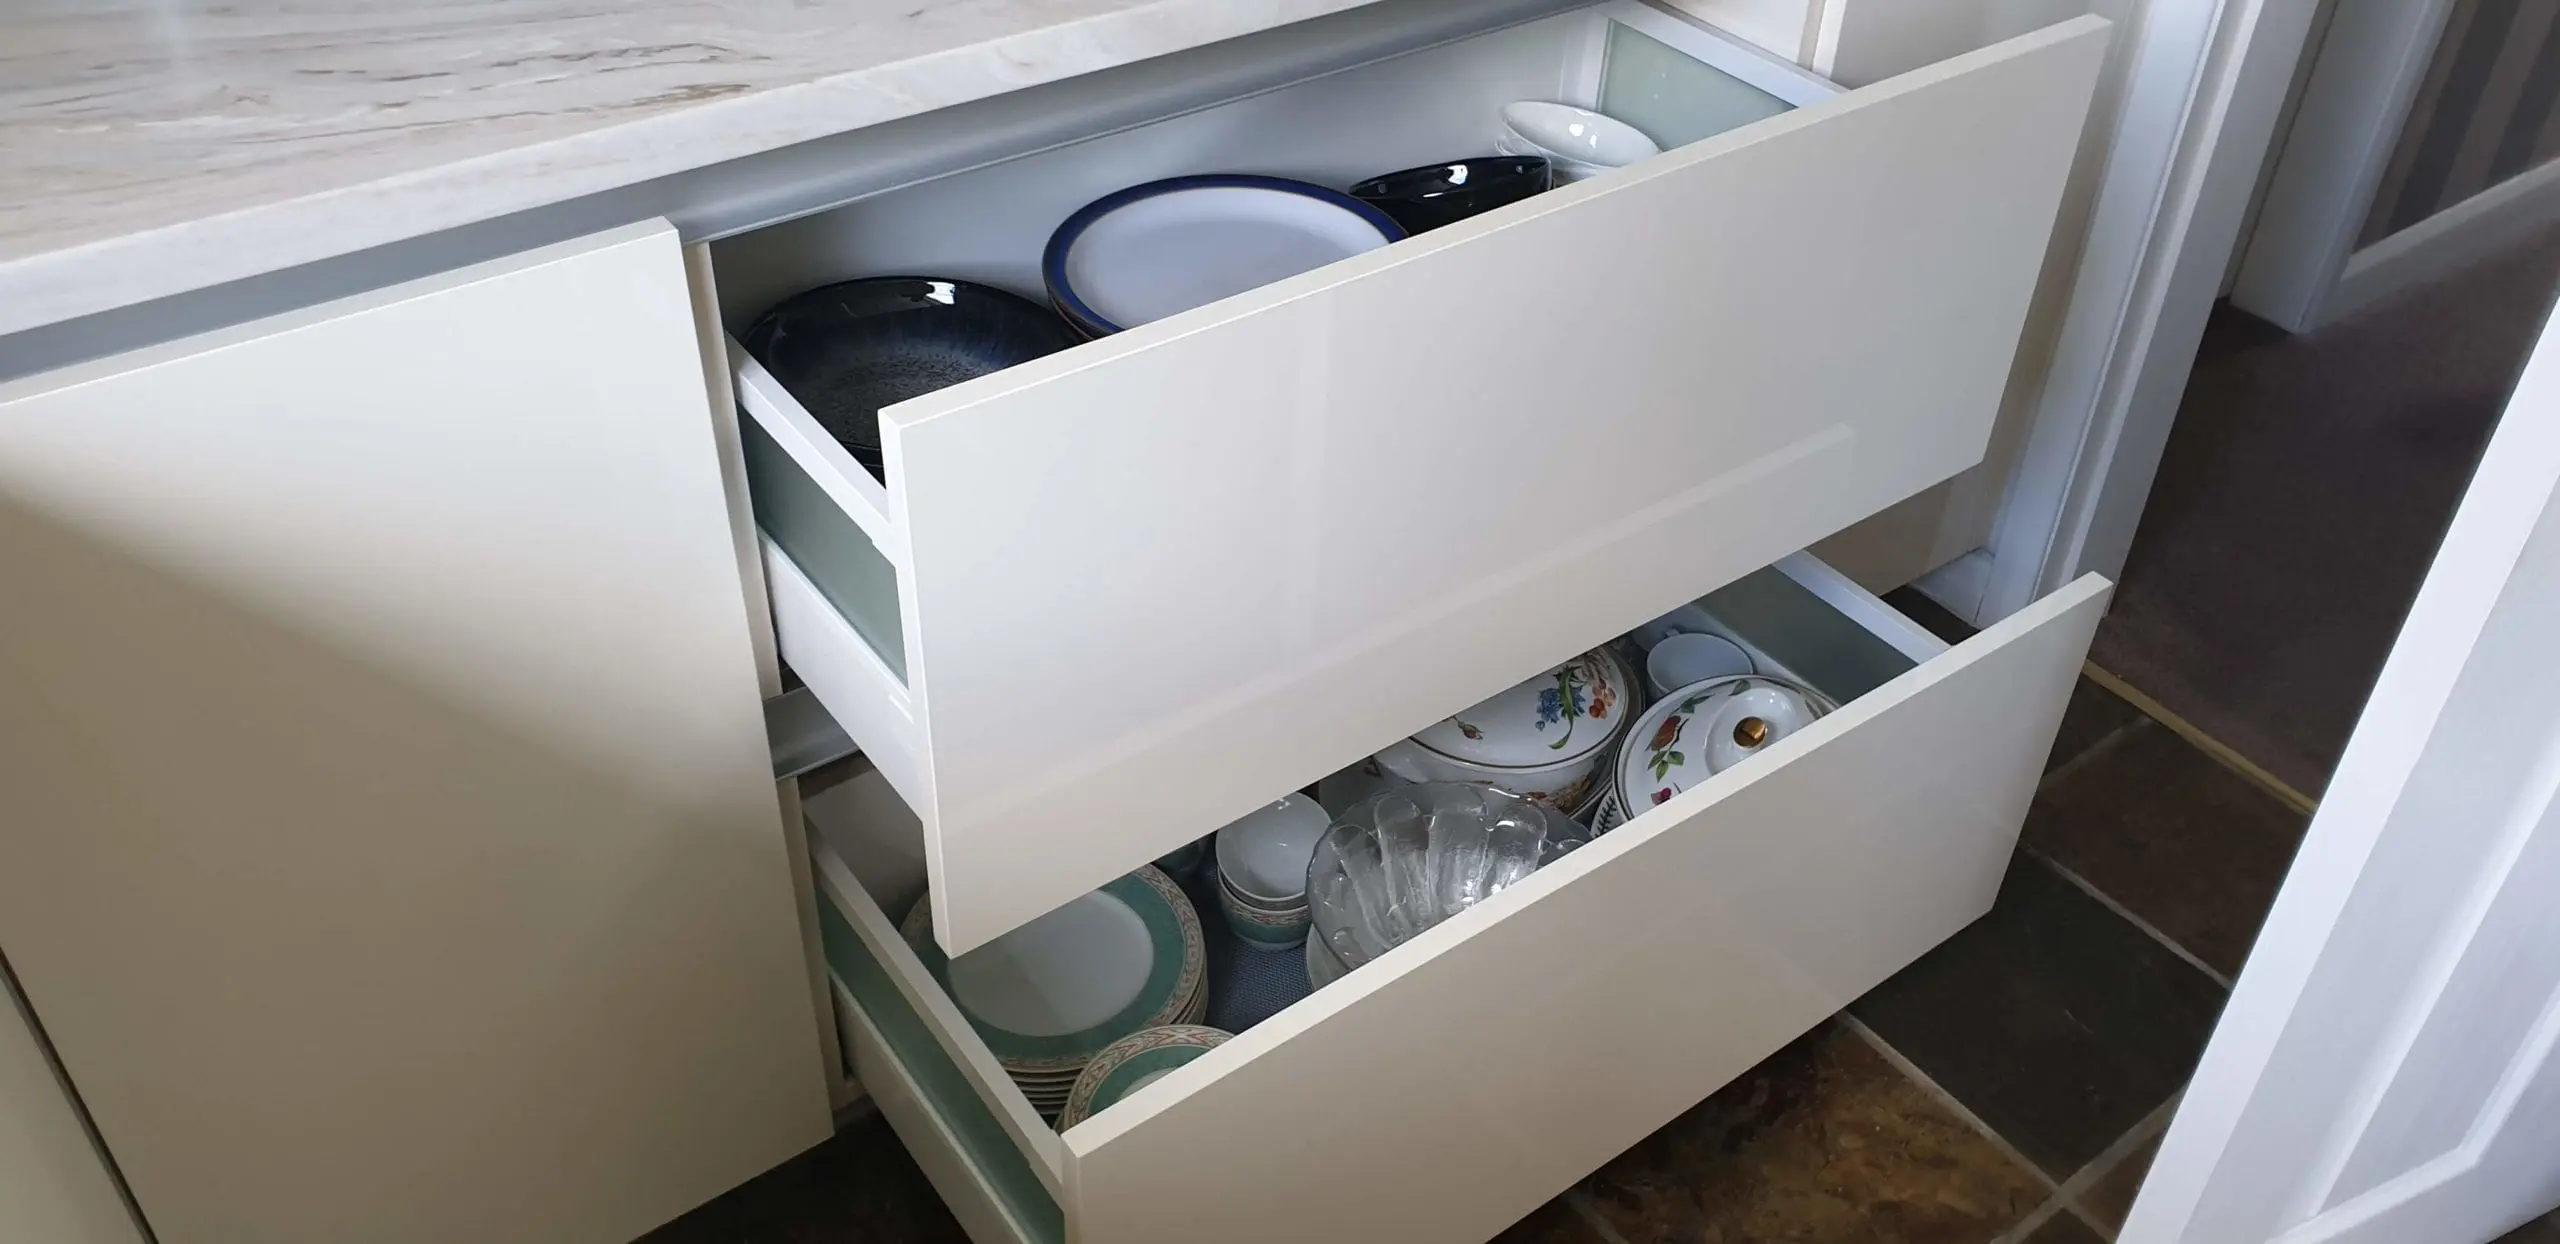
The project includes 15 drawer boxes distributed around the kitchen. The open-drawer photographs show cutlery, cookware and dishes brought forward into view, making their contents accessible from the front of the cabinet.
Blum hinges and drawer systems were used, with soft-close hinges and push-to-open soft-close drawers described in the original specification. The photographs below show the finished storage in everyday use.
Pantry storage, corner access and a place for waste.
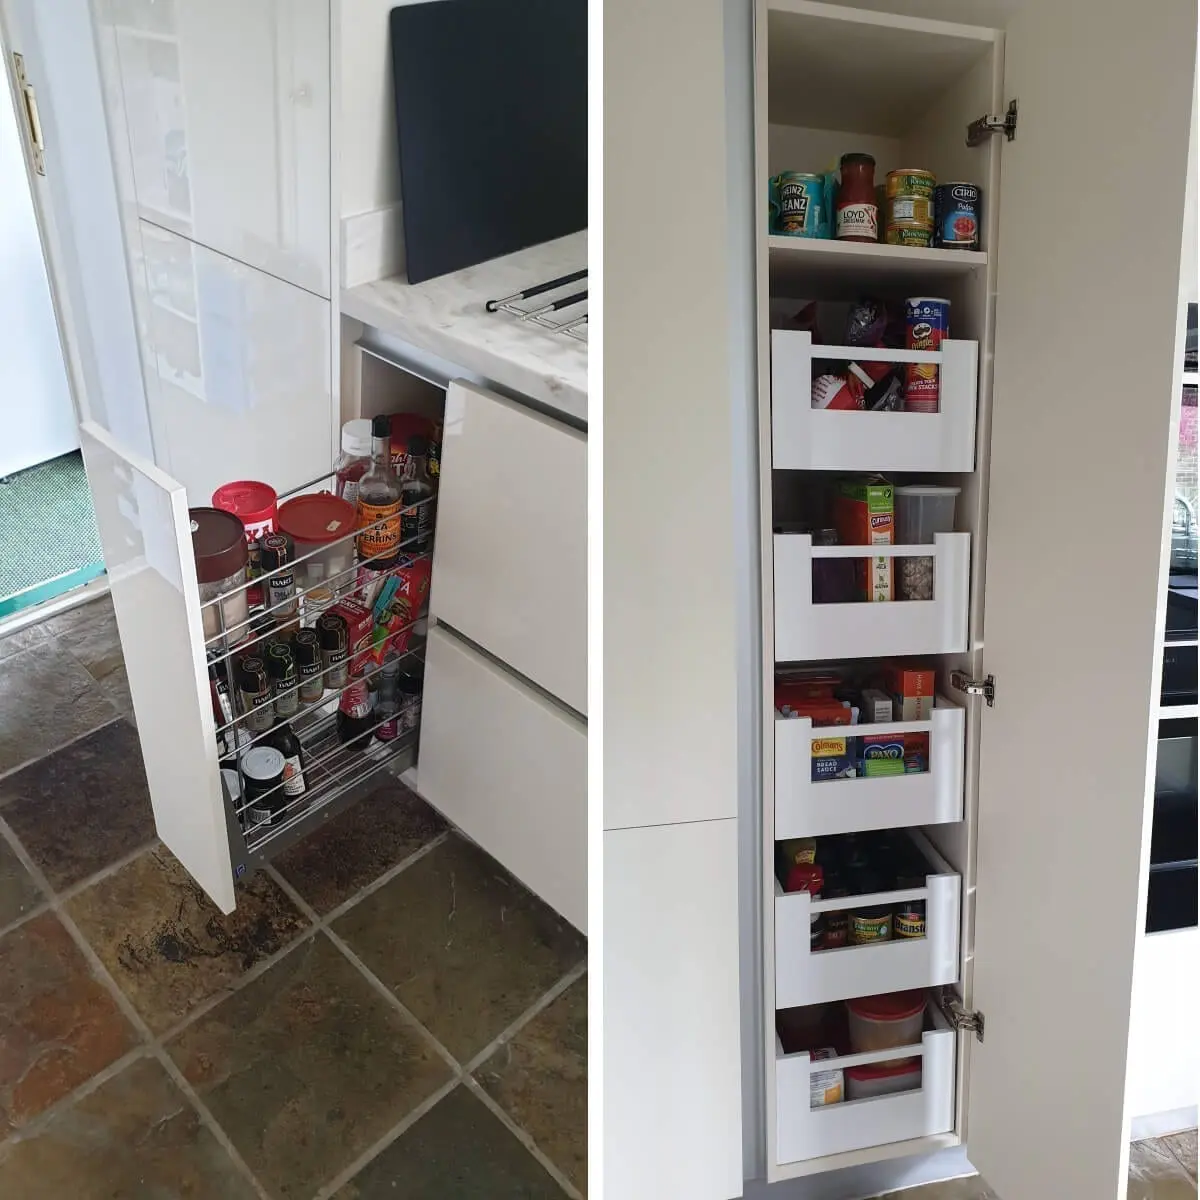
A 200 mm pull-out basket beside the hob holds cooking ingredients, while a 600 mm pull-out waste bin provides a dedicated waste-storage position. The specification also includes a LeMans-type soft-close corner basket, an internal wine rack and a tall Space Tower storage arrangement.
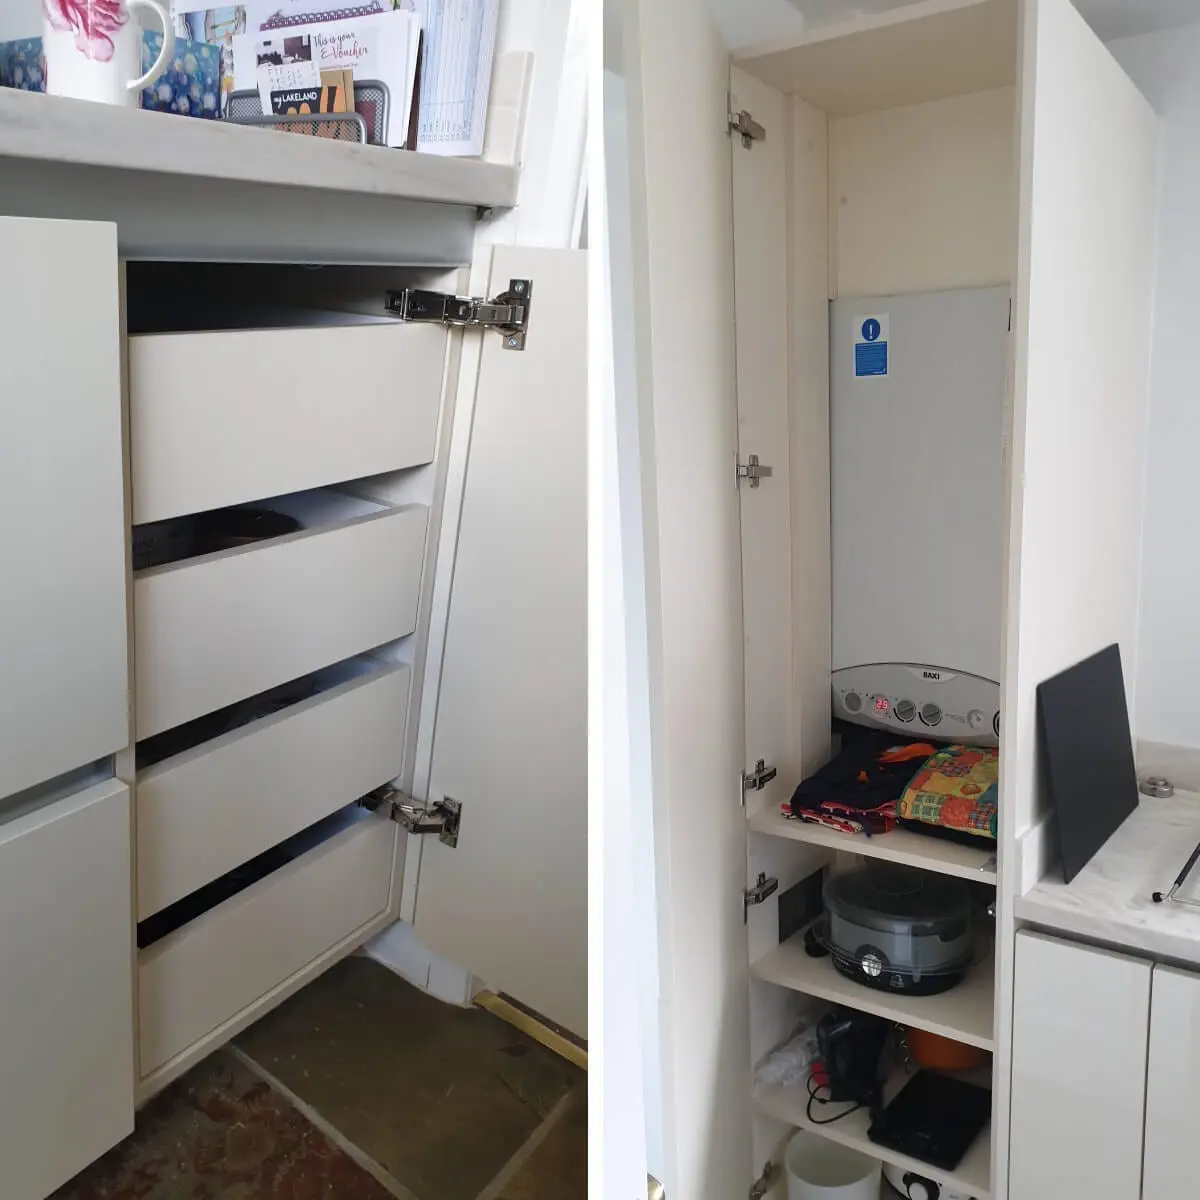
The paired detail photographs show the ingredient pull-out and tall internal drawers, followed by hidden drawers and the boiler housing. These are different storage functions behind a consistent set of fronts. The boiler enclosure remains a project-specific detail, with access and ventilation requirements to be checked for each appliance.
What was made and installed
The construction behind the ivory finish.
The carcases were made from 18 mm Egger MFC with PVC edging, with additional 70 mm screws reinforcing the joints. The acrylic-laminated ivory doors were made to measure in the JS DECO workshop. The project budget allowed a detailed selection of internal fittings alongside the Corian worktop.
Project specification
- Location
- Otley, West Yorkshire
- Design
- Kastner Kitchens
- Manufacture and installation
- JS DECO
- Carcases
- 18 mm Egger MFC, PVC edged; joints reinforced with 70 mm screws
- Doors
- Made-to-measure ultra-high-gloss ivory acrylic laminate
- Worktop
- 24 mm Corian Dune Prima, satin finish
- Hinges and drawers
- Blum; soft-close hinges and push-to-open soft-close drawers
- Drawer quantity
- 15 drawer boxes
- Additional storage
- LeMans-type corner basket, tall pantry, internal wine rack, 200 mm ingredient pull-out and 600 mm waste-bin pull-out
- Wall cabinets
- Conventional doors and an extra-wide horizontal folding-front unit
- Metal finishes and lighting
- Brushed steel laminate plinths; anodised aluminium profiles with LED illumination
- Appliances
- Predominantly Neff
- Blum hardware guarantee
- Blum hardware is covered by Blum UK’s lifetime guarantee, subject to its terms.
- JS DECO drawer runner standard
- Blum MOVENTO, 40 kg load class; project-specific drawer systems are listed above.
Furniture manufacture in collaboration with a kitchen designer.
This project combines Kastner Kitchens’ design work with JS DECO’s workshop manufacture and installation. Clear responsibilities matter when an independent designer or kitchen studio develops the scheme and a specialist manufacturer produces the furniture.
Explore our bespoke kitchen service for the wider approach and Blum’s hardware range for manufacturer information. The guarantee above relates to Blum fittings, rather than extending to every accessory or the complete installation.
Plan around your room
Does your kitchen have several doorways or difficult cabinet runs?
Send photographs, approximate room dimensions and the positions of doors, windows and fixed services. Tell us which storage is difficult to reach and whether you already have a designer or proposed layout. These details help us discuss the furniture that could suit your room.
Mention this Otley kitchen if its Corian worktop, ivory finish or internal storage is relevant to your plans. We work with homeowners, interior designers and kitchen studios.
Read how to start your project. For other finish directions, explore matt FENIX kitchens and porcelain-faced kitchens.
JS DECO works with private clients and commercial project teams. Explore our commercial collaboration approach for business projects, or use the contact link here to discuss your plans.
Useful information to share
- Your location and project stage
- Room photographs and any available plans
- Doorways, fixed services and any designer’s plans
- Preferred materials and finishes
- Indicative budget and timescale
Complete drawings are not needed to start a conversation.