
How JS DECO develops and makes bespoke furniture

Bespoke furniture is developed through a sequence of decisions about dimensions, proportions, materials and everyday use. Workshop skill turns those decisions into components and assembled cabinetry, while machining and finishing help control the details. Understanding that sequence gives more useful evidence of craftsmanship than a general promise that every piece is unique or built to last forever.
Translate the brief into a defined design
Room information and the client's priorities establish the starting point. Plans and elevations help develop the layout and front divisions; renders can communicate the intended appearance. The manufacturing stage also needs confirmed dimensions and a specified construction, not only an appealing image.
The Leeds oak project used architectural measurements initially and final sizing after plastering. It shows a real relationship between the design proposal and the finished room. Our bespoke process guide explains those confirmation stages more broadly.
Specify the materials and visible details
High-quality plywood is our preferred premium cabinet construction. The door substrate, real veneer, solid timber detail, painted surface or laminate should be identified separately from the cabinet core. High-quality real-wood-veneered MDF is a premium door-only option alongside plywood carcases.
Edges, front divisions, handles and the way parts meet contribute to the final furniture. They need to follow the agreed material and intended appearance rather than be assumed from a style name. The grain-matching guide explains a particular planning detail where adjacent timber surfaces are seen together.

Connect machining with skilled assembly
The JS DECO workshop brings precision machinery, cabinetmaking and in-house spray finishing together. CAD and 3D software support design development; cutting, machining and edge treatment prepare the parts for assembly. Skilled review is still needed to bring the components and surfaces together correctly.
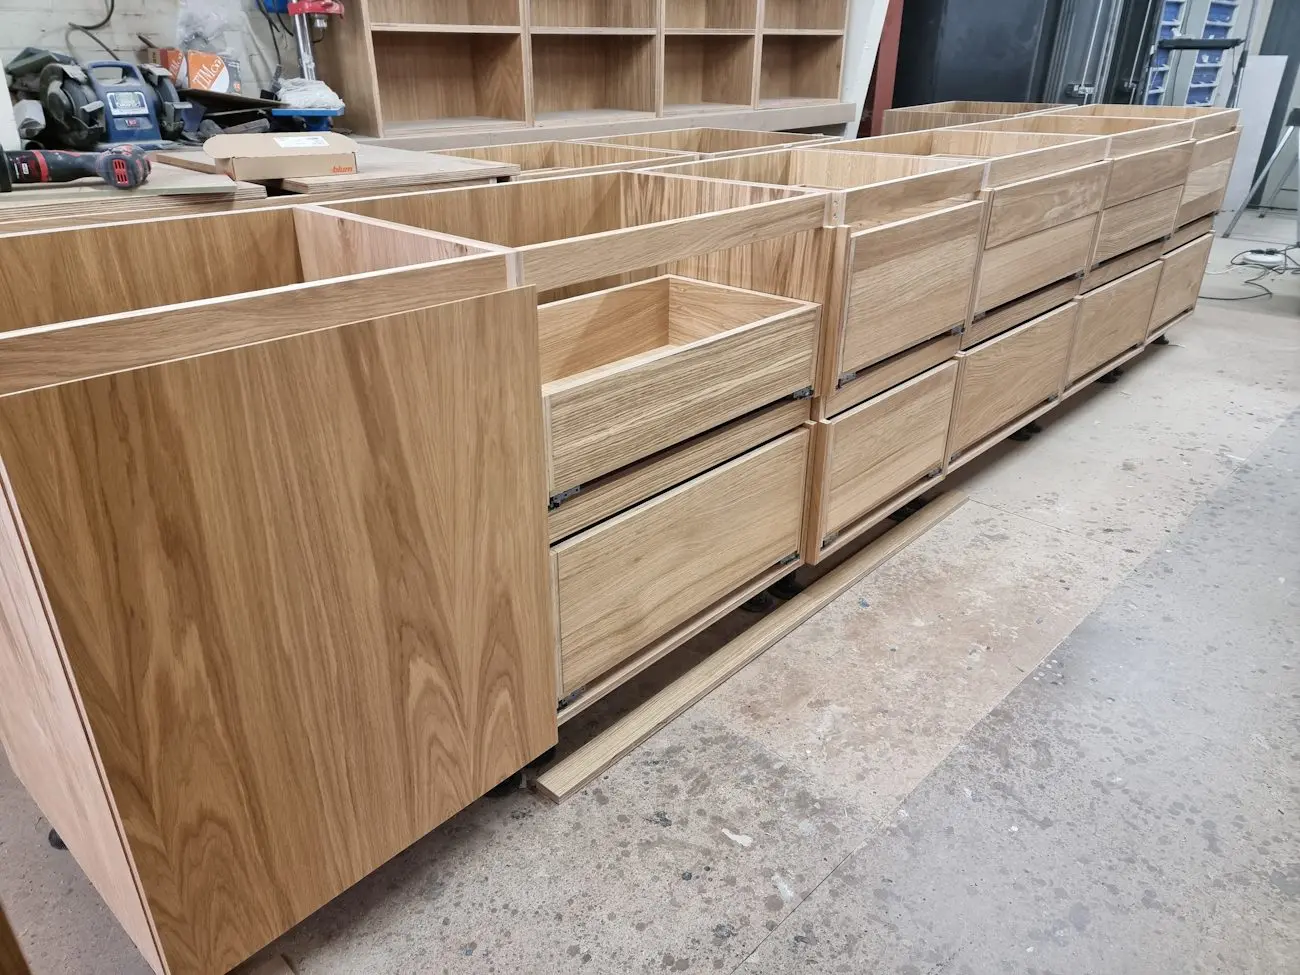
A machine's presence does not establish that every detail is automatically right. Current drawings, the chosen fittings and the relationship between adjacent parts remain important. Photographs of assembled furniture can reveal practical detail that is hidden in a finished wide view.
Check function before considering the exterior complete
- Drawers and fittingsConfirm the intended arrangement, opening behaviour and suitable hardware for the contents.
- Doors and divisionsReview alignment, proportions and the relationship to neighbouring components.
- Edges and junctionsCheck how the selected materials meet, including exposed or finished edges.
- Site-dependent detailsIdentify components or finishing decisions that depend on the agreed final dimensions and fitting scope.
The Huddersfield kitchen includes workshop and open-storage photographs alongside the completed room. Those views show a specific project rather than a generic claim that every kitchen uses an identical construction.

Match finishing and care to the material
Painted surfaces, lacquered timber and oiled components need their own preparation, finish and care information. The specified system influences how the furniture looks and feels and how it should be maintained.
Our care guide explains how to identify the relevant finish before choosing cleaning or maintenance. For environmental questions, the sustainable furniture article separates sourcing and product evidence from general claims about bespoke manufacture.
Complete the work within the agreed fitting scope
A project may include installation arrangements or furniture supply for another fitter. The transition from workshop to site should preserve the agreed dimensions, technical information and responsibilities. A completed photograph does not prove which party carried out every stage.
The collaboration guide helps organise that handover between the client, designer, maker and installer.
Questions about bespoke craftsmanship
Does CNC machining replace cabinetmaking skill?
No. Machinery supports controlled production, while the design, material choices, assembly and finishing still need practical judgement.
Are renders enough to manufacture the furniture?
No. The current dimensions and technical specification also need to be confirmed.
Why are workshop photographs useful?
They show aspects of the construction and assembly that may be concealed after installation, provided their project and material context are clear.
See the workshop behind the furniture
Explore the JS DECO workshop
Explore the people, machinery and in-house finishing that support JS DECO's bespoke design and manufacture.
Explore the JS DECO workshop