
Small galley kitchen ideas: layout, storage and lighting
The best small galley kitchen ideas begin with the space between the cabinets. A galley usually places working runs along one or two sides of a narrow room. Storage, appliance doors and through traffic all share that space, so the layout needs to work when the kitchen is in use, not only when everything is closed.
This guide starts with the plan, then considers storage, finishes, lighting and budget. The JS DECO examples show particular details that can help a compact kitchen; their captions identify the actual layouts rather than suggesting every project is a galley.
Choose between a single run and two facing runs
A single-wall arrangement leaves more open floor area but places greater demands on one stretch of worktop. Two facing runs can provide more storage and preparation space, provided the aisle remains comfortable and the opening fronts do not obstruct each other. If the kitchen is a route to another room, include that movement in the plan.
- One working runKeep the sink, cooking area and a useful preparation surface in a clear sequence. Use tall storage where it does not interrupt the main workspace.
- Two facing runsPlan each side with the other in view. Check how the dishwasher, oven, fridge and drawers open across the shared aisle.
- An open-ended galleyProtect the route through the kitchen. Group the busiest work so that someone passing through does not need to cross it repeatedly.
- A galley with an islandAn island can form the second run in an open room. It needs its own circulation and should not be added to a narrow enclosed kitchen simply to create more storage.
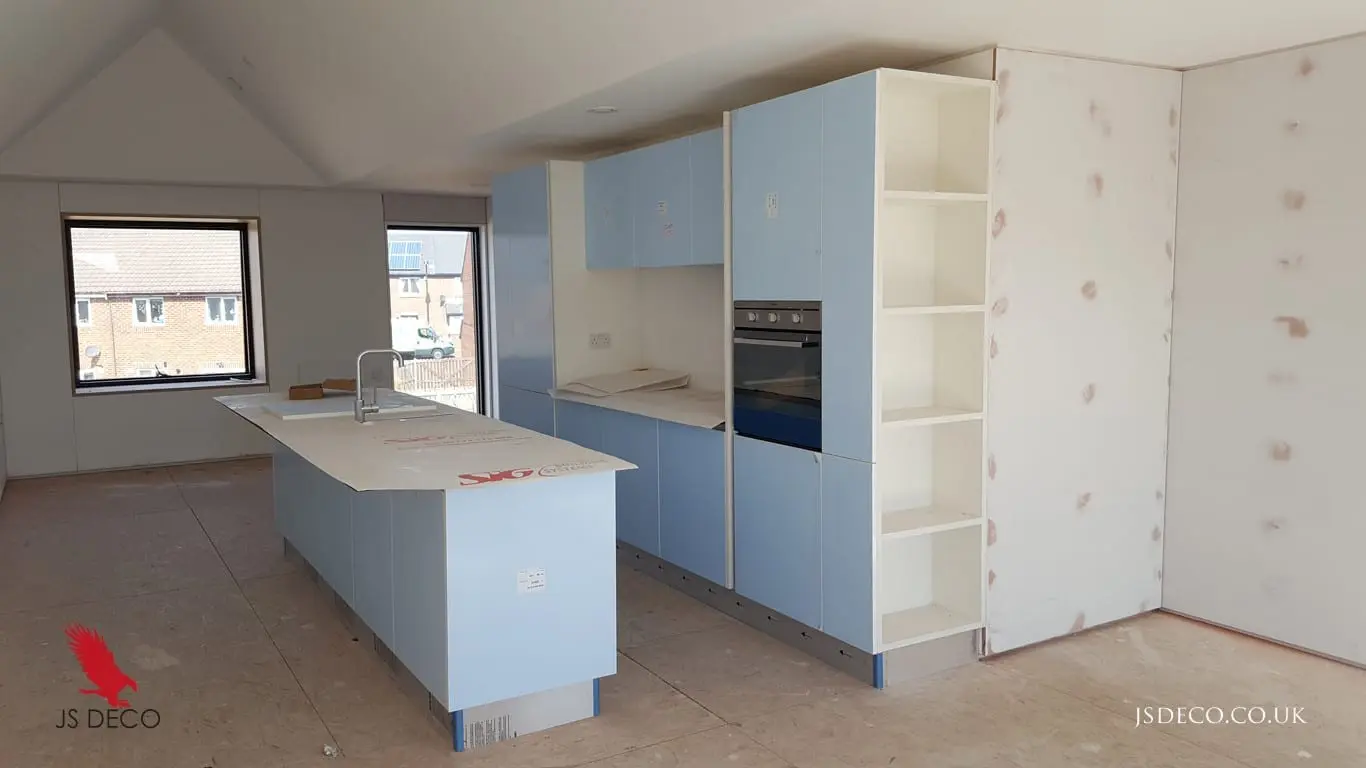
The Smiths Dock installation project includes a galley-with-island arrangement in an open-plan interior. It illustrates the relationship between facing runs, rather than a solution for every small room. JS DECO installed the supplied kitchens in cooperation with SIG plc; this was an installation scope.
Keep the aisle usable with doors and drawers open
Measure the finished room, including skirting, window reveals, radiators and any wall build-ups planned during renovation. Plot the actual appliance sizes and door swings. A plan that works with shallow decorative rectangles may not work with the dishwasher door lowered or a large refrigerator opened.
Test the proposed worktop and cabinet positions on the floor. Include the number of people who normally cook, the route to the dining area and how you unload shopping or dishes. Clearances need to suit the specific arrangement and appliance instructions; one dimension cannot answer every narrow-kitchen brief.
If a full-depth run on both sides makes the aisle cramped, compare a single working run with shallower storage opposite. Keep enough depth for the intended contents, and avoid compromising appliance housing or usable preparation space. The kitchen layout guide helps compare these alternatives.
Give storage and appliances a place in the working sequence
Start with what needs storing. Drawers near preparation space can hold utensils and chopping equipment; plates can sit near the dishwasher; pans belong close to cooking. A tall larder can consolidate ingredients, but its door and contents must remain accessible from the aisle.
Use the available height deliberately. Closed cupboards can keep everyday equipment out of view, while a short open shelf can make frequently used items easy to reach. A mix is often more useful than filling every wall with either open shelves or deep cabinets.
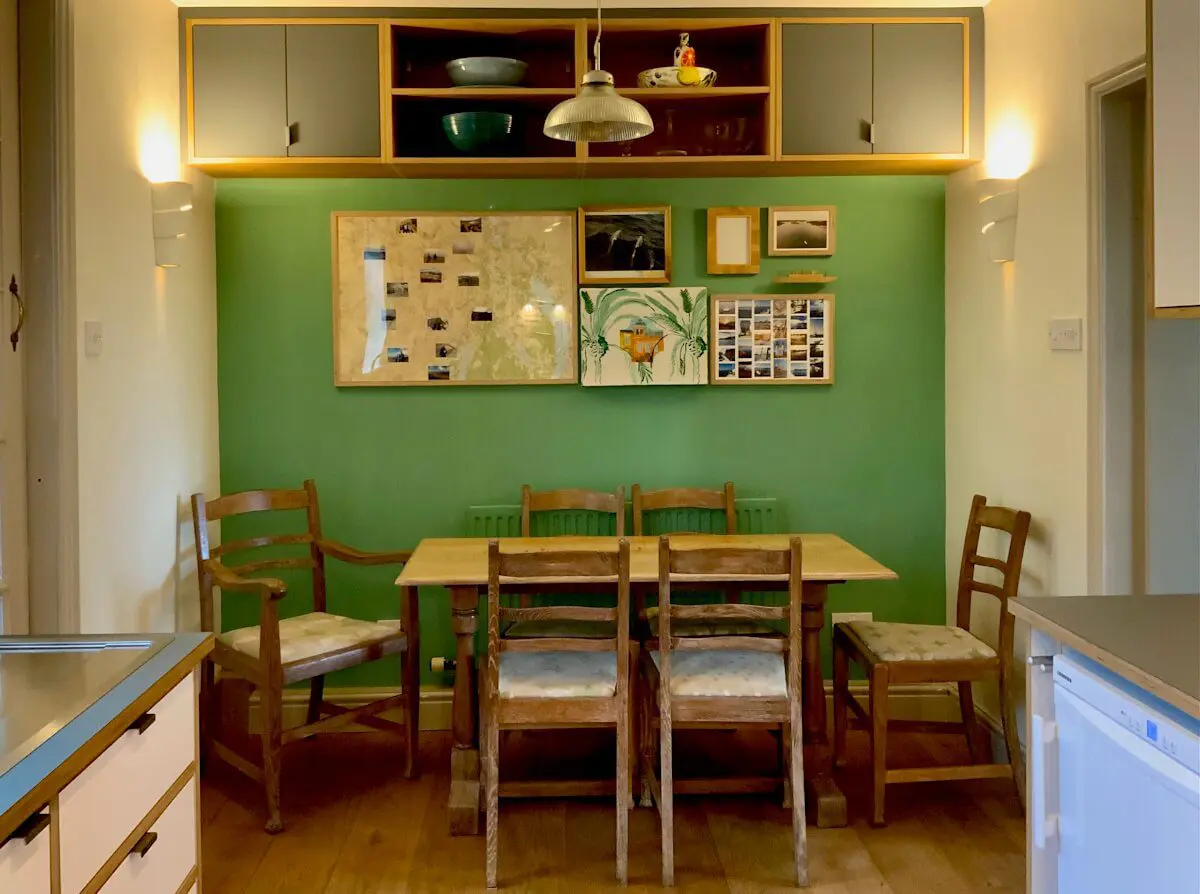
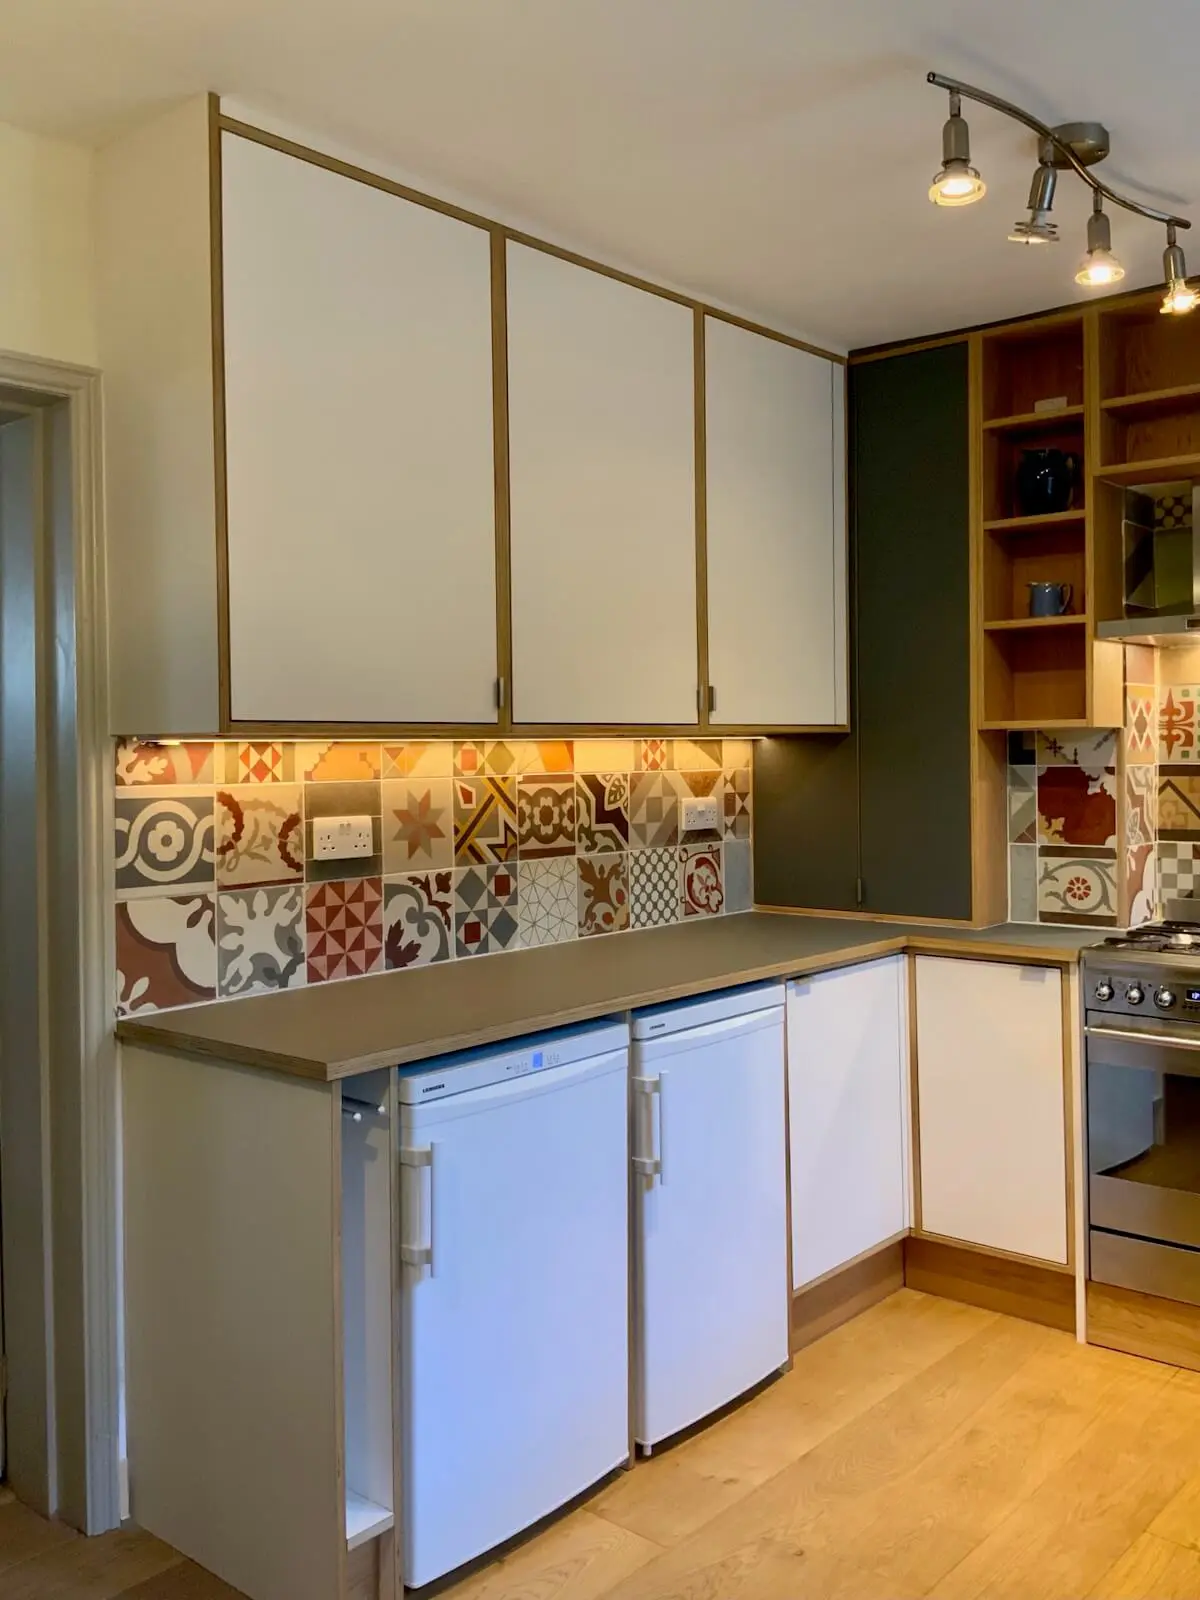
The compact Stroud kitchen is U-shaped, not a galley. Its use of shallow open shelving, closed wall cupboards and under-counter appliances is still relevant to a restricted kitchen. The useful lesson is to coordinate the contents and equipment with the available walls.
Choose appliances for the way you cook, rather than assuming every small kitchen needs the smallest model. Check loading space, ventilation and access alongside the installation dimensions. Integrated equipment can simplify the elevation, but the cabinet plan still needs to accommodate its working and maintenance requirements. See the kitchen storage guide for a more detailed approach to cabinet contents.
Use lighting and colour to clarify the room
Light the work surface directly, especially below wall cupboards where general ceiling light may leave shadows. Consider daylight, task lighting and the evening view separately. A bright central ceiling light does not necessarily illuminate the sink or preparation area well.
A restrained palette can make opposing runs feel more coherent, but a small kitchen does not have to be white. Darker fronts, timber and a contrasting surface can work together when their positions are considered. Check samples in the actual room and under the proposed lighting.
Choose finishes that suit the room and daily care
Flat fronts and restrained handles can keep a narrow elevation visually simple. Painted framed doors can bring a more traditional character. Open timber shelves, a considered tile pattern or one distinctive colour can add personality without reducing the working aisle.
The Lambarde Square apartment kitchen combines dark FENIX fronts with solid oak worktops and shelves around a 120-degree junction. Its angled layout is different from a galley, but it shows why actual room geometry should drive the furniture and why the visible finish can be considered separately from the plywood core.
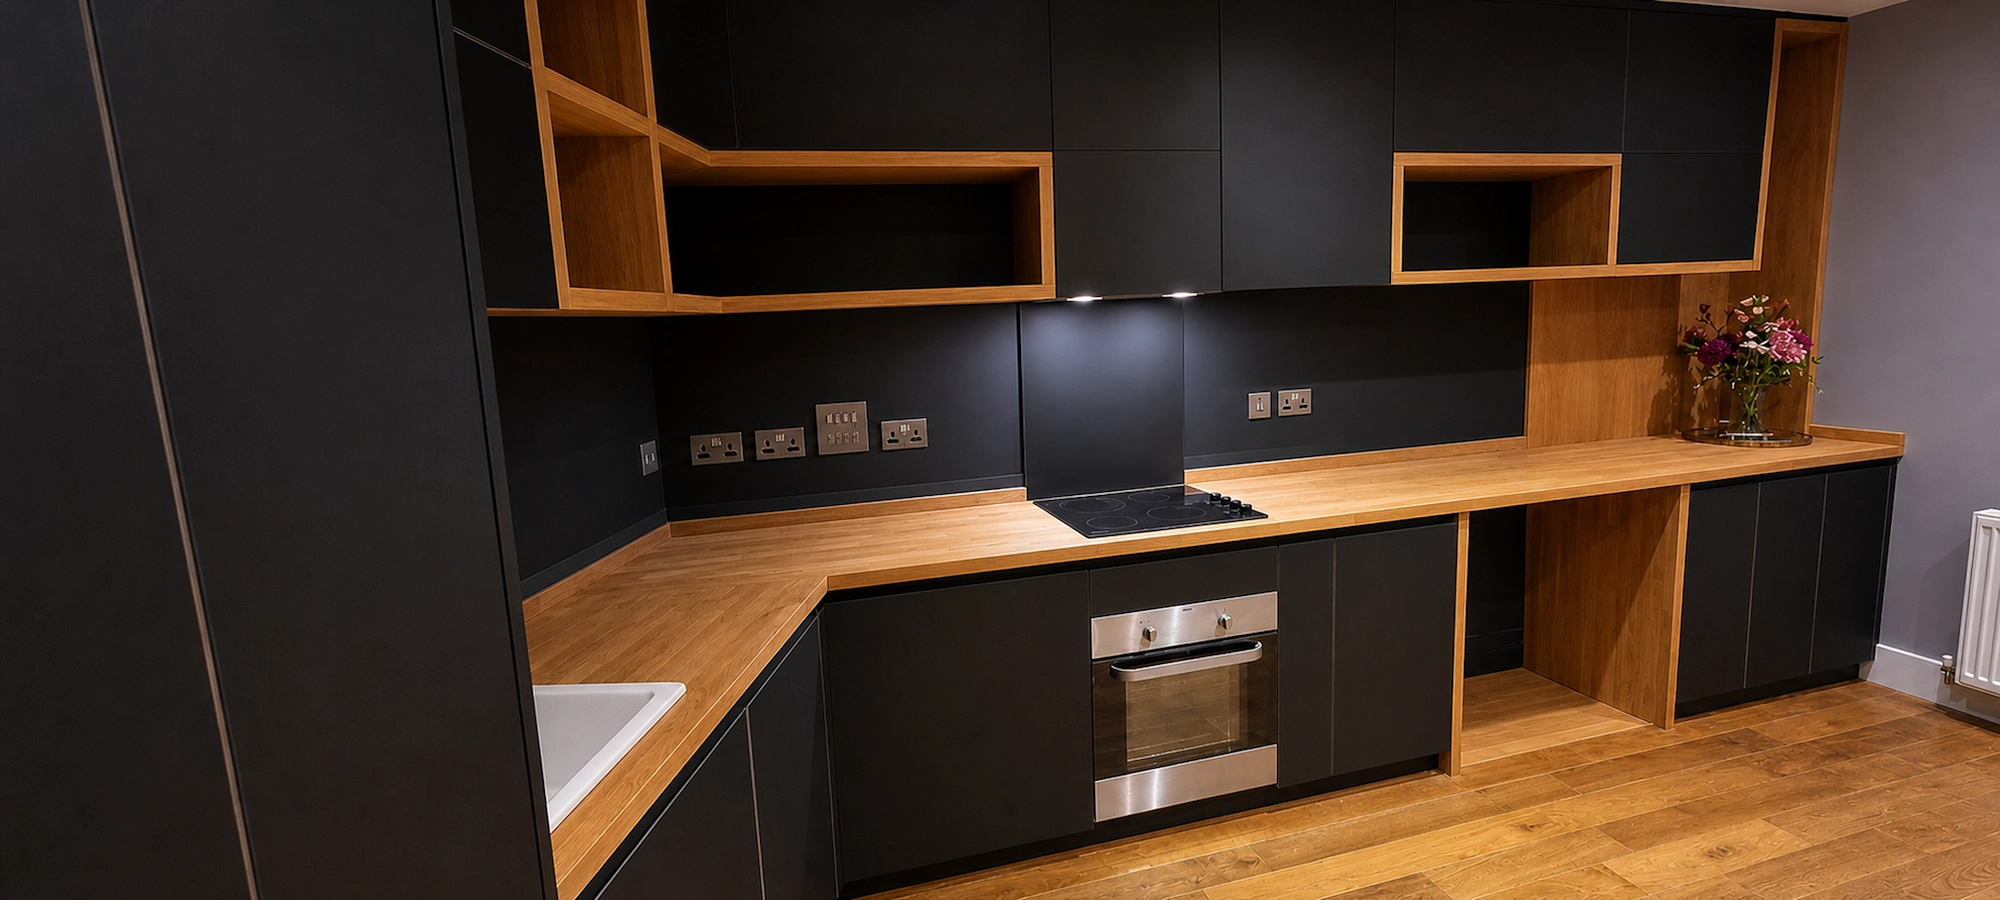
For finish options, compare FENIX kitchen furniture, painted kitchens and ceramic-faced kitchens. Their care and installation requirements differ. Avoid choosing on the assumption that every surface is scratch-proof or resistant to every heat source.
Spend first on the decisions that improve everyday use
- Keep a sound layout where appropriateIf the existing arrangement works, investigate whether targeted changes to fronts, lighting, storage or worktops will address the problem.
- Protect the working surfacePrioritise a useful preparation area over extra decorative furniture. Avoid inserting a small island or loose unit into an already narrow aisle.
- Choose a few character detailsFor a Victorian or traditional room, a painted finish, appropriate handle and selected shelf or tile detail can create character without filling the space.
- Compare the whole renovation scopeInclude removal, services, furniture, surfaces, appliances and fitting when assessing cost. Reclaimed materials need suitable condition and dimensions, not just an attractive appearance.
Useful technology solves an identified problem. Lighting controls or appliance functions may help daily use, but they do not replace a good layout. Treat optional features as later choices once the room, storage and work surfaces are resolved.
Frequently asked questions
Can a galley kitchen have an island?
In an open-plan room, an island can form the second working run. In a narrow enclosed room, first check whether it leaves enough usable space; a single run or facing cabinets may be more practical.
Should a small galley kitchen always be white?
No. A coordinated palette and well-positioned lighting matter more than one prescribed colour. Consider how the chosen fronts, worktop and splashback look together in the actual room.
Is a single run better than two facing runs?
It depends on the room and storage needs. Compare the usable preparation surface and cabinet capacity with the aisle space, opening fronts and movement through the room.
How can I improve a galley kitchen on a limited budget?
Identify the main problem first: lighting, damaged surfaces, poor storage or an awkward layout. A focused improvement can be more useful than changing every visible finish.
Make the compact layout work as a whole
Bring measurements, appliance preferences and the everyday problems you want to solve into the same discussion.

Start a conversation about your compact kitchen
Share the room information and everyday problems that matter to you. Our project-start guide explains the first conversation and how the brief develops.
See how to start your project