
Wakefield · Kitchen extension
A handleless oak kitchen built around an awkward service niche.
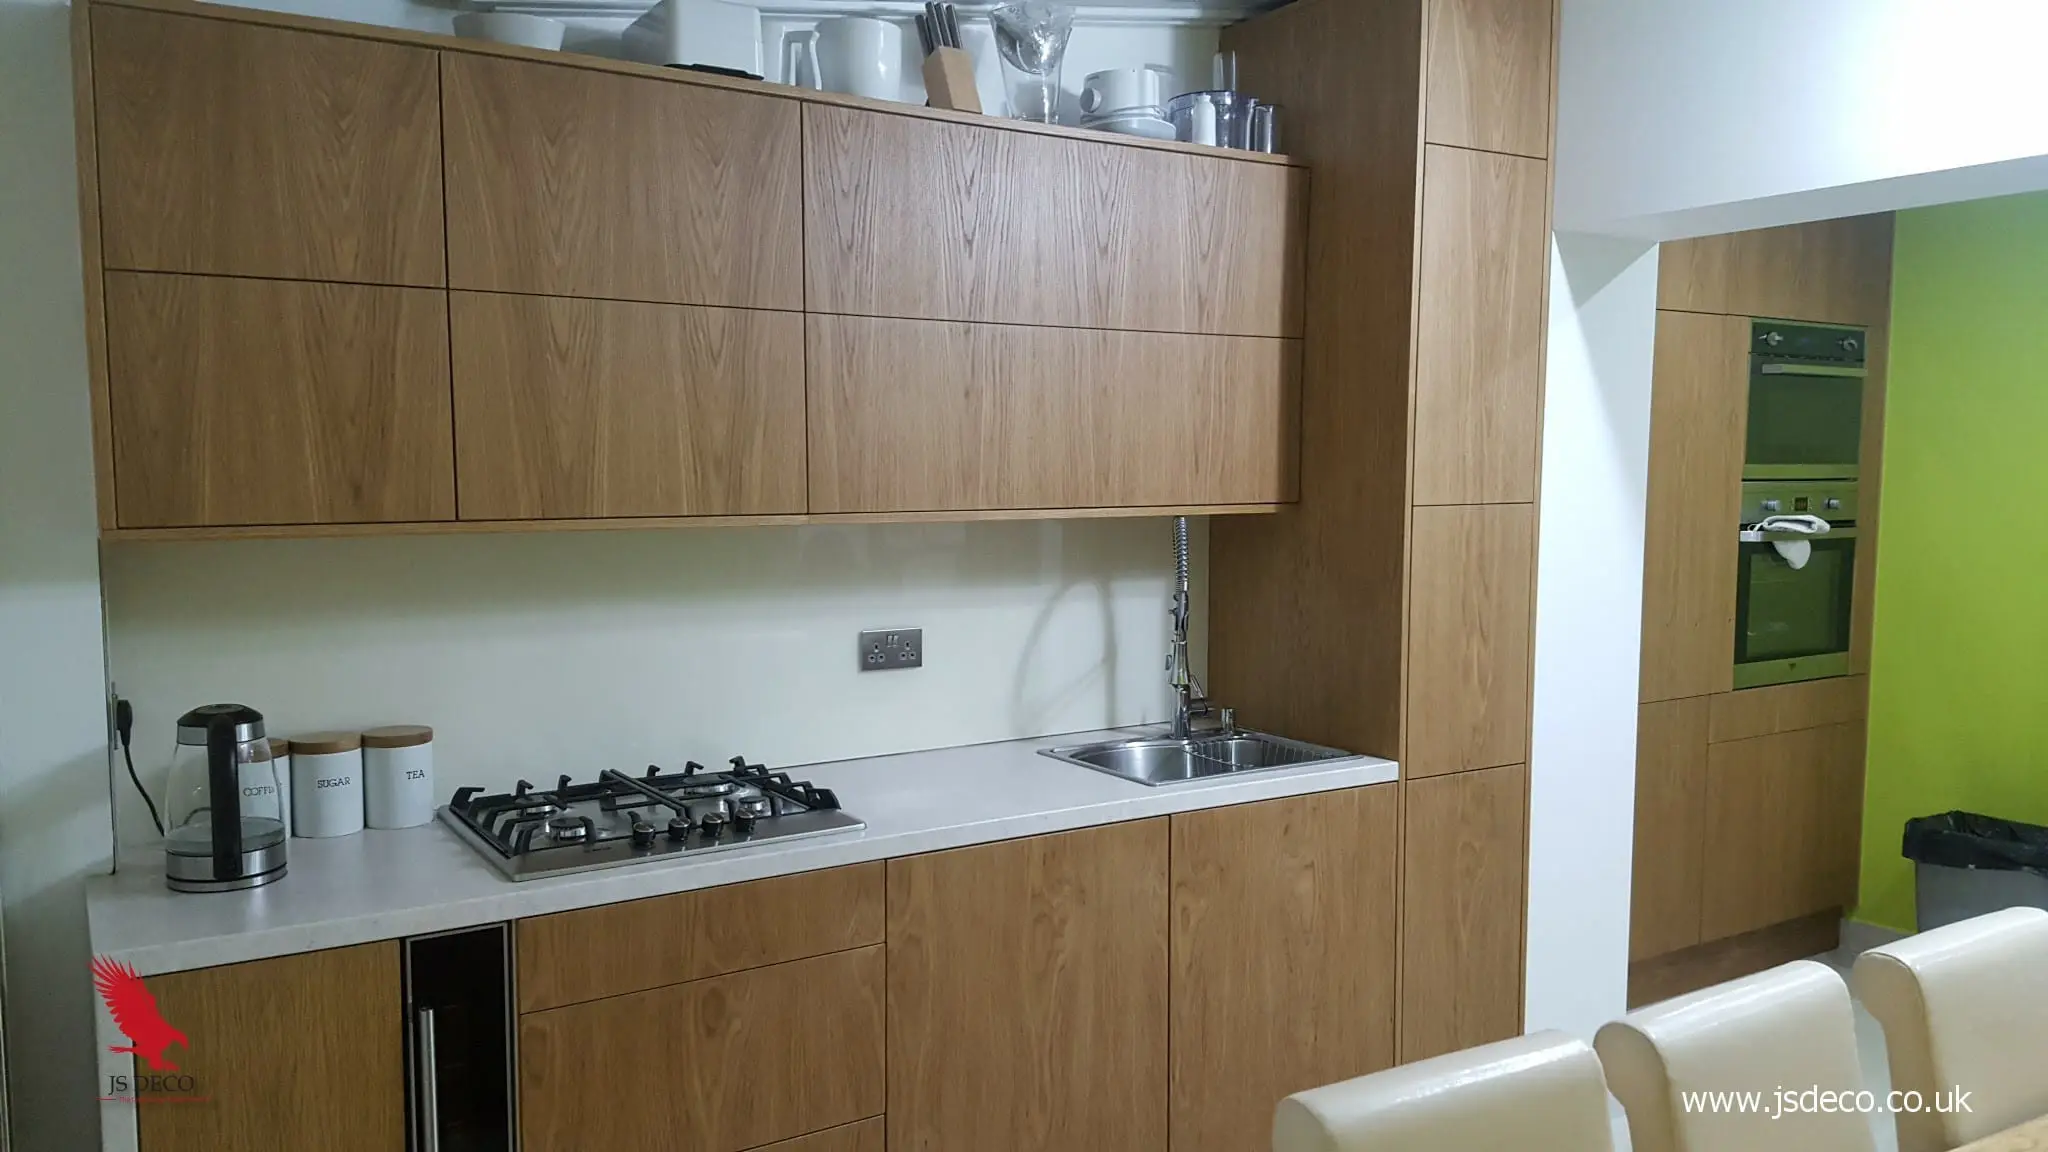
Natural oak veneer brings a continuous grain to this compact Wakefield kitchen. Made for a private home extension, the furniture combines a single-wall working run with tall housing that incorporates the room’s boiler and washing-machine niche.
JS DECO designed, manufactured and installed the kitchen, using 18 mm laminated-chipboard carcases and oak-veneered MDF fronts finished in satin varnish. A 44 mm laminate worktop, glass splashback and integrated appliances complete the scheme.
Project at a glance
- Location
- Wakefield, West Yorkshire
- Fronts
- Natural oak veneer on MDF
- Carcases
- 18 mm laminated chipboard
- Project focus
- Extension, grain continuity and concealed services
Designed around the existing space
A working kitchen along one wall.
The extension needed to accommodate cooking, washing, storage and appliances within a compact arrangement. The main run places the gas hob, preparation surface and stainless steel sink together, with upper cupboards above and base storage below. Dining furniture sits alongside the kitchen, as the completed photographs show.
The tall housing occupies the adjoining niche. It gives the integrated oven and steam cooker a defined position while bringing the boiler and washing-machine area into the same oak-veneered composition. Cabinet dimensions and panel positions were developed around the room rather than selected from a fixed set of modules.
This is a practical example of our bespoke kitchen furniture: the room’s less straightforward areas are part of the design brief. Our kitchen design service explains how that planning can be developed.
Real oak surface, engineered construction
Grain continuity gives the fronts their character.
The visible fronts and panels are MDF faced with natural oak veneer and finished in satin varnish. The cabinet interiors use 18 mm laminated chipboard with PVC edging. These are different material roles: the oak is the visible timber surface; it is not a solid-oak or plywood carcase construction.
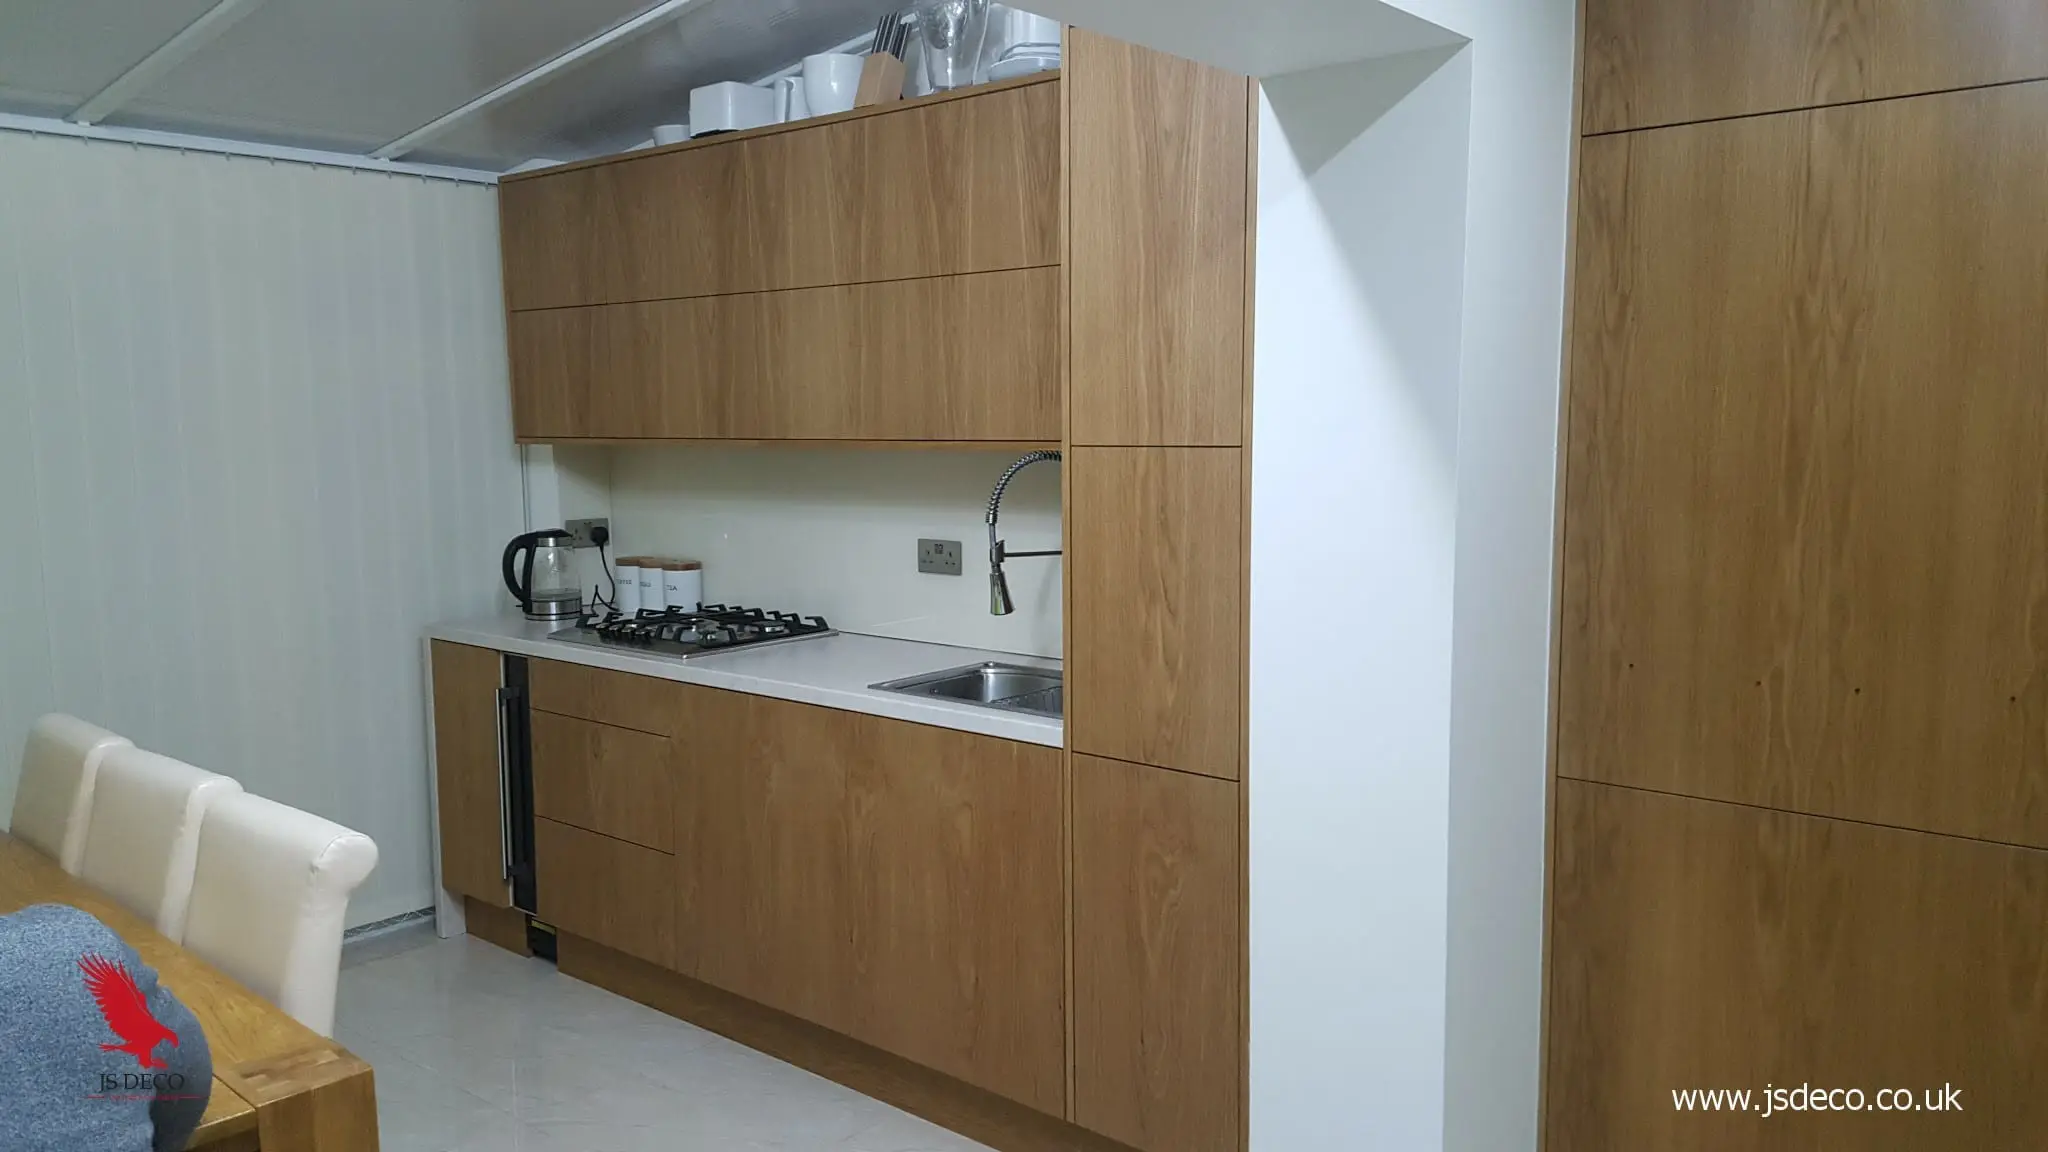
The veneer was prepared to match the grain across adjacent fronts. In the photographs, the grain continues across the divisions between doors and panels, helping the wall cupboards and tall housing read as connected pieces of furniture. The satin finish keeps the grain visible without a high-gloss surface.
A veneered front uses a real wood surface over a board core rather than solid timber throughout. For this project, it provided the oak appearance within a flat, handleless design. The 44 mm laminate worktop forms a distinct pale horizontal line, while the glass splashback and stainless steel sink, tap and appliance details provide contrast.
Open, closed and before installation
Storage access behind a simple oak elevation.
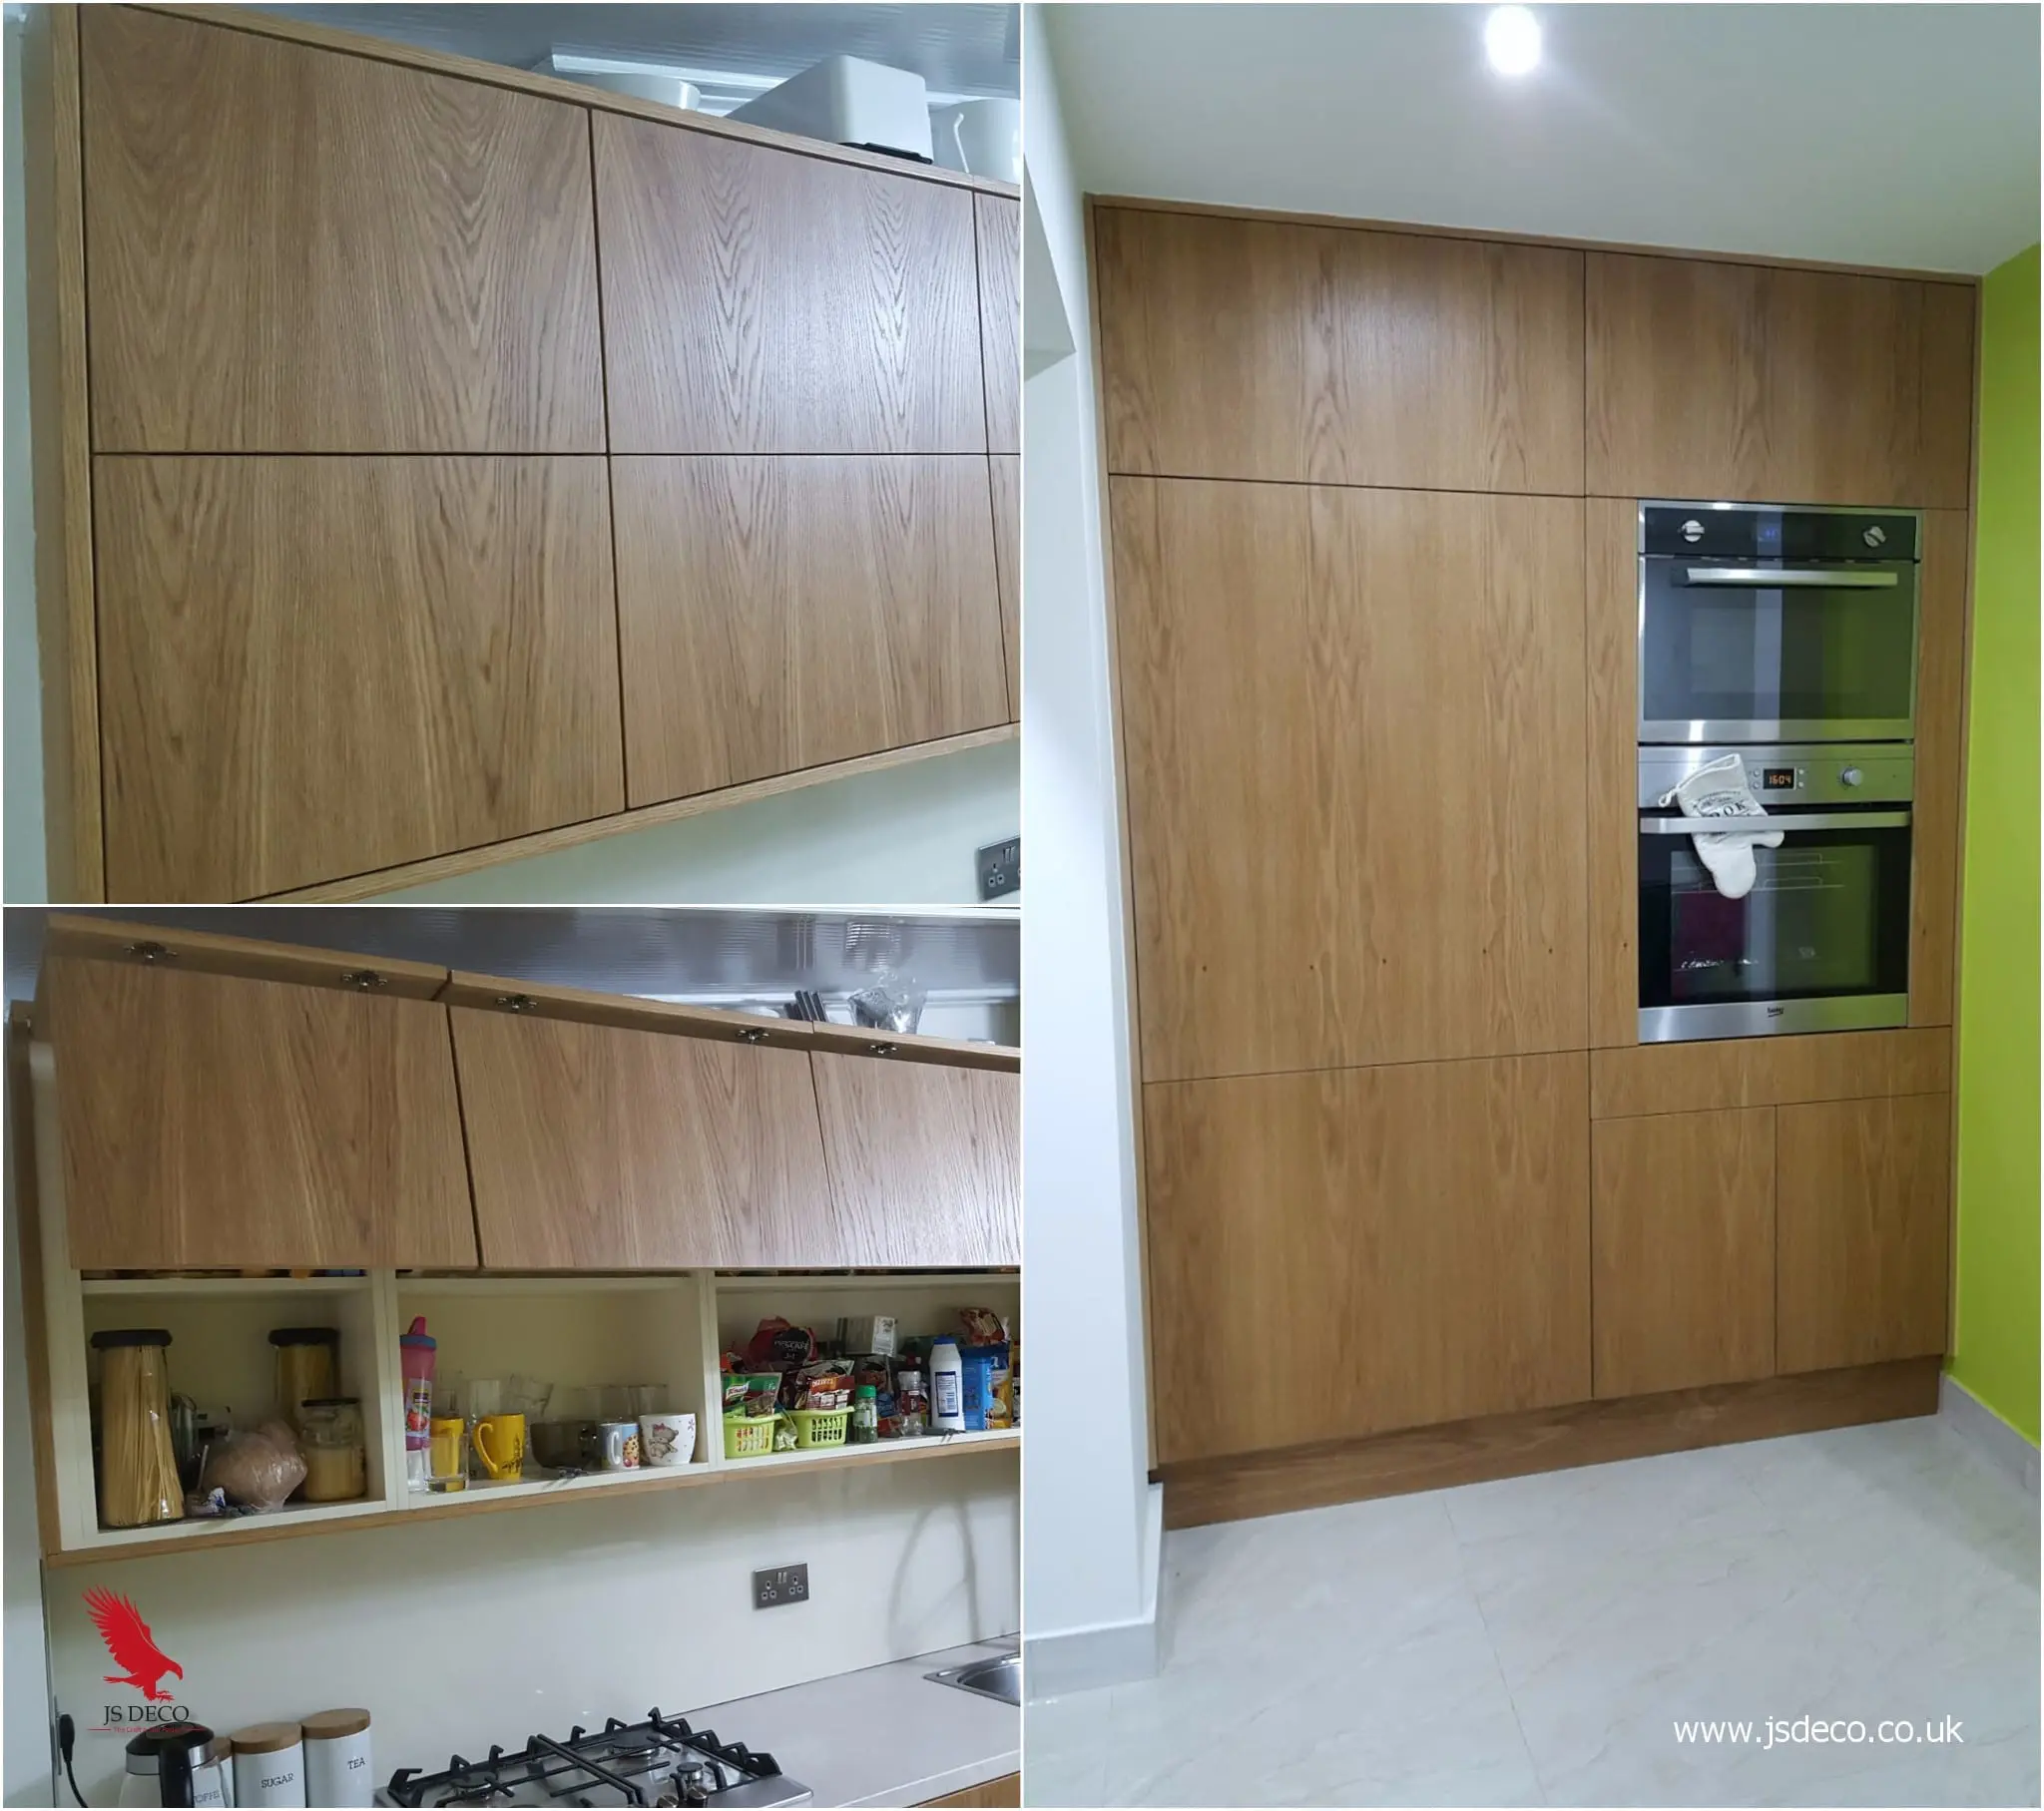
The upper cupboards use Blum push-to-open bifold mechanisms. The detail collage shows both positions: a flat oak frontage when closed and access to the internal shelves when raised. Base drawers use the documented Blum TIP-ON and soft-close runner system, maintaining the handleless approach below the worktop.
The appliance specification includes an integrated wine cooler, dishwasher, gas hob, oven and steam cooker. The wine cooler sits within the base run; the cooking appliances are grouped in the tall housing. Together with the drawers and cupboards, they allocate the limited furniture space to distinct tasks.
Before and after
Incorporating the service niche.
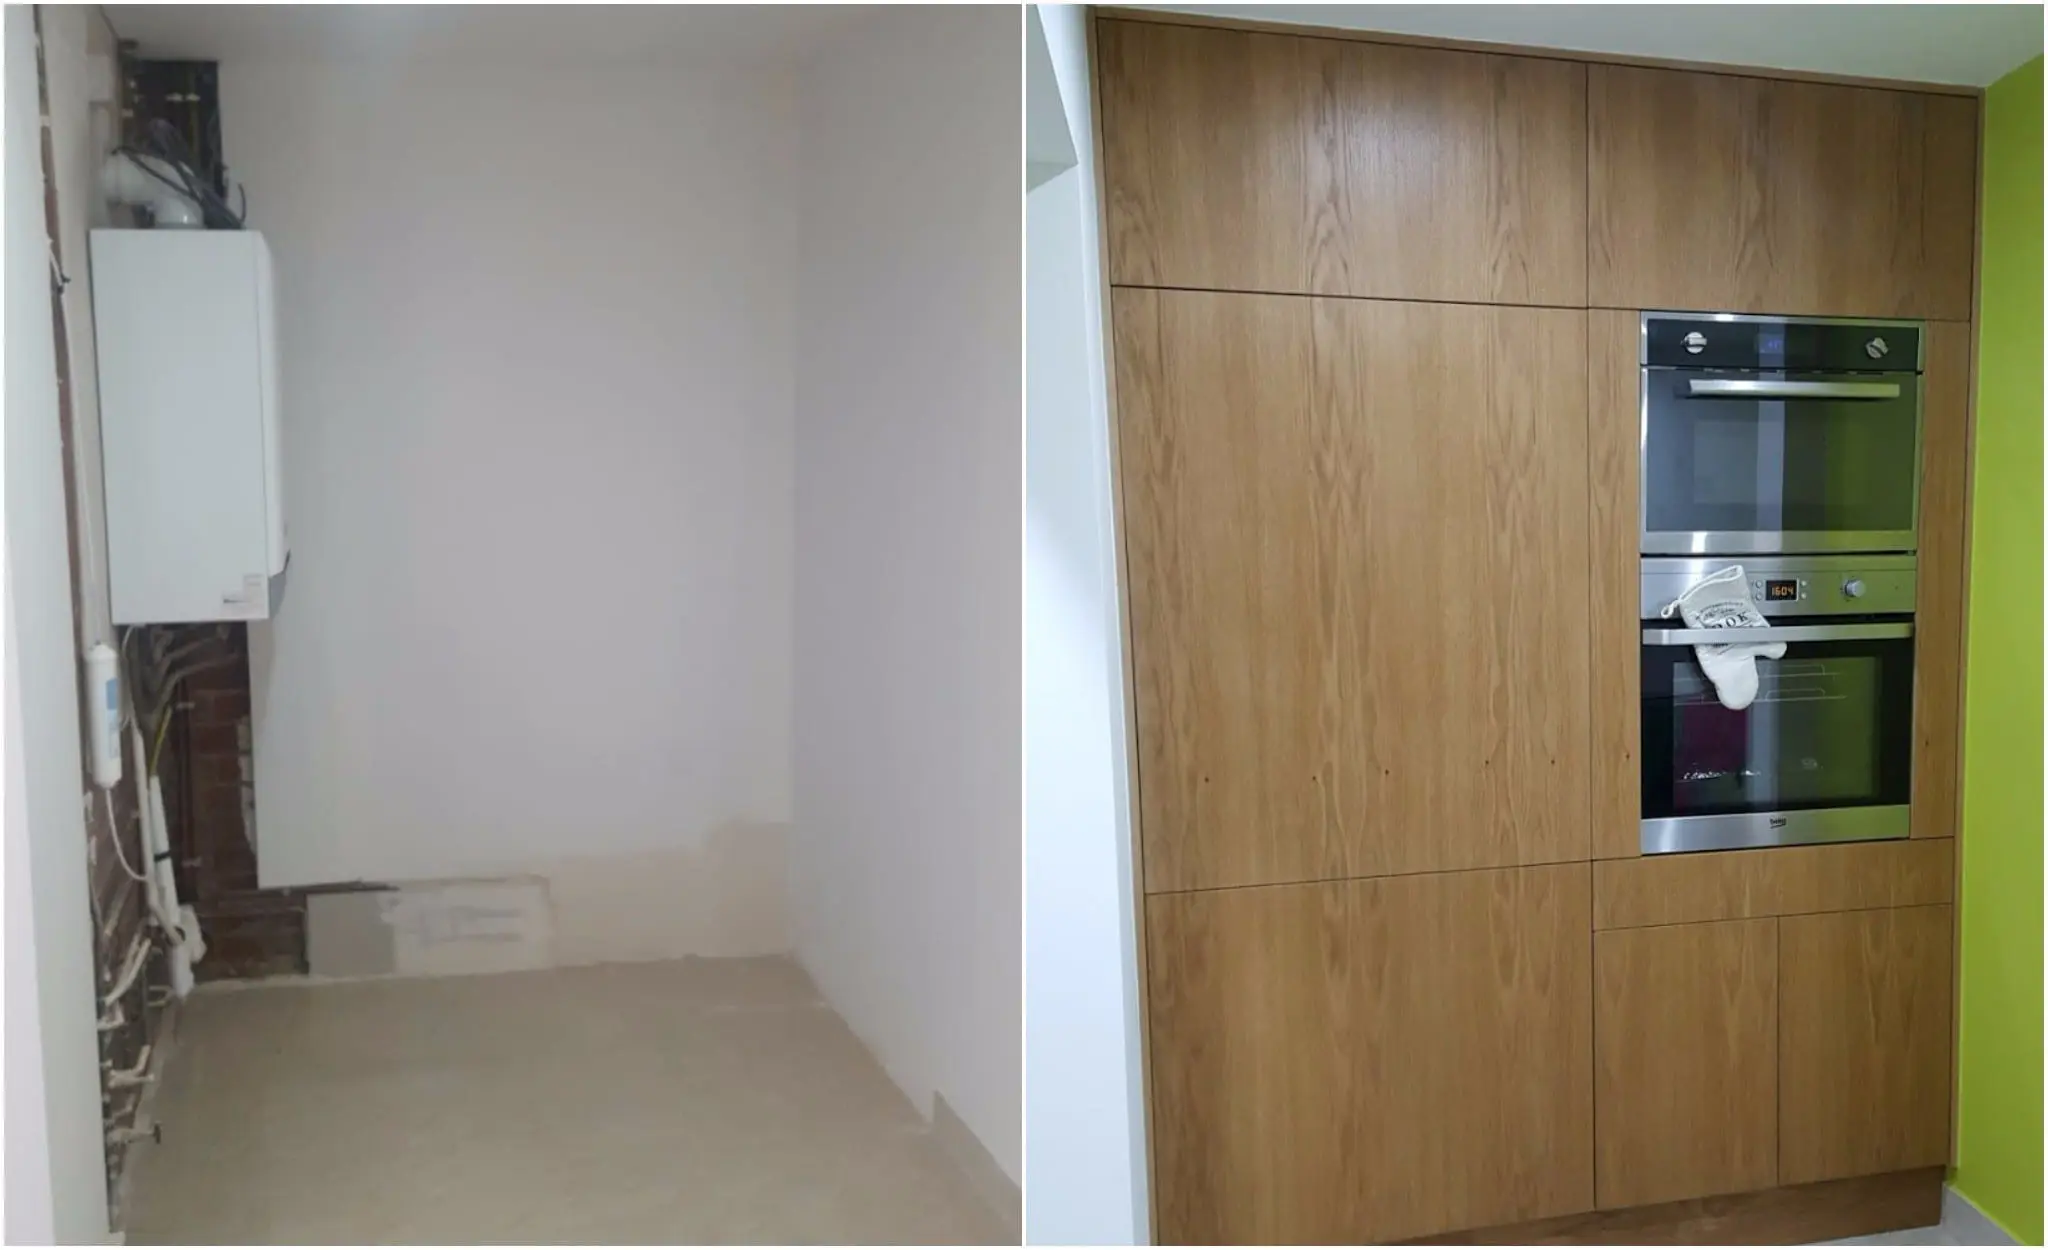
The separate before-and-after image shows the exposed boiler niche becoming a finished cabinet elevation. The original project record also identifies a washing machine in this area. For a similar project, existing services and the access they require should be included in the design brief from the start; the closed photograph alone does not show those internal arrangements.
Workshop manufacture
What the project demonstrates.
The completed kitchen turns a working run and a service niche into a coordinated set of fitted furniture. Its value lies in the combination: made-to-measure housings, matched oak grain, handleless access and appliances organised around the existing space.
For a customer considering a similar extension, the useful starting point is the relationship between the room, services and furniture. Our guide to how bespoke furniture really works explains the technical development and workshop stages behind that approach.
Project specification
- Location
- Wakefield, West Yorkshire
- Property
- Private home extension
- Layout
- Single-wall kitchen run with tall appliance and service housing
- Carcases
- 18 mm laminated chipboard with PVC edging
- Fronts and visible panels
- MDF faced with natural oak veneer
- Finish
- Satin varnish; matched veneer grain across visible fronts
- Worktop
- 44 mm laminate
- Splashback
- Glass
- Sink and tap
- Stainless steel
- Wall-cupboard opening
- Blum push-to-open bifold mechanisms
- Base-drawer opening
- Blum TIP-ON and soft-close system, as recorded in the original specification
- JS DECO drawer runner standard
- Blum MOVENTO, 40 kg load class
- JS DECO hinge standard
- Blum soft-close hinges; this project’s bifold opening retained above
- Appliances
- Integrated wine cooler, dishwasher, gas hob, oven and steam cooker
- Service integration
- Housing around the existing boiler and washing-machine niche
- Design, manufacture and installation
- JS DECO
- Blum hardware guarantee
- Blum hardware is covered by Blum UK’s lifetime guarantee, subject to its terms.
Planning an oak kitchen around your room?
Bring the awkward details into the brief.
Tell us what interests you about this Wakefield project: natural oak veneer, handleless storage or furniture that incorporates an existing service niche. Room photographs and a rough layout are enough to start discussing the possibilities.
JS DECO works with private clients and commercial project teams. Explore our commercial collaboration approach, or contact the workshop to discuss your plans.
Our guide to starting your project sets out the next steps.
Useful information to share
- Your location and project stage
- Room photographs, plans and approximate dimensions
- Existing services and appliances to incorporate
- Preferred oak finish, storage and opening style
- Indicative budget, timescale and installation requirements
Mention the Wakefield oak-veneered kitchen as a reference. Complete drawings are not needed to start a conversation.