
Irwell Riverside · Manchester · Modular housing
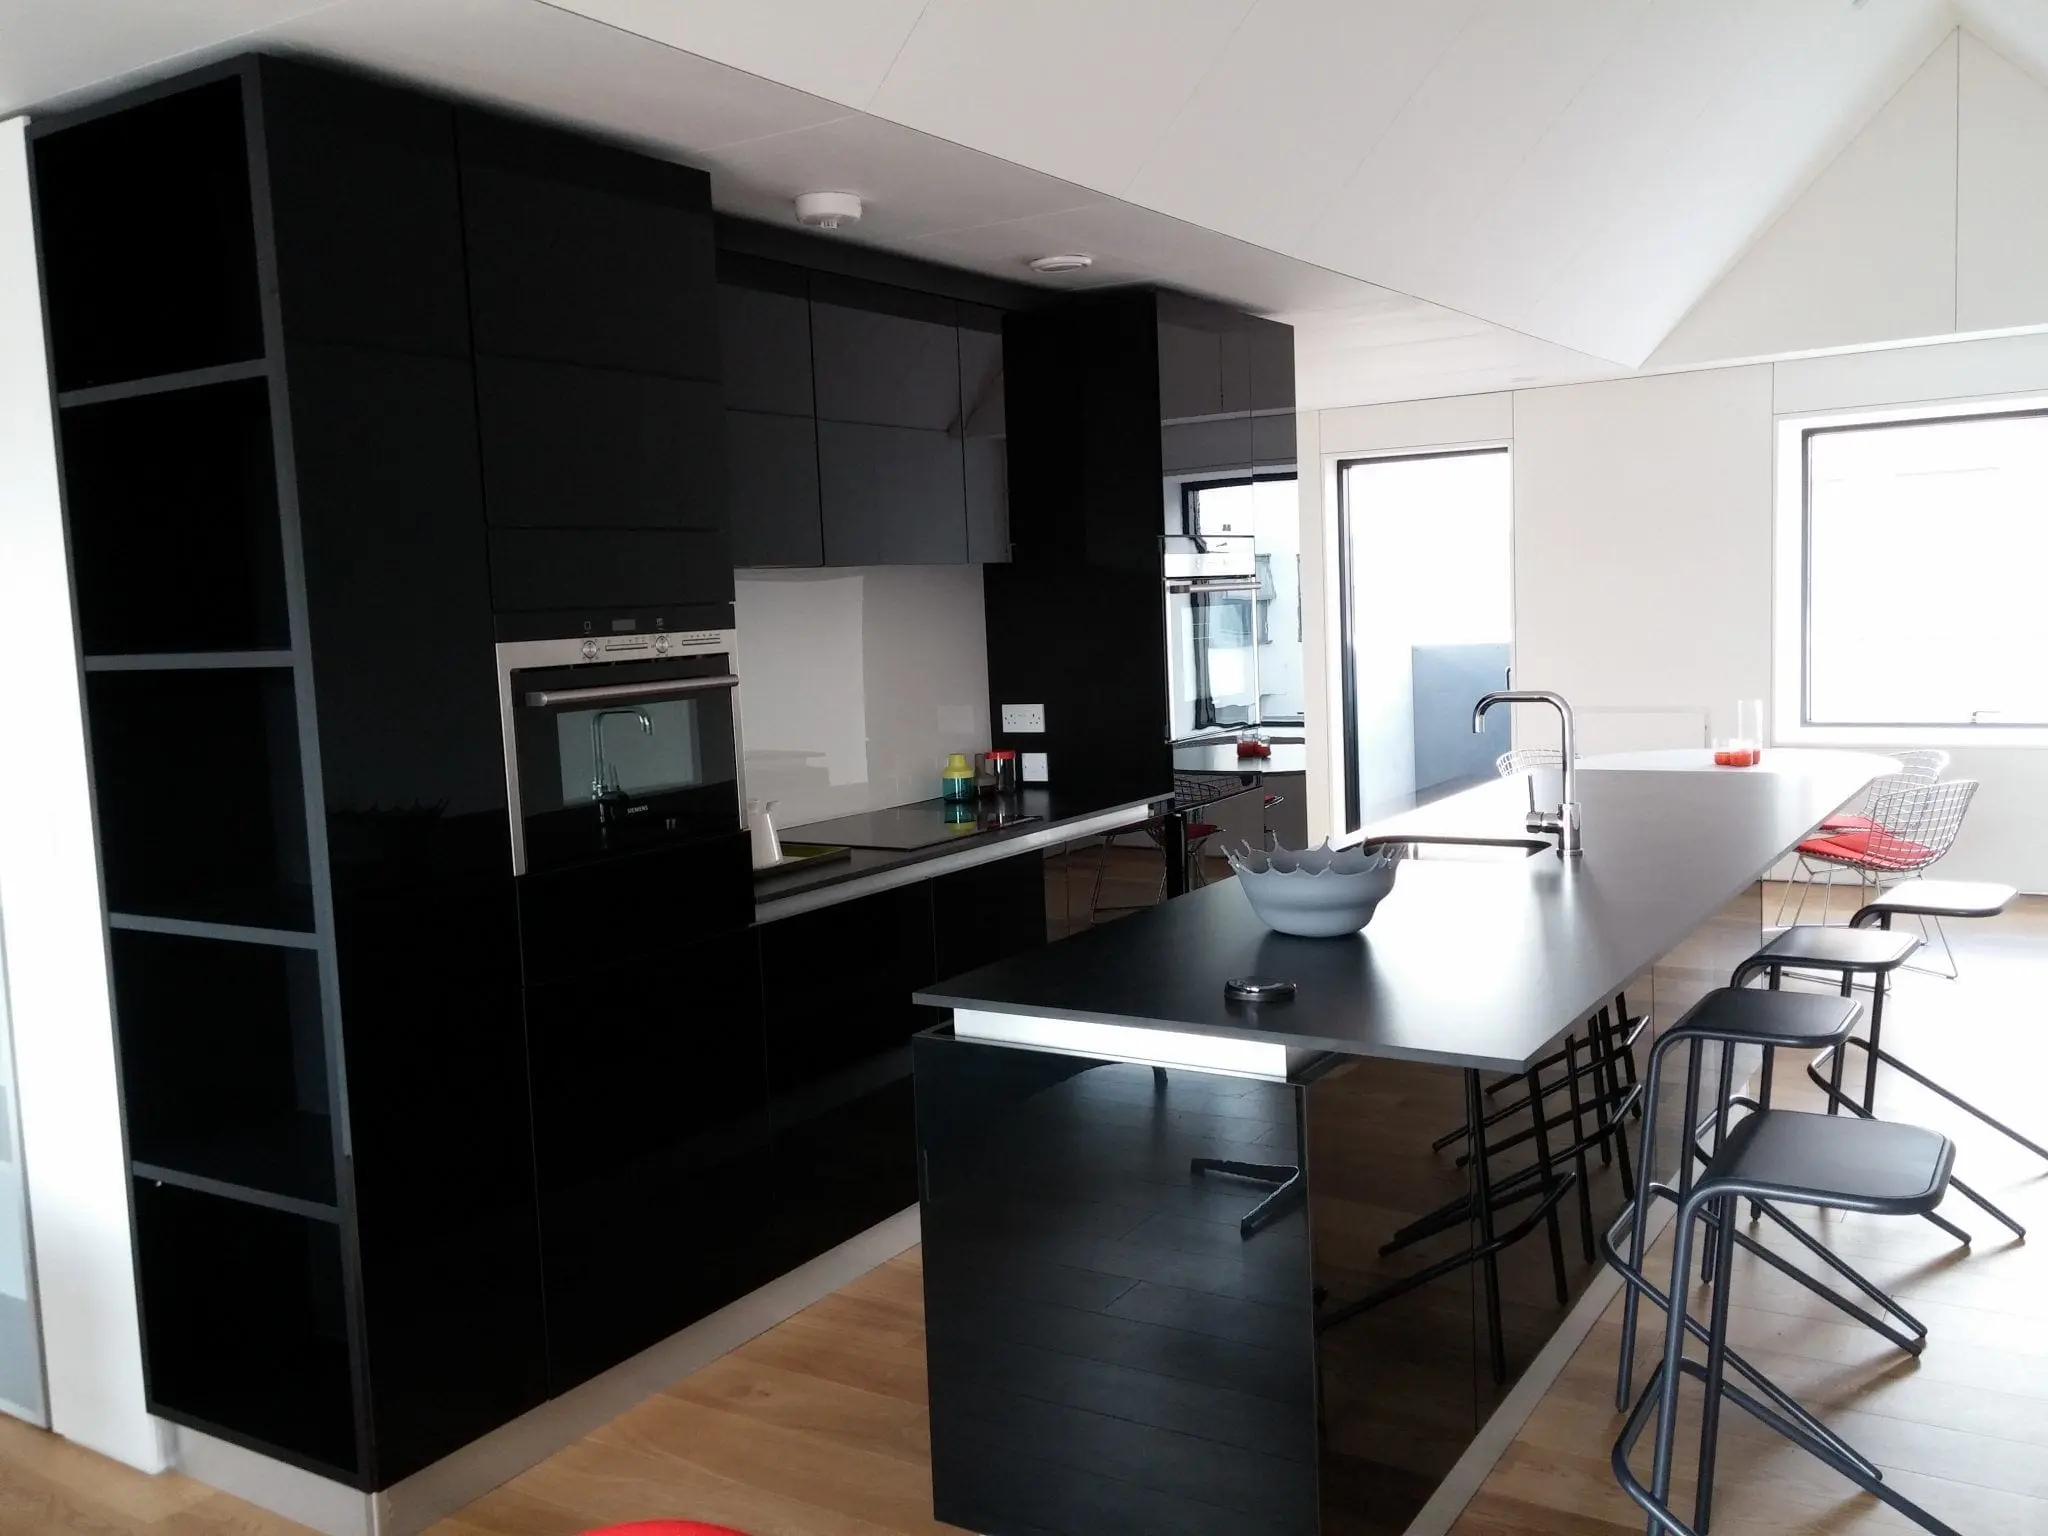
Black gloss kitchen with an island for Urban Splash.
Reflective acrylic fronts, extra-high wall cabinets and a slim island worktop define this handleless kitchen at Irwell Riverside. JS DECO carried out fitted-furniture installation within the wider modular housing project.

The development included black and white gloss kitchens. These photographs show how the wall run and island work together, and how a different finish changes the room’s appearance.
Project at a glance
- Setting
- Manchester modular homes
- Fronts
- High-gloss acrylic
- Carcases
- Black matt MFC
- Worktop
- 12 mm CompacMel Plus
Cooking, washing and seating
A working wall opposite a generous island.
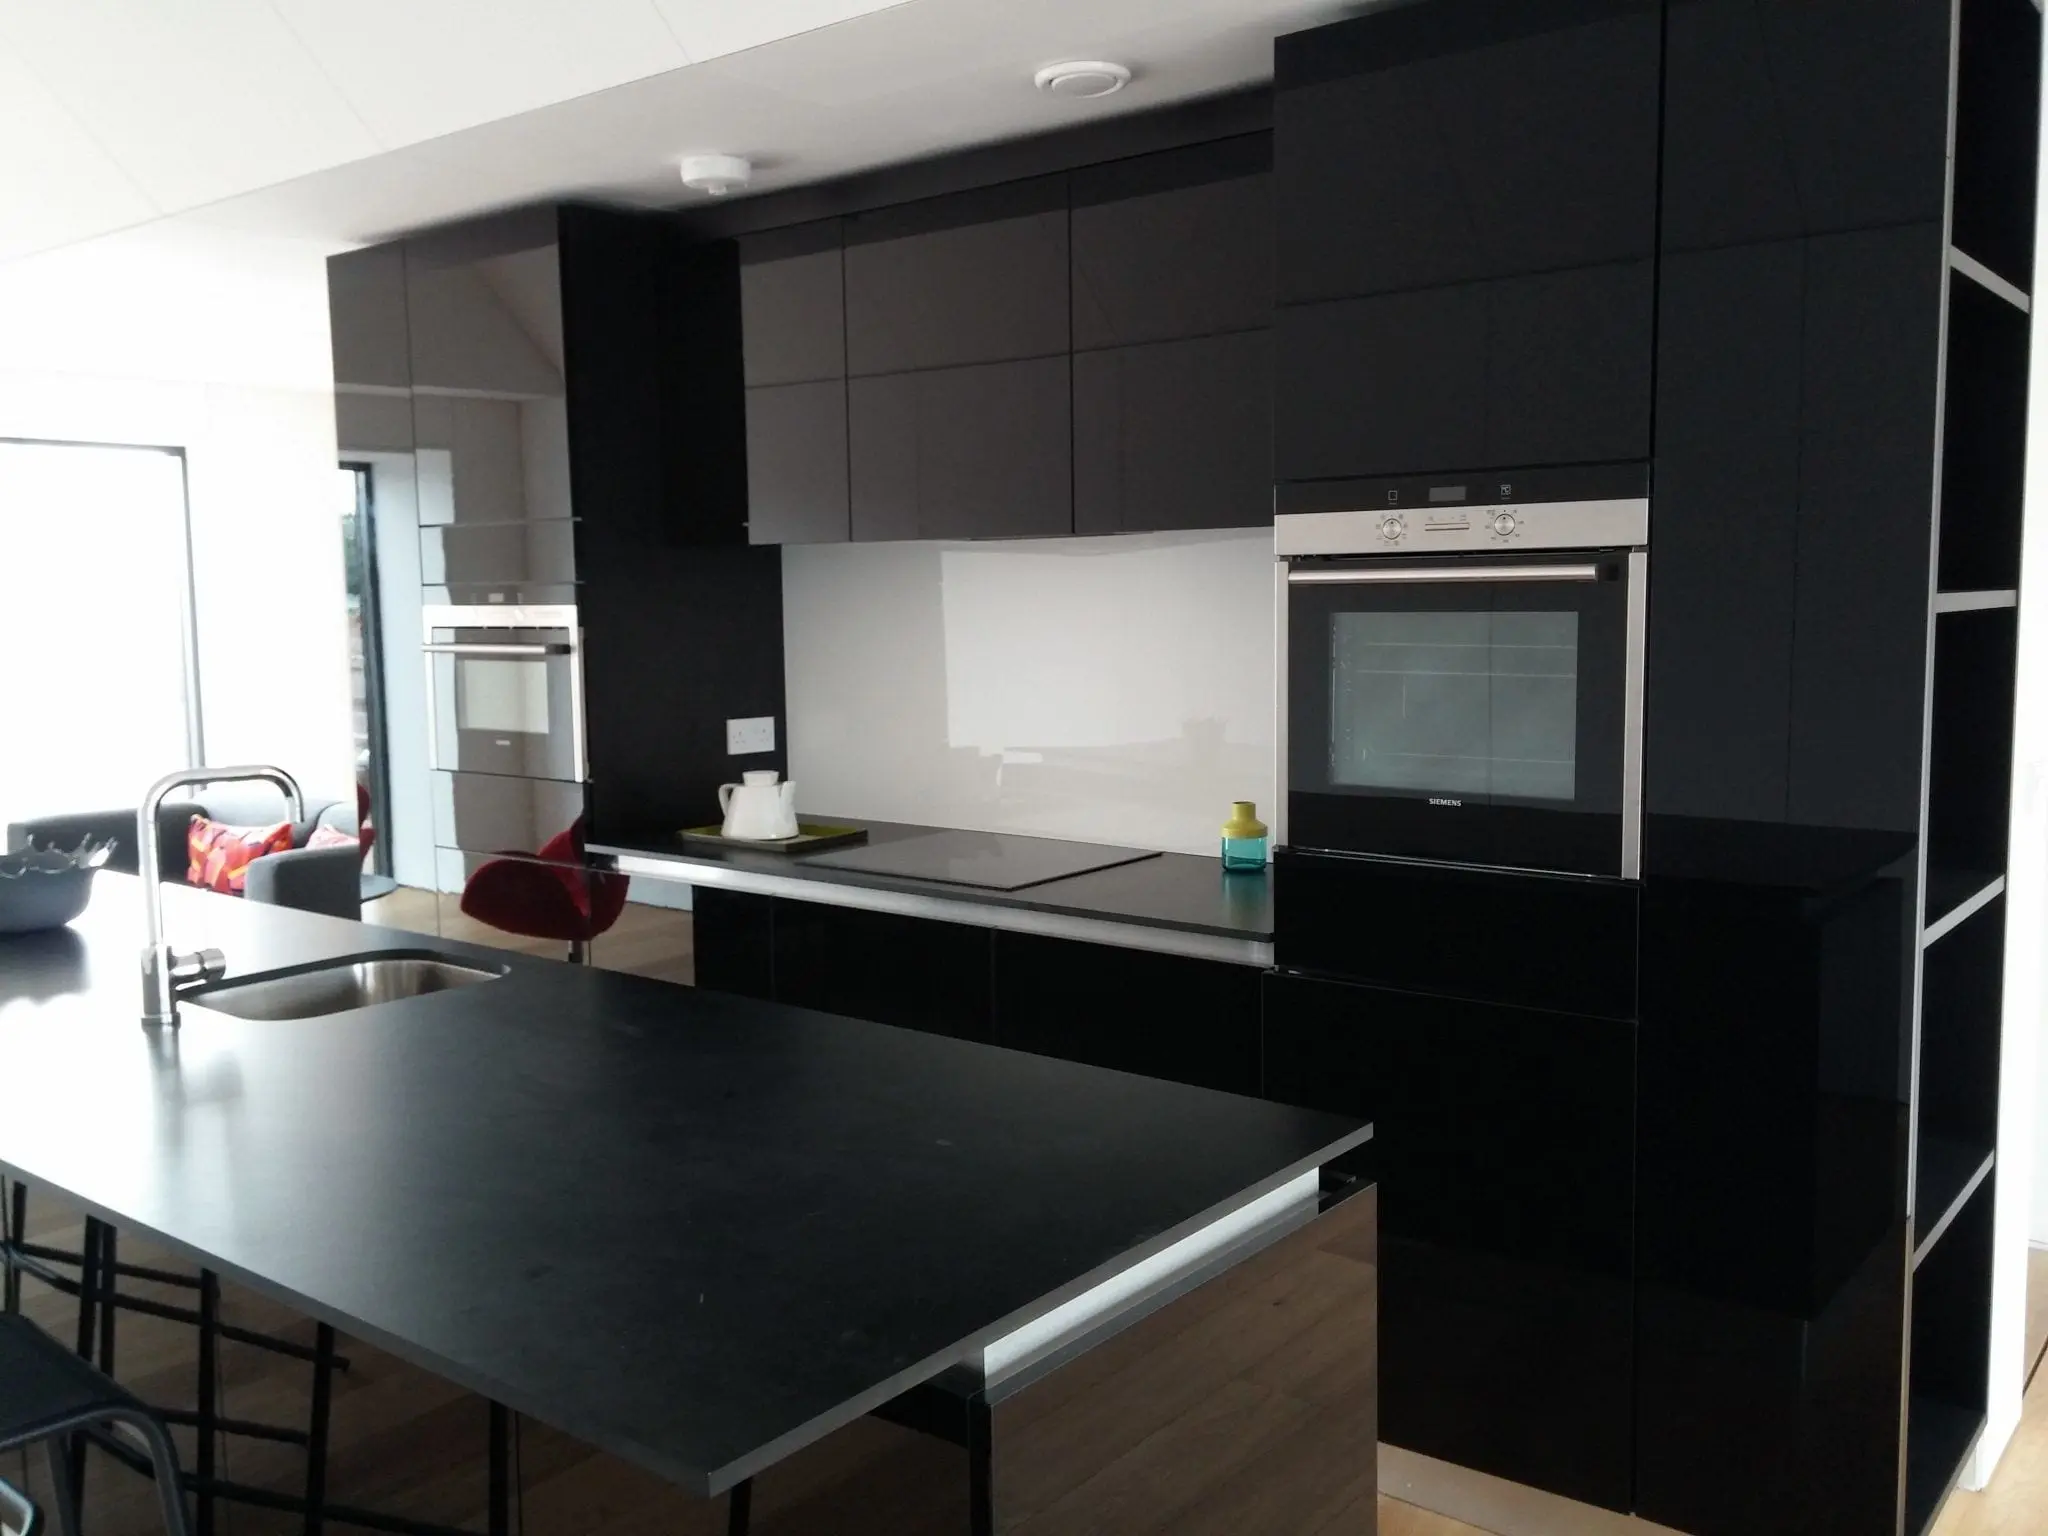
The main run groups the hob and tall cooking-appliance housings beneath and beside extra-high cupboards. Across the aisle, the island contains the sink, an uninterrupted stretch of worktop and seating along its outer edge. This gives preparation and washing their own surface while keeping the island connected to the living space.
Two tall housings frame the wall cabinets. The storage specification also included a drawer unit and three soft-close drawers concealed behind cabinet doors. Open shelves at the ends of the tall cabinetry provide a visible contrast to the closed gloss fronts.
Wall doors use push-to-open operation; the base doors have overhangs for opening without handles. Those different opening methods maintain a consistent external appearance without making every cabinet operate in the same way.
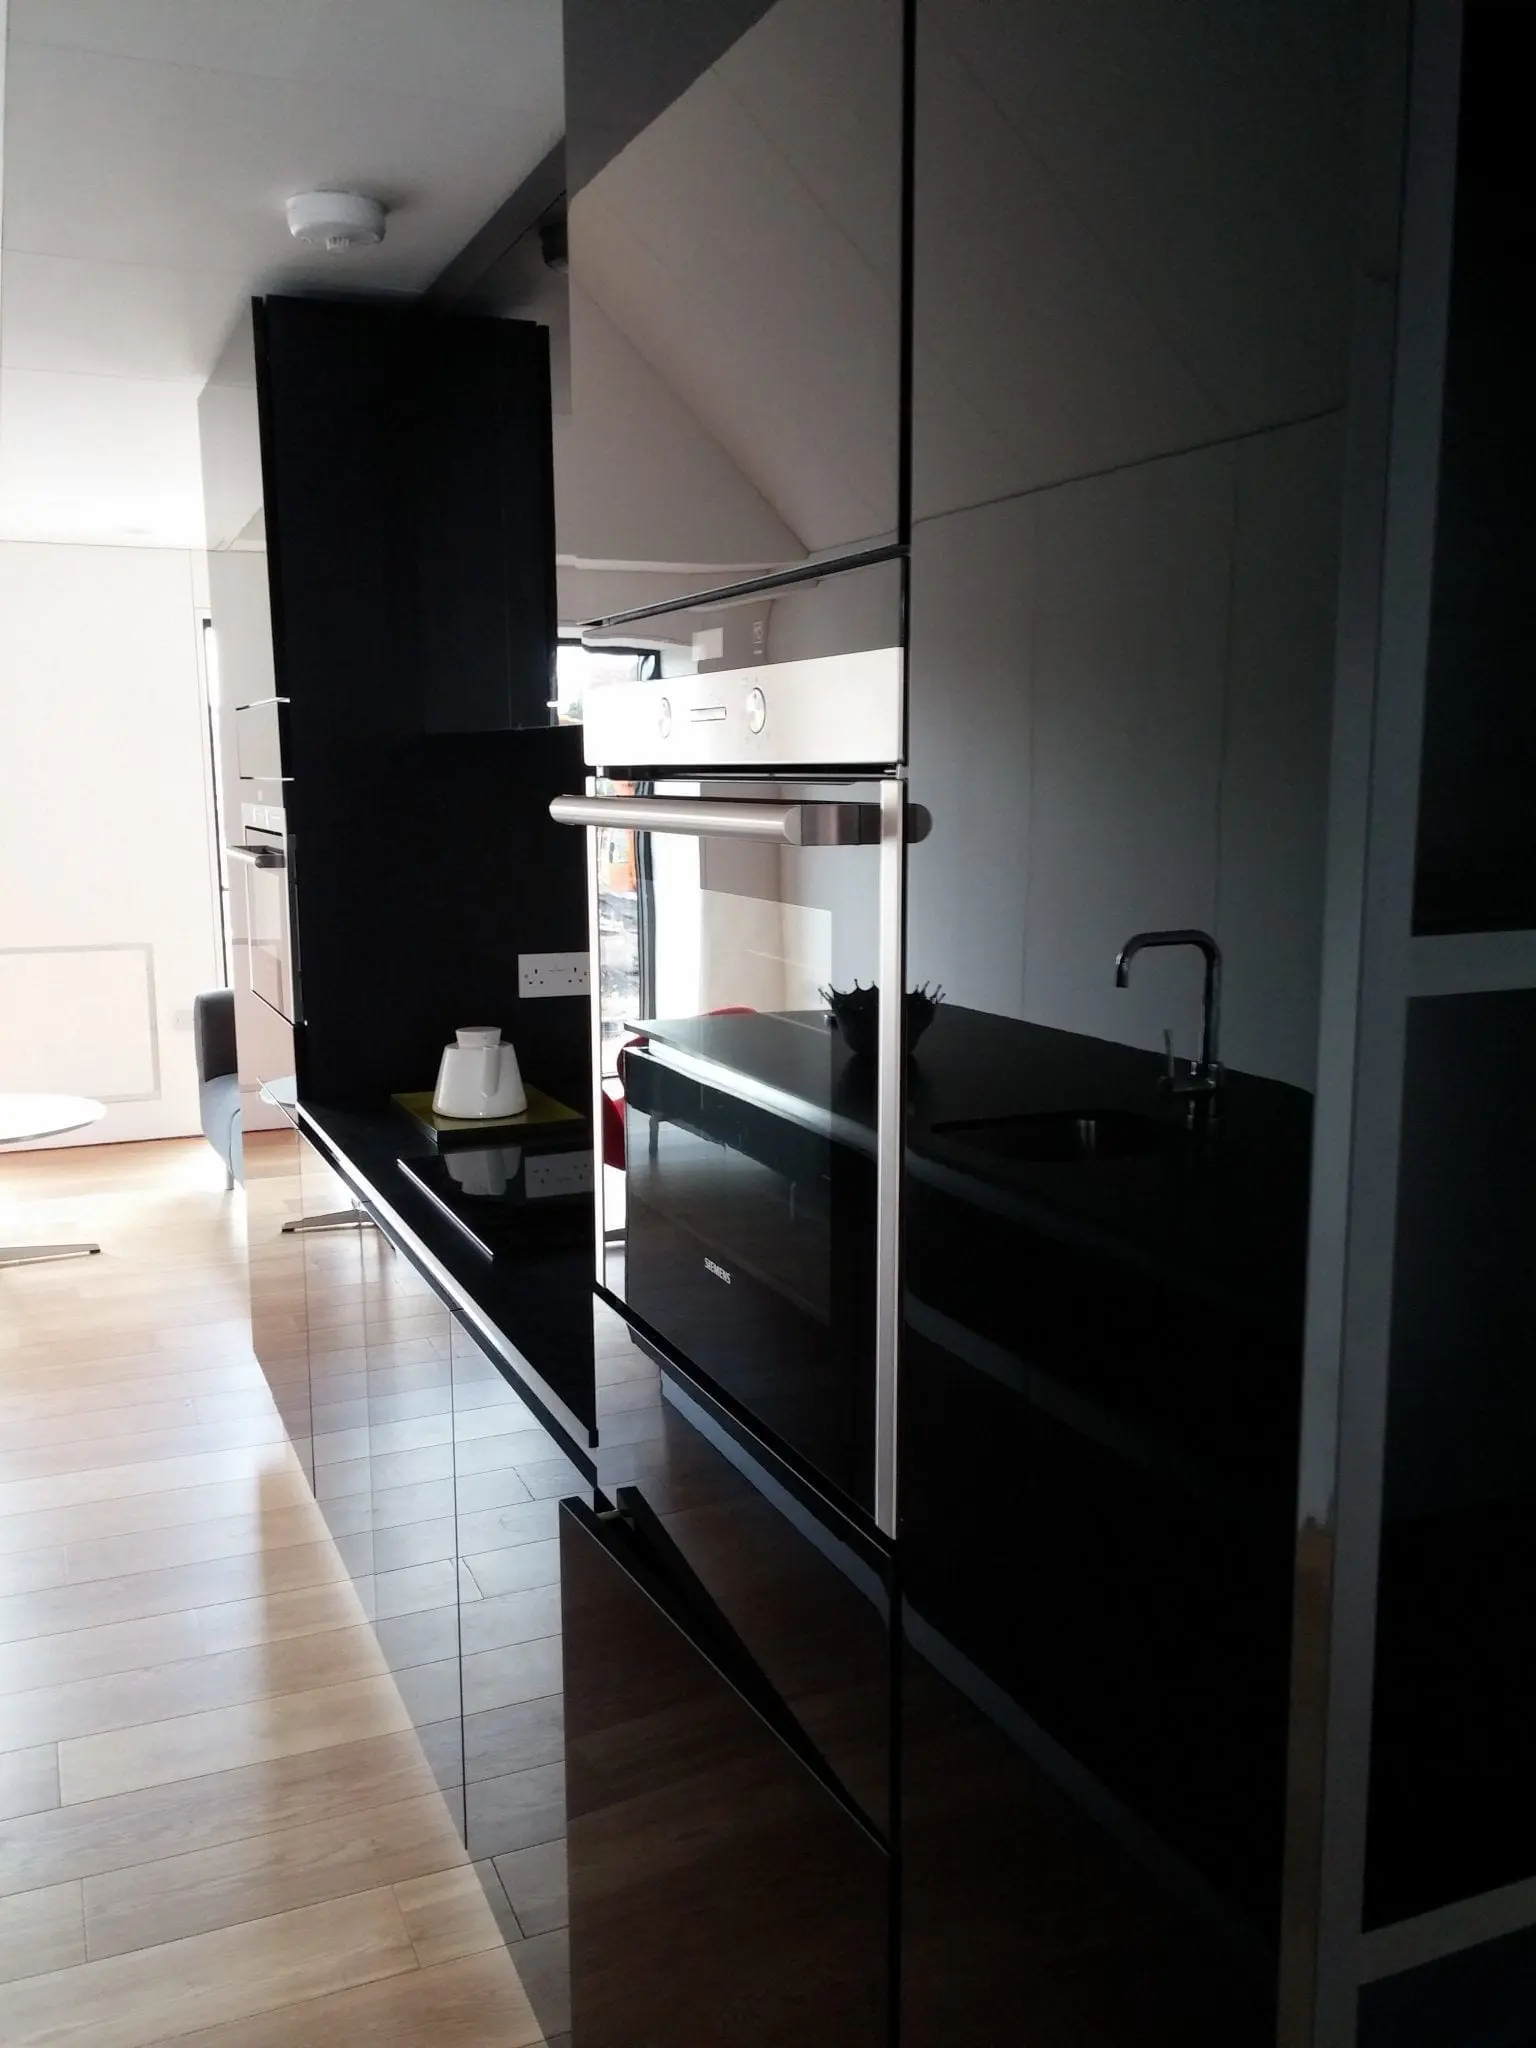
The integrated appliance specification included a Siemens oven, induction hob and microwave, a Caple built-in hob extractor, under-worktop refrigeration and an Indesit dishwasher.
One arrangement, two finish directions
Black acrylic fronts, with a white gloss alternative.
The black kitchen combines matt MFC carcases with reflective acrylic fronts and PVC-edged cabinet panels. In the photographs, reflections from the windows and the adjoining room break up the dark cabinet surfaces, while the handleless doors keep the main elevations simple.
The 12 mm CompacMel Plus worktop gives the island a slim edge. Material, edge detail and thickness all affect the appearance of a long island; our kitchen worktop guide explores those choices in more detail.
The white gloss version retains the recognisable relationship between the wall cabinets, cooking appliances and island sink. Seen together, the photographs offer a useful finish comparison for anyone considering a gloss kitchen within an open living space.
For a single-home project, our bespoke kitchen furniture service explains how the wider design and material options can be developed around your room.
Furniture within a wider building programme
Installation before the house modules reached the site.
JS DECO joined the Manchester project at the turn of 2015 and 2016, working within a modular housing concept involving Urban Splash and SIG. Furniture, floors and services were fitted into factory-prepared house modules before the completed sections were transported to Irwell Riverside.
Our installation work extended across more than 30 houses and included kitchens, bathroom furniture and sliding-door wardrobes. The black and white kitchens formed part of that wider programme.
For a similar development, the useful early discussion is how the furniture package connects with the building sequence: room dimensions, appliance and service positions, access for fitting, and the handover between teams.
More completed work and customer feedback can be found on our Houzz profile; our Facebook page shares further workshop and project updates.
Project specification
- Location
- Irwell Riverside, Manchester
- Project context
- Modular housing with Urban Splash and SIG; work across more than 30 homes
- JS DECO involvement
- Fitted-furniture installation, including kitchens, bathroom furniture and sliding-door wardrobes
- Layout
- Main wall run, two tall appliance housings, extra-high wall cabinets and a large island
- Black kitchen fronts
- Black high-gloss acrylic, with handleless opening
- Carcases
- Black matt MFC with PVC edging
- Worktop
- 12 mm CompacMel Plus compact board
- Hinges
- Blum soft-close hinges
- Door opening
- Push-to-open wall cabinets; base doors opened using overhangs
- Drawer storage
- Drawer unit and three concealed soft-close drawers behind cabinet doors
- JS DECO drawer runner standard
- Blum MOVENTO, 40 kg load class
- Cooking appliances
- Siemens oven, induction hob and microwave; Caple built-in hob extractor
- Other appliances
- Under-worktop fridge and freezer; integrated Indesit dishwasher
- Finish alternative
- White high-gloss version within the same development
- Blum hardware guarantee
- Blum hardware is covered by Blum UK’s lifetime guarantee, subject to its terms.
A home kitchen or a wider furniture programme?
Bring the kitchen brief and the building plans together.
Tell us what interests you in this Irwell Riverside project: the gloss finish, island layout, integrated storage or coordination of furniture within a housing development.
JS DECO works with private clients and commercial project teams. Explore our commercial collaboration approach, or contact the workshop to discuss your plans.
Useful information to share
- Your location, project stage and number of rooms or homes
- Available plans, room dimensions or photographs
- Preferred finishes, storage needs and appliances
- The proposed installation arrangements and other teams involved
- Indicative budget and programme
Mention the Irwell Riverside kitchen as a reference. Complete drawings are not needed to start a conversation.