
Open-plan kitchen ideas: connect cooking, dining and living
An open-plan kitchen needs to work as a place to cook and as part of the room seen from the dining table or sofa. The useful starting point is how people move through it, where daily equipment belongs and which views you want to keep clear. An island, neutral palette or pendant light may help, but none is an automatic solution.
Plan routes as well as working positions
Place food storage, preparation, cooking and washing so that their relationships suit your routine. A work triangle can be a useful sketch, but it is not a universal distance rule or a substitute for testing the actual room. A kitchen used by two people may need different access from one used by a single cook.
Check the route to the garden, dining table and adjoining rooms. Someone passing through should not need to squeeze between an open dishwasher and the island. Mark door swings, drawer extension, stools and the space required to stand in front of cupboards on the proposal.
The kitchen layout guide looks at these working zones in more detail. It is useful before choosing between an island, a peninsula or a simpler arrangement along the walls.
Decide what the island or peninsula should do
An island may provide preparation, seating, storage or a hob; giving it every possible function can leave less usable surface than expected. A peninsula can define a working area while connecting to the perimeter cabinetry. Both need enough room around them for the intended tasks.
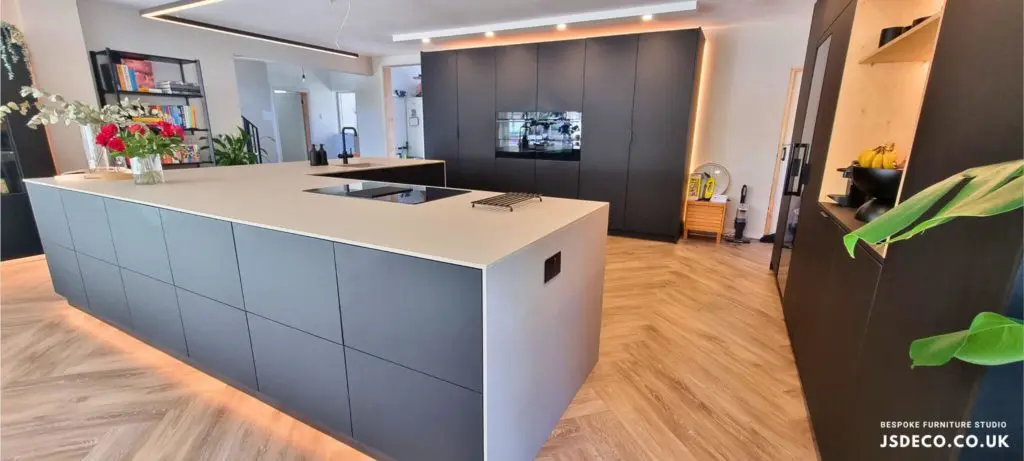
The North Devon kitchen combines an induction hob, preparation surface and informal seating within the island. The furniture was supplied by JS DECO and fitted by the client's own installer. Its concealed utility entrance also keeps access to a separate room within the wider cabinet elevation.

Give everyday items a practical home
Open-plan rooms show the kitchen from several viewpoints. Food, pans, waste and small appliances need places that suit how often they are used. A breakfast cabinet can close away equipment when it is not needed; drawers can keep frequently used utensils near the preparation area.
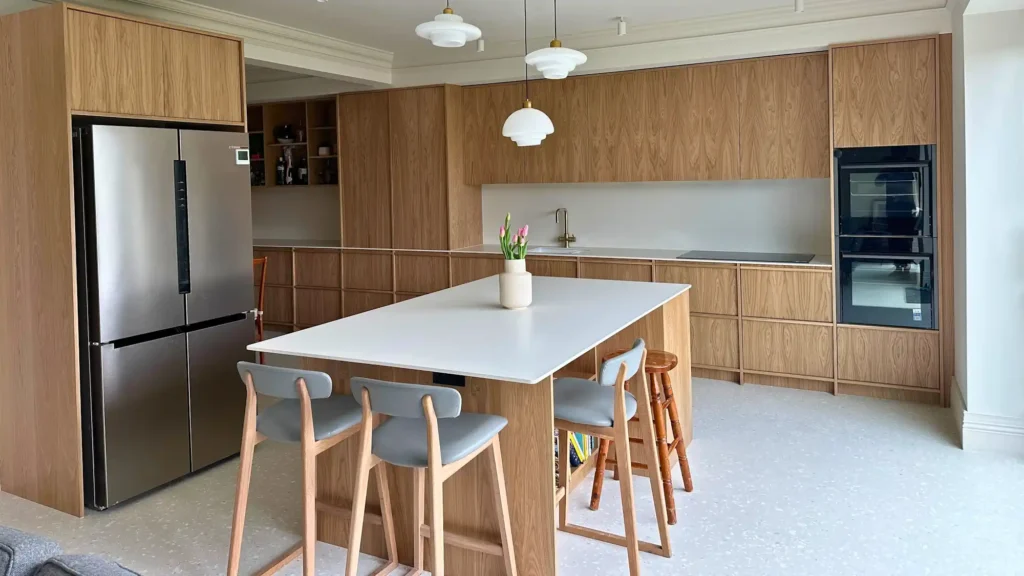
At the Leeds Japandi kitchen, a concealed breakfast cabinet sits within the long oak run. Its storage and the overall elevation were considered together.
Explore the storage guide for the contents and access behind the fronts, not only the appearance of the closed cabinetry.
Coordinate colour and texture across the room
Look at the furniture from the dining and living areas, not only while standing at the sink. A consistent palette can connect the spaces, while a deliberate contrast can identify the kitchen or island. Neutral shades and stronger colour both work when their relationship to the room is considered.
Timber, matt fronts, stone and metal introduce different textures. Compare samples together and decide which material should lead. In North Devon, oak veneer and white FENIX establish the visible palette over plywood construction; the materials have specific roles rather than being interchangeable.
Plan lighting, extraction and noise early
- Preparation lightPlace task lighting where hands, food and utensils need to be seen, with the cabinet layout already in mind.
- Dining and evening lightGive the seating area a suitable lighting arrangement so the whole room does not depend on the bright working lights.
- ExtractionChoose the hob and extractor together and check their installation requirements, duct route and relationship to the room.
- Appliance noiseCompare the selected models and their positions, especially where a dishwasher or laundry appliance will operate near seating.
Electrical, plumbing and ventilation decisions should be coordinated with the relevant trades. Cabinet design can provide access and clearances, but it does not replace the appliance installation instructions.
Questions about open-plan kitchens
Does an open-plan kitchen need an island?
No. A peninsula or well-planned wall run may serve the room better. Compare the working surfaces, circulation and seating before deciding.
Should the kitchen match the living room exactly?
It should relate to it, but every surface need not match. A repeated timber, colour or hardware finish can connect otherwise distinct areas.
Can utility access be concealed in the cabinetry?
It can be developed for a suitable room, as the North Devon project demonstrates. The door, opening and surrounding storage need to be planned as a complete arrangement.
Plan the whole room together
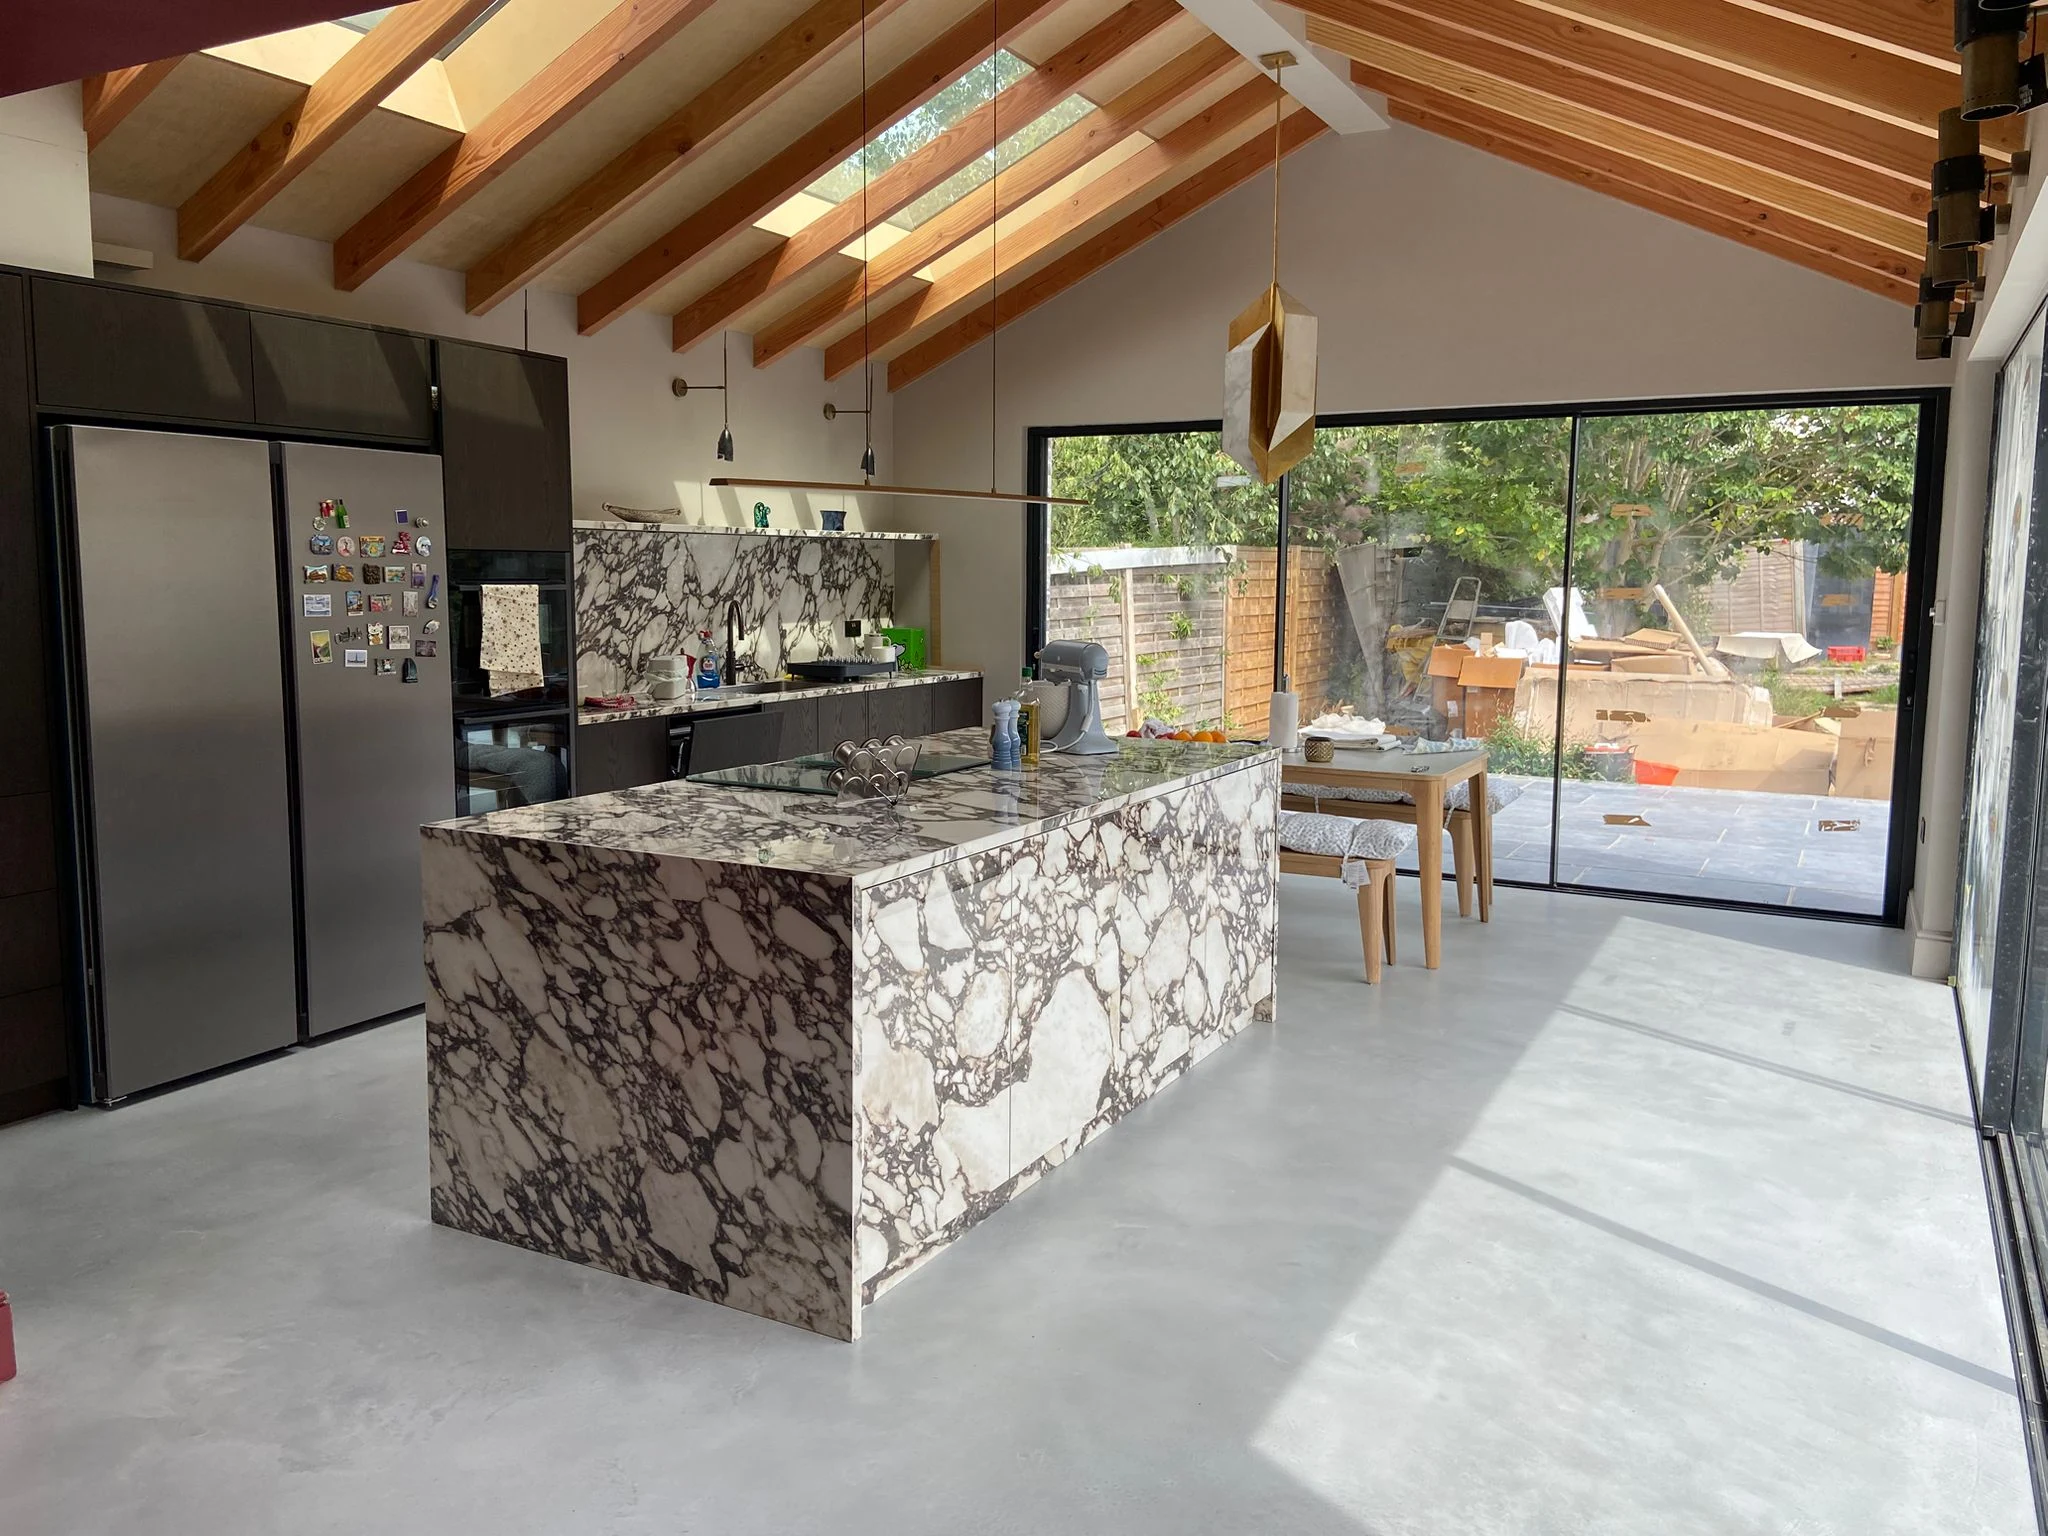
Begin with the way you want the whole room to work
Share how cooking, dining and relaxing need to fit together. See what to bring to the first conversation and how the project develops from there.
See how to start your project