
Manchester · Birch plywood & FENIX NTM Nero Ingo
A black FENIX kitchen
with concealed storage.
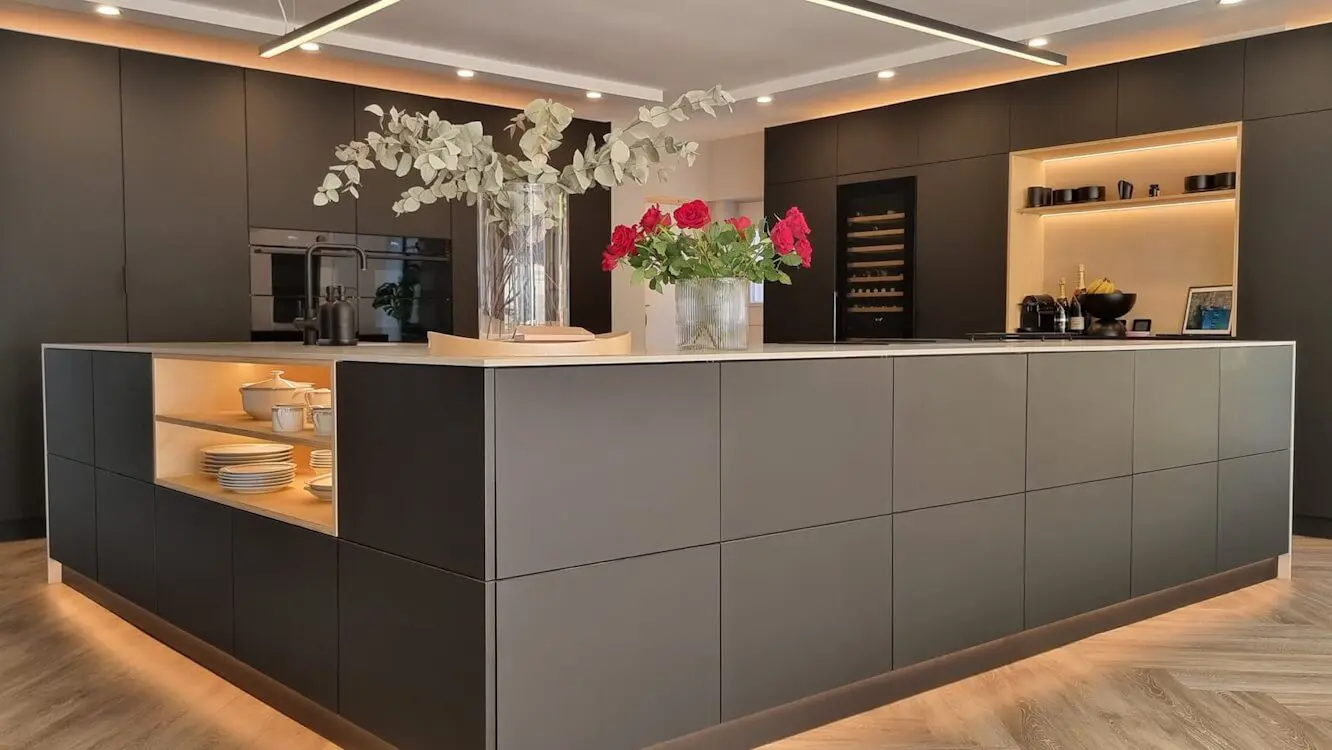
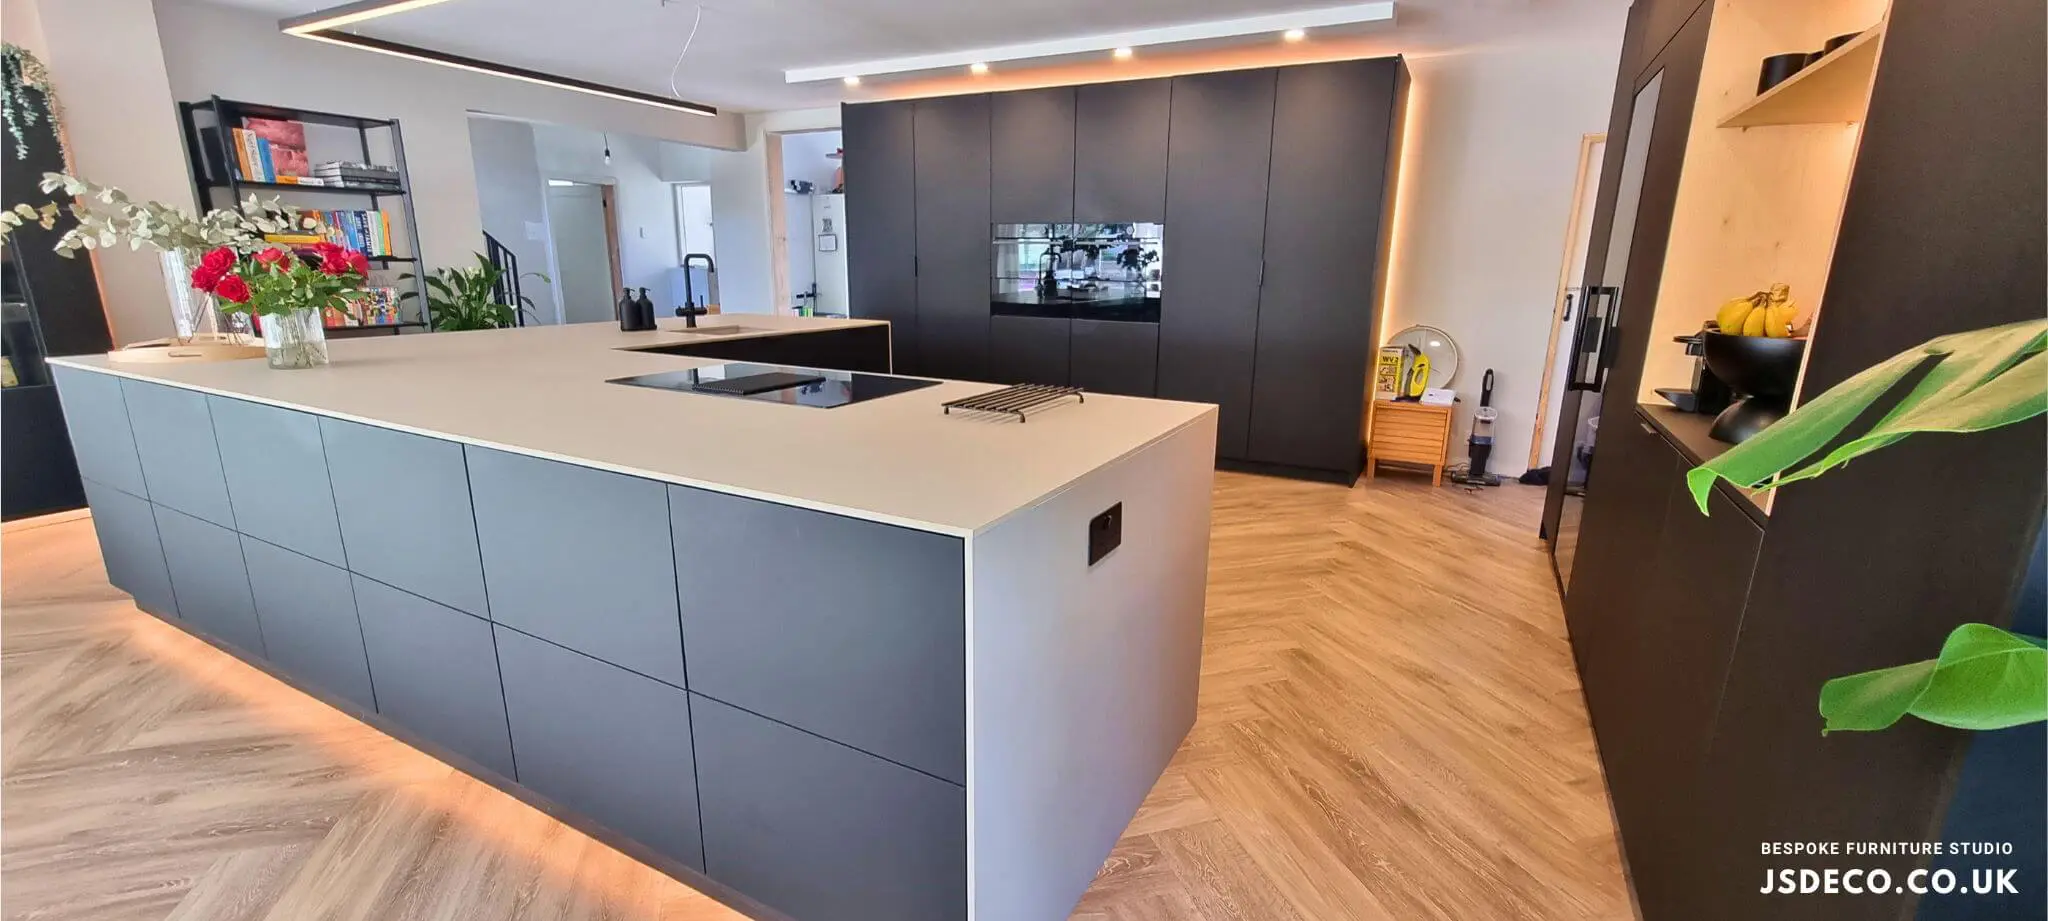
A bespoke handleless kitchen in Manchester, combining birch plywood construction, black FENIX fronts, bifold pocket doors and an island with illuminated open shelving.
Designed, manufactured and installed by JS DECO, with integrated appliances and a light solid-core FENIX worktop balancing the dark cabinetry.
- Location
- Manchester
- JS DECO’s role
- Design, manufacture & installation
- Cabinet construction
- 18 mm birch plywood
- Front finish
- FENIX NTM Nero Ingo
See the finished room
Watch the Manchester kitchen project.
The original film gives a closer view of the island, black cabinetry and bifold features. Use it alongside the photographs below to explore how the different elements fit together.
Choose Play to load YouTube here. YouTube may use cookies or process usage data. Playback starts muted after your click; use the sound control to turn audio on.
The brief
A clear modern look,
with the practical details built in.
The customer approached JS DECO with an initial idea and a budget, looking for a handleless kitchen suited to their modern interior. We developed that starting point into a bespoke plan, working with the customer through the design and material decisions.
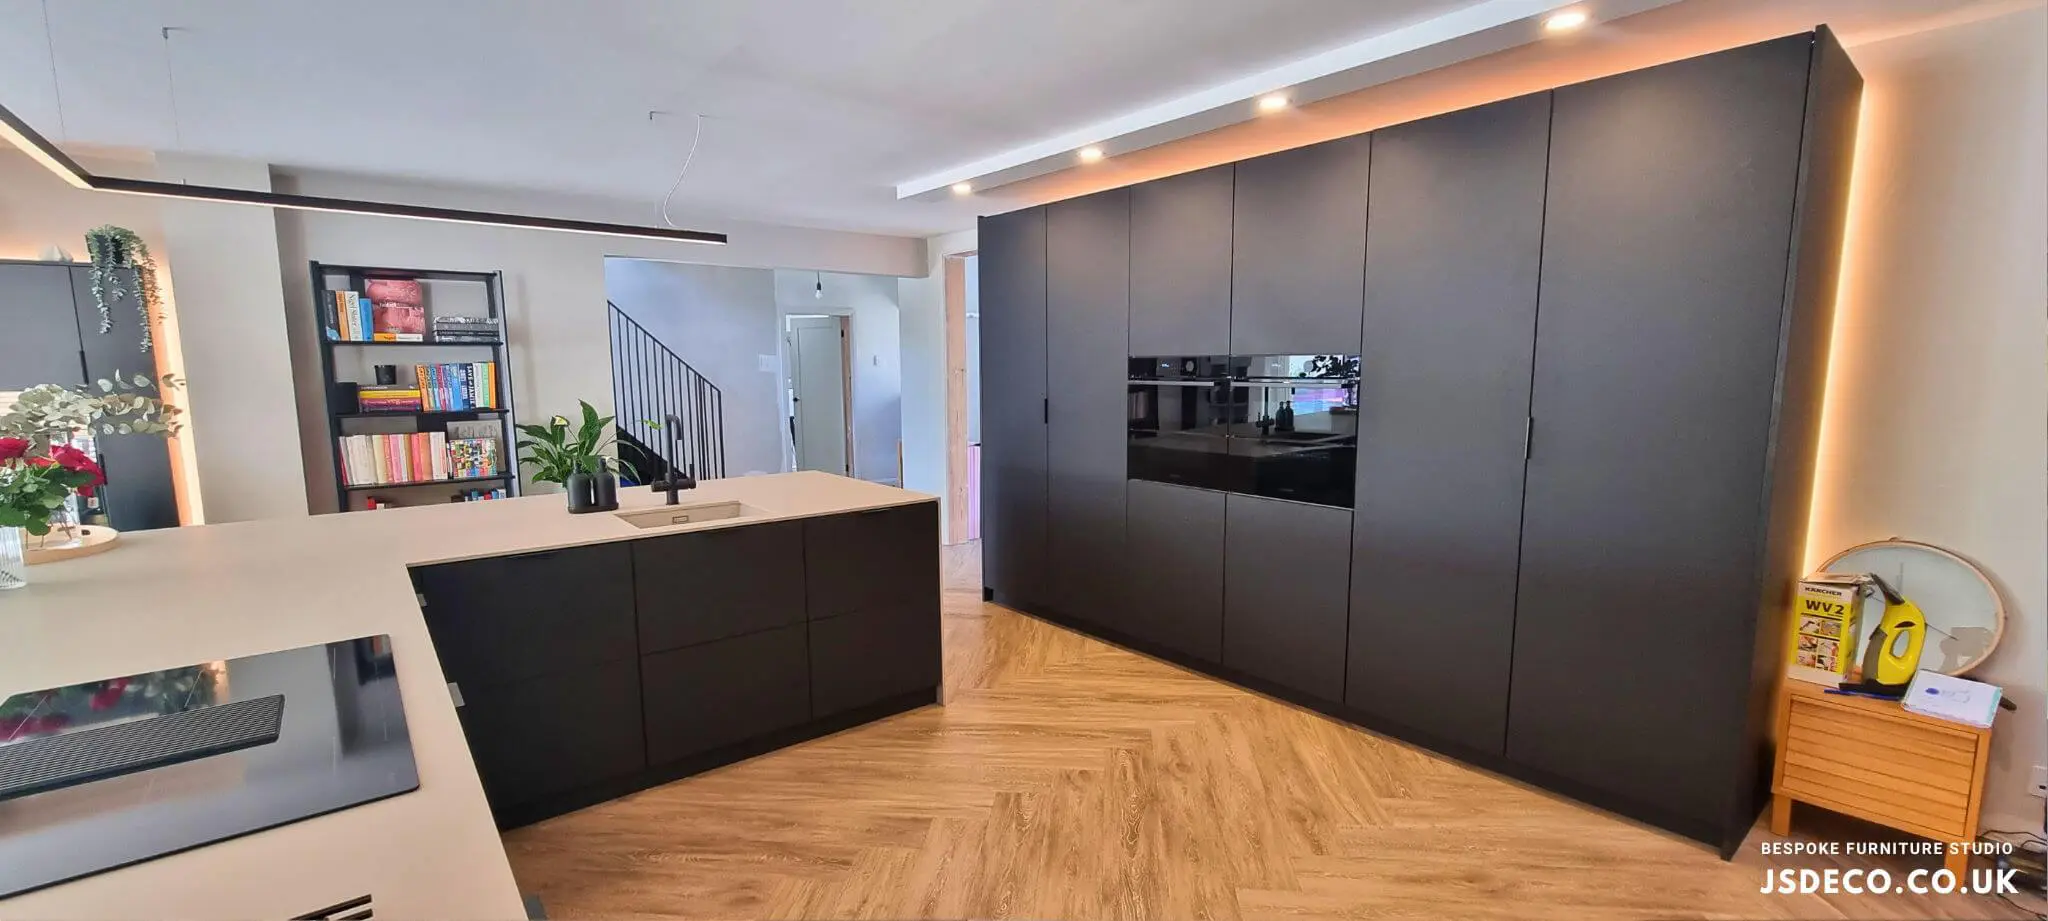
The completed scheme brings together a central island, an L-shaped worktop area and tall cabinetry. The black fronts establish a consistent appearance, while the lighter work surfaces and illuminated recesses break up the large dark elevations.
This is a particular application of our bespoke FENIX kitchen furniture: coordinating storage, appliances and work surfaces within one room, with the opening arrangements considered alongside the finished appearance.
Access behind the fronts
Bifold pocket doors and an integrated appliance wall.
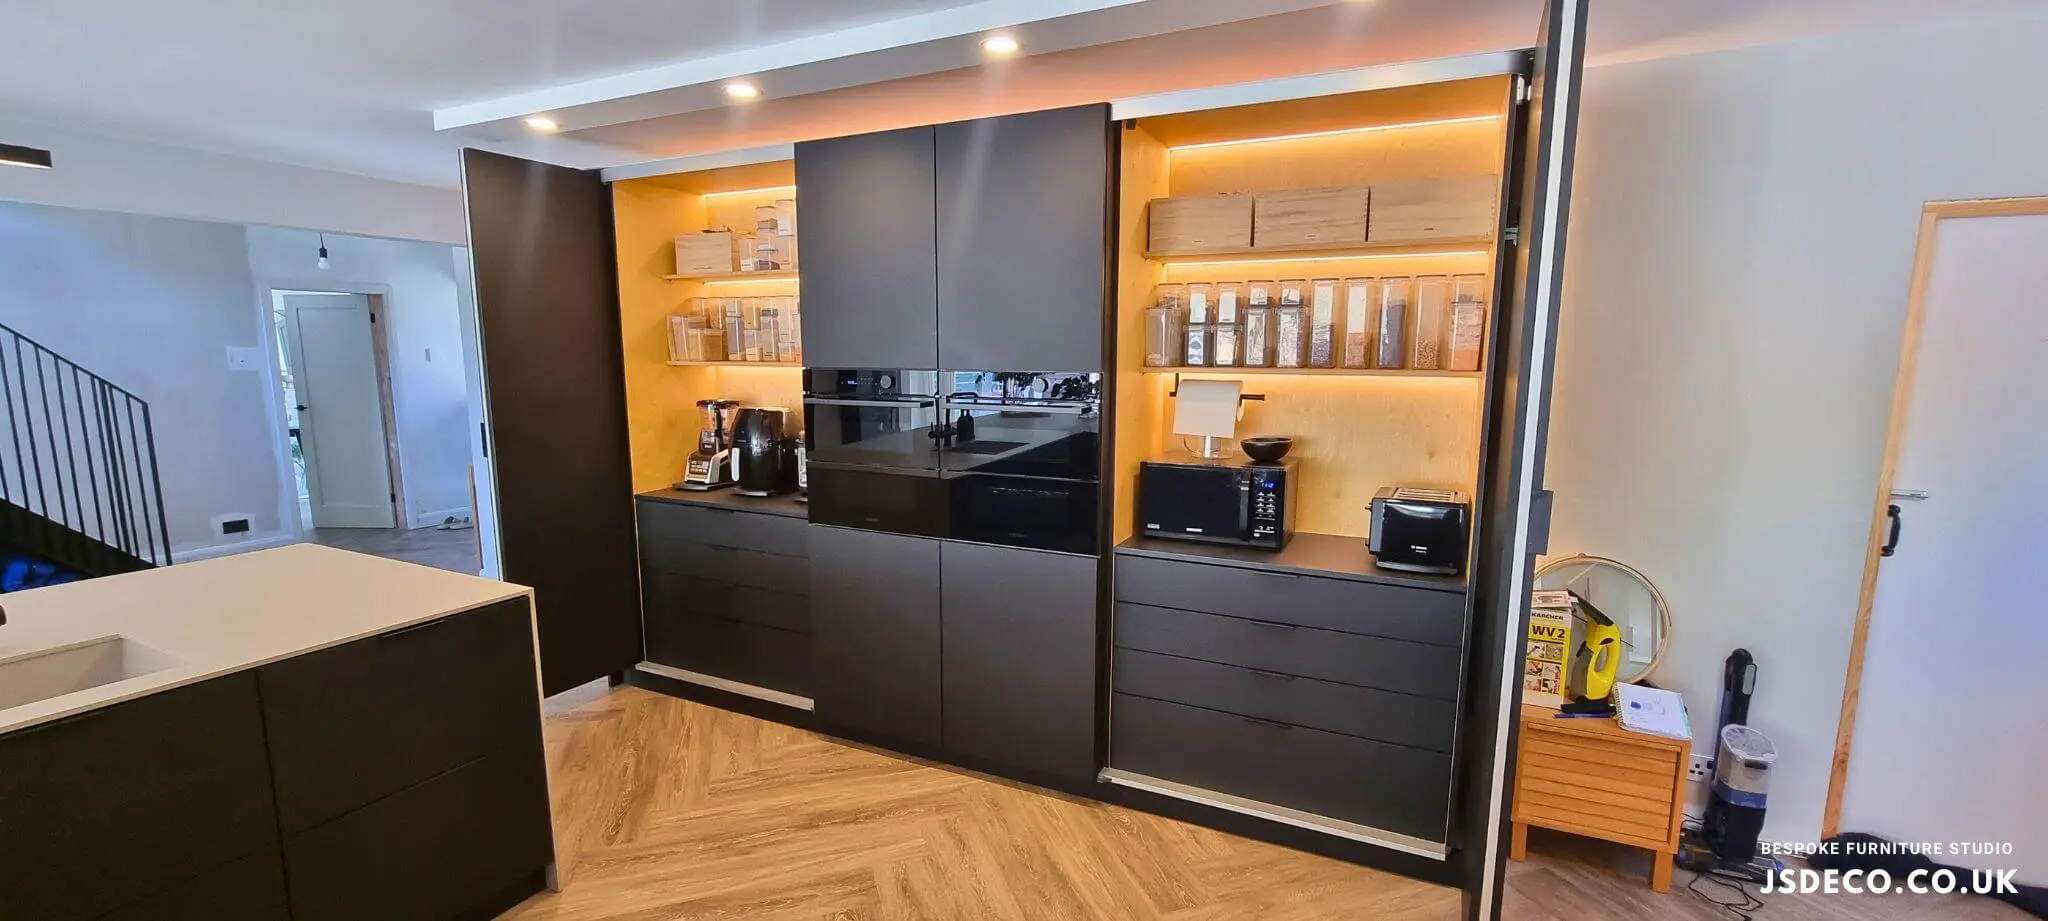
The bifold doors fold in the middle and slide back into pockets, opening the cabinet frontage while keeping the doors out of the way. This makes the opening arrangement part of the design story: the kitchen needs to work with doors open as well as present a clean elevation when they are closed.
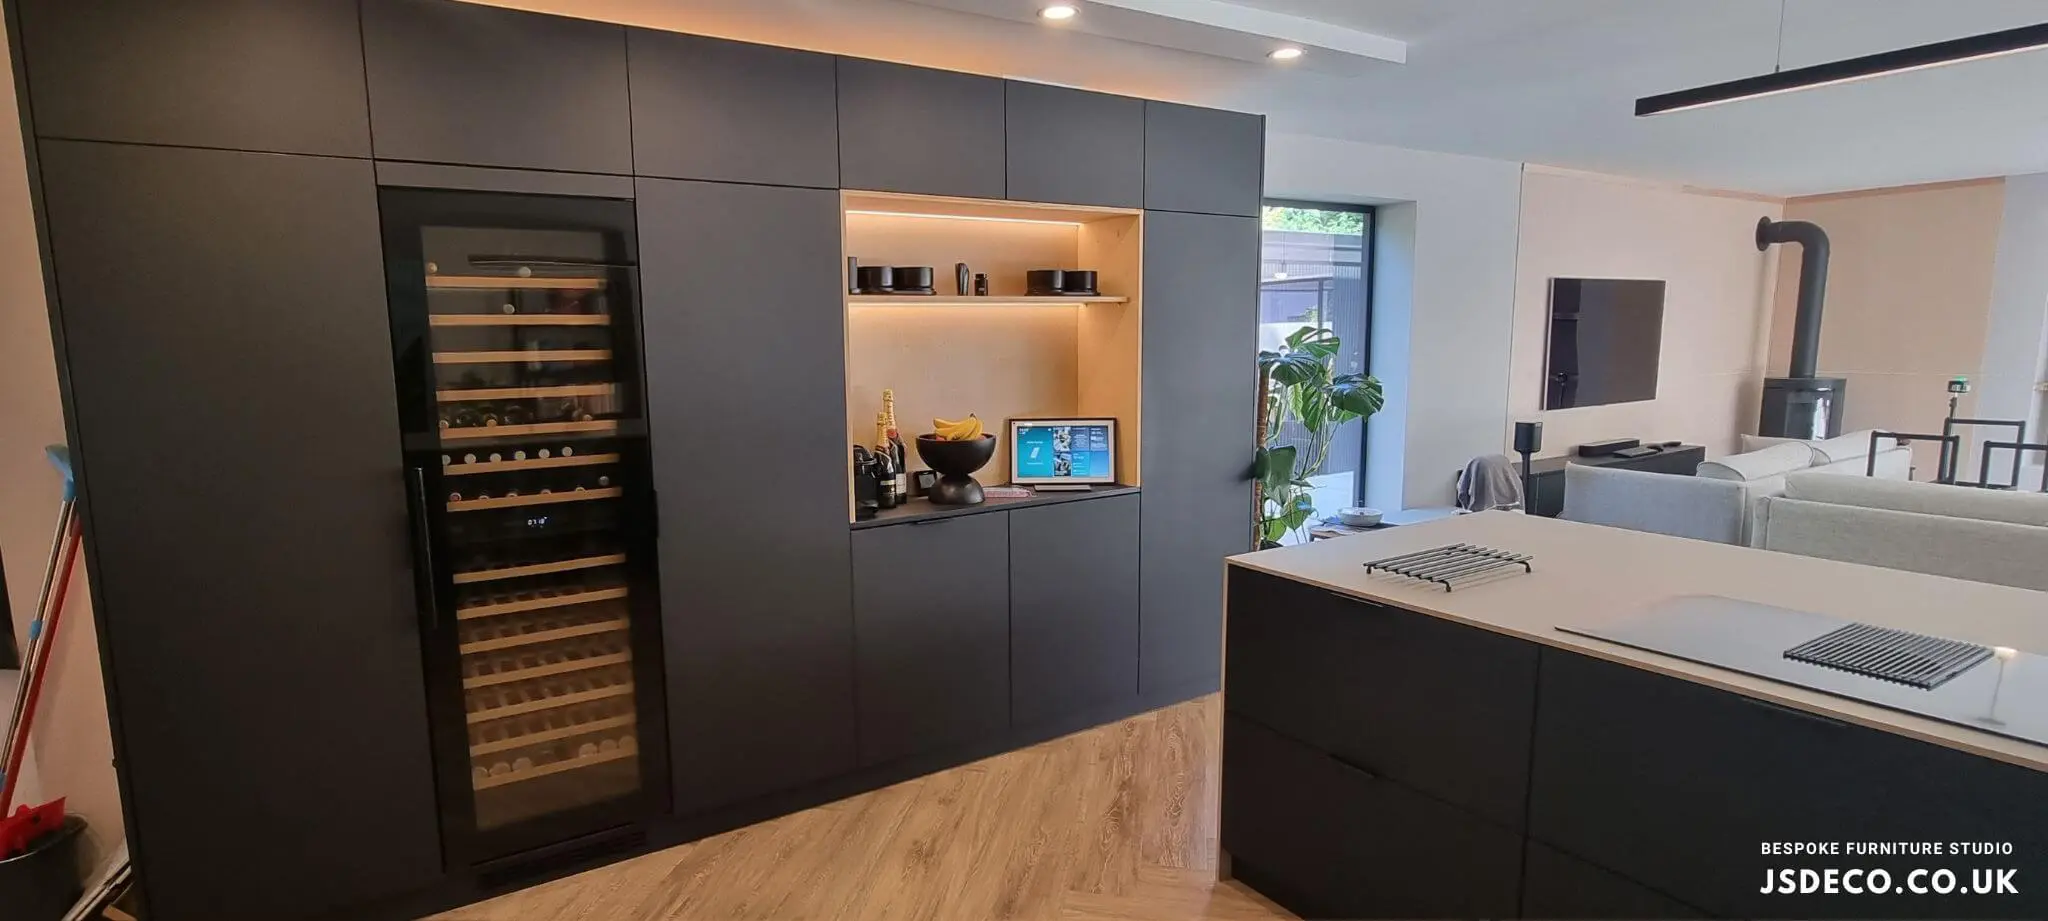
The tall units also accommodate the ovens, refrigerator, freezer and a large wine cooler. These different appliance formats are brought together within the cabinetry, with black fronts connecting the storage areas around them.
The original specification includes plywood drawers with soft-close operation, soft-close doors and pull-out waste and recycling bins. These internal fittings provide the everyday storage and access behind the handleless appearance; the dishwasher is also integrated within the scheme.
The centre of the room
An island with light surfaces and illuminated shelving.
The island gives the kitchen a substantial central element, combining enclosed cabinetry with open shelving on its outer face. Lighting within the shelves makes this display area visible against the dark fronts and connects it visually with the illuminated recesses in the surrounding cabinetry.
The L-shaped worktop area provides preparation and cooking space, with an undermounted sink included in the original specification. The light worktop contrasts with the Nero Ingo fronts, keeping the horizontal surfaces distinct from the tall black elevations.

Construction and finish
Birch plywood beneath
the black FENIX finish.
The cabinet structure uses 18 mm birch plywood. The finished doors are 22 mm thick, with FENIX NTM Nero Ingo providing their black matt finish, while 12 mm solid-core FENIX is specified for the worktops. These are separate parts of the construction: the cabinet material, the decorative front finish and the working surface.
The material combination was developed with the customer during planning. Birch plywood provides the cabinet structure, while the coordinated surfaces give the completed kitchen its appearance. Our plywood kitchen page explains the wider construction options; this project shows their use in a black handleless scheme.
Project specification
- Carcases
- 18 mm birch plywood
- Finished doors
- 22 mm thick, finished in black FENIX NTM Nero Ingo
- Worktops
- 12 mm solid-core FENIX
- Opening and storage
- Bifold pocket doors, soft-close plywood drawers and doors
- Waste storage
- Pull-out waste and recycling bins
- Appliances
- Ovens, refrigerator, freezer, wine cooler and integrated dishwasher
- Other details
- Undermounted sink and illuminated open shelving
- Hinges
- Blum soft-close hinges
- Drawer runners
- Blum MOVENTO, 40 kg load class
- Blum hardware guarantee
- Blum hardware is covered by Blum UK’s lifetime guarantee, subject to its terms.
From planning to installation
The customer’s experience.

JS DECO developed the kitchen with the customer, manufactured the cabinetry and handled installation. The customer’s published feedback highlights the planning process, product knowledge, communication and attention to detail. It also records additional custom-built units in matching materials to complete the look.
“We worked together through the planning stage and communication was great.”
“The installation was smooth and attention to detail second to none.”
Christopher Burton — excerpts from the customer review originally published with this project. The full review is retained in the accompanying image.
The finished kitchen demonstrates how a consistent black frontage can accommodate different storage and appliance requirements, with lighting and contrasting work surfaces giving the room visual variety.
Planning a similar kitchen?
Start with the room
and the storage you need.
If you are considering black FENIX fronts, bifold cabinetry or an island with integrated storage, tell us which details of the Manchester project interest you. We can discuss how those ideas relate to your own space and appliance requirements.
JS DECO works with private clients and commercial project teams. Explore our commercial collaboration approach, or contact the workshop to discuss your plans.
Useful information to share
- Your location and project stage
- Room photographs and any available plans
- Appliance sizes and storage priorities
- Preferred finishes, budget and timescale
Mention the Manchester black FENIX kitchen. Complete drawings are not needed to start a conversation.