
Planning a comfortable home-office workstation
A comfortable home-office workstation depends on the user, chair, desk, equipment and room conditions together. Bespoke furniture can help provide the space and storage a particular room needs, but a custom desk is not automatically an ergonomic solution. Test the complete arrangement before fixing dimensions or making health claims for it.
Begin with the whole setup
Record the tasks, time spent using the workstation and equipment involved. A single laptop, multiple screens and a paper-heavy workflow need different surface and storage arrangements. Identify any particular access or adjustment requirement before the furniture proposal is settled.
The HSE DSE workstation checklist considers the workstation and its environment together. Use it as a reference alongside an appropriate assessment rather than selecting furniture from a general article alone.
Coordinate the desk, chair and equipment
A desk height should be assessed with the actual chair and user. Include space for the equipment and comfortable movement underneath the surface. Cabinet pedestals and equipment storage should not occupy the area required for seating and access.
Check the proposed screen, keyboard and pointing-device positions before manufacture. Adjustable equipment may help accommodate changes, but it still needs sufficient desk depth and usable space. The furniture brief should state those requirements explicitly.
Keep storage from interrupting the work area
Drawers and cupboards can provide useful space without crowding the desk. Decide which items must be close at hand and which can be stored farther away. Check drawer extension and cupboard openings with the chair in use.
- Working surfaceProvide space for the actual screens, input devices and any writing or document tasks.
- Seating and movementCheck the chair, legroom and access with nearby storage rather than treating the desk independently.
- Equipment accessPlan cables, sockets and service routes for the selected devices and foreseeable replacements.
- StorageKeep regularly used items accessible without making the working position cramped.
The home-office layout article considers those contents and room-use decisions in more detail.
Review light and the surrounding room
Look at reflections on the screen and the light needed for the tasks. A window-side desk may require a different orientation or an appropriate blind. The room's appearance alone does not establish suitable screen conditions.
Consider calls, other household activities and any shared use of the room. Keep the work routine and breaks in the discussion rather than assuming a furniture purchase resolves every issue around long periods of screen use.
Use project examples with their limits clear
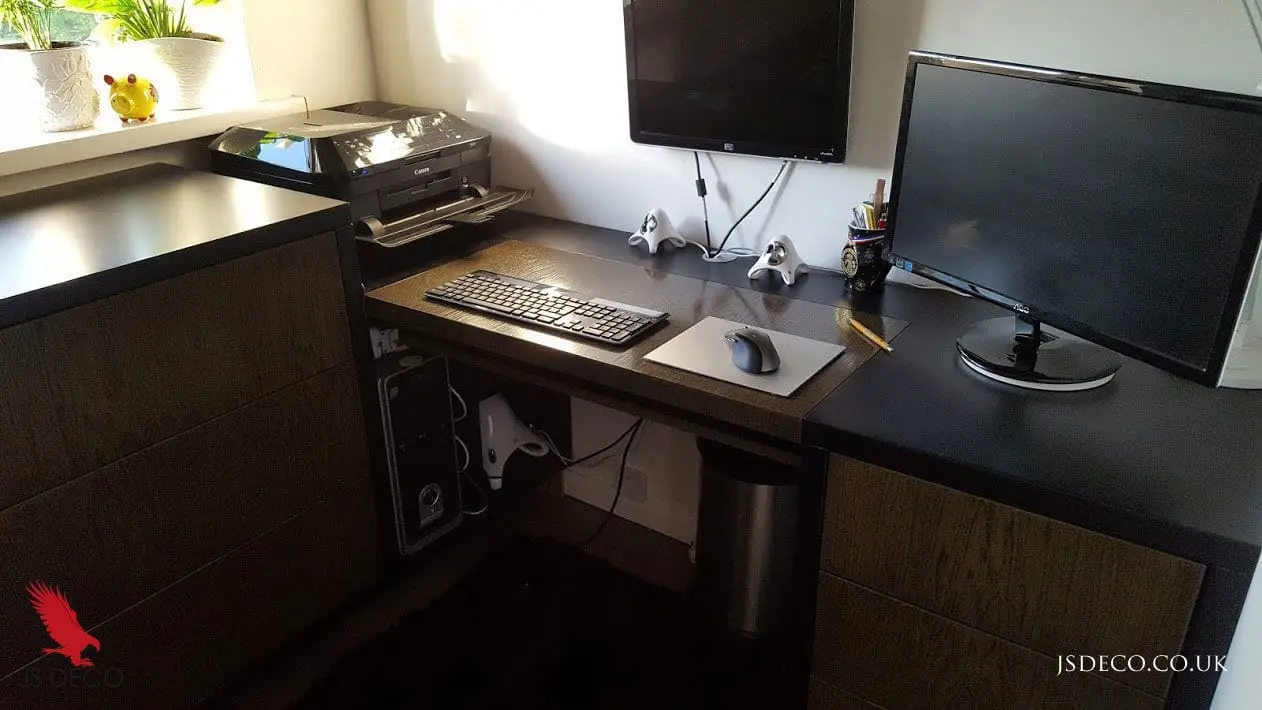
The Wakefield home-office project demonstrates a fitted desk and storage in a small room. Its documented construction includes oak veneer and painted MDF. Use the arrangement as an example of room planning, then assess the desk with your own chair, equipment and tasks.
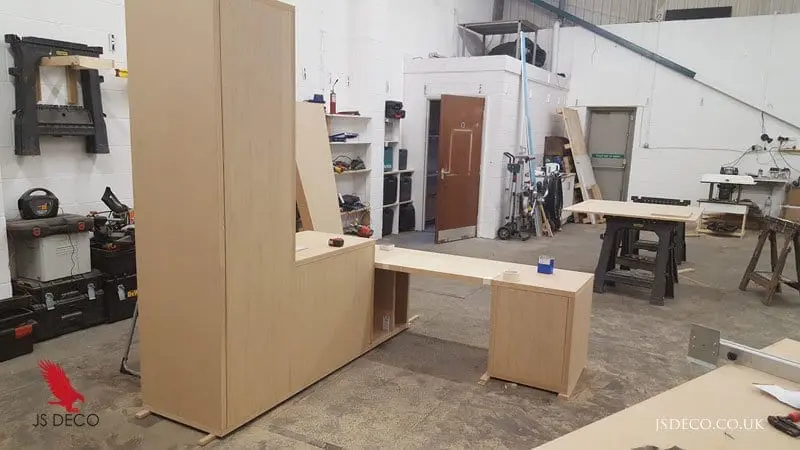
For a new proposal, discuss high-quality plywood cabinet construction and separately specified door finishes. High-quality veneered MDF can be considered for doors only. Material quality and comfortable workstation planning answer different questions; both deserve attention.
Confirm the proposal before it becomes fixed
Review the furniture dimensions with the user and equipment, record unresolved items and agree the measurement responsibilities. Consider access for future equipment changes. The custom furniture guide helps organise that brief without treating a photograph as a complete specification.
Questions about workstation comfort
Is a bespoke desk automatically ergonomic?
No. The complete setup needs to suit the user, equipment and tasks. Custom dimensions can help where those requirements are understood.
Can furniture guarantee relief from discomfort?
No. Comfort depends on the complete workstation, the work and the user. Assess those together when planning the furniture.
Why check the chair before fixing desk dimensions?
The desk and chair work together. Assessing them separately can leave unsuitable height, movement or legroom in the completed setup.
Plan fitted furniture around the complete workstation
Explore fitted office furniture
Discuss desk space, storage and equipment access with the chair, user and room conditions already in the brief.
Explore fitted office furniture