

Halifax · White gloss and natural oak
A white gloss kitchen with an oak island and integrated appliance wall.
Made for a private home in Halifax, this bespoke kitchen combines reflective white acrylic fronts with the warmth of solid oak. A tall appliance wall and an island bring cooking, storage and seating into two clearly defined parts of the room.
JS DECO manufactured the furniture using Egger laminated-chipboard carcases and MDF-core high-gloss acrylic fronts. The 44 mm solid-oak worktop has a Danish-oil finish, while oak detailing connects the island to the tall cabinetry.
Project at a glance
- Location
- Halifax, West Yorkshire
- Fronts
- White high-gloss acrylic on MDF
- Worktop
- 44 mm solid oak, Danish-oil finish
- Key features
- Island, appliance wall and downdraft extraction
Cooking, preparation and seating
Solid oak gives the island its character.
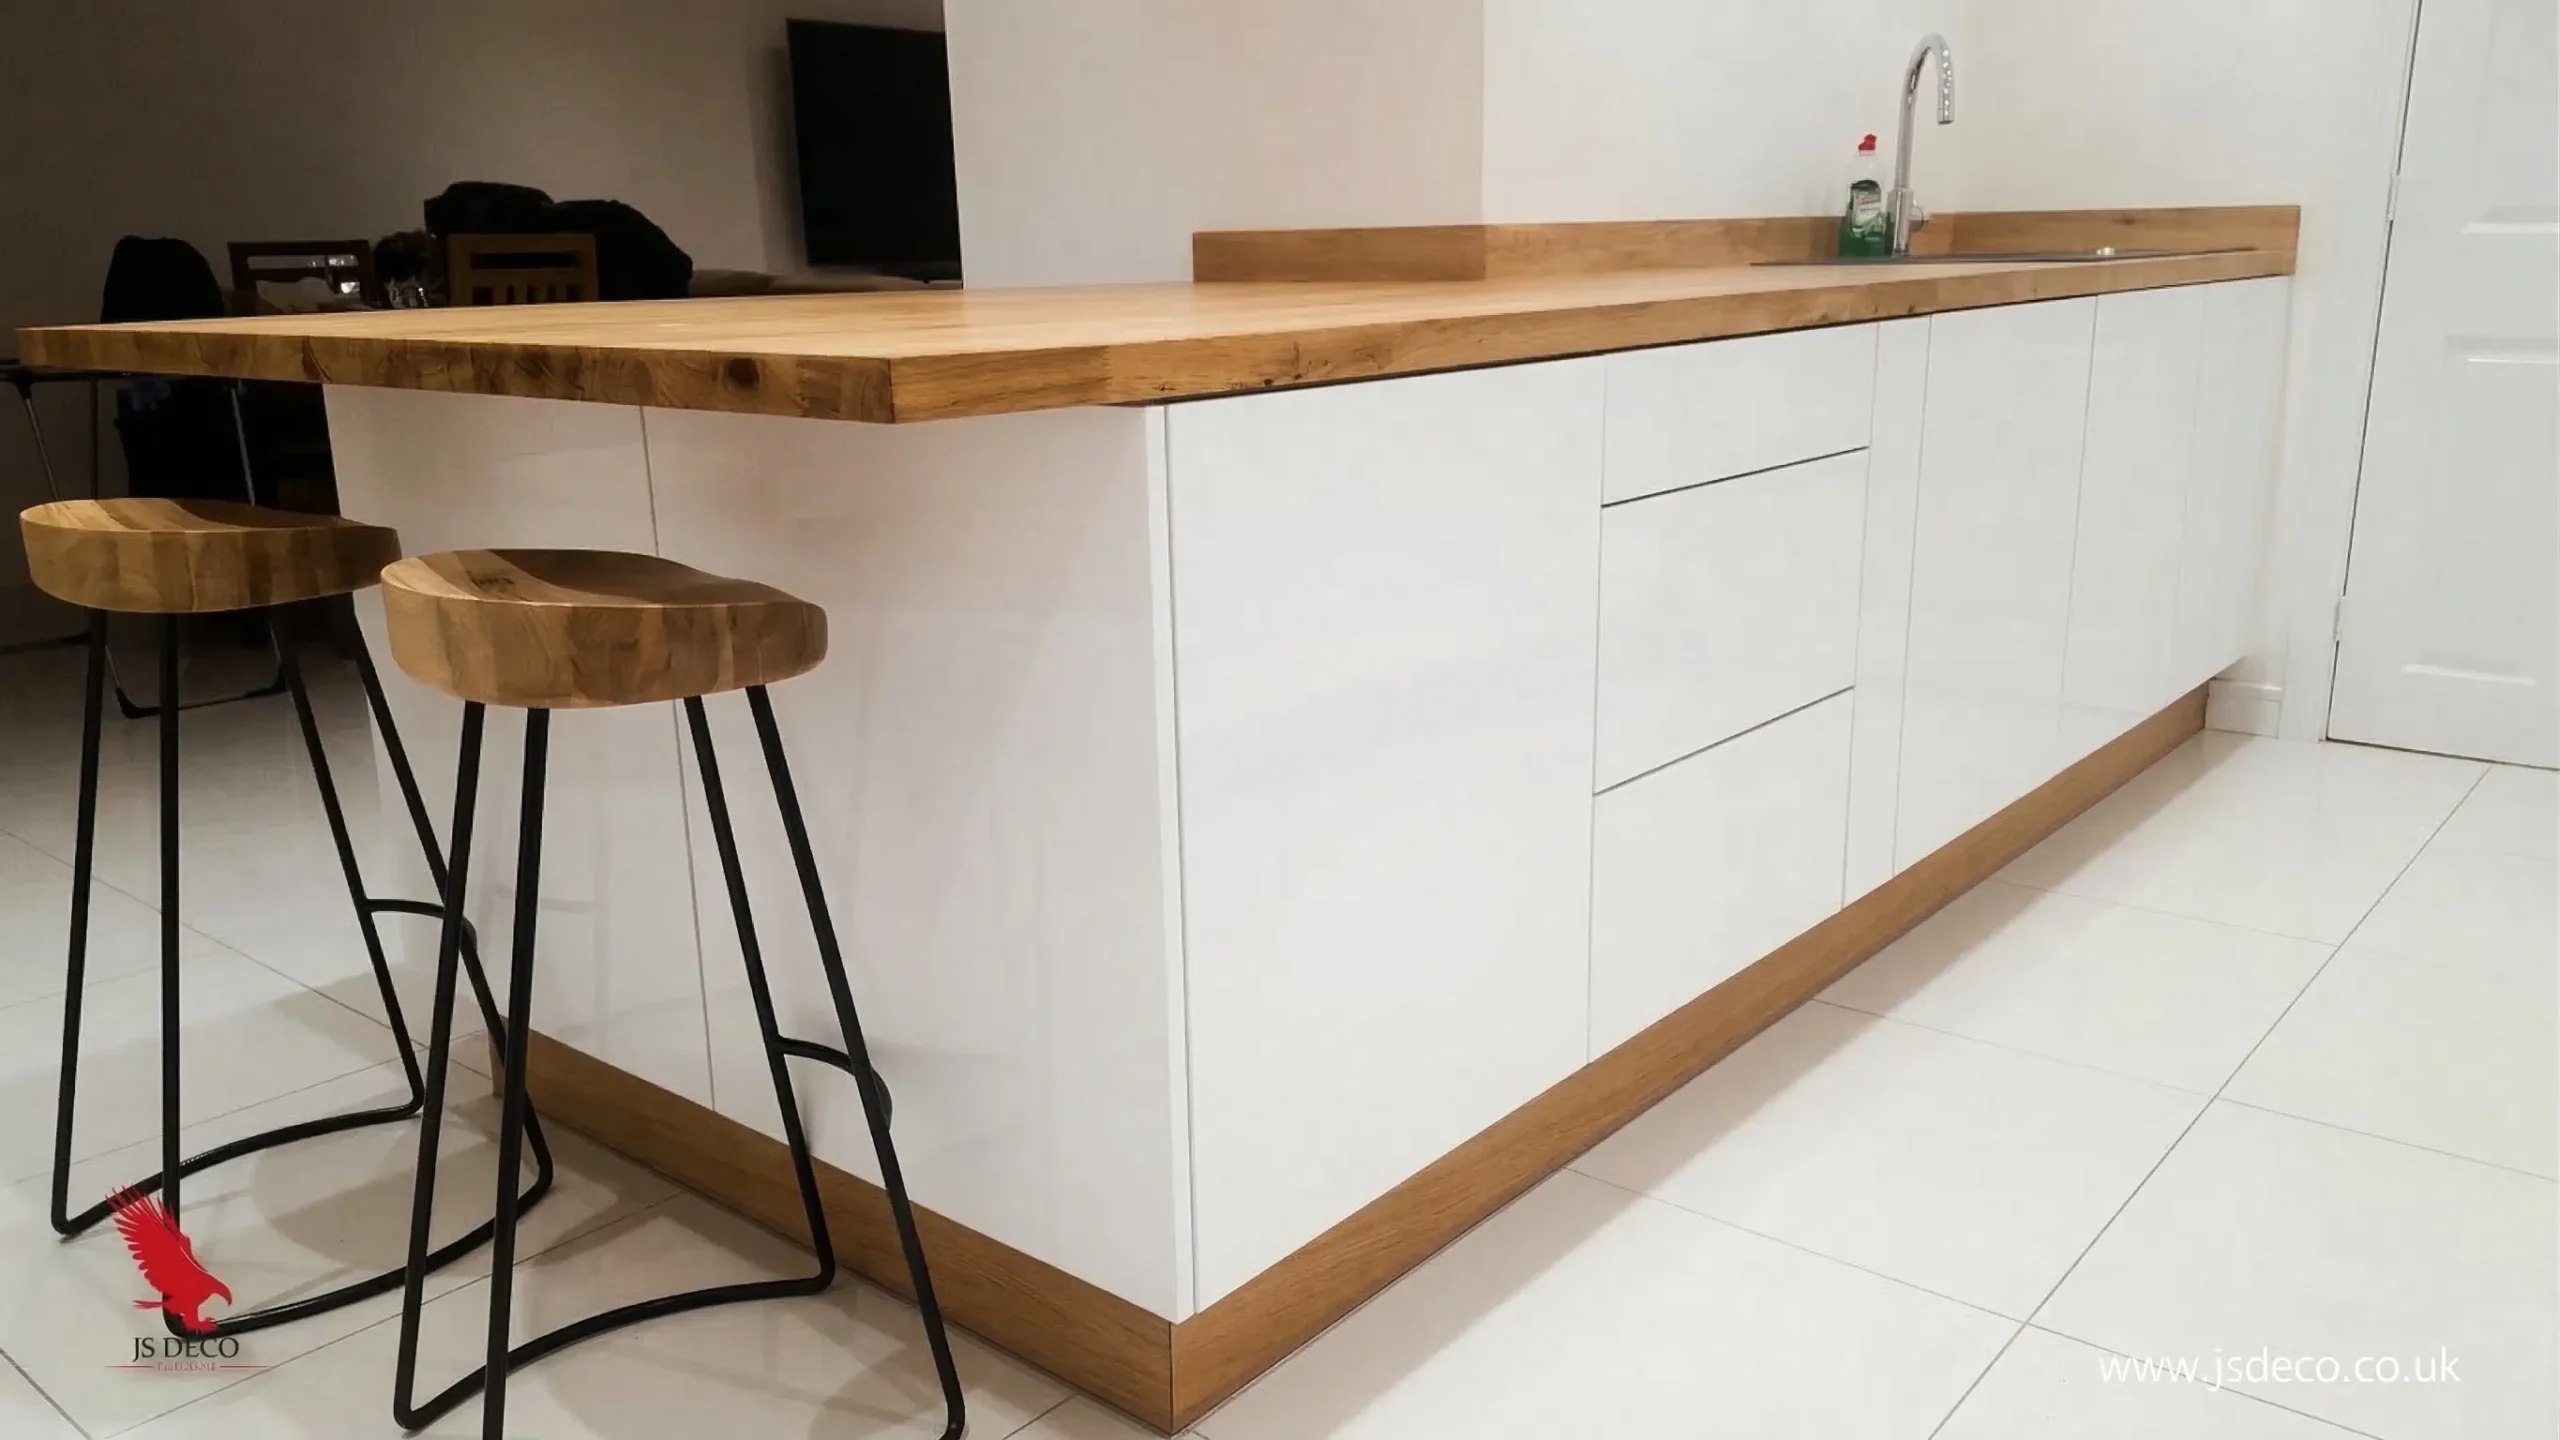
The island pairs broad white drawer fronts with a thick oak surface. The timber overhang provides space for stools, while the drawers keep storage within the working area. The photographs show the oak continuing through the plinth and surrounding details, tying the island to the rest of the furniture.
The white fronts use high-gloss acrylic on MDF, with Egger laminated-chipboard carcases behind them. The worktop is solid oak rather than an oak-effect laminate. Its visible grain and substantial edge contrast with the smooth white acrylic. The recorded finish is Danish oil; for a similar design, the choice of timber surface should be discussed alongside how the kitchen will be used and maintained.
The Caple induction hob and downdraft extractor are part of the island arrangement. The original video below shows the extractor moving into position and the push-to-open drawers in use.
A coordinated appliance wall
Ovens and coffee making within the cabinetry.
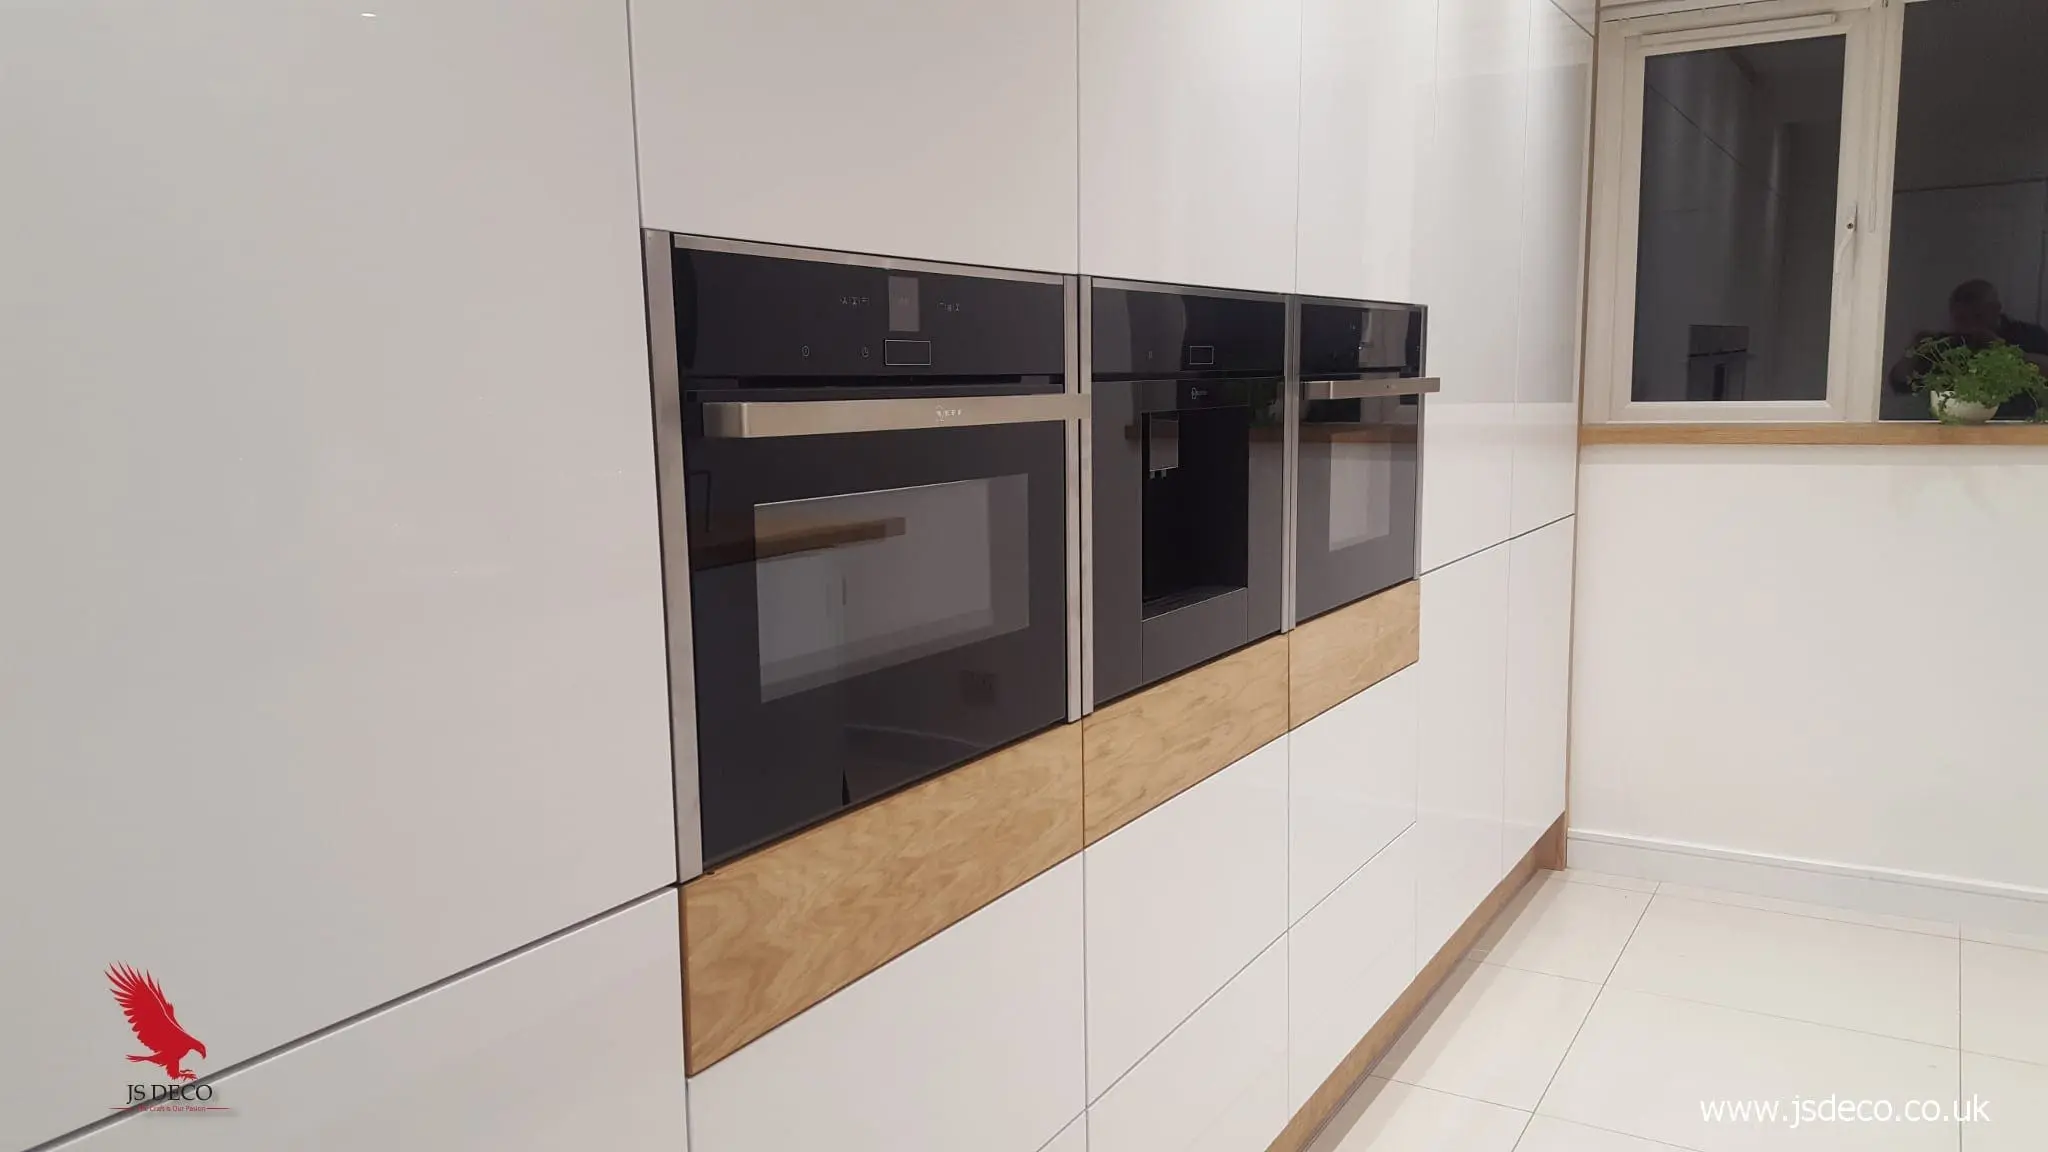
The tall elevation groups the visible cooking appliances and built-in coffee maker within a grid of white fronts. Oak framing outlines the whole composition, with a narrower timber band beneath the appliances. The close-up photograph shows how these horizontal lines continue across the cabinet divisions.
The original material schedule also lists natural oak veneer on MDF with a Danish-oil finish. This veneered construction is distinct from the solid oak used for the worktop.
The original specification lists Neff refrigeration, coffee-making, oven, steamer and dishwasher equipment, together with a Bosch washing machine and Caple hob and extraction. Keeping the appliance schedule alongside the cabinet design is useful in a project like this: opening clearances, access and the available furniture space need to be considered together.
Our kitchen design service explains how room planning and appliance requirements can be developed before manufacture. This Halifax project is one example of our bespoke kitchen furniture.
See the mechanisms working
Watch the downdraft extractor and handleless drawers.
The original project film adds something the still photographs cannot: a demonstration of the moving extractor and Blum push-to-open storage. Use it to explore whether this kind of opening and extraction arrangement suits your own kitchen.
Choose Play to load the video here from YouTube. Playback starts muted after your click; use the sound control for audio. YouTube may process usage data.
Compare the finishes
Other ways to combine white cabinetry and oak.
For another application of real timber veneer, see our natural oak-veneer living-room furniture. Our modern kitchen ideas guide offers a broader starting point for comparing styles. For a contrasting white finish with oak worktops, explore the matt-white Bianco Kos kitchen.
Project specification
- Location
- Halifax, West Yorkshire
- Project
- Bespoke kitchen for a private home
- Manufacture
- JS DECO, Wakefield workshop
- Carcases
- Egger laminated chipboard
- White fronts
- High-gloss acrylic on MDF
- Oak veneer
- MDF-core natural oak veneer, Danish-oil finish, listed in the original material schedule
- Worktop
- 44 mm solid oak, Danish-oil finish
- Layout features
- Tall appliance wall and island with seating
- Opening system
- Blum push-to-open doors and drawers
- JS DECO drawer runner standard
- Blum MOVENTO, 40 kg load class
- JS DECO hinge standard
- Blum soft-close hinges; the project’s documented push-to-open arrangement is retained above
- Cooking and extraction
- Caple induction hob and downdraft extractor
- Other appliances
- Neff integrated fridge, freezer, coffee maker, oven, steamer and dishwasher; Bosch washing machine
- Sink
- Black sink listed in the original specification
- Blum hardware guarantee
- Blum hardware is covered by Blum UK’s lifetime guarantee, subject to its terms.
Planning a kitchen with integrated appliances?
Bring your appliance list and material ideas together.
Tell us which parts of this Halifax kitchen appeal to you: the white gloss and oak combination, the island seating, the appliance wall or the handleless opening. We can discuss how those ideas relate to your room and priorities.
JS DECO works with private clients and commercial project teams. Explore our commercial collaboration approach, or contact the workshop to discuss your plans.
Our guide to starting your project explains the next steps.
Useful information to share
- Your location and project stage
- Room photographs and any available plans
- Appliances to include and preferred extraction
- Storage priorities, seating and material preferences
- Indicative budget, timescale and installation requirements
Mention the Halifax white-gloss and oak kitchen as a reference. Complete drawings are not needed to start a conversation.