
Minimalist kitchens: clear lines and useful storage
Minimalist kitchen design is most useful when it makes the room easier to understand and use. A calm elevation needs planned storage behind it, comfortable opening arrangements and materials chosen for their actual roles. It need not be white, empty or entirely handleless. The aim is a clear composition with space for daily life.
Decide what you want to see
Look at the kitchen from its main viewpoints. Identify where a continuous run would help, where a display shelf adds something useful and which appliances should remain visible. Fewer competing materials or divisions can give the eye a clearer route through the room, but repeating one colour everywhere is only one approach.
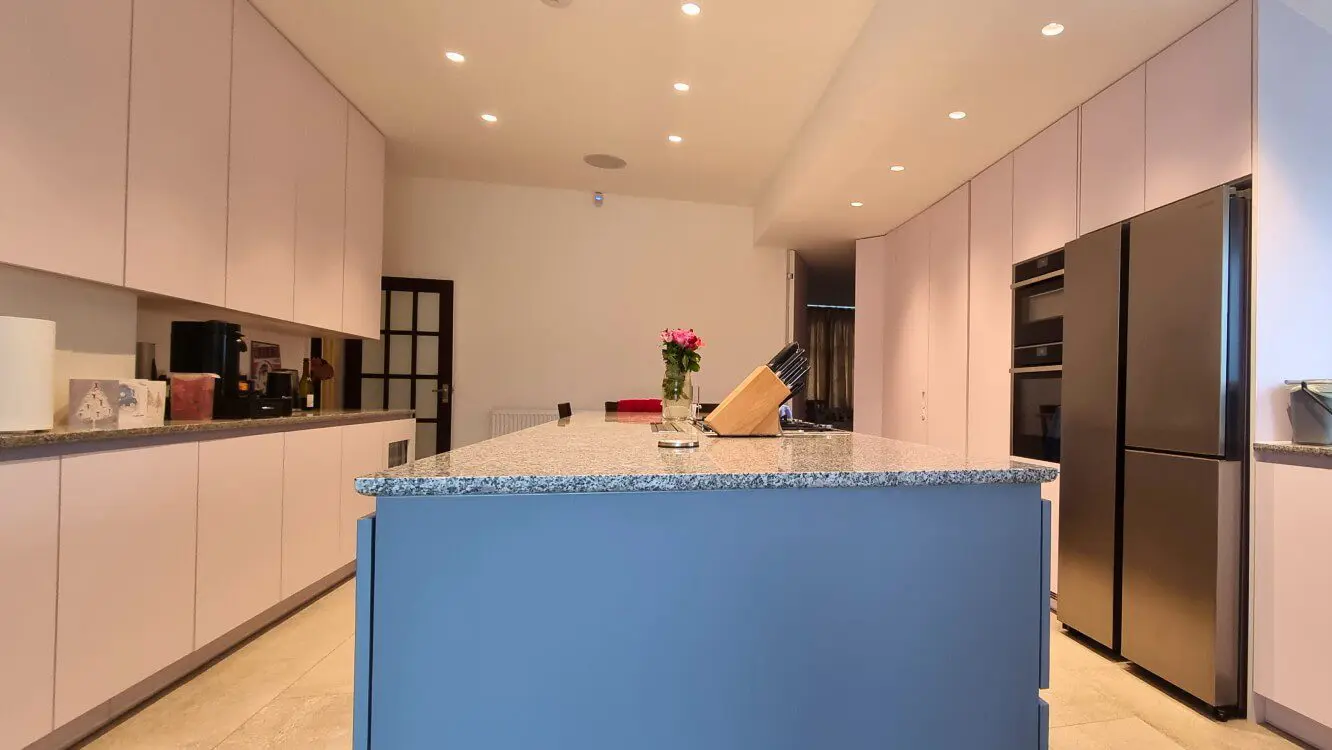
The white-and-grey London kitchen uses plain handleless fronts, a tall white appliance elevation and a grey island to give a large room a clear structure. Granite worktops connect the working areas. This is a historical project with MFC carcases and plywood-core FENIX fronts; for new commissions, our preferred cabinet specification is high-quality plywood.
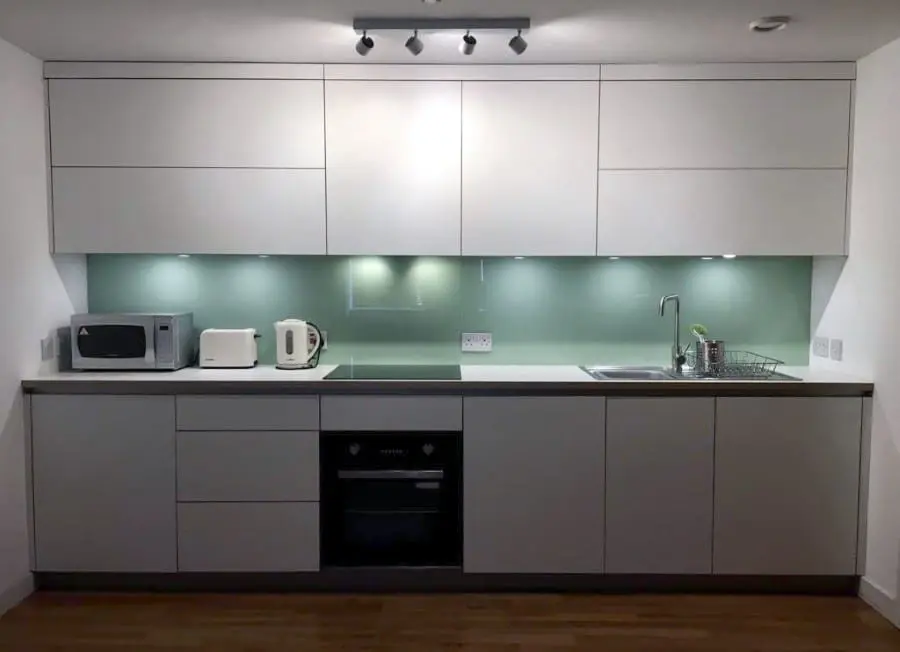
A restrained kitchen can also work within a much smaller footprint. In the Sheffield single-wall kitchen, white matt fronts group the cooking, washing, refrigeration and storage into one elevation. The glass splashback adds colour without introducing another cabinet finish.
Plan the storage behind the clean lines
A worktop will be difficult to keep clear if the everyday equipment has nowhere convenient to go. Inventory food, cookware, utensils, bins and small appliances before allocating cabinets. Consider the things used together and place them where the relevant task happens.
- Frequent useKeep preparation equipment and daily crockery accessible, without needing to open several cupboards to reach one item.
- Small appliancesDecide which items stay out and which could sit in a cabinet designed around their use, access and installation requirements.
- Food and cookwareChoose drawer or larder arrangements for the actual contents, with appropriate runner loads and comfortable reach.
- Waste and cleaningGive bins and cleaning equipment their own considered position so they do not become an afterthought.
Our storage guide explores the internal arrangements. A large cupboard behind a plain front is not automatically more useful than a smaller, well-organised one.
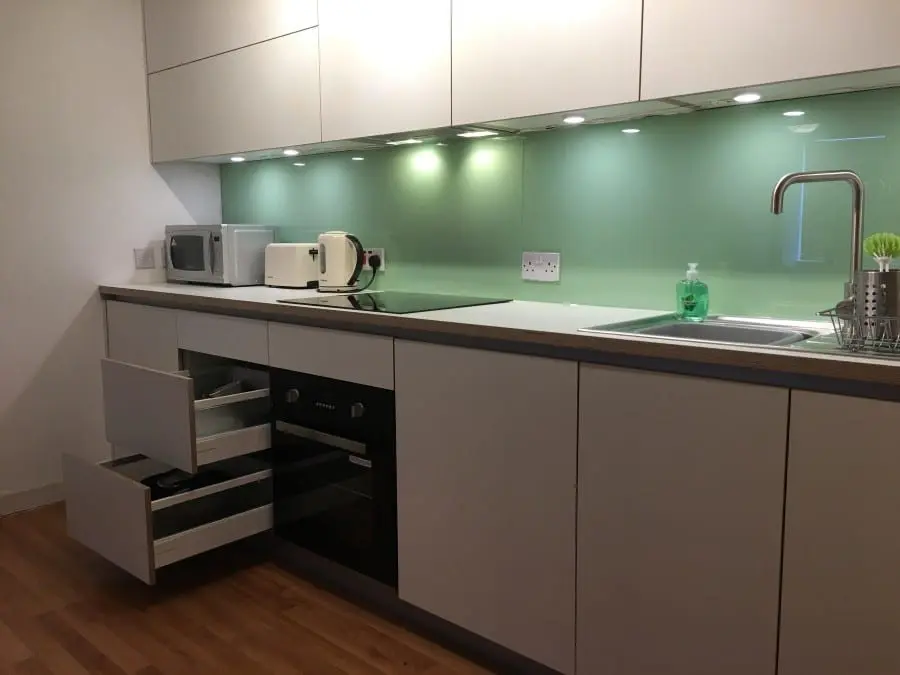
Sheffield shows why the interior matters: drawers beside and beneath the oven, integrated waste storage and a concealed washing machine fit behind the coordinated fronts. These are specific storage decisions, rather than the removal of everything from view.
Assess the opening arrangement
Visible handles, a continuous rail, routed pulls and push-to-open systems all influence the appearance and how the kitchen feels in use. Try the proposed solution on large doors and frequently used drawers. A good-looking front still needs to be easy to open when your hands are occupied.
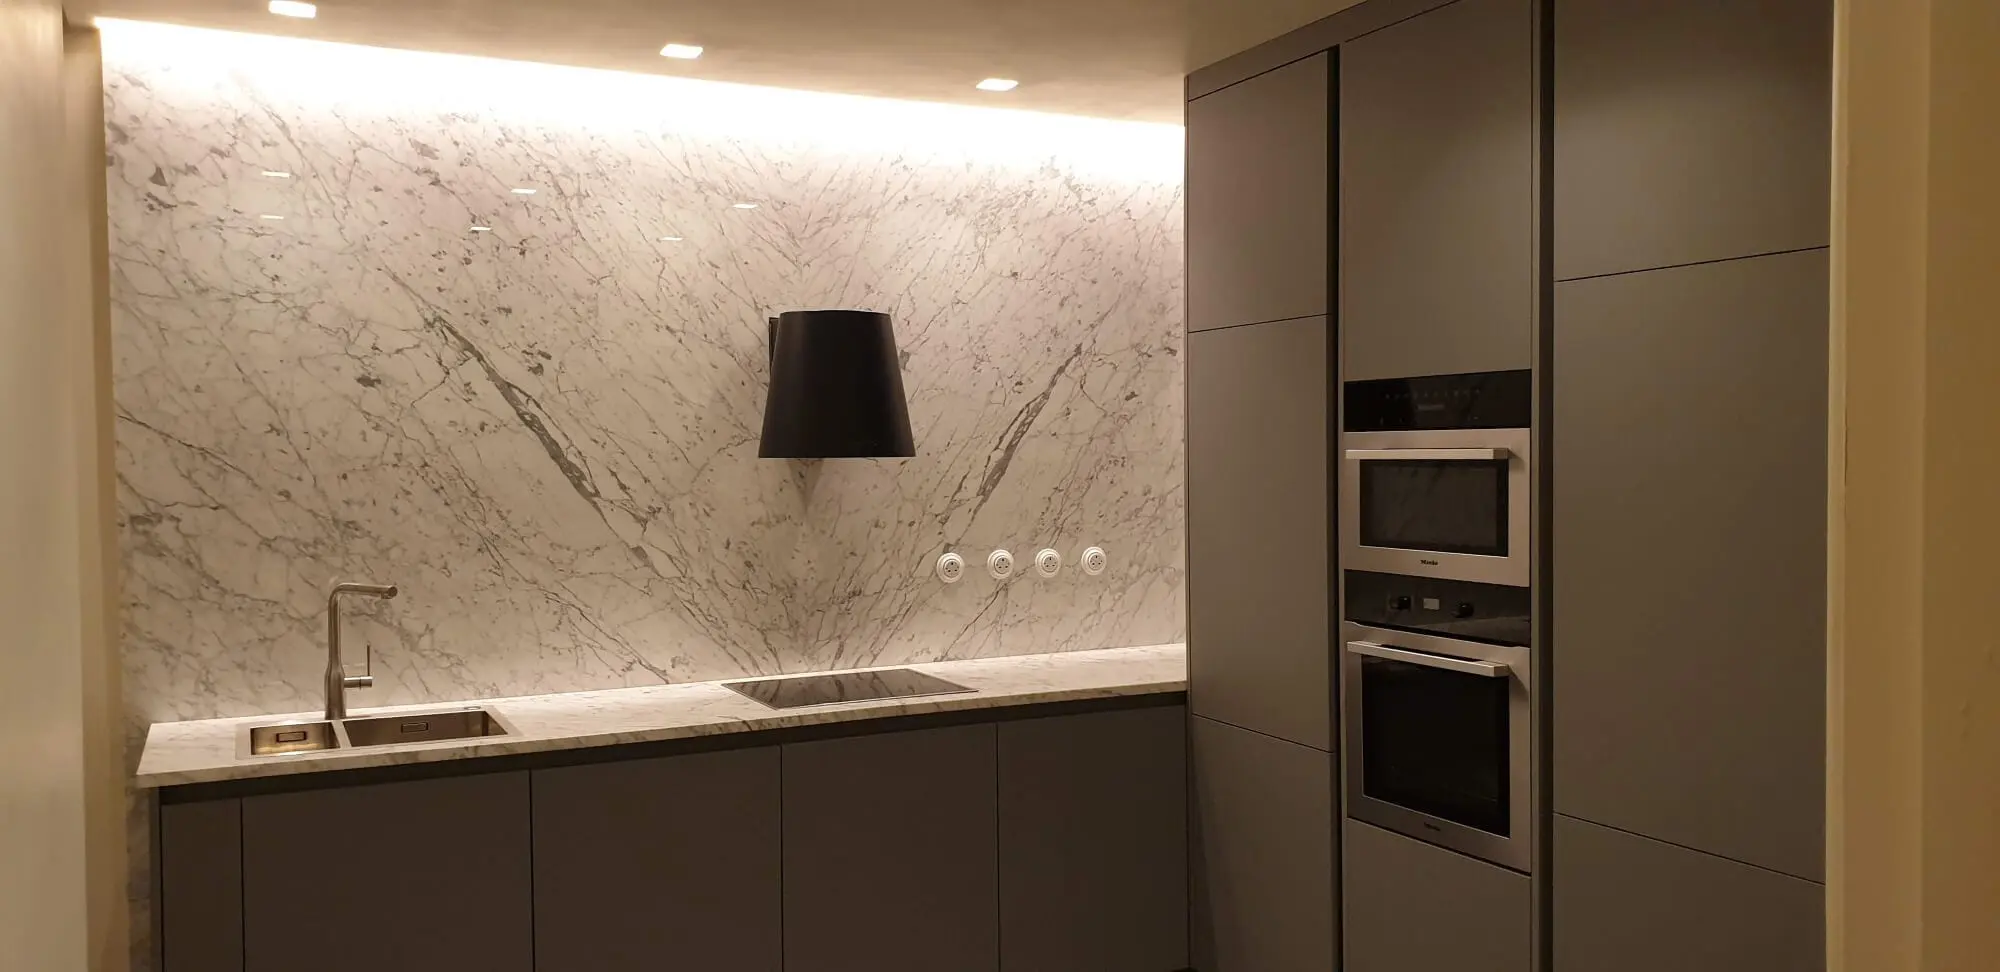
The Grigio Efeso London kitchen combines handleless base and tall fronts with internal drawers, larder shelving and corner fittings. Its quiet exterior still allows several kinds of storage behind the doors. Test the proposed opening arrangement and reach on the actual cabinet sizes, rather than judging them from a photograph.
Mechanical push-to-open, soft closing and electrical opening assistance are different functions. They should be specified for the exact fitting rather than grouped under an undefined 'smart kitchen' promise. The Blum fittings guide explains the relevant distinctions.
Use material contrast deliberately
Natural timber can add warmth to a restrained kitchen; a selected coloured finish or a light worktop can separate the different volumes. Choose the actual samples and inspect them in the room's light. Quiet design does not require sacrificing the material character you enjoy.
In Grigio Efeso, matt grey fronts keep the cabinetry visually restrained while the veined marble provides the main material accent. This is a useful way to give a minimalist kitchen character without adding several competing front finishes.
High-quality plywood gives our preferred cabinet construction a premium foundation. A visible plywood edge can be a deliberate detail, while a solid-colour front may conceal the core. High-quality real-wood-veneered MDF is an option for doors only, assessed separately from plywood carcases.
Explore plywood kitchen construction for the structure behind the finish and FENIX kitchen options for a particular matt surface. Neither the colour nor a minimalist label proves the whole specification.
Keep technology and sustainability purposeful
Choose connected appliances or lighting controls because they improve a task you actually perform. Check compatibility, ordinary manual operation and service access; connection alone does not establish energy savings or make a layout better.
For the longer view, consider the furniture's fit, materials, care and future maintenance. A design you want to keep is useful, but a minimalist appearance is not evidence of a lower environmental impact. The sustainable material guide looks at the documentation and decisions behind that claim.
Questions about minimalist kitchens
Can a minimalist kitchen have colour or wood grain?
Yes. A controlled palette can include strong colour and visible timber. Decide which elements lead and which remain quieter.
Is handleless furniture essential?
No. Simple handles can support a calm elevation. Choose the opening method for the actual doors, drawers and users.
Does hiding equipment always improve the design?
No. Frequently used equipment may work better left accessible. Concealed storage should improve use as well as the view.
Develop a quieter kitchen that works for you

What bespoke construction makes possible
See how room-specific design, cabinet construction and material choices can support the clear lines and useful storage you want.
Read the bespoke furniture guide